Rooms
11
Living space
334 m2
Selling price
CHF 3,500,000.–
Notify on price drop
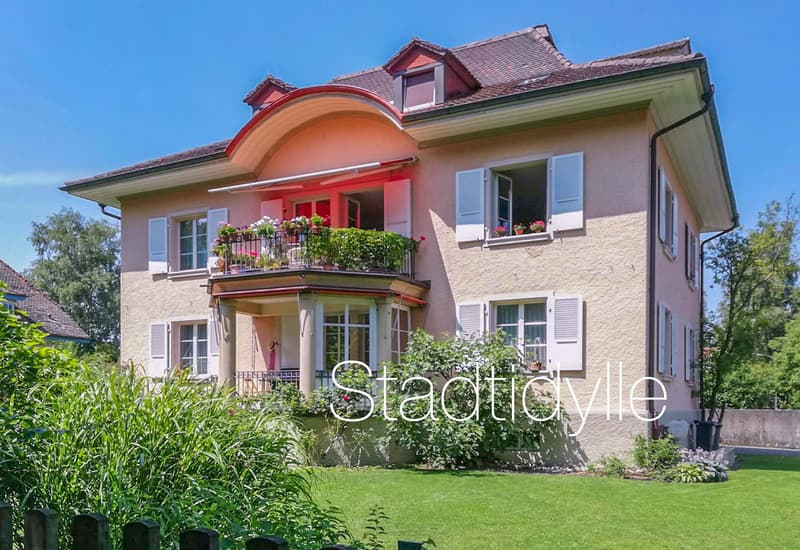
"A multi-family house with character and an idyllic garden complex"
Address
Nelkenweg 8, 3006 BernTravel time
- 4 min.Station: Weltpostverein
Surrounding information
Pharmacy
7 min.Egghölzli ApothekeSupermarket
6 min.Coop Supermarkt EgghölzliSchool
6 min.ECLF École cantonale de langue française de BernePublic Transport
3 min.Weltpostverein
Times refer to the route on foot.
Price
- Purchase price:
- CHF 3,500,000.–
- Notify on price drop
Main information
- Availability:
- By agreement
- Type:
- Multi-family house
- No. of rooms:
- 11
- Number of apartments:
- 4
- Number of floors:
- 4
- Surface living:
- 334 m2
- Land area:
- 874 m2
- Volume:
- 1877 m3
- Year built:
- 1924
Characteristics
Balcony / Terrace
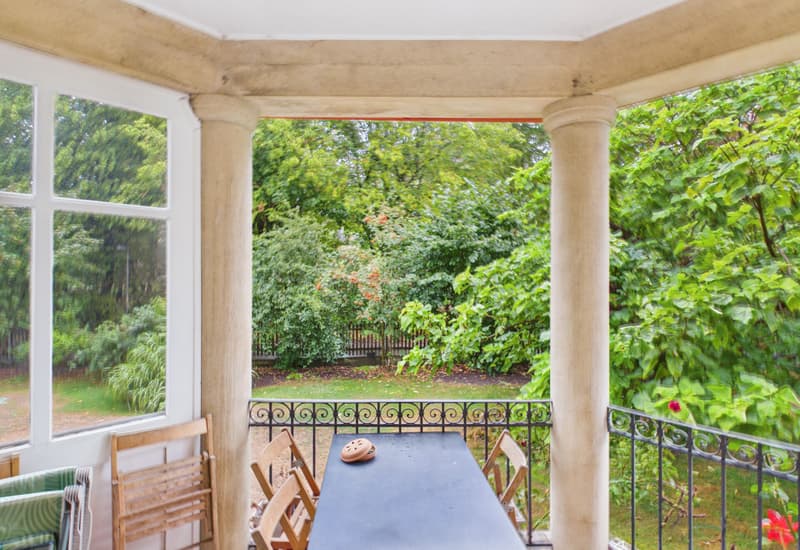
With a summer house
Child-friendly
Parking space
Garage
Documents (0)
Description
This charming property with an idyllic and very spacious garden complex is located in an attractive and quiet residential area in the popular Murifeld quarter of the city of Bern. The privileged location combines proximity to the city center with high-quality living, privacy, and a variety of leisure and recreational opportunities.
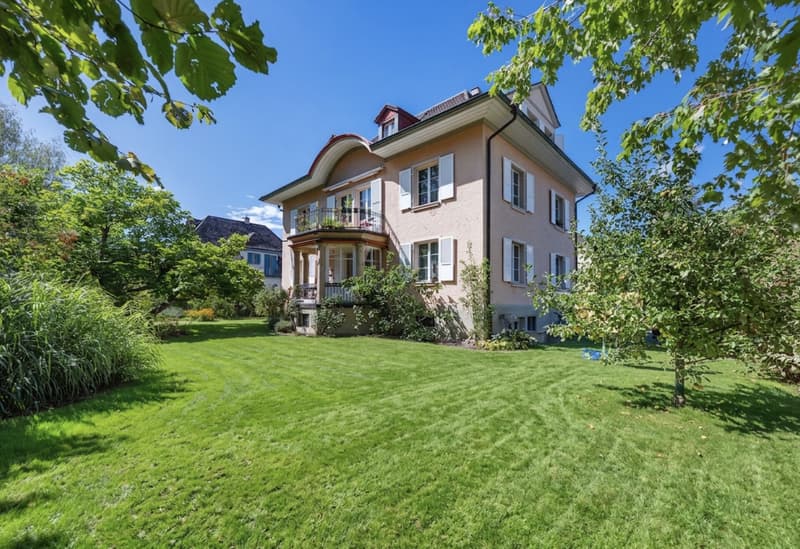
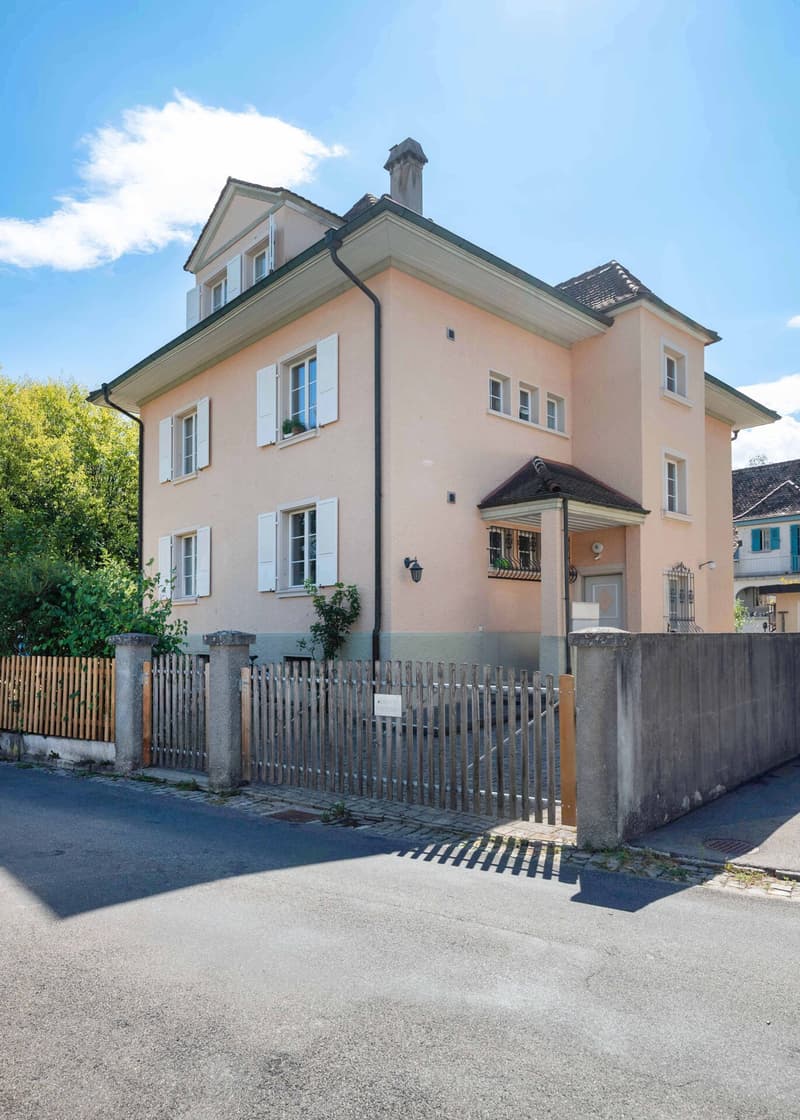
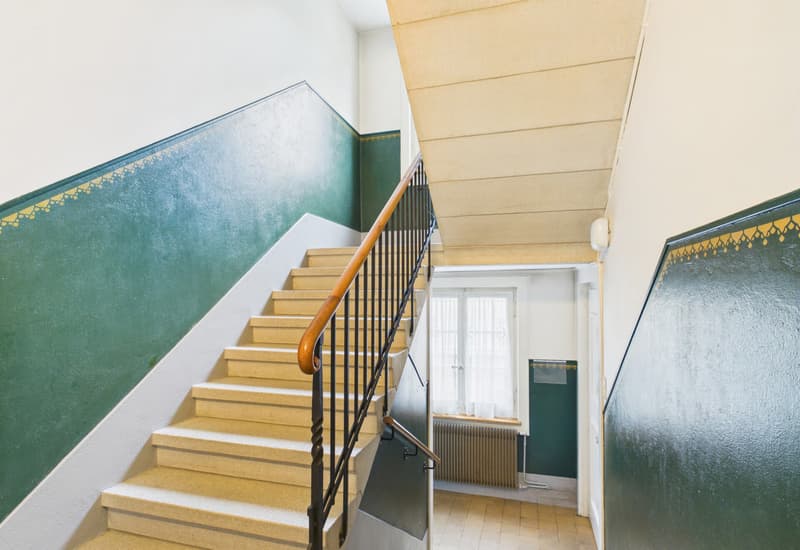
The multi-family house, built in 1924, combines the charm of classic Bernese residential architecture with a well-maintained standard of upkeep. After a comprehensive renovation in 1998 and the expansion of the attic in 2005, the property now comprises four residential units. The stylish façade design, the characteristic gable element, and the tastefully integrated dormer windows give the property a representative and timeless appearance.
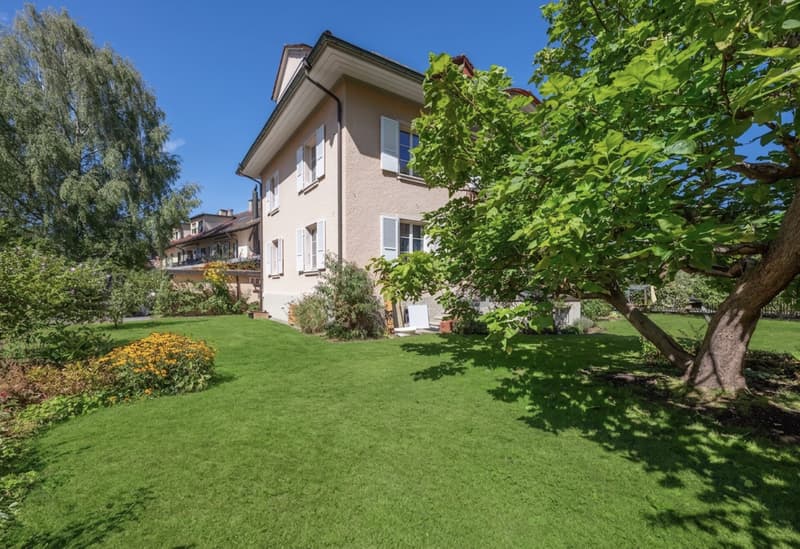
A highlight is the garden complex, which is currently available for shared use by all parties. Fruit trees, well-maintained tree population, and extensive green spaces create a natural atmosphere and invite you to linger and relax. A utility house and a garage with two outdoor parking spaces round out the offer.
The property offers a variety of uses and is suitable both as a classic multi-family house and for alternative forms of living, such as intergenerational living or communal living concepts. Thanks to the attractive apartment structure and the popular location, the property is an interesting capital investment for long-term planning.
Room description
High ground floor: 4-room apartment (115 m²)
Upper floor: 4-room apartment (115 m²)
Both apartments have an almost identical floor plan and convince with a generous room layout and high ceilings:
Spacious entrance with three-part built-in wardrobe.
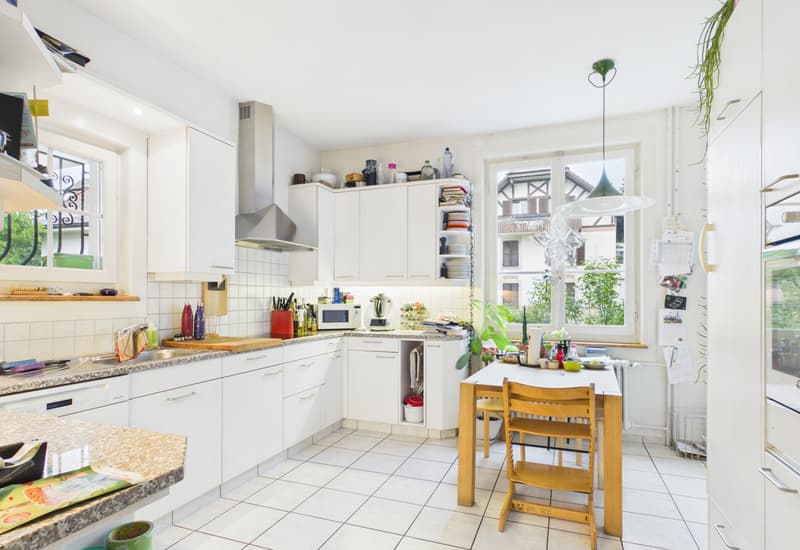
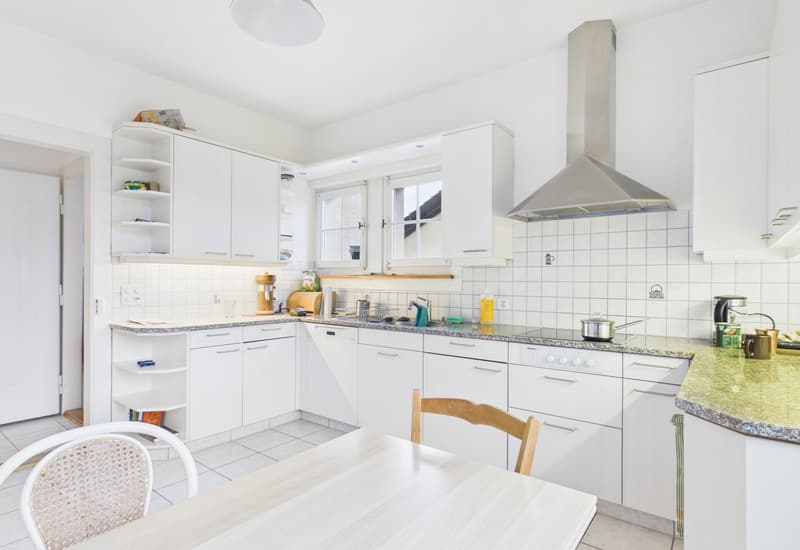
Separate kitchen with plenty of storage space and enough space for a dining table.
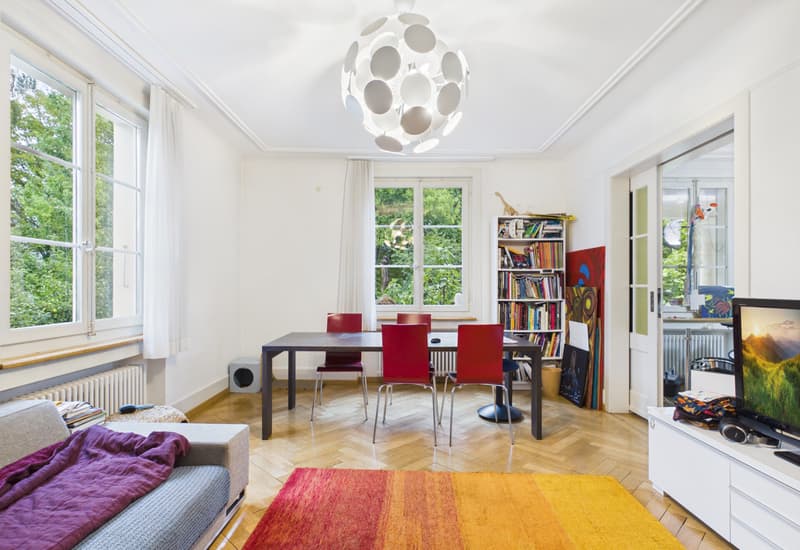
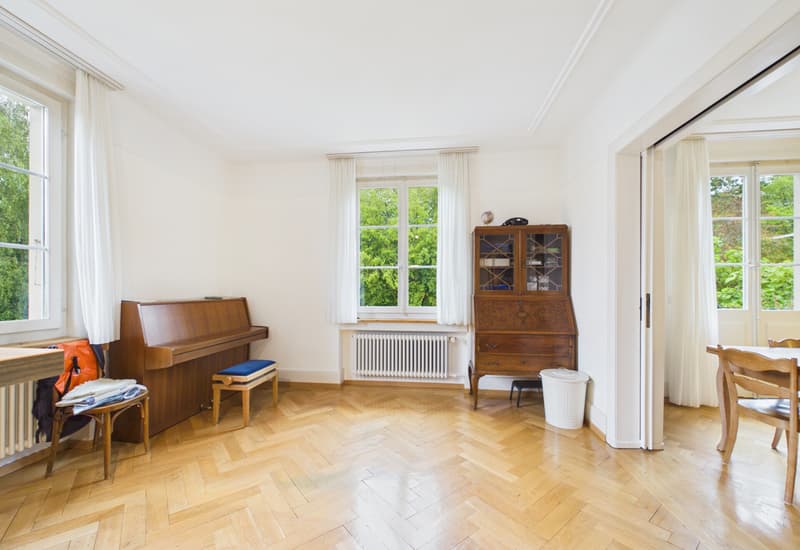
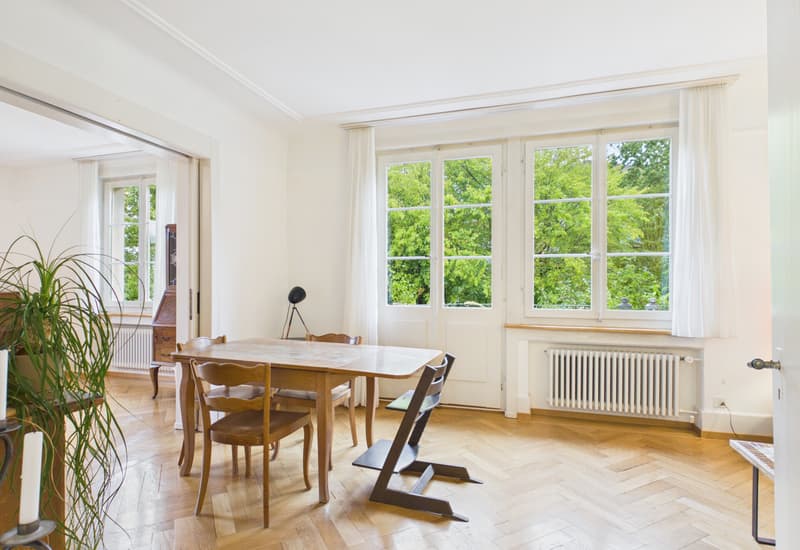
Bright living/dining room and a separate salon, both equipped with high-quality herringbone parquet.
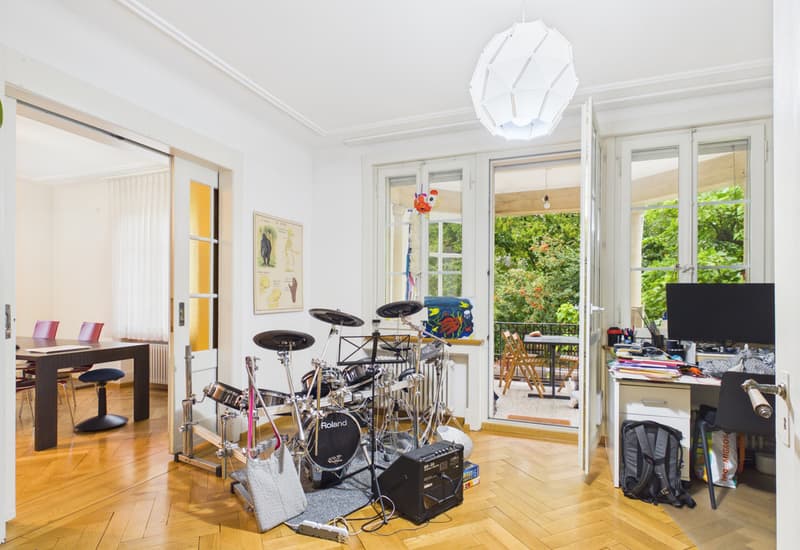
Direct access from the salon to the sunny balcony with a beautiful view of the greenery.
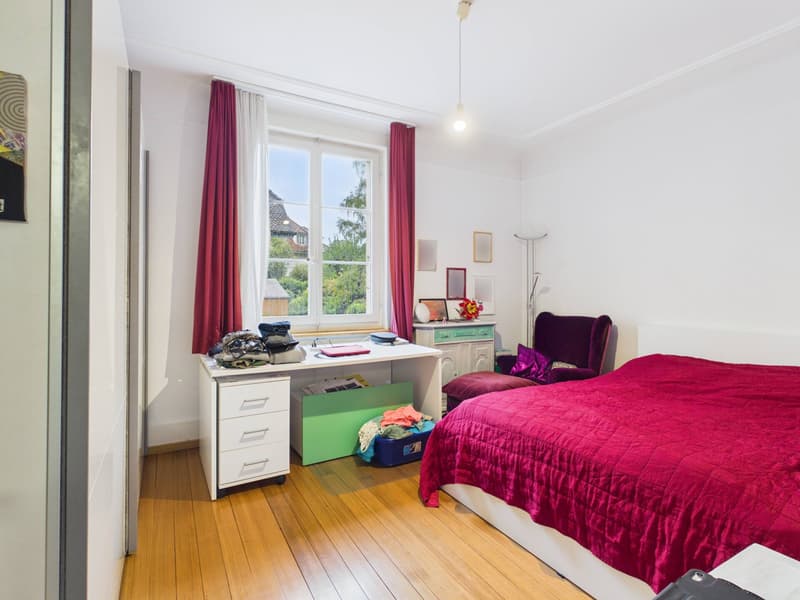
Two rooms with beautiful wood plank flooring.
Bathroom with bathtub, shower, and toilet, as well as a separate guest toilet.
Partially stucco ceilings in bedrooms and salon
Attic: 2-room attic apartment (65 m²)
Generous, open living areas with visible wooden beams, which give the living area a special charm.
Well-equipped kitchen with plenty of storage space.
Semi-open sleeping area with built-in wardrobe.
Bathroom with tub, shower, and toilet, and storage room.
Attic: 1-room attic apartment (40 m²)
Generous, open, and very bright living areas with versatile uses.
Bright kitchen with practical réduit.
Bathroom with shower and toilet.
Via a retractable staircase, the insulated attic and two separate attic rooms (both with a boiler) can be reached.
Basement
Laundry room with washing machine and dryer
Drying room
5 cellar rooms
Tank room
The multi-family house, built in 1924, combines the charm of classic Bernese residential architecture with a well-maintained standard of upkeep. After a comprehensive renovation in 1998 and the expansion of the attic in 2005, the property now comprises four residential units. The stylish façade design, the characteristic gable element, and the tastefully integrated dormer windows give the property a representative and timeless appearance.
A highlight is the garden complex, which is currently available for shared use by all parties. Fruit trees, well-maintained tree population, and extensive green spaces create a natural atmosphere and invite you to linger and relax. A utility house and a garage with two outdoor parking spaces round out the offer.
The property offers a variety of uses and is suitable both as a classic multi-family house and for alternative forms of living, such as intergenerational living or communal living concepts. Thanks to the attractive apartment structure and the popular location, the property is an interesting capital investment for long-term planning.
Room description
High ground floor: 4-room apartment (115 m²)
Upper floor: 4-room apartment (115 m²)
Both apartments have an almost identical floor plan and convince with a generous room layout and high ceilings:
Spacious entrance with three-part built-in wardrobe.
Separate kitchen with plenty of storage space and enough space for a dining table.
Bright living/dining room and a separate salon, both equipped with high-quality herringbone parquet.
Direct access from the salon to the sunny balcony with a beautiful view of the greenery.
Two rooms with beautiful wood plank flooring.
Bathroom with bathtub, shower, and toilet, as well as a separate guest toilet.
Partially stucco ceilings in bedrooms and salon
Attic: 2-room attic apartment (65 m²)
Generous, open living areas with visible wooden beams, which give the living area a special charm.
Well-equipped kitchen with plenty of storage space.
Semi-open sleeping area with built-in wardrobe.
Bathroom with tub, shower, and toilet, and storage room.
Attic: 1-room attic apartment (40 m²)
Generous, open, and very bright living areas with versatile uses.
Bright kitchen with practical réduit.
Bathroom with shower and toilet.
Via a retractable staircase, the insulated attic and two separate attic rooms (both with a boiler) can be reached.
Basement
Laundry room with washing machine and dryer
Drying room
5 cellar rooms
Tank room
Mortgage Calculator
From dream house to home ownership: the mortgage calculator can help you estimate the affordability of this property.

Free
Create an account for more options
Create your account to manage your favorites across all devices, keep track of your search alerts, and never miss an update. Everything you need for your home search, all in one place!
Viewing
Contact for viewing
Corinne Kaufmann


Contact
Corinne Kaufmann
- Listing ID
- 4003531860
- Object ref.
- SI-26-300