
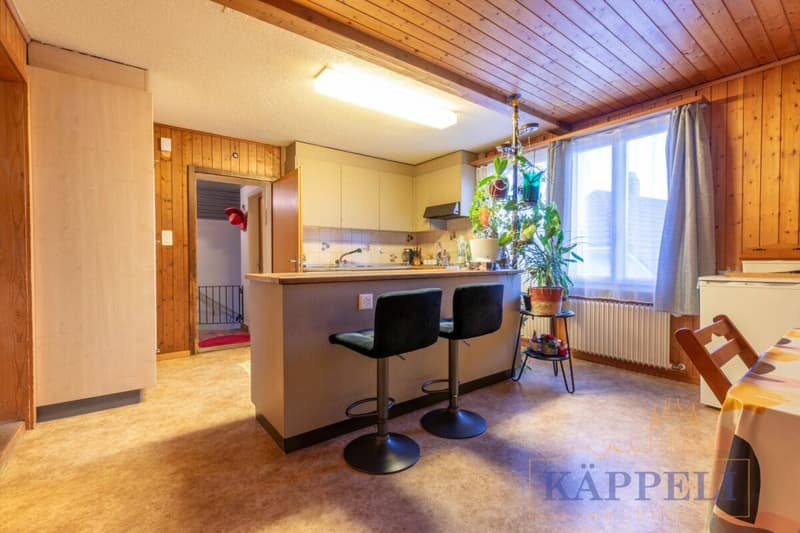
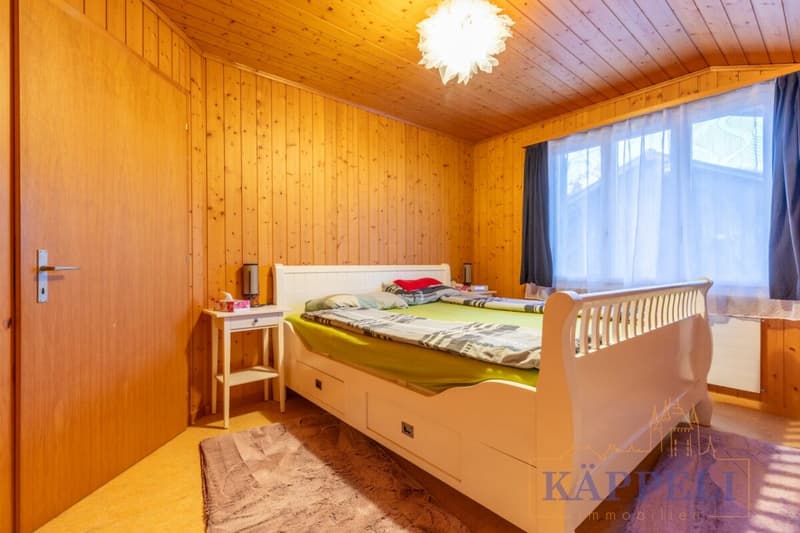
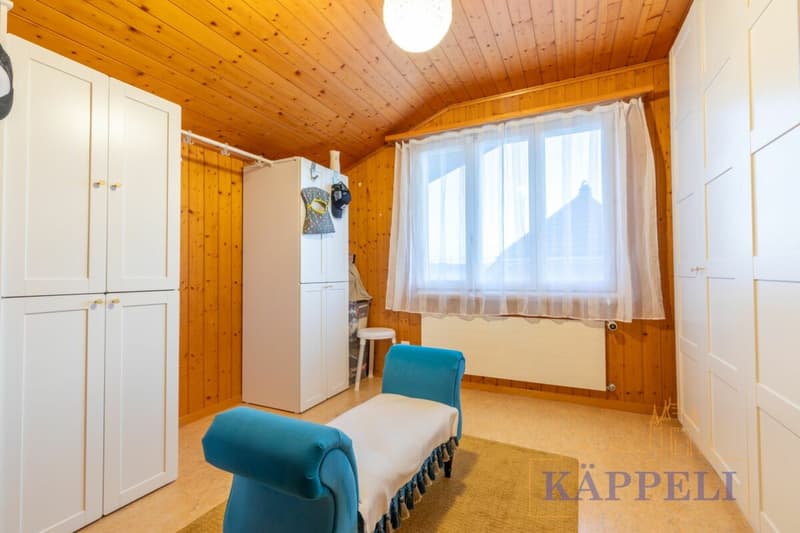
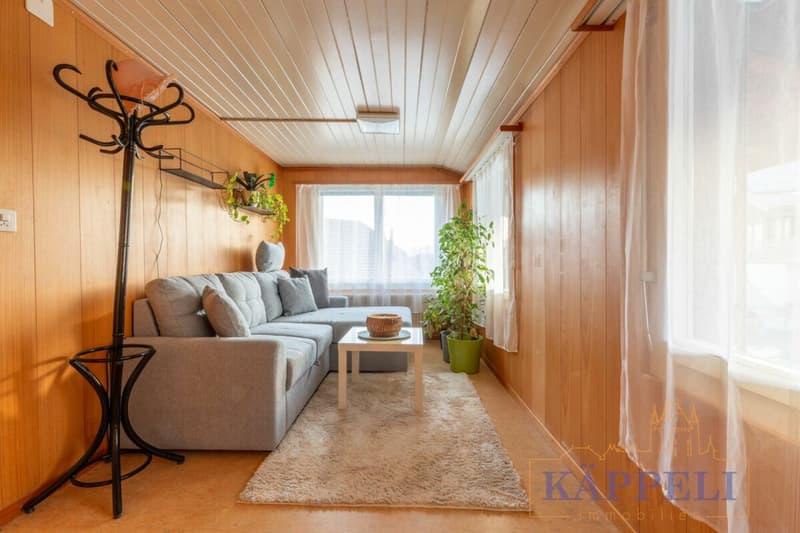
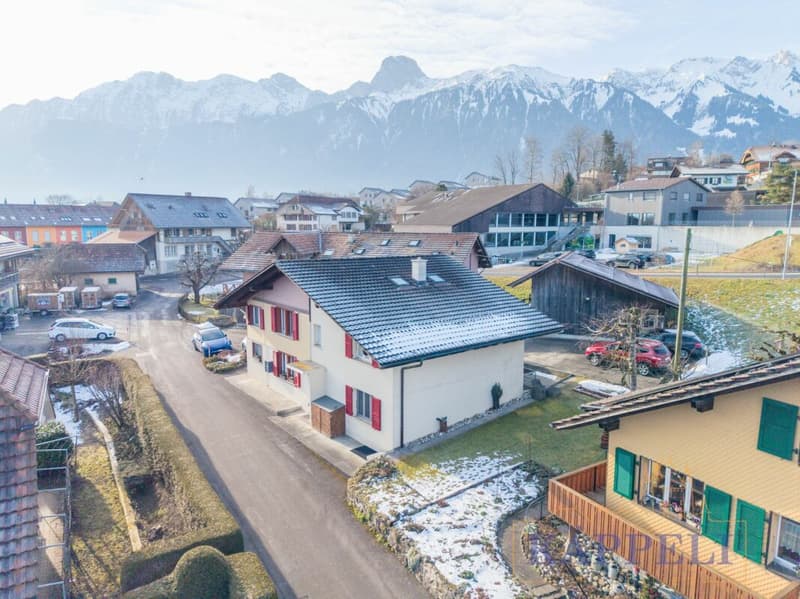
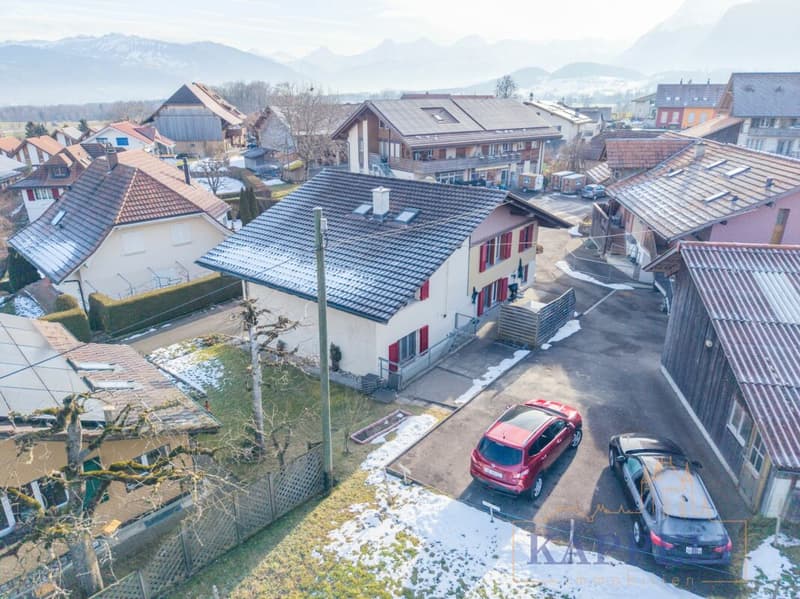
"Charming and well-maintained two-family house in a central location in the rural Uebeschi"
Address
Dorf 31A, 3635 UebeschiTravel time
- > 60 minStation: Uetendorf
Surrounding information
School
1 min.Neues Schulhaus Uebeschi / MZGPublic Transport
1 min.Uebeschi Dorf
Times refer to the route on foot.
Price
- Purchase price:
- CHF 790,000.–
- Notify on price drop
Main information
- Availability:
- By agreement
- Type:
- Multi-family house
- Land area:
- 374 m2
- Year built:
- 1890
Characteristics
Pets allowed
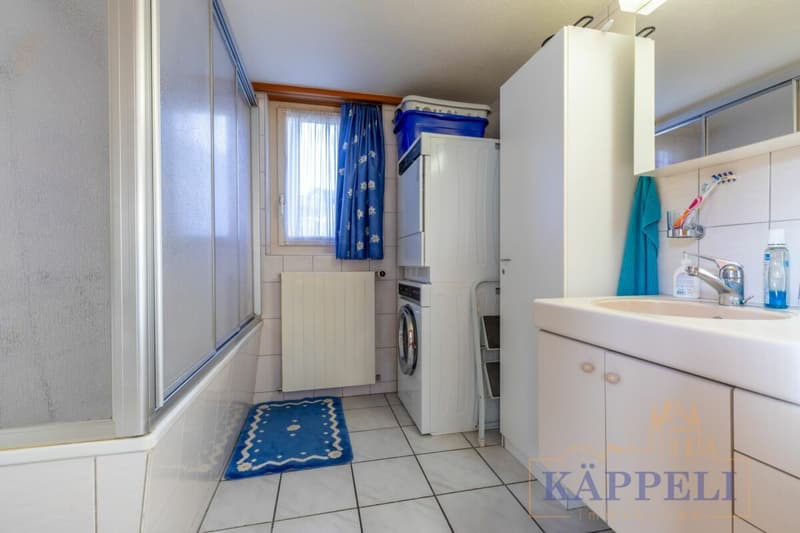
Washing machine
Tumble dryer
Mountain view
Quiet neighborhood
Child-friendly
Parking space
Garage
Documents (0)
Description
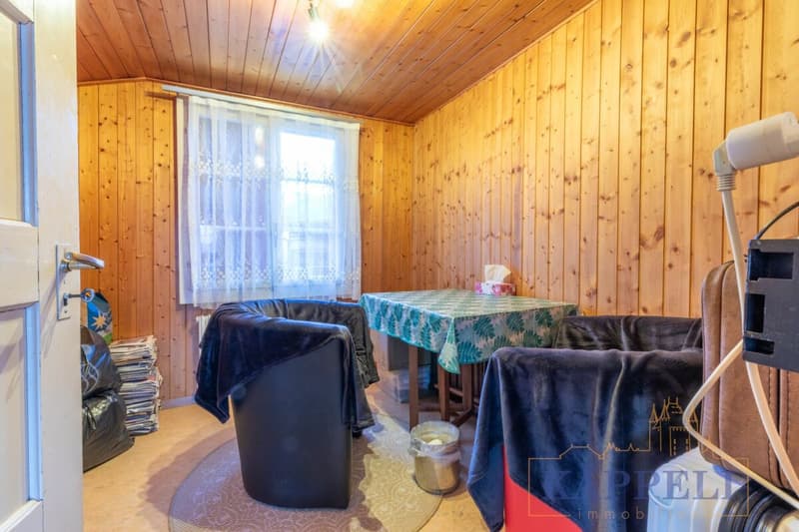
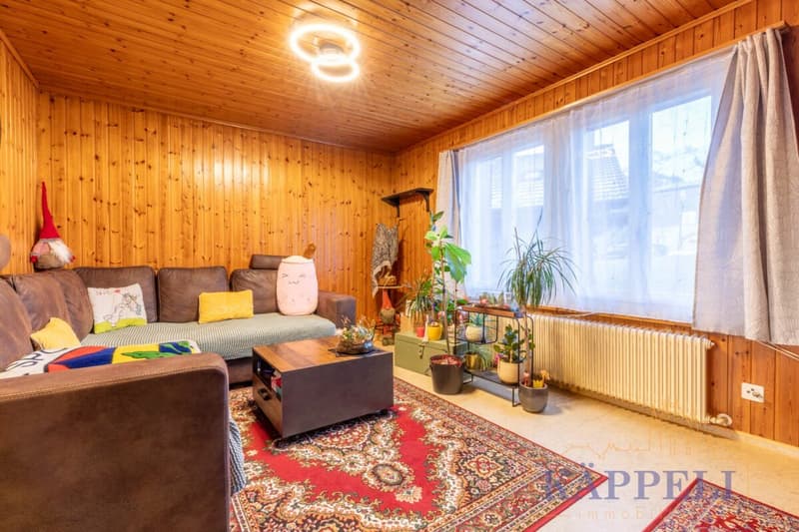
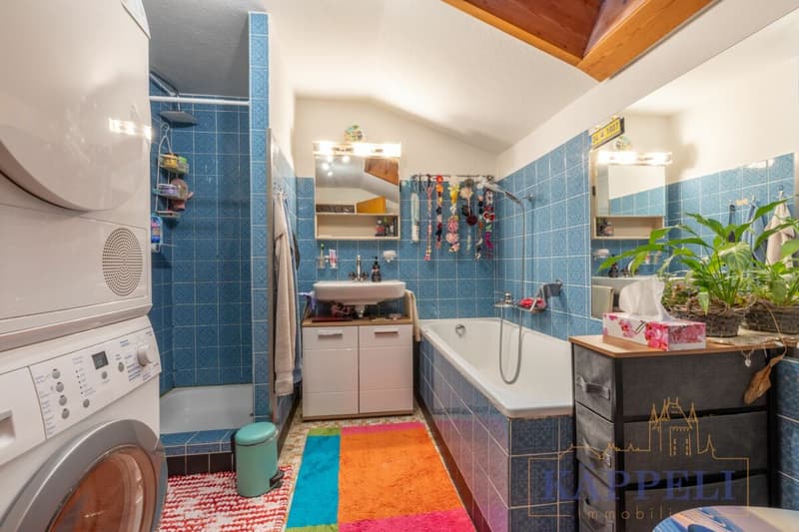
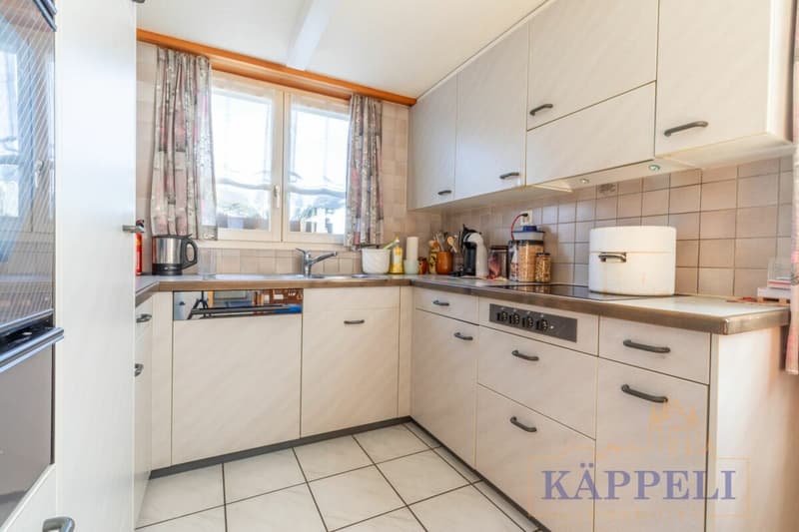
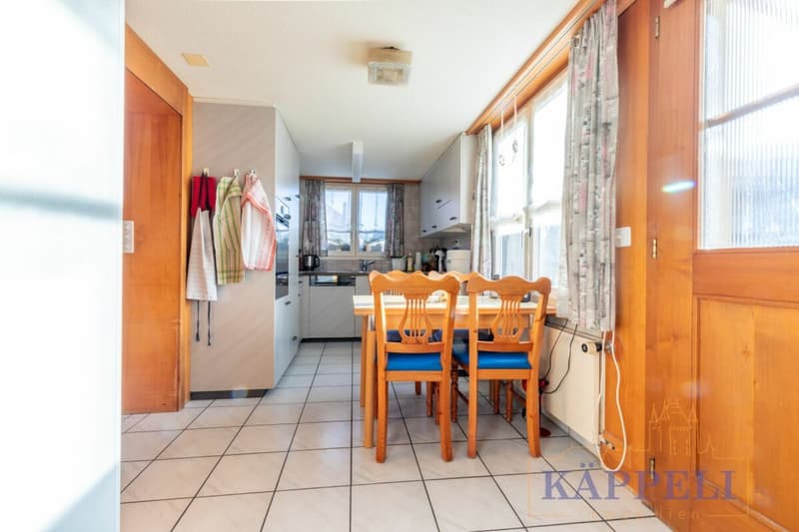
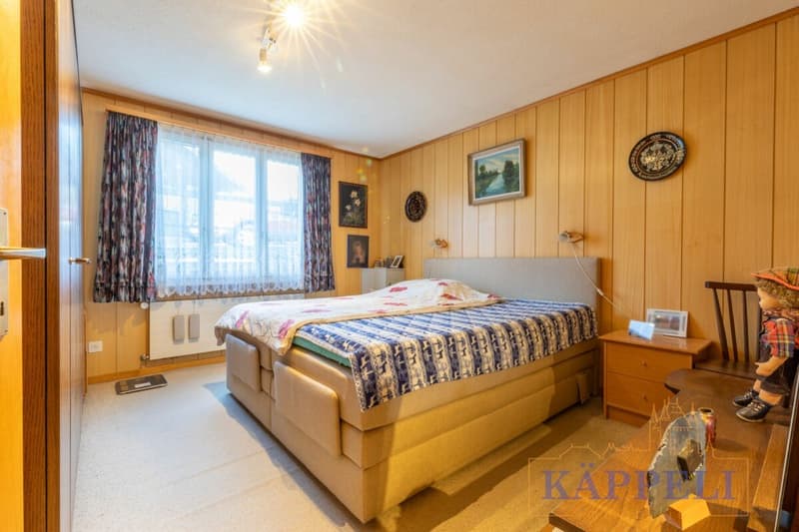
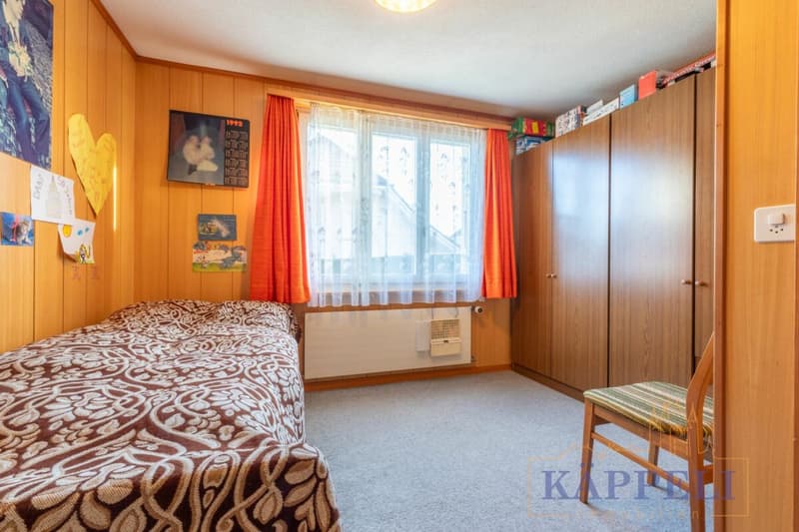
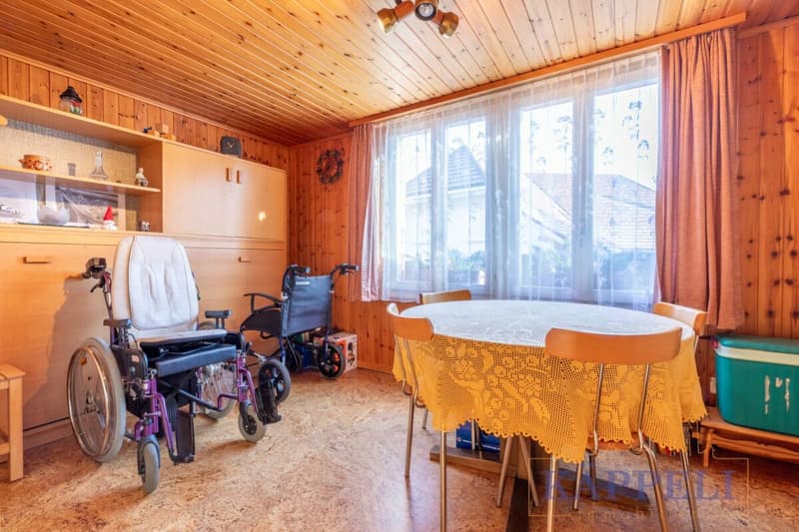
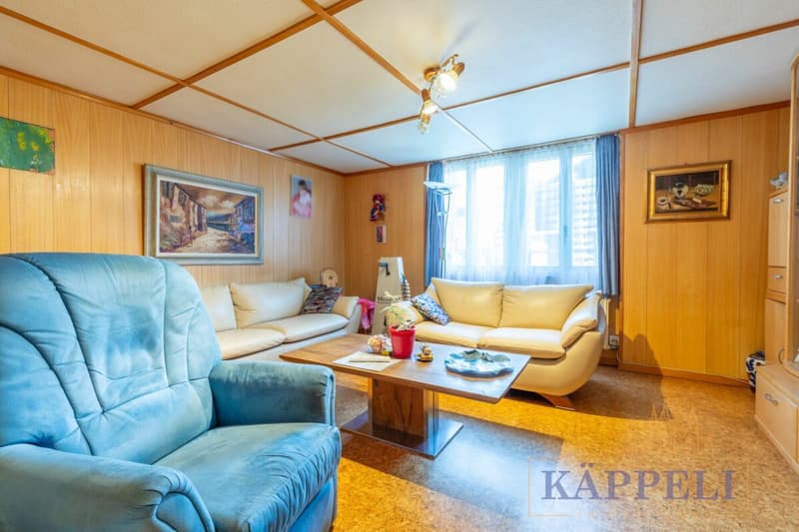
Object description: The residential house at Dorf 31a in Uebeschi looks back on a long history: Originally built in 1890, the property was comprehensively renovated in 1991 and presents itself today as a well-maintained two-family house with two independent residential units. Historic character meets solid construction and functional structure here.
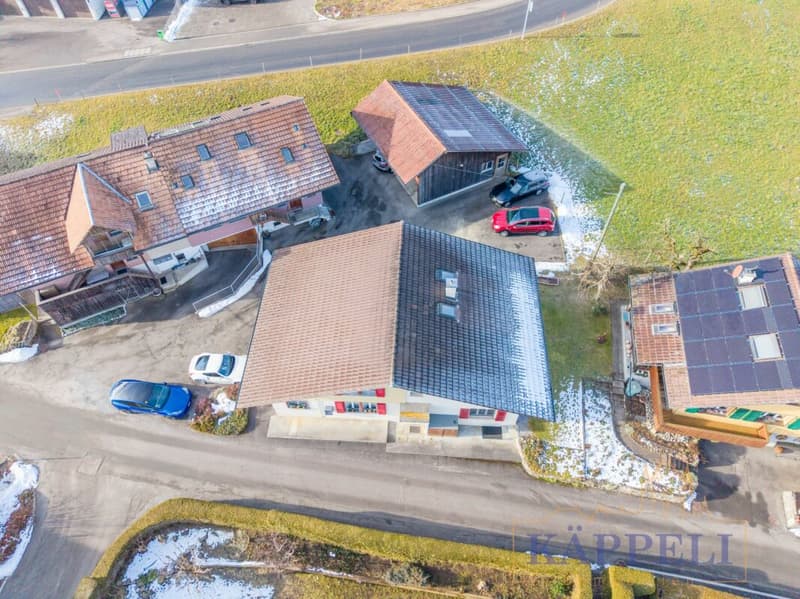
The property is located on a 374 m² large plot of land. The outdoor area is compact, manageable, and easy to maintain, yet offers well-utilizable spaces. The parking situation directly in front of the house is simple and allows direct access to the property.
On the ground floor, there is a 4.5-room apartment with a living area of around 82 m², and on the upper floor, there is a 5.5-room apartment with 98 m². Both apartments are in a intact and well-maintained condition. The floor plans are functional and well usable. An internal connection between the two residential units is possible in principle. Currently, the connecting door is double-locked, as the apartments have been used as two independent units so far.
The standard of expansion largely corresponds to the state of the comprehensive renovation of 1991. The heat and hot water supply is provided by an oil heating system. The heat distribution is via radiators.
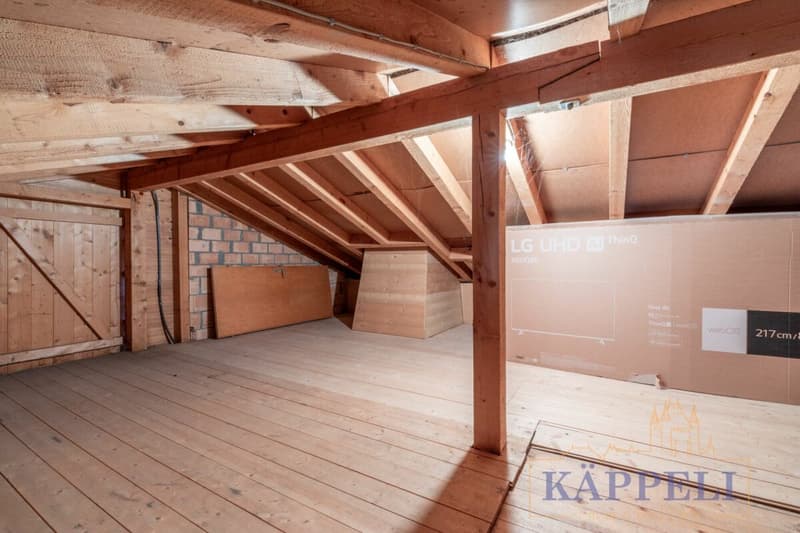
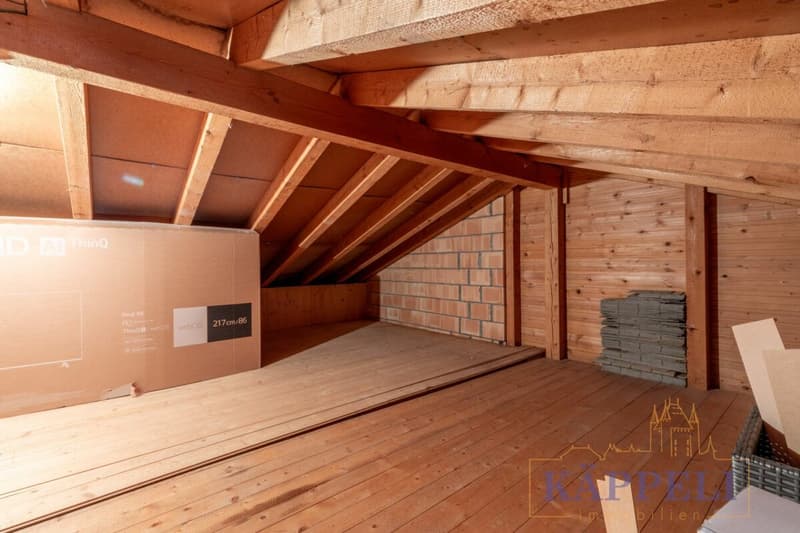
Above the 5.5-room apartment on the upper floor, there is an attic that offers additional storage space.
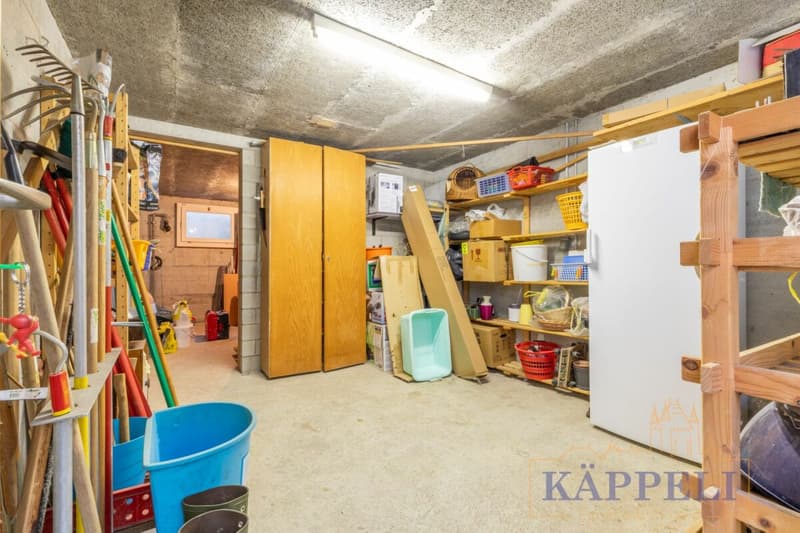
The building is partially basement. The basement area was created during the renovation in 1991 and has since offered additional space for storage and supply rooms.
For more detailed information, please request our sales documentation. Let yourself be convinced and arrange your personal viewing appointment.
Mortgage Calculator
From dream house to home ownership: the mortgage calculator can help you estimate the affordability of this property.

Create an account for more options
Create your account to manage your favorites across all devices, keep track of your search alerts, and never miss an update. Everything you need for your home search, all in one place!


- Listing ID
- 4003094001
- Object ref.
- 4bfb19db-3a21-11f1-8fa4-069ae14c7a06