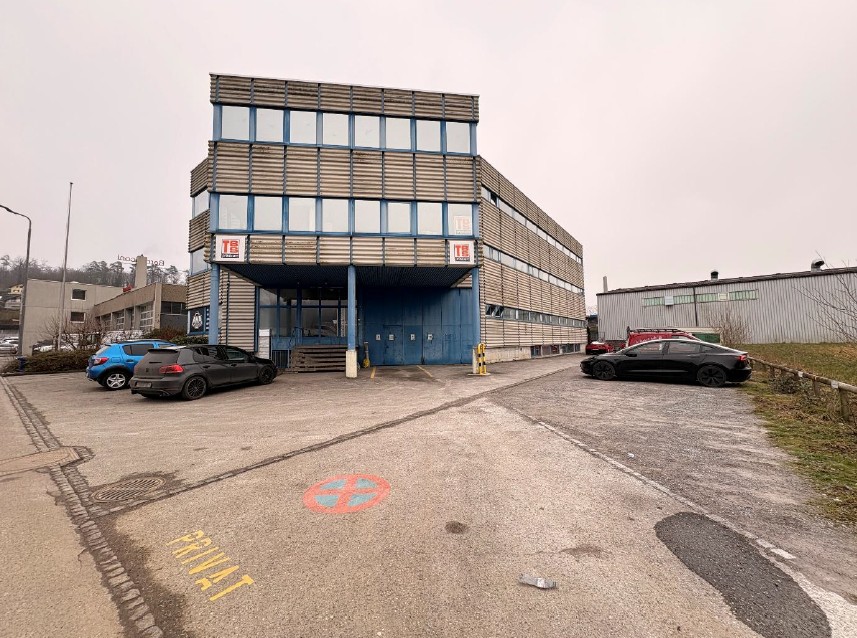
84 results - Multi-family residentials for sale: Canton Aargau

1 / 13
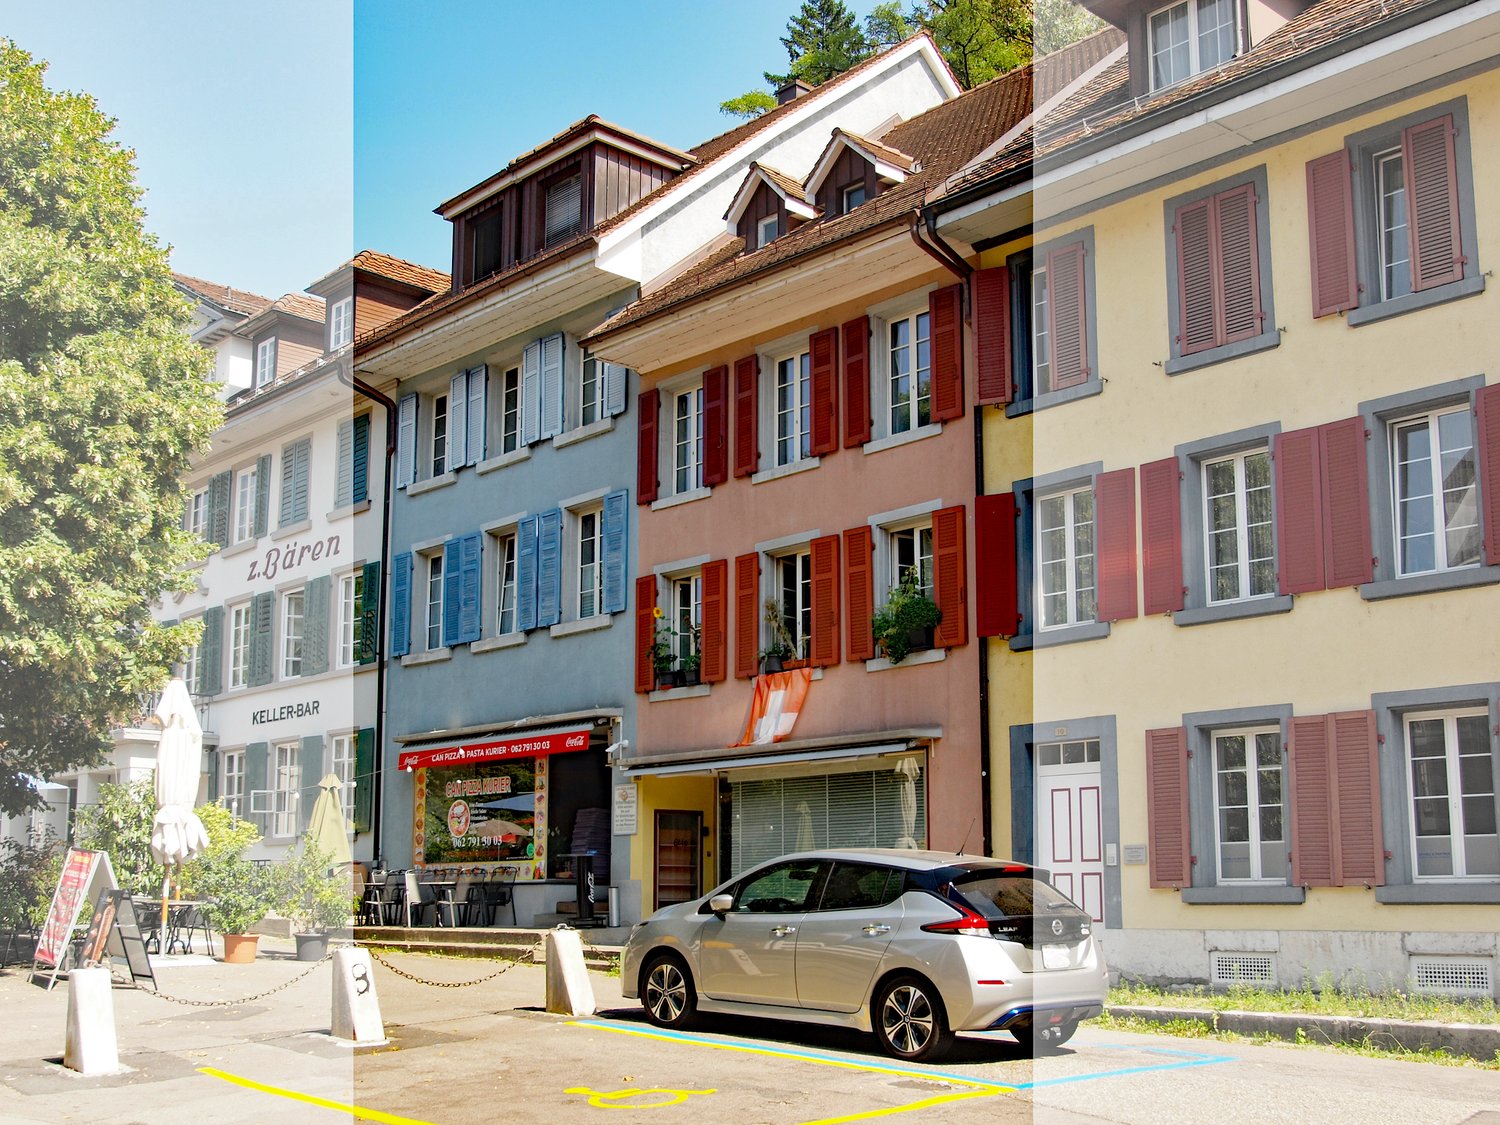
10 rooms, 332m², CHF 1,250,000.–
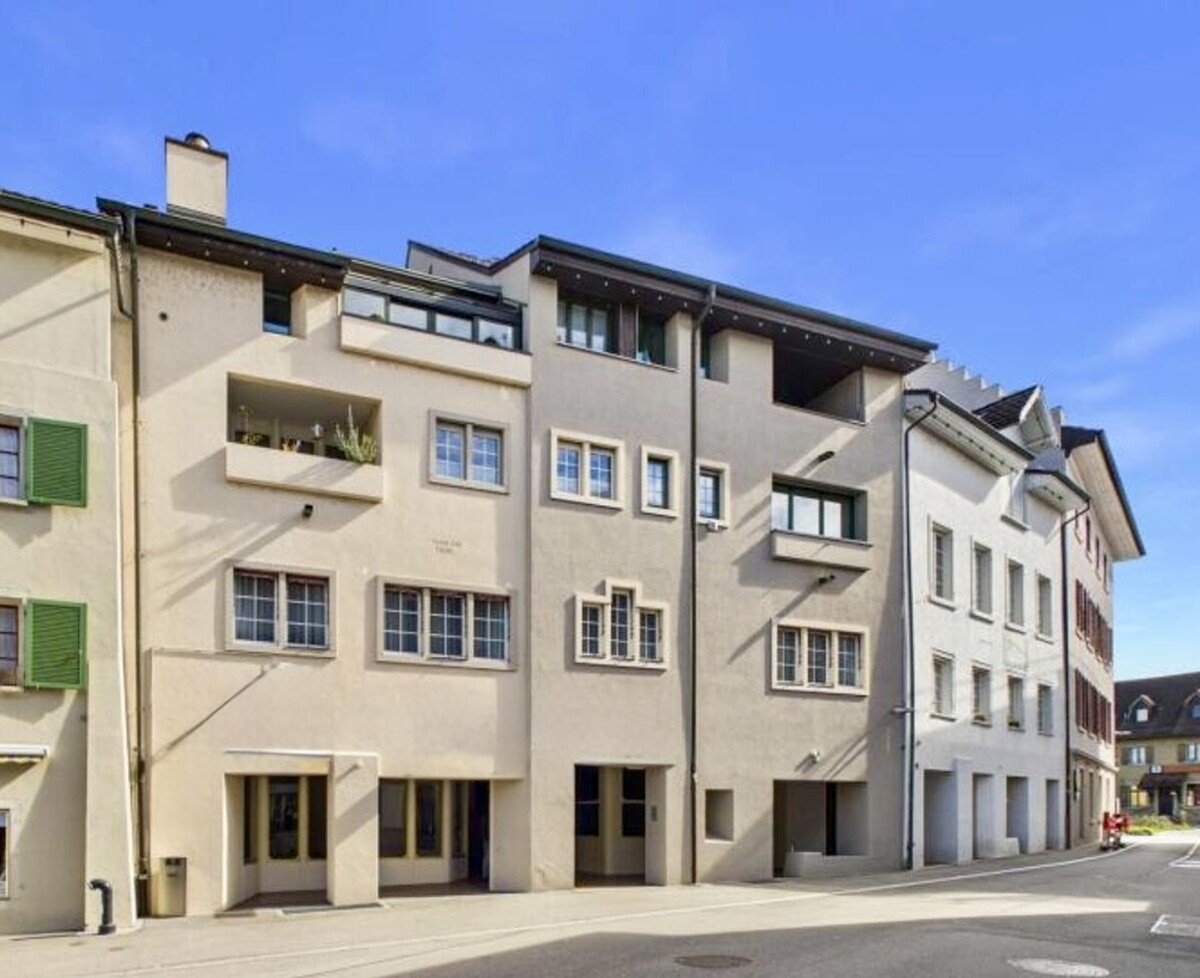
Städtchen 12/14, 4663 Aarburg

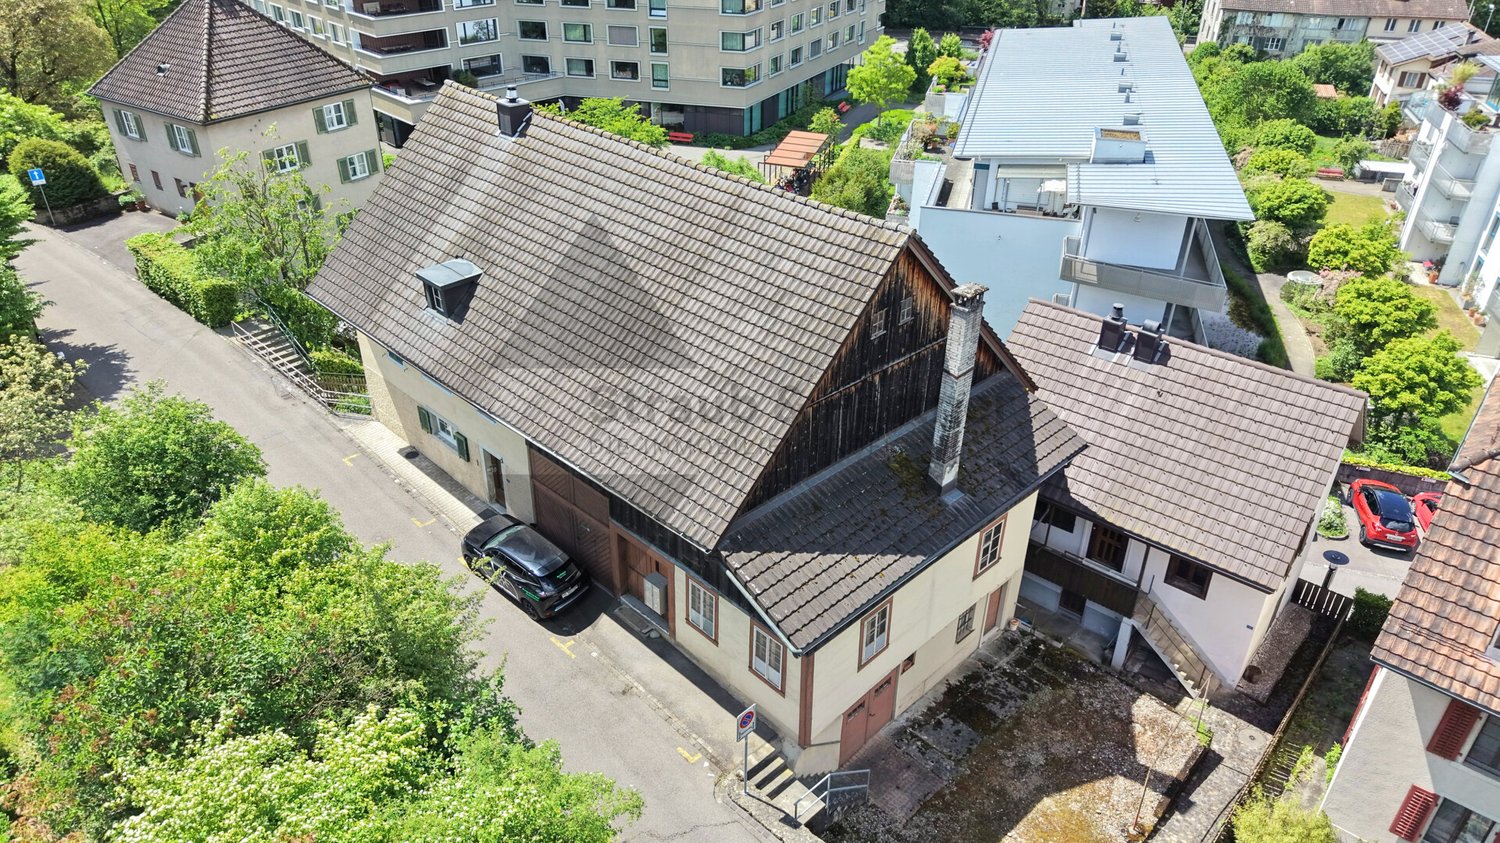
Charming old town residential and commercial house, centrally located

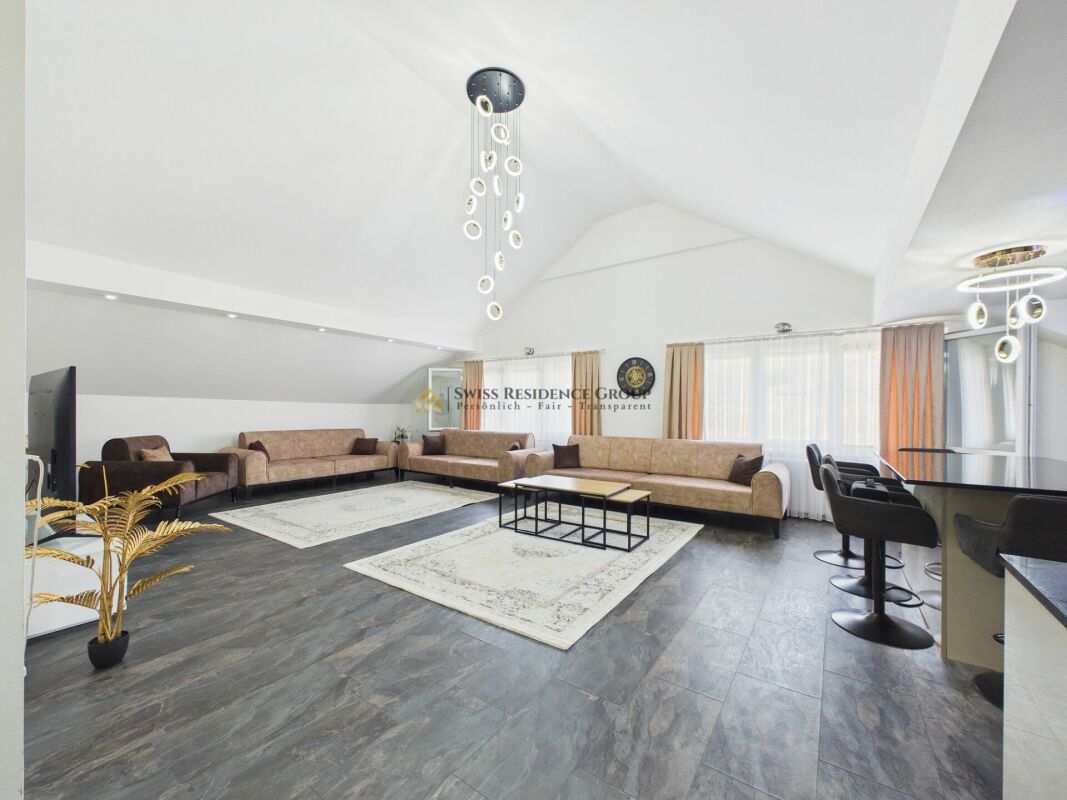
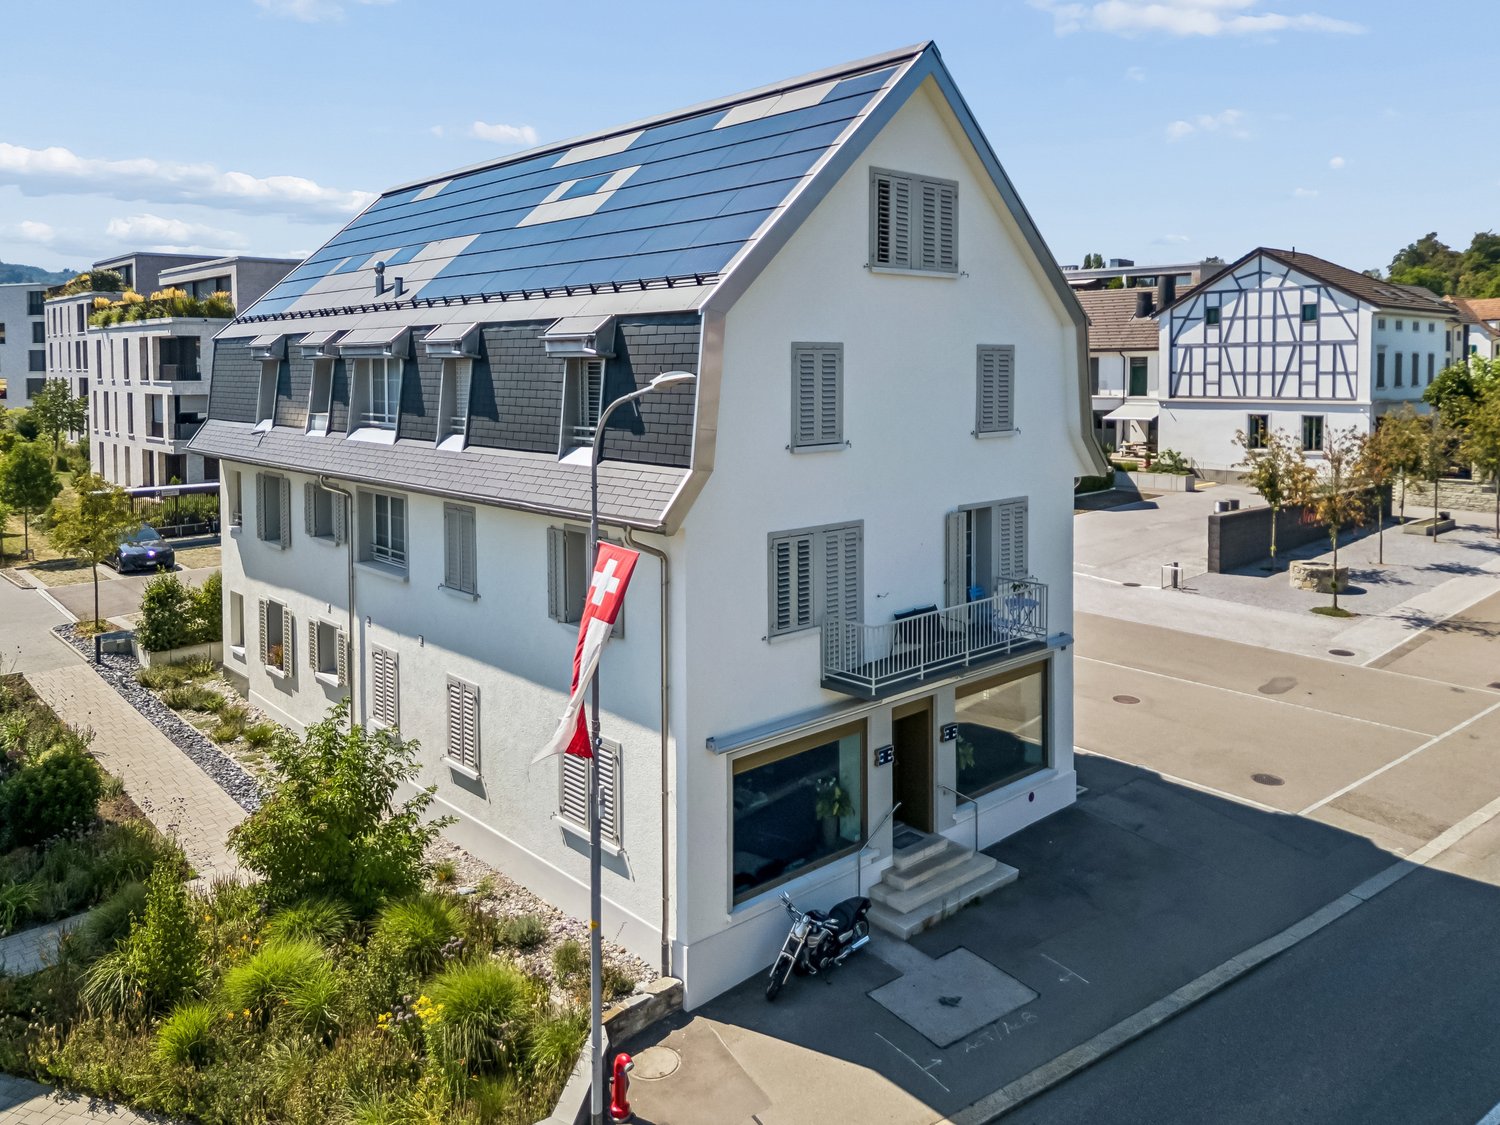
The property is part of the historic town of Aarburg and is located in close proximity to the Aare, small shopping facilities, restaurants, and post office. Numerous public parking spaces are available in the immediate vicinity.Aarburg offers a modern infrastructure and a very good connection to the public transport network. A bus stop is located directly in front of the property, and the train station is about 500m away. Shopping centers and specialty stores are available in large numbers in the nearby area: in Olten, Oftringen, Rothrist, Egerkingen, and Zofingen. The sales object consists of a total of three buildings and includes:· 1 x 4.5-room attic maisonette apartment, 148m2, with balcony and chimney· 1 x 2.5-room apartment, 67m2· 1 x 1.5-room apartment, 65m2· 1 x 1.5-room apartment, 52m2· 1 x retail space, 69m2, with basement room 28m2· 1 x retail space 83m2, with basement room 63 m2,· 3 x single garages (1 x with passage to large storage room and heating room)The property has been continuously and value-preserving maintained over the past years. Thanks to these investments, the building presents itself today in a well-maintained condition. All apartments have spacious living areas and a purposeful equipment. The apartments also have an attic compartment, and the retail spaces have basement rooms. The apartments are located in the moderate rent price segment and can therefore be rented out very easily. An uncomplicated, easily rentable property in the midst of the lively old town and at the same time close to nature. This property, consisting of three buildings, offers you a good and expandable return opportunity in a central location in the old town of Aarburg. The gross return is currently 4.82%. The three objects can only be sold as a complete unit. The property is suitable for a private investor or a craftsman who enjoys a small investment.

Travel time
-
1 / 10
8 rooms, CHF 1,490,000.–
Sandplattenstrasse 76, 4814 Bottenwil

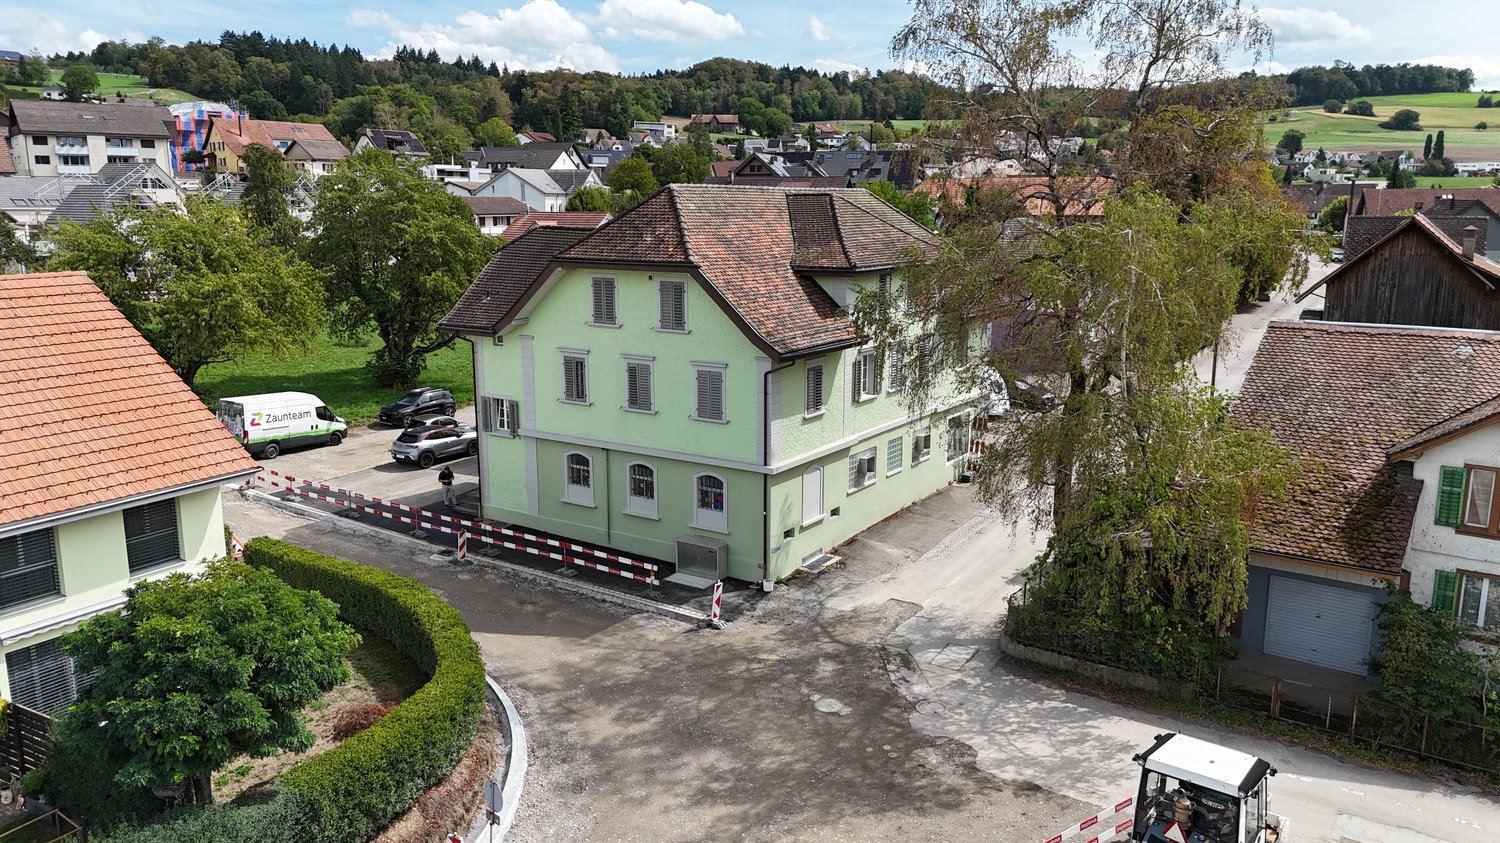
Multi-generation house with development potential

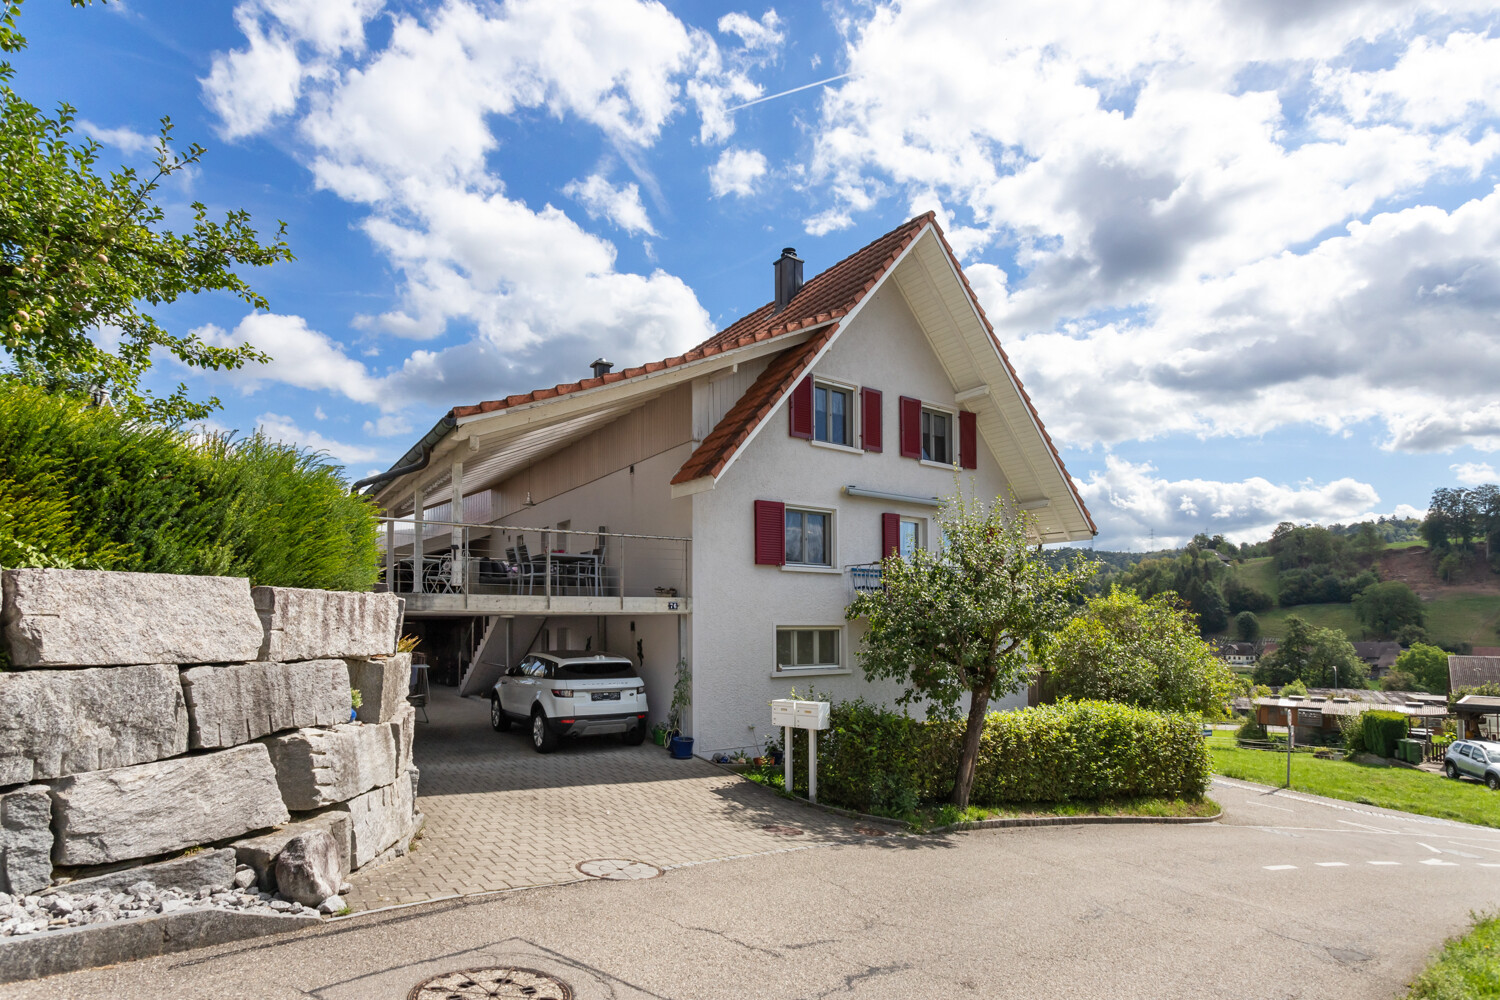
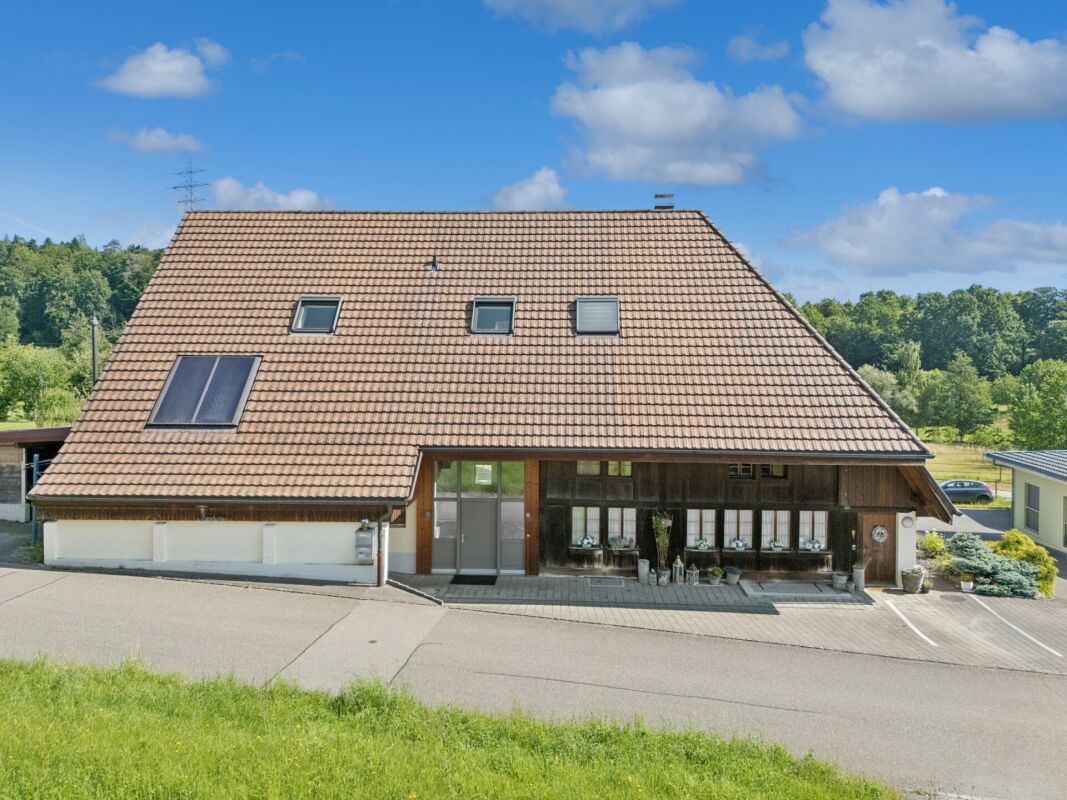
A house with character, history, and many possibilities If you're not looking for a ordinary 08/15 object, but a property with character, charm, and development potential, you'll find this special multi-generation house in Bottenwil AG to be just right. The extremely well-maintained estate combines the original charm of a farmhouse with modern living comfort and at the same time offers a variety of possibilities for individual use. The property was completely renovated in 2006. Particularly noteworthy: The middle part of the house was completely demolished and then rebuilt. This presents the object today in a state that combines tradition and modern living quality in a special way. The characteristic farmhouse flair gives the property its own atmosphere and makes it a home that pleasantly differs from ordinary residential objects. Two apartments and even more potential Currently, the property has two attractive apartments: a 3.5-room apartment on the ground floor, which is even wheelchair accessible, and a 4.5-room maisonette apartment on the upper/attic floor. The 3.5-room apartment is currently rented out. This gives the property an interesting perspective with the possibility of obtaining another source of income. There is also the possibility of realizing another apartment or expanding it further. At the same time, one of the great strengths of this house lies in its versatility. The existing division is excellent for a classic multi-generation model, where several generations live under one roof and yet have their own private living area. Various living and lifestyle concepts for families, couples, older people, or people who want to combine living and working are also conceivable. The existing potential is far from being exhausted. Depending on personal needs, construction possibilities, and permits, there is further development potential, which could create additional living space or dedicate existing areas to new uses. This flexibility makes the object particularly exciting for people who want to realize their own ideas and make more out of a property than just a home. A highlight is the exceptionally generous offer of secondary and utility areas (workshop, barn, hall, attic, stables, various secondary rooms). This variety of areas is particularly interesting for families, self-employed people, craftsmen, animal lovers, or people with special space requirements. There are also several parking options available for vehicles. If required, it is possible to create additional parking spaces. Another special advantage of this property is its own water source. The water does not have to be obtained from the municipality, which gives the property an additional, independent character and also distinguishes it from many conventional properties in this respect. A property for people with visions This multi-generation house is much more than a ordinary residential property. It is a place for people who need space, see opportunities, and want to realize their own ideas. Whether as a multi-generation house for your own family, as a combination of living and renting, as an interesting investment property, or as a personal project with additional development ideas - the possibilities of use are diverse. It is also possible to take over the "one/other". Are you looking for a non-08/15 object, but a property with character, history, space, and real development potential? Then this property in Bottenwil could be your chance to really unfold and make your own living and lifestyle ideas a reality.

Travel time
-
1 / 12
12.5 rooms, 380m², Price on request
5277 Hottwil

Apartment building with 3 apartments and additional development potential

Apartment building with spacious plot and attractive development potential This apartment building in Hottwil offers an exciting combination of already modernized living space, spacious conditions, and additional development potential. On a 976 m² large plot, the property offers a variety of possibilities for investors, multi-generational living, or a combination of own use and rental. Three residential units with further potential The house has three existing apartments. The two upper residential units have already been extensively renovated and refurbished, presenting themselves in a modern and well-maintained condition. The third apartment offers further potential and can be individually designed and upgraded in the course of a renovation. This creates the opportunity to further standardize the development standard of the entire property and create additional value. Particularly interesting is the basement. The existing areas offer the possibility of building an additional apartment. The existing room layout with living and bedroom areas creates an attractive starting position for this. Spacious floor plans The apartments convince with a lot of living space and well-utilizable room layouts. On the ground floor, there are, among other things, spacious living areas, kitchen, bedroom, bathroom, and a seating area. The upper floor has several bedrooms, a spacious living area, kitchen, bathroom, and two balconies, offering attractive conditions for families or couples with increased space requirements. The attic also offers a spacious living concept with an open living, dining, and kitchen area, additional rooms, and a bathroom. 976 m² plot with plenty of surrounding space A particular advantage of this property is the spacious plot. Around the building, there is plenty of outdoor space available, offering the residents corresponding space and privacy. The surrounding area offers various usage possibilities for gardens, play areas, seating areas, or communal outdoor areas, thereby increasing the living quality of the individual units. Even in terms of parking, the object is above average. The spacious garage offers space for up to four vehicles. Additionally, several outdoor parking spaces are available on the plot. Interesting for investors and owner-occupiers With three existing residential units, two already renovated apartments, further renovation potential, and the possibility of an additional apartment, the property offers an interesting starting position for further development. Whether as a long-term rental object, for multiple generations under one roof, or for a combination of own use and rental, the house allows for various usage concepts. The quiet location in Hottwil complements the overall package. The village belongs to the Mettauertal municipality and is nestled in the landscape of the Tafeljura between the Aare and Rhine valleys. Highlights ? Apartment building with three existing residential units? Two apartments already renovated and refurbished? One further apartment with renovation and upgrading potential? Additional apartment in the basement feasible? Spacious plot with 976 m²? Plenty of garden and outdoor space? Spacious apartment floor plans? Balconies and seating area? Garage with space for up to four vehicles? Several additional outdoor parking spaces? Interesting for capital investors and owner-occupiers? Attractive development and value enhancement potential This property offers a rare opportunity to combine existing living value with further development potential. The already renovated apartments, the additional construction reserves, the spacious plot, and the numerous parking possibilities create attractive conditions for sustainable use and further upgrading. Whether as a rental object, a multi-generational house, or for a combination of own use and rental, various possibilities are open to you here. Convince yourself of the qualities and potential of this versatile property during a personal viewing. We will gladly show you the apartment building on site and are available for further information.

1 / 13
10 rooms, 180m², CHF 1,320,000.–
5734 Reinach AG

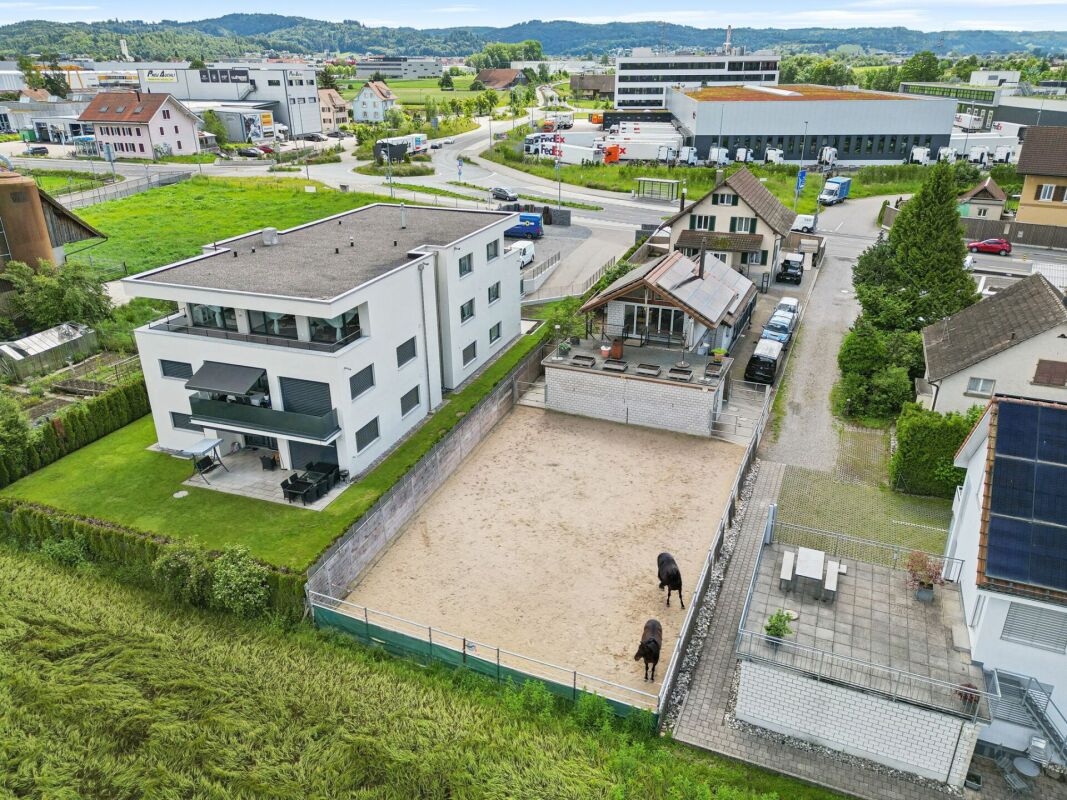
Two-family house with large plot and development potential

Are you looking for a property with ongoing rental income and attractive development potential? This two-family house in a quiet and sunny residential area of Reinach AG offers interesting opportunities for investors, investors, and project developers on a generous plot of 941.25 m². The two-family house has two separate residential units and is currently fully rented out. The existing tenancies can be taken over and generate a net rental income of CHF 3,300.- per month or CHF 39,600.- per year. A potential and feasibility analysis is available for the plot in the W2 residential zone. In addition to a possible replacement new building, the property also offers potential for expansion or extension of the existing building, subject to building law examination and approval.This offer is characterized by the following advantages: • Plot area: 941.25 m² • W2 residential zone • Regular utilization factor: 0.50 • Utilization bonus according to potential analysis: +0.05 • Projected utilization factor: 0.55 • Accountable floor area according to study: approx. 517.68 m² • Two-family house with two separate residential units • Currently fully rented out • Net rental income: CHF 3,300.- per month / CHF 39,600.- per year • Existing tenancies can be taken over • Potential for expansion or extension • Alternatively, replacement new building with up to 8 residential units according to study • Around 522 m² of net living space according to the investigated new building variant • Potential and feasibility analysis available • No architectural commitment • Ideal for investors, investors, and project developers Interested?We will gladly provide you with the complete object documents and the available potential and feasibility analysis in the event of serious interest.You want to sell or rent your property?Immo Station AG accompanies you with discreet, competent, and personal advice. We evaluate your property free of charge, develop a tailored marketing strategy, and support you professionally throughout the entire sales or rental process.Support with marketing?Do you want to sell or rent your property? Immo Station AG is happy to support you with the professional preparation and successful marketing of your property. Your object will be presented targeted on over 70 real estate platforms, on social media, and on our own website. Additionally, we actively approach interested parties from our customer and investor database to achieve maximum reach and efficient mediation. This service can be taken advantage of flexibly for a flat rate of CHF 300.- per month. Please contact us for further information or a non-binding consultation.

1 / 13
9 rooms, 187m², CHF 1,050,000.–
4856 Glashütten

Rental property, rural location and plenty of sunshine

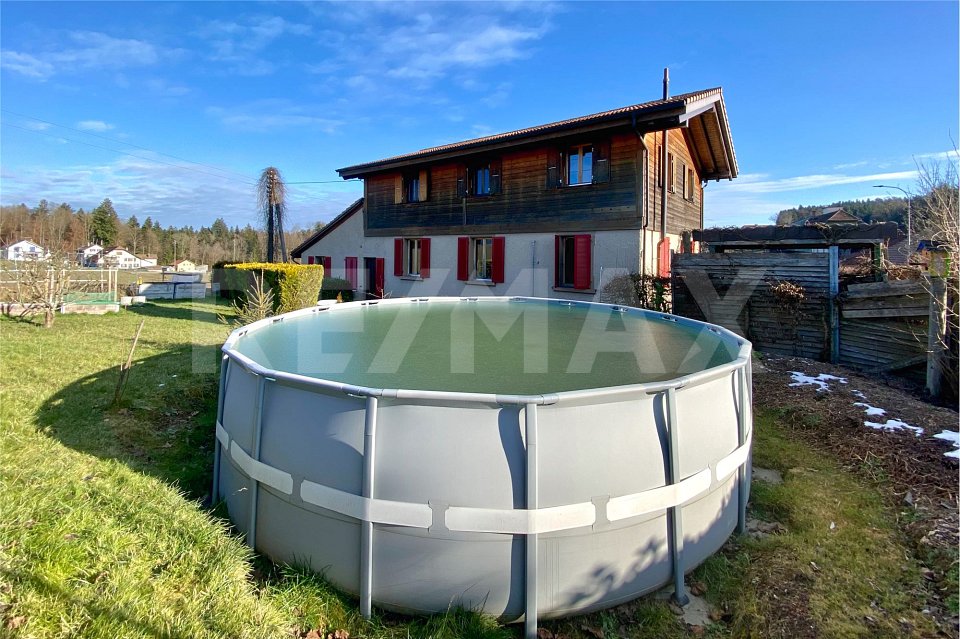
Are you looking for a rental property? Do you want a plot with a lawn, pool, and a playground for children? Do you value a rural area and plenty of sunshine? Do you welcome an object without renovations?If you can answer these questions with YES, this rental property is the right one for you.This 1911 built property is located adjacent to an agricultural area in the municipality of Glashütten. The property is completely fenced and has a beautiful view with plenty of sunshine. It also has a right of use (against rent) to a part of the adjacent agricultural plot. An agreement was notarized with the owners to use a strip of about 10 meters deep. The outdoor pool was set up here and a seating area was realized. Children can play and swim here without worry. The owner has laid new paving stones and adapted the surroundings. Within walking distance, you can reach the bus stops and the village infrastructure such as shopping, train station, post office, and schools are accessible by car.In 2005, the upper floor was destroyed in a fire. The owner then designed the upper floor as a 4 ½ room apartment and completely replaced it with a new wooden building. A wonderful visible roof structure was created, newly insulated and provided with bricks. The wooden windows are equipped with insulating glazing and underfloor heating was integrated into the subfloor. The kitchen was equipped with wooden fronts and the bathroom has its own washing machine and dryer. Since January 2023, it has been rented again.On the ground floor, the 5 ½ room apartment was renovated and renovated. The radiators were replaced by underfloor heating and the floors in the living room were tiled and in the rooms with a vinyl floor in wood optic. The kitchen was completely replaced and equipped with a natural stone cover and black appliances. The two bathrooms were also completely renovated and modernized. In the rear part of the building, there is also a large hobby room, which offers many possibilities for use. Since March 1, 2023, this apartment has also been rented again. In the basement, two cellar rooms were created and the heating room with laundry room for the ground floor apartment was integrated. The oil heating was replaced by a new heat pump. Also, all sanitary and electrical lines were replaced during the renovation.The approximately 100 m2 large 5 ½ room apartment offers space for a family with up to three children, and the 4 ½ room apartment with 87 m2 offers space for a family with up to two children.Does that sound interesting to you? Are you impressed by the pictures, information, and statements? Do you want to plan a takeover without renovations? Then simply arrange a viewing appointment and check the object more closely on site.Your advantages with this property:- new heating (heat pump)- plenty of sunshine- playground and pool for children- rented apartment- rented ground floor apartment- ground floor completely renovated and renovatedDistances:- bus stop: 170m / 230m (via Rothrist / Zofingen train station)- educational institutions: 500m (kindergarten / primary school Glashütten)- shopping / services: 1200m (Migros, Denner / post office)- services / shopping: 1400m (train station, Raiffeisen bank / Felber bakery)- shopping / services: 1700m (COOP / gas station)- services / educational institutions: 1900m (municipal administration / Murgenthal middle school)- educational institutions: 3500m (kindergarten / primary school Riken)- highway: 9.1km (A1, junction towards Basel / Bern / Zurich / Lucerne)- highway: 13.4km (A1, junction towards Basel / Bern / Zurich / Lucerne)

1 / 15
10.5 rooms, 321m², Price on request
5018 Erlinsbach

Apartment building with 3 residential units for rent

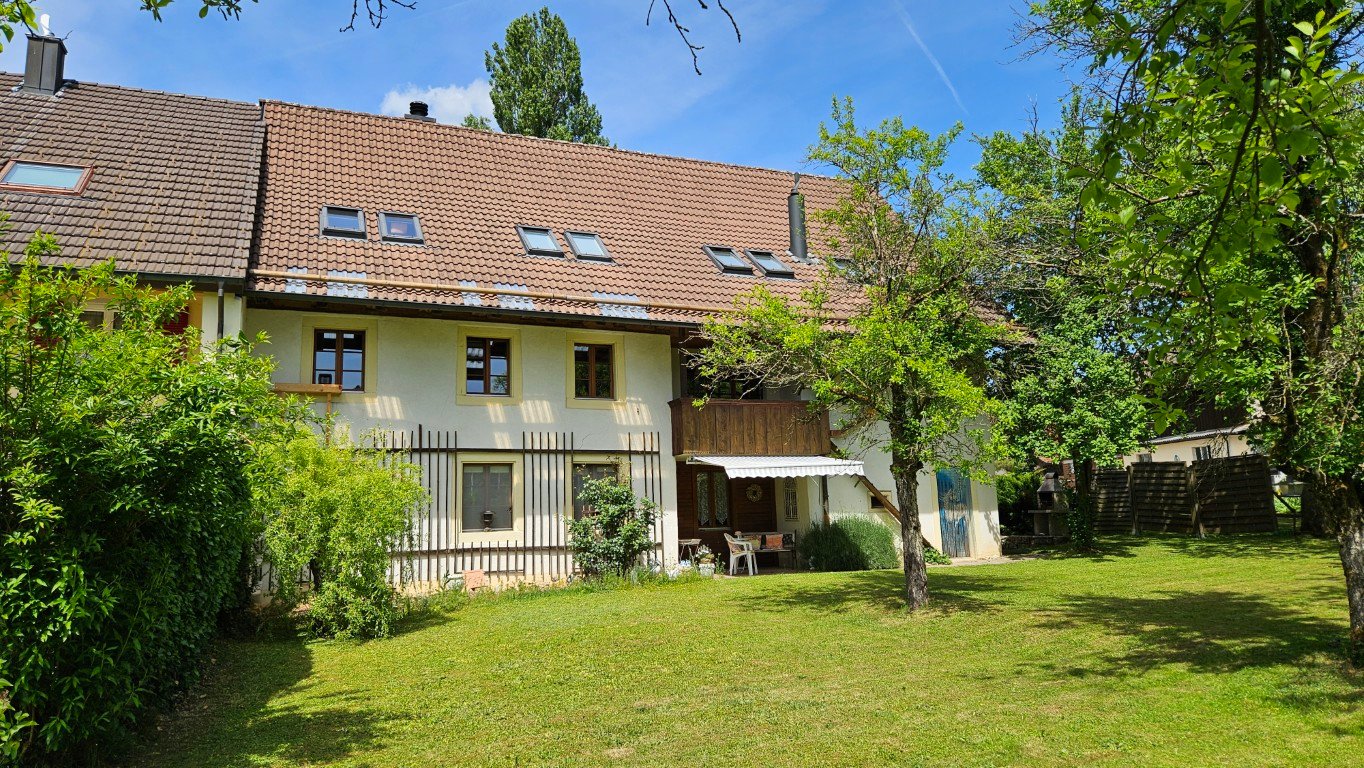
Property description The residential building with 3 apartments is located in the village center, in a quiet, sunny, and central location with shopping and service facilities, schools, and important infrastructure. It is a property of a former farmhouse, which has been carefully renovated to preserve historical details. The Rössliplatz bus stop is about 450 m away, and after about 300 m, you are in a recreational area. Parking spaces: Carport for 3 cars and 3-4 outdoor parking spaces in front of and next to the carport. Surroundings: Well-maintained garden with shrubs, old trees, and lawn (grass). Building condition: The building condition is good and well-maintained. Renovations: • 1986: Major renovation of the entire farmhouse. • Oil heating, heat distribution via radiators. • 2018: Kitchens and bathrooms. • Newer electrical installation with FI protection. Possible expansions and renovations Additional floor space for an extension of up to 260 m2 of gross floor area is available. For example, an extension of a senior citizen's apartment or a 2-story extension for 2 generations. Description of a maisonette apartment on the upper floor/right/west: Access to the apartment is via the veranda with a wooden staircase. On the upper floor, after entering to the right, there is the kitchen. Straight ahead, you enter the living room with a special ambiance, a large tile stove, and a work of art that can be heated from the kitchen according to your mood. At the back of the living room, there is the entrance to the bathroom. A wooden staircase leads to the attic, where there is 1 open and 2 closed rustic rooms. The rooms are characterized by visible beams, rafters, purlins, and wooden nails. Robustly built according to old carpentry craftsmanship. • Sunny, quiet, central location in the village center. • Kindergarten and school next door (50m). • Entrance area with built-in wardrobe. • Bright, cozy living room with tile stove and work of art (bench), with a view of the garden. • Kitchen with granite countertop, chrome steel sink, oven with warming drawer, glass ceramic cooktop with extractor above, dishwasher, refrigerator, and a rustic wooden stove. • Bathroom on the upper floor: bathtub with shower head, sink, mirror cabinet, toilet, and a window. • Bathroom on the attic floor: shower, sink, mirror cabinet, toilet, and a window. • Floor coverings with linoleum, clinker, and ceramic tiles. • Ceilings: On the upper floor, wooden beams with infill painted white, on the attic floor with Täfer. • Walls with abrasion paint. • Windows with 2-fold insulation glazing and shutters on the skylights. • Laundry room in the basement for 3 parties. • Basement compartment. • Shared use of the old vaulted cellar (natural cellar) under the house. • Shared use of the garden with old tree population and outdoor chimney.

1 / 10
481m², Price on request
5436 Würenlos

Residential and commercial building in Würenlos with stable earnings basis

INVESTING INSTEAD OF RENOVATING The property was comprehensively modernized inside and out in 2024 and combines a solid massive construction with modern building technology and an attractive living standard. For buyers, this means above all one thing: high planning security and no significant investment requirements in the short to medium term. MODERN BUILDING ENVELOPE The plastered facade with external thermal insulation and plastic windows with insulating glass create a modern energy basis. The solid building substance and the comprehensive modernization support the long-term preservation of the property's value. ENERGY-EFFICIENT BUILDING TECHNOLOGY The heat supply is provided by a brine/water heat pump. The heat is distributed comfortably via underfloor heating. The system is supplemented by a controlled ventilation system with ceiling cooling. A water softening system and the modern technical equipment round off the building concept. PHOTOVOLTAICS WITH ADDITIONAL YIELD The house's own photovoltaic system produces solar power and not only reduces the external energy requirement but also opens up an additional source of income from electricity production. LIVING STANDARD THAT CAN BE RENTED The apartments have a modern and durable standard of construction. This includes, among other things, modern fitted kitchens with granite countertops, dishwashers, and modern appliances, as well as bathrooms with floor-level showers. Ceramic or ceramic floor coverings, built-in wardrobes, and balconies further enhance the living quality. Particularly attractive for rentability: each apartment has its own washing machine and its own dryer. ATTRACTIVE PARKING The property includes seven underground parking spaces and two visitor parking spaces. This also provides an attractive infrastructure for the mobility needs of the residents. LOW OPERATING COSTS AND GOOD PLANNING The modern building technology, the energetically optimized building envelope, and the efficient heat supply create good conditions for long-term attractive operating and ancillary costs. For investors, this means a economically interesting combination of modern technology, low short-term investment risk, and high attractiveness for tenants. FULL YIELD FROM THE FIRST DAY The property is fully rented. For the buyer, this means that an initial rental phase and the associated vacancy risks are eliminated. CHF 143,000 NET RENTAL INCOME WITH FURTHER POTENTIAL The fully rented property already generates a net rental income of CHF 143,000 per year. In addition, there is an estimated additional income potential of around 21% when re-renting. This means that the investment combines an existing secure cash flow with additional development potential. SALES DOCUMENTATION AND DATA ROOM Request the detailed sales documentation now. After filling out the contact form, you will automatically receive access to the further information and the data room. We are available by phone for a personal conversation or further questions. We look forward to your contact.

1 / 11
550m², CHF 1,980,000.–
5606 Dintikon

Apartment building with options

Property Langelenstrasse 57, apartment building with 3 apartments and a one-sided residential and commercial building with surroundings and parking possibilities.The following rental units exist: 4 apartments, 1 former bakery, 4 garages, 1 loading area, 1 carport, 4 outdoor parking spaces. Currently, the apartments and parking facilities are rented, the commercial part and the carport are not rented.The apartment building from the 19th century has been renovated and expanded several times. At the moment, it has a technical construction year of around 45 years and is in a medium to renovation-requiring condition. It can be renovated or expanded. One scenario could also be the expiration of the rents with subsequent demolition and new construction. Located in the core zone, extensive possibilities are offered. The property generates a decent return. The expired rental agreement for the commercial part was not renewed for the time being due to the sale of the property. The attic of the annex in the commercial part has potential for additional living space. The commercial part could be converted into living space, subject to obtaining the necessary building permit.Further procedure:Order the detailed documentation and virtual tours for online viewing of the property. And make an appointment with me for a viewing. I look forward to guiding you through the property and getting to know you personally on this occasion. To maintain the privacy of the tenants, I ask interested investors to discuss with me in advance of viewing appointments and to provide proof of financing during a visit. IMPORTANT: If you have not received the documentation within 24 hours, please check your spam mail folder.OfferIf not otherwise stated on the real estate portal of your choice, the following conditions apply:Property price: CHF 1'980'000.-

1 / 10
10.5 rooms, 240m², CHF 1,790,000.–
5313 Klingnau

Attractive residential and commercial rental package in Klingnau

In a well-connected location in Klingnau, an interesting investment opportunity is available: for sale is an attractive package of several condominium units within a residential and commercial building constructed in 1972. The offered units were, according to the owner's information, comprehensively renovated in 2025 and present themselves in a well-maintained condition. With an attractive gross return of around 4%, this rental package offers an interesting investment opportunity with a balanced combination of residential and commercial use. Breakdown: - 1× 2.5-room apartment, 92.3 m² - 1× 3.5-room apartment - 1× office/store, 61 m² - 1× office/commercial, 62 m² - 1× office/commercial, 52 m² - 1× storage room - 2× parking spaces The successful renovation, good rentability, and solid earnings structure make this property an attractive opportunity for investors. This offer includes: - Good location - Good return of around 4% - Combined residential and commercial units - Ongoing income from day one - Open kitchen - Stable rental agreements - Basement - Child-friendly - 2 x underground parking spaces for CHF 35,000 each. Curious? We invite you to a non-binding viewing! Would you like to sell your property uncomplicatedly and worry-free? We determine the current market value of your property and show you your options discreetly and non-bindingly. Do not hesitate to contact us for an initial conversation. We look forward to hearing from you.

1 / 10
9.5 rooms, CHF 1,395,000.–
5614 Sarmenstorf

Diverse property with history, yield, and spacious plot

Living, working, and investing under one roof – a diverse property with an interesting yield structure, spacious plot, and additional potentialThis diverse property combines living and working in a special way. The building, constructed in 1923, is located on a spacious plot of 1,016 m² and includes two apartments, commercial and office spaces, as well as various secondary and basement rooms. The former use as a cheese dairy gives the property a special character and makes it an exciting opportunity for capital investors, entrepreneurs, and owner-occupiers.On the 1st floor, there is a spacious 5.5-room apartment. The apartment is available from December 1, 2026, and offers the future owner interesting possibilities. It can be newly rented or, if necessary, also used by itself. In the case of rental, an annual rental income of around CHF 25,200 is expected.On the top floor, there is a 4-room apartment, which is currently rented and generates an annual rental income of CHF 18,600.The ground floor offers versatile workshop and office spaces. The areas are suitable, for example, for a craft business, a studio, a workshop, or various commercial uses. The current annual rental income is CHF 12,000.An additional advantage is the spacious plot with 1,016 m², which offers numerous parking and storage options around the property. This provides a spacious parking offer for both residents and commercial use.The offer is rounded off by additional secondary areas. These include a closed garage or storage space, a band/basement room, and the former cheese cellar. These additional rooms, in particular, offer interesting possibilities for storage, commerce, or individual use.Continuously renewed and maintainedThe property has been continuously maintained and renewed in various areas over the past few years:-2013: Installation of a air heat pump-2018: Renovation of the exterior facade-2022: Renovation of the commercial spaces on the ground floor-2023: Painting work as well as partial renewal of the floor coverings in the apartment on the 1st floor-2023: New entrance door and windows on the ground floorThese investments contribute to the preservation of the property's value and show that targeted investments have been made in various areas of the building over the past few years.Attractive yield opportunitiesIf all units and secondary areas are fully rented, a gross annual rental income of CHF 60,030 can be achieved.The potential rental income is composed as follows:5.5-room apartment 1st floor: CHF 25,200 p.a.4-room apartment top floor: CHF 18,600 p.a.Workshop and office ground floor: CHF 12,000 p.a.Band/basement room: CHF 2,400 p.a.Closed garage/storage: CHF 1,200 p.a.Former cheese cellar: CHF 630 p.a.Potential total rental income with full rental: CHF 60,030 per yearParticularly interesting is the combination of different uses: the property offers both ongoing rental income and additional yield potential through the 5.5-room apartment available from December 2026.Varied usage possibilities: whether as an investment object, a combination of owner-occupancy and rental, or as a location for one's own commercial business – the property offers various interesting usage scenarios.The combination of apartments, commercial spaces, workshop, office, garage, storage, and basement rooms, as well as the spacious plot, make the object particularly versatile. At the same time, the former use as a cheese dairy provides a characteristic peculiarity that gives the property its own identity.Highlights-Year of construction 1923-Spacious plot with 1,016 m²-5.5-room apartment on the 1st floor with approximately 142m² living space and 30m² balcony and a nearly 19m² large storage room-4-room apartment on the top floor with 135m² living space and attic workshop and office spaces on the ground floor with approximately 180m² usable space-Spacious parking offer thanks to the extensive plot area-Closed garage/storage with approximately 29m² usable space-Additional band/basement room-Former cheese cellar-Attractive combination of residential and commercial use-5.5-room apartment available from December 1, 2026-CHF 60,030 potential annual gross rental income with full rental-Air heat pump from 2013-Exterior facade renewed in 2018-Commercial spaces renovated in 2022-Various renovations and maintenance work in 2023-Interesting additional yield potential-Suitable for investors, entrepreneurs, and owner-occupiers-Historic character due to the former use as a cheese dairyA diverse property with history, spacious plot, attractive parking options, and ongoing yields – an interesting opportunity for buyers who want to combine living, working, and investing.
1 / 8
11.5 rooms, 420m², CHF 2,920,000.–
5647 Oberrüti

Well-maintained multi-family house with 3 residential units and rental increase potential in Oberrüti

Attractive opportunity for owner-occupiers and investors – well-maintained 3-family house with good building substance, renewed house technology and additional utilization potential. In Oberrüti is this well-maintained multi-family house with a total of three residential units. The property convinces with its quiet and attractive location, the well-maintained overall condition as well as with various renewals made in recent years. The multi-family house has: - 1 x 2.5-room apartment (67.8m²) - 2 x 4.5-room apartments (103.7m² and 142.6m²) - 1 x room/office on the ground floor with WC (30.2m²) - 1 x room/office, directly accessible from the garage, with WC (25.6m) - 4 garage boxes - 5 outdoor parking spaces - additional potential for two offices on the ground floor Continuously modernized and maintained The property has been continuously renewed and maintained in various areas. Particularly noteworthy is the newly installed heat pump in 2024, which provides modern and efficient heat supply. Investments have also been made in windows: the windows in the living areas have been renewed by the renowned company 4B. In one of the two 4.5-room apartments, both bathrooms have been completely renovated. Additionally, various painting and plastering work has been carried out and parquet flooring has been renewed. The second 4.5-room apartment has also been upgraded. Here, painting and plastering work has been carried out and a new kitchen has been installed. The property presents itself in a well-maintained and good condition overall. Attractive parking The property includes a total of nine parking spaces: - 4 garage boxes - 5 outdoor parking spaces - Four of the outdoor parking spaces are located directly in front of the garage boxes, offering a particularly practical addition to the existing parking. Interesting rental increase potential Another interesting aspect for investors is the existing rental increase potential. The current rents are below today's market level. The currently rented 2.5-room apartment is rented for CHF 1,520.– gross per month, including ancillary costs. The rent includes a garage box. One of the 4.5-room apartments is currently rented for CHF 2,000.– gross per month, including ancillary costs. The rent includes a garage box. The third apartment is currently occupied by the owner. Thus, the property offers both existing returns and further optimization potential. Additional potential on the ground floor On the ground floor, there is also the possibility of realizing or renting two offices. This additional usage possibility opens up interesting perspectives for a future optimization of the property and can – depending on the design and approval situation – create additional earnings potential. Your advantage at a glance ✓ 3 residential units ✓ 1 x 2.5 rooms and 2 x 4.5 rooms ✓ Heat pump new in 2024 ✓ Windows in the living areas renewed by 4B ✓ Modernized bathrooms, kitchen, and living areas ✓ Well-maintained overall condition ✓ 4 garage boxes ✓ 5 outdoor parking spaces ✓ Rental increase potential ✓ Potential for two additional offices on the ground floor ✓ Interesting for owner-occupiers and capital investors A versatile property with solid substance, already made investments, and interesting development potential – in an attractive location in Oberrüti.

Suggested properties for you based on search results

Other interesting objects