84 results - Multi-family residentials for sale: Canton Aargau

1 / 12
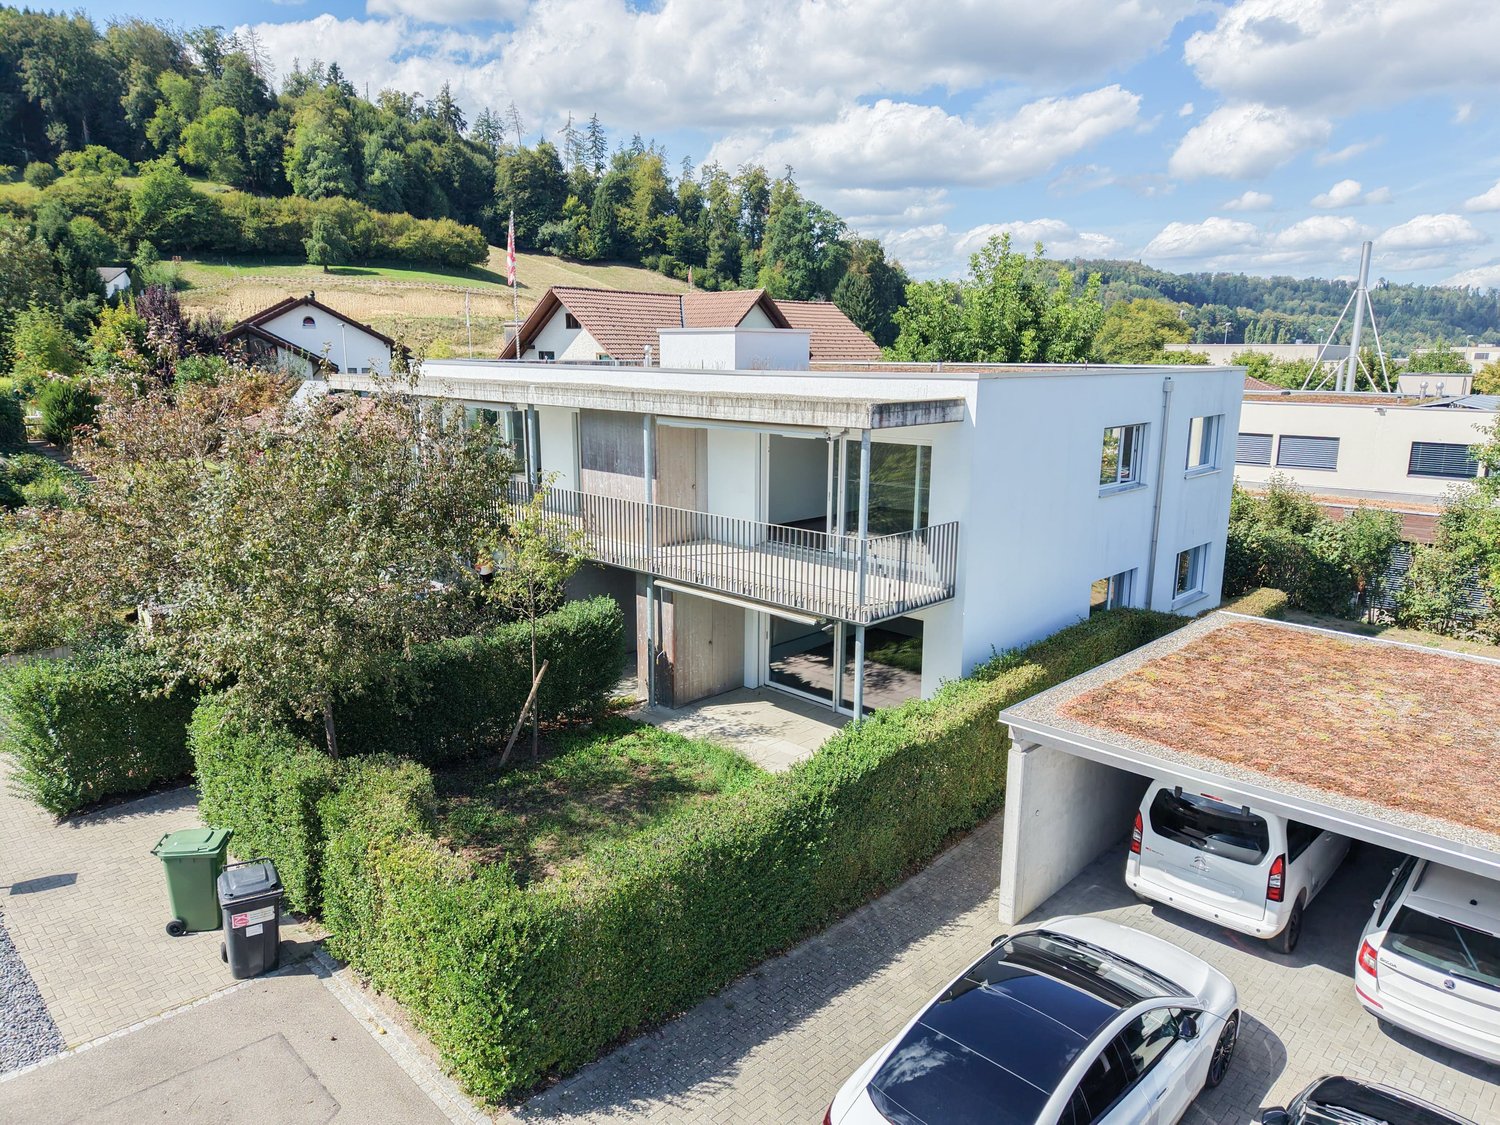
2.5 rooms, 54m², CHF 490,000.–
Apfelweg 6, 5053 Staffelbach

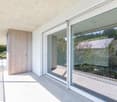
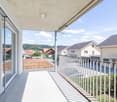
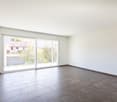
Modern 2.5-room apartment on the 1st floor with balcony, Staffelbach

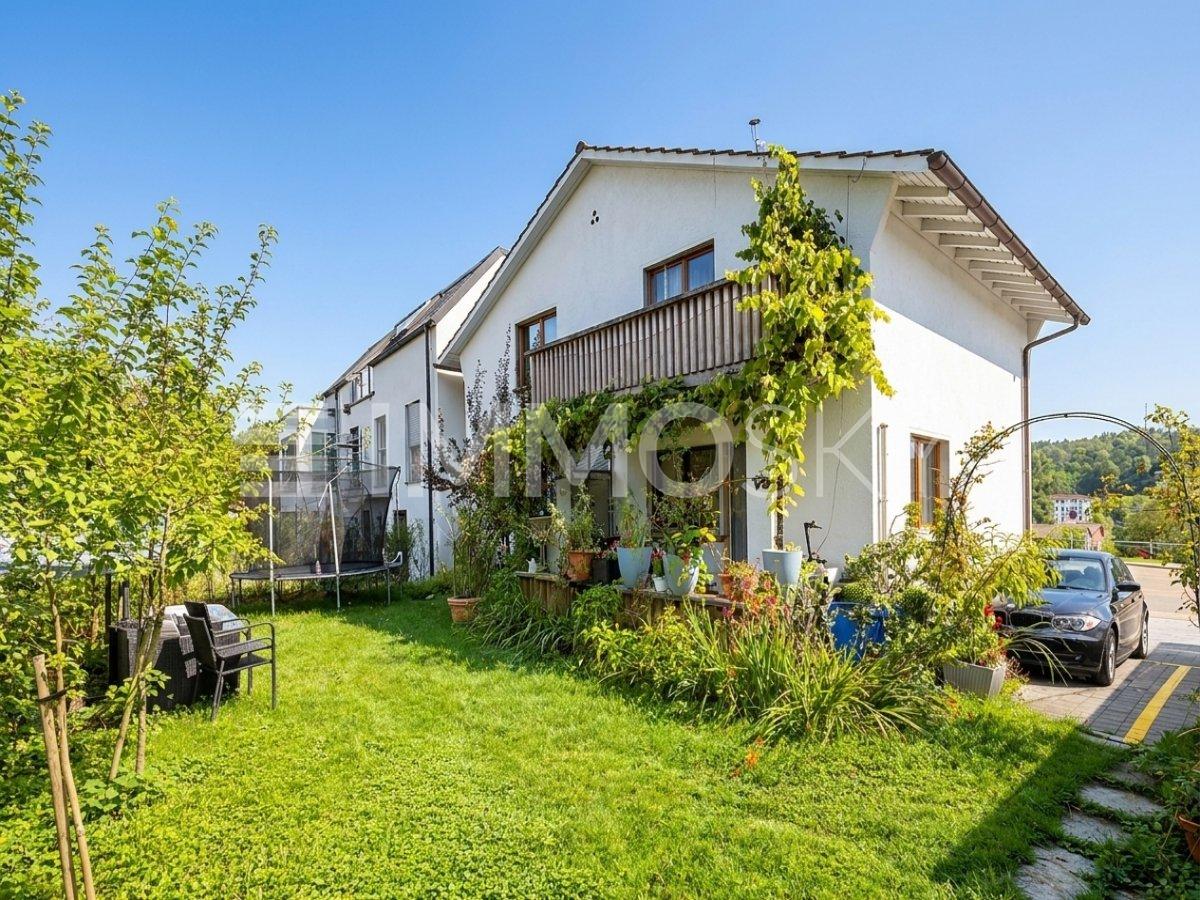
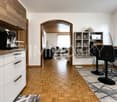
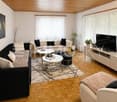
Modern living in a quiet location in StaffelbachThis multi-family house, built in 2017, comprises four units and convinces with contemporary building technology, attractive outdoor areas, and a pleasant living location on Apfelweg 6. The building spans two floors and has an elevator. The available object data describes in particular a bright 2.5-room upper-floor apartment with a net living area of 53.5 m². The open living, dining, and kitchen area forms the centerpiece and offers a beautiful connection to the balcony thanks to the wide window front. The balcony with 16.5 m² creates additional space for relaxed hours outdoors. The apartment also includes a bedroom, a wardrobe, and a bathroom with shower and toilet.The modern equipment ensures comfort and energy efficiency. An air-water heat pump supplies the apartment with heat, which is distributed through a pleasant underfloor heating system. A basement compartment with 5 m² offers practical additional storage space. Two parking spaces are available for vehicles.Highlights: • Year of construction 2017 • Multifamily house with 4 units • 2.5-room upper-floor apartment • Net living area 53.5 m² • Balcony with 16.5 m² • Air-water heat pump and underfloor heating • Elevator and basement compartment with 5 m² • 2 parking spaces • Sales price: CHF 490,000.- Staffelbach combines quiet living with good accessibility. The Schöftland train station is approximately 2.4 km away, and the Kölliken highway access is approximately 4.5 km. The village has a kindergarten, primary school, and a Volg. Recreation, forest, and walking opportunities are nearby. Aarau, Zurich, Basel, Bern, and Lucerne are easily accessible via the regional traffic and highway connection.

Travel time
-
1 / 12
20 rooms, 512m², CHF 2,690,000.–
Bruggerstrasse 36, 5507 Mellingen

Solid capital investment with attractive returns

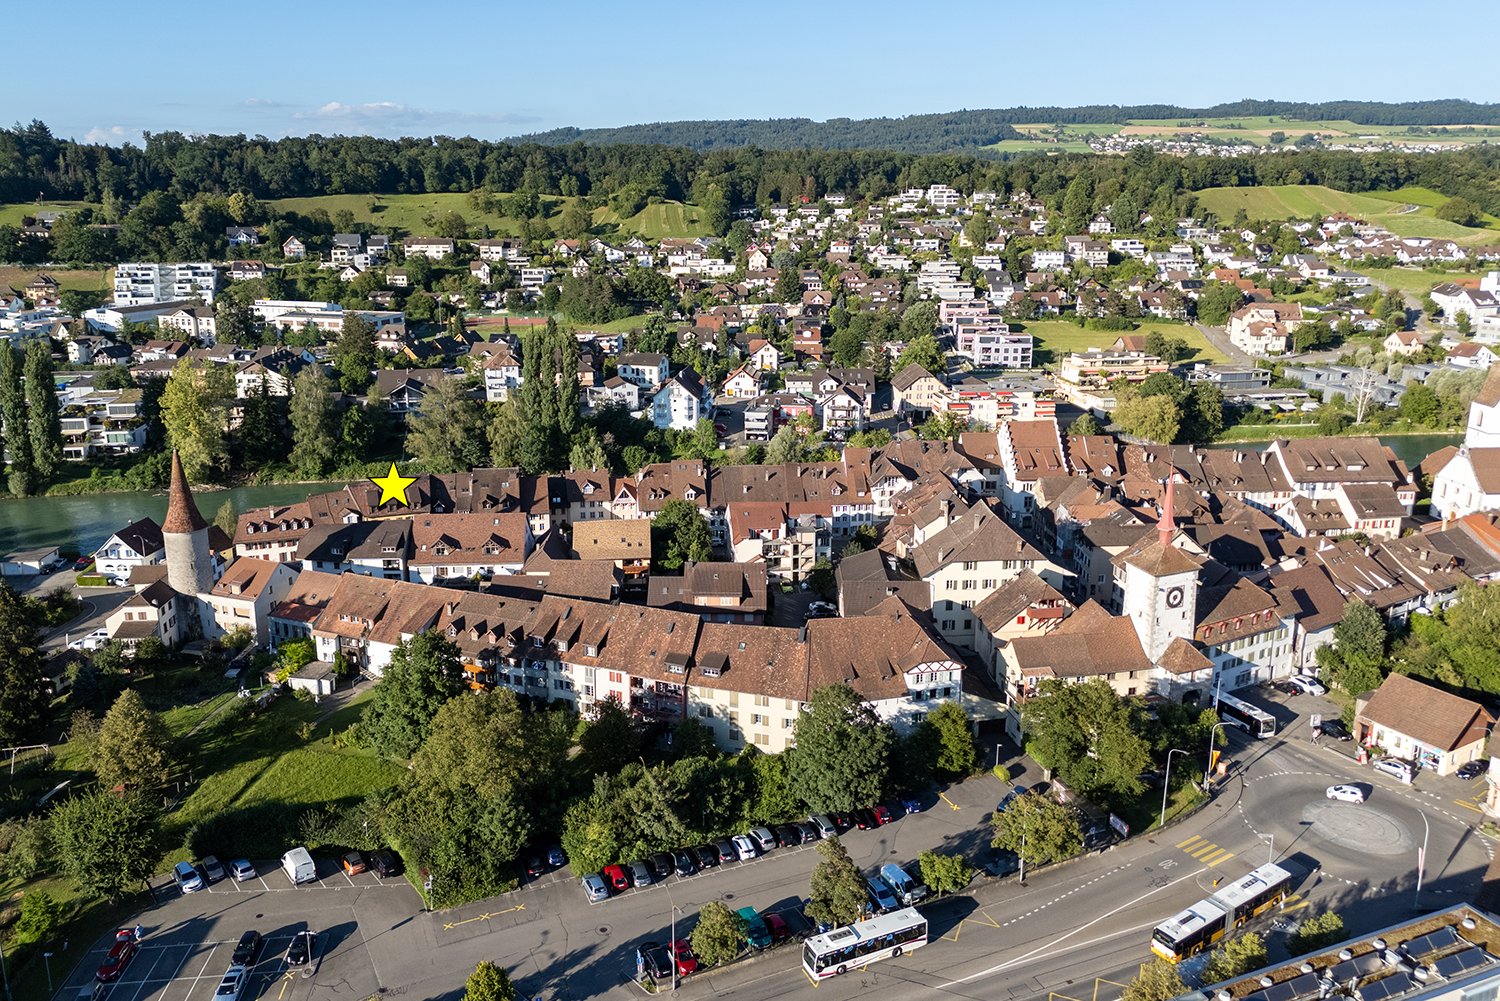
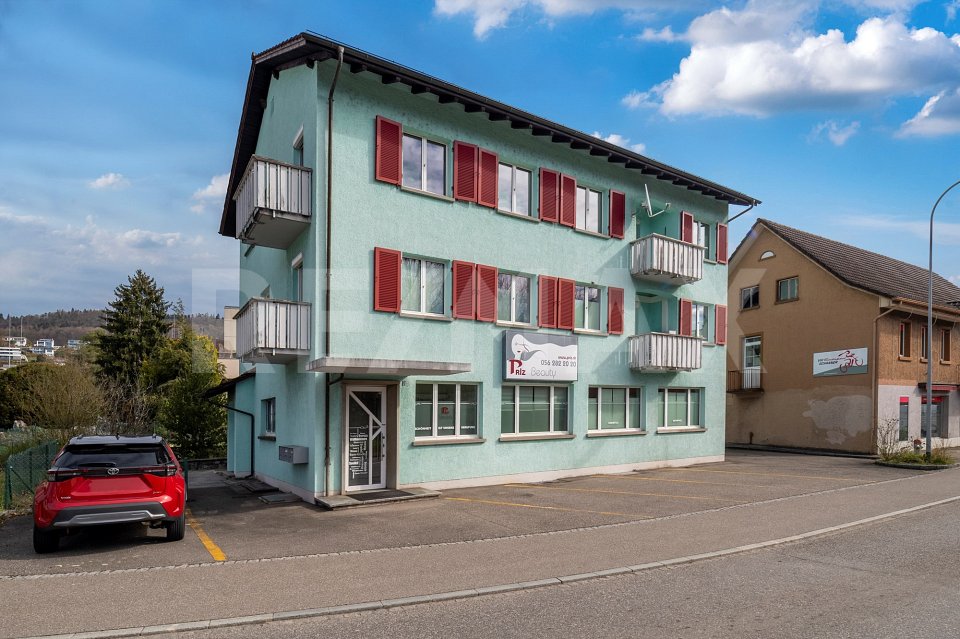
Welcome to Mellingen, a preferred residential community with top S-Bahn connections.The well-maintained residential and commercial property is located in an attractive old town location and convinces with a first-class infrastructure - everything is within walking distance.It includes an established hair salon on the ground floor and 7 attractive apartments with long-term tenants and stable returns.Let yourself be convinced by these attractive details:• Ideal residential and commercial property with low administrative effort for private investors• Long-term tenants with reliable rental income• Large garden seating area with a beautiful view of the Reuss• Partially basement with cellar compartments and bike room• Heating, washing, and drying room with window on the ground floor• Additional apartment storage rooms in the attic• TV & Internet via cable TV network, telephone, and fiber optic connection• Gas central heating with radiator heat distribution• Parking in the blue zone or on rented parking spaces• and many more details …Nature-oriented living with first-class infrastructure:Kindergarten, primary, secondary, and district schools, COOP and MIGROS shopping centers, specialty stores, restaurants, post offices, and banks, doctors and pharmacies, nature, and recreation - everything is within walking distance.Ideal public transport connections in all directions:With the S-Bahn, you can easily travel to Zurich, Aarau, Bern, or Lucerne. A good bus network is available to you daily. The A1 and A3 motorway connections are just a few minutes' drive away.Leisure and sports:Spacious school and sports facilities, indoor pool, Vitaparcours, and walking trails, and much more, give numerous clubs the opportunity to offer a diverse range of sports, culture, and leisure activities. Recreation along the Reuss - the Reusstal is a unique, well-developed local recreation area that can be easily discovered on foot or by bike from Mellingen.Further information about the place of residence at www.mellingen.chADVICE AND SALE:Let yourself be convinced by this attractive return object. For further information or to arrange a viewing appointment, Martin and Roman Strebel from MARBEL Immobilien are available at 056 491 15 79 and 076 436 90 97 at any time.Call us - We look forward to you!

Travel time
-
1 / 19
7.5 rooms, 300m², CHF 1,890,000.–
Kirchweg, 5314 Kleindöttingen

You are looking for a multi-generation house? Here is the ideal offer.

Your dream home is waiting: Exclusive 7.5-room single-family home with separate 2.5-room apartment, private entrance, and spacious outdoor area Imagine living in a home that fulfills all your wishes: A place that offers space for your family, your work, and your dreams. This outstanding property combines generosity, comfort, and a variety of uses – whether as a single-family home, multi-generation house, or a combination of living and working. Ideal location – Everything is nearby: Enjoy the perfect location, just a few steps away from schools, shops, and pharmacies. The Döttingen train station is a 10-minute walk and provides connections to the centers of Baden, Brugg, Zurich, or Basel. What you will love about this property: • Central residential location: Good connection and yet away from the hustle and bustle. • Spacious outdoor area: A large plot of land that offers countless possibilities for garden design, leisure, and relaxation. • Space and room: Ample living space provides room for family, hobbies, and everything that is important to you. • Plenty of privacy: A practically invisible garden that offers you undisturbed peace. Fulfill your dreams: • Versatility: Use this property as an ideal home for living and working, a comfortable multi-generation house, or a paradise for you and your pets. • Luxurious amenities: From the modern, fully equipped kitchen to cozy Swedish stoves and a covered seating area – here, no wishes remain unfulfilled. • Space for everything and everyone: With a double garage, two single garages, and a large forecourt, all your vehicles will find a place. • Nature-related relaxation: The spacious, non-visible garden with old tree population invites you to relax and offers an idyllic retreat in the middle of nature. Special highlights that will convince you: • Double garage, two single garages, and a large forecourt: Perfect parking facilities for your vehicles. • Indoor and outdoor chimneys: For cozy evenings at any time of the year. • Modern, high-quality equipped kitchen: Ideal for passionate cooks. • Two Swedish stoves: Provide a warm and inviting ambiance. • Laundry chute and two separate toilets: Practical details that make everyday life easier. • Covered seating area: Enjoy your time outdoors, protected from wind and weather. • Completely basement-built building: Offers additional storage space and many possibilities. • Contemporary heating technology (Refuna): Efficient and environmentally friendly energy supply. Conclusion: This property in Kleindöttingen AG offers you not only a house but a home where you can fulfill your dreams. Additionally, various village clubs enable leisure activities, either in a sporting or cultural sense. A large network of paths invites you to hike and cycle, as well as beautifully situated rest areas and the nearby Klingnauer Stausee for relaxation. If the financing of such a property is within your financial means, do not hesitate – arrange a viewing appointment today and let yourself be impressed by this unique offer! The PDF attachments at the bottom of the link in Immoscout provide good information about the details. There is no separate sales documentation. More information about the property (major investments made in the last year, etc.) and viewing appointments only for serious and solvent interested parties via the broker. See contact address in Immoscout.

Travel time
-
Baran Demir

Baran Demir

1 / 9
Baran Demir

Baran Demir

  • Parking space
  • Garage
11 rooms, 365m², Price on request
5326 Schwaderloch

Family Jewel - Living Together, Enjoying Free Space

This spacious property is ideal as a multi-generation house. With its extensive living areas, high ceilings, and well-thought-out floor plan concept, it offers plenty of space for several families or different lifestyles under one roof.The building was comprehensively renovated in 2024 and impresses with modern kitchens, stylish bathrooms, and high-quality materials. A separately accessible office area opens up additional possibilities for home office or a small practice. Another room with development potential creates additional design freedom.The property includes two garages, several outdoor parking spaces, and a garden area that offers space for seating and relaxation zones.An ideal home for families who are looking for closeness and yet enough space for individual needs. Here, no wishes are left unfulfilled. Take advantage and convince yourself! This PREMIUM HOMES offer includes: • Central, border-area location with good public transport connections • Regional connection to the Zurzibiet area • Village core zone with diverse development potential • Permitted utilization factor 0.5 • Comprehensively renovated in 2024, ready for immediate occupancy • Ideal for multi-generations • Rent or work and live • Two residential units + separate office • Maisonette approx. 180 m² • Apartment approx. 120 m² • High ceilings and open floor plans • High-quality roof insulation up to 70 cm • Bright living areas, modern kitchens • High-quality oak parquet flooring • Stylish bathrooms • Two garages + outdoor parking spaces • Own water source with drinking and utility water use • Living area approx. 365 m² Interested? We would be happy to take you on a non-binding tour! Do you want to sell your house or apartment worry-free? We will tell you the current market value of your property, discreetly and non-bindingly! Are you interested in a first non-binding exchange of ideas? Don't hesitate and contact us. We look forward to hearing from you.

  • Parking space
  • Garage
Ermira Kryeziu

Ermira Kryeziu

1 / 10
Ermira Kryeziu

Ermira Kryeziu

  • Parking space
  • Garage
9.5 rooms, 240m², Price on request
5113 Holderbank AG (Holderbank (AG))

INVEST TODAY, PROFIT TOMORROW

A versatile investment opportunity awaits you in Holderbank: The residential gem convinces with three apartments, a separate storage room, and a total of five parking spaces. Due to the recently completed renovation, the property is in a well-maintained and modern condition.A particular highlight is the existing land reserve. It opens up additional possibilities for future development and thus offers interesting potential for value enhancement. At the same time, the existing residential oases and the numerous parking spaces provide an attractive basis for ongoing returns.The location ensures good accessibility and makes the property interesting for both investors and investors. The combination of existing use, good return opportunities, and additional development potential makes this property an exciting opportunity for the future. Here, no wishes are left unfulfilled. Take advantage and convince yourself! This PREMIUM HOMES offer includes: • Attractive land reserve • Good return opportunities • Freshly renovated condition • Versatile storage room • Attractive location • Interesting investment opportunity • Potential for long-term value appreciation • Good rentability of the apartments • Ideal for investors • Combination of existing returns and development potential • Solid basis for sustainable real estate investment Interested? We'll be happy to take you through a non-binding viewing! Do you want to sell your house or apartment worry-free? We'll tell you the current market value of your property, discreetly and non-bindingly! Are you interested in a first non-binding exchange of ideas? Don't hesitate and contact us. We look forward to you.

  • Parking space
  • Garage
Bianca De Marco

Bianca De Marco

1 / 4
Bianca De Marco

Bianca De Marco

  • Parking space
  • Garage
97 rooms, CHF 22,000,000.–
5000 Aarau

Exclusive new construction project - 15 condominiums with flair and green spaces

In an attractive location in Aarau, a total of 15 modern condominiums are being built in a nicely designed residential complex. Spacious green areas, private parking options, and a communal pool and leisure area create a high-quality living environment.The new construction project is suitable as a main residence or holiday home, as well as an attractive investment opportunity.The residential complex combines modern living with a quiet and green environment. The 15 condominiums are planned with functional floor plans and attractive outdoor areas. Depending on the unit, balconies, terraces, or private garden areas are available.The communal pool area and the well-maintained green areas offer additional living and recreational value. Parking spaces are located directly on the property.For reasons of discretion, further information and complete sales documents will only be made available after personal contact and a prior conversation. Here, no wishes are left open. Take advantage and convince yourself! This PREMIUM HOMES offer includes: • Newly built condominiums • Number of residential units: 15 • Modern architecture and contemporary floor plans • First occupancy • Spacious green and outdoor areas • Communal pool and recreation area • Parking spaces for residents • Attractive location • Different apartment sizes available • Suitable as a main residence, holiday apartment, or capital investment • Balconies/terraces/garden areas: depending on the unit • Green area: available • Pool area: available • Parking spaces: available Interested? We would be happy to take you on a non-binding tour! Do you want to sell your house or apartment worry-free? We will tell you the current market value of your property, discreetly and non-bindingly! Are you interested in a first non-binding exchange of ideas? Don't hesitate and contact us. We look forward to hearing from you.

  • Parking space
  • Garage
1 / 10
1,148m², CHF 6,700,000.–
Zürcherstrasse 1, 8917 Oberlunkhofen

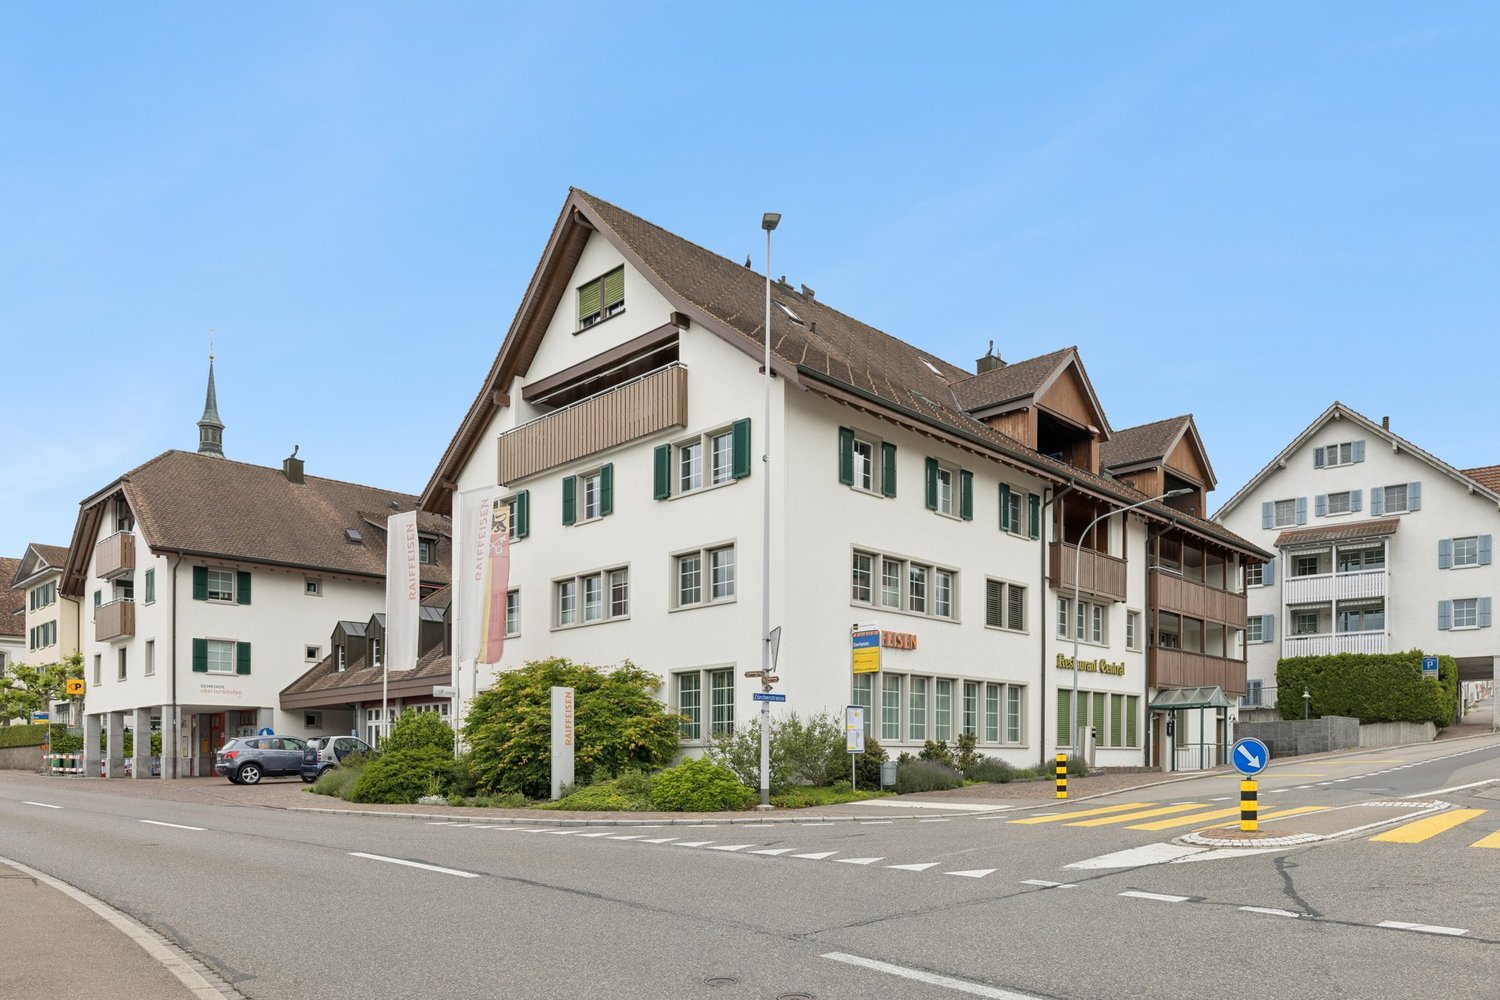
Attractive property with apartments and commercial spaces

Oberlunkhofen in the canton of Aargau has developed into an extremely popular place to live over the past few decades. The good infrastructure and ideal transport links, as well as a wonderful local recreation area, ensure a high quality of life.The attractive residential and commercial building presents itself in a sunny and central location in the heart of the village. The bus stops are in the immediate vicinity and the primary school and village shop can be reached on foot in around three minutes.The property comprises a total of 6 apartments and various office and commercial spaces, as well as a restaurant. The building, which was constructed in 1988 and has a personnel lift, has always been well maintained and has a solid structure. The units are rented, separately founded and can therefore be traded individually if required.The ground floor consists of numerous commercial spaces used by the bank, offering a variety of possibilities for alternative use. The restaurant is fully functional and invitingly furnished.The first upper floor contains office spaces that can be converted back into apartments with little effort. The second and third upper floors have a total of three 4.5-room apartments, two 2.5-room apartments, and one 3.5-room apartment. The interior design is functional and easy to maintain, and enhanced with a chimney or Swedish stove. All apartments benefit from balconies and terraces and have a cellar compartment and a shared laundry room available.In the basement of the property is the restaurant's storage room and toilets for visitors. In the basement of the bank are the vault and archive rooms.The underground parking garage with 28 parking spaces completes the attractive offer.Interested? Then contact us for further information.

Travel time
-
1 / 36
5 rooms, 140m², Price on request
Rinikerstrasse 18, 5236 Remigen

Do you want to build apartments? And at the same time live in a renovated and modern single-family home? Then you're in the right place!

Remigen Historic residential building with unique development potential - living, working or investingThis charming residential building was built around 1800 as the fourth house in Remigen and impresses with its unmistakable character and historic charm. The spacious property offers a variety of uses and has exceptional development potential - ideal for owner-occupiers, multi-generational living or investors.The inviting, spacious entrance area offers space for individual usage concepts. The living area extends over two floors with approximately 140 m² of living space. The cozy living room with a well-maintained wood stove immediately conveys a sense of home.The new, modern kitchen with cooking island, bar and high-quality appliances leaves nothing to be desired. The exposed brick wall makes it a real eye-catcher. The bathroom convinces with an ergonomic bathtub and double sink. A special feature is the window with a view into the stable - so you can keep an eye on your animals at all times. The washing machine and dryer are modern, generously dimensioned and comfortable.On the upper floor, one room has a separate entrance, which is ideal for a quiet business, a practice, an office or a studio. The two other rooms are bright, friendly and cozy. Additionally, there is the possibility to expand the attic, creating further living potential. Barn with significant development potentialA absolute highlight of the property is the huge barn on the first upper floor with an area of approximately 150 m². It is accessible via an original stone staircase or directly from the upper floor.Besides its current use as a spacious leisure, sports or creative space, the barn offers very attractive development potential:!There is the possibility to realize 3 to 4 additional apartments in the barn (depending on the building code clarification).This makes the property ideal for investors, multi-family use or cross-generational living.In the rear part of the barn, there is an impressive whirlpool (3.05 × 2.30 m, 7 seats) with different massage functions, UV lamp, LED lighting and Bluetooth audio system. The saltwater system allows for chlorine-free, skin- and respiratory-friendly bathing pleasure - a private home spa that can be used all year round. Various secondary rooms and animal husbandryThe well-equipped party cellar with water connection and dishwasher offers further usage possibilities. A vaulted cellar provides ample storage space. The property also includes a large garage with a workbench and electric gate, three outdoor parking spaces and an additional approximately 40 m² storage room, which can also be used for further horse keeping.The horse stable with two large boxes, a wide stable aisle, saddle rack, washing machine and hot water connection offers the highest comfort for humans and animals. The spacious hay loft, the practical pellet silo and the separate goat stable with professional pasture fencing allow for versatile animal husbandry. The 2,239 m² large pasture with a partially paved all-weather area offers ideal conditions for horses or other animals.SustainabilityOn the roof, a photovoltaic system with 57 solar panels produces its own electricity and underlines the sustainable character of this special property. Data:Property total: 3688m2Building land (parcel number 131): 861m2 building land(Parcel number 131): 588m2 agricultural land(Parcel number 138): 2239m2 agricultural land pastureBuilding volume: 3038m3Parking spaces:5 (of which 2 are covered and 1 is a garage)Ground floor area:Entrance area: 30m2 living room: 36m2 kitchen: 16m2Anteroom: 2.5m2 bathroom: 4.5m2Upper floor area:Anteroom: 14m2Bathroom: 4m2Room 1 with separate door: 14m2 Room 2: 15m2Room 3: 22m2Barn: 150m2Basement area:Party cellar: 22m2 vaulted cellar: 26m2Garage area:Garage: 22m2 storage space: 40m2Horse stable area:Box 1: 15.5m2Box 2: 17.5m2Stable aisle: 33m2Pasture with all-weather area: 2239m2Goat stable area:Stable with pasture: 900m2Windows:Iso double glazingRegularly maintained:2017: Hörmann - security door with fingerprint2018: 400l heat pump boiler2019: Water softening systemHörmann - garage door with remote control2020: Kitchen renovation Induction hob Bora, Miele oven with microwave, Miele Combi steam cooker Miele dishwasher, Siemens Foodcenter2021: Sanitation of sewage pipes Renovation of water supply up to the house Fiber optic connectionLED lighting upper floor Alupan - side entrance door Parking spaces, construction of goat stable with fencing2022: Heat pump heating Stiebel Eltron LED lighting lower floor LED lighting stable2023: Construction of solar system2024: Miele washing machine, Miele dryer, whirlpool2025: Slope securing2026: New appraisal (July 26) of the property by AGV. New appraisal value 1.7 million francs (policy attached) Devices:Heating: Stiebel Eltron WPL 19Photovoltaic system: Megasol M400, 22.8kWpCooking stove: Bora Pure Induction cooking field with integrated cooking field exhaust/ recirculationDishwasher: Miele G 7155 SCVi XXLOven with microwave: Miele H 7440BMCombi steam cooker: Miele DGC 7860Foodcenter: Siemens Side by Side combination KA92NLB35 hyperFresh, 655lWashing machine: Miele WWR 800-60 CH, 9 kg, smartDryer: Miele TWR 700-80 CH, 9 kg, smartBoiler: Swisstherm VT 400 OHE, 400lWater softening system: SoftwaterWhirlpool: Vancouver *Platinum Version* 7 seats with 150 jets, Water-Floating-Liege, Levitation-Bed, Vulkan-Jet, Aqua-Rolling-Massage, Wave-Massage-Curve, Intensive-Therapy-Massage, Waterfall-Massage, UV lamp, LED lighting, Bluetooth audio system, ozone system, saltwater system Deep Blue This CASA VERA offer is characterized by the following advantages: • Renovated • Modern • Detached • Very spacious • Child-friendly location • Nature-connected • Sunny • Expansion can still be determined • Also as a rental property • House very well maintained • No architectural commitment • Photovoltaic system with 22.8 kWp • and much more... Interested? Contact us for a non-binding viewing!Do you want to sell your house or apartment worry-free, but don't know what price you can sell it for?We will tell you the current market value of your property, discreetly and non-bindingly!Are you interested in a first free and non-binding information meeting?Don't hesitate and contact us.
Travel time
-
1 / 13
Price on request
Landstrasse 138, 5415 Nussbaumen AG

Charming Multi-Family House in Nussbaumen AG

Discover this unique investment opportunity: a charming multi-family house on Landstrasse 3 in Nussbaumen AG, Baden, in the heart of picturesque Aargau, Switzerland. Newly presented on the market, this building is the perfect opportunity for real estate investors and forward-thinking buyers.Built in January 1956, this multi-family house exudes classic charm, combined with the comfort of modern amenities. Spread over three floors, it houses a total of three spacious apartments, which are in great demand among tenants. Each residential unit has been carefully maintained and promises a pleasant living experience.The property offers six well-allocated parking spaces, thus meeting the comfort expectations of your tenants, who value easy parking options. The oil heating also guarantees a cozy warmth even in the coldest months.Particularly noteworthy is the excellent location: situated directly on a busy street, it offers a comprehensive catchment area for schools and shops. The well-accessible public transportation and proximity to bus lines make this property ideal for commuters. The nearby shopping opportunities also contribute to the attractiveness of this residential area.This multi-family house in Nussbaumen AG not only represents a solid investment but also a potential home for many families. Secure this fantastic opportunity now and benefit from a thriving real estate market in the Aargau region. Don't miss the chance to become part of this dynamic community!
Mauro Cariati

Mauro Cariati

Travel time
-
1 / 17
10.5 rooms, 242m², CHF 1,250,000.–
5737 Menziken

Fully Rented in the Center

Centrally located residential and commercial property with rental potential Location of the property The property at Hauptstrasse 65 in Menziken combines a central residential location with a well-visible address for commercial use. The positioning along a frequently used traffic axis offers the commercial spaces on the ground floor an attractive presence and good accessibility. Shopping facilities, restaurants, schools, and public transportation are located in the surrounding area. Menziken has a diverse infrastructure in the Wynental and regional transportation connections in the direction of Aarau, Sursee, and Lucerne. The combination of living and working makes the location interesting for different user groups. The house This residential and commercial property includes two apartments on the upper floors and two commercial units on the ground floor. The two commercial spaces and the 4.5-room apartment are currently rented. The free 3.5-room apartment offers the buyer the opportunity for new rental or own use. On the ground floor, there is a barbershop and a sales room. Both units benefit from the visibility along the main street. The upper floors house a 3.5-room apartment and a 4.5-room apartment with functional floor plans. The property presents itself in a well-maintained condition overall. The combination of residential and commercial use distributes the rental income across different types of use. Rental overview The monthly gross rents, including the specified ancillary costs, are: • Ground floor left – Barbershop: CHF 850.–, of which CHF 100.– ancillary costs • Ground floor right – Sales room: CHF 1,600.–, of which CHF 200.– ancillary costs • 1st floor – 3.5-room apartment, currently vacant: intended gross rent CHF 1,850.–, of which CHF 200.– ancillary costs • 2nd floor – 4.5-room apartment: CHF 2,400.–, of which CHF 300.– ancillary costs From the currently rented units, annual gross rental income of CHF 58,200.– results, or net rental income of CHF 51,000.–, each without a possible separately charged parking space rent. If the free 3.5-room apartment is rented at the listed rent, the annual gross target rent is CHF 80,400.–. After deducting the specified ancillary costs, this corresponds to a net target rent of CHF 70,800.– per year. Parking The property includes a private parking space, which is currently rented to a commercial unit. The existing rental agreement will be taken over when the property is acquired. In addition, seven community parking cards for the public parking spaces directly opposite are currently being used. The takeover or continuation of these parking cards must be clarified with the community. The public parking spaces do not belong to the property; their use is subject to the communal regulations. What characterizes the property • Two apartments and two rented commercial units • Ongoing rental income from three rented units • Free 3.5-room apartment with rental or own-use potential • Combination of residential and commercial rental income • Central, well-visible location on the main street • Private, already rented parking space • Public parking facilities directly opposite • Interesting acquisition opportunity for investors with a focus on mixed-use properties

1 / 26
8 rooms, 183m², CHF 1,290,000.–
Brunngasse 15b, 4313 Möhlin

A Home with Character and Space

This charming, semi-detached two-family house offers comfortable living in two independent apartments, as well as a very spacious garden with a shed and double carport. An exciting opportunity for large families, multi-generational living, or people with visions. On the ground floor you will find a cozy 3-room apartment with a seating area and garden.The heart of the apartment is the living area with a beautiful tile stove. The apartment has a bathroom with shower, sink, and toilet with window, as well as a kitchen with ceramic glass cooktop, oven, dishwasher, and refrigerator.A particularly beautiful detail is the existing Tiba stove, which can be used to heat the tile stove in the living room – a piece of character that gives this apartment an individual touch. The apartment on the 1st upper and attic floor offers spacious 5 rooms and thus plenty of space for family, guests, home office, or personal retreats.On the first floor, there are 3 rooms, as well as the kitchen with ceramic glass cooktop, oven, combi steamer, and refrigerator, and a bathroom with shower, sink, and toilet. In the attic, there are 2 rooms and also a bathroom with shower, sink, and toilet.The apartment offers plenty of storage space with already existing built-in closets. A garden house and attic areas complement this living offer. Both apartments have their own washing machine. Fiber optic connections for PC and TV are also available. Particularly appealing is the large garden. With its size and two existing sheds, it offers plenty of space for garden lovers, families, and creative minds. Whether a blooming oasis, a cozy seating area, a play area, or a personal retreat – here is an environment waiting to be designed according to your own ideas. For vehicles, there are outdoor parking spaces, as well as the possibility of parking them in a double carport. This property is suitable as a multi-generational house, a combination of living and renting, or as a home for a large family.An exciting opportunity for all those who are not just looking for a house, but a home with character. Interested?We would be happy to show you this exciting property on site.

Travel time
-
Nadine Figueiredo

Nadine Figueiredo

1 / 1
Nadine Figueiredo

Nadine Figueiredo

  • Parking space
  • Balcony / Terrace
  • Pets allowed
  • +2
10.5 rooms, 240m², Price on request
5040 Schöftland

Security with a future: An established multi-family house with heart and potential

In a preferred, quiet district in the Aargau region, this well-maintained multi-family house from 1914 reveals itself as a true retreat with history, charm, and lasting value. The proud building on a approximately 610m² large plot of land already radiates security when arriving. With a net living area of around 240m², distributed over three spacious 3.5-room apartments, the property offers ideal conditions for a successful investment. When entering the house, you immediately feel the warm, inviting atmosphere. On the high ground floor, the bright garden apartment with direct access to the greenery invites you to relaxed hours outdoors. The apartment on the first upper floor delights with two cozy balconies, while the charming attic apartment on the second upper floor convinces with a well-thought-out floor plan, including a guest toilet. A stylish garden area with lawn, idyllic garden house, and forecourts, as well as sufficient parking possibilities with four double parking spaces, perfectly round off the harmonious overall picture. The property is in a fully rented and immaculate condition. In recent years, value-enhancing renovations have been continuously carried out, from the renovation of the apartments to modern windows with triple glazing and soundproofing to new kitchen appliances and renovated basement areas. In addition to the noticeably high emotional qualities, this object convinces with reliable returns: when fully rented, the house generates reliable net rental income of CHF 48,720 per year (gross rental income CHF 55,560 per year). It thus combines lived-in residential quality with a secure, value-stable asset in a compelling way.The following highlights are offered by this property: • Full rental ensures steady income for the property • The well-maintained old building from 1914 delights with ongoing, high-quality renovations • On 240m², three charming 3.5-room apartments full of feel-good atmosphere await you • The 610m² large garden with well-maintained lawn, flower beds, and pretty garden house invites you to linger • The ground floor apartment delights with direct garden access, while the 1st floor scores with two sunny balconies • New kitchen appliances, a fresh overall renovation on the ground floor, and 3-fold insulating glazing provide modern comfort • Four spacious double parking spaces offer tenants and guests relaxed parking directly at the house • A second chimney is available to fill your rooms with cozy Swedish stove warmth if desired • Perfect balance between idyllic tranquility and excellent connection Take advantage of this opportunity - if you are interested, arrange your personal viewing appointment today!

  • Parking space
  • Balcony / Terrace
  • Pets allowed
  • +2

Suggested properties for you based on search results

Other interesting objects