72 results - Multi-family residentials for sale: Canton Aargau

1 / 13
CHF 3,900,000.–
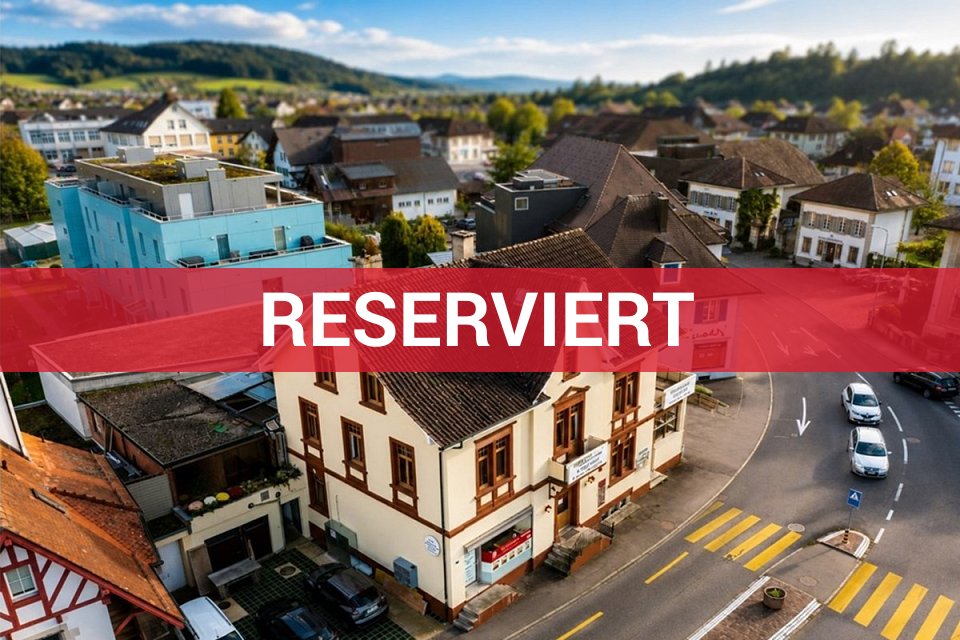
Kronengasse 3, 5000 Aarau

Rental property in the old town of Aarau

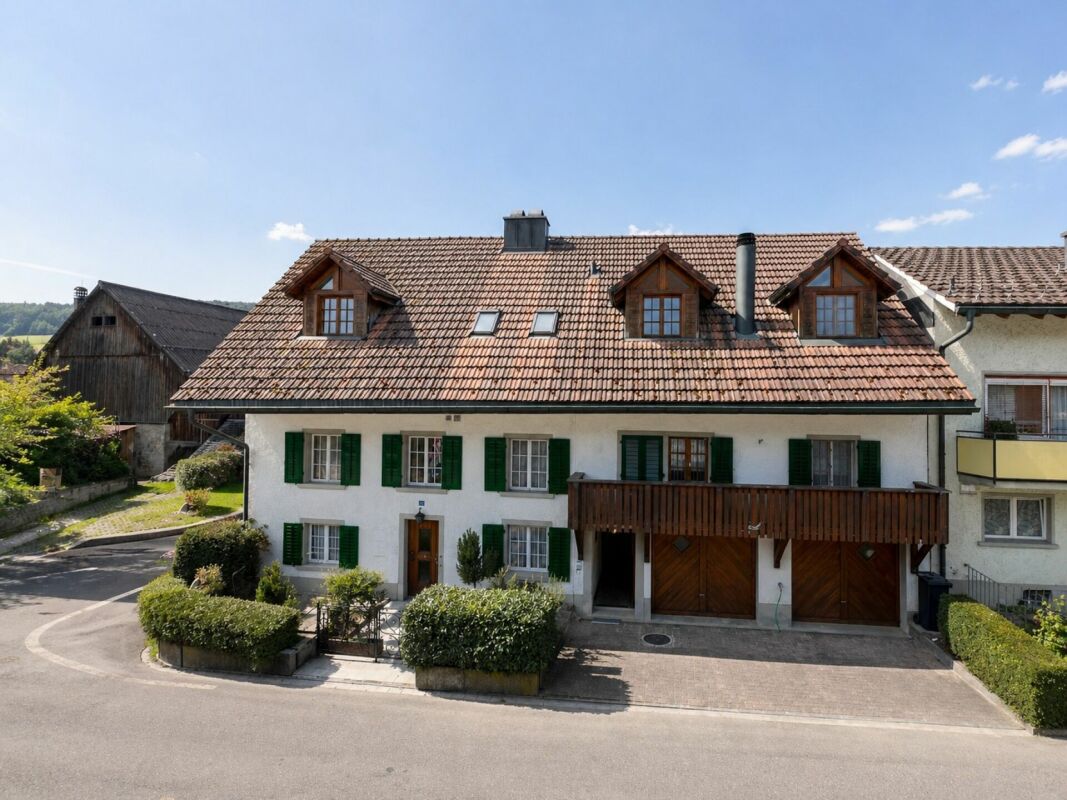
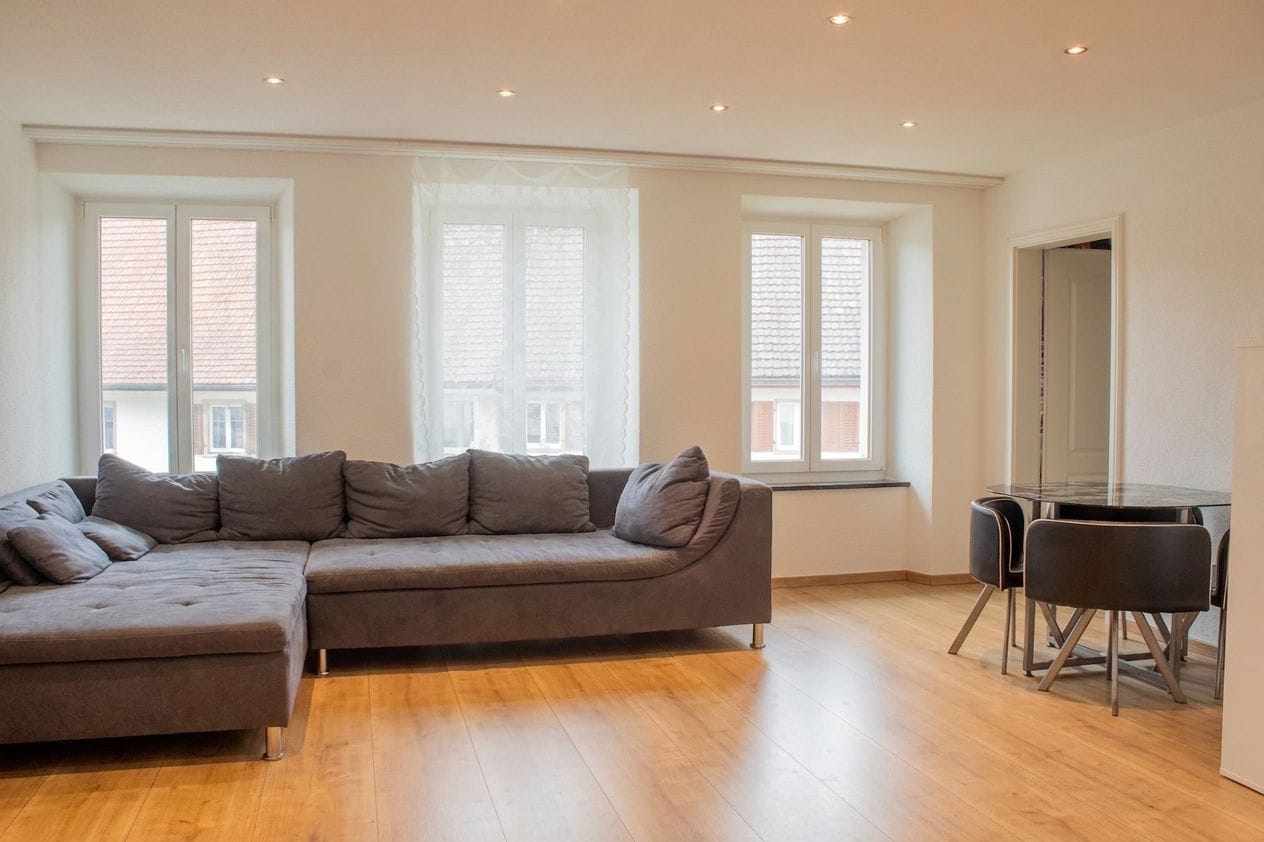
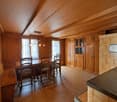
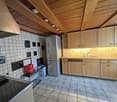
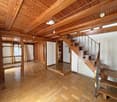
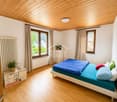
The property includes 7 residential units of 2- to 4.5-room apartments and a restaurant on the ground floor. It was completely renovated in 2003 and is in a well-maintained condition. The floors in the living/dining/bedrooms and in the entrances consist of a cement coating anthrazite dyed. In the wet rooms, ceramic tiles are laid. The walls and ceilings are plastered with abrasion. The ceilings feature cozy wooden beams.The small apartments have a shower/WC/sink and their own laundry tower, the 4.0-room apartments are equipped with a bathtub/WC/sink and their own laundry tower. The 4.5-room attic apartment has two wet rooms with bathtub/WC/sink/laundry tower and shower/WC/sink.The kitchens are equipped with a glass ceramic cooktop, steam extractor, refrigerator, oven, dishwasher, and a granite cover.The apartments do not have a balcony. Only the 2-room apartment on the 1st floor on the courtyard side has a large terrace with approximately 36 m2.The windows are made of wood/wood with 2-fold insulating glass from 2003. Wooden jalousie shutters serve for darkening.The restaurant is equipped with a wooden parquet floor in the guest area. In the kitchen, ceramic tiles and in the toilet facilities, PVC coverings are laid. The walls are equipped with panels and the ceiling is plastered with abrasion. The restaurant has 60 seats indoors and 30 seats outdoors.The property does not have its own parking spaces. At the entrance to the old town, there are public parking spaces that can be used by tenants and visitors (about a four-minute walk from the property).The residential and commercial building is heated with a gas heating system and was renovated in 2003. The heat distribution in the apartments is via underfloor heating.Are you interested? Contact us, we will provide you with the sales dossier and arrange a viewing appointment with you. We would be happy to show you this property personally.
Travel time
-
1 / 38
9.5 rooms211m²CHF 1,600,000.–
Mooshaldeweg 1, 5413 Birmenstorf

3,084 m² sunny slope paradise - with a lucrative three-family house

In the beautiful Birmenstorf (AG) between Baden and Brugg, idyllically situated on a 3,084 m² large, green plot, a multi-generation house with potential awaits you.The house, partially renovated in 2026, offers three apartments: a 4-room, a 3-room, and a freshly renovated 2-room apartment. Each apartment has a separate entrance and its own terrace.The property includes a spacious barbecue area, a covered carport with 4 parking spaces, and 2 additional outdoor parking spaces. Additionally, there is a garage and several hobby rooms and storage rooms.The house is located in the agricultural zone of Birmenstorf, so it is unlikely that there will be developments in the surrounding area from today's perspective.The over-average large plot of 3,084 m² is situated on a sunny slope at the edge of the forest. Whether a private vineyard, the breeding of alpacas, or a private nature reserve - visionary life designs become a reality here, while the three rented apartments provide a solid return. The highlights at a glance • Versatile living concept: Three-family house with three fully rented residential units. • Attractive return: Immediate and stable rental income from the first day (CHF 60,000.00/p.a.) • Gigantic plot: Over 3,084 m² of land in a slope location. • Maximum sunlight: All-day, intense sun exposure (south-west orientation). • Microclimate for viticulture: The slope location is ideal for private vineyard cultivation. • Animal husbandry allowed: Perfect area for alpacas, sheep, or enclosure wildlife. • Quiet oasis: A lot of privacy for people with exclusive demands. • New air-water heat pump (04/2026) The house is located on a side street, without neighborhood traffic, and benefits from a lot of sunlight in the summer. The location is ideal for families and nature lovers: a river is located in the immediate vicinity and invites you to take walks.The surroundings: • Volg Birmenstorf - daily shopping is only 10 minutes' walk away • Bushaltestelle Schinebüel - conveniently accessible in just 6 minutes' walk • Schulhaus Widegass - ideal for families, only 12 minutes' walk away • Sportzentrum Baregg - 5 minutes away by car Space offer: • 4-room apartment with barbecue area • 3-room apartment with terrace • 2-room apartment with garden • 4 covered parking spaces • 2 outdoor parking spaces • 1 garage with side room • 1 hobby cellar • 2 storage rooms • 2 small storage rooms Location:Quiet, green location on the outskirts of the village. The Baden-West (A1) motorway junction with direct connection to Zurich and Bern can be reached in 5 minutes. Zurich Airport is less than 30 minutes away.Bushaltestelle Schinebüel – conveniently accessible in just 6 minutes' walkShopping and gastronomy 10 minutes' walkSportzentrum Baregg 5 minutes away by carWe look forward to your feedback!Contact us for a viewing!

Travel time
-
1 / 23
208m²CHF 1,850,000.–
Tulpenweg 6, 5200 Brugg AG

Very beautiful, central two-family house in a quiet, preferred residential area with separate garage plot

This attractive two-family house offers numerous possibilities - whether as an interesting real estate investment with rental potential or as an ideal multi-generational property for the whole family. The two residential units offer flexible usage options and create space for individual living concepts. Particular emphasis is placed on the central and at the same time quiet location. Kindergarten, school, bus stop as well as various shopping facilities are located in the immediate vicinity and can be easily reached on foot. The city center is also only a few minutes away and offers an optimal combination of urban infrastructure and high-quality living.The freestanding, well-maintained property impresses with its dignified architecture and high ceilings. The room offer includes a 3.5-room apartment on the upper ground floor and a spacious 5-room apartment on two levels in the 1st upper floor and attic. The residential building has been well maintained and presents itself in a very well-kept condition.The spacious 3.5-room apartment on the upper ground floor with a living area of around 81 m² convinces with a stylish living kitchen with plenty of storage space and a cozy dining area. The two large rooms can be flexibly used as living and bedrooms or also as bedrooms and home offices. The south room also offers an open access to the sunny bay window. The room offer of this cozy residential unit is rounded off by a bathroom with bathtub, sink, mirror cabinet and toilet as well as a directly adjacent, practical storage room.The spacious 5-room apartment extends over the 1st upper floor and the attic and offers around 127 m² of living space. The living floor has a practical entrance area with separate toilet, living kitchen and three rooms that can be flexibly used as living, working or bedrooms. The south-facing room also offers access to the beautiful terrace. A practical bathroom with bathtub, shower, washbasin with base unit and toilet completes the living floor. In the attic there are two more heated bedrooms/home offices and an unheated room and two attic rooms. An open attic room under the roof with access via a ladder offers even more practical storage space.In the basement there are various cellar rooms and a bathroom (currently not in operation) with bathtub, sink and mirror cabinet. A spacious laundry room with washing machine, dryer and sink is supplemented by the integrated technology area and has a practical external exit.The garden area presents itself as very well-kept with even green areas, beautiful hedges and plantings. In the north of the property is the partially covered seating area with chimney.The offer is complemented by the attractive garage plot GB Brugg No. 1307, which is located directly opposite the property. This includes a single garage with a two-winged, electric wooden gate and a prepared connection for the installation of an e-charging station, a carport and a garage tract with three garage boxes. The parking space offer is supplemented by five parking spaces in front of the garages and two further outdoor parking spaces.Has this property sparked your interest? We would be happy to send you the detailed sales documents and arrange a viewing appointment with you.

Travel time
-
1 / 13
  • Parking space
  • Balcony / Terrace
  • Garage
  • +6
9 rooms300m²CHF 2,500,000.–
5610 Wohlen AG

Space for Emotions - Light for Life

A home with heart - a place that is more than just a house Living with quality, warmth and a wide viewThis exclusive two-family house was created from a clear vision and was carefully planned and implemented over many years with a lot of heart, great expertise and an uncompromising commitment to quality down to the last detail.A vision that you experience every dayEvery window, every axis of view and the orientation of the house were planned so that natural light reflects the daily routine. In the morning, the first sunbeams wake up the house, during the day they fill the spacious living rooms with brightness and in the evening they create that warm atmosphere that you otherwise only know from vacations. This feeling is what makes this home so unique. As soon as you enter, you feel: I want to stay here.Peace, sun and a view of the AlpsThe sought-after hillside location with an unobstructable 180° Alpine panorama, plenty of sun and a quiet cul-de-sac without through traffic could hardly be better. It combines privacy, width and a feeling of freedom that you can enjoy every day anew.Space for life, ideas and generationsWith 9 rooms, around 300 m² of living space, an impressive 63 m² gallery and a total of around 490 m² of usable space, this home offers possibilities that go far beyond the classic living space.Whether it's spacious living for two families, a multi-generation house with privacy, living and working under one roof or space for a studio, fitness and creative hobbies - this house does not adapt to your life - it grows with your needs.A garden to arriveNot only the interior convinces, but also the lovingly designed outdoor area offers you an oasis with a lot of light and width. Natural stone walls, well-tended planting and sunny seating areas create spaces for encounters, rest and quality of life.Comfort starts with arrivalThree garage parking spaces and numerous additional parking options provide enough space for family, friends and guests. The spacious entrance with a turning possibility provides additional comfort in everyday life.The highlights of this property • 9 rooms, around 300 m² of living space and an impressive 63 m² gallery offer a lot of space and many possibilities • Quiet, sunny living location with a magnificent 180° Alpine panorama • Sunny garden oasis with many seating areas • Sufficient parking space for family and guests • New heat pump (2025) - sustainable, efficient and future-proof • Top-maintained and well-kept property - move in and feel at home from the first day This house is more than a propertyIt's a home with character, substance and a tangible atmosphere of security. A place that connects generations, creates space for individuality and fills every day with light, warmth and a wide view.Perhaps your very personal story will begin here soon. We look forward to showing you this special property in person.

  • Parking space
  • Balcony / Terrace
  • Garage
  • +6
Caroline Goldner

Caroline Goldner

Teamleiterin

1 / 17
  • Parking space
  • Garage
  • Elevator
  • +4
9 rooms306m²CHF 1,665,000.–
5107 Schinznach Dorf

A house, two residential units - rethinking generational living

A home for generations - living together, living individually This exceptional two-family house combines what many wish for and rarely find: proximity to family and freedom to live in one's own four walls. Two fully independent maisonette apartments offer the ideal solution for modern generational living - whether for parents and adult children or for families who are already thinking about tomorrow.The spacious 5.5-room maisonette convinces with plenty of space, privacy, and a living feeling that reminds one of a single-family home. On two levels, a well-thought-out room concept unfolds with bright areas, a winter garden, and direct outdoor access. High-quality materials, modern technology, and a private vaulted cellar give this unit additional character and exclusivity - ideal for families who want to combine spacious living with comfort and style.The 3.5-room maisonette presents itself as the perfect complement: stylish, flexible, and ideal for parents, a couple, or a single person. The open living area with a loft-like character, the convertible seasonal room, and the possibility of individually designing the interior create a home with a personal touch. Here, too, modern technology, high energy efficiency, and a well-thought-out room concept provide the highest living comfort.Together, these two units form a harmonious whole - connected by the idea of living together and yet remaining independent. Each apartment has its own access, ensuring privacy at all times.The following highlights are offered by this property: • Two fully independent maisonette apartments- 3.5 in raw construction, interior design can be tailored to your wishes- 5.5 rooms fully equipped including exclusive lighting system, ready for immediate occupancy • Ideal for multi-generational living or living and renting • Own access per unit - maximum privacy • High-quality material selection • Minergie standard with groundwater heat pump and solar power keep ancillary costs low • Controlled apartment ventilation for optimal room climate • Floor heating in all living areas • Modern security and comfort solutions (fingerprint, soundproof windows) • Spacious outdoor areas, winter garden, and flexible room concepts • Attractive, quiet, and yet central location • Single garage and outdoor parking space included in the price A home that connects generations, creates quality of life, and provides space for a shared future - this is what you can make of it.Take advantage of this rare opportunity and realize your dream of a generational house - we look forward to presenting this special property to you in person.

  • Parking space
  • Garage
  • Elevator
  • +4
Caroline Goldner

Caroline Goldner

Teamleiterin

1 / 15
  • Parking space
  • Balcony / Terrace
  • Garage
  • +3
11 rooms365m²Price on request
5326 Schwaderloch

Where families grow and build dreams - Multi-family house with development potential

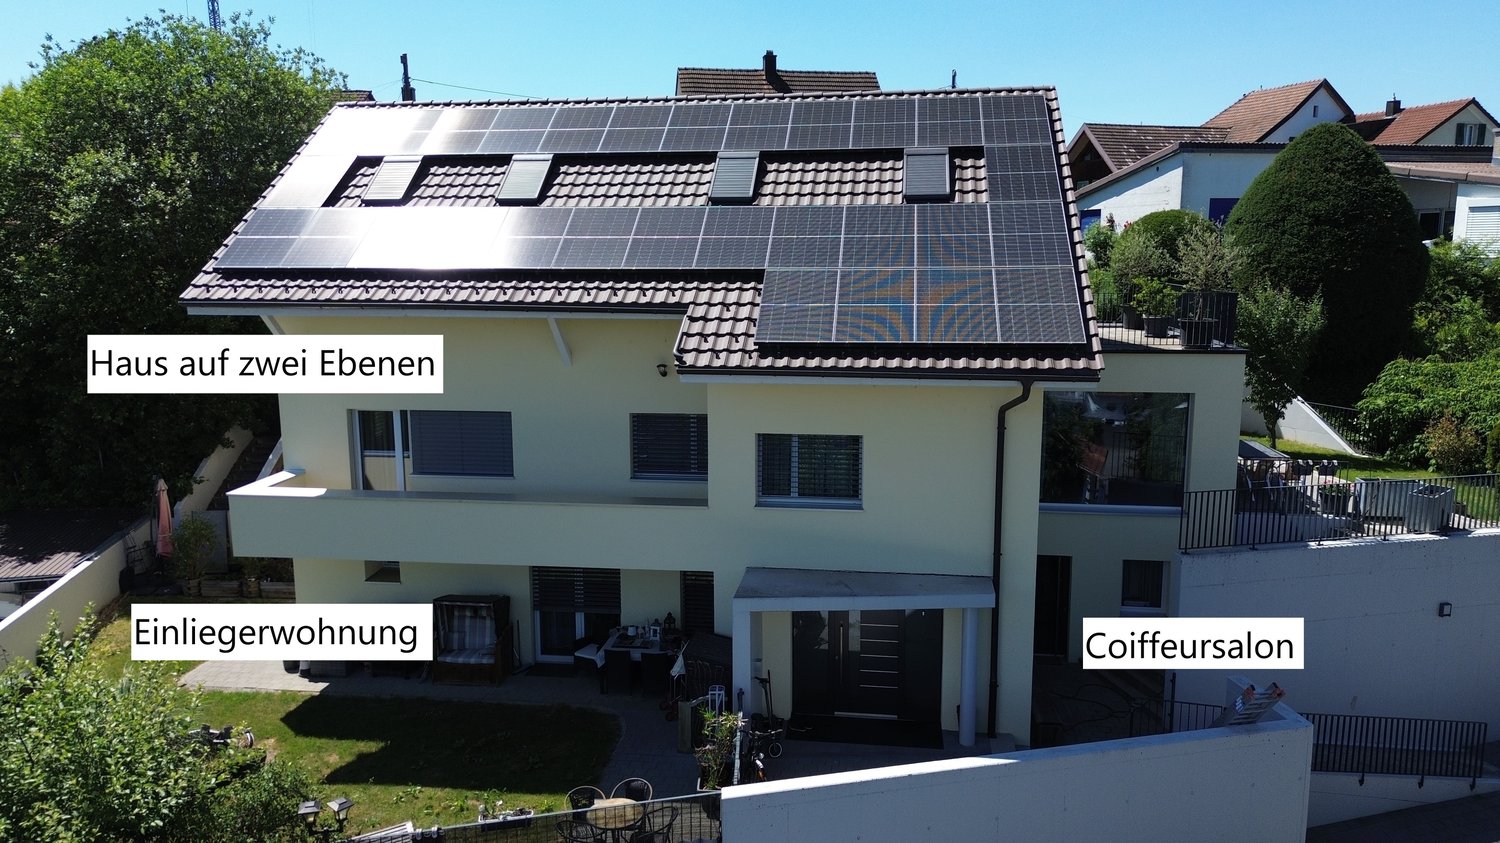
Existing multi-family house with development potential! In an attractive, quiet location in Schwaderloch, this modernized multi-family house is situated on a spacious plot of 1,941m². The property is located in the village zone and offers excellent conditions for future building development thanks to a utilization factor of 50% - for example, a new construction project with up to eight spacious apartments.The existing building has been continuously maintained and comprehensively renovated in 2022, including high-quality roof insulation (up to 70 cm). It is in a modernized and good condition and is suitable for both immediate re-rental as a capital investment and for strategic planning of a new building in the medium term.A special highlight is the private water source, which can be used for both drinking and service water - a rare advantage with ecological and economic significance. Additionally, several parking options are available on the premises, which further expands the usage possibilities.The quiet residential location near the Rhine, the rural surroundings, and the proximity to the German border make this property extremely attractive for both investors and future owners. The combination of existing rental security and future development potential makes this property a strategically valuable investment.The following highlights are offered by this property: • Large plot of 1,941m² in the village zone • Existing, well-maintained multi-family house with immediately usable rental potential • Last renovation 2022 - including high-quality roof insulation up to 70 cm • Development potential for a new construction project with up to 8 apartments • Utilization factor 50% - attractively zoned • Private water source for drinking and service water • Several parking options on the premises • Quiet and natural location - just a few minutes from the Rhine • Border location with good regional connections and infrastructure Don't hesitate and schedule a viewing today to convince yourself of this unique offer!

  • Parking space
  • Balcony / Terrace
  • Garage
  • +3
Daniel Karimi

Daniel Karimi

Teamleiter

1 / 9
20 rooms430m²CHF 1,650,000.–
Auf Anfrage 1, 5624 Bünzen

Historic Charm with Rental Potential

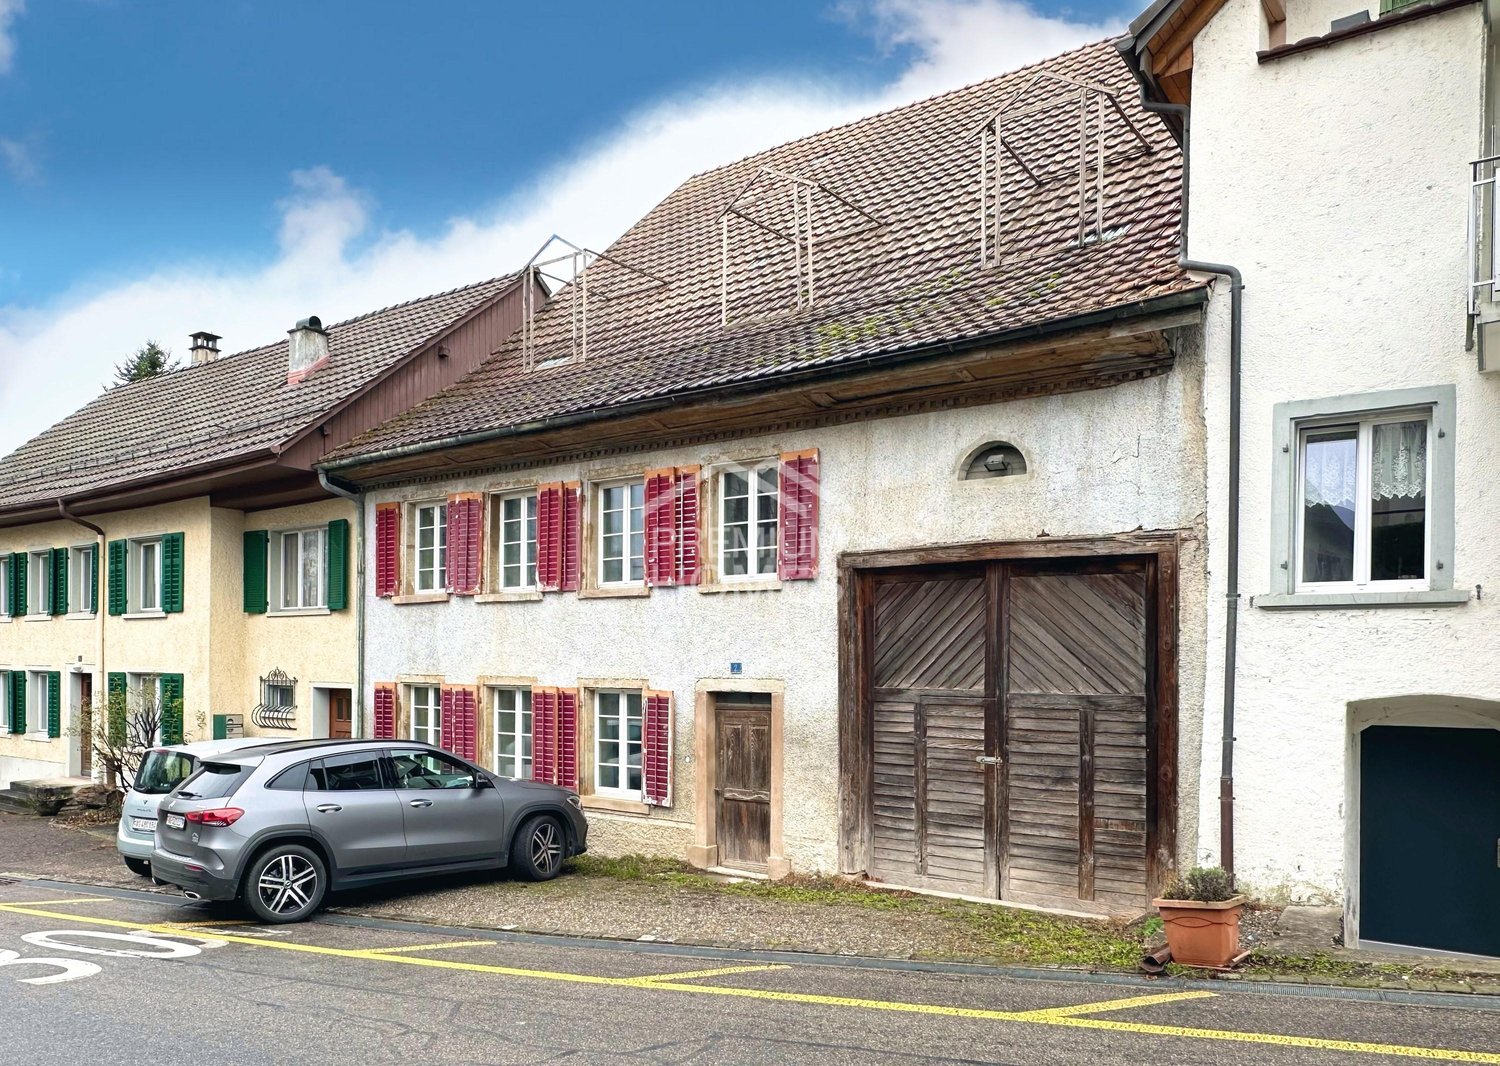
The former cheese dairy has been extensively renovated since 1995 and carefully converted into a versatile residential and commercial property. Currently, the individual rooms are successfully rented out as staff accommodations and generate ongoing rental income.The multi-family house impresses with three individual residential units. The 6.5-room apartment on the ground floor offers a remarkable entrance area with a forecourt, a spacious living and dining area, four bedrooms, a separate kitchen, and a bathroom with shower, toilet, urinal, and sink, as well as an additional guest toilet. Washing machine and dryer provide more comfort in everyday life. The sunny seating area is ideal for social gatherings, family celebrations, or cozy hours outdoors.On the 1st floor, there is a spacious 7-room apartment with an open kitchen and dining area. Currently, the six bedrooms are rented out and used as staff rooms. The apartment also has two bathrooms, one with a bathtub, toilet, and sink, and another with a shower, toilet, and sink. The sunny terrace is available for relaxed moments during the day. Washing machine and dryer are available on the floor. On the 2nd floor, you will find another 7-room apartment, also with 6 rented rooms and a spacious living kitchen. Three bathrooms with bathtub/toilet and shower/toilet, as well as a separate laundry room with washing machine and dryer, round off the exciting offer.This ImmoSky offer provides you with the following *More Performance*:+ Great potential for renting residential and commercial space+ Modern locking system for increased security and privacy+ Existing screed with insulated floors, ideal as additional storage and storage space+ 10 outdoor parking spacesThe existing infrastructure allows for the restoration of a sales local with direct access to the delivery ramp if required. This opens up additional potential for commerce, services, or sales and makes the property particularly attractive for investors, entrepreneurs, or owner-occupiers with space requirements. The property is located in the village zone.Have we already sparked your interest? Call us for a personal viewing appointment.

1 / 11
  • Parking space
  • Balcony / Terrace
  • Garage
490m²CHF 2,250,000.–
5400 Baden

Well-maintained multi-family house with 4 units

Versatile investment property with attractive usage possibilities in Endingen AGThis extremely well-maintained multi-family house combines solid substance, modern household technology, and a high degree of flexibility. The building, constructed in 1846, has been continuously renovated and presents itself in perfect condition. On four floors, a total of four units are available. An interesting starting position for investors who rely on stable income and additional development potential.The most important key figures: • 4 units • 490 m² net living space • 799 m² plot area • 2,354 m³ building volume • Currently 2 units rented • 5 outdoor parking spaces and 2 separate garages • Year of construction 1846, continuously renovated The existing division includes a 4.5-room apartment on the ground floor, a 3.5-room maisonette on the ground and upper floors, and another 4.5-room apartment on the upper floor. The attic offers potential for further residential units. Bright rooms, well-maintained wooden and vinyl floors, modern built-in kitchens with granite countertops, and several verandas and loggias create a pleasant living environment and support sustainable rentability.For investors, the property opens up various strategies: The units can be rented classically, two apartments already generate ongoing income today. Alternatively, a use for room rental with possible return on investment is also available. The house is also suitable as a spacious multi-generation house. The combination of existing rental, expansion potential, and versatile use makes this property particularly interesting.The property also convinces technically: An air-water heat pump and underfloor heating provide modern comfort and efficient operation. The well-maintained front garden, several outdoor parking spaces, and the two separate garages round off the offer. Endingen is located in the Surbtal and offers good accessibility by public transport as well as short distances to Baden, Döttingen, and the motorway. The Siggenthal-Würenlingen train station is approximately 4.1 km, the Dättwil motorway approximately 8.7 km, and Zurich Airport approximately 21 km away.We are happy to provide further information or arrange a viewing at any time. We look forward to your contact - Your Viventa Real Estate Team.Do you want to know the value of your property? Now estimate for free at: http://www.viventa.ch/IMMOBILIENBEWERTUNG/

  • Parking space
  • Balcony / Terrace
  • Garage
1 / 12
  • Parking space
  • Balcony / Terrace
  • Garage
490m²CHF 2,250,000.–
5304 Endingen

Four units, many possibilities. Whether as a multi-family house as a rental property or as a generational solution.

Versatile investment property in Endingen AG with four units, ongoing rental income, and additional utilization potential.This well-maintained multi-family house from 1846 offers investors a solid substance with various management options. The building has been continuously maintained and was last renovated in 2025. On four floors, a total of four units are available. The offer currently includes a 4.5-room apartment on the ground floor, a 3.5-room maisonette apartment on the ground and upper floors, and another 4.5-room apartment on the upper floor. The attic is partially developed and offers potential for 1-2 additional residential units.Currently, two units are rented and thus provide ongoing income. Depending on the investment strategy, the property can be managed classically with regular apartments, used for room rental, or designed as a multi-generation house. Room rental offers a possible optimization of the income situation. The net living area is approximately 490 m², and the property includes approximately 799 m² of land. The historic facade, bright rooms, modern built-in kitchens, well-maintained floors, double-glazed windows with shutters, and verandas characterize the property. A air-water heat pump and underfloor heating provide modern living comfort. The property includes five parking spaces and two single garages. The building volume is approximately 2,354 m³. The location in Endingen combines a central local infrastructure with good regional accessibility: Siggenthal-Würenlingen train station is approximately 4.1 km away, Dättwil motorway approximately 8.7 km, and Zurich Airport approximately 21.4 km. Shopping facilities, schools, and services are available in Endingen and the surrounding area.We are happy to provide further information or arrange a viewing at any time. We look forward to your contact - Your Viventa Real Estate Team. Do you want to know the value of your property? Now estimate for free at: http://www.viventa.ch/IMMOBILIENBEWERTUNG/

  • Parking space
  • Balcony / Terrace
  • Garage
1 / 13
14.5 rooms307m²CHF 2,180,000.–
5033 Buchs AG

Renovated three-family house in a quiet and central location

The location of this three-family house is extremely attractive. In a traffic-calmed quarter with a speed limit of 30 km/h and no through traffic, you can enjoy a lot of peace in the garden and your children can safely reach the kindergarten or school. Nevertheless, you are within walking distance of the Buchs or Aarau train station, shopping, or the bus stop. The south-facing green area, as well as the balcony and terrace, invite you to linger or play. The house has a 5.5-room apartment on the ground floor, a 4.5-room apartment on the first floor, and a 4.5-room maisonette apartment on the second floor and attic. This constellation is perfect as a multi-generation house or for communal living of friendly families. The property was gutted in 2010/11, extended with an annex, completely renovated, and presents itself in a very well-maintained and ready-to-move-in condition. Location Kindergarten 700 m, school 800 m, bus stop 150 m, shopping 200 m Aarau train station 1.1 km, Buchs tram stop 400 m, T5 highway entrance 1.3 km Family-friendly location near public transport and the highway Room program Ground floor: shared staircase, entrance, and corridor, living-dining room with open kitchen and garden access, four rooms, bathroom with bathtub, toilet, and sink First floor: shared staircase, entrance, and corridor, living-dining room with access to the terraced terrace, separate kitchen, three rooms, bathroom with bathtub, toilet, and sink Second floor: staircase and corridor, living-dining room with a balcony and access to the large and covered terrace, separate kitchen also with access to the terrace, one room, bathroom with bathtub, toilet, and sink, Attic: staircase and corridor, two rooms, sloping ceiling storage Basement: staircase and corridor, utility room, laundry room with garden access, hobby room with garden access, three cellar compartments, garage with house access Environment and parking Two additional garages next to the house Seven outdoor parking spaces Tool shed behind the garages Well-maintained green area with privacy screening in a southern direction Since the property is inhabited by the owners, there is no tenant mirror. Object type: Multi-family house Year of construction: 1930 Core renovation: 2010/11 Condition: Well-maintained Number of apartments: 3 Specialties: Core-renovated property Good location Modern house technology Well-maintained garden A lot of privacy Net living area: approx. 307 m2 Plot size: 556 m2 Cubature: 1864 m3 Zone: ZA Bathroom 1: bathtub, toilet, sink on the ground floor Bathroom 2: bathtub, toilet, sink on the first floor Bathroom 3: bathtub, toilet, sink on the second floor Cellar: yes Attic: yes Number of garage spaces: 3 Number of outdoor parking spaces: 7 Heating: air/water heat pump Heating type: underfloor heating Washing machine: yes Tumbler: yes Dishwasher: yes Quiet: yes Sunny: yes Balcony: yes Cable TV: yes Distance to schools: 0.8 km Distance to kindergarten: 0.7 km Distance to shopping: 0.2 km Distance to bus: 0.15 km Distance to tram: 0.4 km Distance to highway: 1.3 km Distance to airport: 49 km Available from: by arrangement mmoService is your partner for a successful real estate sale and purchase in the Aargau and Mittelland regions. We also sell your property at transparent conditions. We accompany you exclusively in the sale of your property, apartment, or land. Do you want to receive more information about this exciting object now? We will send you a comprehensive sales documentation as a PDF. You just need to enter your contact details and send them. We look forward to your inquiry and will arrange a first viewing appointment with you.

1 / 10
  • Parking space
10 rooms400m²CHF 2,430,000.–
5734 Reinach AG

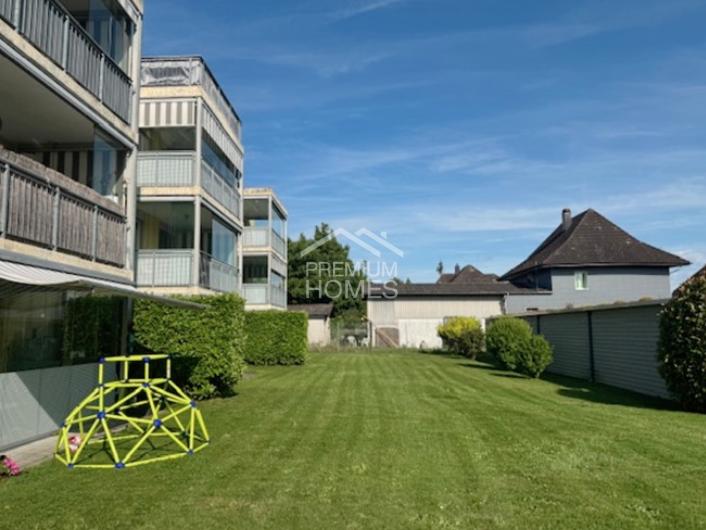
Five units. One property. Yield with character.

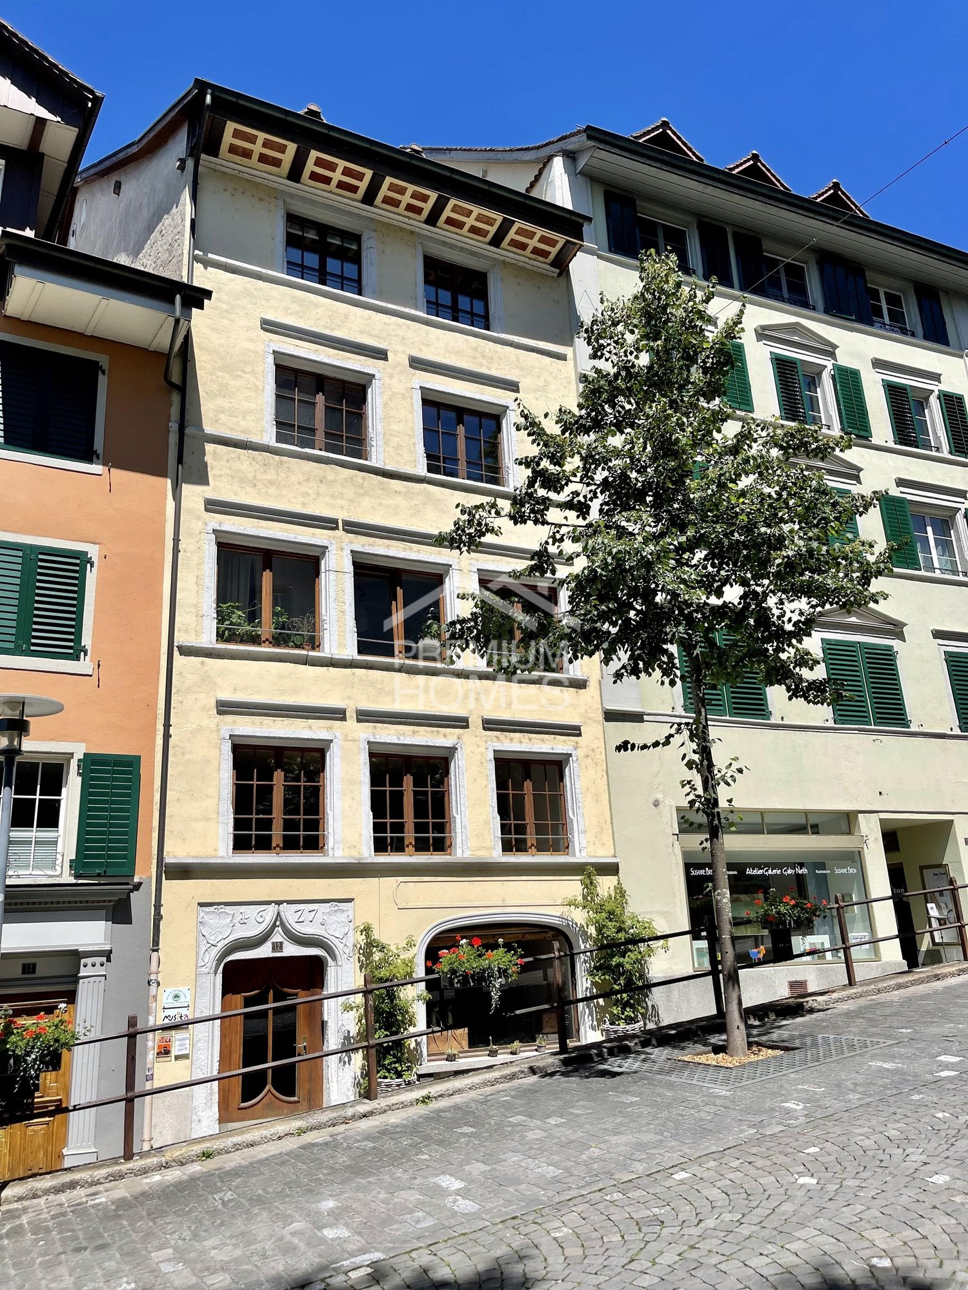
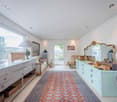
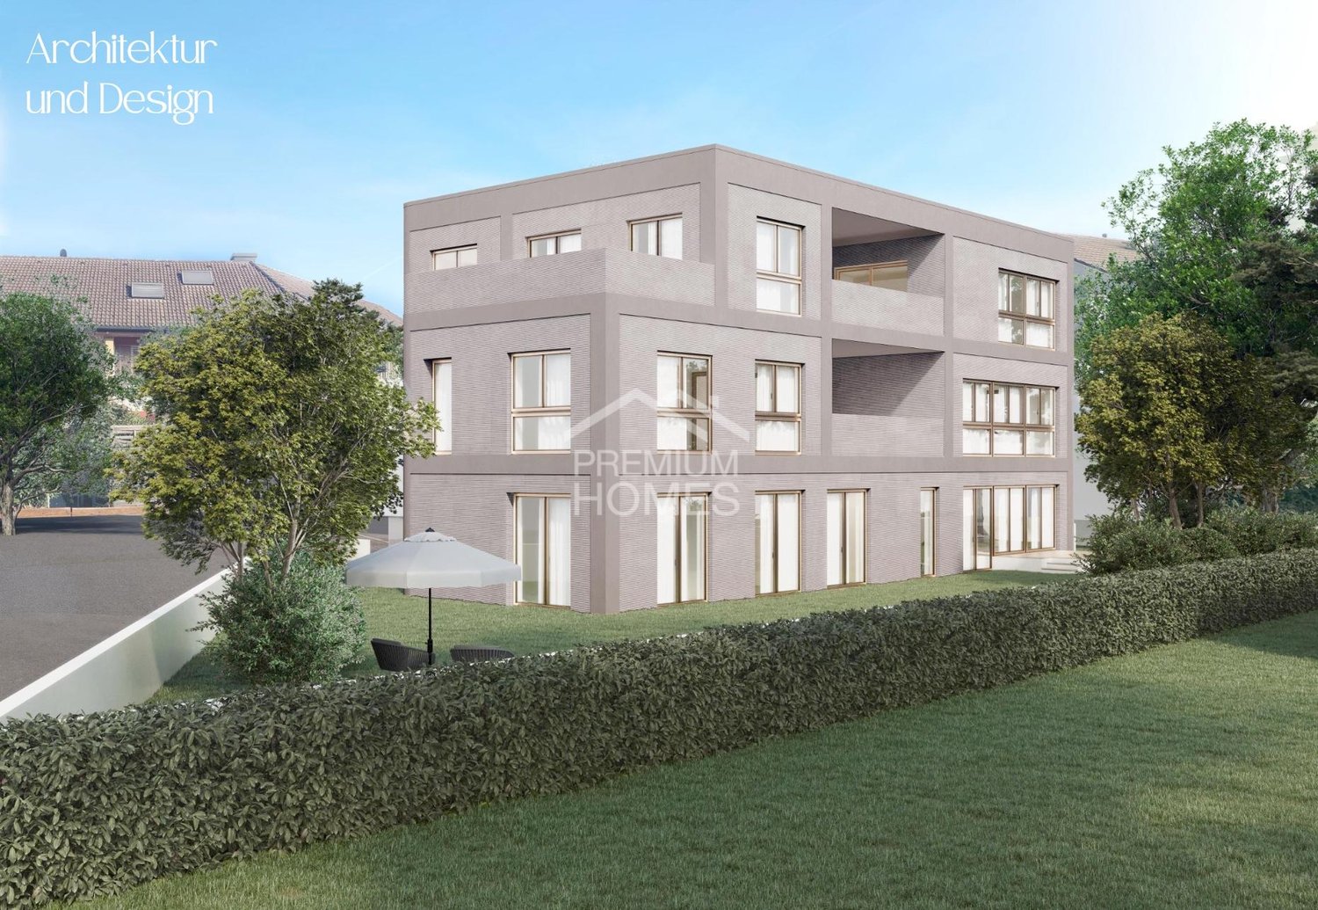
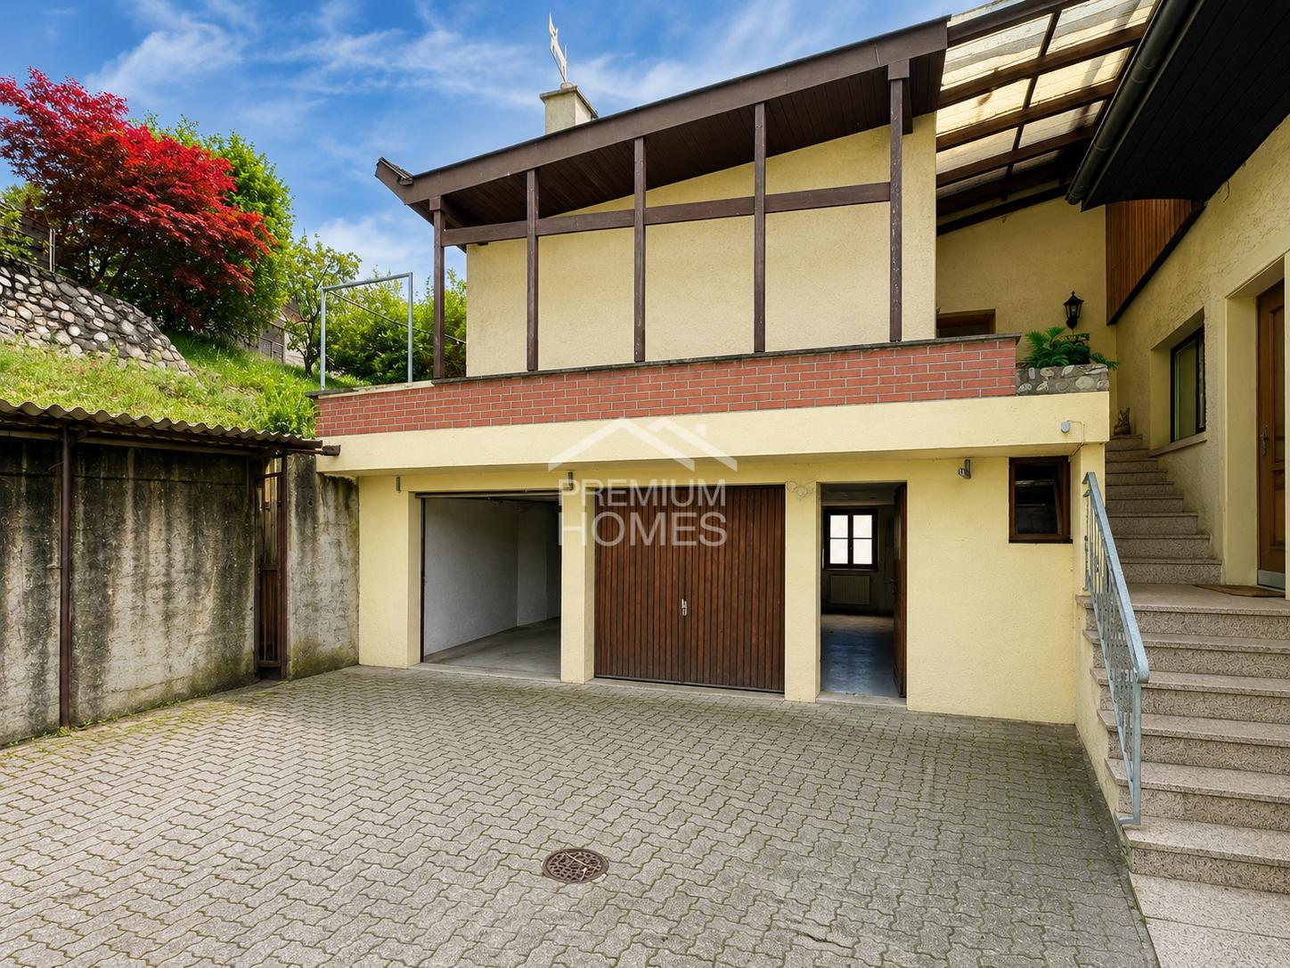
If you're looking for a property that's more than just a rental object, you'll find it here. The multi-family house in Reinach AG combines five character-rich units under one roof - from the spacious main house with eight rooms on two floors to the elegant Palazzo unit with sauna to the brightly lit ground floor apartment with winter garden and 50 m² terrace. Additionally, there's an attic apartment with a far-reaching view and a flexible loft in the basement, ideal as an office, studio, or creative community space.The diverse use of the units creates a natural diversification of the rental income - and thus a stable, long-term income basis. At the same time, the property offers the opportunity to live in the main unit yourself and rent out the other units. Oak parquet, ceramic floor with underfloor heating, a car garage over 40 m², and six parking spaces speak a clear language: the substance is right here. So, no wishes are left unfulfilled. Take advantage and convince yourself! This PREMIUM HOMES offer includes: • Quiet and relaxing location • 8-room apartment on 2 floors • 3-room Palazzo apartment • 2-room ground floor apartment • 1-room basement loft • 1 attic apartment • Sauna in the Palazzo • Well-thought-out floor plan • Oak parquet throughout the apartment • Ceramic floor with underfloor heating • Seating area and winter garden • 50m2 terrace on the ground floor • Space for a total of 6 cars • Car garage 40 m2 • Basement with workshop • New oil heating Interested? We'd be happy to take you on a non-binding tour! Do you want to sell your house or apartment worry-free? We'll tell you the current market value of your property, discreetly and non-bindingly! Are you interested in a first non-binding exchange of ideas? Don't hesitate to contact us. We look forward to hearing from you.

  • Parking space
Haki Kadrija

Haki Kadrija

Immobilienvermittler

1 / 9
  • Parking space
  • Garage
224m²CHF 1,520,000.–
5737 Menziken

INVEST RESILIENTLY OR LIVE TOGETHER

Welcome to Menziken! This spacious apartment building offers you a home full of possibilities. With a living space of 224 m² and a usable area of 84 m² you will find space for your dreams here. The quiet location promises relaxation and quality of life.The house is equipped with a modern heat pump which provides cozy warmth on cold days . Four garage boxes offer sufficient space for your vehicles and additional storage space. The large terrace with 46 m² invites you to linger and enjoy the fresh air while the dishwasher in the kitchen provides comfort and convenience .Menziken is a charming little town, which offers you a harmonious mixture of rural idyll and urban amenities . The surroundings invite you to walks and discovery tours . Let yourself be enchanted by the picturesque landscape and the warm community . Don't hesitate to visit this unique house and discover the many possibilities it holds for you !Welcome to Menziken! This spacious apartment building offers you a home full of possibilities. With a living space of 224 m² and a usable area of 84 m² you will find space for your dreams here. The quiet location promises relaxation and quality of life.The house is equipped with a modern heat pump which provides cozy warmth on cold days . Four garage boxes offer sufficient space for your vehicles and additional storage space. The large terrace with 46 m² invites you to linger and enjoy the fresh air while the dishwasher in the kitchen provides comfort and convenience .Menziken is a charming little town, which offers you a harmonious mixture of rural idyll and urban amenities . The surroundings invite you to walks and discovery tours . Let yourself be enchanted by the picturesque landscape and the warm community . Don't hesitate to visit this unique house and discover the many possibilities it holds for you !Interested? Further information, pictures and a virtual tour as well as viewing options can be found at: propertyowner.ch/en/real-estate/26-00062 Determine property value free of charge. See exclusive listings first. As a member of the Swiss Property Owners Association, you benefit from a free property valuation and gain access to exclusive listings on propertyowner.ch before they are published publicly.

  • Parking space
  • Garage
1 / 9
  • Parking space
  • View
  • Tumble dryer
  • +2
490m²CHF 2,500,000.–
5025 Asp

CHARMING AND DIVERSE - GENERATIONAL HOUSE WITH HORSE STABLE

Welcome to your new home in Asp, a charming apartment building from the year 1930. With a generous living space of 490 m² and a usable area of 153 m² this property offers a multitude of possibilities. The quiet location and the special view make this house an ideal retreat. Modern amenities such as an efficient heat pump (air/water) ensure a pleasant living climate. A dishwasher and a spacious cellar are also part of the equipment and make everyday life easier. Five outdoor parking spaces offer additional comfort for you and your guests. The surroundings of Asp captivate with their picturesque landscape and the proximity to nature. A perfect place for nature lovers and all who want to escape the hustle bustle of the city . Experience the peace and the beauty of this unique place. This apartment building is a rare opportunity for investors or families, who are looking for a spacious and charming home .Don't miss this opportunity and arrange a viewing appointment today!Welcome to your new home in Asp, a charming apartment building from the year 1930. With a generous living space of 490 m² and a usable area of 153 m² this property offers a multitude of possibilities. The quiet location and the special view make this house an ideal retreat. Modern amenities such as an efficient heat pump (air/water) ensure a pleasant living climate. A dishwasher and a spacious cellar are also part of the equipment and make everyday life easier. Five outdoor parking spaces offer additional comfort for you and your guests. The surroundings of Asp captivate with their picturesque landscape and the proximity to nature. A perfect place for nature lovers and all who want to escape the hustle bustle of the city . Experience the peace and the beauty of this unique place. This apartment building is a rare opportunity for investors or families, who are looking for a spacious and charming home .Don't miss this opportunity and arrange a viewing today!Interested? Further information, pictures and a virtual tour as well as viewing options can be found at: propertyowner.ch/en/real-estate/25-20066 Determine property value free of charge. See exclusive listings first. As a member of the Swiss Property Owners Association, you benefit from a free property valuation and get access to exclusive listings on propertyowner.ch before they are published publicly.

  • Parking space
  • View
  • Tumble dryer
  • +2

Suggested properties for you based on search results

Other interesting objects