6 results - Multi-family residentials for sale: District Brugg

1 / 31
9.5 rooms289m²CHF 2,295,000.–
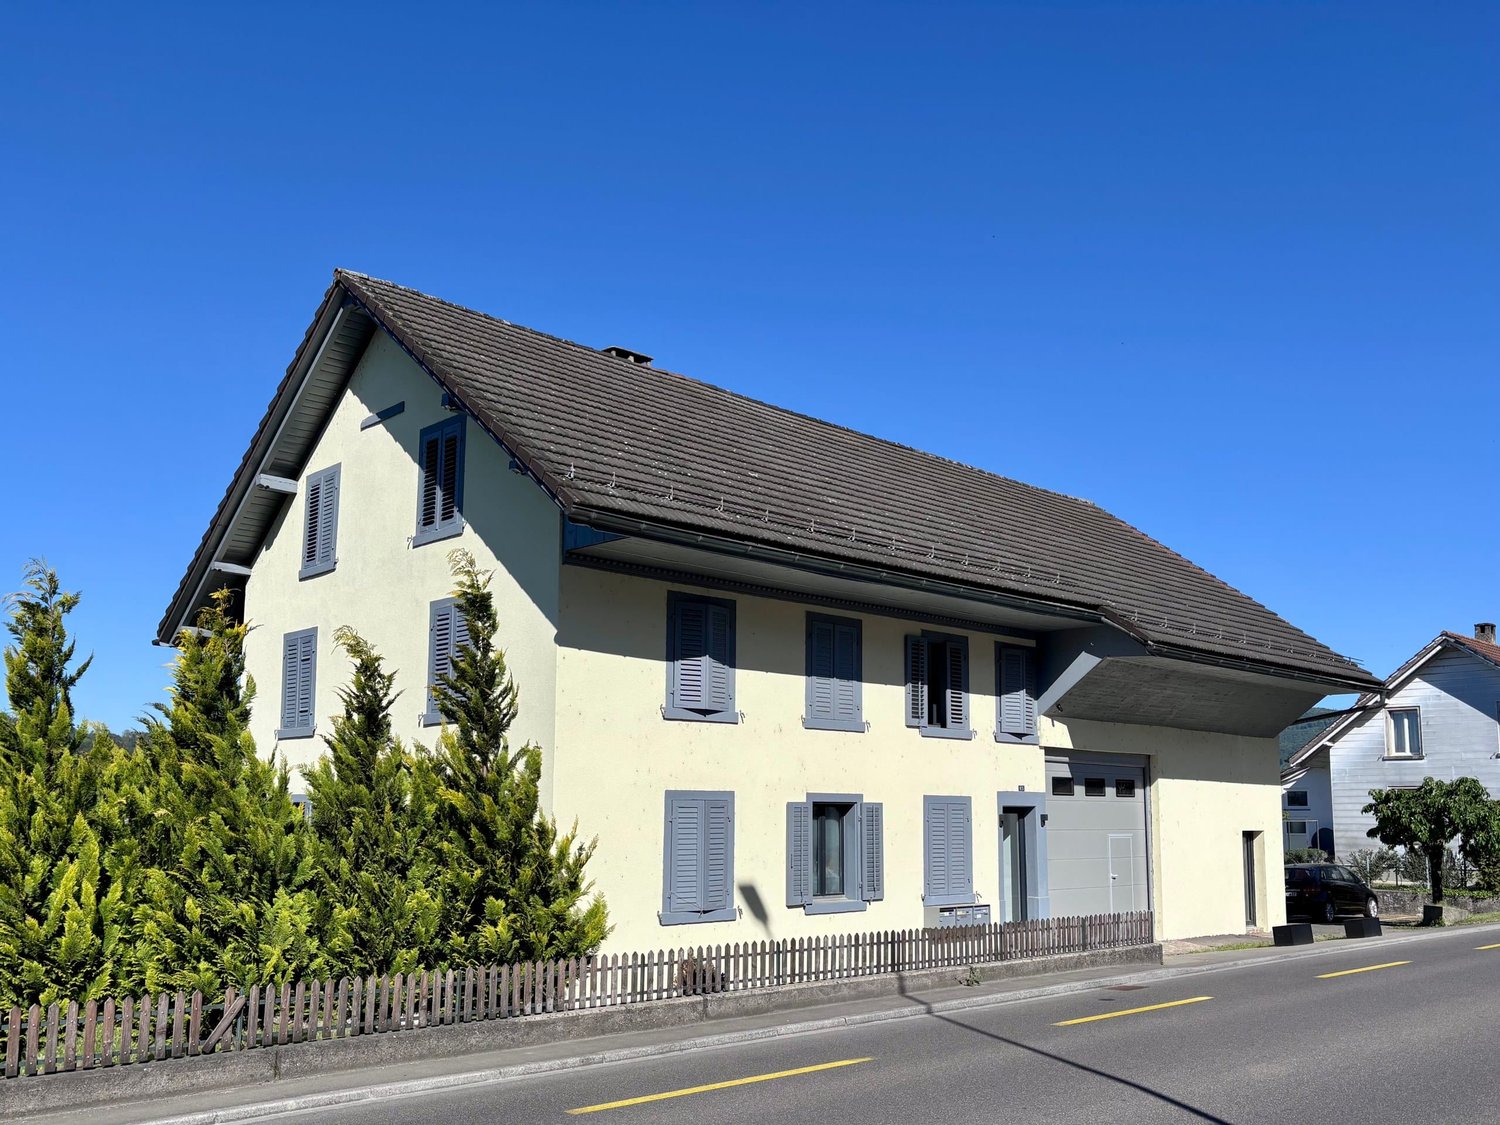
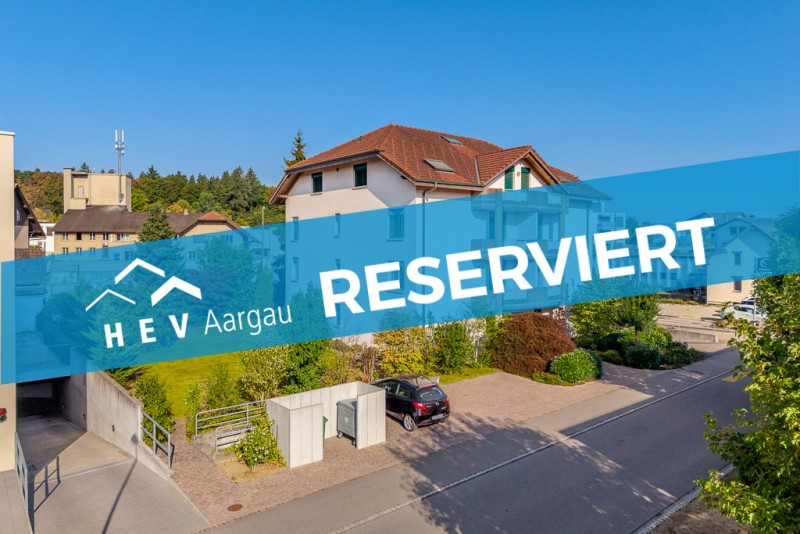
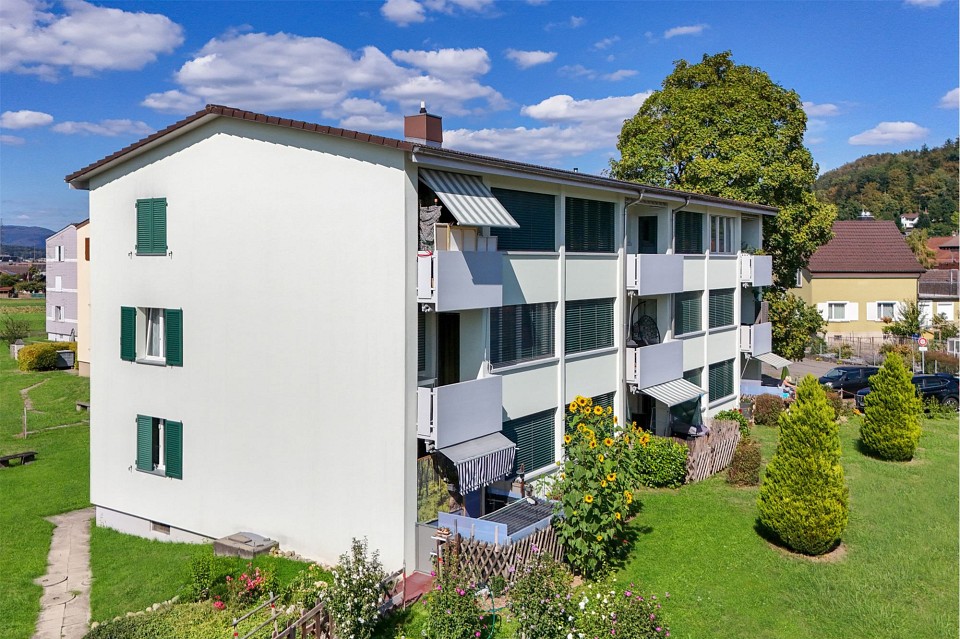
Am Rain 8, 5210 Windisch

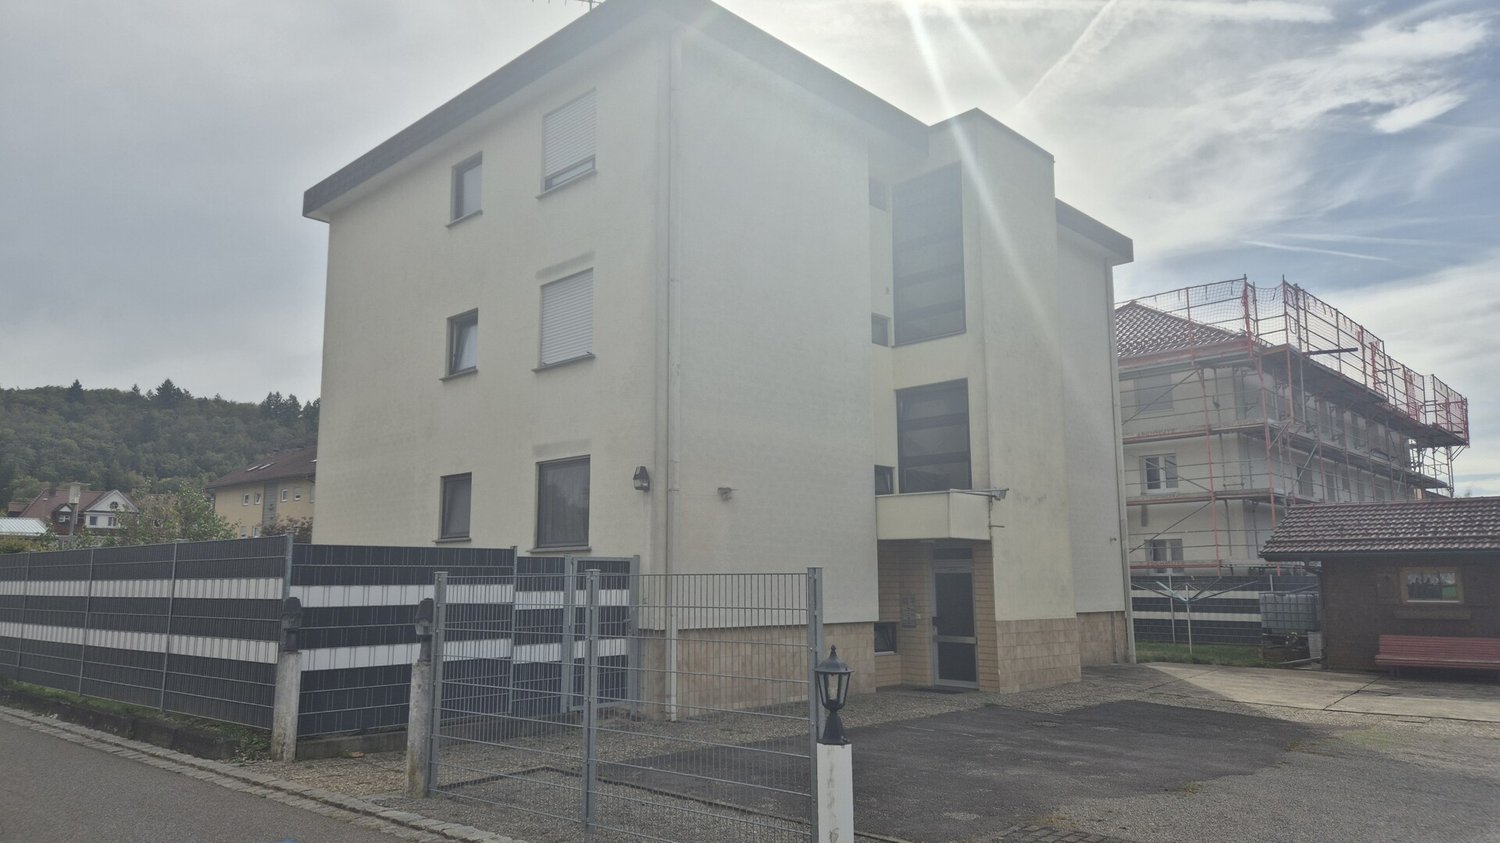
Two-generation house in a quiet hillside location

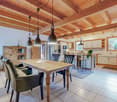
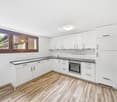
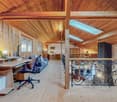
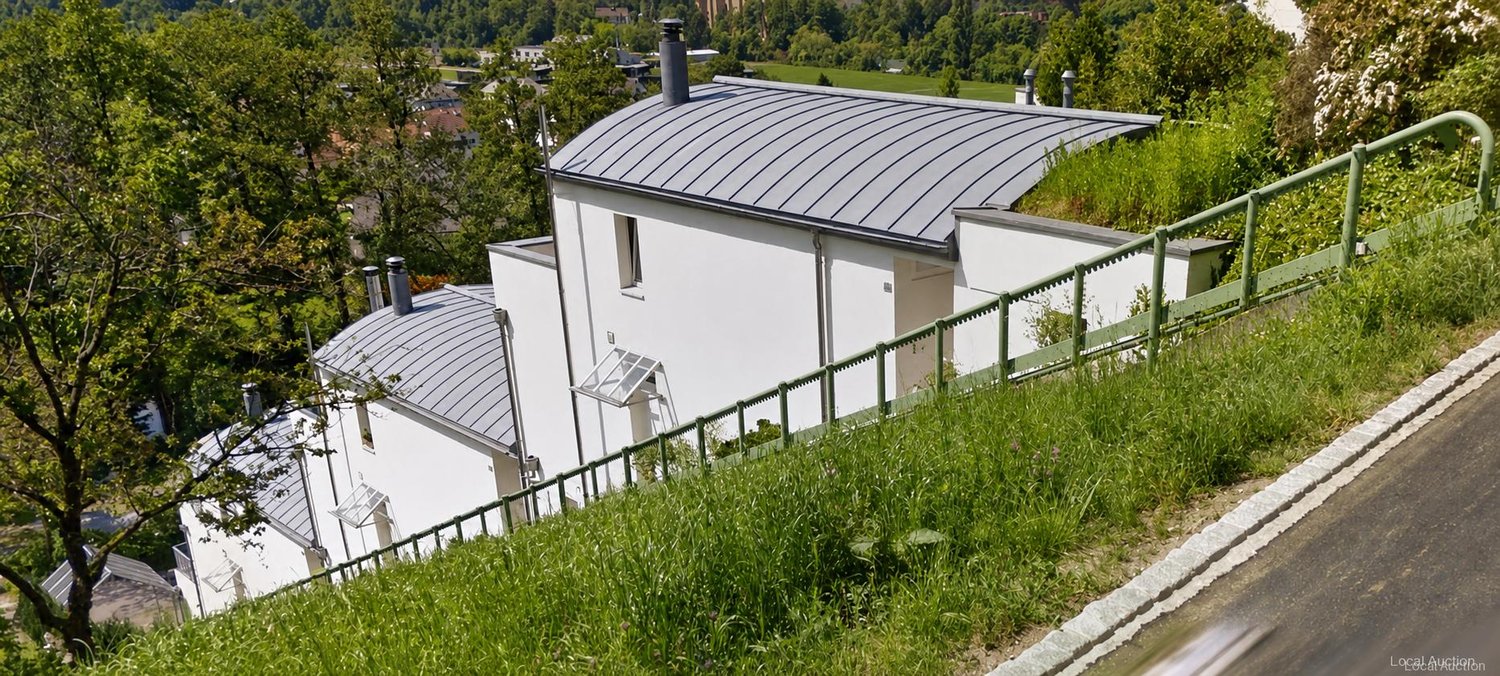
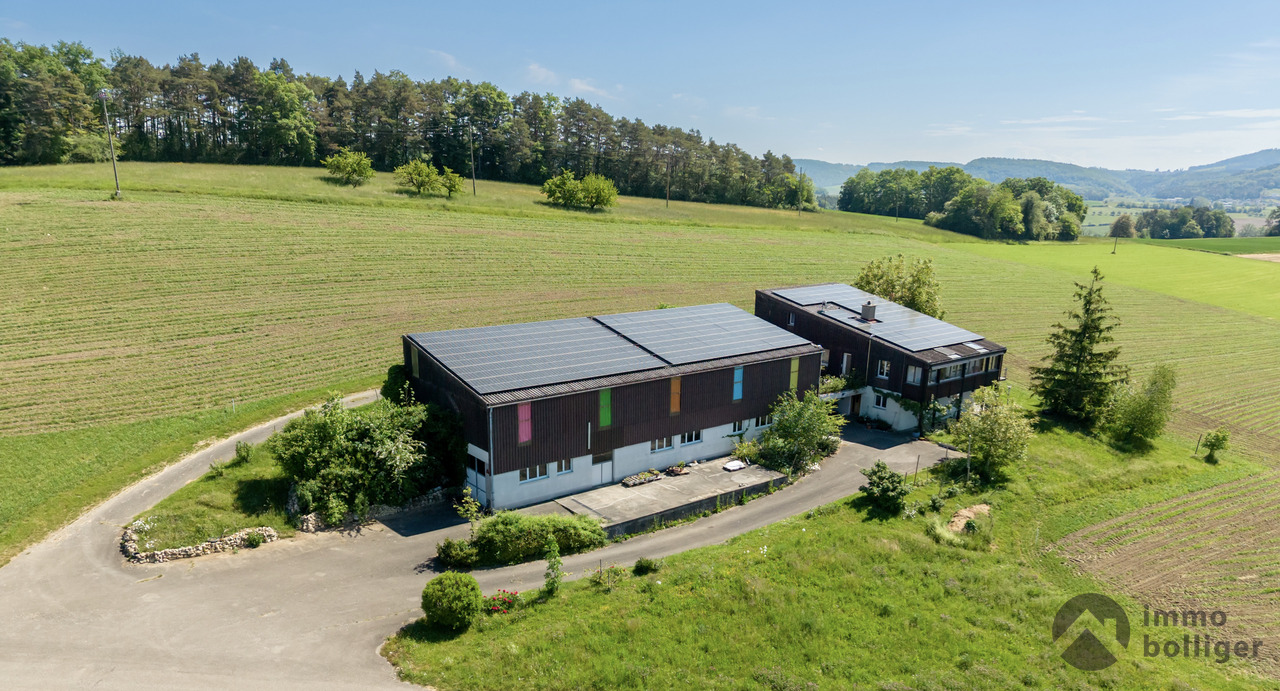
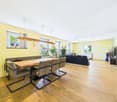
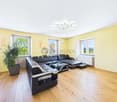
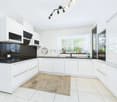
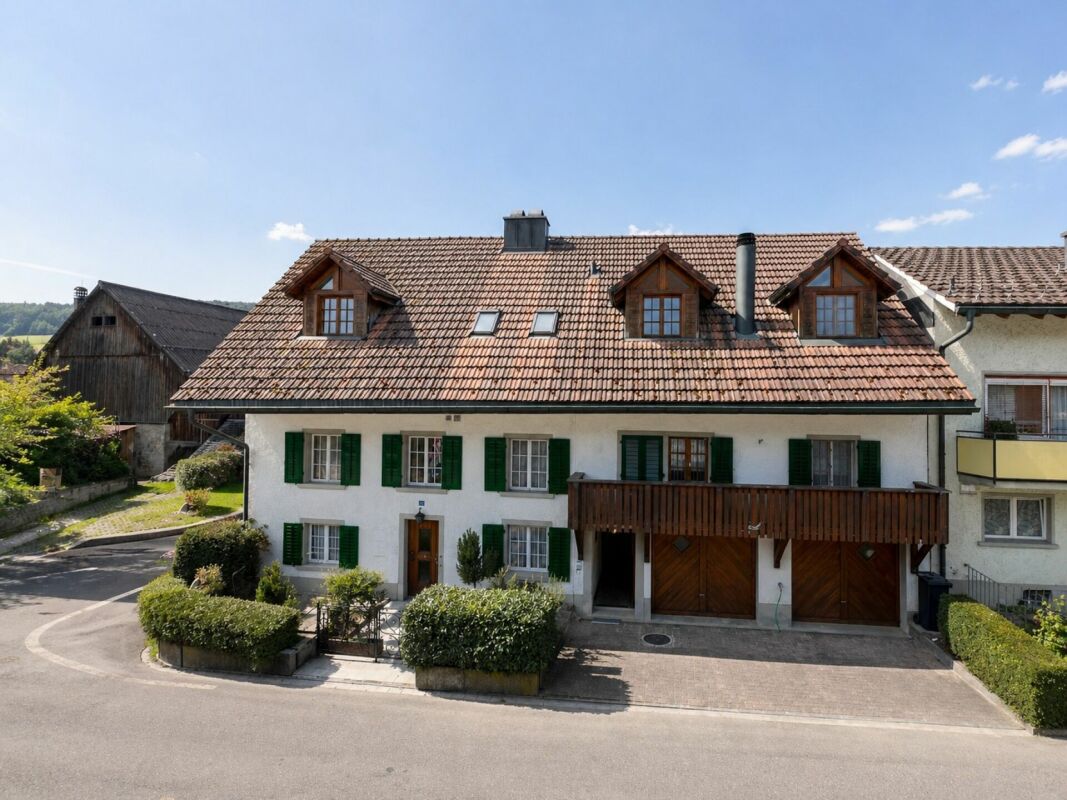
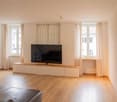
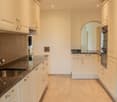
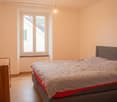
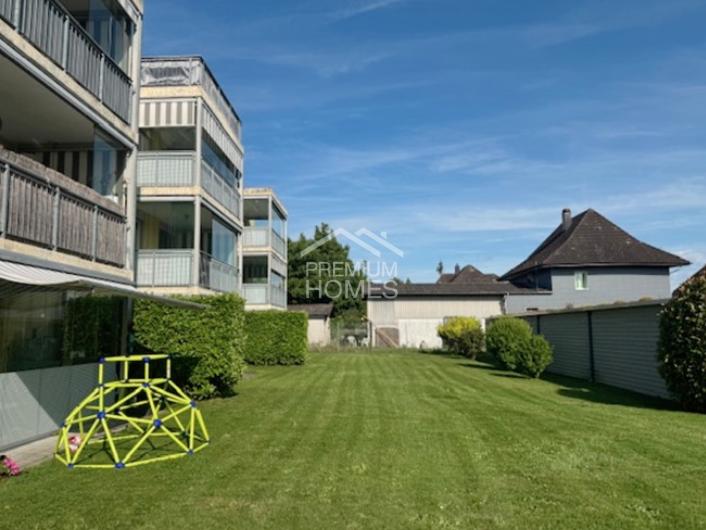
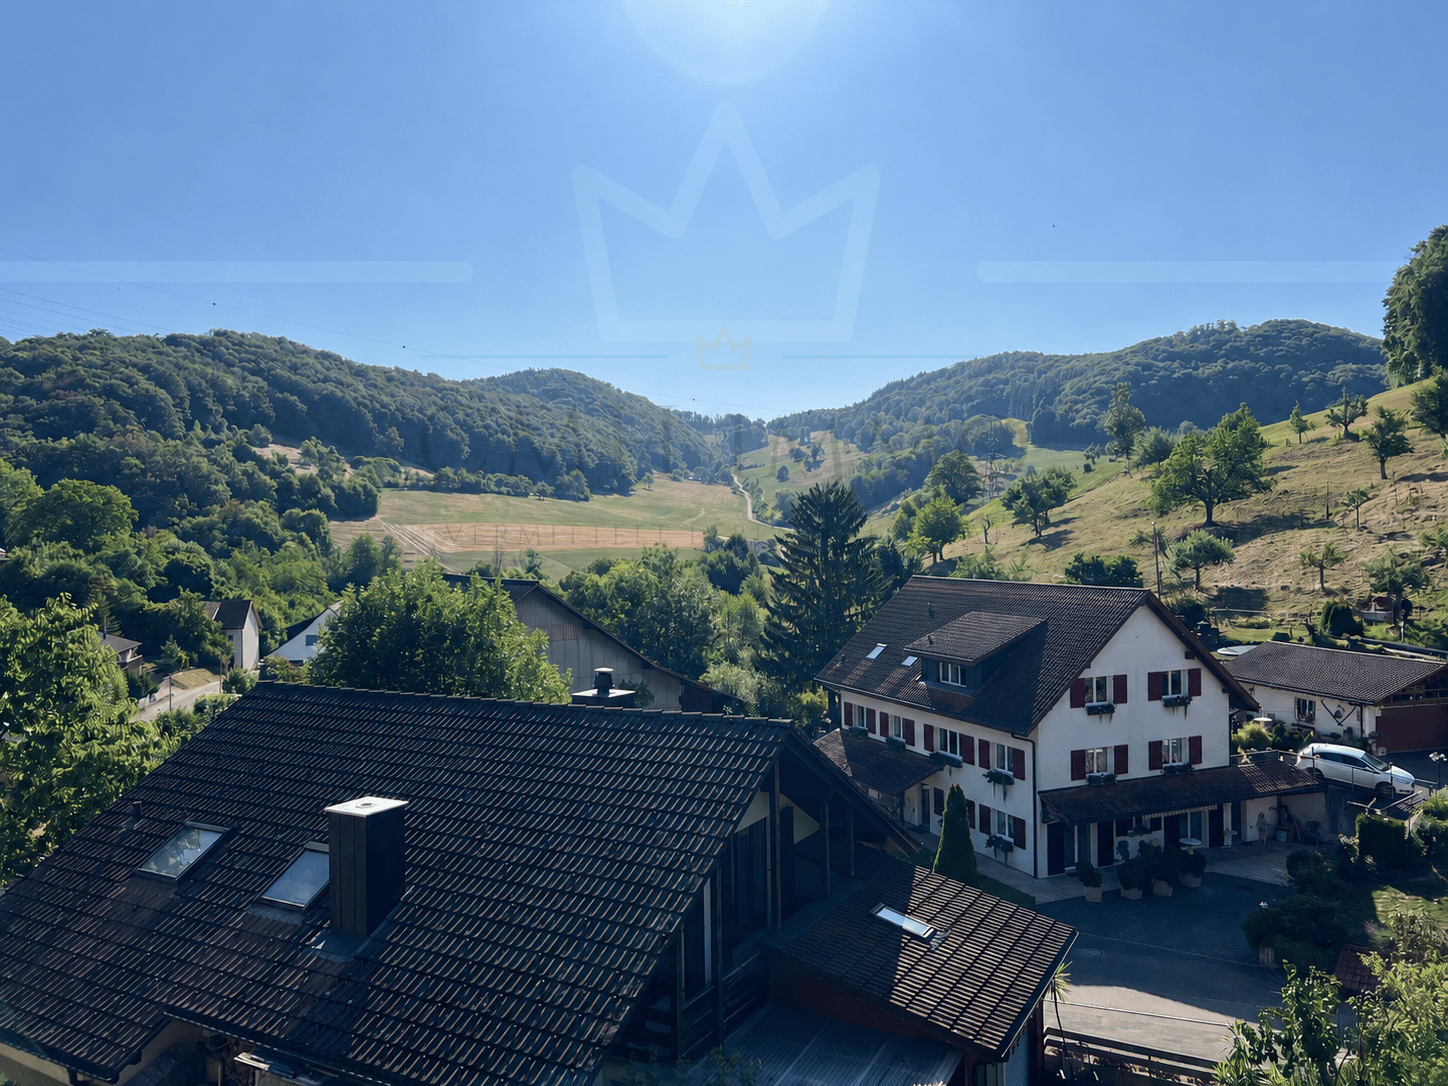
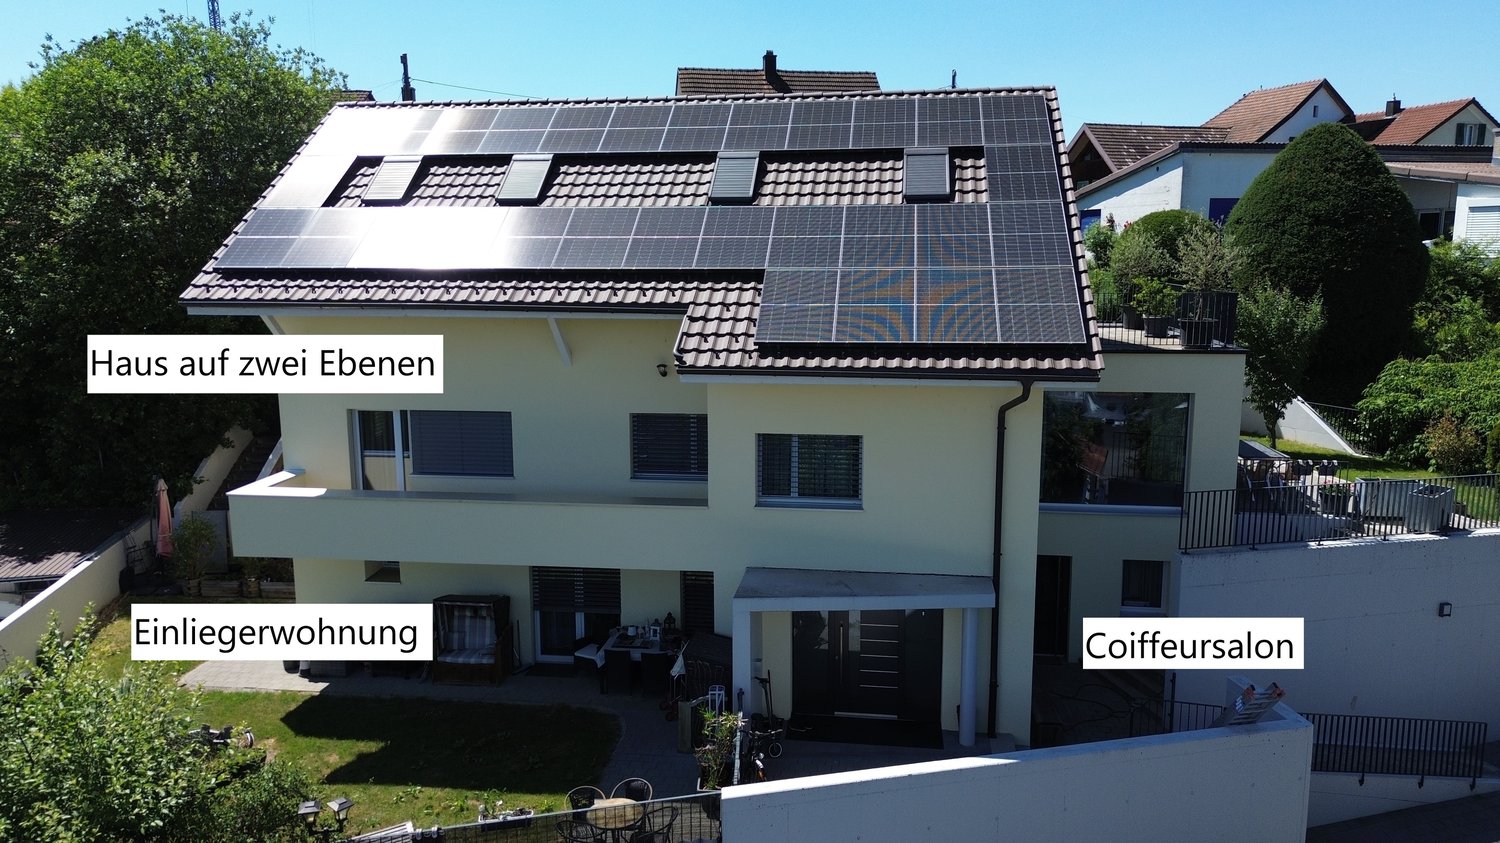
Information about film and photos:Click on VIDEO below the pictures to view the film tour of the surroundings!The ideal house for two generations and a separate, small commercial area.EnvironmentThe village of Windisch is directly adjacent to the city of Brugg. The train station and the old town of Brugg can be reached on foot or by bike in a very short time. A little north of the village, the Aare, Reuss, and Limmat rivers flow together. This nature reserve is known as the "Wasserschloss" and is a popular local recreation area.Single-family houseThe house is located on a slightly elevated hillside in an absolutely quiet, preferred residential area. There is no through traffic at the house and from the rooms and terraces, you have a fascinating view.The entire house, the kitchen, and the bathrooms - everything is built with exclusive materials, modern, stylish, and functional.Ground floor • 2.5-room apartment (currently rented). • The apartment is equipped with a kitchen, bathroom, and bedroom and has a separate entrance. • The apartment has its own garden with a seating area. • Commercial space with its own entrance and small forecourt, which is currently used as a cosmetics studio and hair salon. Upper floor • 6.5-room apartment on two floors. • This apartment has a modern, open kitchen with high-quality appliances and many well-thought-out details. • The various other rooms can be used as bedrooms or offices (e.g., for a home office). • The apartment has three bathrooms, a spacious garden area, and two terraces with a lot of privacy and a beautiful view. Important:This apartment is currently used by the owner himself and the entire property could be taken over for self-occupation at the earliest on July 1, 2026. Alternatively, it is possible that the property can be bought immediately and the current owner remains as a tenant until summer 2026 or 2027.The property is therefore suitable as a rental property or also to live there yourself from summer 2026 (.. and possibly work).Heating • The house is heated with a gas heating system and radiators. The dining room has underfloor heating. • On the roof of the house, there is a photovoltaic system (Megasol Top Swiss) on both sides, which generates income of around CHF 6,000.-- because it supplies more electricity than is used itself. Garage / Parking spaces • Double garage • 6 - 7 outdoor parking spaces -----------------------------------------------------------------------Important!We look forward to your inquiry by email, preferably with a few personal sentences from you.Please also always share your full address and mobile phone number with us and ideally also which weekdays would be possible for viewings.Thank you :-)---------------------------------------------------------------------Do you have a house or apartment that you want to sell?As an institution also active in the social sector, we accompany you in the sale of your property with high social competence, empathetically, carefully, and transparently. We take our time and also find creative, optimal solutions in complex situations.

Travel time
-
1 / 36
5 rooms140m²Price on request
Rinikerstrasse 18, 5236 Remigen

Do you want to build apartments? And at the same time live in a renovated and modern single-family home? Then you're in the right place!

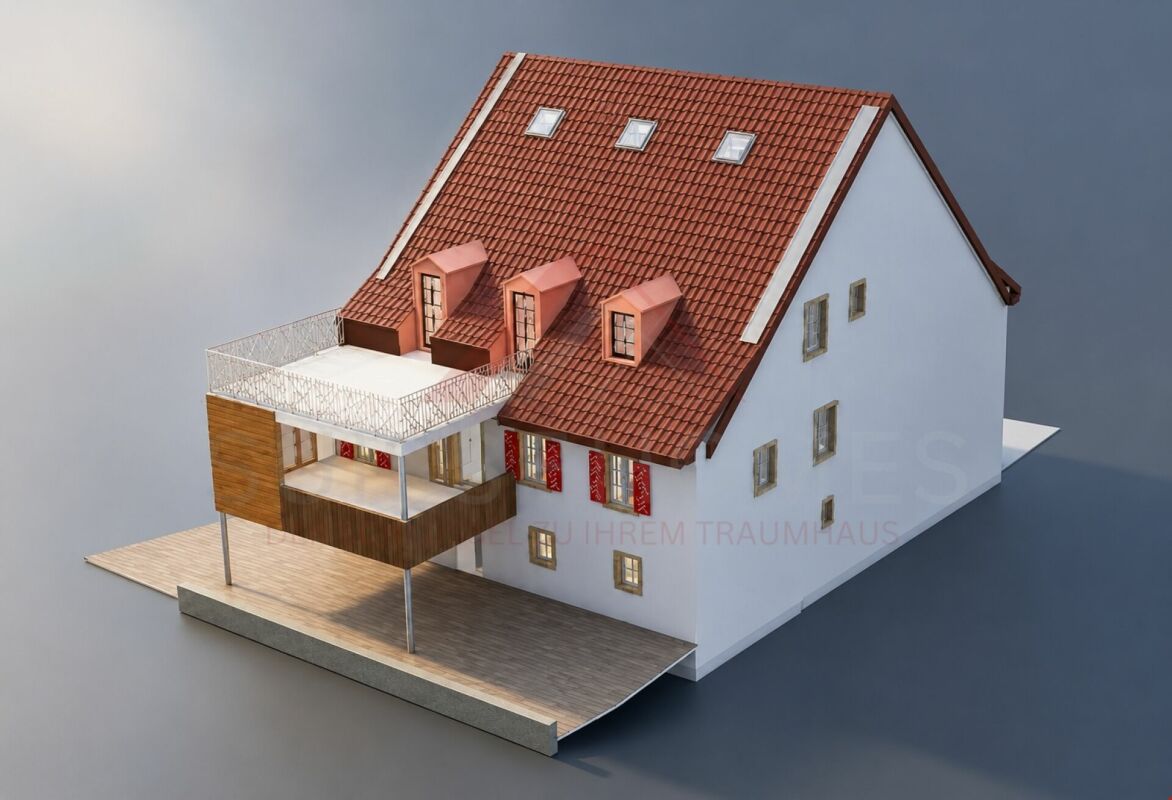
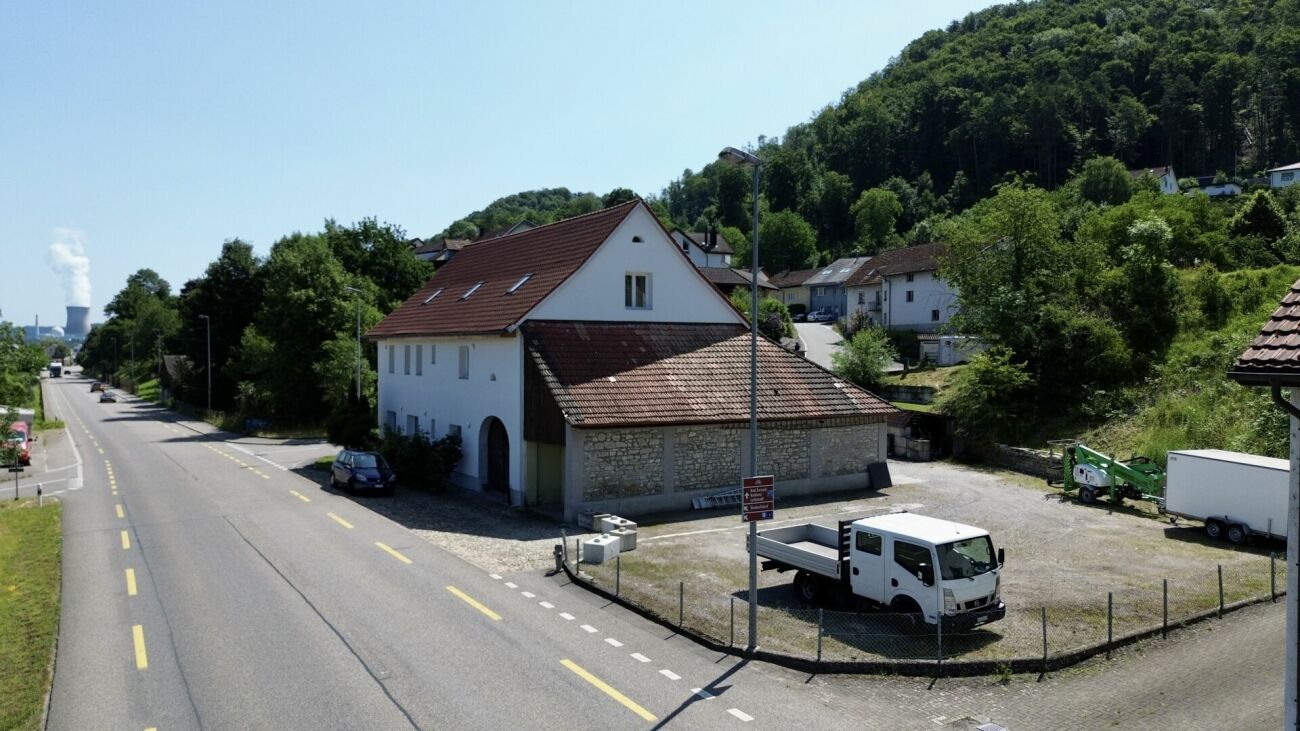
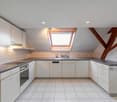
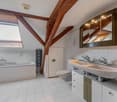
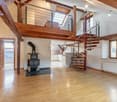
Remigen Historic residential building with unique development potential - living, working or investingThis charming residential building was built around 1800 as the fourth house in Remigen and impresses with its unmistakable character and historic charm. The spacious property offers a variety of uses and has exceptional development potential - ideal for owner-occupiers, multi-generational living or investors.The inviting, spacious entrance area offers space for individual usage concepts. The living area extends over two floors with approximately 140 m² of living space. The cozy living room with a well-maintained wood stove immediately conveys a sense of home.The new, modern kitchen with cooking island, bar and high-quality appliances leaves nothing to be desired. The exposed brick wall makes it a real eye-catcher. The bathroom convinces with an ergonomic bathtub and double sink. A special feature is the window with a view into the stable - so you can keep an eye on your animals at all times. The washing machine and dryer are modern, generously dimensioned and comfortable.On the upper floor, one room has a separate entrance, which is ideal for a quiet business, a practice, an office or a studio. The two other rooms are bright, friendly and cozy. Additionally, there is the possibility to expand the attic, creating further living potential. Barn with significant development potentialA absolute highlight of the property is the huge barn on the first upper floor with an area of approximately 150 m². It is accessible via an original stone staircase or directly from the upper floor.Besides its current use as a spacious leisure, sports or creative space, the barn offers very attractive development potential:!There is the possibility to realize 3 to 4 additional apartments in the barn (depending on the building code clarification).This makes the property ideal for investors, multi-family use or cross-generational living.In the rear part of the barn, there is an impressive whirlpool (3.05 × 2.30 m, 7 seats) with different massage functions, UV lamp, LED lighting and Bluetooth audio system. The saltwater system allows for chlorine-free, skin- and respiratory-friendly bathing pleasure - a private home spa that can be used all year round. Various secondary rooms and animal husbandryThe well-equipped party cellar with water connection and dishwasher offers further usage possibilities. A vaulted cellar provides ample storage space. The property also includes a large garage with a workbench and electric gate, three outdoor parking spaces and an additional approximately 40 m² storage room, which can also be used for further horse keeping.The horse stable with two large boxes, a wide stable aisle, saddle rack, washing machine and hot water connection offers the highest comfort for humans and animals. The spacious hay loft, the practical pellet silo and the separate goat stable with professional pasture fencing allow for versatile animal husbandry. The 2,239 m² large pasture with a partially paved all-weather area offers ideal conditions for horses or other animals.SustainabilityOn the roof, a photovoltaic system with 57 solar panels produces its own electricity and underlines the sustainable character of this special property. Data:Property total: 3688m2Building land (parcel number 131): 861m2 building land(Parcel number 131): 588m2 agricultural land(Parcel number 138): 2239m2 agricultural land pastureBuilding volume: 3038m3Parking spaces:5 (of which 2 are covered and 1 is a garage)Ground floor area:Entrance area: 30m2 living room: 36m2 kitchen: 16m2Anteroom: 2.5m2 bathroom: 4.5m2Upper floor area:Anteroom: 14m2Bathroom: 4m2Room 1 with separate door: 14m2 Room 2: 15m2Room 3: 22m2Barn: 150m2Basement area:Party cellar: 22m2 vaulted cellar: 26m2Garage area:Garage: 22m2 storage space: 40m2Horse stable area:Box 1: 15.5m2Box 2: 17.5m2Stable aisle: 33m2Pasture with all-weather area: 2239m2Goat stable area:Stable with pasture: 900m2Windows:Iso double glazingRegularly maintained:2017: Hörmann - security door with fingerprint2018: 400l heat pump boiler2019: Water softening systemHörmann - garage door with remote control2020: Kitchen renovation Induction hob Bora, Miele oven with microwave, Miele Combi steam cooker Miele dishwasher, Siemens Foodcenter2021: Sanitation of sewage pipes Renovation of water supply up to the house Fiber optic connectionLED lighting upper floor Alupan - side entrance door Parking spaces, construction of goat stable with fencing2022: Heat pump heating Stiebel Eltron LED lighting lower floor LED lighting stable2023: Construction of solar system2024: Miele washing machine, Miele dryer, whirlpool2025: Slope securing2026: New appraisal (July 26) of the property by AGV. New appraisal value 1.7 million francs (policy attached) Devices:Heating: Stiebel Eltron WPL 19Photovoltaic system: Megasol M400, 22.8kWpCooking stove: Bora Pure Induction cooking field with integrated cooking field exhaust/ recirculationDishwasher: Miele G 7155 SCVi XXLOven with microwave: Miele H 7440BMCombi steam cooker: Miele DGC 7860Foodcenter: Siemens Side by Side combination KA92NLB35 hyperFresh, 655lWashing machine: Miele WWR 800-60 CH, 9 kg, smartDryer: Miele TWR 700-80 CH, 9 kg, smartBoiler: Swisstherm VT 400 OHE, 400lWater softening system: SoftwaterWhirlpool: Vancouver *Platinum Version* 7 seats with 150 jets, Water-Floating-Liege, Levitation-Bed, Vulkan-Jet, Aqua-Rolling-Massage, Wave-Massage-Curve, Intensive-Therapy-Massage, Waterfall-Massage, UV lamp, LED lighting, Bluetooth audio system, ozone system, saltwater system Deep Blue This CASA VERA offer is characterized by the following advantages: • Renovated • Modern • Detached • Very spacious • Child-friendly location • Nature-connected • Sunny • Expansion can still be determined • Also as a rental property • House very well maintained • No architectural commitment • Photovoltaic system with 22.8 kWp • and much more... Interested? Contact us for a non-binding viewing!Do you want to sell your house or apartment worry-free, but don't know what price you can sell it for?We will tell you the current market value of your property, discreetly and non-bindingly!Are you interested in a first free and non-binding information meeting?Don't hesitate and contact us.
Travel time
-
1 / 23
208m²CHF 1,850,000.–
Tulpenweg 6, 5200 Brugg AG

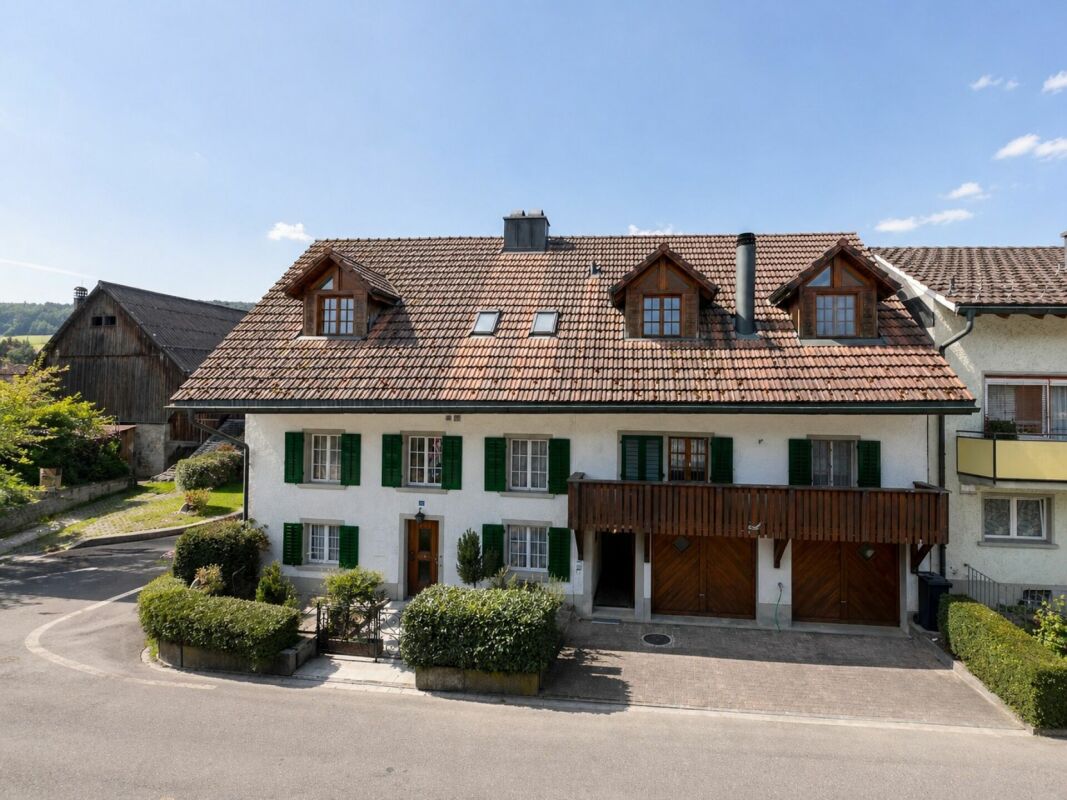
Very beautiful, central two-family house in a quiet, preferred residential area with separate garage plot

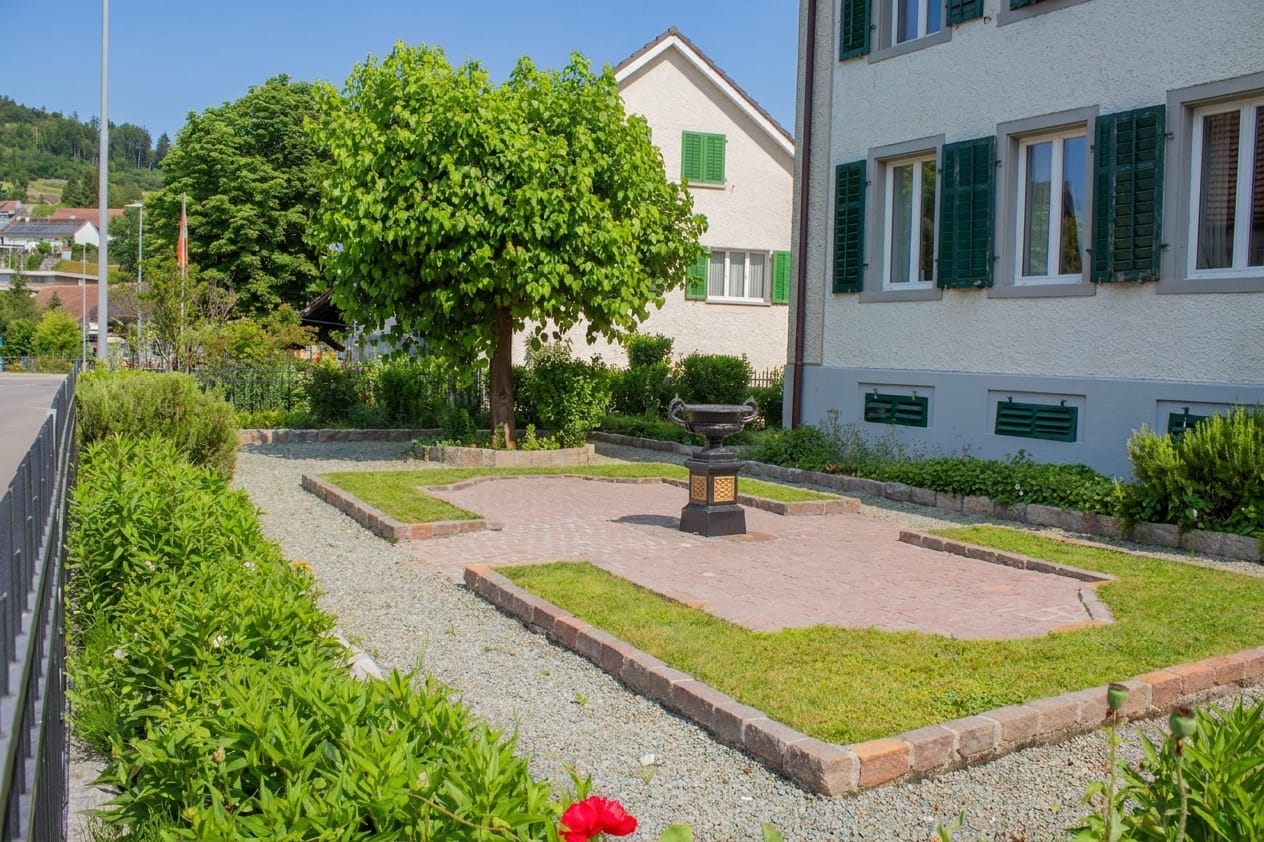
This attractive two-family house offers numerous possibilities - whether as an interesting real estate investment with rental potential or as an ideal multi-generational property for the whole family. The two residential units offer flexible usage options and create space for individual living concepts. Particular emphasis is placed on the central and at the same time quiet location. Kindergarten, school, bus stop as well as various shopping facilities are located in the immediate vicinity and can be easily reached on foot. The city center is also only a few minutes away and offers an optimal combination of urban infrastructure and high-quality living.The freestanding, well-maintained property impresses with its dignified architecture and high ceilings. The room offer includes a 3.5-room apartment on the upper ground floor and a spacious 5-room apartment on two levels in the 1st upper floor and attic. The residential building has been well maintained and presents itself in a very well-kept condition.The spacious 3.5-room apartment on the upper ground floor with a living area of around 81 m² convinces with a stylish living kitchen with plenty of storage space and a cozy dining area. The two large rooms can be flexibly used as living and bedrooms or also as bedrooms and home offices. The south room also offers an open access to the sunny bay window. The room offer of this cozy residential unit is rounded off by a bathroom with bathtub, sink, mirror cabinet and toilet as well as a directly adjacent, practical storage room.The spacious 5-room apartment extends over the 1st upper floor and the attic and offers around 127 m² of living space. The living floor has a practical entrance area with separate toilet, living kitchen and three rooms that can be flexibly used as living, working or bedrooms. The south-facing room also offers access to the beautiful terrace. A practical bathroom with bathtub, shower, washbasin with base unit and toilet completes the living floor. In the attic there are two more heated bedrooms/home offices and an unheated room and two attic rooms. An open attic room under the roof with access via a ladder offers even more practical storage space.In the basement there are various cellar rooms and a bathroom (currently not in operation) with bathtub, sink and mirror cabinet. A spacious laundry room with washing machine, dryer and sink is supplemented by the integrated technology area and has a practical external exit.The garden area presents itself as very well-kept with even green areas, beautiful hedges and plantings. In the north of the property is the partially covered seating area with chimney.The offer is complemented by the attractive garage plot GB Brugg No. 1307, which is located directly opposite the property. This includes a single garage with a two-winged, electric wooden gate and a prepared connection for the installation of an e-charging station, a carport and a garage tract with three garage boxes. The parking space offer is supplemented by five parking spaces in front of the garages and two further outdoor parking spaces.Has this property sparked your interest? We would be happy to send you the detailed sales documents and arrange a viewing appointment with you.


Travel time
-
1 / 17
  • Parking space
  • Garage
  • Elevator
  • +4
9 rooms306m²CHF 1,665,000.–
5107 Schinznach Dorf

A house, two residential units - rethinking generational living

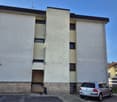
A home for generations - living together, living individually This exceptional two-family house combines what many wish for and rarely find: proximity to family and freedom to live in one's own four walls. Two fully independent maisonette apartments offer the ideal solution for modern generational living - whether for parents and adult children or for families who are already thinking about tomorrow.The spacious 5.5-room maisonette convinces with plenty of space, privacy, and a living feeling that reminds one of a single-family home. On two levels, a well-thought-out room concept unfolds with bright areas, a winter garden, and direct outdoor access. High-quality materials, modern technology, and a private vaulted cellar give this unit additional character and exclusivity - ideal for families who want to combine spacious living with comfort and style.The 3.5-room maisonette presents itself as the perfect complement: stylish, flexible, and ideal for parents, a couple, or a single person. The open living area with a loft-like character, the convertible seasonal room, and the possibility of individually designing the interior create a home with a personal touch. Here, too, modern technology, high energy efficiency, and a well-thought-out room concept provide the highest living comfort.Together, these two units form a harmonious whole - connected by the idea of living together and yet remaining independent. Each apartment has its own access, ensuring privacy at all times.The following highlights are offered by this property: • Two fully independent maisonette apartments- 3.5 in raw construction, interior design can be tailored to your wishes- 5.5 rooms fully equipped including exclusive lighting system, ready for immediate occupancy • Ideal for multi-generational living or living and renting • Own access per unit - maximum privacy • High-quality material selection • Minergie standard with groundwater heat pump and solar power keep ancillary costs low • Controlled apartment ventilation for optimal room climate • Floor heating in all living areas • Modern security and comfort solutions (fingerprint, soundproof windows) • Spacious outdoor areas, winter garden, and flexible room concepts • Attractive, quiet, and yet central location • Single garage and outdoor parking space included in the price A home that connects generations, creates quality of life, and provides space for a shared future - this is what you can make of it.Take advantage of this rare opportunity and realize your dream of a generational house - we look forward to presenting this special property to you in person.

  • Parking space
  • Garage
  • Elevator
  • +4
Caroline Goldner

Caroline Goldner

Teamleiterin

Suggested properties for you based on search results