"CHARACTERFUL 3-FAMILY HOUSE WITH BUILDING LAND RESERVE | LIVING, INVESTING OR DEVELOPING"
Address
Gwiedemgut 37, 4468 KienbergPrice
- Purchase price:
- CHF 1,390,000.–
- Notify on price drop
Main information
- Availability:
- Immediately
- Type:
- Multi-family house
- Number of floors:
- 3
- Surface living:
- 415 m2
- Land area:
- 3116 m2
- Volume:
- 2430 m3
- Last refurbishment:
- 2003
- Year built:
- 1900
Characteristics
Pets allowed
Washing machine
Tumble dryer
Fireplace
Mountain view
Quiet neighborhood
Child-friendly
Parking space
Garage
Connected land for building
Documents (0)
Description
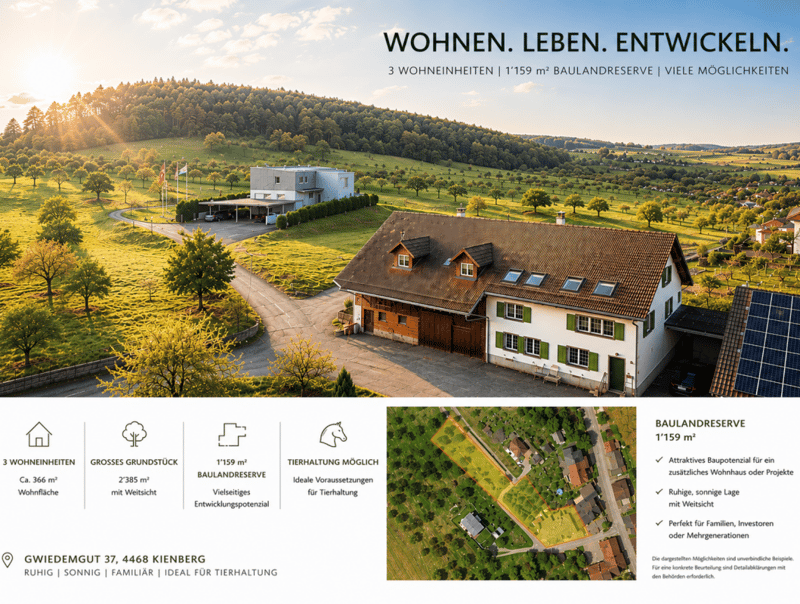
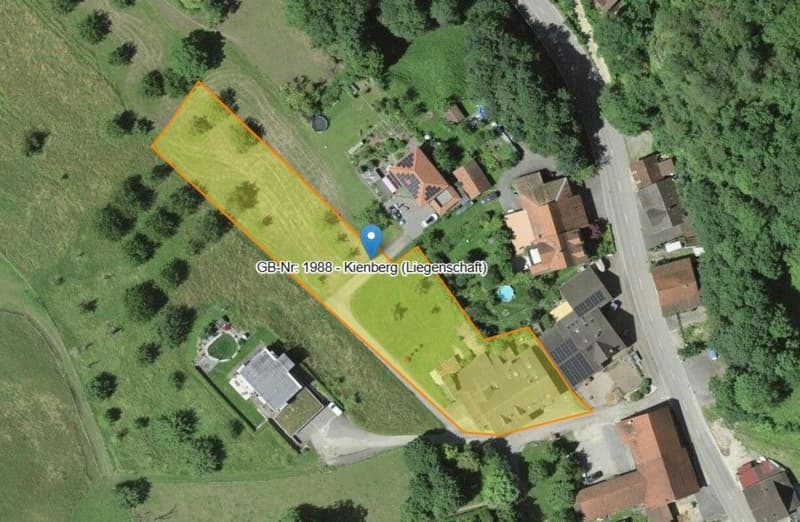
3'116 m² plot | 1'159 m² building land reserve | 3 residential units | Quiet location | Animal husbandry possible
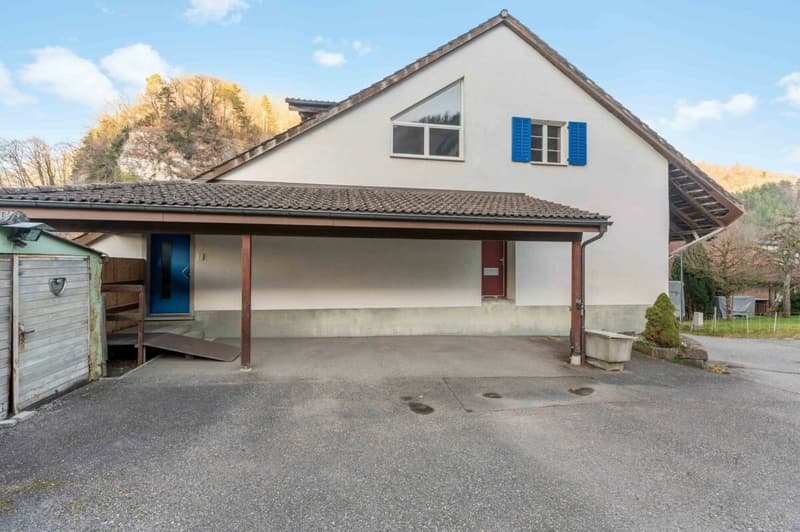
Not every property fits into a category. That's what makes this former farmhouse in the hamlet of Gwiedemgut in Kienberg so special.
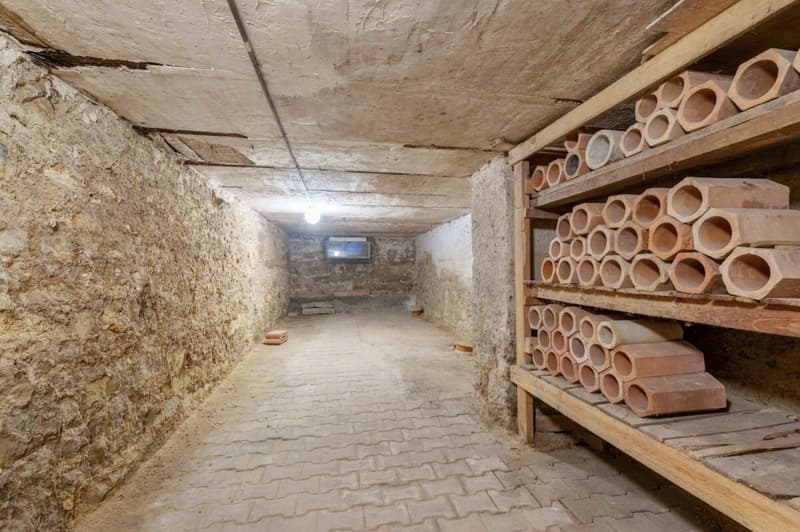
On a 3'116 m² large plot, the property combines three separate residential units, spacious ancillary rooms, and a building land reserve of around 1'159 m². Whether as a multi-generational house, for combining own use and rental, or as a long-term investment, the usage possibilities are as diverse as the property itself.
Living in the countryside - in the hamlet of Gwiedemgut
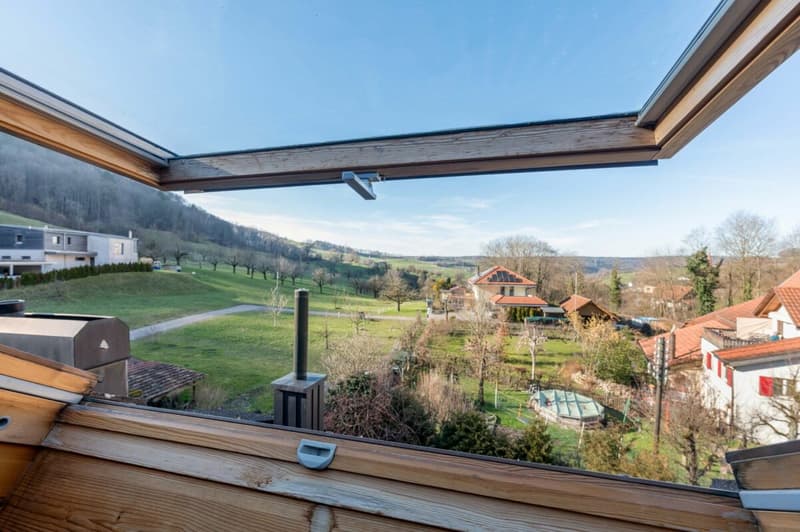
The property is located in the small hamlet of Gwiedemgut, about 300 meters outside the village center of Kienberg. The hamlet is characterized by few residential houses, an intact natural landscape, and a quiet, rural living environment. Here you can enjoy a lot of privacy, spacious outdoor spaces, and a pleasant community.
The surrounding meadows, forests, and hills invite you to go for walks, hikes, bike tours, or horseback rides. At the same time, you benefit from good accessibility: Frick, Gelterkinden, and Aarau are within a short driving distance. The motorway connections to Basel, Zurich, Bern, and Lucerne are also easily accessible, making the property attractive for both owner-occupiers and commuters.
Three apartments with different possibilities
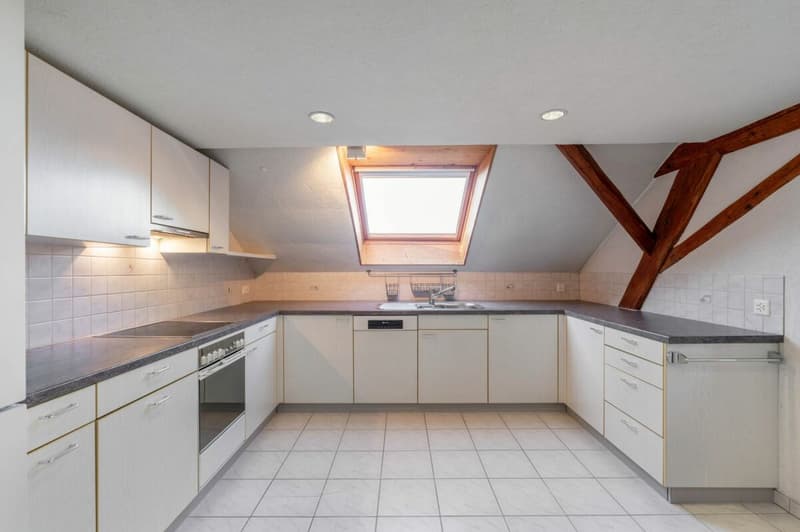
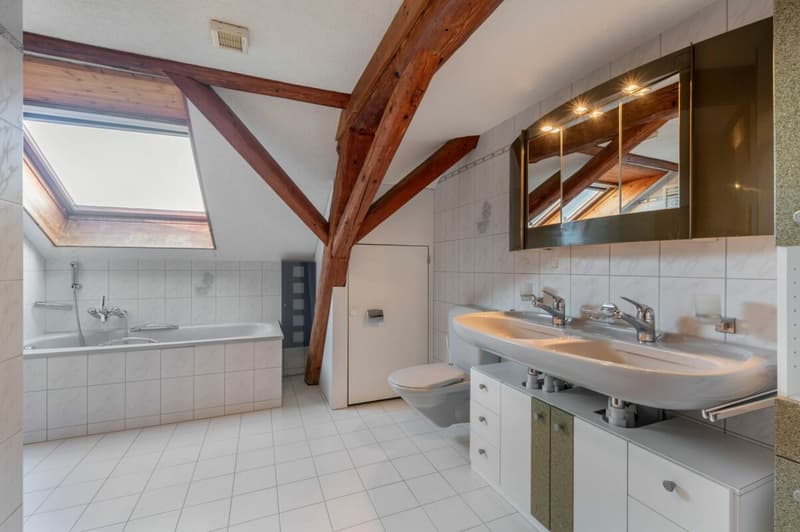
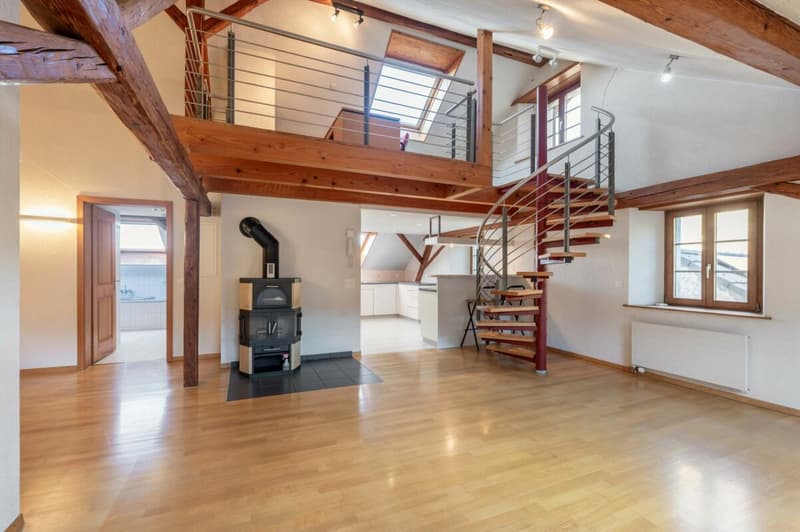
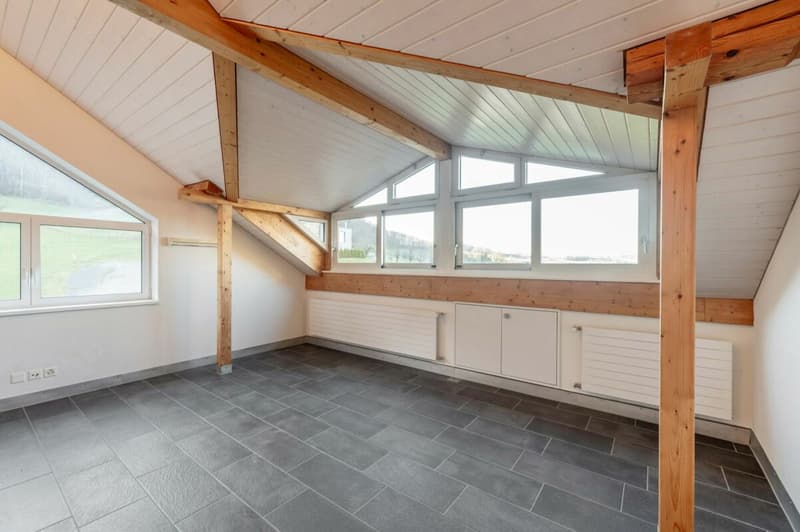
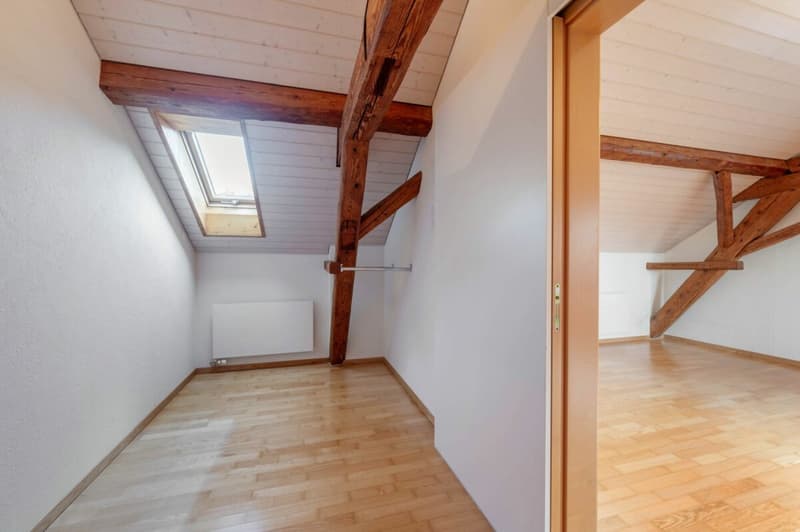
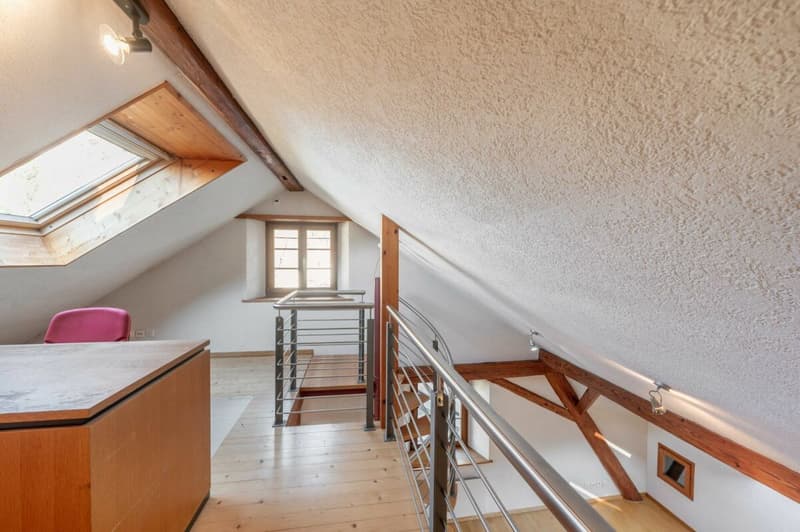
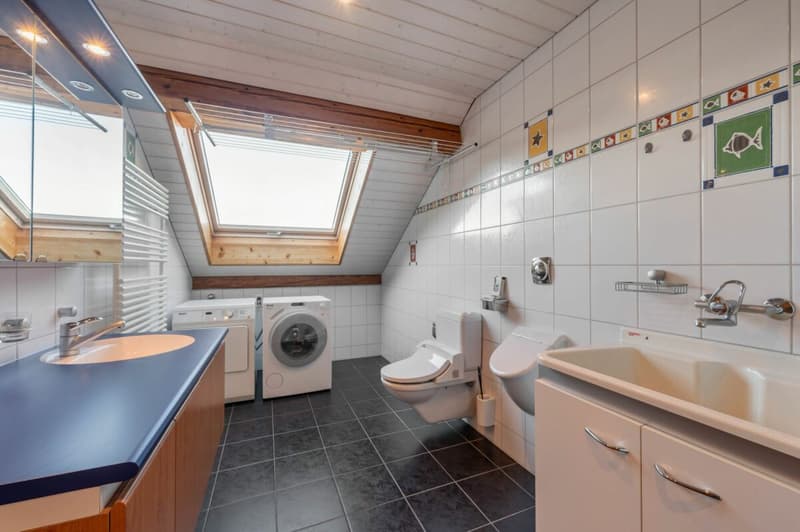
The spacious 6½-room attic apartment was expanded in 1995 and 2003 and presents itself in a well-maintained condition. With around 215 m² of net living space, it offers modern living comfort and is immediately available for occupancy.
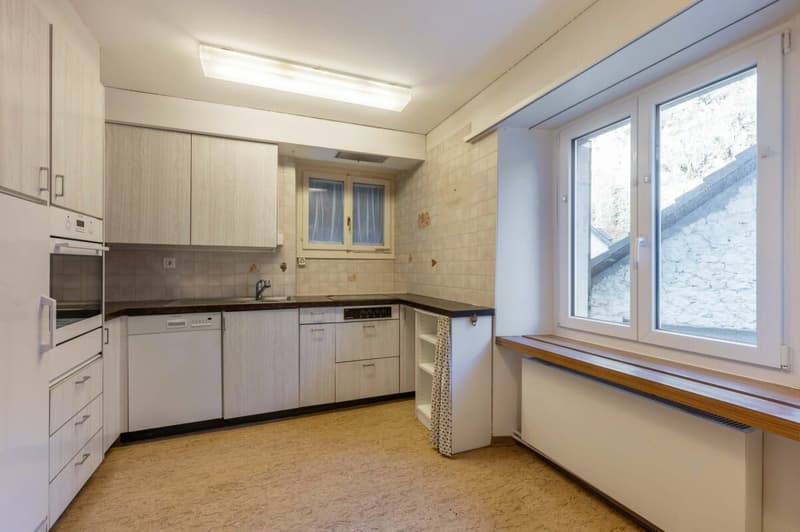
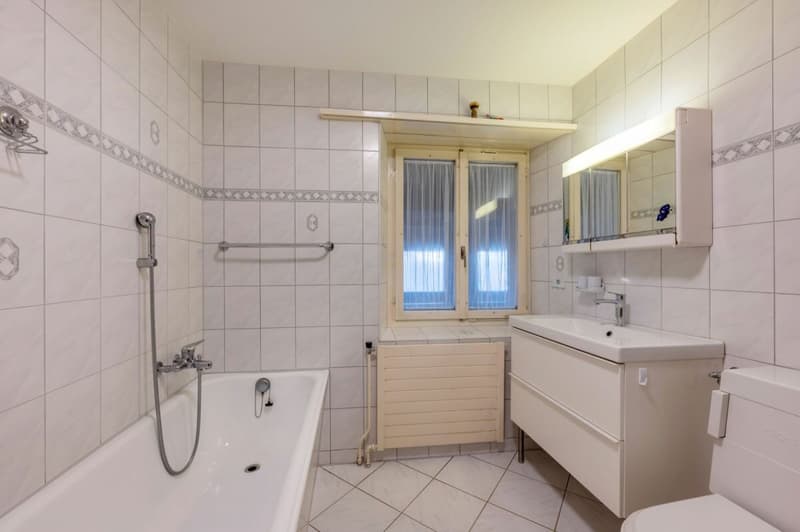
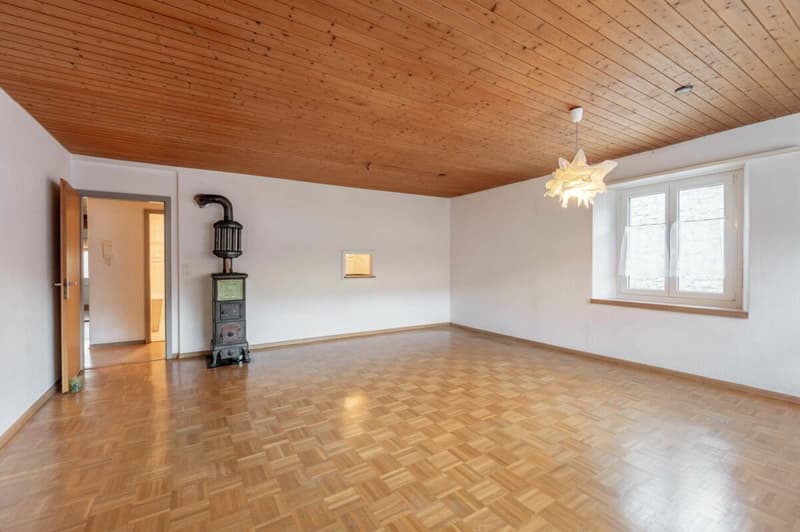
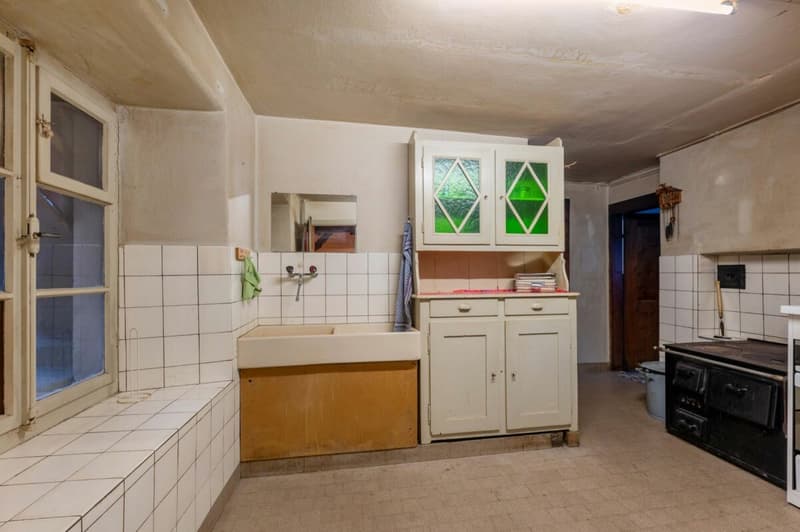
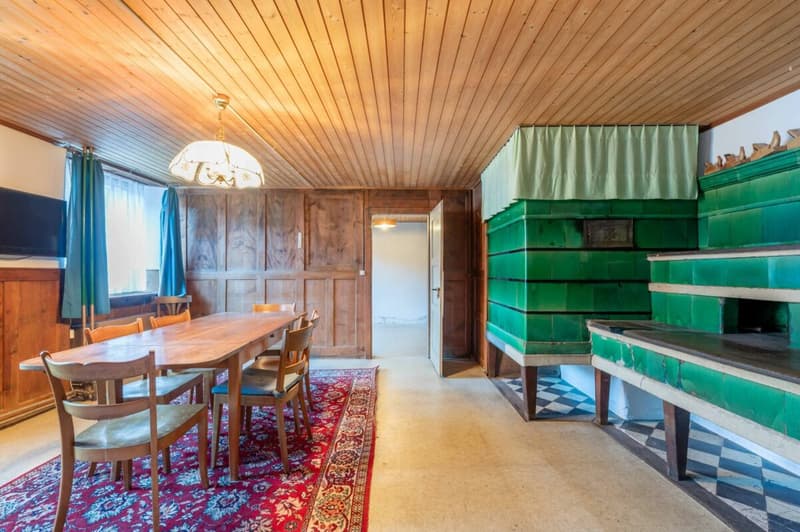
The apartments on the upper and ground floors no longer meet today's living standards and offer new owners the opportunity to modernize them step by step according to their own ideas. It is precisely this combination of immediately usable living space and further development potential that makes the property particularly interesting.
The most important facts at a glance
3'116 m² total plot
1'159 m² building land reserve
Three separate residential units
Around 415 m² gross living space
Modern 6½-room attic apartment with around 215 m² net living space
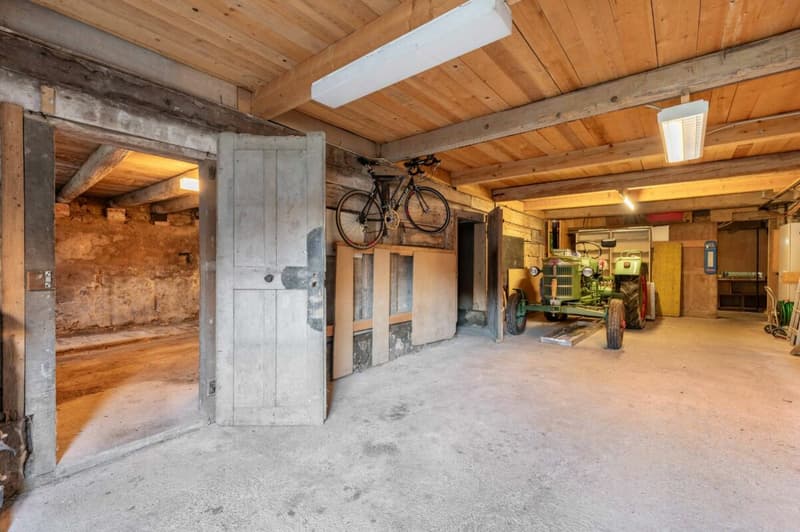
Garage, carport, and additional outdoor parking spaces
Own water source
Spacious surroundings
Ideal for multi-generational living, own use with rental, or animal husbandry
Available immediately
Have we sparked your interest?
We would be happy to provide you with the detailed sales documentation with further information, floor plans, site plan, and numerous pictures. This will give you a comprehensive insight into the property, its current condition, and its diverse usage possibilities.
Subsequently, we would be happy to show you this special property in the context of a personal viewing.
Mortgage Calculator
From dream house to home ownership: the mortgage calculator can help you estimate the affordability of this property.

Create an account for more options
Create your account to manage your favorites across all devices, keep track of your search alerts, and never miss an update. Everything you need for your home search, all in one place!
Advertiser


Contact
Georg Metger
- Listing ID
- 4003293206
- Object ref.
- eb91acd4-17bd-11f1-89d7-069ae14c7a06