"Apartment building with 3 residential units for rent"
Address
5018 ErlinsbachPrice
- Purchase price:
- On request
Main information
- Availability:
- By agreement
- Type:
- Multi-family house
- No. of rooms:
- 10.5
- Number of apartments:
- 3
- Floor:
- 1
- Number of floors:
- 3
- Surface living:
- 321 m2
- Land area:
- 919 m2
- Volume:
- 1697 m3
- Year built:
- 1853
Characteristics
Parking space
Documents (0)
Description
Property description
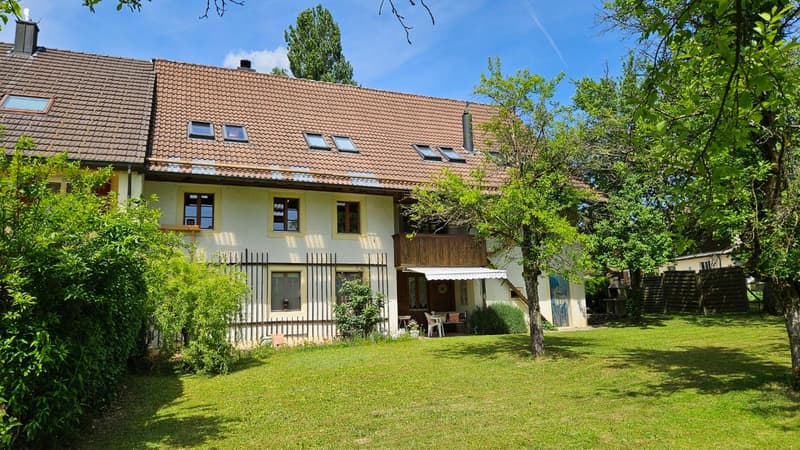
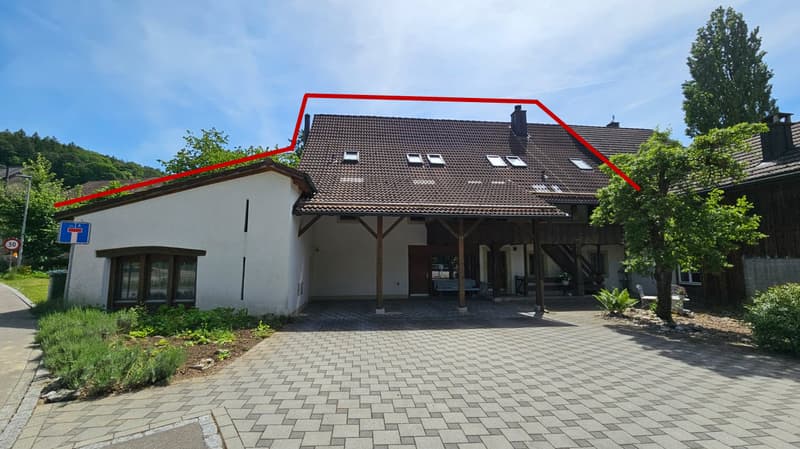
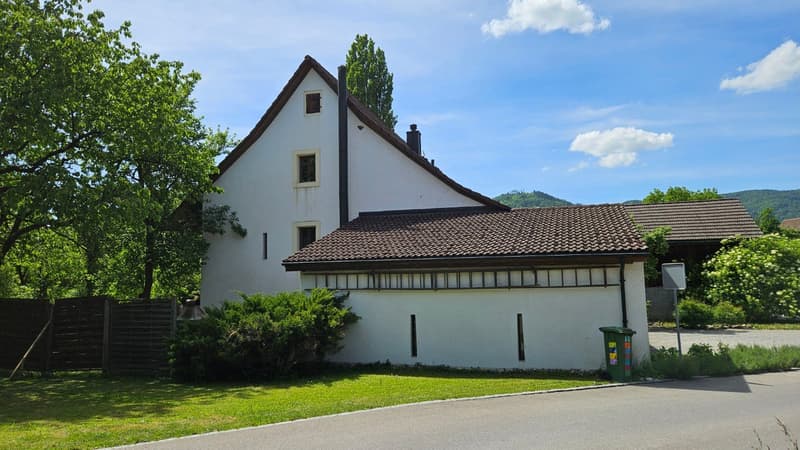
The residential building with 3 apartments is located in the village center, in a quiet, sunny, and central location with shopping and service facilities, schools, and important infrastructure. It is a property of a former farmhouse, which has been carefully renovated to preserve historical details. The Rössliplatz bus stop is about 450 m away, and after about 300 m, you are in a recreational area.
Parking spaces:
Carport for 3 cars and 3-4 outdoor parking spaces in front of and next to the carport.
Surroundings:
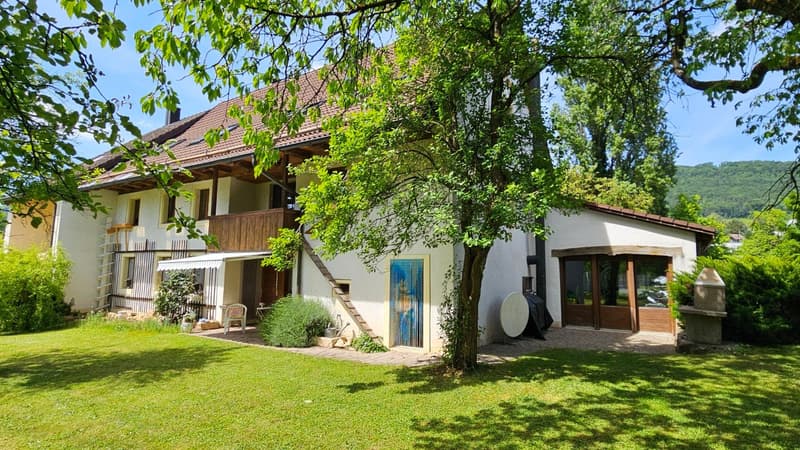
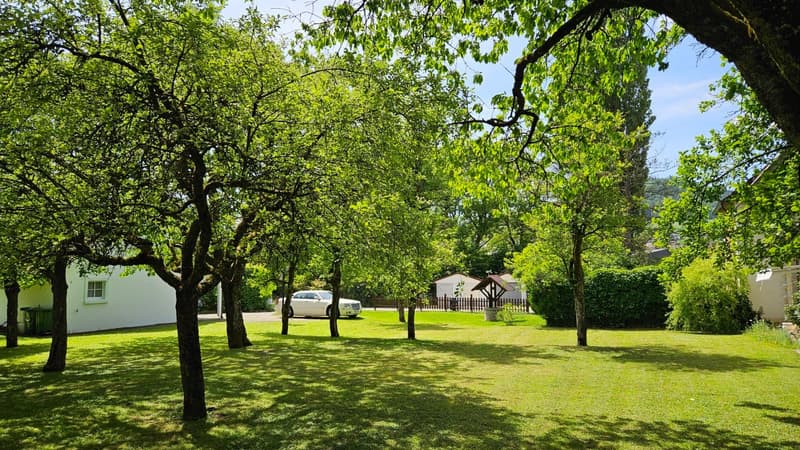
Well-maintained garden with shrubs, old trees, and lawn (grass).
Building condition:
The building condition is good and well-maintained.
Renovations:
1986: Major renovation of the entire farmhouse.
Oil heating, heat distribution via radiators.
2018: Kitchens and bathrooms.
Newer electrical installation with FI protection.
Possible expansions and renovations
Additional floor space for an extension of up to 260 m2 of gross floor area is available. For example, an extension of a senior citizen's apartment or a 2-story extension for 2 generations.
Description of a maisonette apartment on the upper floor/right/west:
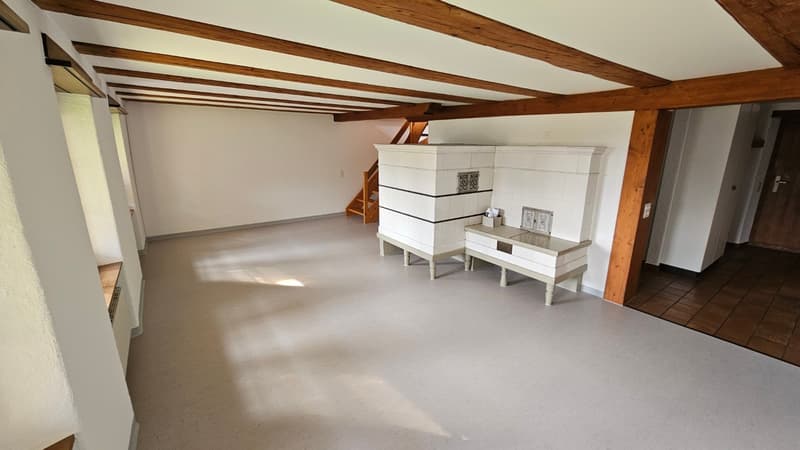
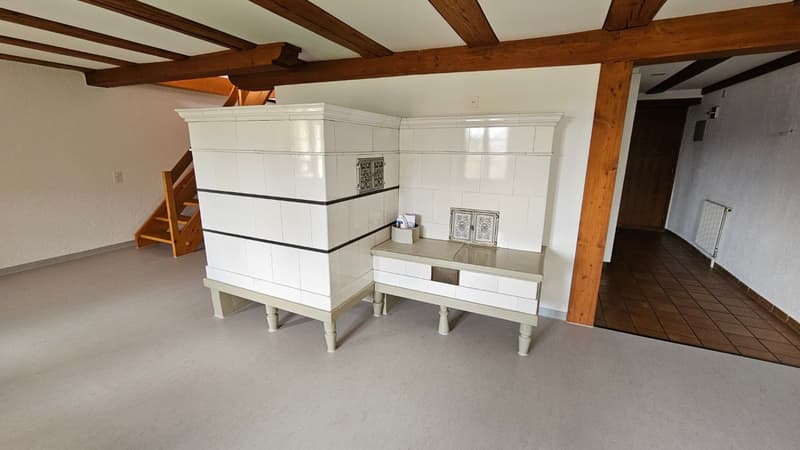
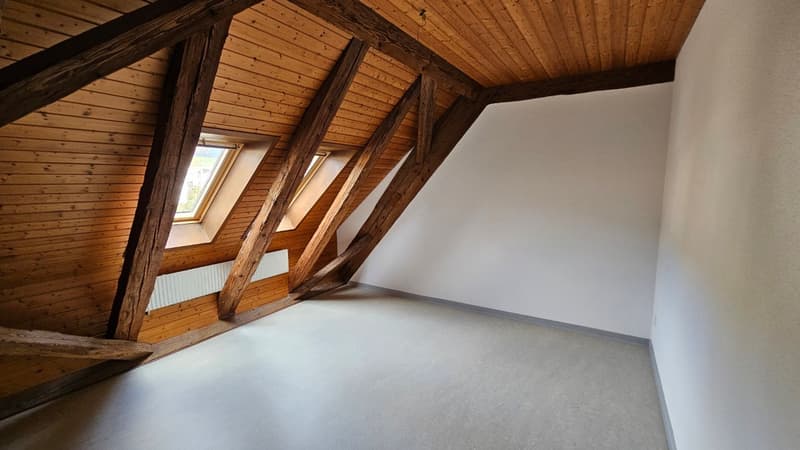
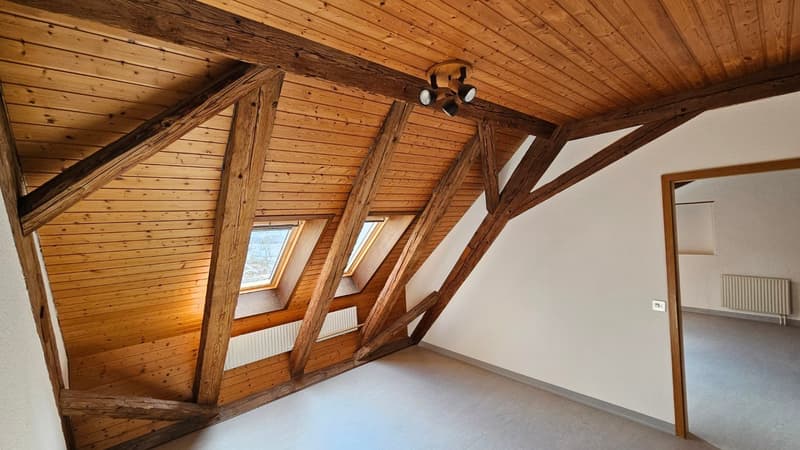
Access to the apartment is via the veranda with a wooden staircase. On the upper floor, after entering to the right, there is the kitchen. Straight ahead, you enter the living room with a special ambiance, a large tile stove, and a work of art that can be heated from the kitchen according to your mood. At the back of the living room, there is the entrance to the bathroom. A wooden staircase leads to the attic, where there is 1 open and 2 closed rustic rooms. The rooms are characterized by visible beams, rafters, purlins, and wooden nails. Robustly built according to old carpentry craftsmanship.
Sunny, quiet, central location in the village center.
Kindergarten and school next door (50m).
Entrance area with built-in wardrobe.
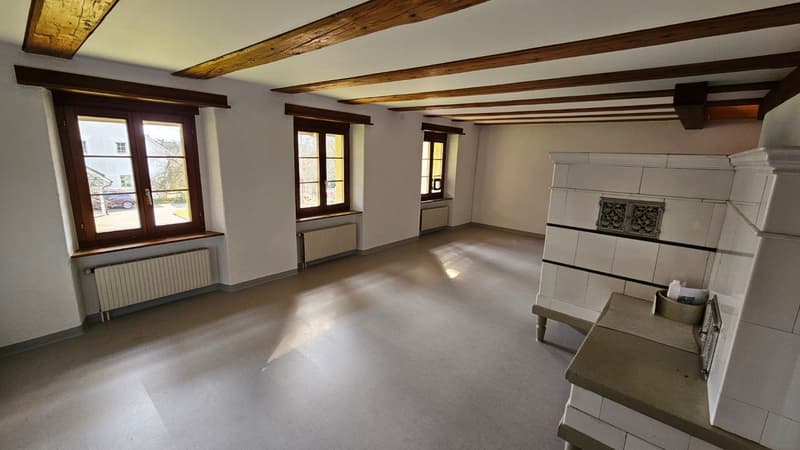
Bright, cozy living room with tile stove and work of art (bench), with a view of the garden.
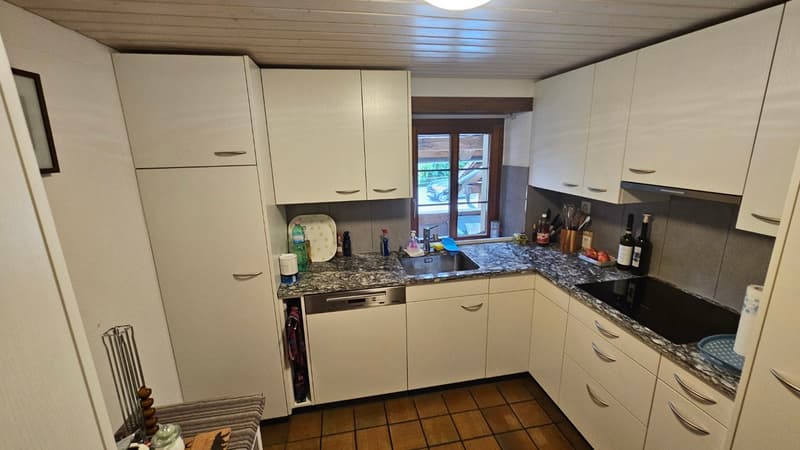
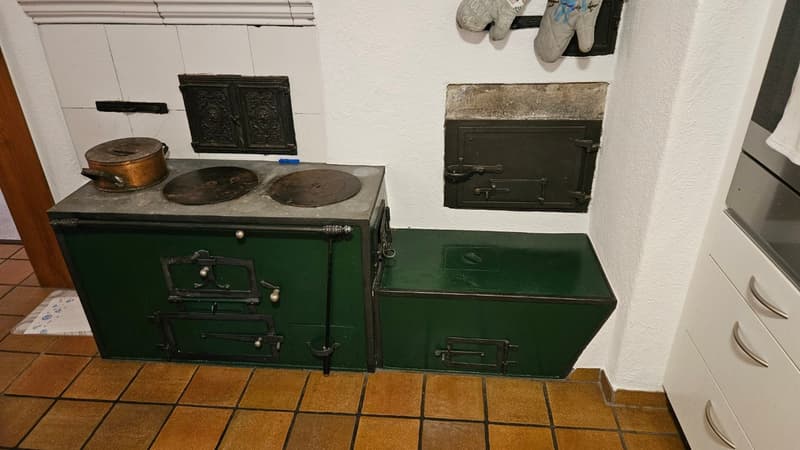
Kitchen with granite countertop, chrome steel sink, oven with warming drawer, glass ceramic cooktop with extractor above, dishwasher, refrigerator, and a rustic wooden stove.
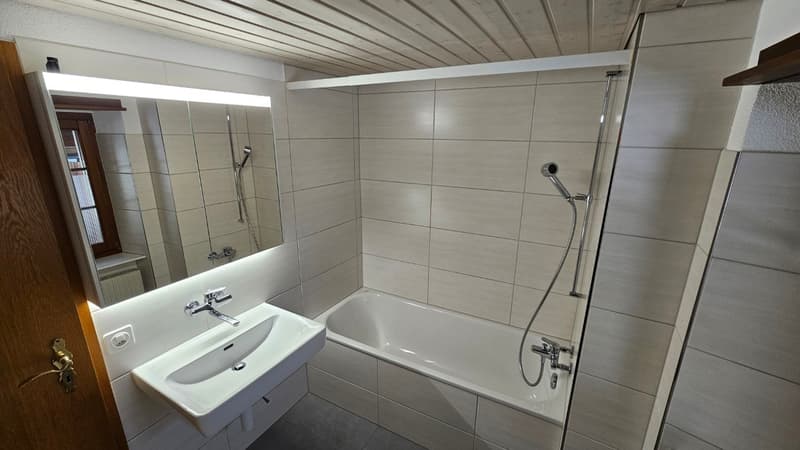
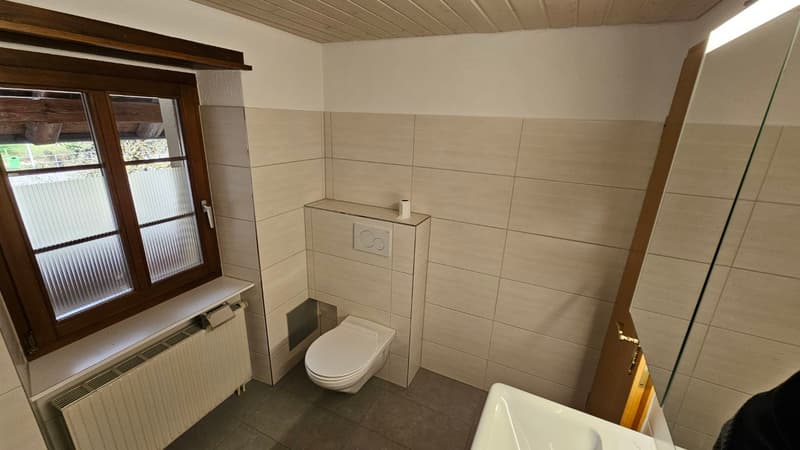
Bathroom on the upper floor: bathtub with shower head, sink, mirror cabinet, toilet, and a window.
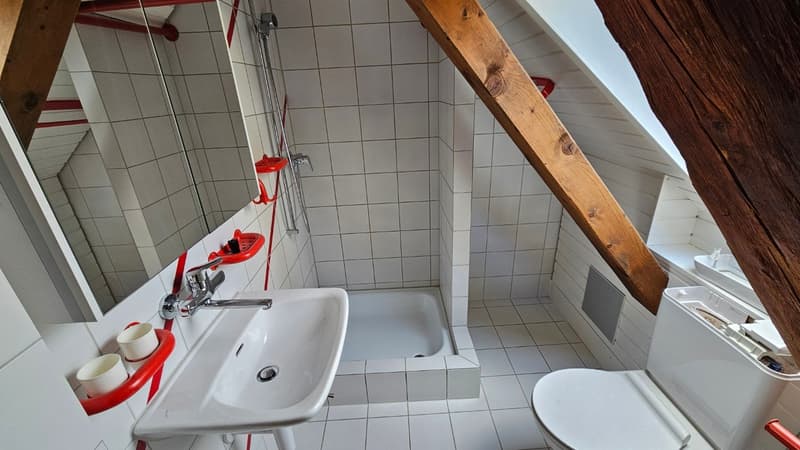
Bathroom on the attic floor: shower, sink, mirror cabinet, toilet, and a window.
Floor coverings with linoleum, clinker, and ceramic tiles.
Ceilings: On the upper floor, wooden beams with infill painted white, on the attic floor with Täfer.
Walls with abrasion paint.
Windows with 2-fold insulation glazing and shutters on the skylights.
Laundry room in the basement for 3 parties.
Basement compartment.
Shared use of the old vaulted cellar (natural cellar) under the house.
Shared use of the garden with old tree population and outdoor chimney.

Create an account for more options
Create your account to manage your favorites across all devices, keep track of your search alerts, and never miss an update. Everything you need for your home search, all in one place!

Contact
Immo Grob GmbH Marcel Grob Marcel Grob
- Listing ID
- 4003294271
- Object ref.
- scsg8.cm1sa