7740 results - Commercial properties for rent: Switzerland

  • Empty garage with concrete floor, white metal staircase leading up, large windows, and industrial-style doors.
  • A large industrial building with multiple garage doors and a wet parking area in front.
  • Empty room with a closed garage door and a control panel featuring red and blue switches.
  • {"type": "Garage", "objects": [], "description": "Garage with large, closed garage door, metal railing, and industrial lighting.", "localized_descriptions": {"EN": "Garage with large, closed garage door, metal railing, and industrial lighting.", "DE": "Ga
  • Empty underground garage with concrete floor, beige walls, and multiple garage doors with small windows.
  • Empty garage with concrete floor, metal staircase, and small window showing greenery outside.
  • A modern, clean staircase with white railings and blue-painted lower sections, featuring a smooth concrete floor and neutral-colored walls.
  • Electrical distribution board with multiple circuit breakers, switches, and power outlets mounted on a wall.
  • Modern industrial-style building interior with a raised ground floor, metal staircase leading to an upper level, large windows, and exposed ceiling beams.
  • A narrow hallway with white walls and dark tiled flooring, leading to a small bathroom with a toilet and a shower stall.
  • Empty room with tiled floor, white walls, and large windows with open shutters. A door leads to an outdoor area.
1 / 11
95m²CHF 1,550.–
Top
ZA Les Courtes Parties A8, 1588 Cudrefin

Commercial premises for rent in Cudrefin – ZA Les Courtes Parties

Discover this modern commercial premises located on the ground floor of the Les Courtes Parties industrial zone in Cudrefin (1588 VD), available immediately. Built in 2012 and recently renovated in 2024, this space offers an excellent opportunity for your commercial or artisanal activity.Characteristics of the premises: • Total surface area of 95 m² on the ground floor, ideal for a shop or workshop. • Garage and parking included, with several industrial-style doors and a large parking area in front of the building. • Large windows providing beautiful natural light inside. • Complete connections: electricity (modern distribution board), water, and wastewater. • Metal staircase leading to a higher level, with a corridor and sanitary facilities (WC and shower). • Modern industrial style with exposed beams, concrete floor, and neutral walls. Environment and situation:The premises benefit from a quiet environment, both during the day and in the evening. The sunlight is generous in summer, offering good working conditions. The lake is nearby, enhancing the living environment of the employees. The Cudrefin bus stop is accessible on foot in just 5 minutes, and a Denner supermarket is located 7 minutes away on foot for daily necessities.This functional and well-equipped premises, located in a dynamic industrial zone, represents an ideal opportunity for companies looking for a versatile space in the Vaud canton region. Don't miss this chance to settle into modern and practical premises in Cudrefin.


Travel time
-
  • Empty corridor with concrete walls, glass windows, open doors
  • Concrete floor, concrete walls, large windows, unfinished
  • A wide lake with mountains in the background, a road with greenery on both sides, and a building with a balcony overlooking the lake.
  • Logo for Werner Knupp AG, a real estate and general management company
1 / 5
150m²CHF 2,425.–
Top
Spillgässli 25, 6205 Eich

Commercial space 150m2 in Eich am Sempachersee - Office / Practice / Therapy

Discover this modern commercial space on the 2nd floor of a brand-new building in the idyllic community of Eich am Sempachersee. With its spacious area of 150m² (commercial 1 east), this room is perfect for retail, a practice, or exhibition and office spaces. ➡️The price listed here refers to the 150m2 commercial space west on the 2nd floor.Other available commercial/storage spaces: • 67m2 storage room on the 1st floor The rooms offer: • 2025 new building standard: Modern equipment in the high-end raw building (subfloor, concrete walls, concrete ceiling) • Spacious area: 150 m² and additional 67m2 flexible commercial space available • Barrier-free access: Wheelchair-accessible design for optimal accessibility • Elevator: Passenger elevator in the building • Parking available: Practical parking options directly at the property, outdoor parking 85.-/month • Sunny location: Plenty of natural light throughout the year Excellent location: The commercial spaces are located in close proximity to the lake and benefit from Eich's excellent infrastructure. A Volg supermarket is just a 6-minute walk away, as is the bus stop "Eich Dorf". The idyllic Seebadi Eich is a 2-minute walk away. The school Eich is only 7 minutes away on foot, which is particularly beneficial for family-oriented services.The commercial space will be available from June 2026 and offers an ideal opportunity for entrepreneurs who want to start in a modern, well-connected environment. Business owners who want to establish or relocate their business in Eich can also take advantage of this new building to rent one of the four 4.5-room apartments on the 3rd floor. More information on Homegate - Rent - Eich - Apartment.The combination of new building quality, optimal location, and diverse usage possibilities make these rooms something special.No broker calls, please!Werner Knupp AGReal Estate & General ContractingSpillgässli 296205 Eich

Travel time
-
1 / 6
Price on request
Top
Collègegasse 9, Marktgasse, 2500 Biel/Bienne

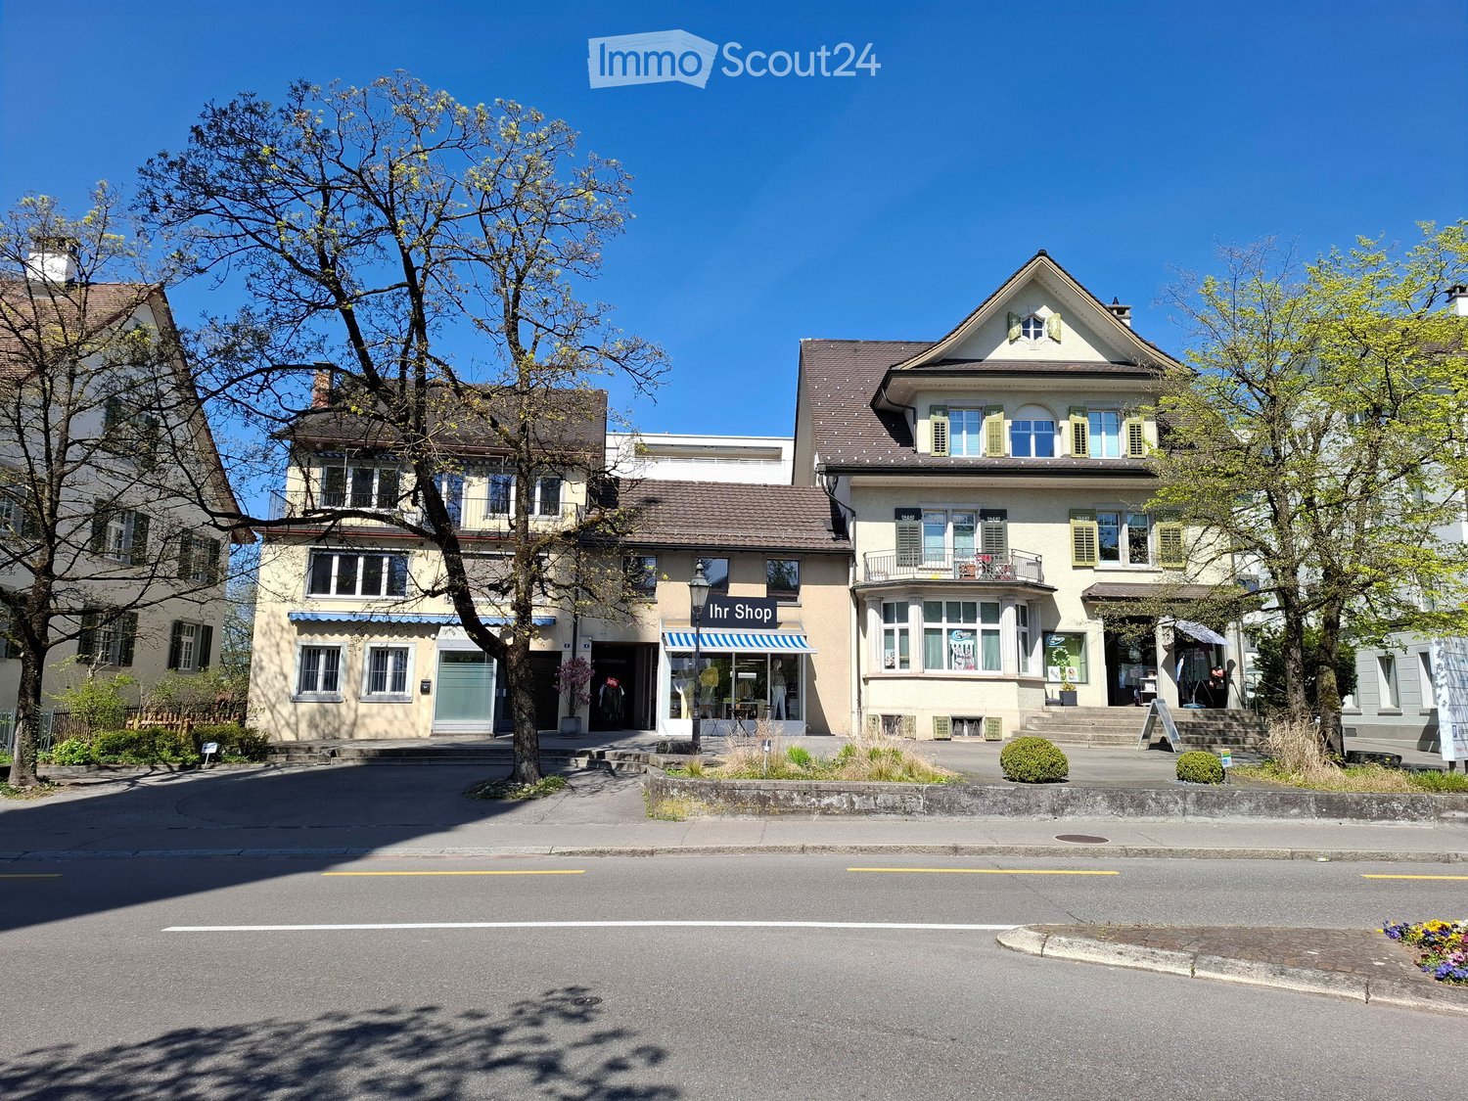
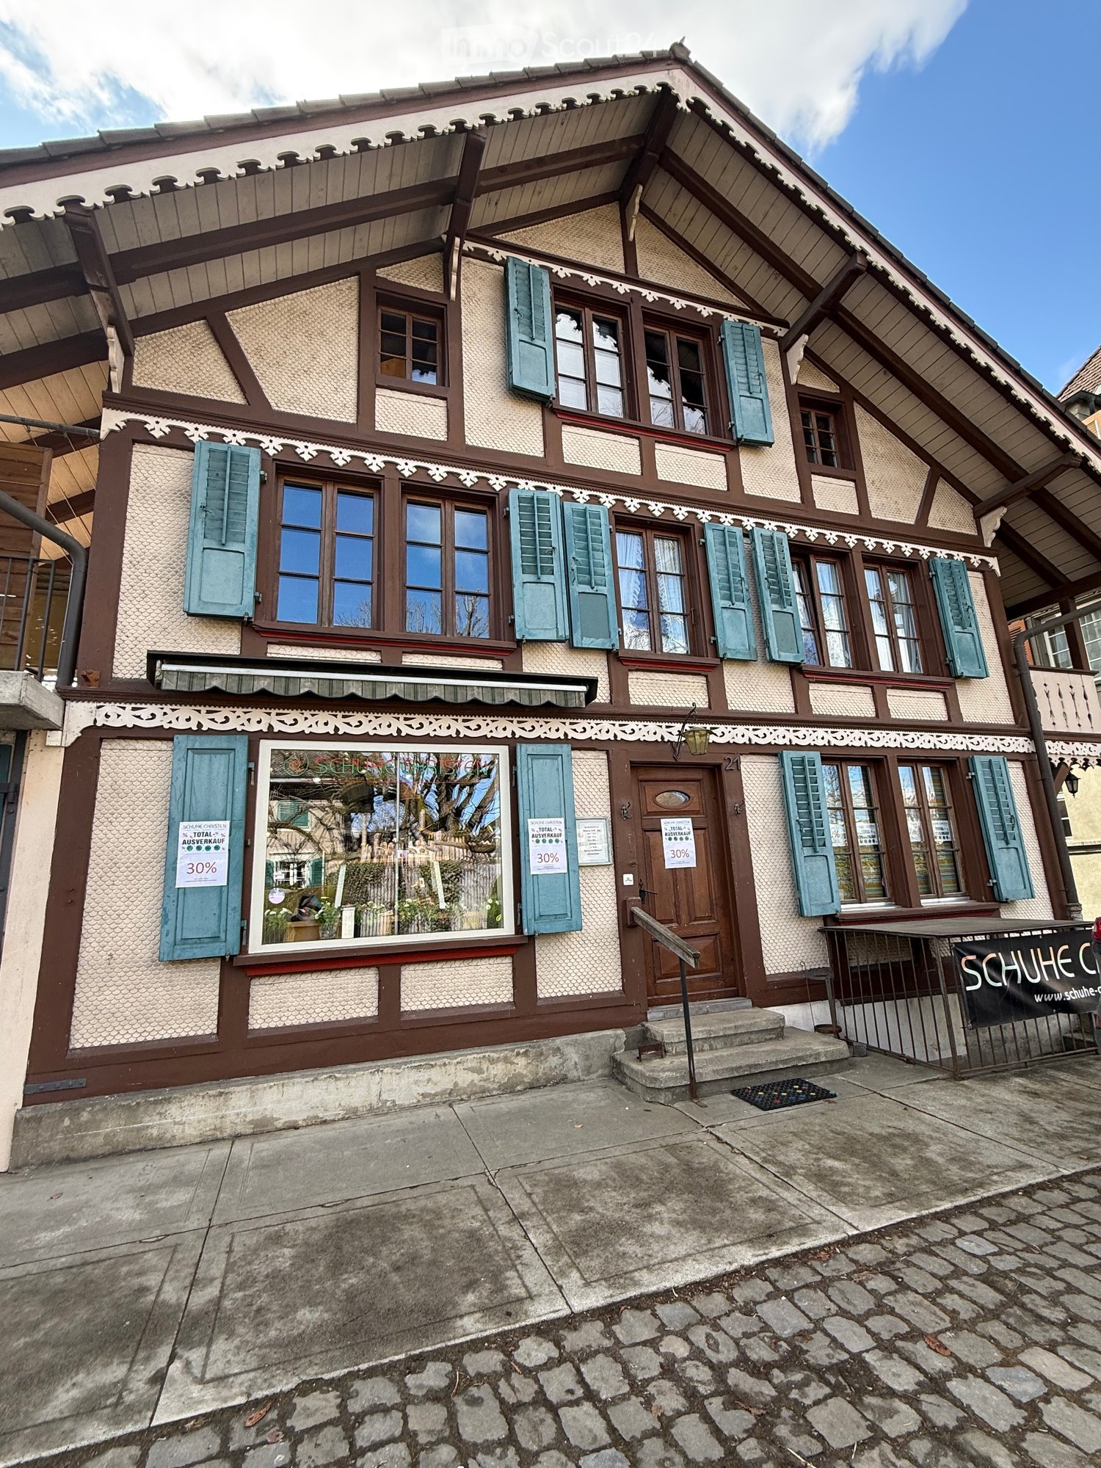
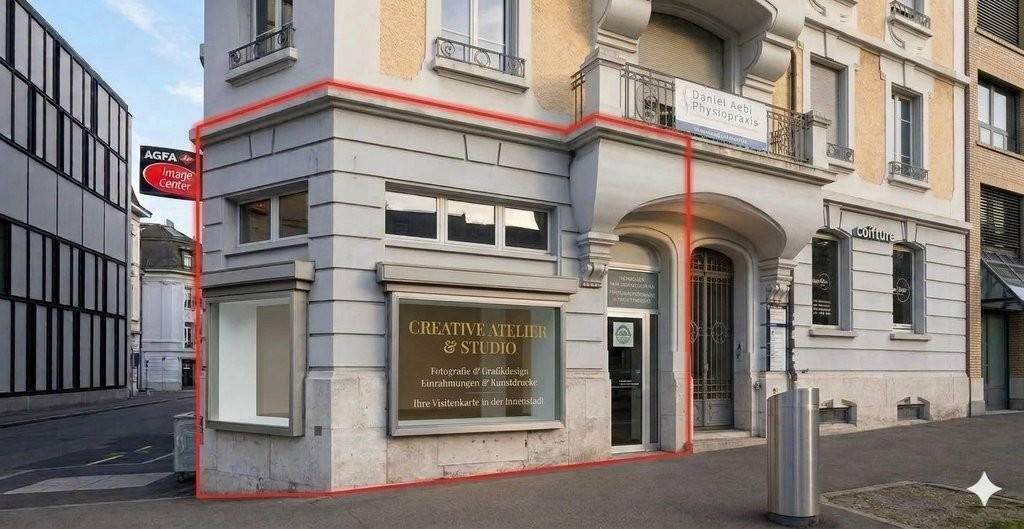
Ihr Business@Herzen von Biel

Grosszügige Ladenfläche an bester Lage in der Bieler Innenstadt, an der Collegegasse 9 zu vermieten. Die helle mit grosser Schaufensterfront ausgestattete Fläche bietet ca. 189 m2 im EG sowie ca. 26 m2 im 1.UG. Ideal für Einzelhandel, Dienstleister oder auch als Bürofläche. Die Räumlichkeiten ermöglichen eine flexible Nutzung und bietet zahlreiche Gestaltungsmöglichkeiten für Ihr Geschäft. Restaurant, Bank, Einkaufsmöglichkeiten befinden sich in unmittelbarer Nähe.Highlights: • Zentral gelegen in der Collegegasse 9, direkt im Herzen von Biel • 189 m2 Ladenfläche im EG sowie 26 m2 im 1.UG inkl. WC-Anlage • Helle, gut geschnittene Räume mit grosszügiger Schaufensterfront • verschiedene Nutzungsmöglichkeiten möglich • Gute Erreichbarkeit durch öffentliche Verkehrsmittel und hohe Fußgängerfrequenz Interessiert? Wir freuen uns auf Ihre Kontaktaufnahme!Spacieux local commercial à louer dans un emplacement privilégié au centre-ville de Bienne, au 9, Collegegasse. Cette surface lumineuse dotée d'une grande vitrine offre environ 189 m2 au rez-de-chaussée et environ 26 m2 au 1er sous-sol.Idéal pour le commerce de détail, les services ou encore comme bureaux. Les locaux permettent une utilisation flexible et offrent de nombreuses possibilités d'aménagement pour votre entreprise.Restaurants, banques et commerces se trouvent à proximité immédiate.Highlights : • Situation centrale au 9, rue du Collège, en plein coeur de Bienne • 189 m2 de surface commerciale au rez-de-chaussée et 26 m2 au 1er sous-sol, y compris des toilettes • Chambres lumineuses et bien agencées avec une grande vitrine • Différentes possibilités d'utilisation • Bonne accessibilité par les transports publics et fréquentation piétonne élevée Intéressé ? Nous nous réjouissons de votre prise de contact !

Travel time
-
1 / 10
CHF 305.– / m²
Top
Mülhauserstrasse 50/ Elsässerstrasse 16, 4056 Basel

Golden Corner Commercial Space at Top Location in St. Johann

Attractive retail and commercial space at top location Basel St. Johann for rentAt a highly frequented location in the popular St. Johann quarter, we are renting, by arrangement, a representative commercial or retail space with versatile potential for use.The space was formerly an established bank branch and impresses with its high-quality appearance and excellent visibility.Highlights of the space: • 153 m² sales area on the ground floor with level access • Spacious shop window front - ideal presentation possibilities • 51.2 m² storage space in the basement • High-end raw construction condition - maximum flexibility for your individual expansion • Developed toilet facilities available • Preparation for ventilation connection available • Important note: Gastronomic use is excluded Location & Environment:The property is located on a highly frequented street with excellent visibility and high foot traffic. Thanks to the optimal connection to public transport and the immediate proximity to retail, pharmacies, and various service providers, you benefit from constant walk-in customers here.Your new location with effectTake advantage of this opportunity to position your business at one of the most sought-after micro-locations in Basel and benefit from the existing frequency and representative appearance.Arrange a viewing today and convince yourself on site of the possibilities of this space.We look forward to your contact.

Travel time
-
1 / 10
3,259m²Price on request
Top
Bahnhofstrasse 108, 9240 Uzwil

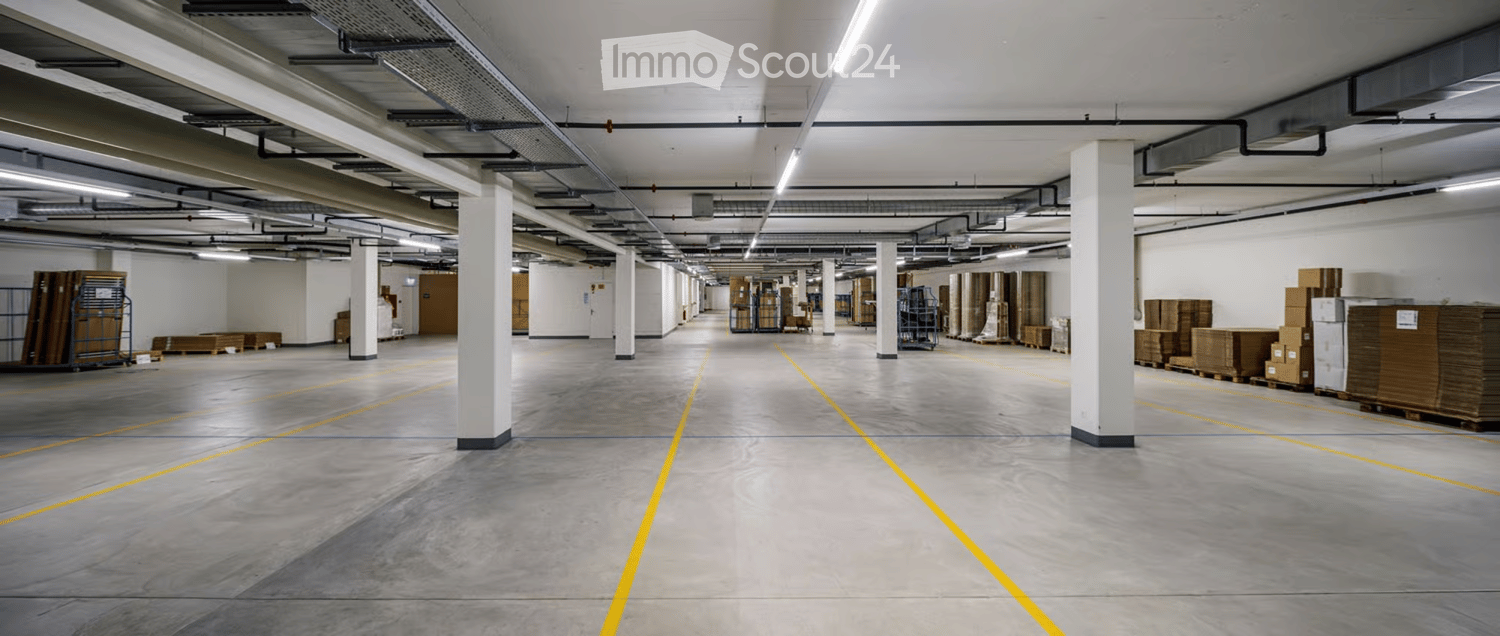
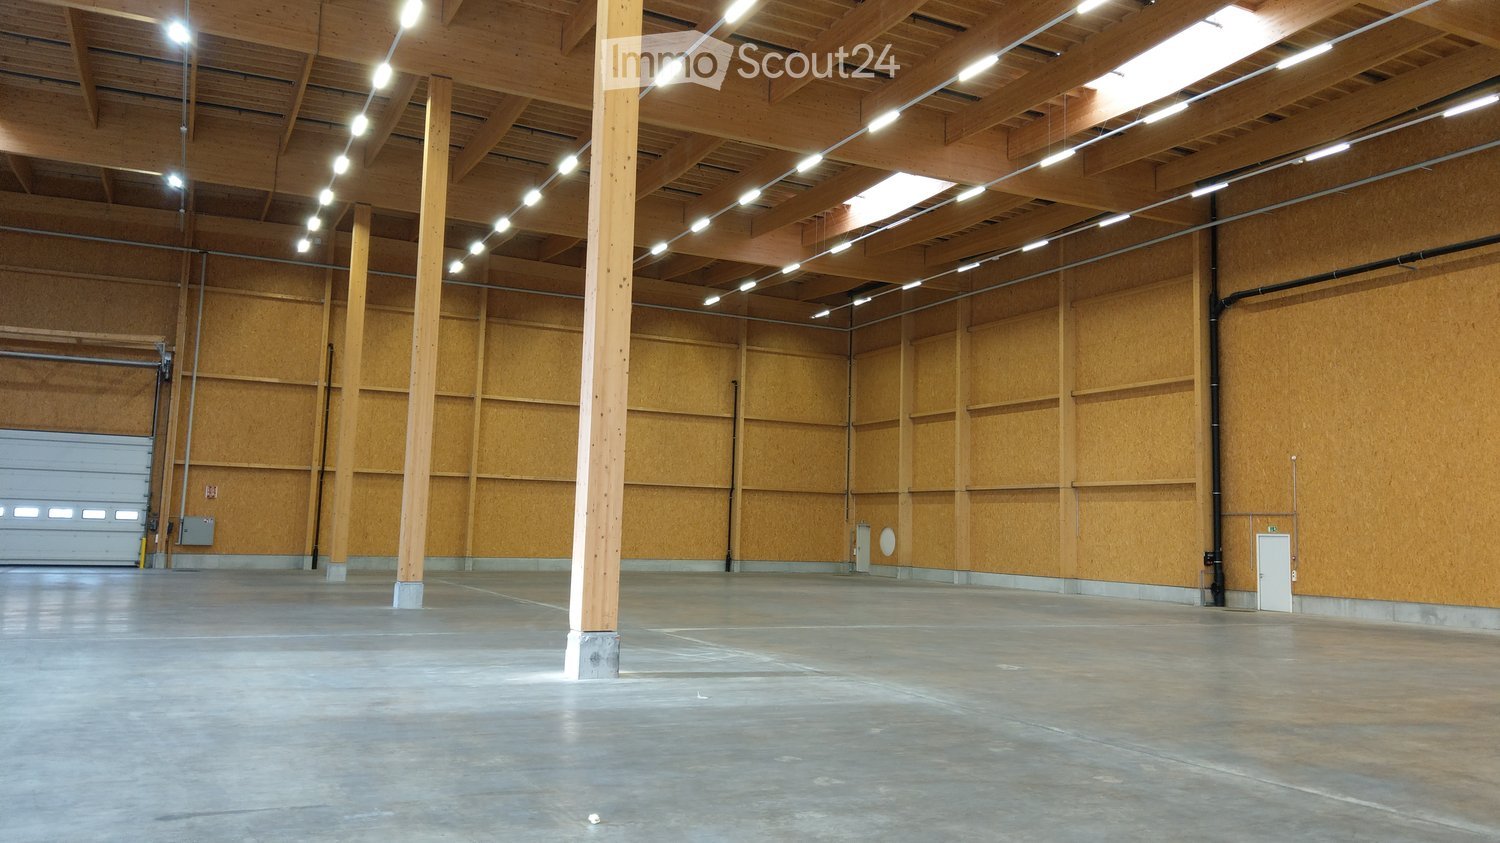
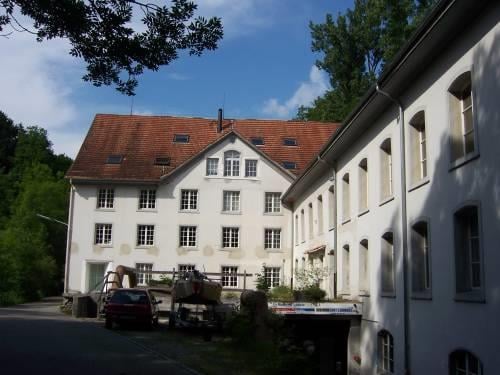
Attractive commercial/industrial space in Mahlwerk Uzwil

The Uze AG is developing part of the Bühler area with the Mahlwerk Uzwil. From 2027, a lively innovation hub for startups and companies will be created on the Spickel between Bahnhofstrasse and Fabrikstrasse. The area has never stood still and doesn't today either. For decades, it was the driving force behind Uzwil's industrial development and shaped the region's industrial history. As part of the densification and renewal of the properties, the Bühler Group gradually relocated jobs and departments to the adjacent main area. This freed up space on an area of around 18,680 m² for new uses. Here, the Uze AG is opening a new chapter with the Mahlwerk and continuing the industrial tradition with entrepreneurial vision, innovative strength, and international networking. Stage 2: New building for production, commerce, and office The development of the second stage is also taking shape. A new building with parking spaces on top and flexible spaces for production, commerce, and office use is planned. - On the ground floor, 1,531 m² with 4.0 m clear room height will be created, with delivery possible from two sides, also with trucks; ideal for any industrial processes. - The first upper floor offers an additional 1,728 m², accessible via three separate stairwells with a lift, as well as direct delivery for vans, with 3.0 m clear room height, suitable for commerce, production, or office use. - The spaces are bright, open, and can be individually expanded, and will be ready for individual tenant construction from mid-2027. Have we piqued your interest? Then don't hesitate to contact us.

Travel time
-
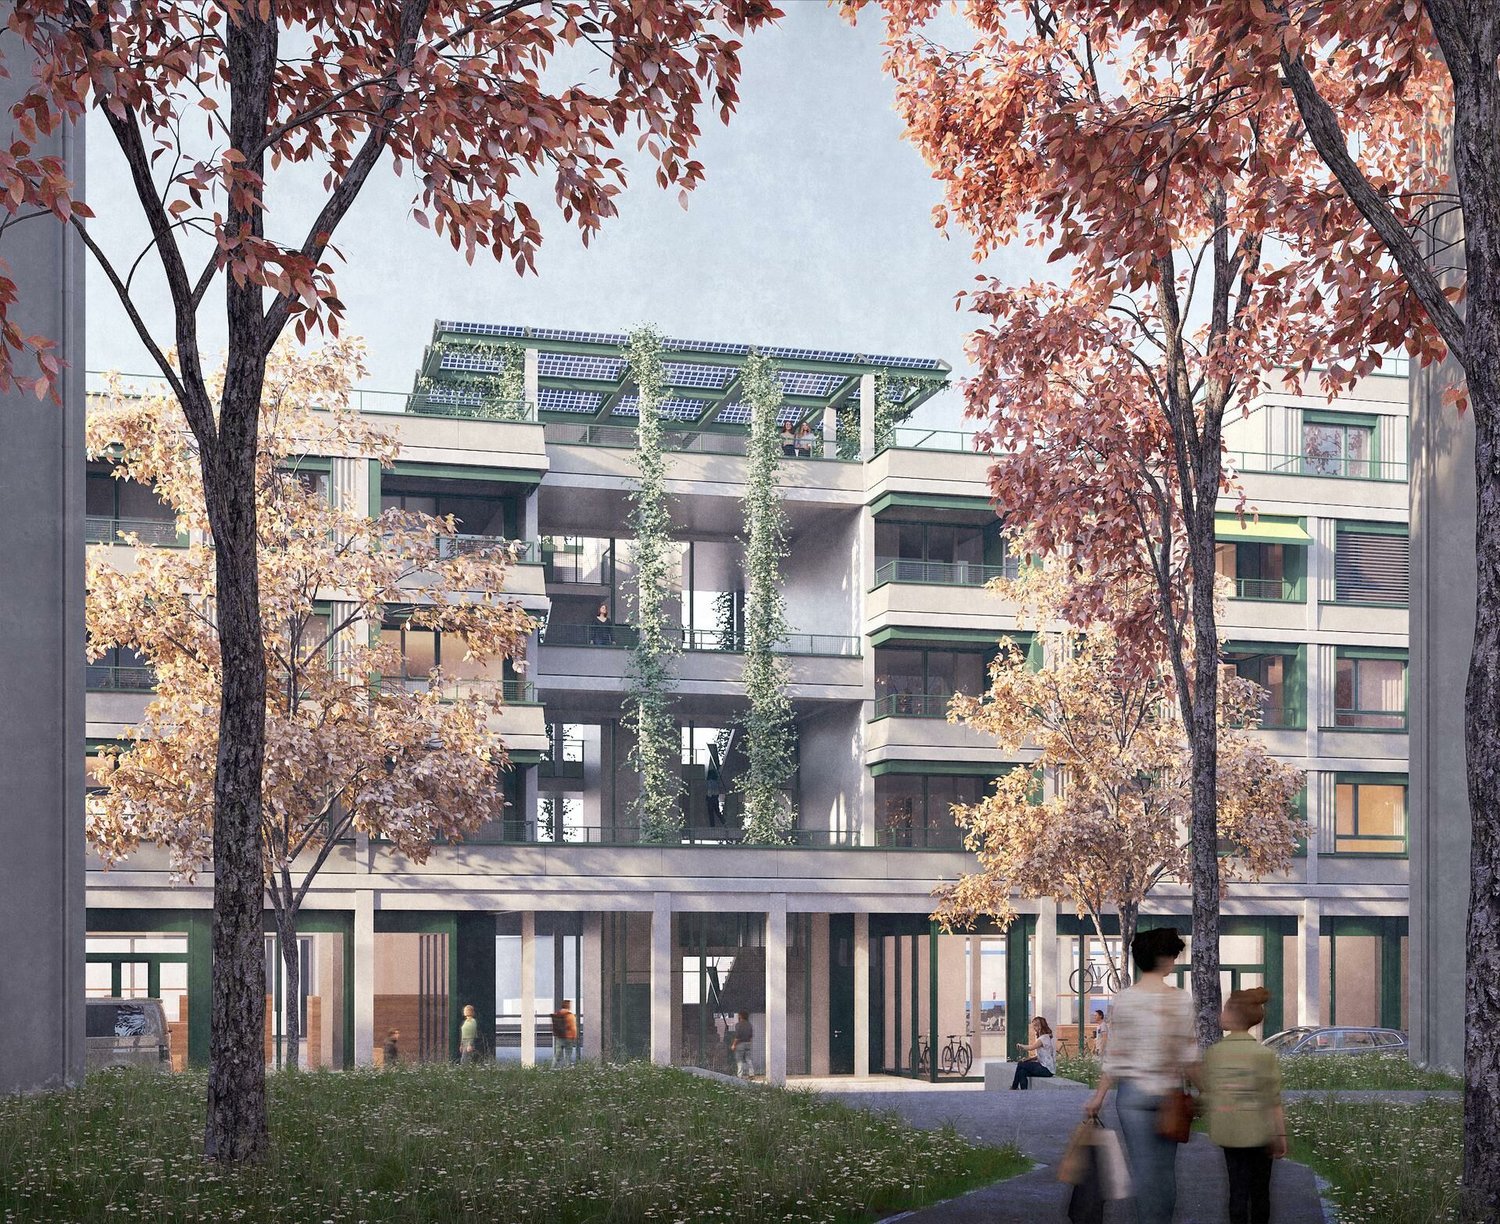
  • a four story office building, large windows, front sidewalk, multiple stores, bicycles parked
  • Centrally located entrance, living room, dining room, kitchen, 3 bedrooms, bathroom, terrace, storage room, laundry room
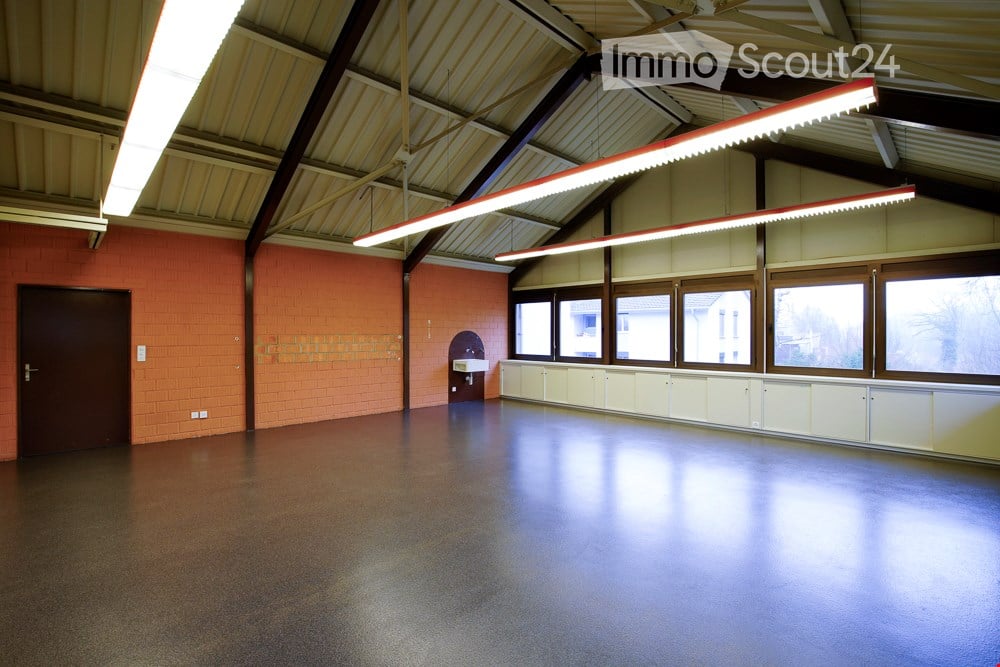
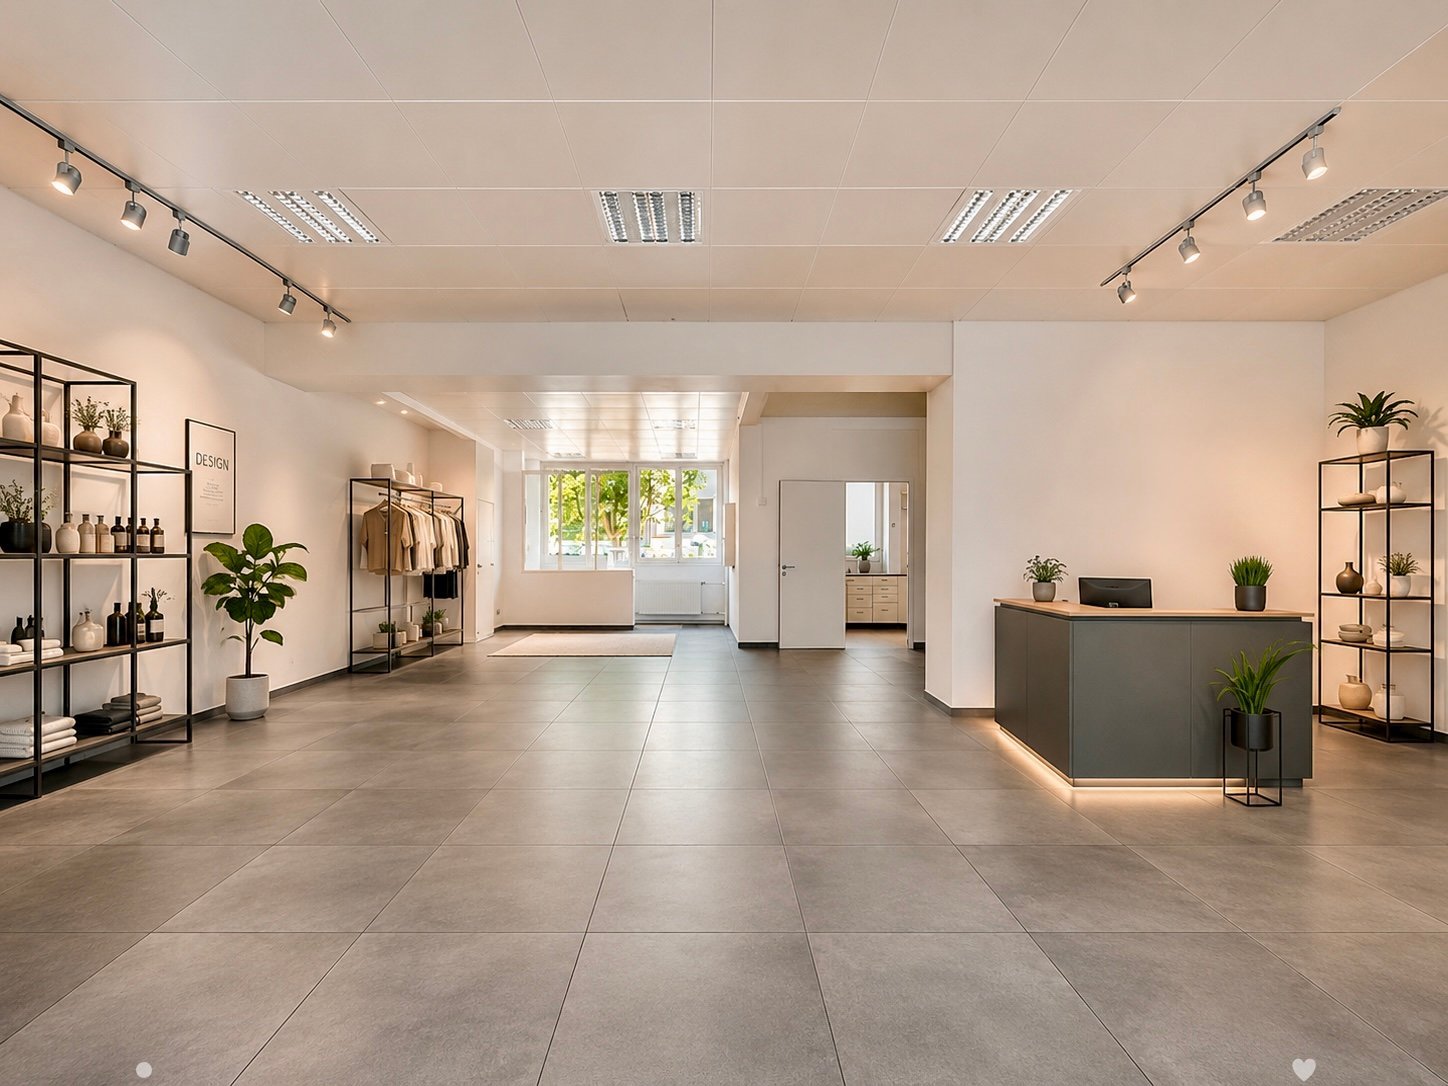
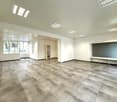
  • empty room, hardwood floor, long fluorescent ceiling lights, tall white walls, white interior, 2 people
  • Shopping center interior with multiple aisles, checkout counters, shopping trolleys, shelves stocked with various products, and produce section.
  • modern interior design with white walls, grey flooring, large windows, bike display with bikes and helmets, counter with shelves, racks with bicycles and shoes, blue lines on the floor
  • floor plan with different rooms and dimensions
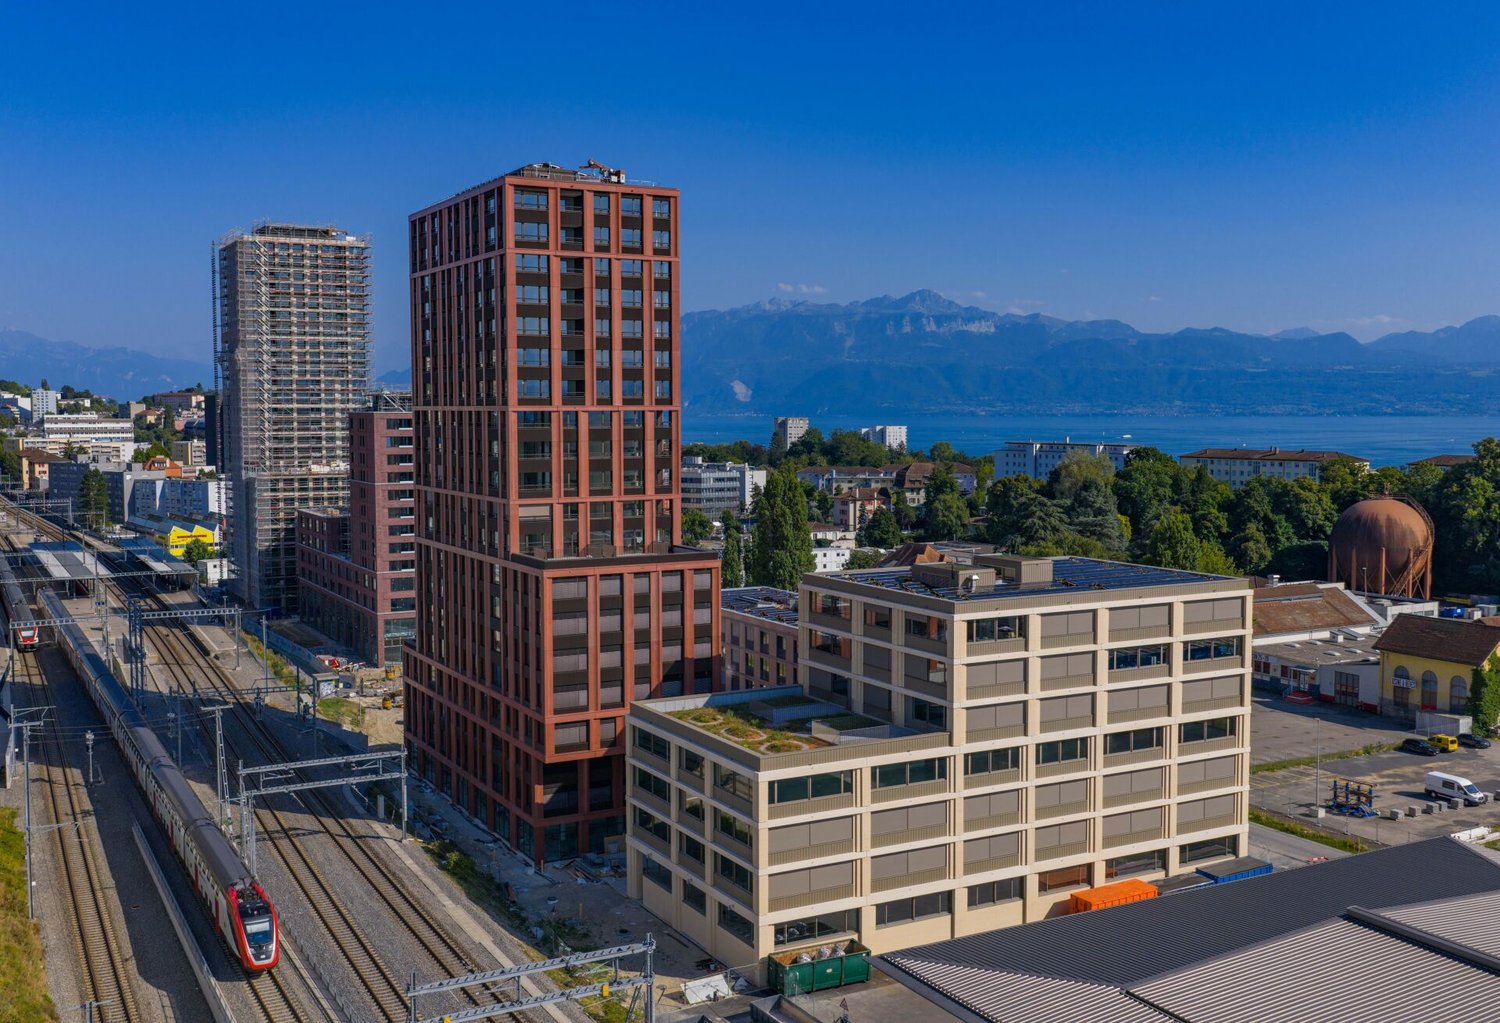
  • modern office building with many windows, multiple stories, located next to train tracks
  • modern office building with glass walls and black facade
1 / 9
786m²Price on request
Top
Dornacherstrasse 26, 4500 Solothurn

Sales/Practice Rooms - Perron 1 - Top Business Location!

The attractive sales/practice area of 786 m2 is waiting for you!More central than in Perron 1 is not possible: Open your new sales location, your practice or your association headquarters in one of the most lively and dynamic places in Solothurn! The property is located directly next to the Solothurn main station at an excellent pedestrian location.In Perron 1, at Dornacherstrasse 26/28 in Solothurn, we rent 786 m2 of sales/practice space on the ground floor by arrangement. The centrally located area has direct access to the passenger lift (wheelchair accessible) and well-maintained toilet facilities. The bright rooms create a pleasant working climateFurther areas are also available: 356 m2 / 358 m2 / 364 m2 as well as the entire area of 1'864 m2. See also the flyer in the appendix.Highlights:Commuter flows non-stop - direct train connections to Zurich, Geneva, Bern, Biel, etc. - regional trains, post bus lines, urban bus network - at the A1 (Zurich/Bern) and A5 motorway exits towards Western Switzerland - 5-minute walk to the idyllic Solothurn old town - parking spaces for tenants and customers availableIn the center of the action The excellent location of Perron 1 promises attractive work in the heart of the city and good business thanks to high customer frequencies. The architecture of Perron 1 is characterized by clear lines, lightness and transparency. It reflects and reinforces the urban character of its surroundings.Are you interested? Call us directly. We look forward to your contact.We would be happy to show you the rooms during a personal viewing appointment.

Travel time
-
  • {"visible_features": ["Garage"], "type": "Garage", "objects": [], "description": "Large, well-lit garage with multiple parked cars, tiled floor, and high ceiling with exposed beams.", "localized_descriptions": {"EN": "Large, well-lit garage with multiple
  • {"visible_features": ["Garage"], "type": "Garage", "objects": [], "description": "Spacious garage with tiled floor, high ceiling, and several cars parked inside, including a covered vehicle.", "localized_descriptions": {"EN": "Spacious garage with tiled f
  • Spacious indoor parking area with multiple parked cars, tiled floor, and high ceiling with exposed beams and lighting.
  • Empty industrial-style room with tiled floor, large windows, and exposed metal beams on the ceiling.
  • Empty room, carpeted floor, white walls, large windows, 2 doors
  • Large empty room with large windows, ceiling lights, power outlets on the walls, and gray floor
  • white wall mounted split air conditioner
  • View of a building complex with a flag, surrounded by trees and a body of water in the background.
  • Modern kitchen with black countertop, white cabinets, tiled floor, refrigerator, microwave, gas stove, sink, and four stools.
  • Floor plan showing a basement level with labeled areas including a storage room, office, hallway, staircase, and elevator.
  • Floor plan showing a layout with a living room, office, bathroom, and pantry.
  • Elevator entrance with a closed sliding door, a sign reading "starpolish.ch" above it, and an air conditioning unit mounted on the wall above.
  • Logo and text for "STAR POLISH" indicating first floor (1. Stock) with opening hours Monday-Friday 9-19 and Saturday 9-14.
1 / 13
400m²Price on request
Top
Seestrasse 1011, 8706 Meilen

Commercial Hall in Meilen

High-quality commercial space in Meilen – approx. 400 m² hall space with officeIn a representative commercial hall in Meilen, a approx. 400 m² large hall space is available for rent.The rental space includes a separate, representative office with approx. 50 m², equipped with air conditioning and a beautiful lake view. The office is ideal as a workspace, meeting or reception area.The hall is shared with an established vehicle preparation business, which occupies a clearly separated area of approx. 300 m². Both businesses work independently of each other and have their own area.Highlights: • Approx. 400 m² hall space • Separate office with approx. 50 m² • Air conditioning in the office • Beautiful lake view • Own, clearly separated hall area • Car lift for comfortable delivery and storage • Shared use of kitchen and sanitary facilities • 2 outdoor parking spaces included • Good accessibility in Meilen • Versatile use for commerce, storage, trade, workshop or showroom • Rental start date by arrangement The property offers a professional working environment with high-quality infrastructure and is ideal for companies looking for spacious commercial space with a representative office in an attractive location.LocationThe property is located at Seestrasse 1011 in Meilen and impresses with its convenient location with quick connections to Zurich and the Gold Coast.Take the opportunity to establish your company at this sought-after location directly on Lake Zurich.

Travel time
-

Suggested properties for you based on search results

Other interesting objects