7740 results - Commercial properties for rent: Switzerland

1 / 9
560m²CHF 150.– / m²
Kemptpark 3, 8310 Lindau

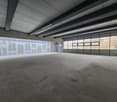
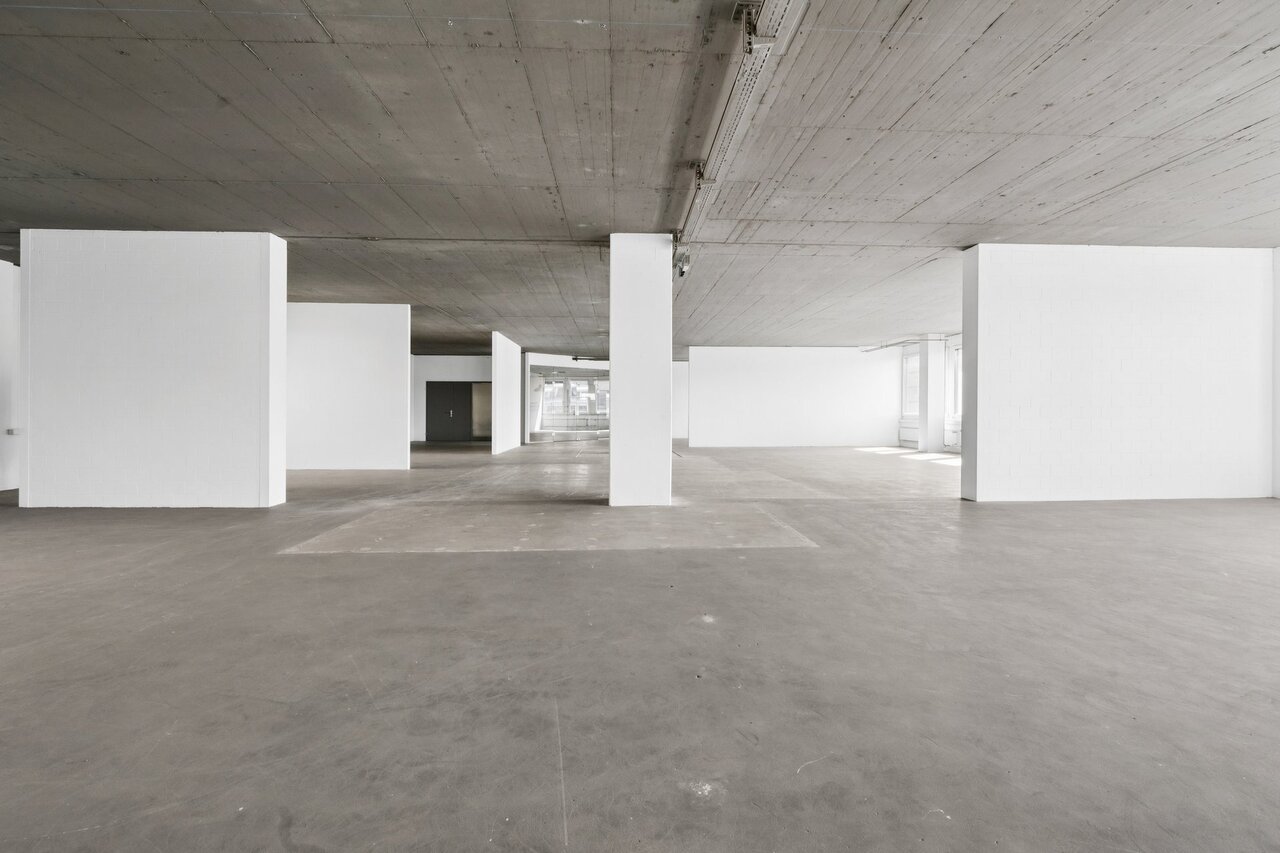

Spacious commercial/office/studio space with high ceilings and plenty of daylight in The Valley

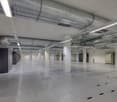


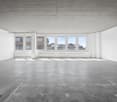
In the The Valley area in Kemptthal, we are renting an attractive space with approximately 560 m², which is ideal as an office, studio, atelier, or exhibition space.The space impresses with its very high ceilings, plenty of natural light, and a characteristic industrial look. The spacious room proportions create an open, inspiring working atmosphere and offer a lot of scope for different room concepts, from modern office workstations to creative studio spaces to representative exhibition or presentation areas.A practical advantage is the existing goods lift. This allows larger objects, exhibition elements, furniture, or materials to be brought into the space without any complications, without the commercial character having to be in the foreground.Your advantages at a glance• Approximately 560 m² of versatile commercial/office/studio space• Ideal as an office, studio, atelier, or exhibition space• Very high ceilings and spacious room feel• Plenty of daylight and characteristic industrial look• Direct access via goods lift• Plenty of scope for individual room concepts• Attractive location in The Valley area Kemptthal• Exciting environment with diverse companies and catering options• Parking spaces can be rented additionally if requiredSpace for work, presentation, and creative conceptsThis space is particularly suitable for companies that are looking for spacious, bright rooms with character. Whether as an open office landscape, creative studio, atelier, exhibition space, or combined work and presentation space. The space offers ideal conditions for modern and flexible usage concepts. The industrial look gives the object a strong visual identity and creates an environment that clearly differs from classic office spaces.Location The Valley KemptthalThe Valley in Kemptthal combines historic industrial charm with a lively area environment. On site, tenants benefit from a diverse neighborhood, short distances, and various catering options directly in the area. The Kemptthal train station is located directly at the area and offers a comfortable connection in the direction of Zurich, Winterthur, and the surrounding regions. The location is also easily accessible by car; parking spaces can be rented additionally subject to availability.For further information, documents, or a personal viewing appointment, we are at your disposal. We look forward to your inquiry.

Travel time
-
1 / 12
160m²CHF 240.– / m²
Kemptpark, 8310 Lindau

Representative ground floor area with old building charm in The Valley

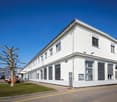
In the The Valley area in Kemptthal, we are renting a high-quality space with approximately 160 m² on the ground floor of a renovated old building. The space combines a modern construction standard with the characteristic appearance of a historic building, providing a particularly attractive stage for your company. Thanks to the beautiful access from the outside, the space is ideal for uses with visibility and customer contact, such as a sales area, office, exhibition space, showroom, or representative service area.The very high ceilings give the room a generous, open spatial feel. At the same time, the modern construction creates a high-quality and contemporary atmosphere, while the preserved old look gives the object its special character.Your advantages at a glance• approx. 160 m² of high-quality ground floor space• Ideal as a store, office, showroom, or exhibition space• Beautiful access directly from the outside• Very high ceilings and generous spatial effect• Modern construction standard in a renovated old building• Characteristic old look with special recognition value• Representative appearance for companies with customer contact• Attractive location in the The Valley area in Kemptthal• Lively environment with exciting companies and catering options• Kemptthal train station directly at the area• Parking spaces can be rented additionally if neededVisibility and character on the ground floorThis space is particularly suitable for companies that are looking for a well-accessible and representative location. The direct access from the outside creates an inviting entrance situation and makes the space ideal for store concepts, exhibitions, consulting services, design offices, studios, or other public-oriented uses. The combination of modern construction, high rooms, and historic building context gives the space an independent identity and clearly distinguishes it from classic commercial or office spaces.Location The Valley KemptthalThe Valley in Kemptthal is a lively workplace and meeting place between Zurich and Winterthur. The area combines historic industrial charm with modern infrastructure, diverse companies, and an inspiring environment. Tenants benefit from short distances, various catering options, and an attractive neighborhood directly on the area. The Kemptthal train station is located immediately at The Valley and provides a comfortable connection in the direction of Zurich, Winterthur, and the surrounding regions.For further information, documents, or a personal viewing appointment, we are at your disposal. We look forward to your inquiry.
Travel time
-
1 / 13
637m²Price on request
Niederschönthalstrasse 2, 4402 Frenkendorf

Attractive retail space directly at Frenkendorf train station

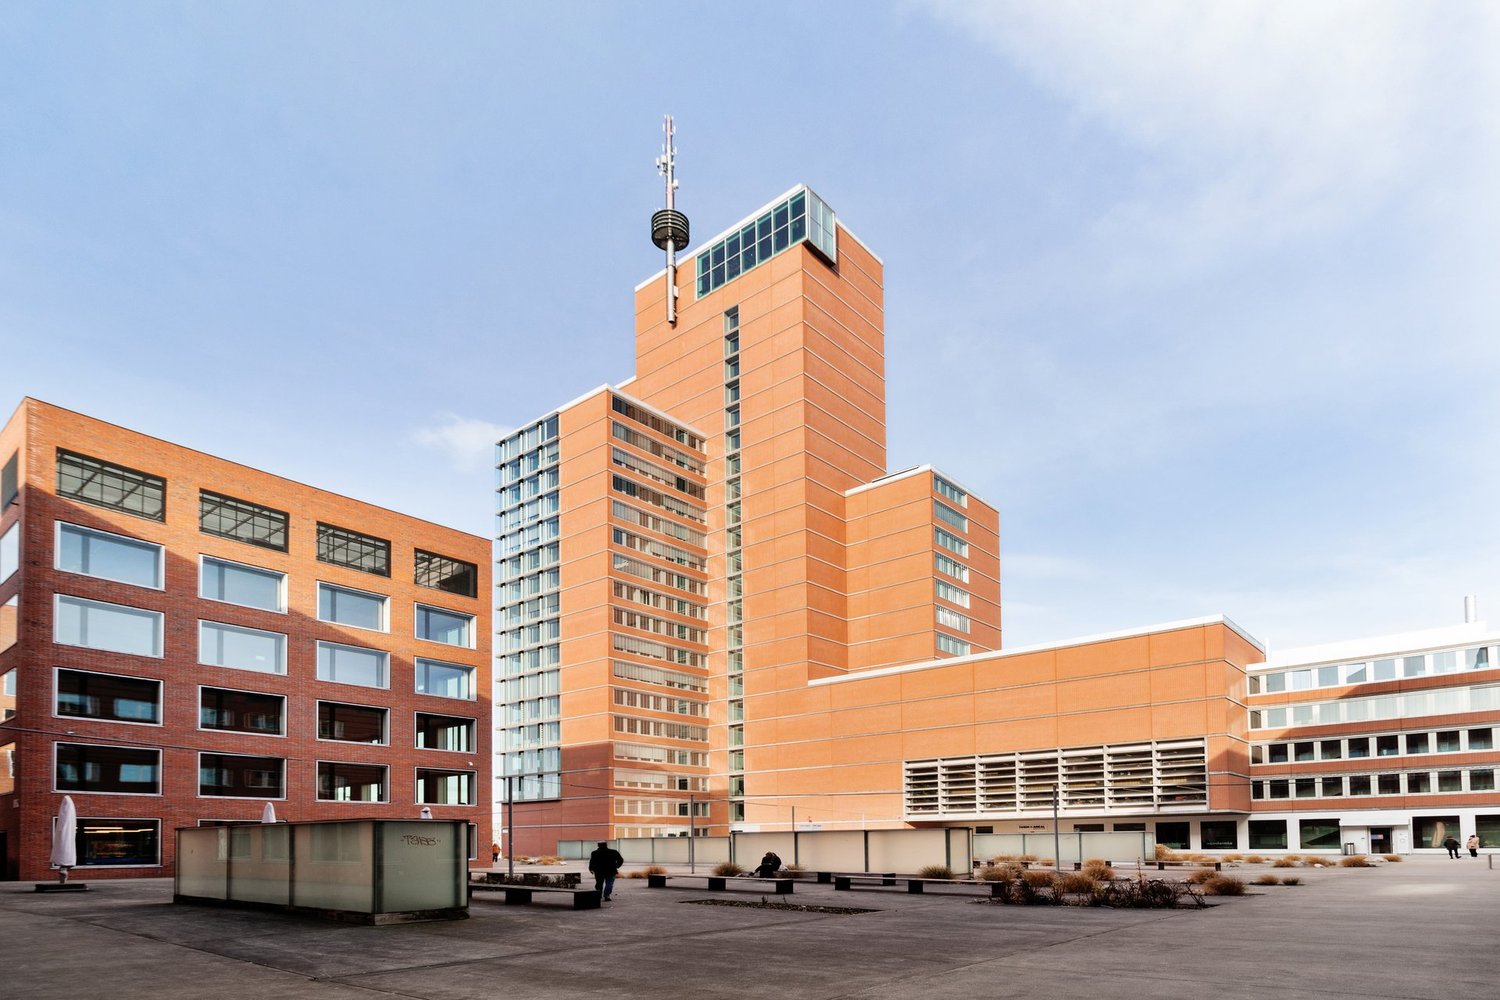
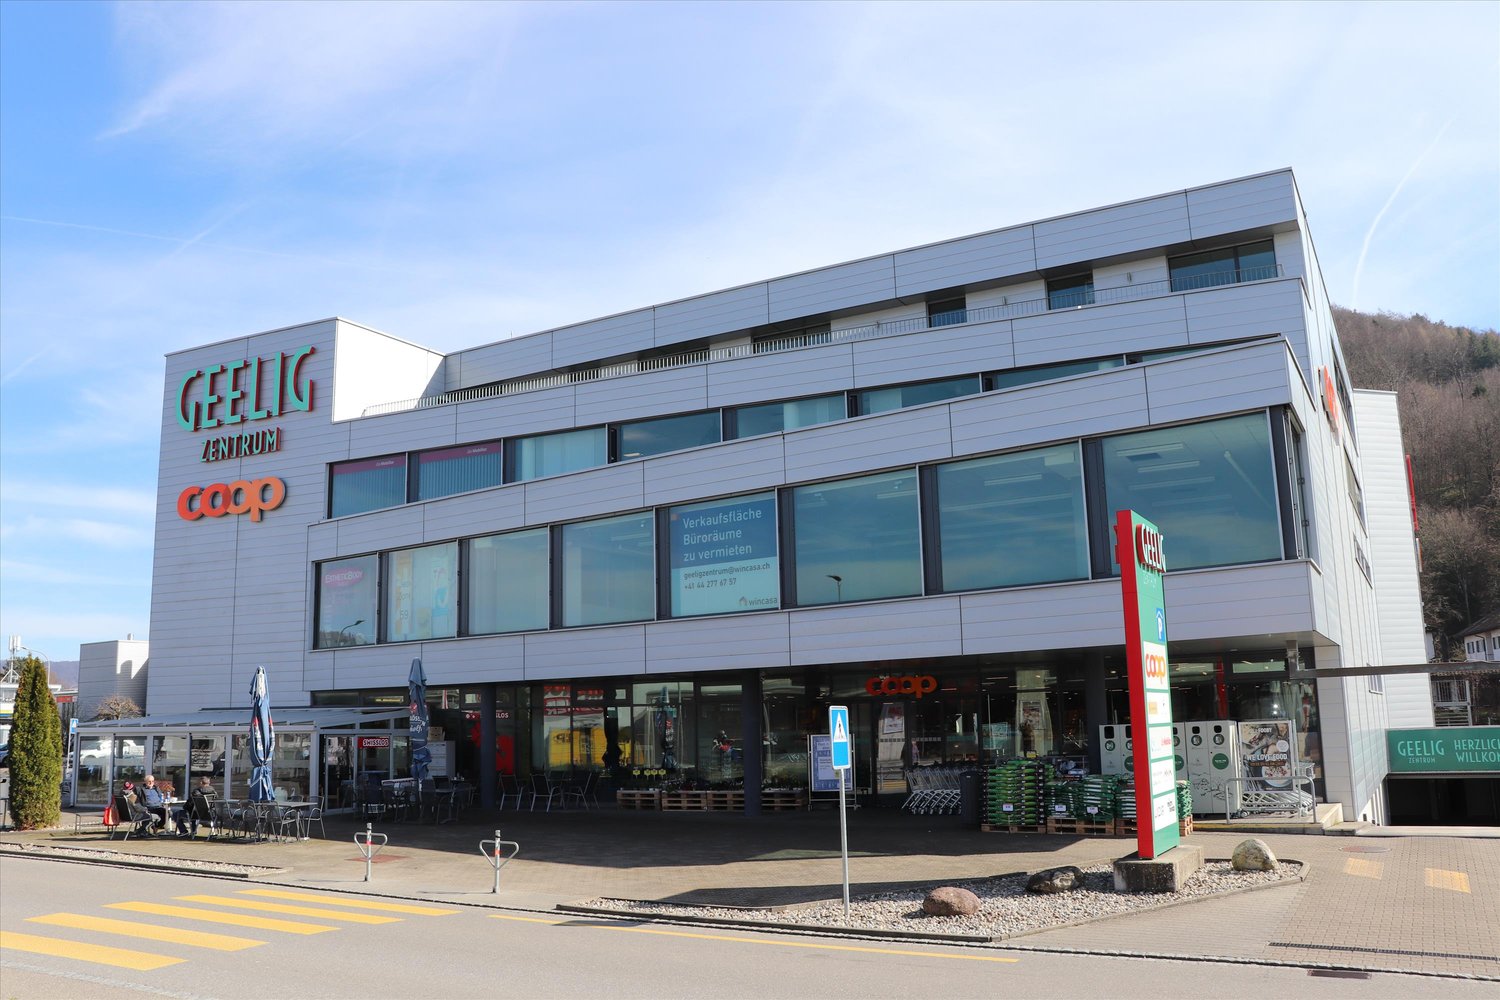
This well-cut retail space is located on the ground floor of a new building property directly at Frenkendorf train station and in direct proximity to the local shopping cluster with Migros, Coop, Aldi, Media Markt, and Denner. Due to its central location and characteristic modern property, the rental offer is ideal for business concepts that focus on high visibility and attractive presence with good accessibility.With 637 m² of floor space and large shop windows, the commercial property offers ideal conditions for: sales areas, showrooms, and business concepts that base their appearance on transparent design (e.g., design, office, interior architecture). Furthermore, the rent includes a storage area in the basement of the property with approximately 44 m² as well as six customer parking spaces in the outdoor area directly in front of the entrance.The space is rented in its raw state and thus offers maximum flexibility for implementing your individual business concept. After consulting with the current tenant, the current fit-out can be taken over.Key facts: • 637 m² sales area • 44 m² storage area • Good visibility, directly at the train station • Prominent outdoor advertising possible (subject to official clarification) • Large shop window • Individual fit-out options • Rent on request. We will be happy to create your individual offer Distances by car: • Coop / Migros 1 minute • Pratteln 8 minutes • Basel 20 minutes Contact us now to arrange a viewing.

Travel time
-
1 / 10
181m²CHF 4,600.–
Klybeckstrasse 191, 4057 Basel

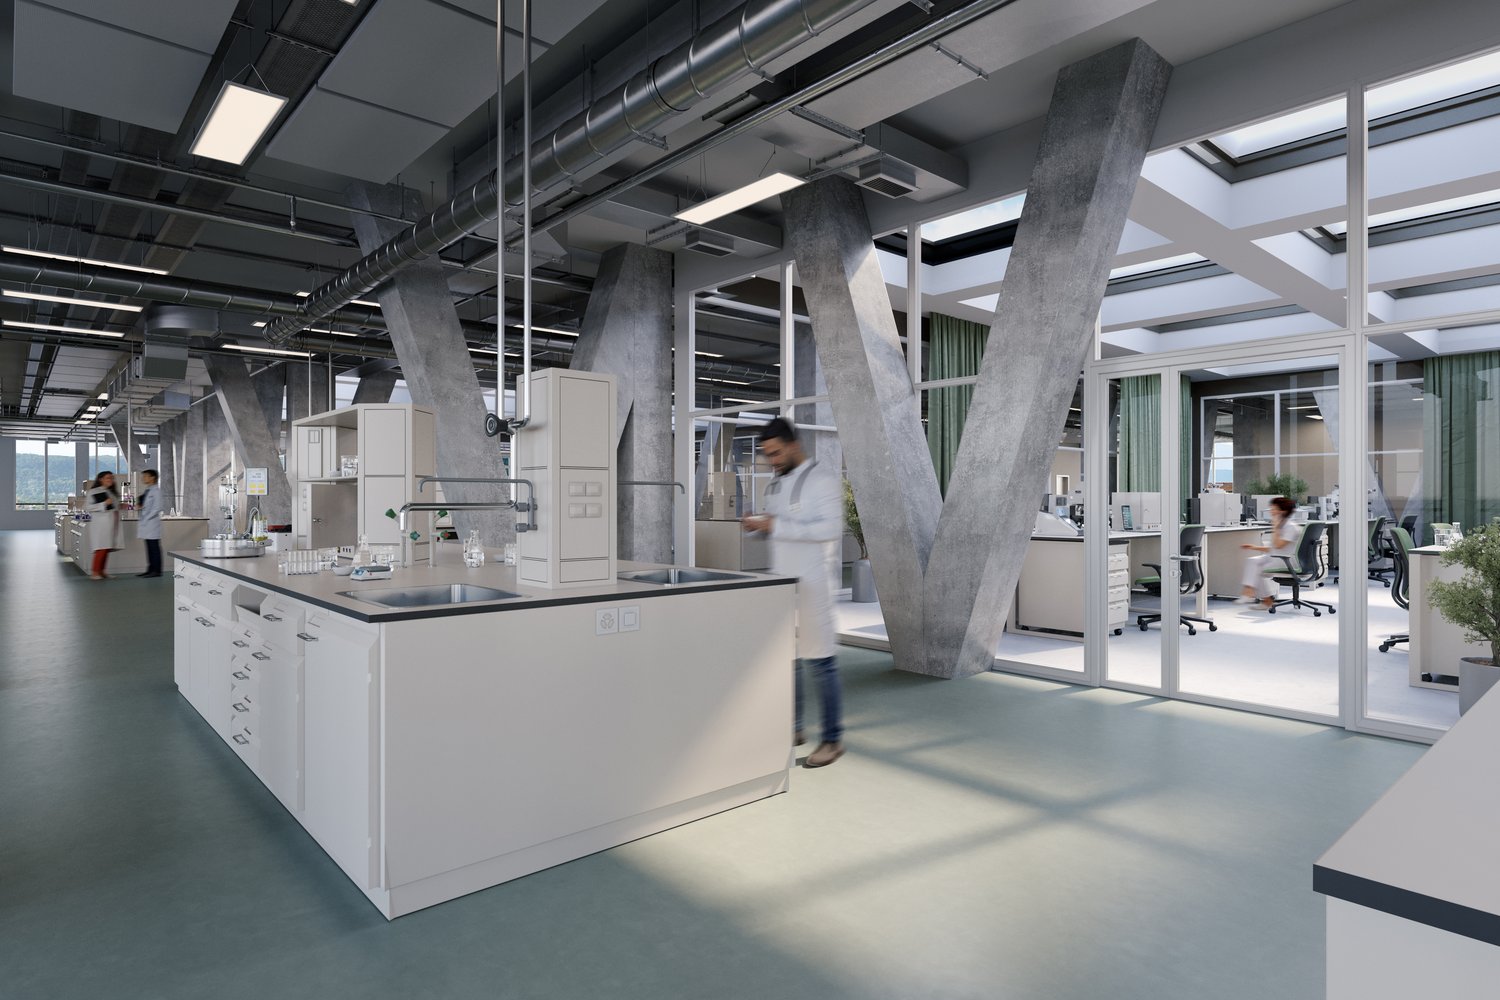
Ready-to-occupy laboratory and office space from 181 m²

Discover these ready-to-occupy laboratory and office spaces directly on the Rhine river in Basel. Where urban dynamics meet industrial charm.In the WKL-136 building, ready-to-occupy laboratory spaces of up to 1600 m² are available – ideal for life science companies that want to establish themselves at this unique Rhine location.Highlights • Office and laboratory spaces are available as a package • Ventilation and cooling system in the laboratory spaces • Laboratory equipment can be taken over • Spacious window fronts provide bright rooms • No additional investment costs required Central location with excellent connections • Tram stop Ciba and Dreirosenbrücke just a few minutes' walk away • Basel SBB can be reached by public transport in just under 15 minutes • Quick access to the A3 and A2 motorway junctions Infrastructure and environment • Canteen in the same building • Various restaurants and shopping facilities in the surrounding area • Rhine river provides relaxation during lunch breaks Space offer: • Package 1-4: 15 m² office space, 71 m² laboratory space • Package 5: 41 m² office space, 140 m² laboratory space • Package 6: 41 m² office space, 267 m² laboratory space The rent includes the ancillary costs.On request, the packages can also be divided individually. For further details and a non-binding viewing, we are at your disposal at any time. Call us or contact us via the contact form. We look forward to your contact.

Travel time
-
1 / 10
300m²CHF 7,800.–
Klybeckstrasse 191, 4057 Basel

Life Science: Ready-to-occupy laboratory and office spaces

Discover these ready-to-occupy laboratory and office spaces directly on the Rhine waterfront in Basel. Where urban dynamics meet industrial charm.In the WKL-136 building, ready-to-occupy laboratory spaces of up to 1600 m² are available – ideal for Life Science companies that want to establish themselves at this unique Rhine location.Highlights • Office and laboratory spaces are available as a package • Ventilation and cooling systems in the laboratory spaces • Laboratory equipment can be taken over • Spacious window fronts provide bright rooms • No additional investment costs required Central location with excellent connections • Tram stop Ciba and Dreirosenbrücke just a few minutes' walk away • Basel SBB can be reached by public transport in just under 15 minutes • Quick access to the A3 and A2 motorway junctions Infrastructure and surroundings • Canteen in the same building • Various restaurants and shopping facilities in the surrounding area • Rhine waterfront provides relaxation during lunch breaks Space offer: • Package 1-4: 15 m² office space, 71 m² laboratory space • Package 5: 41 m² office space, 140 m² laboratory space • Package 6: 41 m² office space, 267 m² laboratory space The rent includes the ancillary costs.On request, the packages can also be divided individually. For further details and a non-binding viewing, we are at your disposal at any time. Call us or contact us via the contact form. We look forward to your contact.

Travel time
-
1 / 10
86m²CHF 2,400.–
Klybeckstrasse 191, 4057 Basel

Ready-to-occupy laboratory and office space from 86 m²

Discover these ready-to-occupy laboratory and office spaces directly on the Rhine river in Basel. Where urban dynamics meet industrial charm.In the WKL-136 building, ready-to-occupy laboratory spaces of up to 1600 m² are available – ideal for life science companies that want to establish themselves at this unique Rhine location.Highlights • Office and laboratory spaces are available as a package • Ventilation and cooling system in the laboratory spaces • Laboratory equipment can be taken over • Spacious window fronts provide bright rooms • No additional investment costs required Central location with excellent connections • Tram stop Ciba and Dreirosenbrücke just a few minutes' walk away • Basel SBB can be reached by public transport in just under 15 minutes • Quick access to the A3 and A2 motorway junctions Infrastructure and environment • Canteen in the same building • Various restaurants and shopping facilities in the surrounding area • Rhine river provides recreation during lunch breaks Space offer: • Package 1-4: 15 m² office space, 71 m² laboratory space • Package 5: 41 m² office space, 140 m² laboratory space • Package 6: 41 m² office space, 267 m² laboratory space The rent includes the additional costs.On request, the packages can also be divided differently. For further details and a non-binding viewing, we are at your disposal at any time. Call us or contact us via the contact form. We look forward to your contact.

Travel time
-
1 / 13
124m²CHF 220.– / m²
Steinenvorstadt 53, 4051 Basel

Your new commercial space at Steinenvorstadt (including 1 month rent-free)

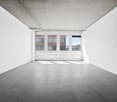
Your new commercial space at Steinenvorstadt for your yoga, physio, nail studio or similar usesCentral. Urban. Representative.At Steinenvorstadt 53 in Basel, we are renting three attractive commercial spaces between 122 - 246 m2 in the best inner-city location on the 2nd and 3rd floors. The spaces are ideal as offices, practices, studios, sports rooms or for other commercial uses.Your benefits at a glance: • Spacious, open spaceThe rooms have a high-quality parquet floor, white walls, and a pleasant ceiling height of 2.45 m. The generous design creates a modern and inviting work environment. • Flexible use and individual interior designWhether open space, subdivisions, practice rooms or studios, thanks to the open structure, the space can be designed individually. • Integrated tea kitchenA tea kitchen with a sink was installed by the landlord and offers practical comfort for employees or customers. • Modern sanitary facilitiesA modern bathroom with a sink and two separate toilets is available. The floor covering was refreshed in February 2026. • Additional possibilitiesOn the ground floor, there is the option to rent advertising spaces including lighting in the passage, ideal for increasing your visibility at this highly frequented location. A small storage room in the basement can be rented on request. • LocationThe property is located in the highly frequented Steinenvorstadt and benefits from an excellent transport connection: • Tram stop Heuwaage/Theater or Barfüsserplatz: approx. 3-4 minutes walk • Basel SBB train station: approx. 10 minutes on foot • RentNet rent: CHF 220.-/m2/p.a.HK/NK advance payment: CHF 30.-/m2/p.a. • NoteThe inserted visualizations were created using artificial intelligence and serve to illustrate the possible future use. Deviations from the actual execution are reserved. This commercial space is ideal for companies looking for a representative address in a central location and value flexibility and excellent accessibility.Have we sparked your interest? Schedule a viewing appointment today via the contact form.We look forward to your inquiry.
Travel time
-
1 / 13
245m²Price on request
Baselstrasse 7, 4537 Wiedlisbach

Workshop, Storage or Showroom - Individually usable commercial space

For rent is a versatile commercial space that is ideal for a variety of commercial purposes, both as a total area and individually by floor or unit of use. The premises include various storage rooms, a shelter and a functional workshop and a representative exhibition room. Thanks to the well-thought-out room layout, storage, production, presentation and work areas can be combined optimally. The areas on the ground floor and basement can be rented independently of each other. This means that individual usage concepts can be realized flexibly according to needs. The areas offer excellent conditions for craft businesses, service providers, trade or small production companies. The property is easily accessible and offers practical working conditions for daily operations.The following points are convincing:- Spacious commercial property on two floors- Ideal for workshop, craft or production businessesAvailable space on the ground floor:- Workshop with 94 m² of usable space- Exhibition room with 22 m² of usable space- Storage room with 12 m² of usable space- Toilet with sinkAvailable space in the basement:- Spacious storage room with 53 m² of usable space- Shelter with 21 m² of usable space- Storage room with 30 m² of usable spaceOutdoor area:- Two parking spaces and an outdoor parking space are available- Outdoor area on the rear side, which can be used for storing materials or additional outdoor parking spacesThe rental of the commercial space is generally in an empty state. Taking over existing equipment is possible after prior agreement. The ancillary costs are borne directly by the tenant.Don't miss the opportunity to experience this dream! Would you like more information? Order the detailed sales documentation now with the contact form - we look forward to your contact!

Travel time
-
1 / 13
1,000m²CHF 160.– / m²
Riedstrasse 18, 6343 Risch-Rotkreuz

Modern production areas with versatile usage possibilities in Risch-Rotkreuz

For rent are high-quality production areas, originally built in 2003 and comprehensively modernized in 2025. The technical building equipment is state-of-the-art – efficient, sustainable, and future-proof. The areas offer optimal conditions for industrial and commercial uses. The hall impresses with the following features: • Generous ceiling height: 4.2 meters of ceiling height for maximum flexibility • High load-bearing capacity: floor load up to 1500 kg/m² for heavy machinery and storage • Modern equipment: elevator, lifting platform, and ramp for optimal logistics • Complete infrastructure: water, electricity, and sewage connections as well as compressed air and crane systems • Parking and garage: sufficient parking spaces for employees and visitors The rooms present themselves as an empty, large hall with exposed technology and large windows that provide plenty of daylight. The robust floor and industrial lighting create ideal working conditions. Location and surroundings: Riedstrasse 18 is embedded in the industrial cluster in Rotkreuz, directly on the E14 highway. This location offers very good visibility from the heavily trafficked highway Lucerne-Zug-Zurich. The highway access is reachable in under five minutes and connects the location optimally with important economic centers and traffic hubs. The connection to public transportation is also good. Rotkreuz train station is about a 10-minute walk away and offers travelers very good connections to Zurich and Lucerne. The "Ried" bus stop is located in the immediate vicinity and enables access within the municipality as well as to the Cham and Rotkreuz train stations. Shopping and dining options can be found in the industrial area in the neighborhood (restaurants, canteens, take-aways, as well as in the village center of Rotkreuz, which is located directly at Rotkreuz train station. Various shops like Coop, Migros, Denner, pharmacy, as well as various other shops with offers for daily use. These offices are available immediately and are ideal for companies looking for modern, well-connected workplaces in a quiet atmosphere. The combination of contemporary equipment and practical infrastructure makes these rooms an excellent choice.

Travel time
-
1 / 13
1,938m²CHF 160.– / m²
Riedstrasse 18, 6343 Risch-Rotkreuz

Modern production areas with versatile usage possibilities in Risch-Rotkreuz

For rent are high-quality production areas, originally built in 2003 and extensively modernized in 2025. The technical building equipment is state-of-the-art – efficient, sustainable, and future-proof. The areas offer optimal conditions for industrial and commercial uses. The hall impresses with the following features: • Spacious room height: 4.2 meters of ceiling height for maximum flexibility • High load-bearing capacity: floor load up to 1500 kg/m² for heavy machines and storage • Modern equipment: elevator, lift platform, and ramp for optimal logistics • Complete infrastructure: water, electricity, and sewage connections as well as compressed air and crane systems • Parking and garage: sufficient parking spaces for employees and visitors The rooms present themselves as an empty, large hall with exposed technology and large windows that provide plenty of daylight. The robust floor and industrial lighting create ideal working conditions. Location and surroundings: Riedstrasse 18 is embedded in the industrial cluster in Rotkreuz, directly on the E14 highway. This location offers very good visibility from the heavily trafficked highway Lucerne-Zug-Zurich. The highway access is reachable in under five minutes and connects the location optimally with important economic centers and traffic hubs. The connection to public transportation is also good. Rotkreuz train station is about a 10-minute walk away and offers travelers very good connections to Zurich and Lucerne. The "Ried" bus stop is located in the immediate vicinity and enables access within the municipality as well as to the Cham and Rotkreuz train stations. Shopping and dining options can be found in the industrial area in the neighborhood (restaurants, canteens, take-aways, as well as in the village center of Rotkreuz, which is located directly at Rotkreuz train station. Various shops like Coop, Migros, Denner, pharmacy, as well as various other shops with offers for daily use. These offices are available immediately and are ideal for companies looking for modern, well-connected workplaces in a quiet atmosphere. The combination of contemporary equipment and practical infrastructure makes these rooms an excellent choice.

Travel time
-
1 / 4
171m²CHF 195.– / m²
Geissbüelstrasse 15, 8604 Volketswil

Here a health center of the future is being built Modern practice space for pioneers

Are you looking for modern practice rooms in the heart of Volketswil? We rent, by arrangement, a completely built-out practice space of 171m² on the 1st upper floor of Geissbüelstrasse 15. Flexible room designWhether it's an open work concept for agile teams or separate individual/offices, the space can be adapted to your individual needs. Two high-quality meeting rooms or individual offices with glass partitions and slat blinds provide the necessary privacy at all times, while the numerous window fronts on both sides ensure light-filled rooms.Your advantages: • Light-filled rooms thanks to numerous window fronts (on both sides) • Carpet flooring with floor boxes for individual equipment • Already built-out toilet facilities for shared use (ladies/gentlemen) • Built-out tea kitchen for shared use • Passenger elevator available • Option for individual tenant expansion • The ancillary costs amount to CHF 30 per m2 per year and are added to the net rent Volketswil - an attractive locationThe proximity to the A1 and A3 highways and the good connection to the S-Bahn network make the location particularly attractive for customers, partners, and employees. The centers that can be reached most quickly by individual motorized transport from Volketswil are Wetzikon (ZH) (17 minutes), Zurich (20 minutes), and Winterthur (21 minutes).Take a virtual tour of the space now and get inspired:https://my.matterport.com/show/?m=zxnkszFFVhc Take advantage of this unique opportunity and arrange a viewing today.

Travel time
-
1 / 4
171m²CHF 195.– / m²
Geissbüelstrasse 15, 8604 Volketswil

Modern office space for your new location

Looking for a modern, immediately available workplace in the heart of Volketswil? We rent by agreement a completely built-out office/practice area of 171m² on the 1st floor of Geissbüelstrasse 15. Flexible room designWhether open workspace concept for agile teams or closed individual/part offices, the space can be individually adapted to your needs. Two high-quality meeting rooms or individual offices with glass partitions and slat blinds provide the necessary privacy at all times, while the numerous window fronts on both sides ensure light-filled rooms.Your advantages: • Light-filled rooms thanks to numerous window fronts (on both sides) • Carpet flooring with floor boxes for individual furnishing • Already built-out toilet facilities for shared use (ladies/gentlemen) • Built-out tea kitchen for shared use • Passenger elevator available • Option for individual tenant expansion • The ancillary costs amount to CHF 30 per m2 p.a. and are added to the net rent Volketswil - an attractive locationThe proximity to the A1 and A3 motorways as well as the good connection to the S-Bahn network make the location particularly attractive for customers, partners, and employees. The centers that can be reached most quickly by individual motorized transport from Volketswil are Wetzikon (ZH) (17 minutes), Zurich (20 minutes), and Winterthur (21 minutes). Take a virtual tour of the space now and get inspired:https://my.matterport.com/show/?m=zxnkszFFVhc Take advantage of this unique opportunity and arrange a viewing today.

Travel time
-
1 / 10
CHF 195.– / m²
Schlosstalstrasse 45, 8406 Winterthur

Spacious workshop/production areas in Winterthur

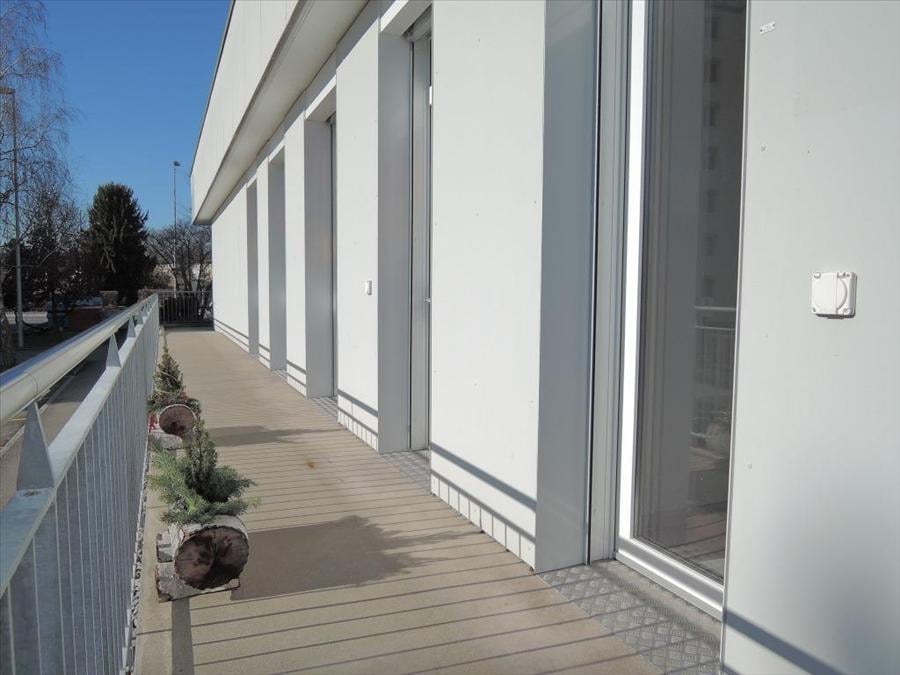
At Schlosstalstrasse 45 in 8406 Winterthur, we are renting a versatile workshop and production area with 1'020 m² immediately or by arrangement. The area impresses with its generosity, its functional infrastructure, and its flexible usability, offering ideal conditions for efficient operational processes in commerce, production, or logistics.Thanks to the open structure, individual usage concepts can be implemented optimally, from a classic workshop to production or storage areas. Highlights: • Workshop/production area with 1'020 m² • Optional storage area up to 900 m² • Electrical installation complete • Compressed air available • Cranes available • Passenger and freight elevator available • Sufficient parking spaces available • Good delivery and supply possible • Robust construction for versatile use • Own toilet facilities available If required, additional office space can be rented in the same building, ideal for a combination of administration and operations at one location. Location:The property is located in a traffic-favorable location in Winterthur with excellent connections to the regional and supra-regional transport network. The nearby motorway connection ensures quick and direct accessibility in all directions. The development is optimally guaranteed for employees, customers, and suppliers by car and public transport. Interested?Contact us for more information or a viewing on site.
Travel time
-

Suggested properties for you based on search results

Other interesting objects