







7740 results - Commercial properties for rent: Switzerland

1 / 14
75m²CHF 1,759.–
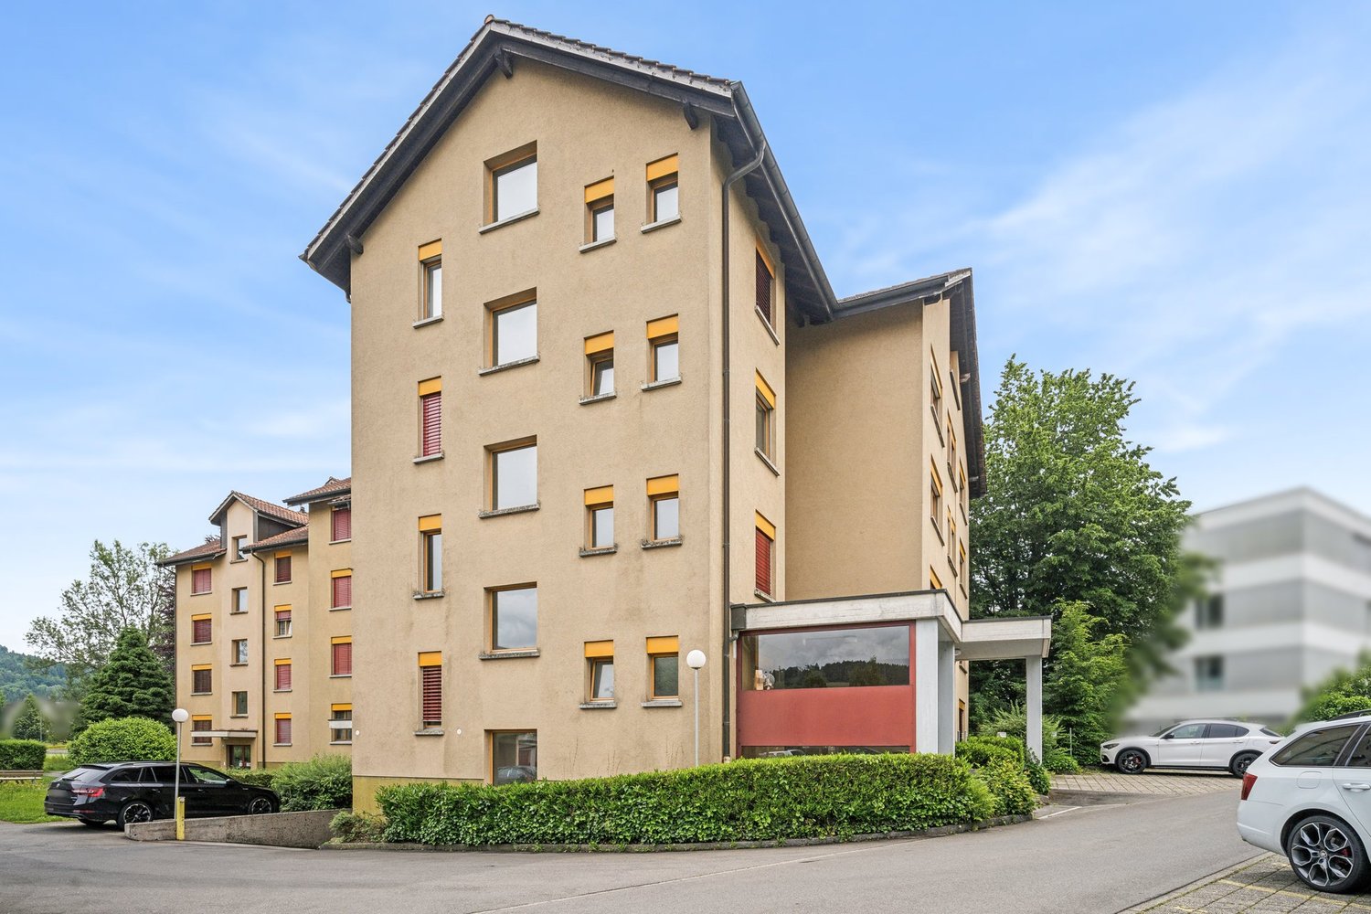
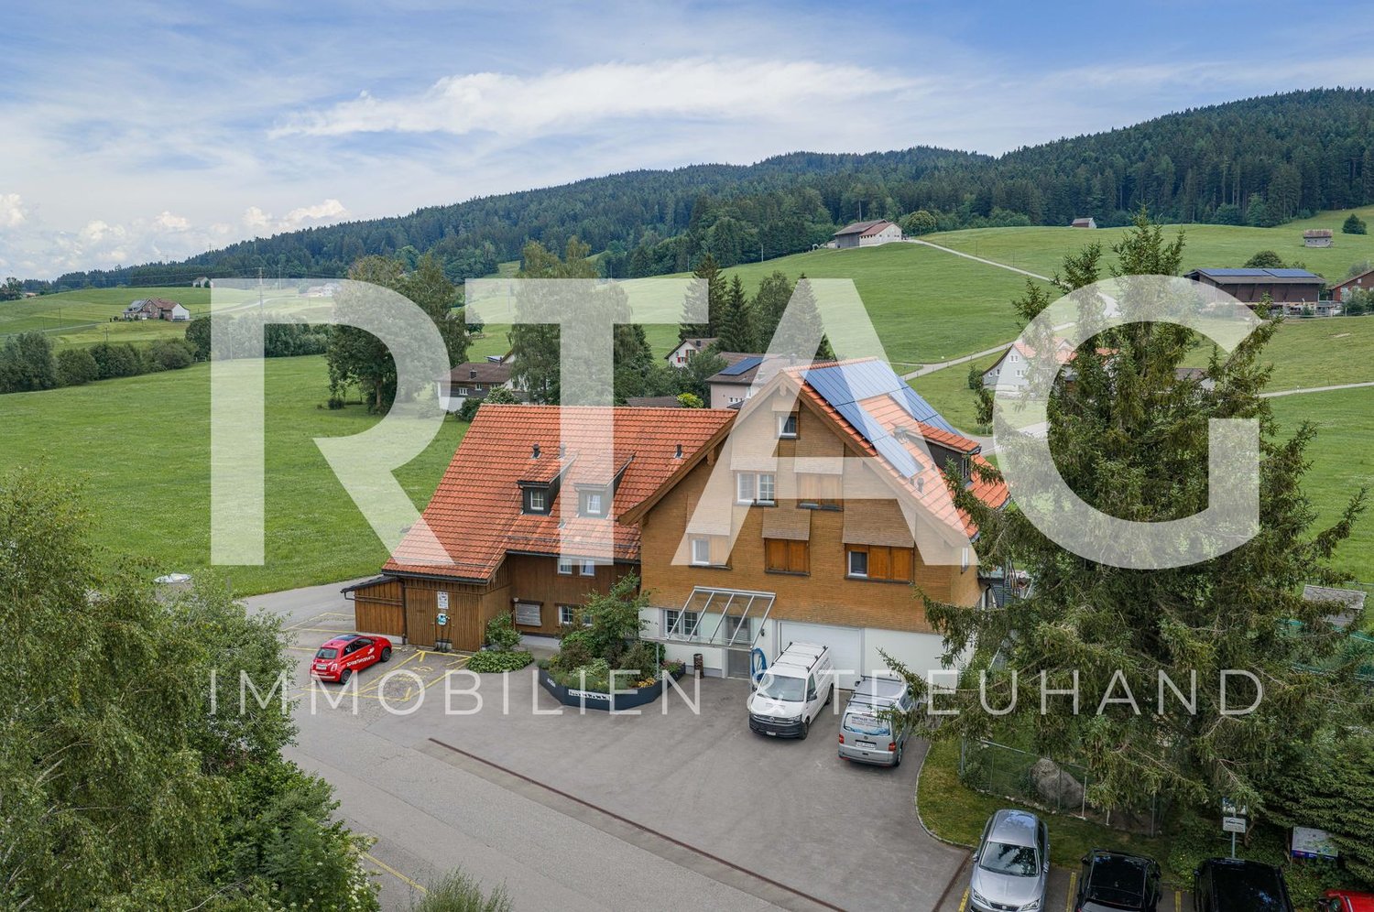
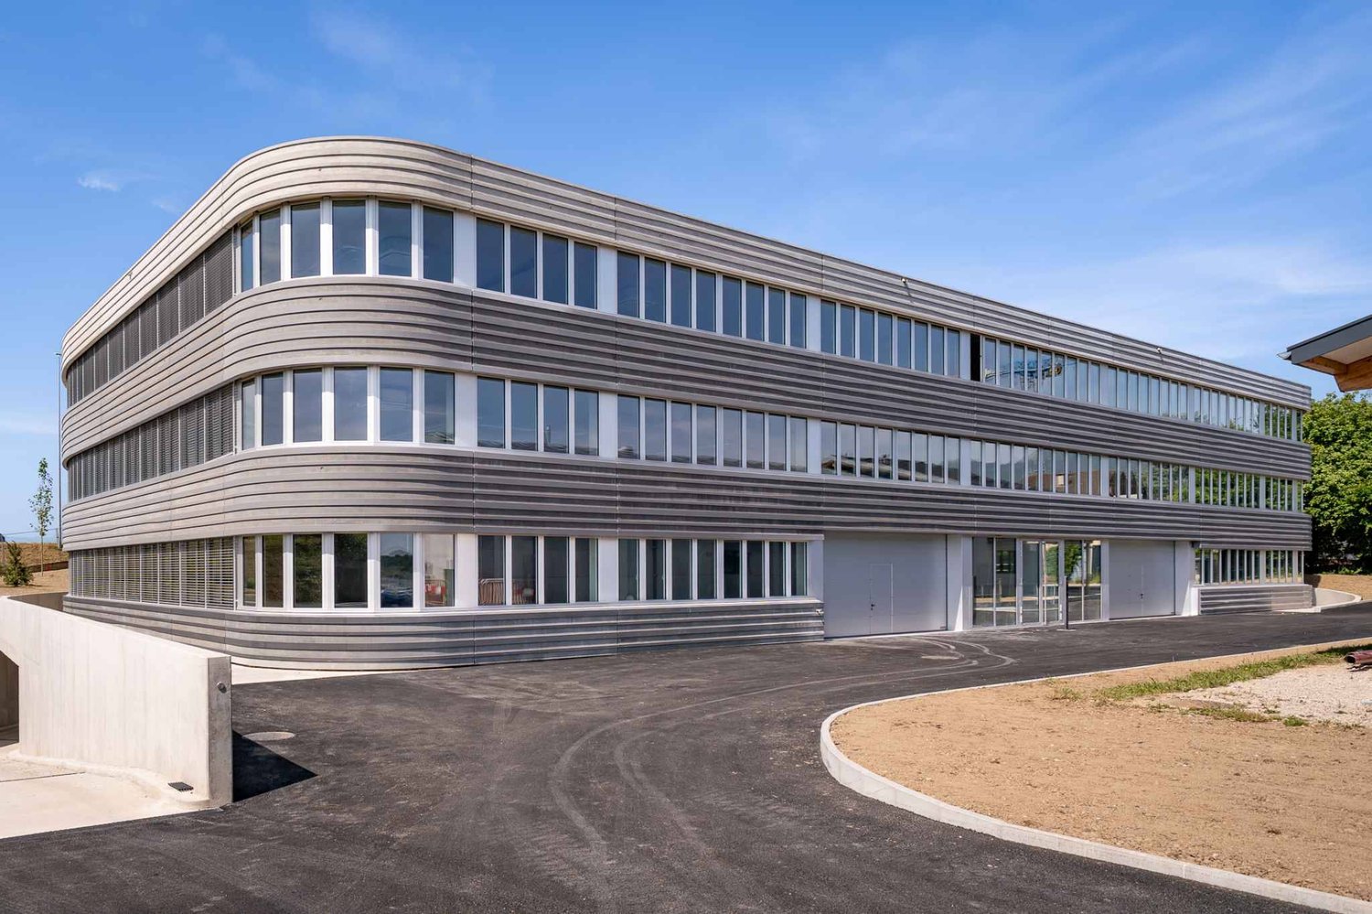
Grabenring 6, 4123 Allschwil

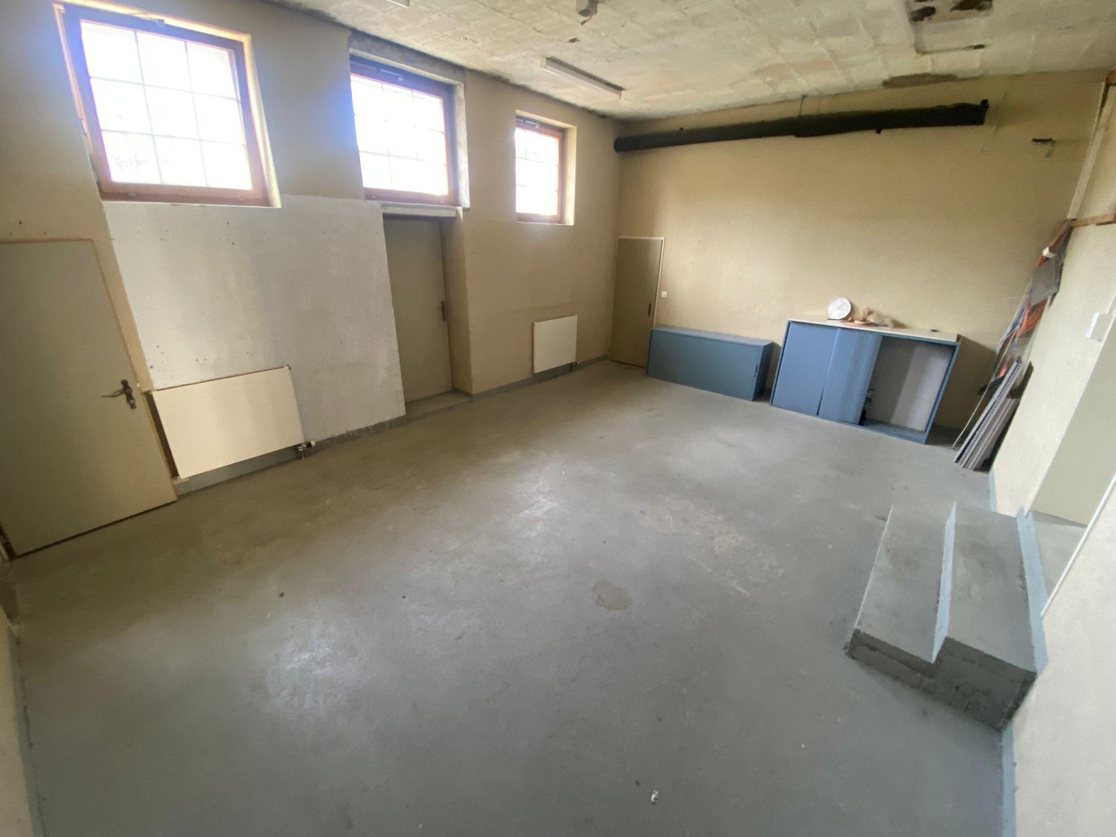
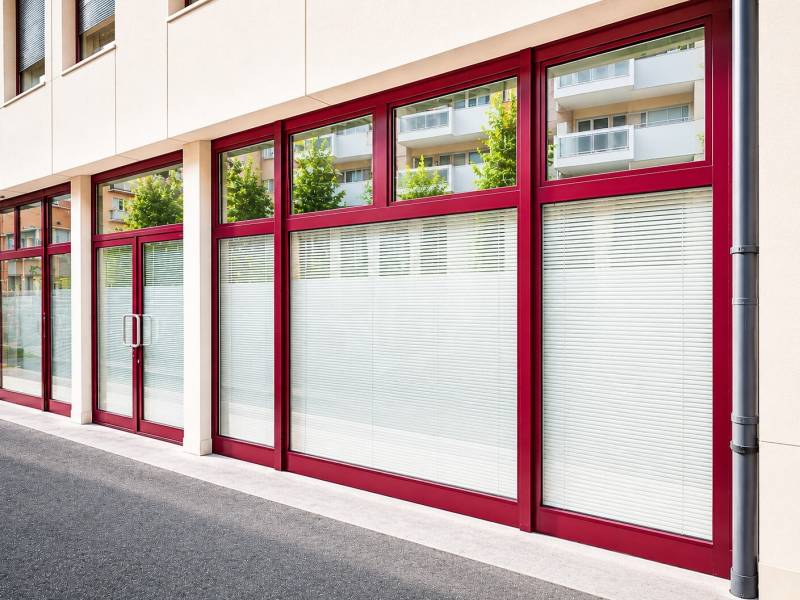
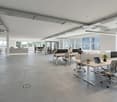
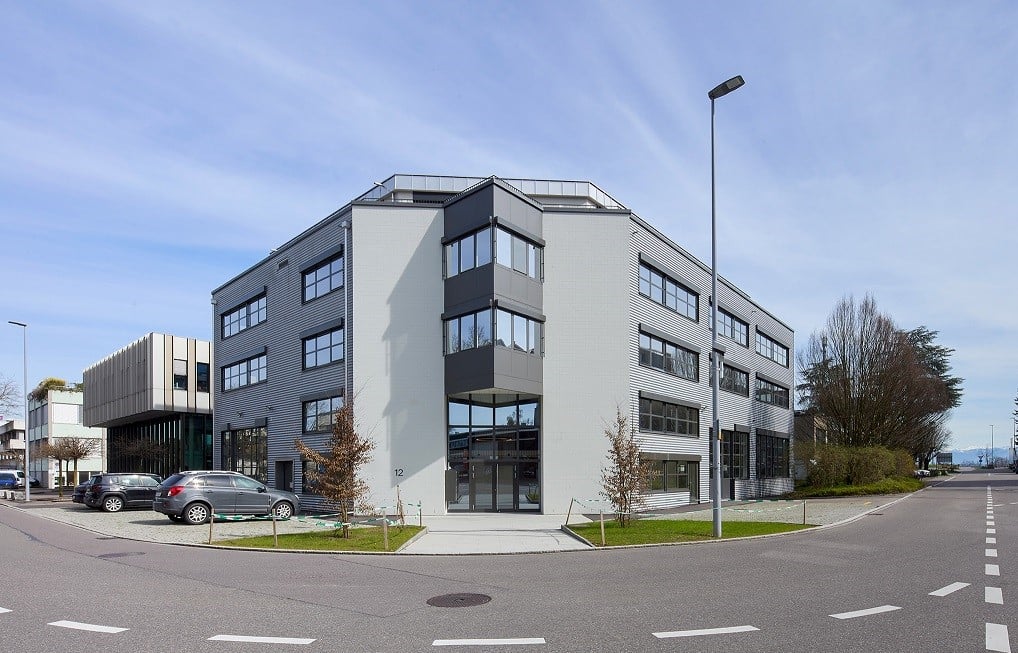
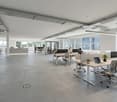
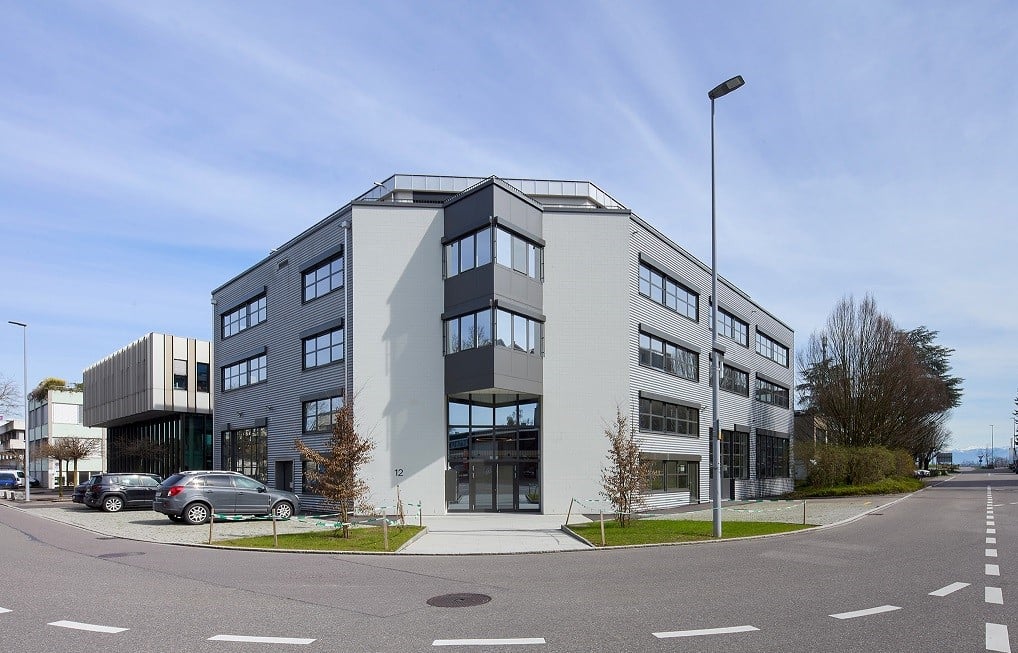
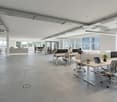
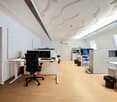
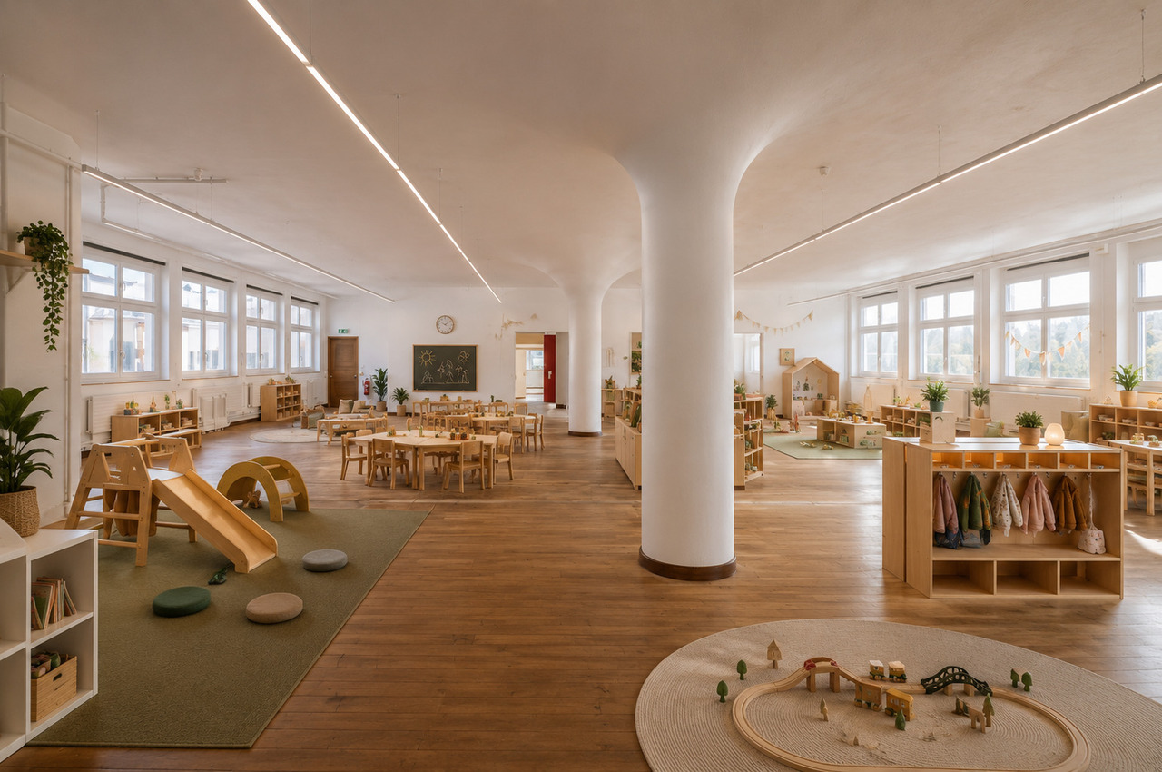
Modern, ready-to-move-in 4-room office with top equipment in central location - available for rent immediately

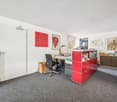
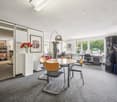
Modern, ready-to-move-in 4-room office with top equipment in central location - available for rent immediately Are you looking for a representative, bright and immediately ready-to-move-in office or commercial space?This freshly renovated 4-room unit with approximately 75?m² on the ground floor offers ideal conditions for an office, agency, consulting practice or similar commercial use.Your advantages at a glance: • 4 rooms on 75 m² • Freshly renovated • available immediately • Bright rooms with modern LED lighting • fully equipped kitchen • WC available • Closets with plenty of storage space integrated • Furnished - ready to work immediately • Camera surveillance in the entrance area for additional security • 2 parking spaces in the garage available for rent (each CHF 135.-/month) • Pets allowed - also suitable for animal-related practices • Virtual tour possible - conveniently from anywhere Additional services included: • The landlord provides weekly office cleaning - included in the rent! Rental conditions: • Fixed rent - all inclusive! (utility costs, cleaning, etc.) • Notice period: 6 months • Contract duration: at least 3-5 years These premises are ideal for self-employed individuals, offices, start-ups or established companies looking for a representative and practical solution with all-round service.Contact us for more information or to arrange a viewing - virtual or on site!More information can be found at:www.zappala-immobilien.ch

Travel time
-
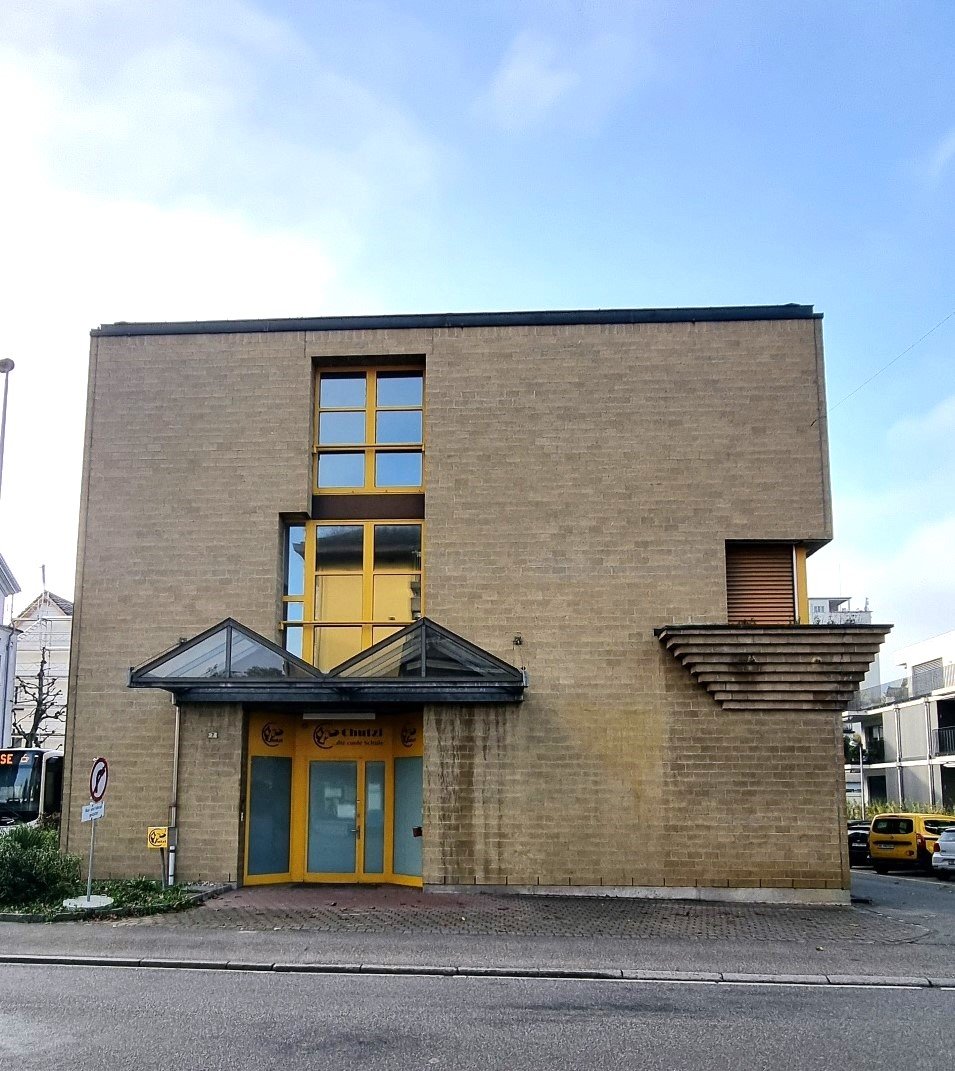
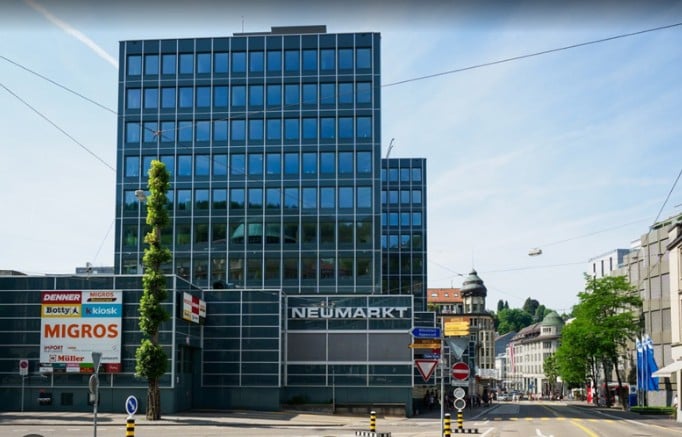
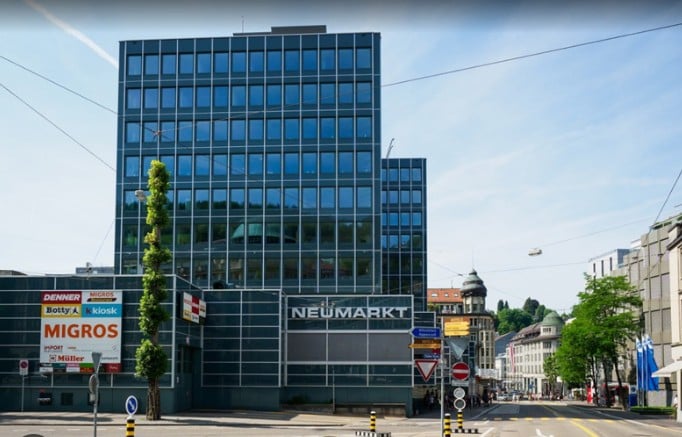
  • modern commercial building, steel and concrete, green facade, large glass windows, main entrance with glass doors, signage
  • Concrete parking garage with multiple ramps, labeled ramps 3 and 8, and two open garages with signage and loading ramps
  • Parking lot with two stalls and stairs, car in stall, number 3 on stalls, green walls, cement floor
  • Large, open garage with concrete floor, forklift present, yellow markings on the floor.
  • Open office space with a desk, monitor, chair, and clock. There is a storage box, a refrigerator, and a printer machine. There are also storage pallets and a plastic cover.
  • industrial warehouse with metal column, yellow floor marking, wooden pallets, metal cages, warehouse shelves
  • large empty warehouse, fluorescent lighting, stacked boxes, office equipment
  • Warehouse: concrete floor, metal doors, storage boxes, forklifts, metal racks, ceiling lights
  • Wide open space, elevated floors, double door elevator, yellow and green lines marking floor, storage boxes and trolleys
  • Empty room with blue wall, white floor, a window, and various equipment and items in the room
  • concrete walls, wooden pallets, metal storage units, overhead lighting, clean white flooring
  • Warehouse with white flooring, multiple blue storage racks, forklifts, boxes, industrial weighing scale, metal pillars, and piped ceiling
  • Warehouse with shelves filled with boxes and storage containers, a trolley for moving heavy items, white flooring, metal carts, bright lights on the ceiling
  • empty meeting room, rectangular tables, chairs, foosball table, microwave, refrigerator, TV
  • Spacious warehouse with multiple rows of wooden crates and blue steel shelving units filled with various goods, high ceiling with lighting, concrete floor, yellow labels, room dividers
  • large warehouse, bright lighting, various equipment and storage boxes, white floor, blue covering on the left side
  • empty room, radiator, large windows, door, wooden plank
  • Tiled corridor, elevators, stairs, glass doors, signboard, parking information, reception area, warehouse information
  • stairs, light, elevator
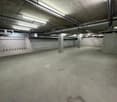
  • Parking space for several cars
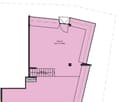
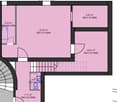
  • Floor plan indicating various measurements and locations, with two large rooms and a stairwell indicated.
  • Advertising brochure for real estate services, including management, sales, rental, construction management, appraisal, and consulting, featuring a QR code for further information.
1 / 22
4,020m²CHF 141.– / m²
Rütihof 8, 8820 Wädenswil

Attractive like-new commercial space with warehouse, office, and ramp!

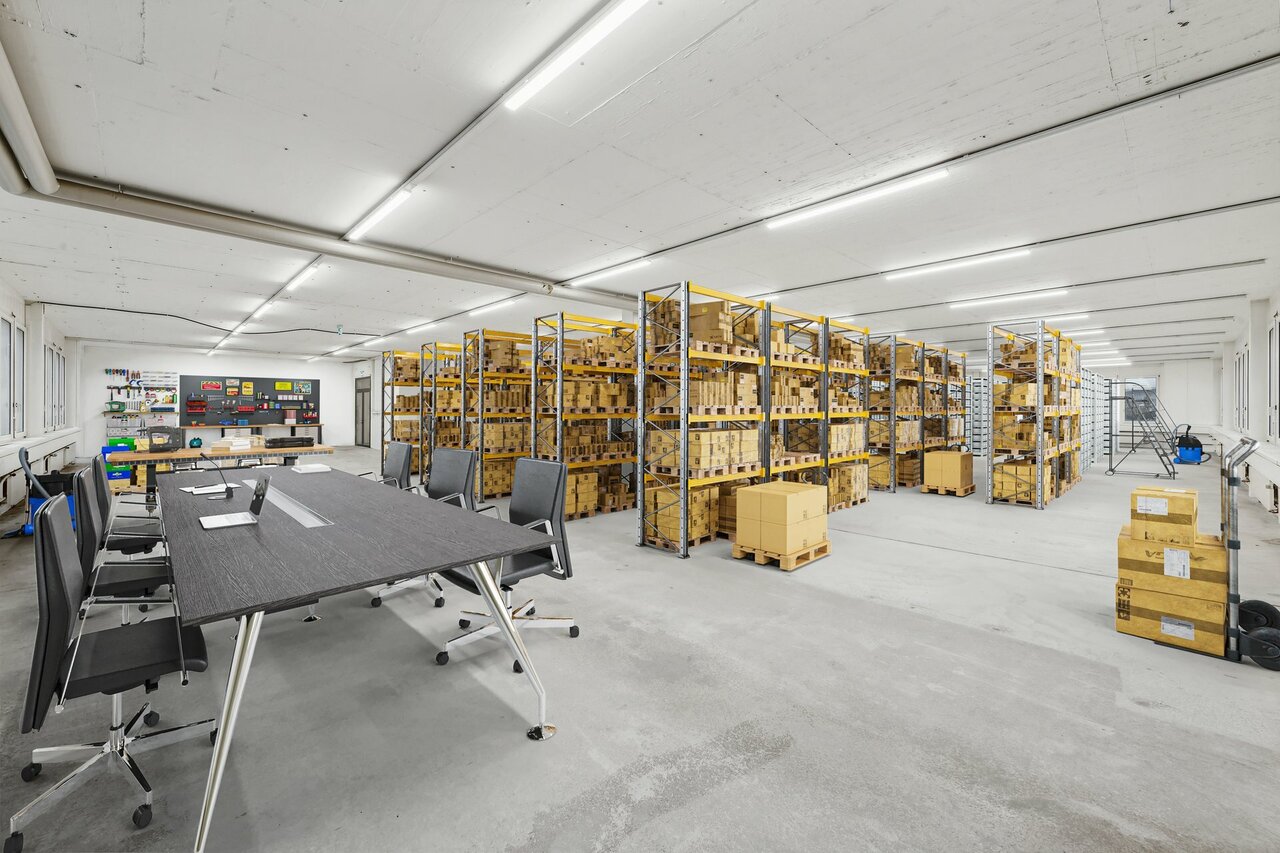
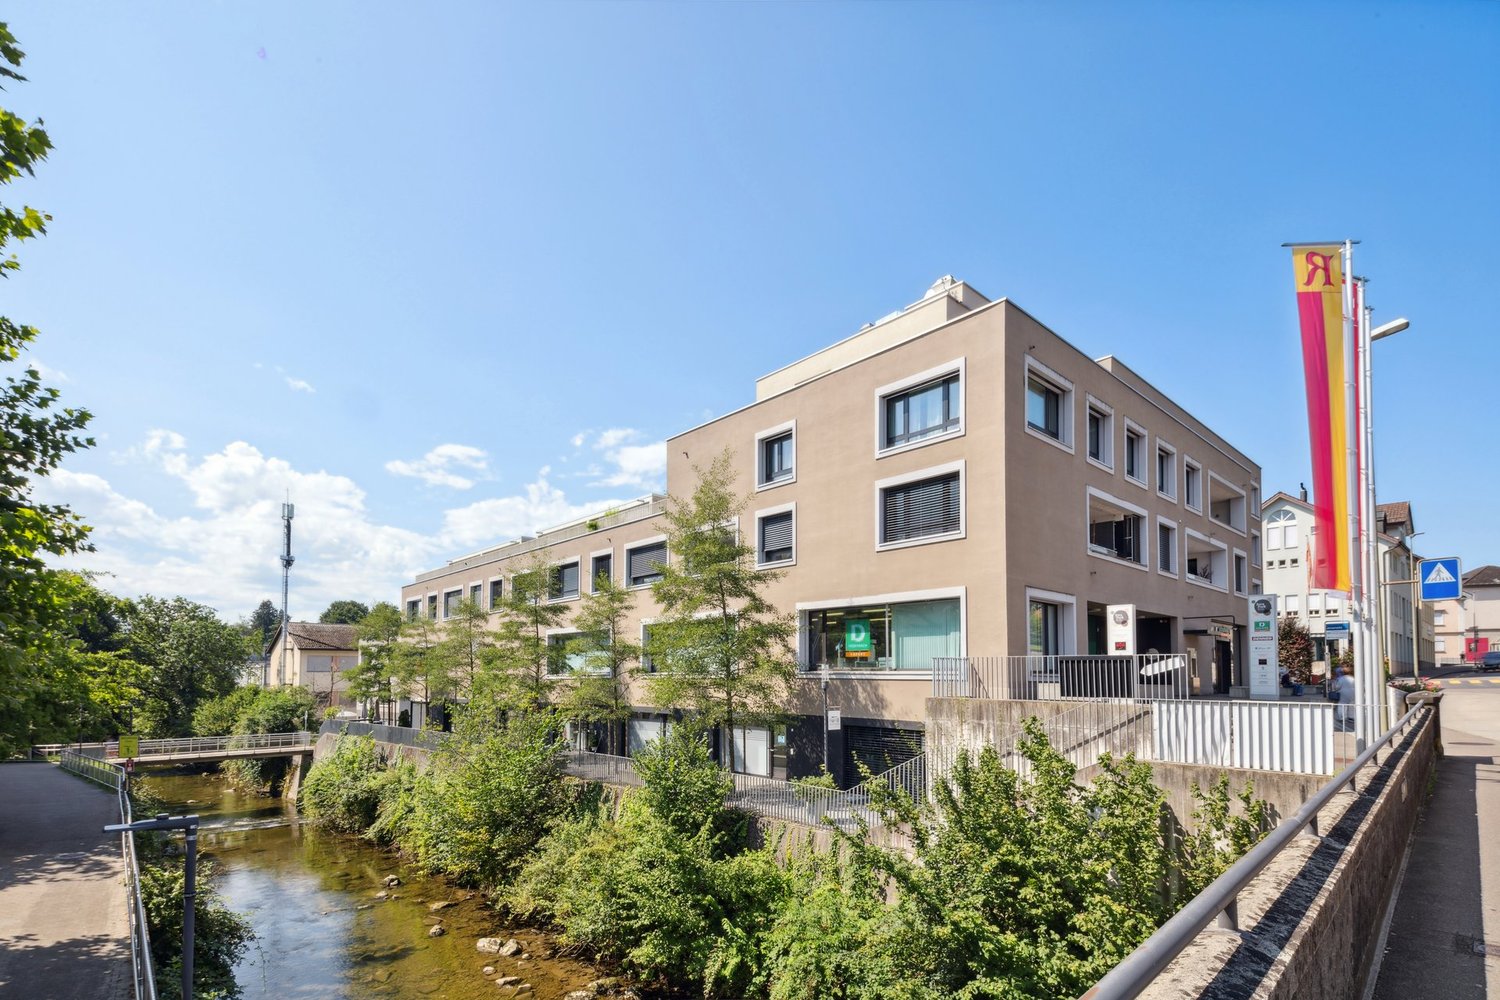
For rent is a versatile commercial space consisting of spacious storage areas on two floors and integrated office rooms. The property offers ideal conditions for companies from the areas of logistics, trade, production, or services. Delivery is comfortable via a ramp, ensuring efficient cargo handling. A passenger lift and a separate freight lift enable smooth transportation of goods and people between floors. The combination of storage and office space at one location ensures short distances and optimal work processes. Thanks to the functional infrastructure, the space is suitable for both classic storage and logistics use as well as for businesses with an administrative component. Key points: Storage area with generous usable space distributed over two floors, ground floor and 1st floor Interior area ground floor 719 m2 floor load 2,000 kg/m2 Interior area 1st floor 3,300 m2 1,500 kg/m2 Integrated office rooms Outdoor area delivery ramp 389 m2 Passenger lift separate freight lifts 12 garage spaces, which can be rented additionally for CHF 183.00. versatile usage possibilities Perfect location: - Quiet location in the Rütihof industrial area in Wädenswil - Good traffic connection to the A3 motorway towards Zurich / Chur - Public transport connection: bus lines with connection to Wädenswil train station (S-Bahn towards Zurich / Central Switzerland) - Close to shopping facilities like the Zürisee Center Wädenswil - Commercially characterized environment with diverse businesses and service providers - Good parking and access possibilities for customers and suppliers - proximity to leisure activities like the Kletterzentrum Gaswerk Wädenswil We would be happy to provide you with further information or a viewing. We look forward to hearing from you.

Travel time
-
1 / 14
2,190m²CHF 159.– / m²
Industriestrasse 42, 5036 Oberentfelden

Commercial spaces | Industriestrasse 42, 5036 Oberentfelden

Commercial and office spaces in OberentfeldenUp to 2'190 m² of commercial space is available for rent at Industriestrasse 42 in Oberentfelden. | Partial rental from 1'500 m² is possible. See also floor plans and markings on the floors.Also available are 1'995 m² of office space and a high-rack warehouse with 375 m².In this building with bright and spacious areas, there is room for ideas. The 2'190 m² can be well divided or used for large-scale activities. Whether for a workshop, an office, or a service provider. Are you and your company ready? Great, we look forward to your call. We would be happy to visit Industriestrasse 42 with you.Brief description+ Basic lighting available, bright rooms+ Wheelchair accessible+ Elevators and stairs directly on floors+ Attractive bright atrium with plants+ Sun protection | Louver blinds+ Heating | Groundwater heat pump+ Availability | On request+ Image caption is visible when enlarging the imagesLoad-bearing capacity | Useful load+ Production (ground floor, 1st floor, 2nd floor) 1'000 kg/m²+ Office space 500 kg/m²Location/Environment/Neighborhood+ Well-mixed commercial operations and logistics companies in the industrial area+ Excellent connection to the highway+ Attractive environment (shopping, restaurant, fitness center, etc.)Rent for commercial spaces | Prices per m²+ CHF 135.- Net rent per m²/year+ CHF 24.- Ancillary costs advance notice per m²/year+ CHF 159.- Gross rent per m²/yearParking spaces+ Outdoor parking spaces | 84 units for CHF 90.-/month+ Parking spaces | 21 units for CHF 170.-/monthDistances+ Shopping 1.6 km | 2-4 minutes by car or 8-16 minutes on foot+ Public transport 900 m | 12-15 minutes on foot+ Center with restaurants approx. 900 m (Engelplatz)+ Highway A1 Aarau West | 5 minutes driving timeFurther information | immoplus-ag.ch/ids42Have we sparked your interest? Then don't hesitate to contact us.

Travel time
-
1 / 14
560m²CHF 115.– / m²
Burgunderstrasse 13, 4562 Biberist

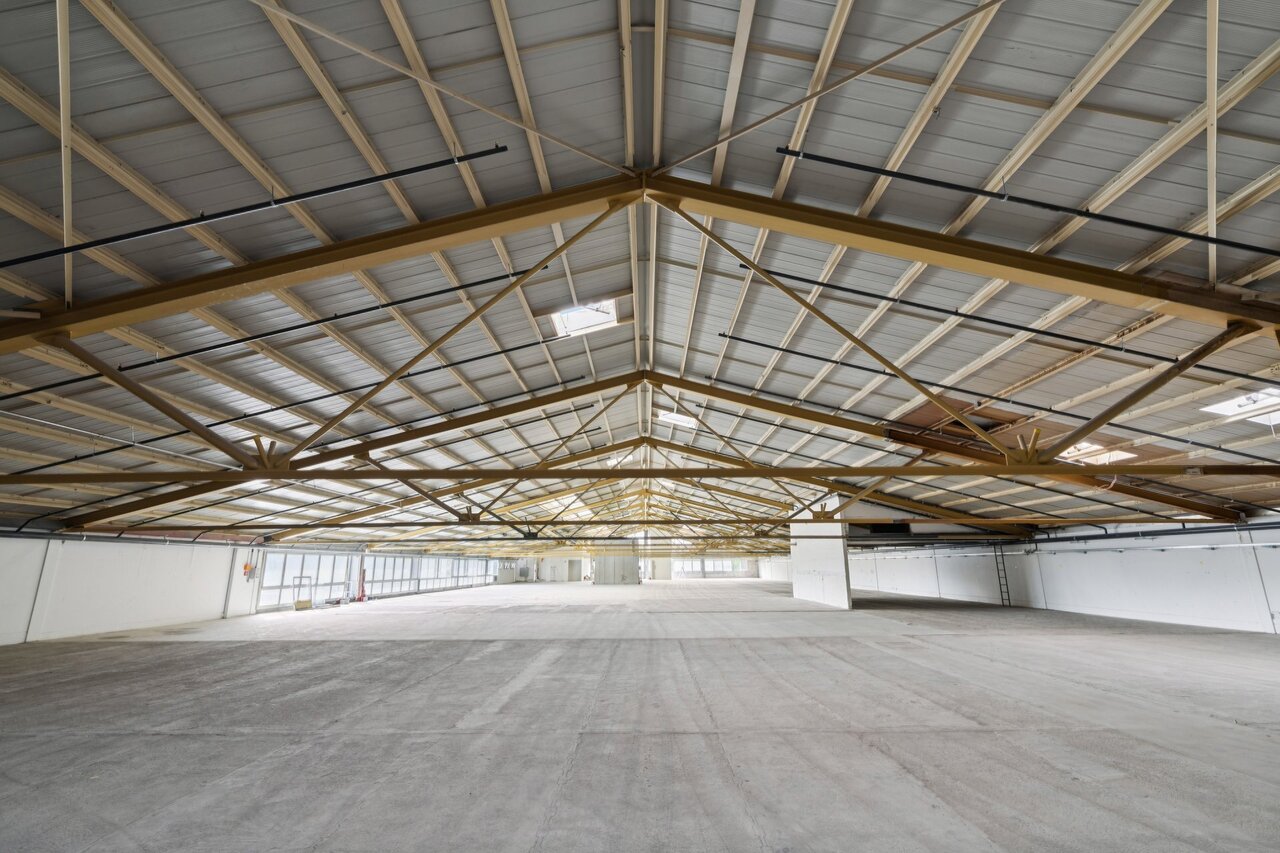
Workshop/Commercial Space with Storage Potential – 560 m² ideal for Handicraft & Production

This spacious commercial space on the ground floor is ideal for craft businesses, small production, or assembly. The space offers versatile usage possibilities and can be optimally combined with additional storage or office space in the building.The hall convinces with: • Generous room layout: 560m² open commercial space with exposed ceiling beams and metal structure ceiling • Optimal lighting: Industrial lighting (LED) and large windows provide bright working conditions • Power and water supply: Complete electrical and water supply installation available • Flexible access: Several gates and entrances for optimal goods handling, ramp, and lift platforms for efficient logistics processes • Key data: • Ceiling height: 4.40m • Doors: Width 1.7m, Height 2.1m • Floor load: 800kg/m² • Power: 25A (expandable) Location advantages:The hall is located in a quiet area and is still conveniently connected to the transport network. Biberist train station is a 12-minute walk away, and the Waldstrasse bus stop is only 6 minutes away. A Spar supermarket is also available for daily shopping within 6 minutes' walk. Sufficient parking spaces are available directly in front of the industrial building. Additionally, the property is only a short distance from the A1 motorway!This industrial hall is ideal for storage, production, logistics, or other commercial activities.The ancillary costs account is CHF 25.-/m2/yearAvailable immediately!Additional office spaces, commercial, and storage spaces can also be rented.Contact us - we would be happy to show you this exciting opportunity!

Travel time
-
  • a small bar area with a central table, metal stools, wood flooring, a bar counter, and glass walls
  • Bar counter with stools, wooden flooring, white wall, blue lights
  • Dining area with red booth, black tables and chairs, wooden floor, ceiling lamps, bar with copper top and stools, entrance with glass doors, chandelier, white walls
  • bar area with tables and chairs, wooden floor, blue ceiling lights, blue illuminated bar
  • large counter with sink, faucets, dishwasher, wood floor
  • wooden flooring, open layout, metal and wooden bar stools, bar counter, illuminated blue shelves, large windows
  • leather chairs, round tables, modern decor, ceiling lamps, white walls, carpeted floor
  • Chandelier in middle of room, wooden floors, modern staircase, glass wall
  • Empty room with hardwood floors, track lighting, black accent walls, open kitchen with dark cabinets and stainless steel backsplash, modern black matte sink with stainless steel faucet
  • Contemporary kitchen, wooden floor, modern cabinetry, purple accent lighting, built-in appliances, stainless steel sink
  • modern kitchen, wooden flooring, sink with faucet, cabinets, white walls, ceiling lights, staircase, double doors, emergency exit sign
  • A vacant room with white tiled floors, white brick walls, a black ceiling with wires, a gray cabinet, and a bright white light on the ceiling.
  • A room with white tiled walls and floor, an electronic device on a counter, and a door on the right.
1 / 14
155m²CHF 5,400.–
Schmiedgasse 1, 6460 Altdorf

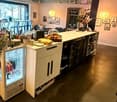
New beautifully furnished bar with multi-function room in the center of Altdorf

In the Boutique Hotel Restaurant Reiser in Altdorf, this unique bar with a multi-function room is available for rent immediately or by arrangement.The bar on the ground floor can be used as a separate area thanks to the separate entrance (possibility of a smoking lounge) and is connected to the restaurant's operation via an internal passage on the lower and upper ground floors. The area measures 61.6m2 and the bar is already fully and high-quality furnished (bar with refrigerated furniture, tap system, furniture).The area in the lower ground floor with satellite kitchen in the high-end raw construction can be used as a multi-function room with a separate entrance for different concepts, e.g. event room, small club operation, concerts, readings, exhibitions, group events, etc.The two rooms are stylishly furnished with high-quality materials, connected by an internal staircase, and have direct access to the general toilet area and staff changing rooms.Perfect location: In the center of Altdorf, the main town of the canton of Uri, with around 10,500 inhabitants and a catchment area of around 40,000 people. The street in front of the bar has been a traffic-calmed zone (speed 20) since summer. The Telldenkmal is only 20 meters away, and many activities take place around the property throughout the year, and it is perfectly accessible by public transport.The bar should not be operated as a party venue with loud operations late into the night. For further information, please contact us.

Travel time
-

Suggested properties for you based on search results

Other interesting objects