7739 results - Commercial properties for rent: Switzerland

1 / 22
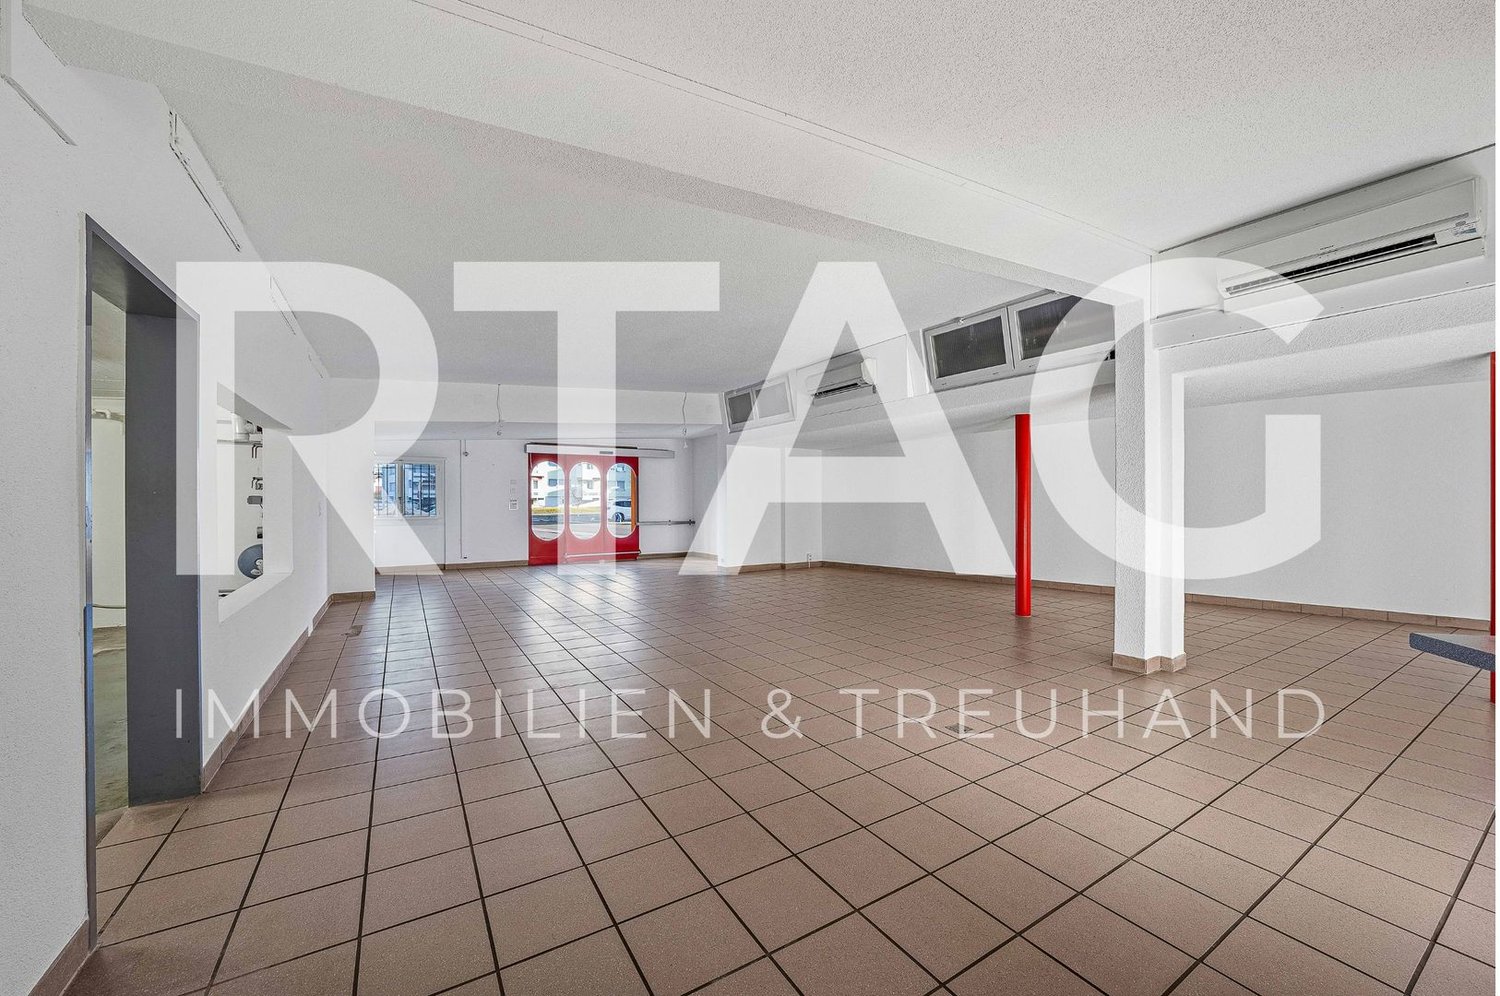
390m²CHF 175.– / m²
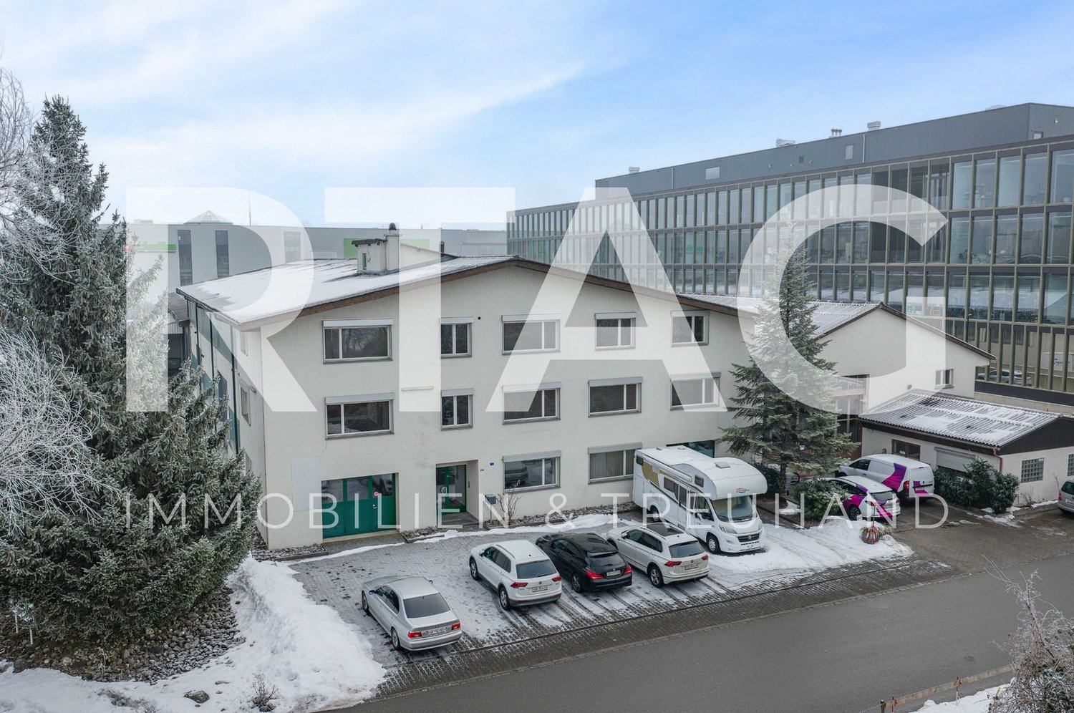
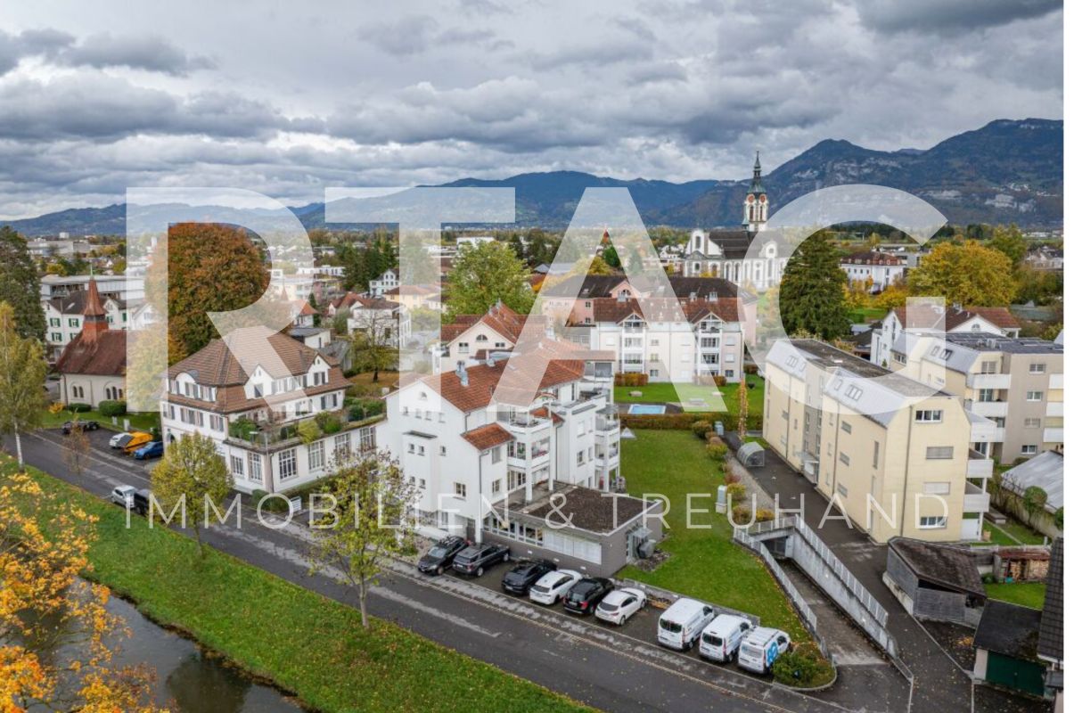
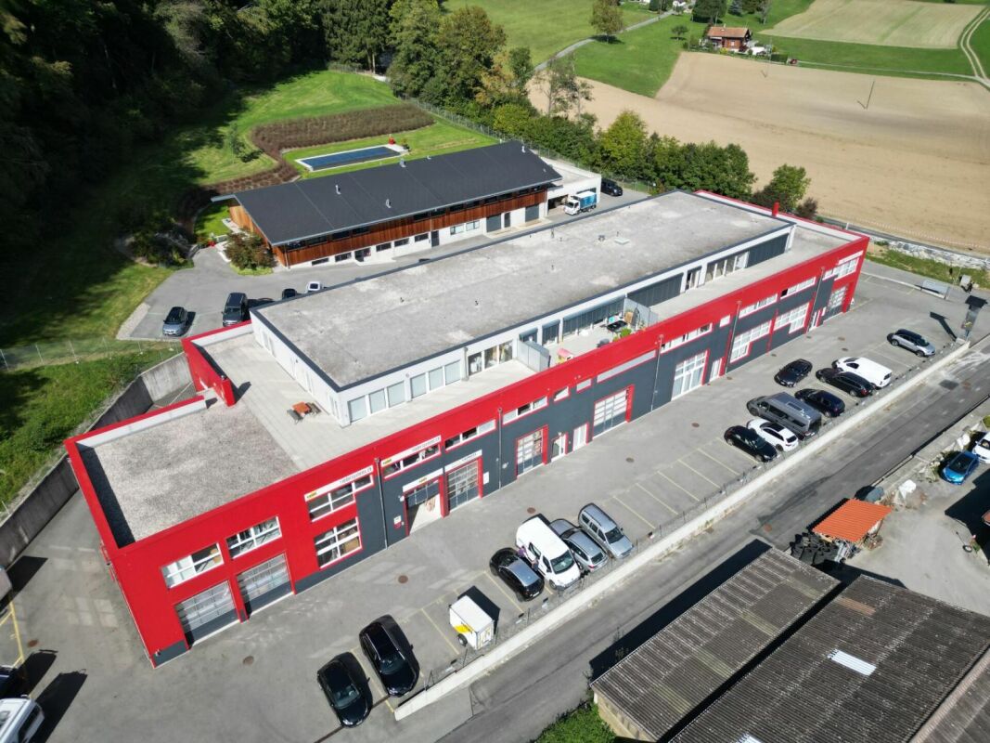
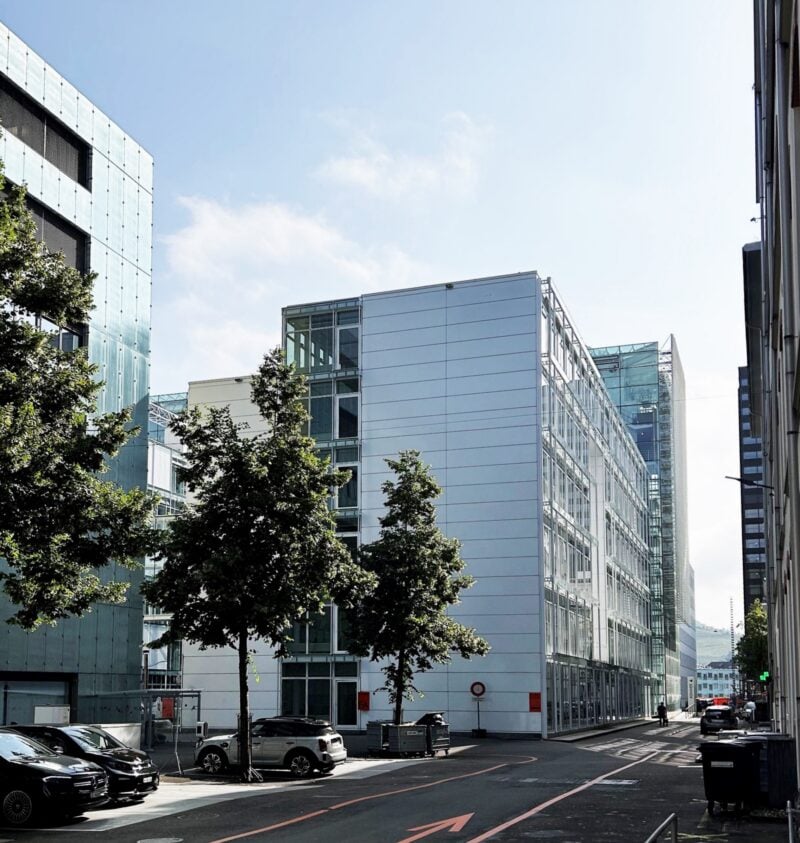
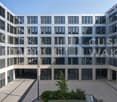
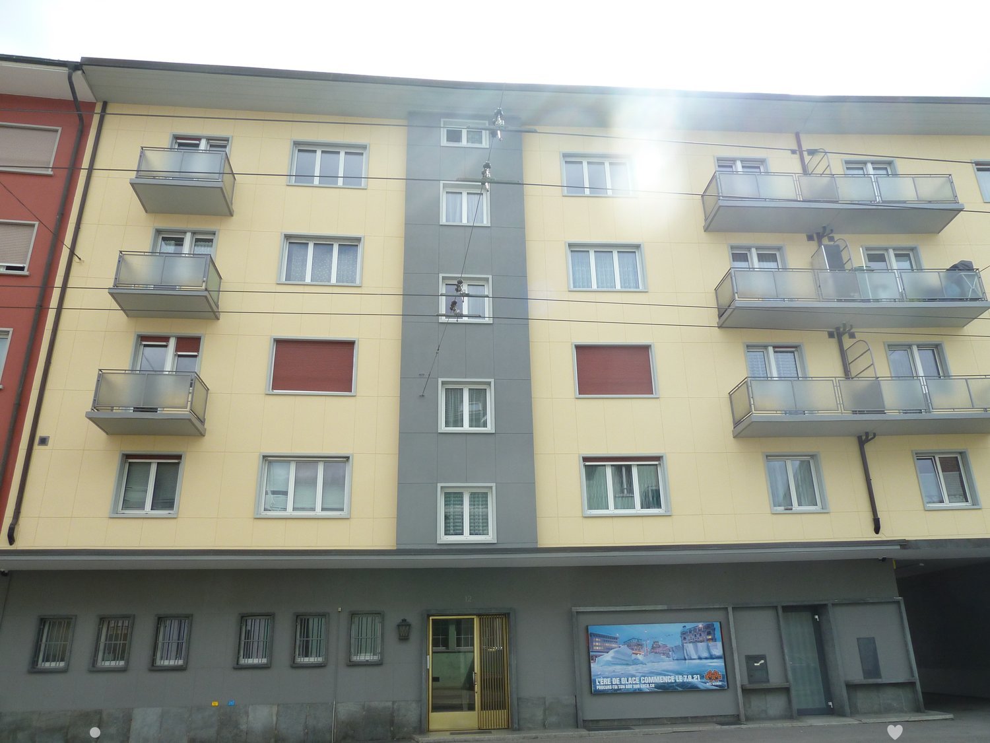
Sägereistrasse 24, 8152 Glattbrugg

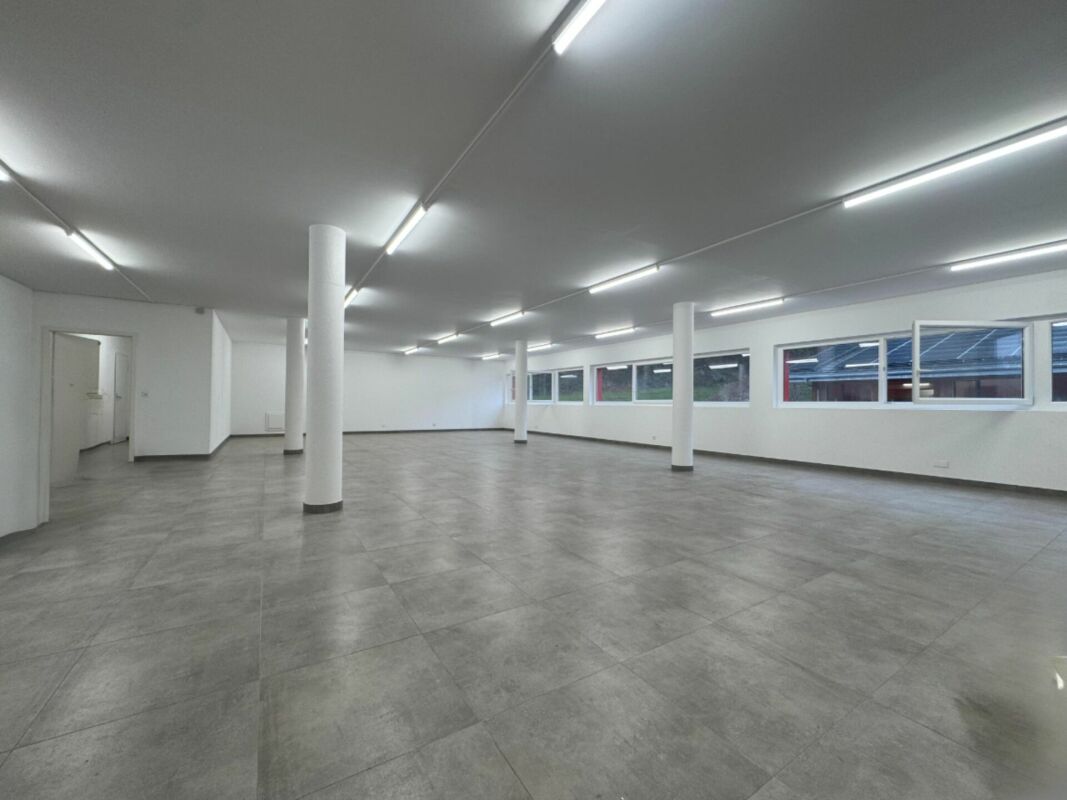
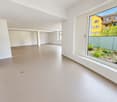
Modern office and storage spaces in Glattbrugg - opposite Glattbrugg station

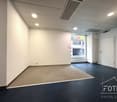
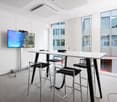
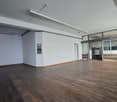
Discover these spacious office and storage facilities. You can rent the entire usable area of 390 m² or just a part of it. The modern office units and storage spaces are well connected, offering the best conditions for companies of all sizes. They convince with their first-class equipment and location.The rooms offer the following: • Office spaces from 20m² - 390m² for rent • Storage areas from 10m² - 75m² for rent • 12 flexible rooms: Versatile office spaces with white walls, large windows. • Modern kitchenette: Fully equipped kitchen with dishwasher and microwave • Several sanitary facilities: Modern toilets with separate toilets for men and women. • Barrier-free access: Wheelchair accessible with elevator • Parking and garage: Convenient parking options available outside or in an underground garage • City view: Some rooms offer a nice view of the city First-class location: The office and storage spaces are located in the immediate vicinity of Glattbrugg station - opposite, just 1 minute walk away. A Coop supermarket is also just 1 minute away, and a pharmacy can be reached in 8 minutes. The journey to the airport would also only take 7 minutes. The location is quiet and offers a lot of sunshine in the summer.Fully equipped with water, electricity, and sewage connections, these offices are immediately available for occupancy. The flexible room division allows for various usage concepts - from open-plan offices to individual workplaces. Ideal for established companies or start-ups looking for representative and functional offices in a convenient location.The offices can also be renovated on request if desired.

Travel time
-
1 / 10
496m²CHF 275.– / m²
Greifengasse 11, 4058 Basel

Your new practice / office location in the heart of Basel

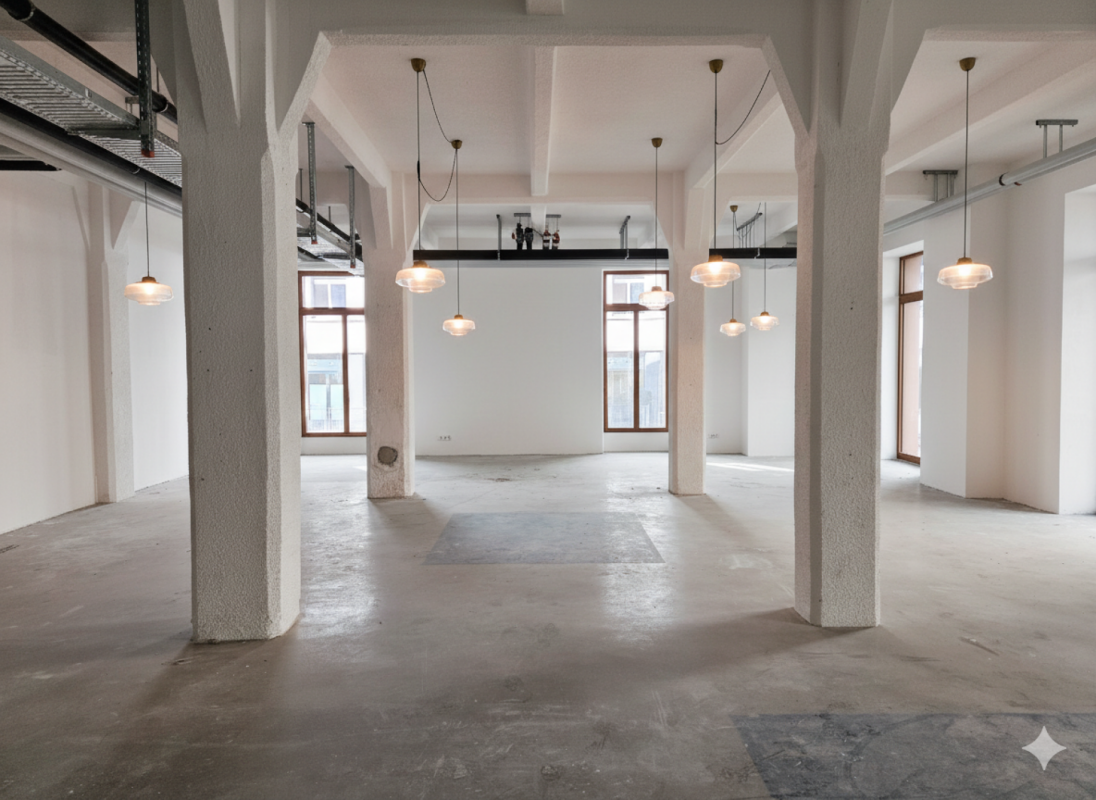
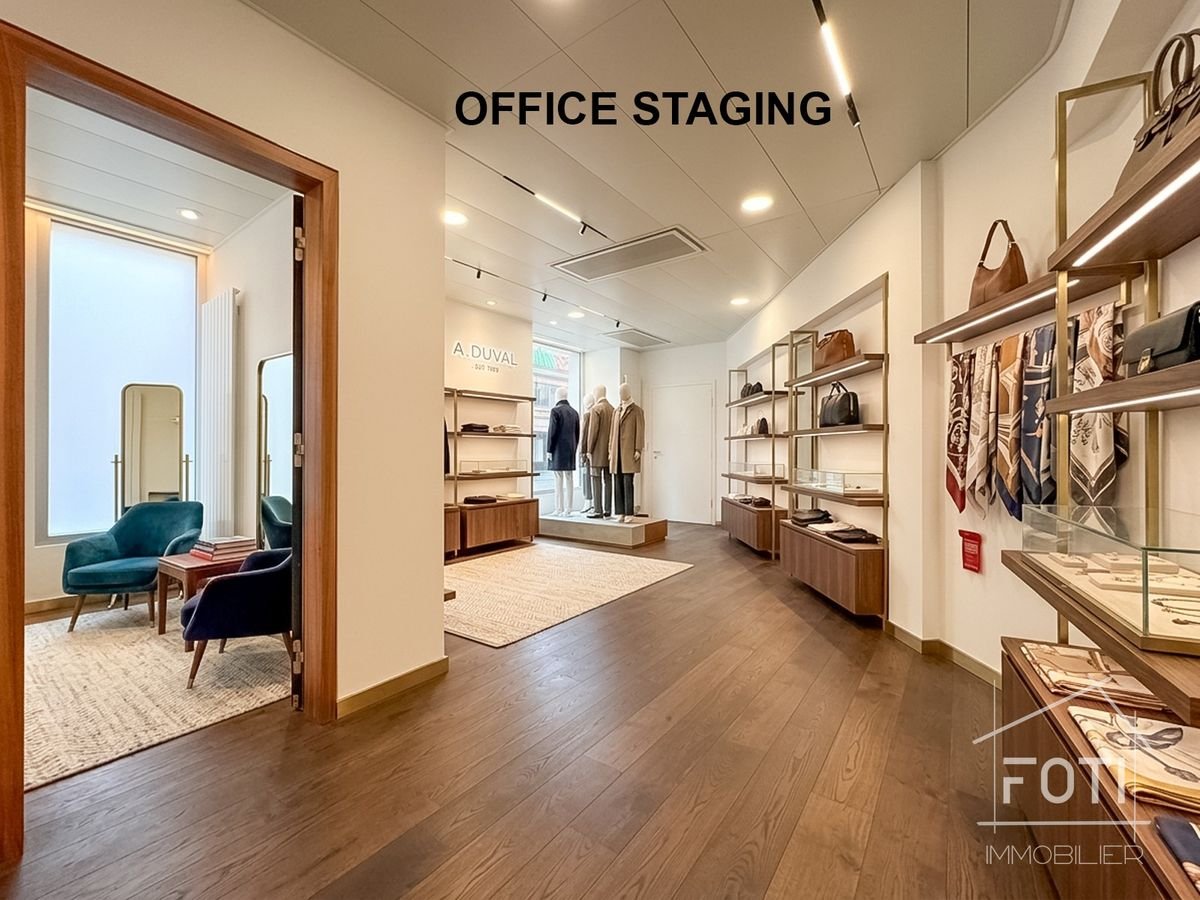
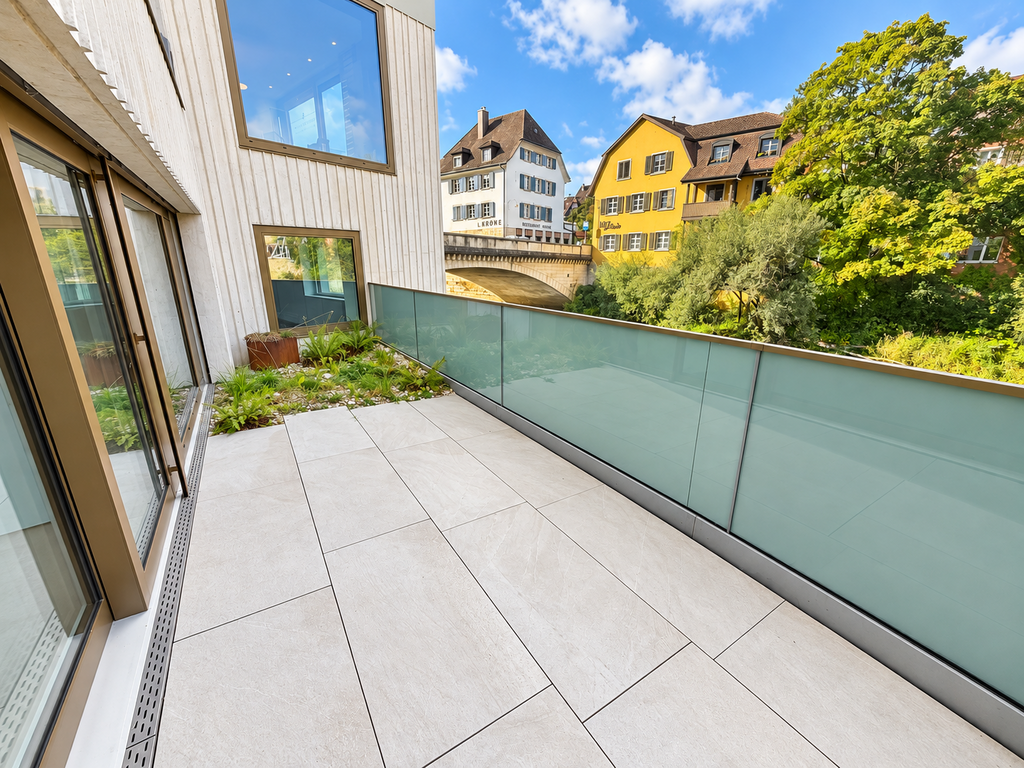
Your vision. Your expansion. Your location. This versatile commercial space with approximately 496 m² is located in a well-maintained old building in a central location between Greifengasse and Ochsengasse - just a few steps from the Rhine and will be ready for occupancy by the tenant from September 2026. The rental space on the 1st floor, including a spacious ca. 60 m² large terrace, impresses with its open floor plan, plenty of daylight, and enormous design potential. Highlights: • Central location in close proximity to the Mittlere Brücke, with excellent public transport connections • Maximum flexibility in interior design • Two separate WC facilities, modern new tea kitchen • Ventilation and cooling capacity up to and including the rental limit • Excellent lighting conditions due to large window fronts • Personnel and goods lift up to the floor Please note:The rental object is rented in a raw construction state. This gives you the opportunity to realize the interior design according to your individual requirements and ideas - whether for a practice, an office, an architectural office, or a creative atelier.VisualizationsThe images shown represent a possible design variant and serve as inspiration. The actual room design is in your hands.360° Tour Experience the full potential of this commercial space already on site - comfortably online in the 360° tour: https://www.panoswiss.ch/360/h%26bgreifengasse/ Have we piqued your interest?We would be happy to show you this exceptional rental property and discuss with you the diverse possibilities of use and expansion.

Travel time
-
1 / 9
182m²CHF 350.– / m²
Poststrasse 9, 8610 Uster

Modern commercial space in top location in Uster

Discover this versatile sales space on the ground floor on Poststrasse in Uster. On approximately 182 m², the space offers good prerequisites for different business models. The spacious window fronts on the front and rear provide good visibility and a bright atmosphere. Thanks to bus line 813, the space is practically in the front row: anyone coming from or going to the train station automatically has the shop window in view.The room structure is ideal for efficient product presentation and flexible shop concepts. • Fully developed sales spaces for immediate occupancy • Bright space with large windows • Good visibility and foot traffic • Practical floor plan with separate, clearly usable areas • Sanitary facilities and tea kitchen available • Various shopping and dining options in the immediate vicinity • Operating costs: CHF 756.–/month The space is located in an absolutely central location in Uster. Uster train station is just a 3-minute walk away, ensuring excellent connections to public transportation.This commercial space is perfect for retail, offices, practices, or other commercial uses, but not for gastronomy businesses with a warm kitchen.The mentioned rent is only valid until October 31, 2027.Due to its immediate availability, it is particularly interesting for companies looking for a quick start at a easily accessible location.We look forward to your contact.

Travel time
-
1 / 17
333m²Price on request
Obere Bahnhofstrasse 28, 9500 Wil

Modern retail space with high visibility in a central location in Wil

Located at Obere Bahnhofstrasse 28, a heavily frequented axis between the train station and the center of Wil, this retail space offers convincing visibility amidst a diverse branch environment.The area is spread over the ground floor and basement, internally connected by a classic staircase. A modern passenger elevator complements the access and enables a comfortable, barrier-free customer experience.The ground floor convinces as a central sales area with a spacious window front and striking corner location, creating excellent visibility and a bright atmosphere. The clear room structure allows for versatile retail concepts and precise brand presentation.In the basement, further usable areas are available - ideal as an extended sales area, for presentation, consultation, or high-quality storage and back-office functions. The elevator and internal connection ensure a consistent flow over both levels.Highlights: • Fully developed sales areas for immediate occupancy • Good visibility and foot traffic in the old town location • Practical floor plan with separate, clearly usable areas • Staircase with elevator • Sanitary facilities on the 1st basement level • Access ramp to the underground parking garage • Bright area on the ground floor with large windows • Operating costs: CHF 1,000.–/month The location is situated in a central area with excellent infrastructure. Wil SG train station is only 7 minutes' walk away. These business premises are ideal for retail concepts, showrooms, offices, or other commercial uses, but not for gastronomy businesses with a warm kitchen.The immediate availability and flexible room design make this property an attractive option for companies seeking a representative address in Wil.We look forward to your contact.

Travel time
-
1 / 9
150m²CHF 250.– / m²
Freie Strasse 39, 4001 Basel

Inspirational studio and workshop space on the top floor - prime location Basel

In a central location, right in the middle of the lively Freie Strasse, a versatile commercial space with around 150 m² is available for rent on the top floor of this characteristic townhouse. The historic charm of the house and its former use as a goldsmith's atelier give the space a special expression and make it ideal for creative and manual activities.The room structure offers open zones for collaborative work as well as closed areas that are suitable for workshop processes, quiet studio activities, or exhibition sequences. Thanks to its location on the top floor, you benefit from a pleasant distance from the street area without sacrificing the excellent accessibility of Basel's city center.Ideal for • Studios and artists • Creative workshops and manufactories • Design and design professions • Manual small businesses with a need for quiet production areasYour advantages at a glance • Approx. 150 m² of versatile usable space• Historic building context with authentic character • Bright areas through skylights and good basic structure • Attractive location on one of the most renowned shopping and promenade streets in Basel • Flexible usage possibilities in the creative and manual segmentThis space is particularly suitable for companies that appreciate an inspiring working environment and want to position themselves near the vibrant center – yet in a retreat with atmosphere.We would be delighted to present the object to you on site and look forward to your inquiry.

Travel time
-
1 / 37
2,057m²CHF 96.– / m²
Aeschwuhrstrasse 15, 4665 Oftringen

Commercial property with versatile usage options in Oftringen!

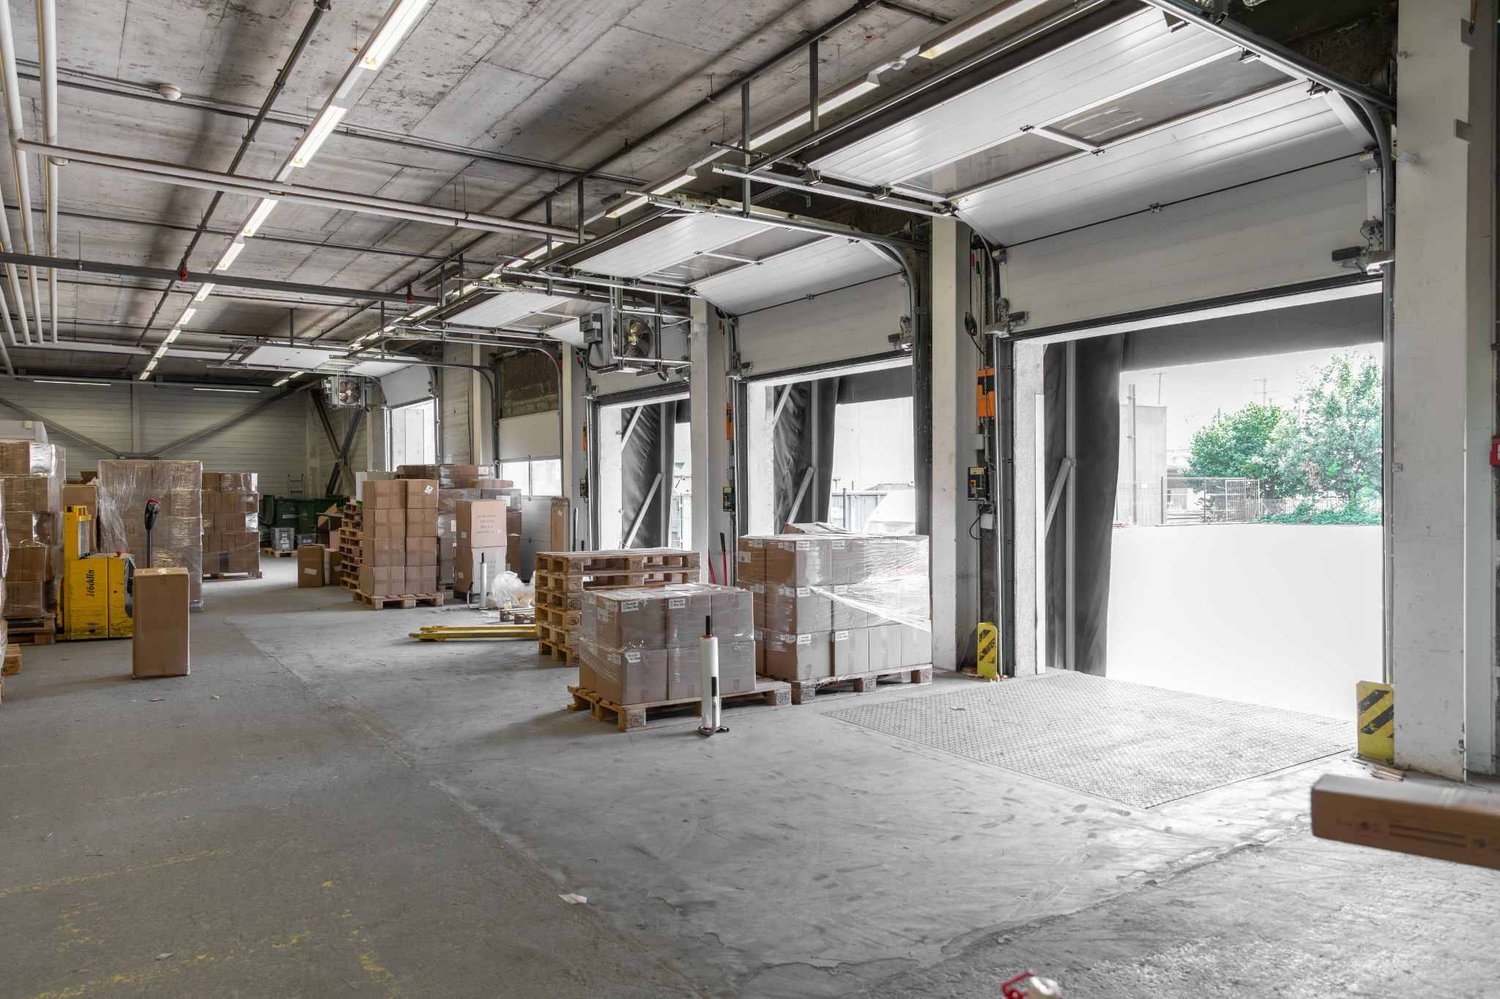
Commercial property with versatile usage options at Aeschwuhrstrasse 15 in Oftringen Available from 01.04.2026 or by arrangement - your new work world is waiting!3 floors with numerous possibilities:The property offers a total of 18 offices/rooms in various sizes, which can be used flexibly. These are distributed across the ground floor (13 offices/rooms) and the 1st upper floor (5 offices/rooms) and offer space for creativity and productivity for both small and large teams.The offices can be set up as individual offices, workgroups, meeting rooms, or call rooms according to needs.Basement (UG): • Barrier-free access - ideal for workshops or storage areas, equipped with an 8m wide roll-up door for convenient access • Building services rooms (server room, heating room, electrical room) - everything needed for operation under one roof • Canteen with kitchen and coffee corner - the ideal place to enjoy a break, with a direct view of the pool and green spaces • Water connection outside the building - flexible for additional requirements • Workshops on the ground floor as well as in the basement have high-current and compressed air connections - ideal for machines and technology • Climatized workshop room - this room has a 3-meter wide interior door and ensures that your technology always works under optimal conditions and does not overheat Ground floor (EG): • 13 offices - flexible rooms that can be used for different purposes • 3.2 m high workshop with delivery level - ideal for logistics and production • Reception area with registration lock - professional entrance for your company • One tea kitchen and toilet facilities - for the comfort of your employees 1st upper floor (OG): • 5 offices - ideal for your office team, with space for creative ideas and flexible work configurations • Plenty of space for your ideas: possibility to integrate a fully equipped kitchen and additional wet cells • Approx. 70 m² large terrace - enjoy breaks and the view of the pool and garden. Special highlights of the property: • Pool for employees for exclusive use - a true highlight for the summer months and ideal for team events • Garden with lawn - relax while working or organize creative meetings in the green Storage/production hall (approx. 400 m²): • Scissor lift and 3 roll-up doors for quick and convenient access • Carport: space for 3 vehicles directly in front of the hall - ideal for quick access • The storage hall is only rentable in the overall package with the entire property. Further important details: • Location: Aeschwuhrstrasse 15, 4665 Oftringen/AG • Outdoor parking spaces: Up to 25 parking spaces • Electric vehicle charging station directly in front of the building - for sustainable mobility of your employees and visitors • Total area: approx. 2000 m² - perfect for companies that want to combine office space, workshops, and storage areas This property not only offers office space but also the opportunity to efficiently integrate your workshops and storage rooms. With a flexible room layout, workshops, multi-functional hall, and the special extra of a pool and garden, it provides the ideal basis for a creative and functional work environment.Do you want only a part of the property? E.g. entire ground floor, entire upper floor? No problem, the areas can be divided and separated from each other. Share your needs with us and we will put together a suitable offer. A division is only possible from a size of approx. 200 m².Visit the premises and be convinced by the versatile usage options!

Travel time
-
1 / 13
5,300m²CHF 150.– / m²
Lerchenbühl 3a, 4624 Härkingen

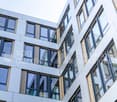
Modern, large 5,000 m² hall with integrated offices and workshops at the A1/A2 intersection - divisible

Welcome to your new business location! This impressive production hall with integrated offices combines modern, very beautiful industrial architecture with optimally equipped office spaces - ideal for companies that want to combine production, development, and administration under one roof.Highlights of the property:- Spacious hall area with high-quality industrial flooring, ideal for production, assembly, or storage- Two large ground-level gates- Crane tracks reach almost every point in the hall sectors- Bright, open architecture with large window fronts for optimal daylight use- Modern, air-conditioned office workstations with ergonomic equipment and quiet atmosphere- Excellent energy efficiency through PV system, solar heat pump, and Minergie standard- Representative reception and entrance area with high quality of stay- divisible from 1,000 m²The offer is suitable for:- High-tech production- Research & Development- Automation / Robotics- Logistics & Assembly- Combination of workshop and administration- LogisticsTo be emphasized is the top location in terms of traffic in Härkingen:- Direct connection to the A1 and A2 highways- Central location in Switzerland - perfect for national and international business activities- Good public transport connection as well as parking facilities for employees and customers with over 40 exclusive parking spacesDiscover the full potential of this exceptionally high-quality property. Arrange a viewing appointment today and secure a location that actively supports your business development. Alternatively, you can watch the image video at https://youtu.be/qDtpbX6QLqQ in advance to get a first impression of the commercial spaces.We look forward to your inquiry at 079 448 10 14 or hans-peter.jacobi@hbre.ch and will be happy to arrange a viewing appointment.
Travel time
-
1 / 20
CHF 150.– / m²
Route des Marais 3, 1860 Aigle

For rent: Modern and bright administrative space - 1'200 m² in Aigle

Beautiful and bright administrative space of 1'200 m² For rent, a spacious and bright administrative space of 1'200 m², located in Aigle in the canton of Vaud. Set in a calm and green environment, at the foot of the Alps, this building offers a pleasant and functional working environment, while remaining in immediate proximity to the main roads, public transport, and urban amenities.Ideal for hosting a headquarters, a service center, or a coworking space, this property stands out for its generous volumes, flexibility of layout, and optimal accessibility, including for people with reduced mobility. The large openings ensure beautiful natural light, creating an atmosphere conducive to productivity and the well-being of collaborators.The strategic location allows for quick access to Lausanne, Montreux, the Chablais, and the main Alpine stations. Public transport is just a few minutes' walk away, and 32 outdoor parking spaces are included, guaranteeing an optimal welcome for your teams and visitors.The town of Aigle, dynamic and well-connected, offers an ideal living environment with its shops, school and sports facilities, as well as cultural events. This attractive environment is an additional advantage for recruiting and retaining employees.Available immediately, this administrative office represents a rare opportunity to install your activity in a location that is both functional, accessible, and pleasant to live in.

Travel time
-
1 / 7
CHF 30.– / m²
Kantonsstrasse 57, 3930 Eyholz

Land for construction at a highly frequented, strategically attractive location for rent or in building rights

Land for construction at a highly frequented, strategically attractive location for rent or in building rights Eyholz, as part of the political municipality of Visp, has developed strongly in recent years and has become a popular residential and commercial location. Here, you benefit from the best starting position in the wide valley of the Rhone Valley and, associated with it, from the best connections to public transport and the proximity to the cantonally economically highly relevant centers of Visp and Brig. Eyholz is heavily frequented by traffic via the cantonal road and is therefore a thriving commercial location. Moreover, Eyholz is an optimal hub between the metropolises of Zurich and Milan, offering extremely attractive conditions for international business. Directly on the cantonal road, in the immediate vicinity of the A9 and thus in a highly frequented location, a building land is available in the industrial and commercial zone, either in building rights or for rent (net rent: CHF 30.- per m2 and year). This enables investors to plan long-term and flexibly. The area is also located in a quarter plan, which allows for quick realization of a construction project. The square building land with an area of 8507m2 offers various usage possibilities for commerce or industry. The preferred location and the direct neighborhood to the Coop-Center ensure a very high customer frequency. Whether a distribution or logistics center, production facility, specialist store, wholesale, office, service, innovation or technology location - at this location, you can realize your entrepreneurial dreams and create the conditions that best suit your business activities. The Upper Valais has been experiencing economic growth for years, not least due to companies like Lonza, the largest employer in the canton, and has developed into a recognized economic region. Additionally, you benefit from an attractive tax policy and favorable corporate taxes in the Valais. Have we sparked your interest and would you like more information? Then we look forward to your contact.

Travel time
-
1 / 9
CHF 1,260.–
Allée des Cèdres 7, 1022 Chavannes-près-Renens

Neighborhood in full expansion, beautiful arcade of 42 m2, at the tenant's discretion

In the new neighborhood, in full development, Les Cèdres in Chavannes-près-Renens, we are renting out various commercial arcades that will perfectly adapt to your needs.The rental, from 42m2 to 347 m2, is modular according to your needs. We have several small and large surfaces available.Your new arcade and/or commercial space is waiting for you, just 5 minutes from Renens train station and 15 minutes from Lausanne train station!The bus stops and metro stations (M1) as well as access to the highway are also quickly accessible.Today, various commercial actors and housing tenants are already present on site and will offer you, your employees, and your customers various services and a village atmosphere.This Minergie building with solar panels, whose construction was completed in 2019, is distinguished by its modern and urban facades.By appointment, you can see for yourself this up-and-coming neighborhood and already visualize the various available surfaces on our website: www.alleedescedres.chThe rent listed on this ad is for the rental of a raw space, with the fit-out entirely at the expense of the tenant.It is also possible to rent this space at a net rent of CHF 350.00 m2/year, including the takeover of fit-out work by the landlord up to CHF 1,000.00 per m2.The fit-out features at a glance: • Equipped service area with large windows, natural light, and ceiling lighting in all rooms • Ventilation with cooling system • Flexible divisible surfaces with flooring of your choice • Walls: plaster, painted white • Equipped toilets are provided in each surface Indoor parking spaces can be rented for CHF 180.00/month.Online applicationEasy and straightforward application using our digital application form.As a Helvetia tenant, you benefit from a 40% discount on your first annual premium for a selection of Helvetia insurance products!You can find other interesting rental properties at: www.helvetia.ch/locationThe published photos represent rooms of the same or similar type. Differences from the actual offer are therefore possible.

Travel time
-
1 / 13
201m²CHF 300.– / m²
Bachtobelstrasse 1, 8810 Horgen

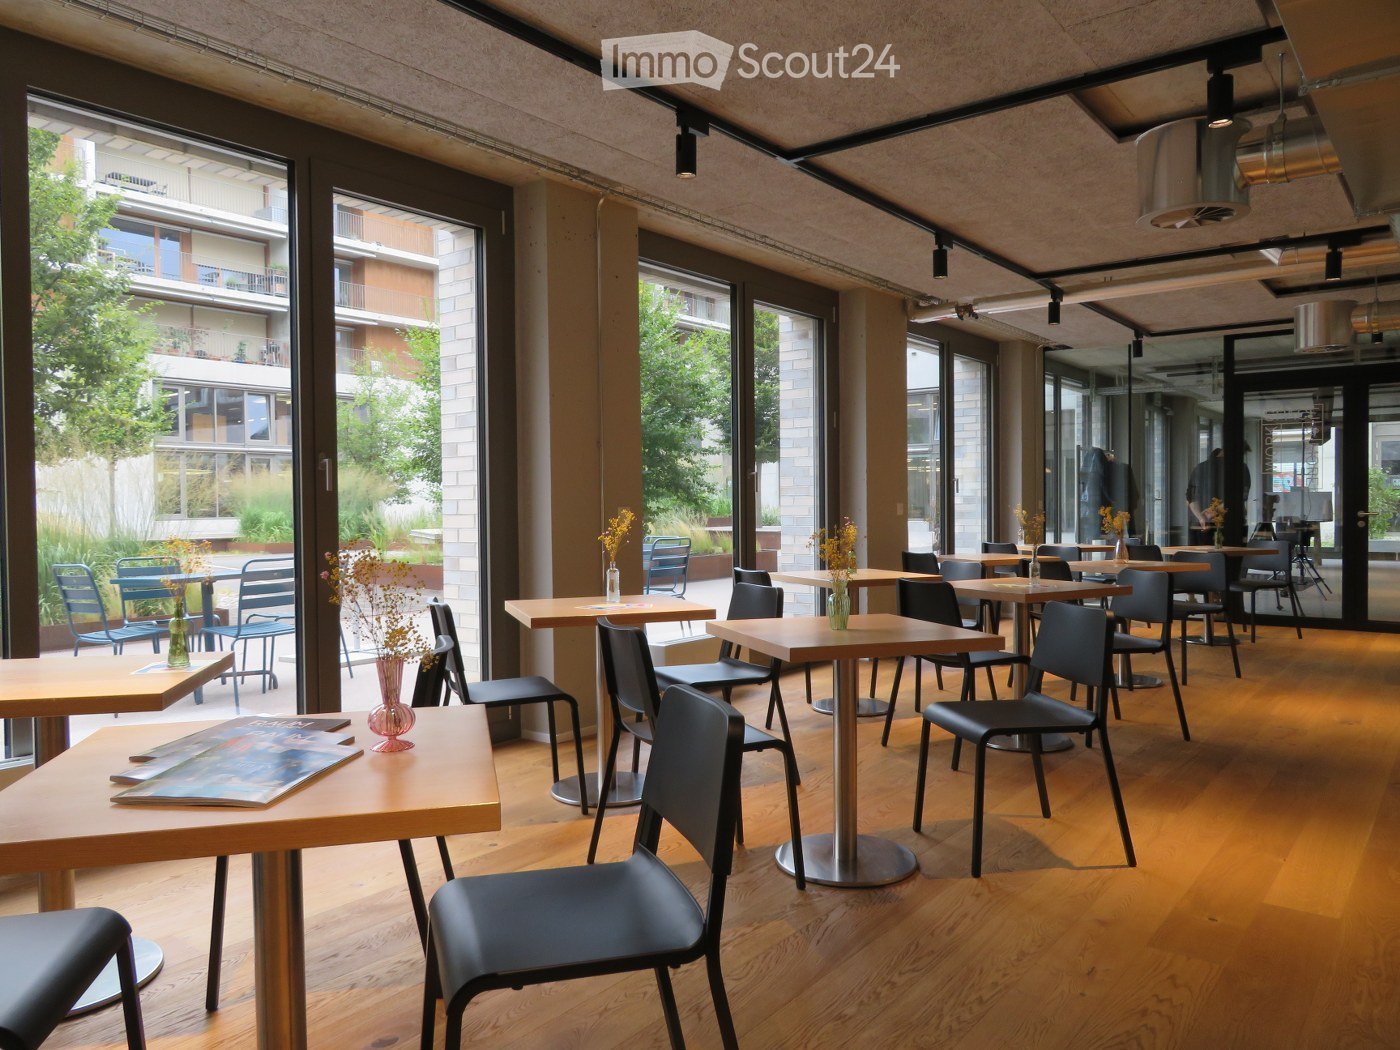
Ready-to-cook gastronomic area in Horgen Labs Campus 201 m²

Available immediately or by arrangement, we are renting a approximately 201 m² large gastronomic area with a high-quality kitchen in the Horgen Labs Campus.The area is ideal for various gastronomic concepts, especially for businesses with food delivery to external customers.Equipment: • Fully equipped gastronomic kitchen • Cooling and ventilation available • Separate cold storage room • Separate office within the area • Cooled and ventilated rooms • Goods lift • Ground-level delivery • Developed toilets • Storage spaces available • Large parking offer • Event spaces for co-use • Good traffic connection Perfectly suited for: • Cooking schools and culinary training centers: Ideal for cooking courses, workshops, and training • Food startups and test kitchens: Optimal for the development and testing of new food products • Event organizers: Suitable for private events, company parties, and culinary events • Health and nutrition consulting: Perfect for cooking demonstrations and workshops • Food production companies: Ideal for the production of small batches of gourmet or specialty foods • Co-working kitchens: Shared kitchen for various food entrepreneurs and chefs • Meal prep services: Basis for the preparation and delivery of meals • Food delivery services: Kitchen for the preparation and delivery of food • Culinary R&D: Research and development departments for culinary innovations Take advantage of the diverse usage possibilities and secure this attractive gastronomic area for your company!Excluding additional areas and ancillary costs

Travel time
-

Suggested properties for you based on search results

Other interesting objects