1153 results - Commercial properties for rent: Canton Zurich

1 / 5
390m², Price on request
Stampfenbachstrasse 32, 8006 Zürich

Gastronomic location with history - New positioning in Zurich

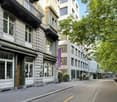
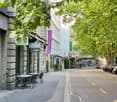
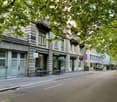
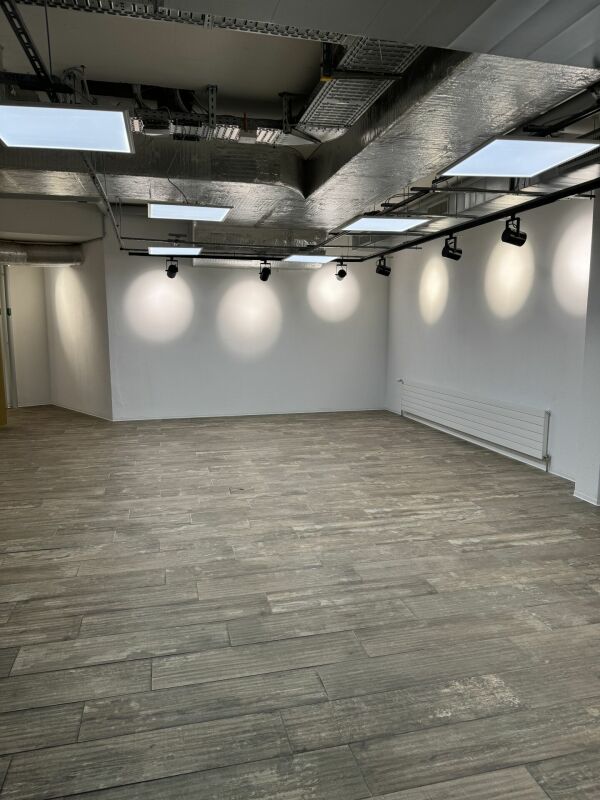
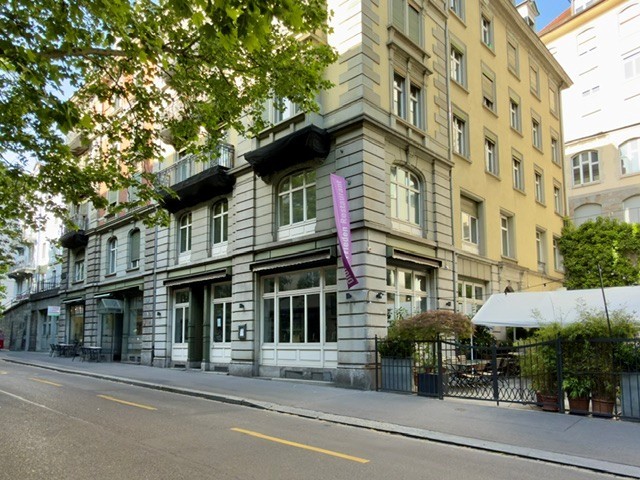
As part of a comprehensive renovation, the ground floor area of the property at Stampfenbachstrasse 32 in Zurich is being repositioned. The location has been established in the Zurich gastronomy scene for many years and convinces with its central location, high visibility, and an attractive outdoor area in the garden. Key data (current project status): • approx. 390 m² total area (including secondary areas) • approx. 254 m² main usable area • outdoor area (garden terrace) approx. 87 m² • room heights in the guest area approx. 3.0 - 3.5 m • total renovation of the property planned from autumn 2026 to autumn 2028 • planned move-in from autumn 2028 (subject to construction progress) The future space layout and development will be carried out as part of the ongoing project planning and can be further concretized in consultation with a suitable operator. Experienced operators are being sought who want to reinterpret an established location with their own gastronomic concept. Interested parties are invited to submit initial concept ideas and information about the company. The framework conditions (in particular, development and economic key figures) will be concretized in the further course of the project and deepened in direct consultation. BVK - The pension fund with attractive commercial spaces throughout Switzerland. Up-to-date on www.bvk.ch/de/immobilien.

Travel time
-
1 / 8
2,860m², CHF 165.– / m²
Steinackerstrasse 39, 8302 Kloten

Attractive warehouse / dry storage in Kloten

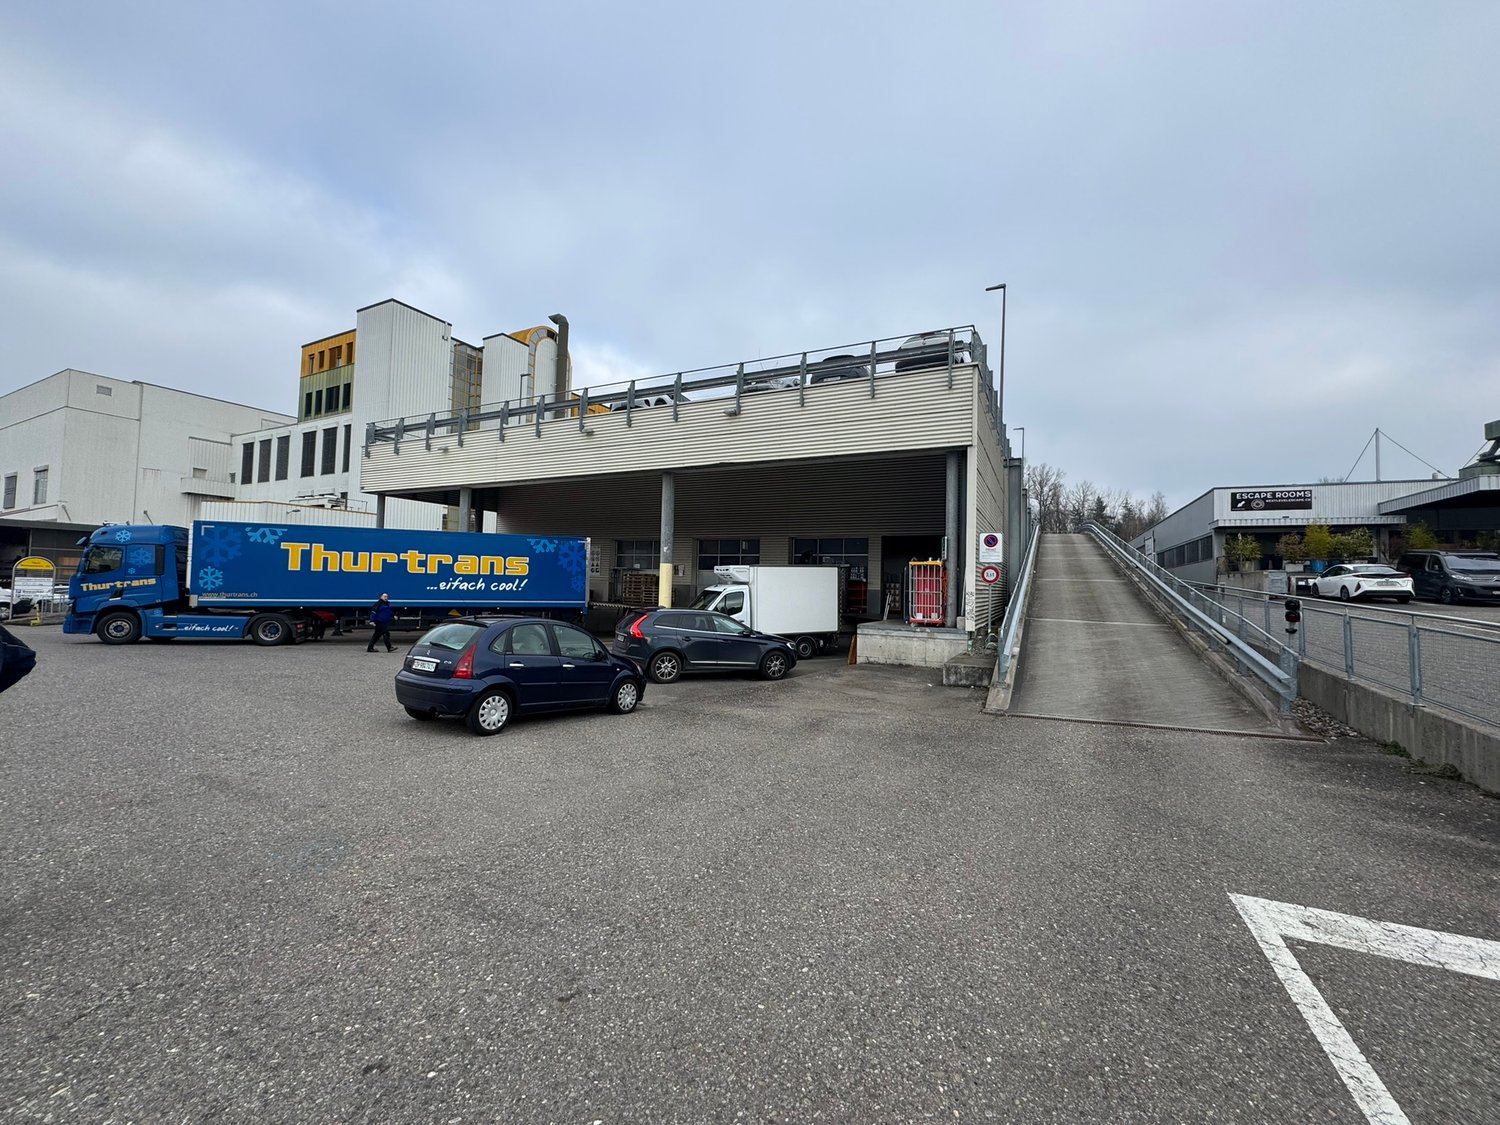
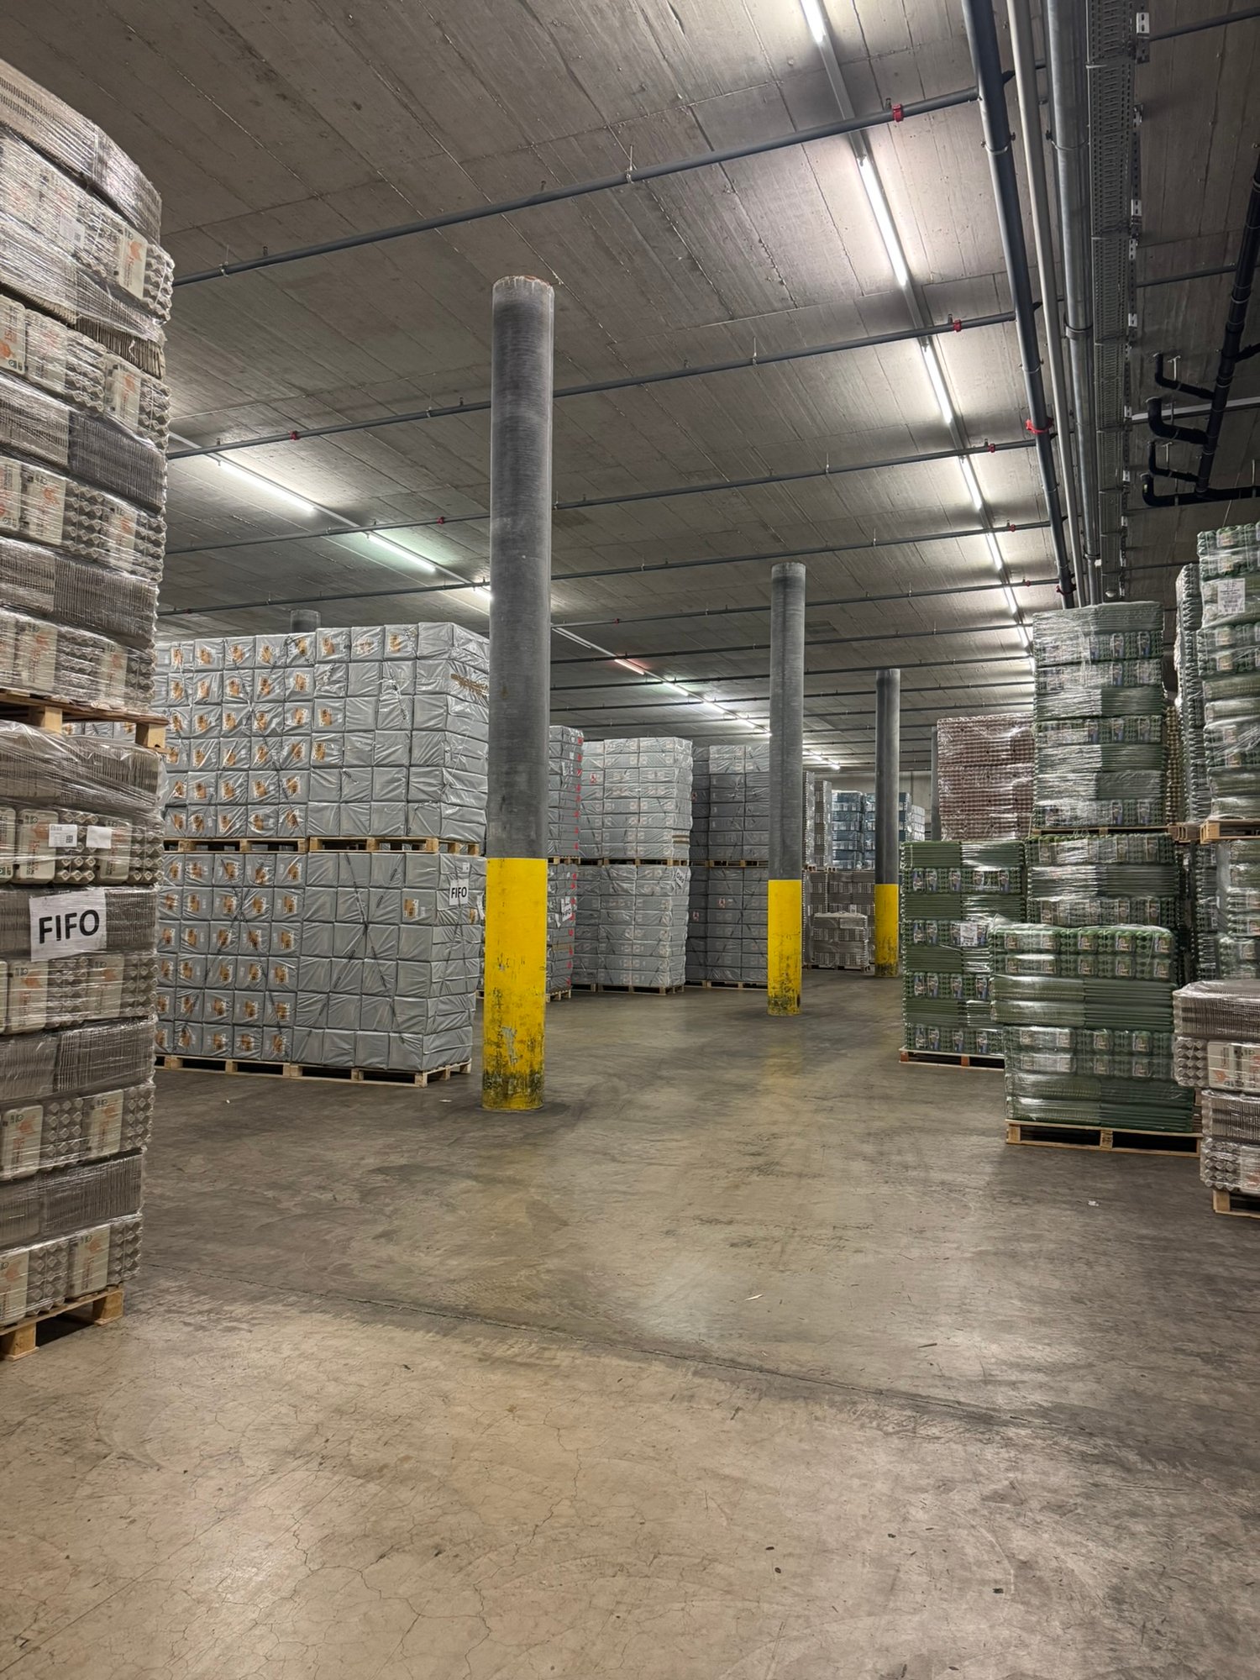
In Kloten (ZH), we rent versatile commercial and dry storage spaces with a total area of approximately 2,860 m². The spaces convince with their well-thought-out structure and offer ideal conditions for efficient and flexible storage.The room heights of approximately 4.10 m to 6.00 m allow for different usage concepts. Thanks to the optimal column grid of 7.43 m × 7.41 m, efficient space utilization is guaranteed. Five truck loading ramps ensure smooth and professional cargo handling.The floor load capacity of approximately 1.2 t/m² to 3.0 t/m² is also suitable for heavier storage goods. Additionally, there is direct access to further rental spaces in the basement of the adjacent building with over 4,000 m² - ideal for expansions or complementary uses.The offer is rounded off by a good parking situation with 13 outdoor parking spaces and 48 parking spaces on the roof.Highlights at a glance: • Total area: approximately 2,860 m² • Use: warehouse / dry storage • Room height: approximately 4.10 m to 6.00 m • Column grid: 7.43 m × 7.41 m • 5 truck loading ramps • Floor load capacity: approximately 1.2 - 3.0 t/m² • Expansion possibilities in the basement (> 4,000 m²) • 13 outdoor parking spaces & 48 roof parking spaces Location and connectionThe property convinces with its traffic-favorable location: In just about seven minutes by car, you can reach the Glattbrugg (A51) motorway exit, and the Kloten Nord (A51) exit can be reached in about six minutes. A bus stop is within walking distance and can be reached in about four minutes.These commercial spaces will be available from July 2027 and offer your company the ideal location for growth and success in the Kloten region. We are happy to provide you with further information or a viewing.

Travel time
-
1 / 8
2,860m², CHF 165.– / m²
Steinackerstrasse 39, 8302 Kloten

Attractive warehouse / dry storage in Kloten

In Kloten (ZH) we rent versatile commercial and dry storage spaces with a total area of approximately 2,860 m². The spaces convince with their well-thought-out structure and offer ideal conditions for efficient and flexible storage.The room heights of approximately 4.10 m to 6.00 m allow for different usage concepts. Thanks to the optimal column grid of 7.43 m × 7.41 m, efficient use of space is guaranteed. Five truck loading ramps ensure smooth and professional cargo handling.The floor load capacity of approximately 1.2 t/m² to 3.0 t/m² is also suitable for heavier storage goods. Additionally, there is direct access to further rental spaces in the basement of the adjacent building with over 4,000 m² - ideal for expansions or complementary uses.The offer is rounded off by a good parking situation with 13 outdoor parking spaces and 48 parking spaces on the roof.Highlights at a glance: • Total area: approximately 2,860 m² • Use: warehouse / dry storage • Room height: approximately 4.10 m to 6.00 m • Column grid: 7.43 m × 7.41 m • 5 truck loading ramps • Floor load capacity: approximately 1.2 - 3.0 t/m² • Expansion possibilities in the basement (> 4,000 m²) • 13 outdoor parking spaces & 48 roof parking spaces Location and connectionThe property convinces with its traffic-friendly location: In just about seven minutes by car, you can reach the Glattbrugg motorway exit (A51), and the Kloten Nord exit (A51) can be reached in about six minutes. A bus stop is within walking distance and can be easily reached in about four minutes.These commercial spaces will be available from July 2027 and offer your company the ideal location for growth and success in the Kloten region. We are happy to provide you with further information or a viewing.

Travel time
-
1 / 8
293m², CHF 125.– / m²
Allmendstrasse 38, 8320 Fehraltorf

Commercial and retail space on Allmendstrasse 38 in Fehraltorf

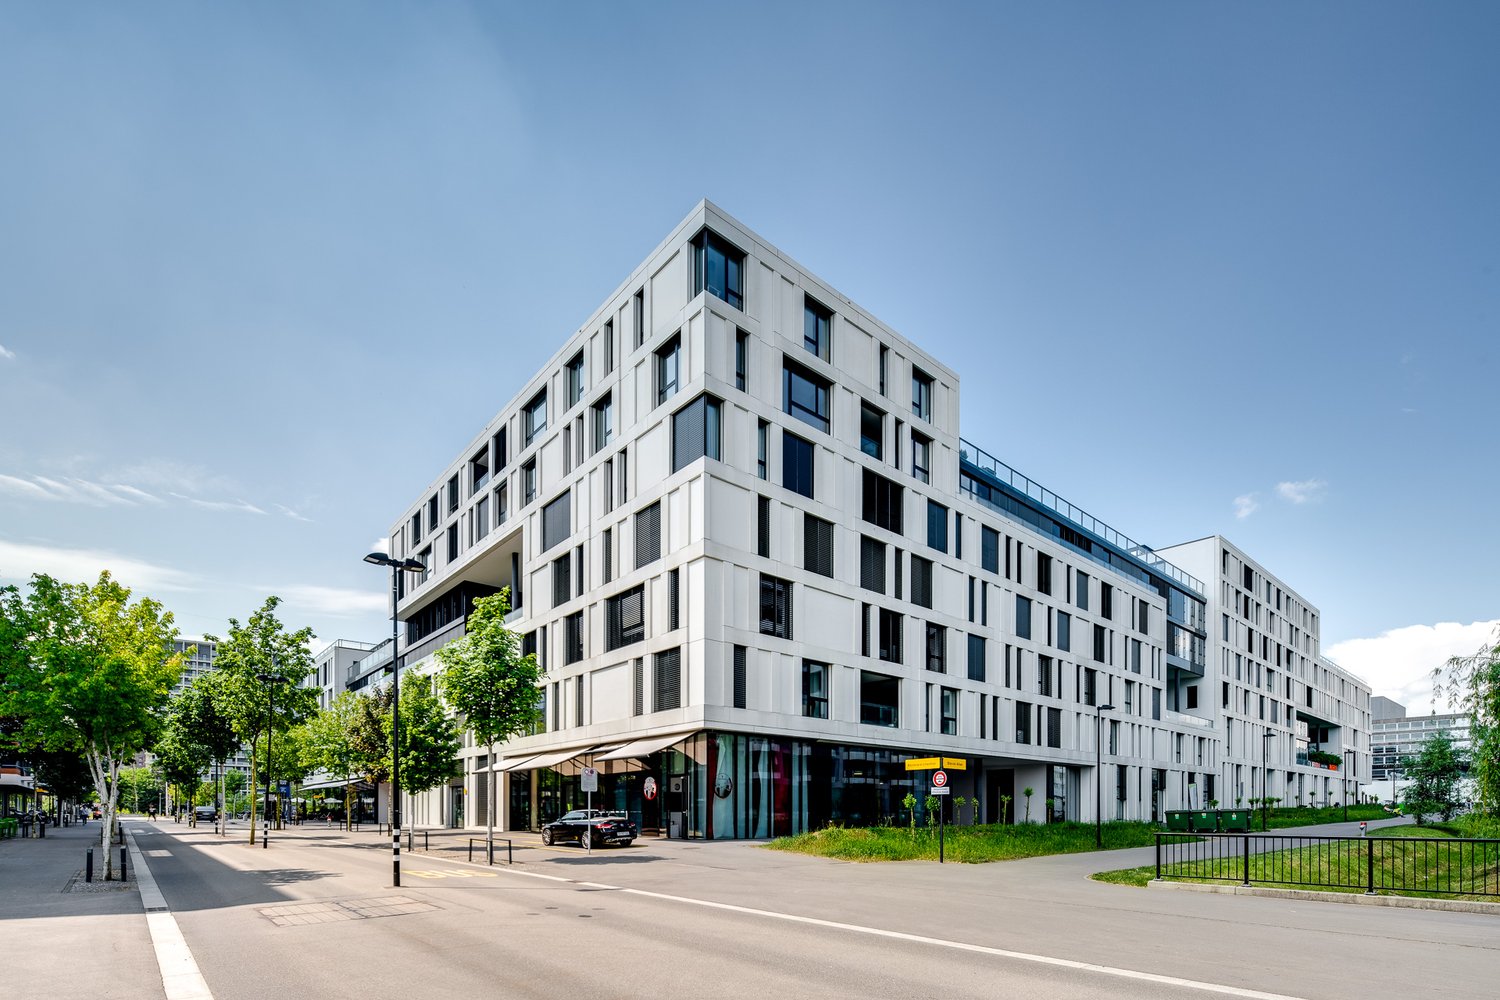
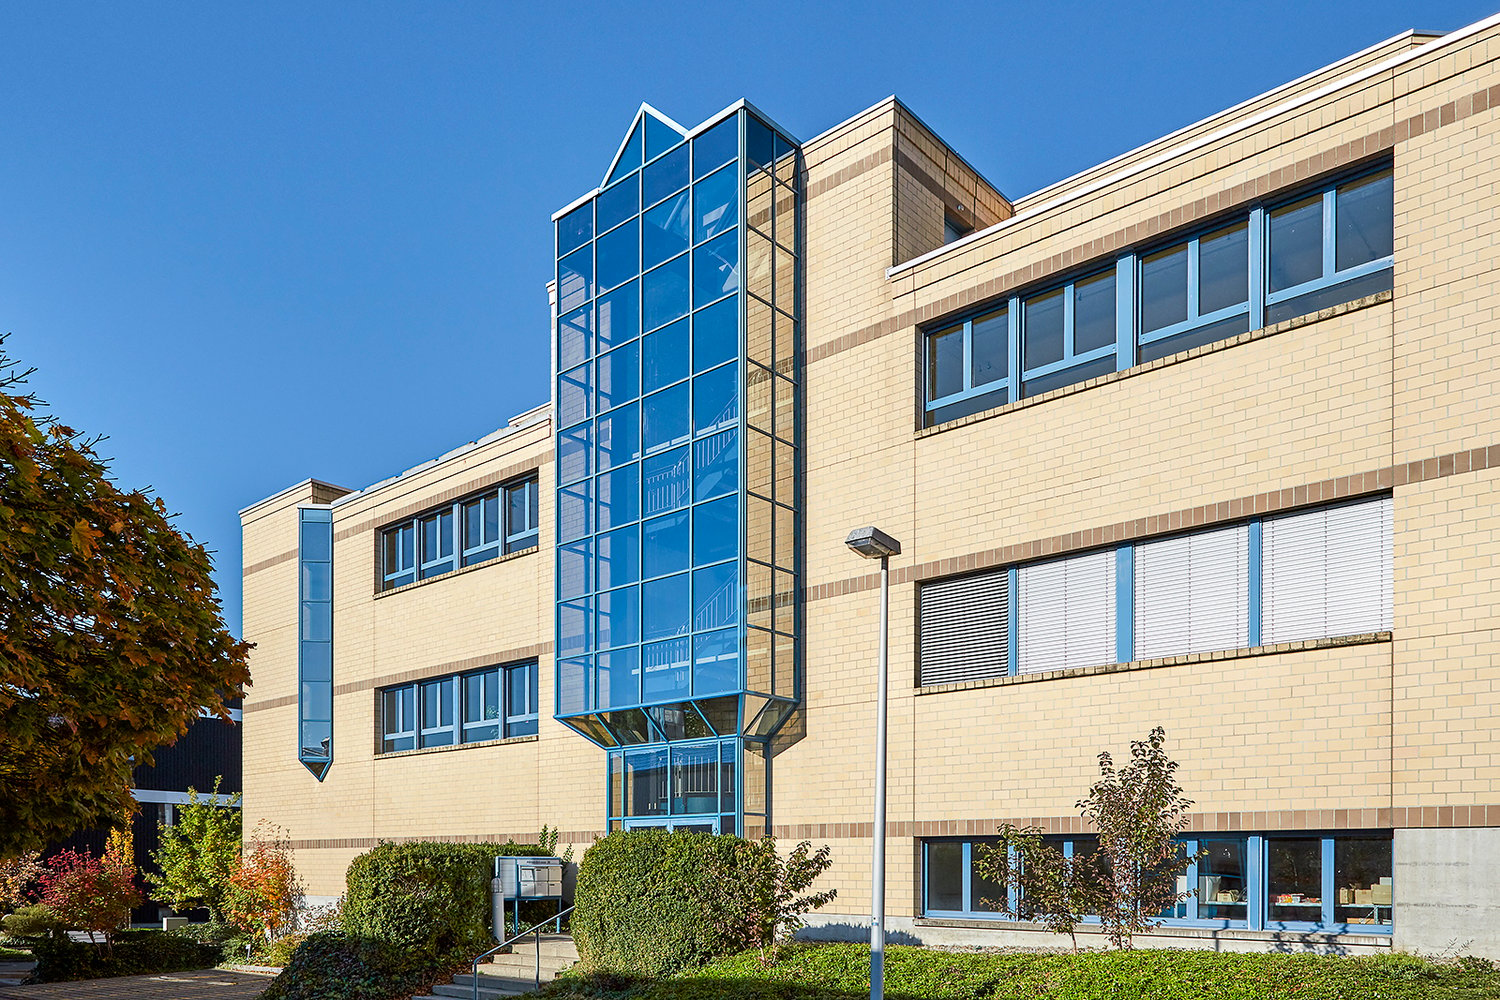
Discover this versatile commercial space on the ground floor of a modern building at Allmendstrasse 38 in Fehraltorf. With a total area of 293 m², the commercial space offers optimal conditions for your company – available from January 1, 2027.Highlights of the space: • Spacious room layout: Expansive, open spaces with concrete floors, exposed ceiling beams, and large windows that let in plenty of daylight – ideal for retail, storage, or office use. • Versatile usage possibilities: An inviting office/reception area with exposed wooden beams, sofa, desk, and storage cabinets complements the industrial storage spaces. • Optimal infrastructure: A lift, a ramp, and a powerful power connection are available – perfect for commercial requirements. • Elevated ground floor: The slightly elevated ground floor offers additional protection and a pleasant room atmosphere. • Parking spaces: The building is surrounded by a spacious parking area. The building:The modern, multi-story building with a beige brick facade, large glass windows, and a striking glass entrance tower presents itself in a well-maintained condition. Well-maintained green spaces and a clear outdoor area round off the professional appearance.Location and surroundings: • Quiet surroundings: The space is located in a quiet environment • Public transport: The Schrännenbrunnen bus stop is just 3 minutes' walk away, and the train connection is in the immediate vicinity. This commercial space in Fehraltorf combines functional infrastructure with a quiet, well-connected location. An excellent opportunity for companies that value flexibility, accessibility, and a professional environment.
Travel time
-

Suggested properties for you based on search results

Other interesting objects