1153 results - Commercial properties for rent: Canton Zurich

1 / 9
286m², CHF 195.– / m²
Bachstrasse 29, 8912 Obfelden

Top-modernized areas with development potential in a strategically good location

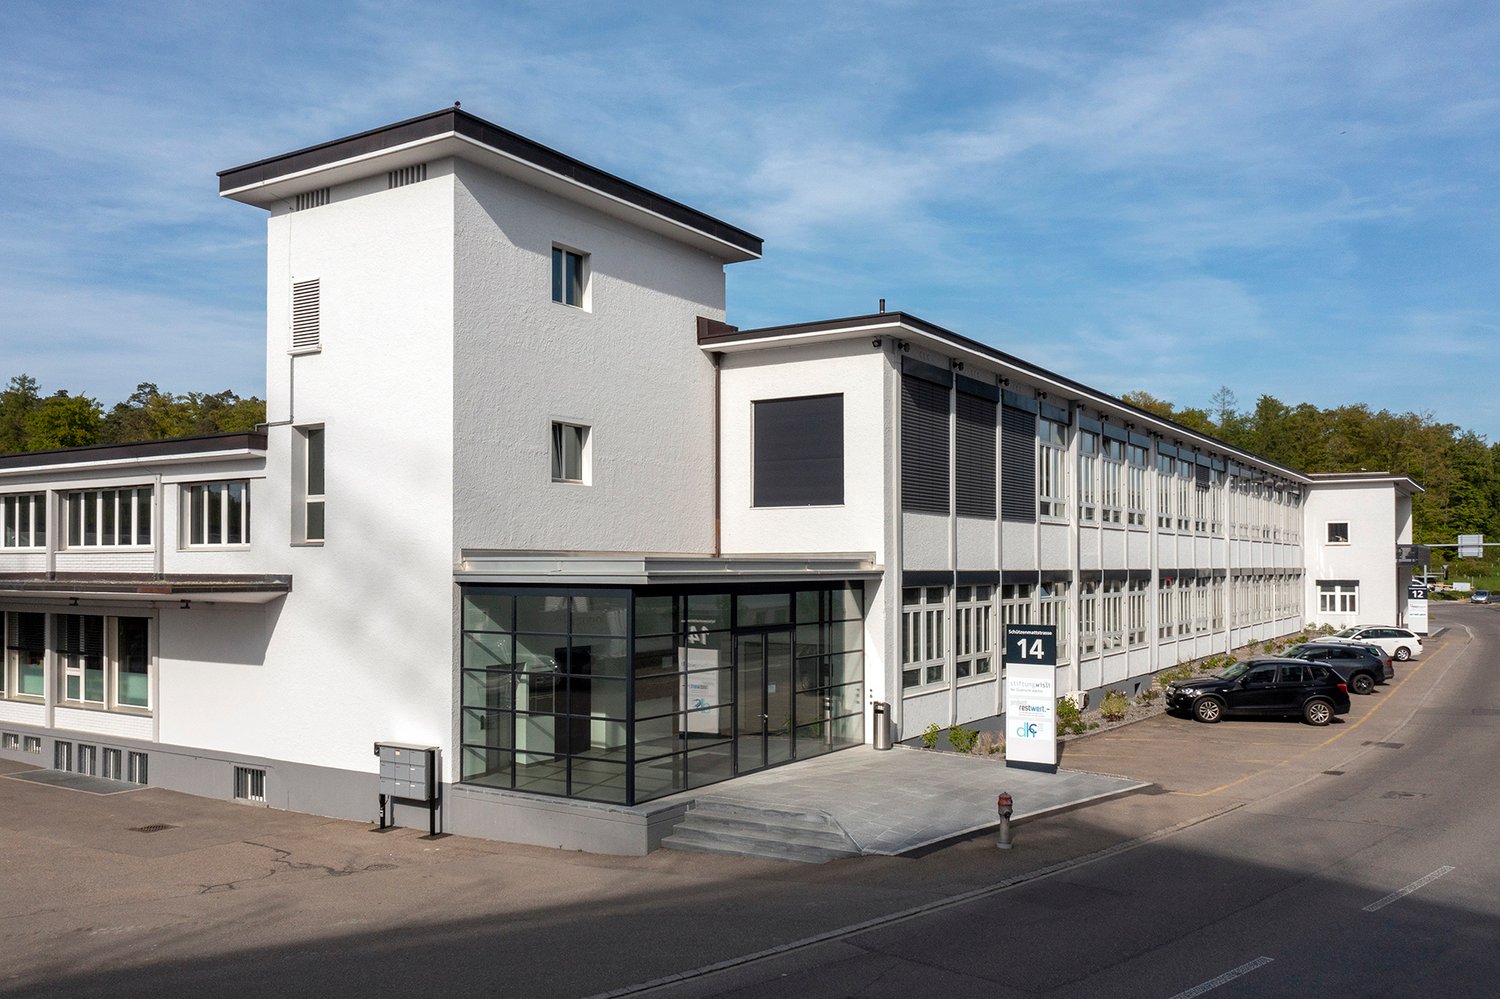
The office and commercial property at Bachstrasse 29 in Obfelden was comprehensively renovated in 2025. The modernization includes a new building envelope, renovated toilet facilities, renewed elevator systems, and a photovoltaic system on the roof and facade.The property is located in a well-frequented area in the industrial zone of Obfelden and impresses with its central position between the economic regions of Zurich, Zug, and Lucerne.On the ground floor of the property, a versatile, bright, and representative commercial space with 286m2 is available immediately. The space is particularly suitable for sales, exhibition, production, and showroom concepts. A gastronomic use with an outdoor area can also be examined on request. The space can be individually adapted to the respective operational requirements if needed. Access is direct from Bachstrasse. Parking spaces are available in front of the house entrance. Additionally, two smaller spaces with 30 and 60m2 are rented on the ground floor.In total, the property offers the following available spaces that can be combined individually:Ground floor: 286 m² (commercial space)Ground floor: 60 m² (commercial space)Ground floor: 30 m² (studio)Upper floor: 595 m² (office) (divisible, or individual offices in a shared office space)Upper floor: 149 m² (office)Total: 1,120 m²HighlightsTop location: Attractive position between Zurich / Zug / Lucerne. Very good accessibility for customers and employees via the Obfelden motorway junction (approx. 5 minutes by car) and the "Bachstrasse" bus stop (approx. 7 minutes on foot).High-quality commercial spaces: modern infrastructure with partially air-conditioned rooms, tea kitchen, double floor with floor boxes, partially parquet or carpet tiles, contemporary lighting, and toilet facilities for sole use. Attractive outdoor area for sole use and showers in the basement.Parking: Outdoor parking spaces available; E-charging stations can be realized on request.Usage possibilities: Ideal for sales, showroom, exhibition, production, studio, or combined commercial uses. The spaces on the ground floor and upper floor enable versatile, also customer-oriented usage concepts.If required, REMNEX will gladly support you in planning and implementing your individual tenant fit-out – including possible expansion participation. Design your commercial space according to your needs.Have we sparked your interest? Then we look forward to your contact to arrange a viewing appointment.(Please note that the images may show deviations from the floor plan or the effective areas.)
Travel time
-
1 / 10
260m², CHF 190.– / m²
Klosterstrasse 20, 8406 Winterthur

First-time rental of attractive commercial spaces CAMPUS / Parking spaces available

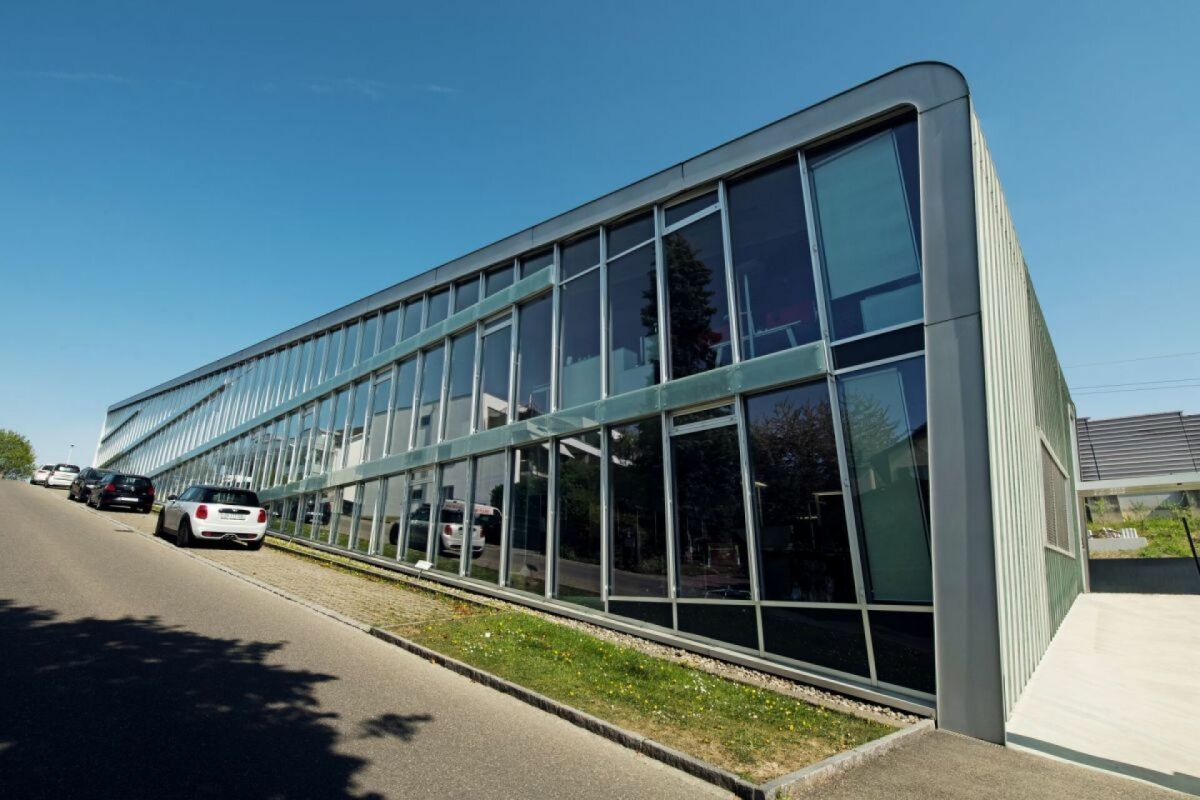
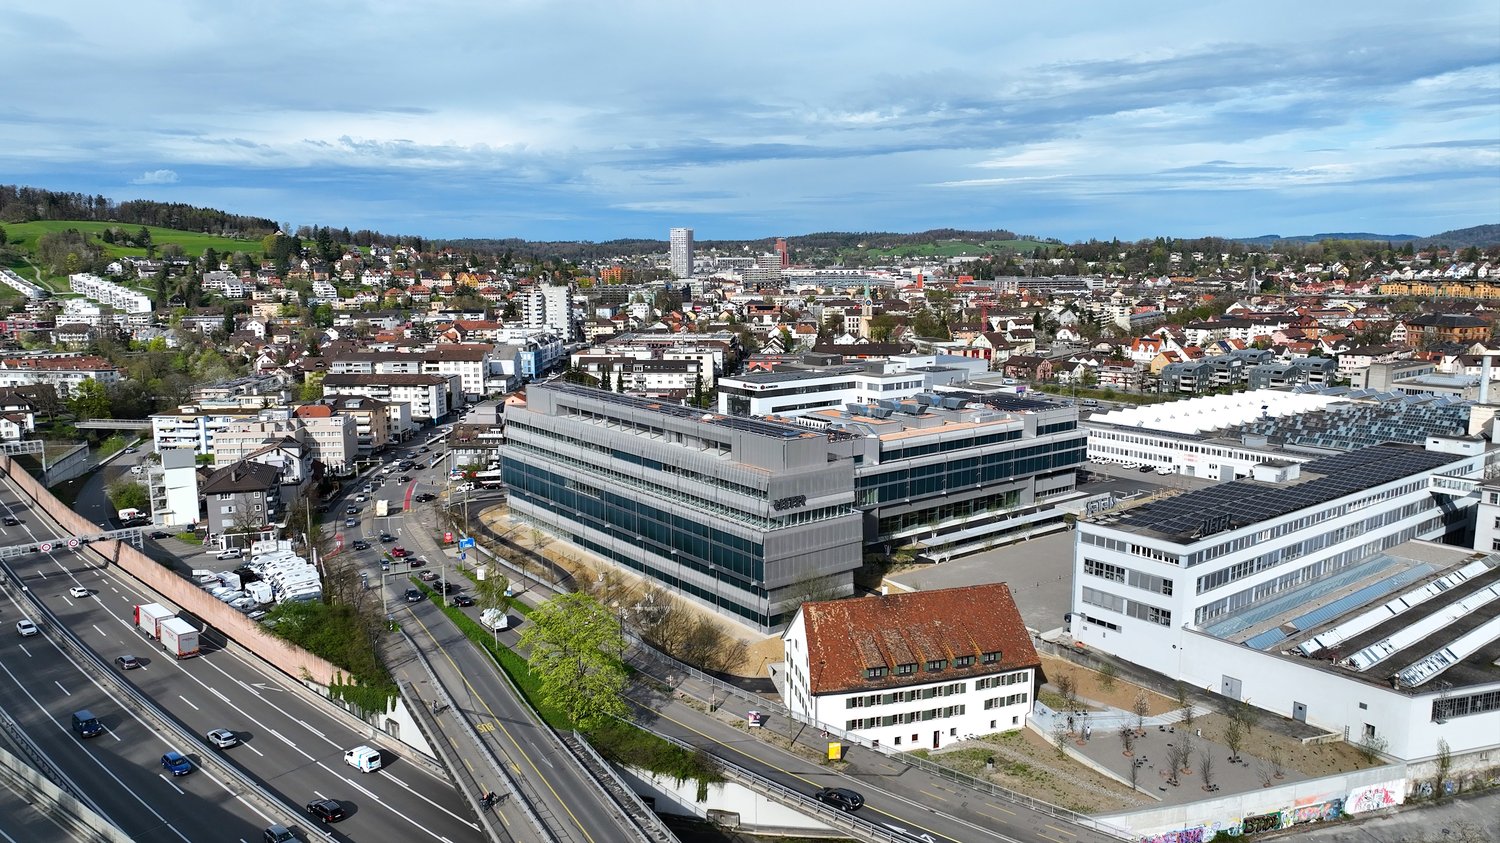
By arrangement, we rent in the modern and very representative new building "CAMPUS" in Winterthur-Töss on Klosterstrasse 20 attractive office and commercial spaces.Partial areas from a minimum area of approx. 240 m2 - 1'300 m2 can be rented.The CAMPUS is located in the Rieter area (intersection of Zürcherstrasse / Klosterstrasse) and presents itself as a striking and modern business house immediately at the advertising-worthy entrance to Winterthur-Töss. The new technology center and the office building form an extremely attractive ensemble.Description • Representative new building • Rental areas on the 4th or 5th upper floor (approx. 1'300 m2 per floor) • Terrace on the 4th upper floor (approx. 300 m2 for shared use with 2 other tenants) or shared use of the general terrace on the 6th upper floor • Furnished communal area with kitchen for shared use (by arrangement) • Shared use of toilet facilities on the respective floor with 2 other tenants • Rental of the areas in a refined shell condition • Access via staircase and elevator systems • Delivery access possible • Visitor parking spaces available • Parking spaces available by arrangement • Bus stop directly in front of the building • Rent net CHF 190.--/m2/year for the first 2 years, remaining contract period CHF 220.--/m2/year • Rent plus ancillary costs and VAT The first-class visibility and excellent accessibility of the building characterize this business location. Additionally, the location convinces with its proximity to various other amenities (Töss swimming pool, Reitplatz/Töss recreation area, shopping opportunities, etc.)The spacious terrace on the 4th upper floor offers an ideal location for customer and company events.The rental offer is rounded off with a variety of other extras (e.g. freely accessible restaurant on the premises, possibility of shared use of cloakrooms and showers, seminar rooms for rent in the nearby Klostermühle).Do you wish to receive detailed documents, further information or arrange a viewing appointment?We look forward to your contact!Note: Entry to the building is only permitted in the company of the project manager of Walter Wittwer Immobilienberatungen AG.

Travel time
-
1 / 10
303m², CHF 105.– / m²
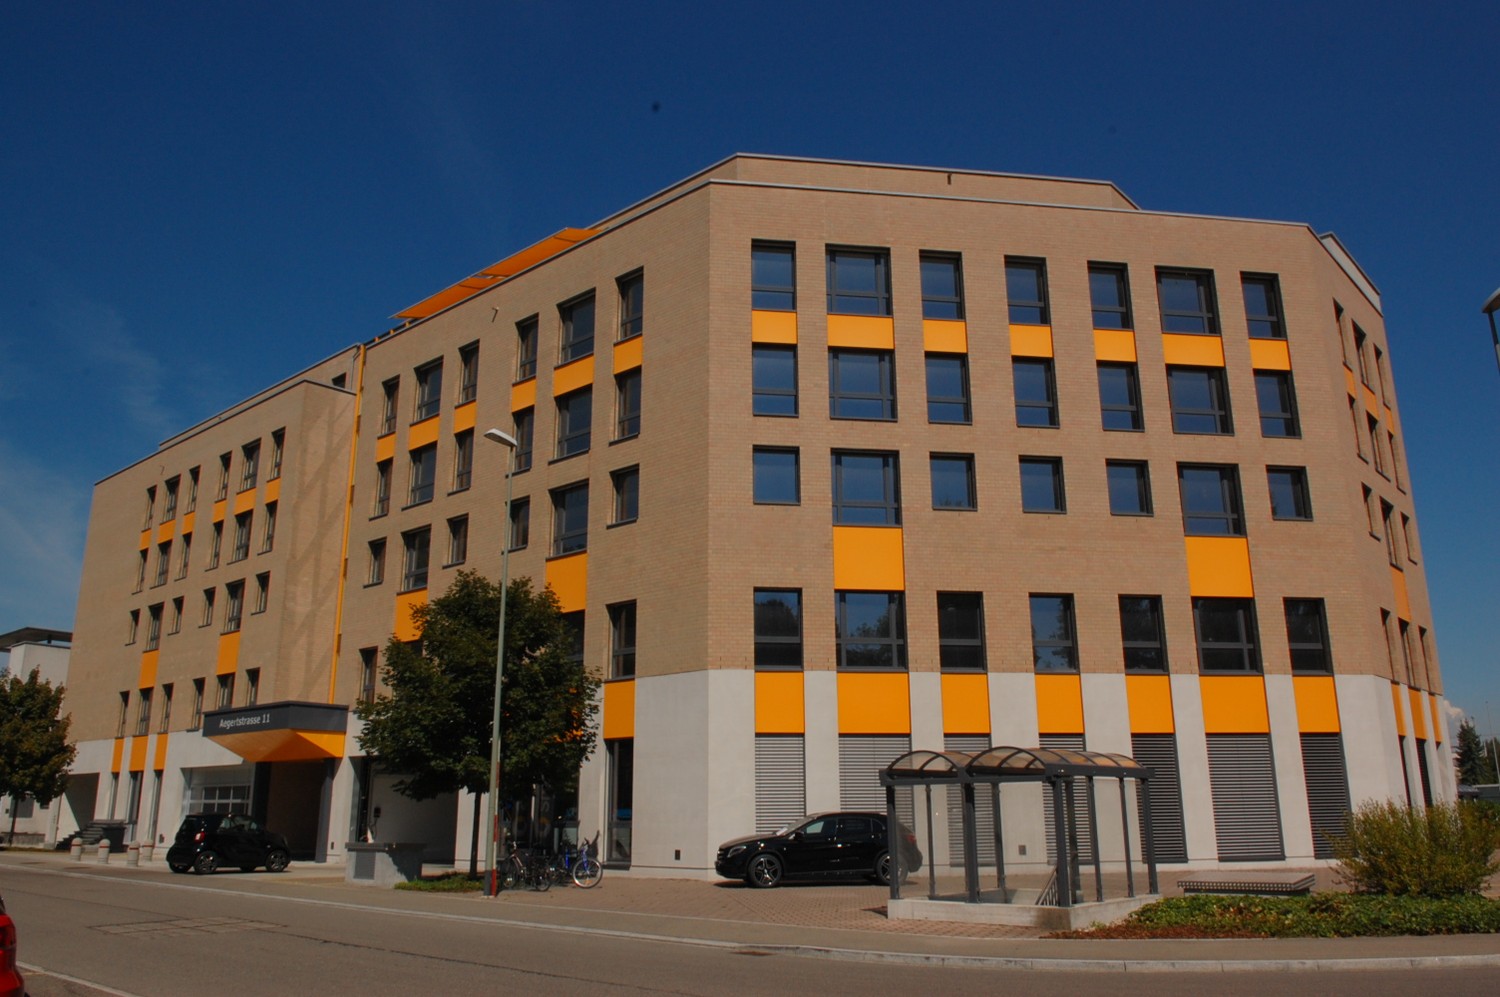
Aegertstrasse, 11, 8305 Dietlikon

Flexible commercial space in the industrial area of Dietlikon

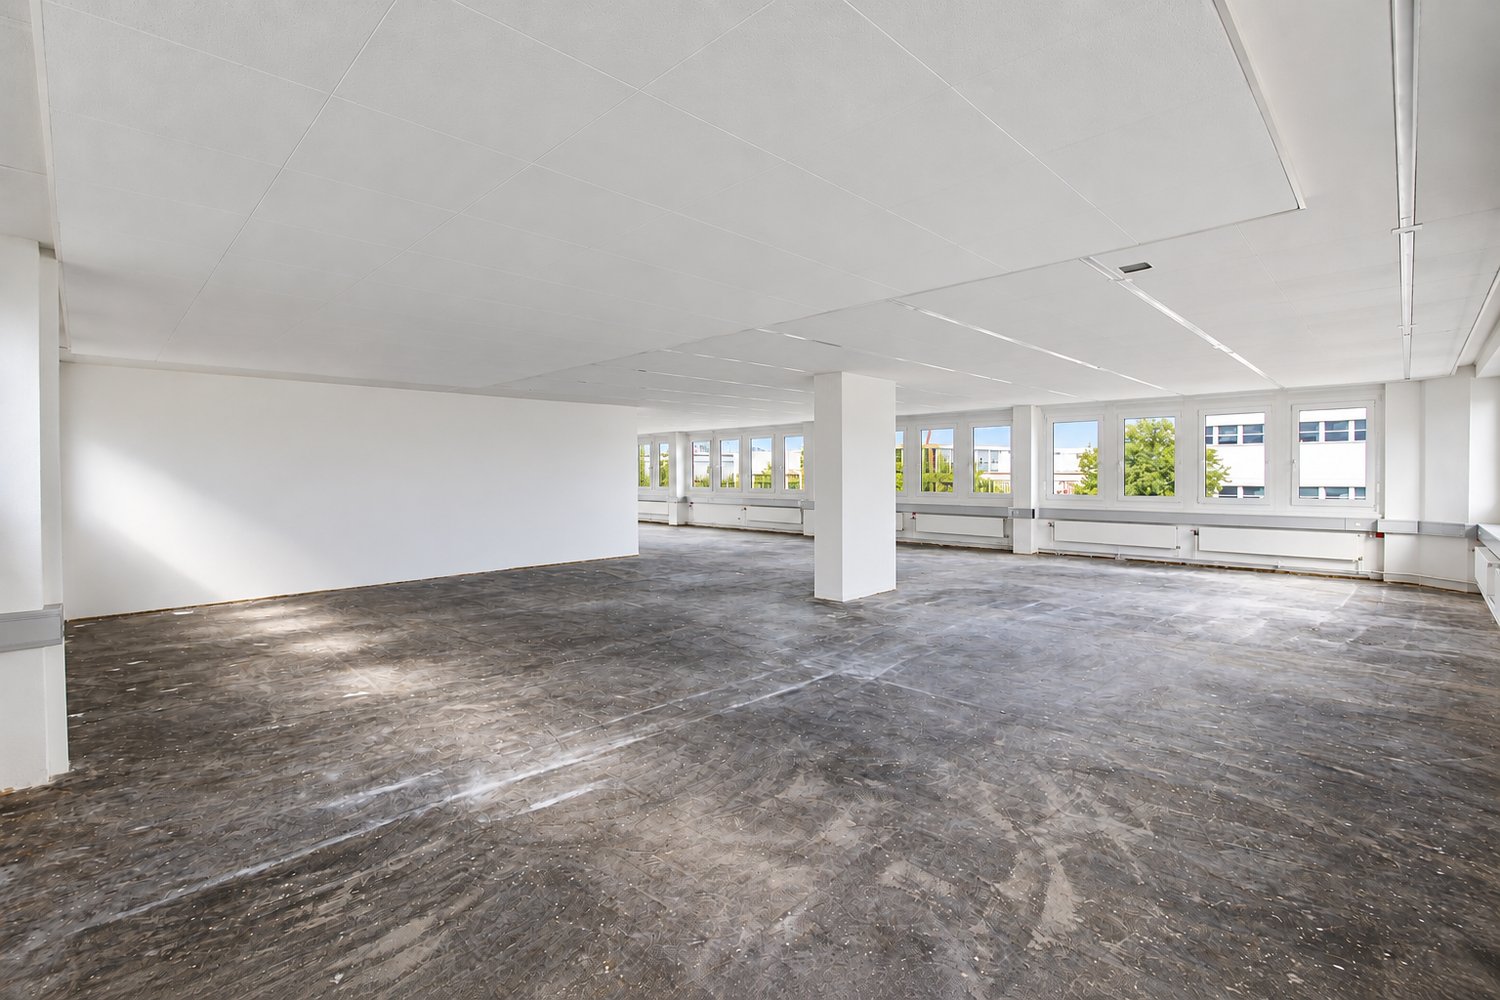
In a prime location in the Dietlikon industrial zone, we are renting a versatile commercial space on the 3rd floor with 303m2, offering you all possibilities. The space will be handed over in a high-end shell - ideal for setting up your company according to your own ideas and needs. Whether office, studio, showroom, or quiet production: you determine the concept and design the rooms to size. This property has the following features:- Room heights: 2.57m- Access to the rental space through a double door with 160cm width- Two passenger elevators (3rd basement to 5th floor)- Freight elevator 1st basement to 6th floor (payload 2,000 kg)(Length: 275cm / Width: 137cm / Height: 204cm)- Loading ramp with underground lift ground floor to 1st basement (payload 5,000 kg)For shared use, six fully equipped toilets (men/women) are available on the 1st and 4th floors. A large underground garage is also available. Parking spaces can be rented for CHF 130.-- per month. Public transportation can be reached on foot in about 7 minutes. Also, nearby are several shopping options like Coop Megastore, Migros Outlet, Aldi, and IKEA, etc.Don't miss this great opportunity and arrange a viewing appointment. All rent mentioned in the advertisement is exclusive of VAT. The images used in the advertisement have been partially edited or optimized using artificial intelligence (AI). They serve to better illustrate and may differ in individual details from the actual condition of the commercial space. The personal impression on site is decisive.

Travel time
-
1 / 1
259m², CHF 5,300.–
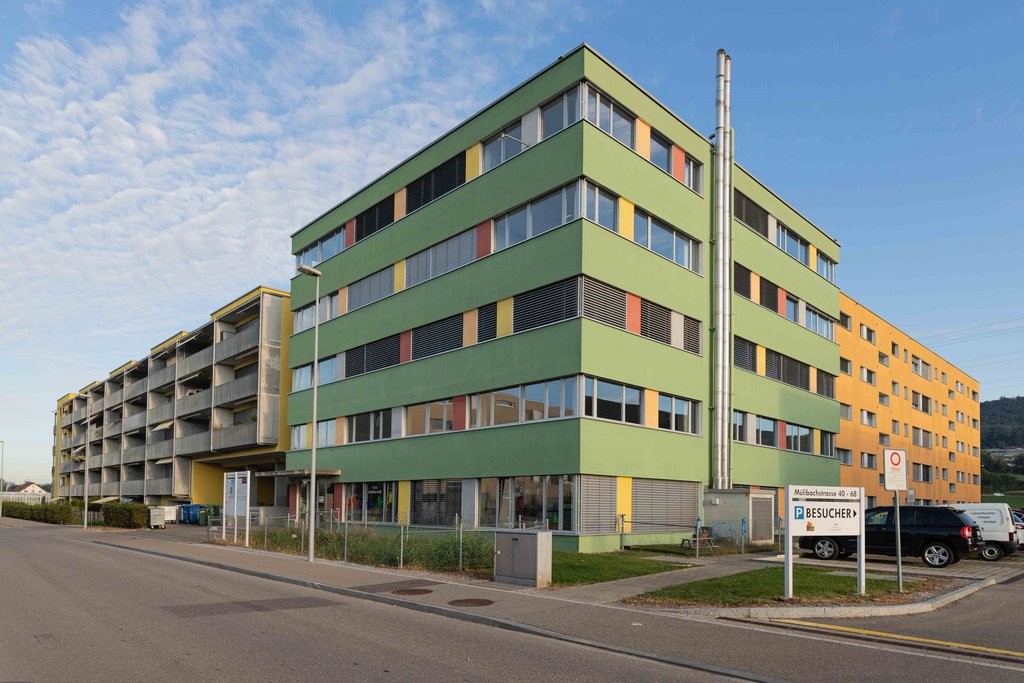
Mülibachstr. 42/Haus O, 8107 Buchs ZH

Charming premises for a daycare center in Buchs ZH

At Mülibachstrasse 42 in Buchs ZH, an attractive area of around 259 square meters on the ground floor is available for rent. The rooms are bright, well-cut, and perfectly suited for operating a daycare center. Thanks to the ground-floor location, they are barrier-free and child-friendly accessible. A small outdoor area provides additional space for play and movement activities outdoors. In addition, an office can be rented in the building. Ideal for administrative work, staff rooms, or the management of the facility. Furthermore, both outdoor parking spaces and parking spaces for employees and parents are available. The rent is negotiable and will be determined individually based on the scope of use and contract duration. The property is located in a modern and well-connected industrial area. The location is easily accessible by car and public transportation. In the immediate vicinity, there are various businesses, schools, and existing care services, indicating a lively and family-friendly environment. Buchs ZH itself has a well-developed infrastructure with school-supplementing day structures and nurseries. For working parents, the municipality also offers financial support options for childcare. The area around Mülibachstrasse has developed positively in recent years. The location is quiet, yet central, and benefits from its proximity to residential areas and shopping opportunities. Through the combination of practical location, modern construction, and child-friendly environment, this property offers the ideal basis for building or expanding a professional daycare center in Buchs ZH.

Travel time
-
1 / 12
247m², CHF 6,800.–
Thurgauerstrasse 17, 8050 Zürich

First Rental of Commercial Spaces "Statthaus" in Zürich-Oerlikon

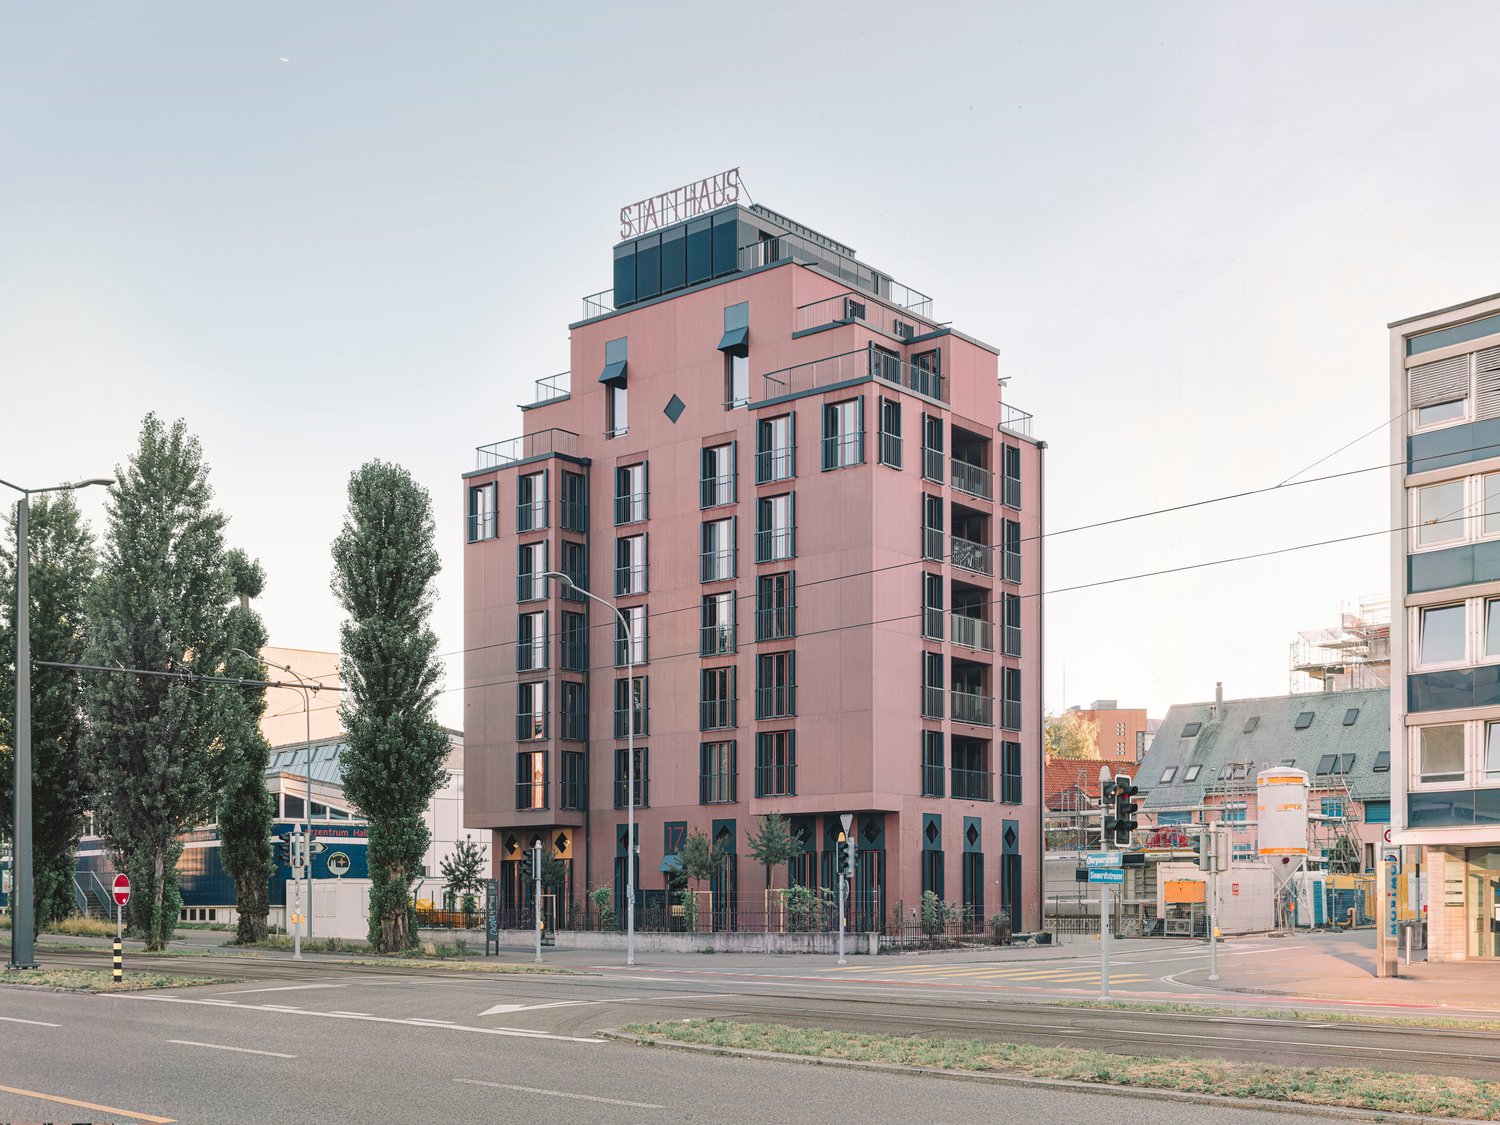
Located at Thurgauerstrasse 17 in Zürich-Oerlikon, the new "Statthaus" building is a prominent residential and commercial property in a central location with representative architecture, directly opposite the Hallenstadion and only a 5-minute walk from Oerlikon train station. On the high-ceilinged ground floor, we offer two separate, flexibly combinable commercial units, each including a storage space in the basement.Spaces: • Ground floor left: at least 74m² of commercial space including bathroom, cloakroom, and gallery; gallery area can be expanded to X m² (tenant's construction) as an intermediate floor. Associated storage space in the basement with approximately 45m². • Ground floor right: at least 76m² of commercial space including bathroom, cloakroom, and gallery; gallery area can be expanded to X m² (tenant's construction) as an intermediate floor. Associated storage space in the basement with approximately 52m². • Available for rent together or separately The spaces are ideal for: • Practice rooms / office spaces with high visibility • Retail / showroom (furniture, lighting, kitchens, fashion) • Gastronomy (coffee roastery, bar, restaurant, take-away) • Creative uses (design, architecture, art, music) • Fitness, yoga, pilates, movement • IT / tech companies with demands on room effect Highlights at a glance: • High, bright rooms with showroom quality (ground floor: 4.35 m) • Representative corner location on a heavily frequented street and optimal visibility • Storage spaces in the basement directly connected • Flexible floor plan design, including possible tenant expansion of galleries for area expansion • Central location: Hallenstadion, Messe Zürich, and Oerlikon train station in close proximity • 1x WC with shower per commercial unit • Modern infrastructure in the new building Move-in / Availability • Move-in: immediately • Construction: by arrangement, basically tenant's responsibility ContactThe construction work is finished. The units can already be experienced on site. We would be happy to send plans or arrange a viewing appointment.We look forward to your contact!

Travel time
-
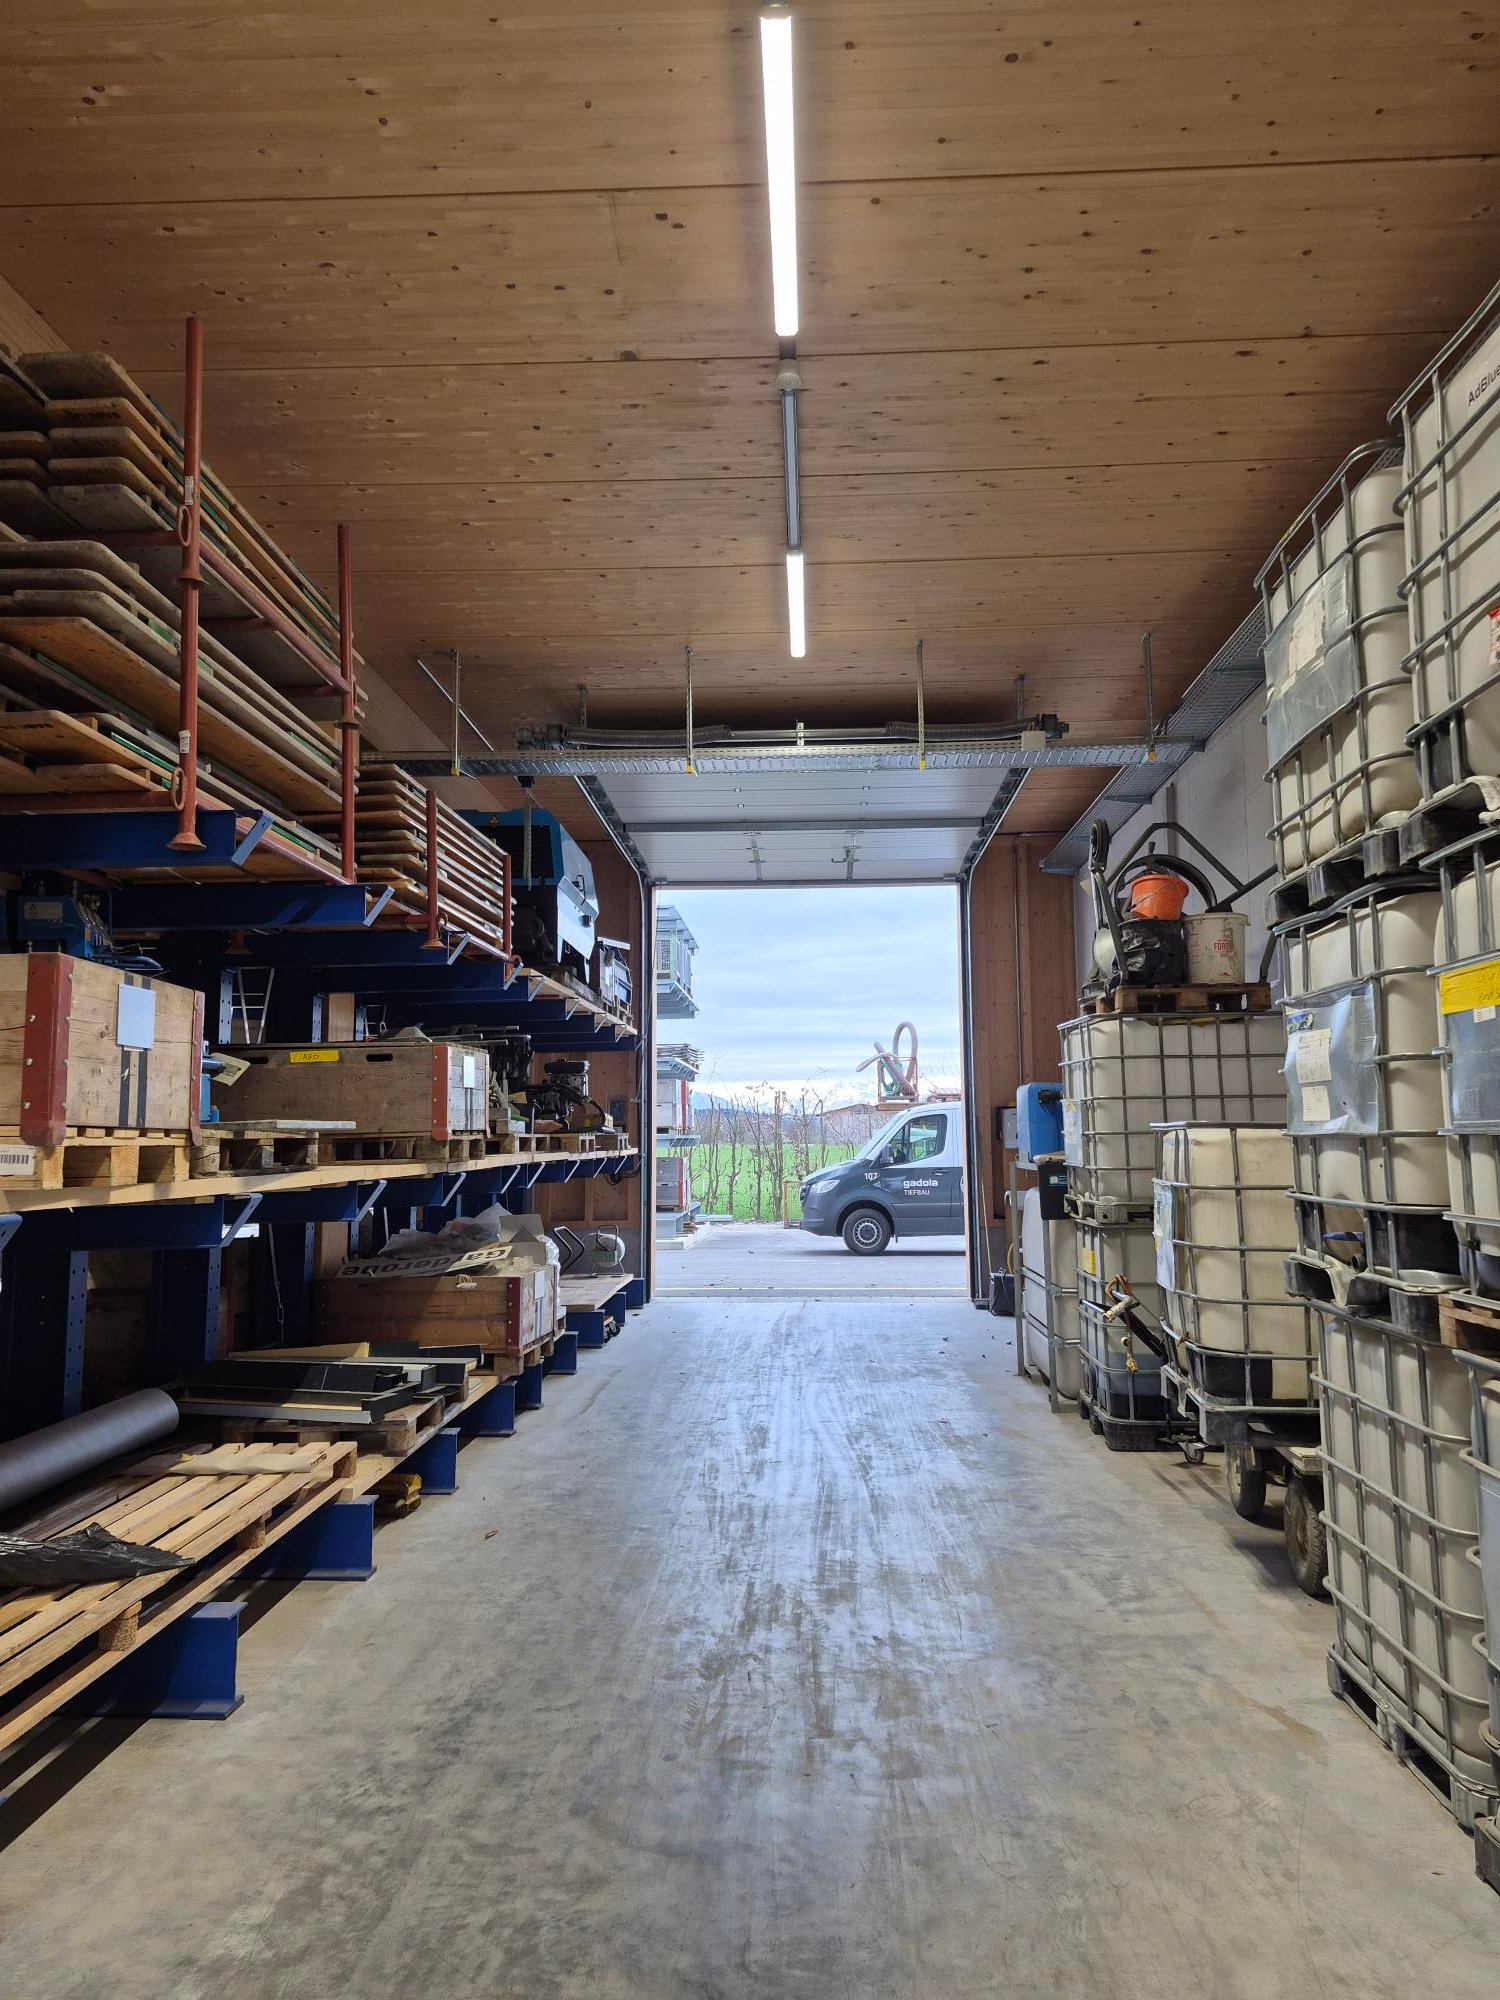
  • Warehouse with wooden shelves, metal racks, and storage boxes. Open door leading to a road with a van parked outside.
  • Large multi-purpose building with 6 garages, windows, flat roof, exterior design
  • large open space, wooden beams, concrete floor, large windows
  • large open space, wooden beams, concrete floor, large windows, ceiling lights
  • Warehouse with concrete floor, wooden ceiling, metal shelving, storage boxes, and machinery
  • Warehouse with solar panels, shelves with various equipment, trolleys, and a large open space.
  • Warehouse with wooden ceiling, concrete floor, shelves with paint cans, buckets, and other materials, trolleys, ladder
1 / 11
139m², CHF 220.– / m²
Riedikerstrasse 63B, 8610 Uster

Your production area on the ground floor with an office in a new building

Discover these modern, bright commercial spaces on the ground floor and 1st floor in this beautiful new building in Riedikon.We rent a ground-floor area of 139 m2 with high-rack storage. Floor load capacity up to 2000 kg / m2. To match, we offer office spaces of 120-600 m² on the upper floor. This property impresses with versatile usage possibilities for commercial purposes.In the PDF attachment, you will find the floor plans for your new commercial space on pages 12-17.The rooms on the ground floor impress with: • Floor load capacity up to 2'000 kg / m2 • Storage possibilities with high-rack storage • Room height of 4.85 m The rooms on the 1st floor impress with:The high-quality construction standard in the raw building is evident from the following photos: • Visible wooden framework • Plastered white walls • Ground and sealed anhydrite floor • Floor heating with cooling function • Electrically operated sunshades and skylights Location and surroundings: Additionally, garage spaces and parking spaces can be rented, and visitor parking spaces are available for your customers. The area between Uster and Riedikon forms its own industrial cluster in the open countryside. The property is easily accessible by public transport or car in just a few minutes from the highway.Have we sparked your interest? We are happy to answer your questions or arrange a viewing appointment.

Travel time
-

Suggested properties for you based on search results

Other interesting objects