1153 results - Commercial properties for rent: Canton Zurich

1 / 13
CHF 1,990.–
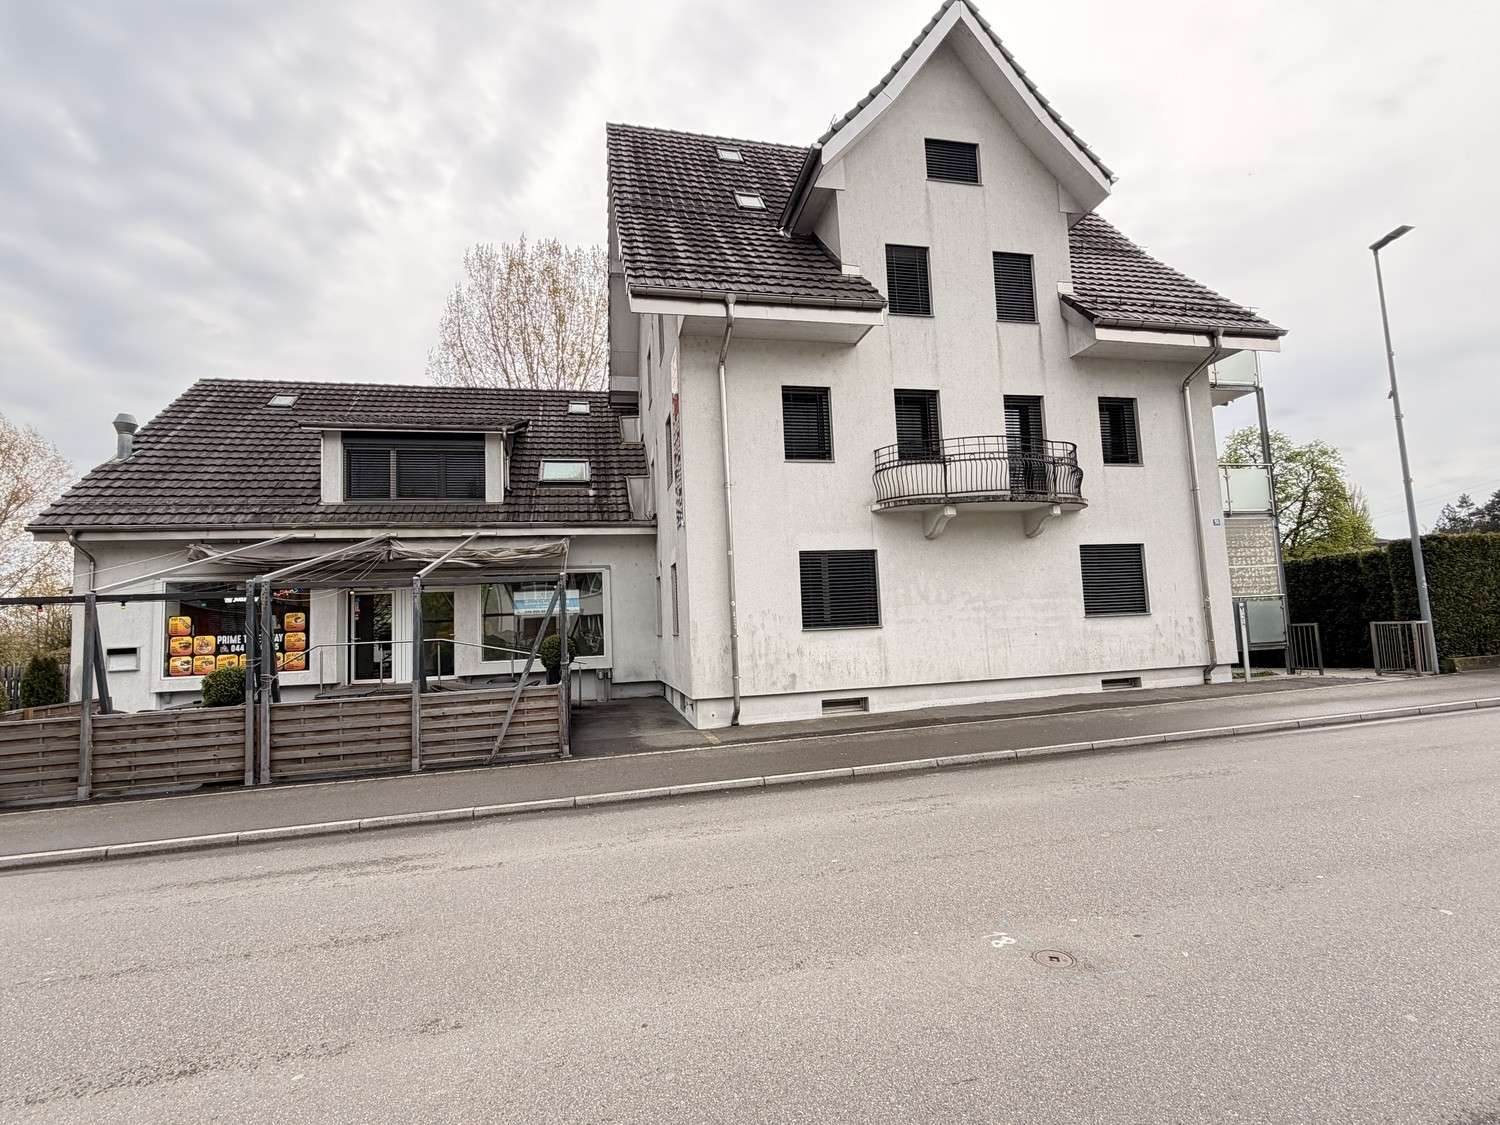
Bahnhofstrasse 59, 8154 Oberglatt

Attractive commercial space with storage - just 2 minutes walk from Oberglatt train station

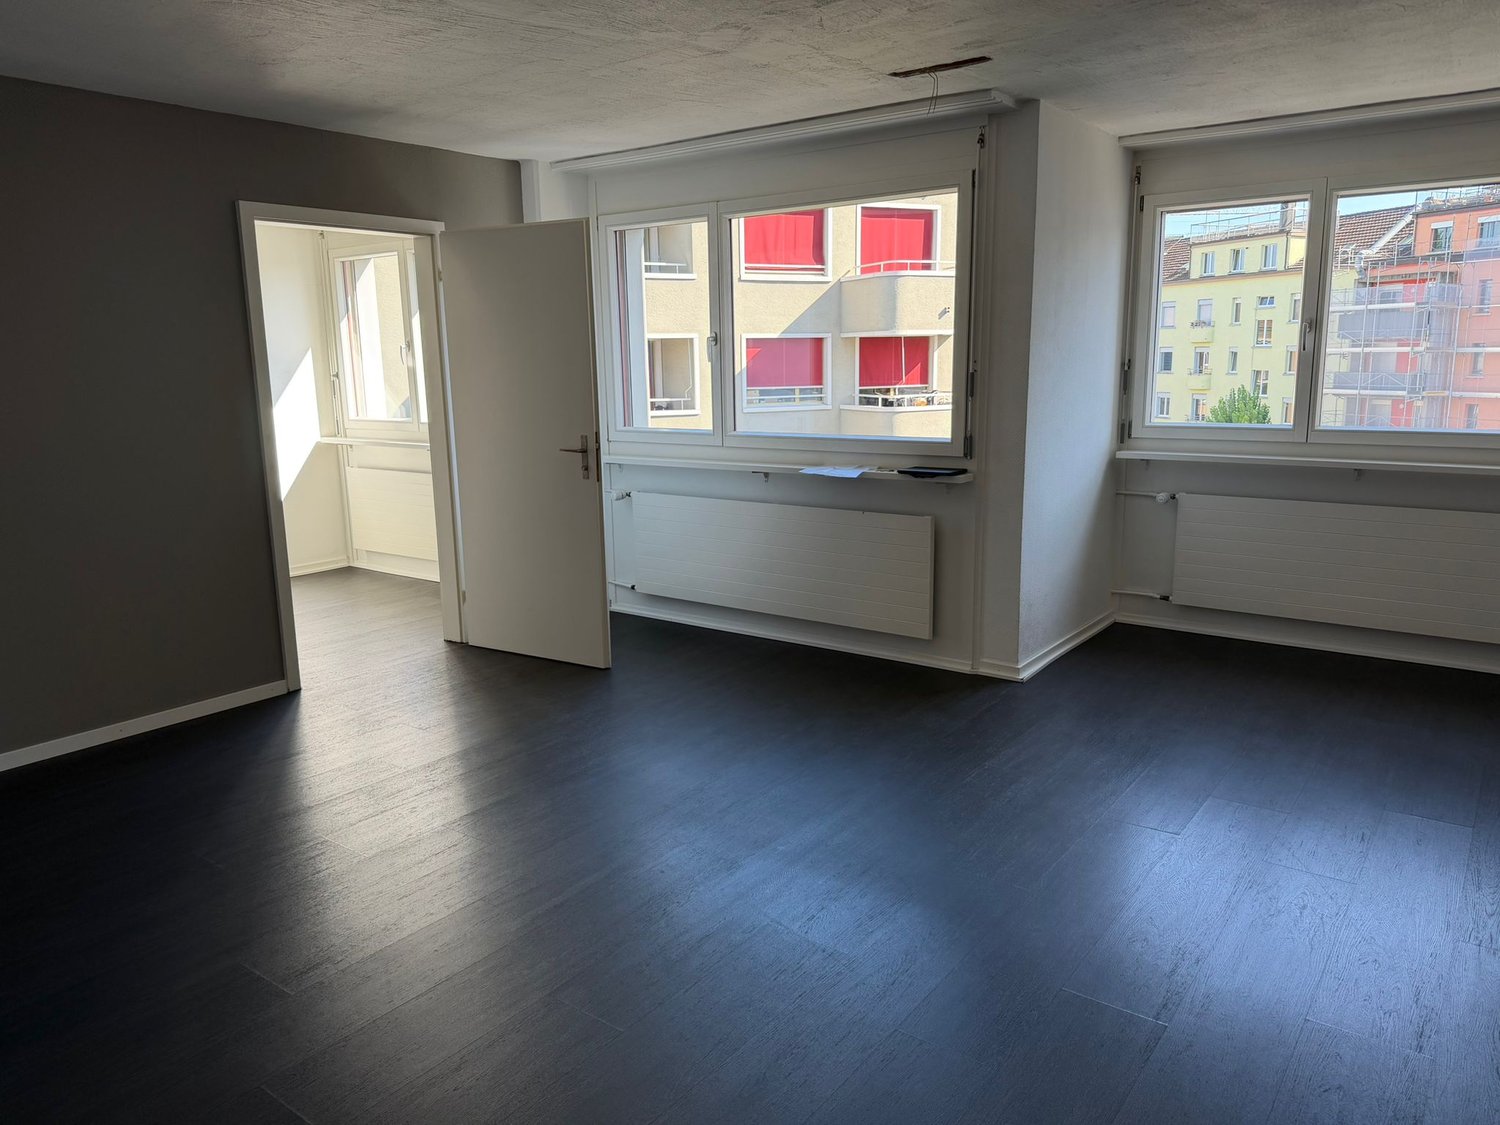
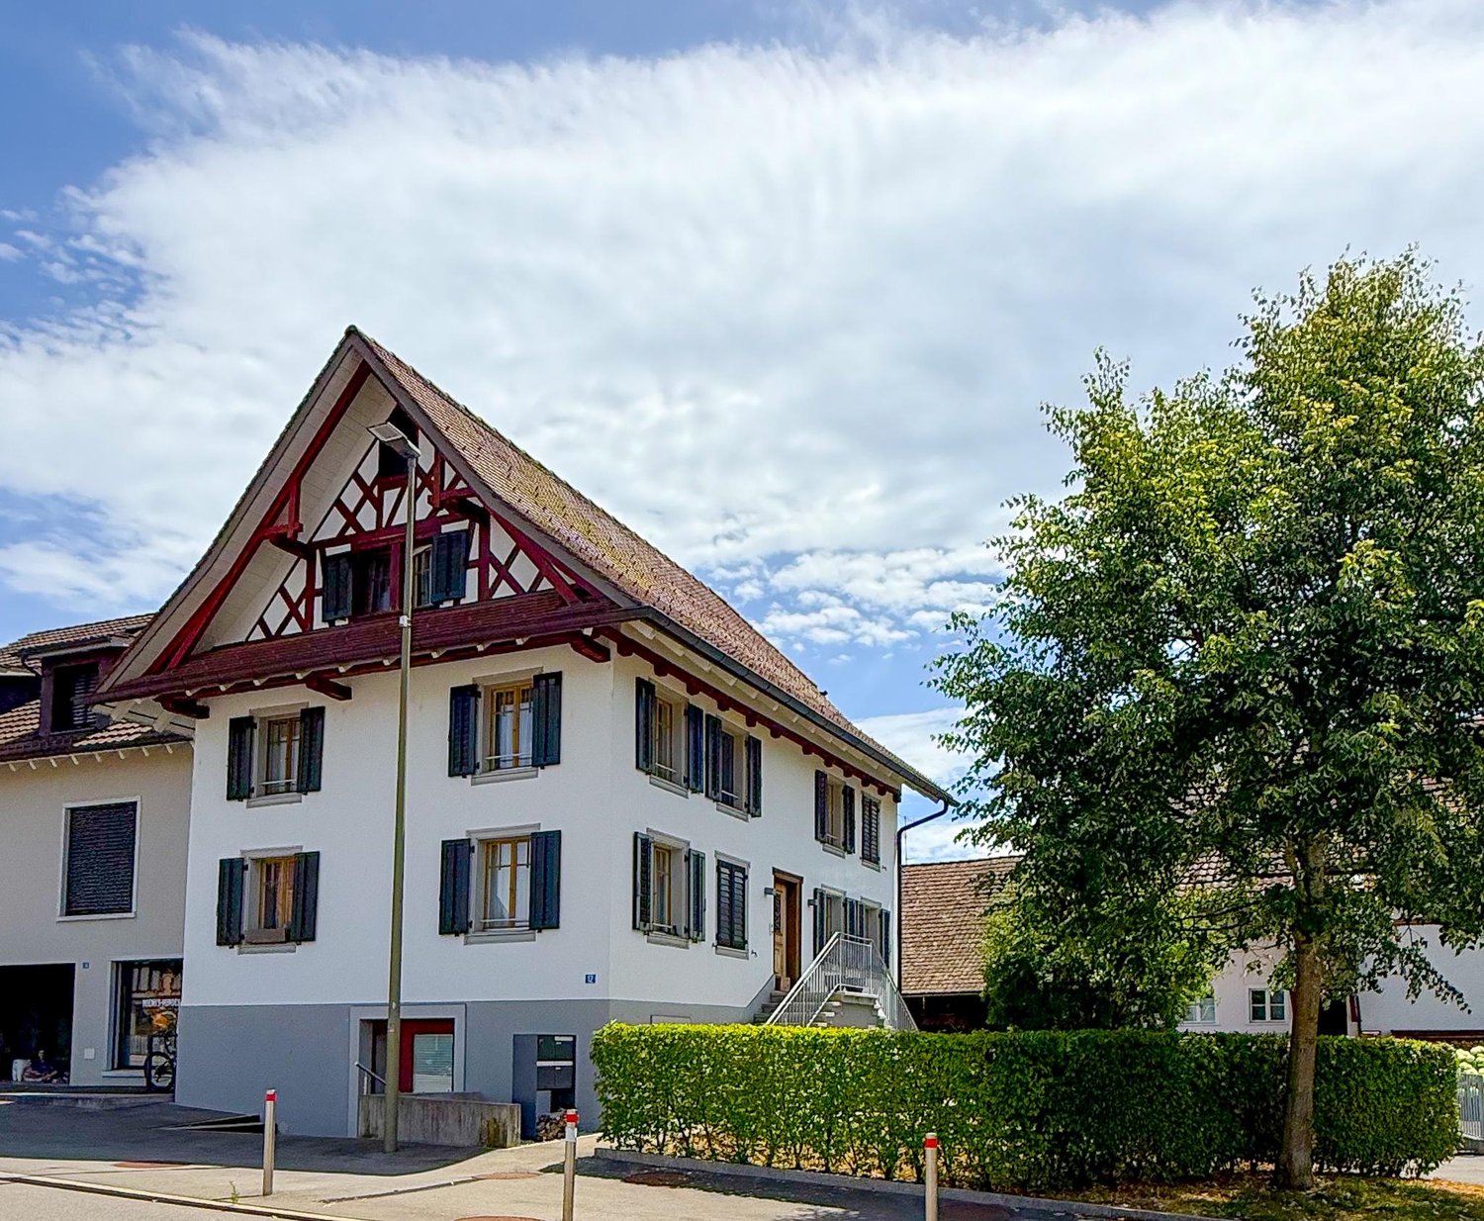
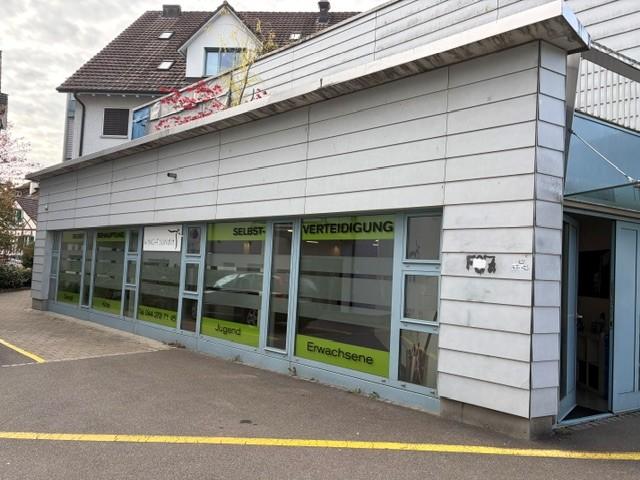
In a central location in Oberglatt, we are renting a versatile commercial space with additional storage rooms - just 2 minutes walk from Oberglatt train station.The premises are ideal as an office, sales room, practice, hairdresser/beauty salon or service area and offer flexible usage options thanks to the additional storage space.On the ground floor, there is a commercial space of around 30 m² and a directly adjacent storage room of around 20 m². Via an internal staircase, you can access another storage room of around 20 m² in the basement.Your advantages at a glance- around 30 m² of commercial space on the ground floor- around 20 m² of storage space on the ground floor- additional storage room of around 20 m² in the basement- total of around 70 m² of usable space- wet cell with WC and shower- direct access from the outside- ramp at the main entrance- just 2 minutes walk from Oberglatt train station- good visibility and central location- versatile usage options- own advertising opportunity in front of the property with a small advertising board for company logo or company signage- up to 5 outdoor parking spaces availableRental conditionsNet rent: CHF 1,990.- per monthAdditional costs: CHF 160.- per monthTwo outdoor parking spaces at CHF 90.- per month must be rented in addition to the commercial space. Up to three additional outdoor parking spaces at CHF 90.- per month can be rented if required.The combination of central location, very good public transport connection, commercial and storage space, as well as up to five available parking spaces, offers attractive prerequisites for various business activities.Have we sparked your interest?We would be happy to show you the premises during a personal viewing. We look forward to your contact.

Travel time
-
1 / 8
161m², CHF 2,328.–
Industriestrasse 32A, 8108 Dällikon

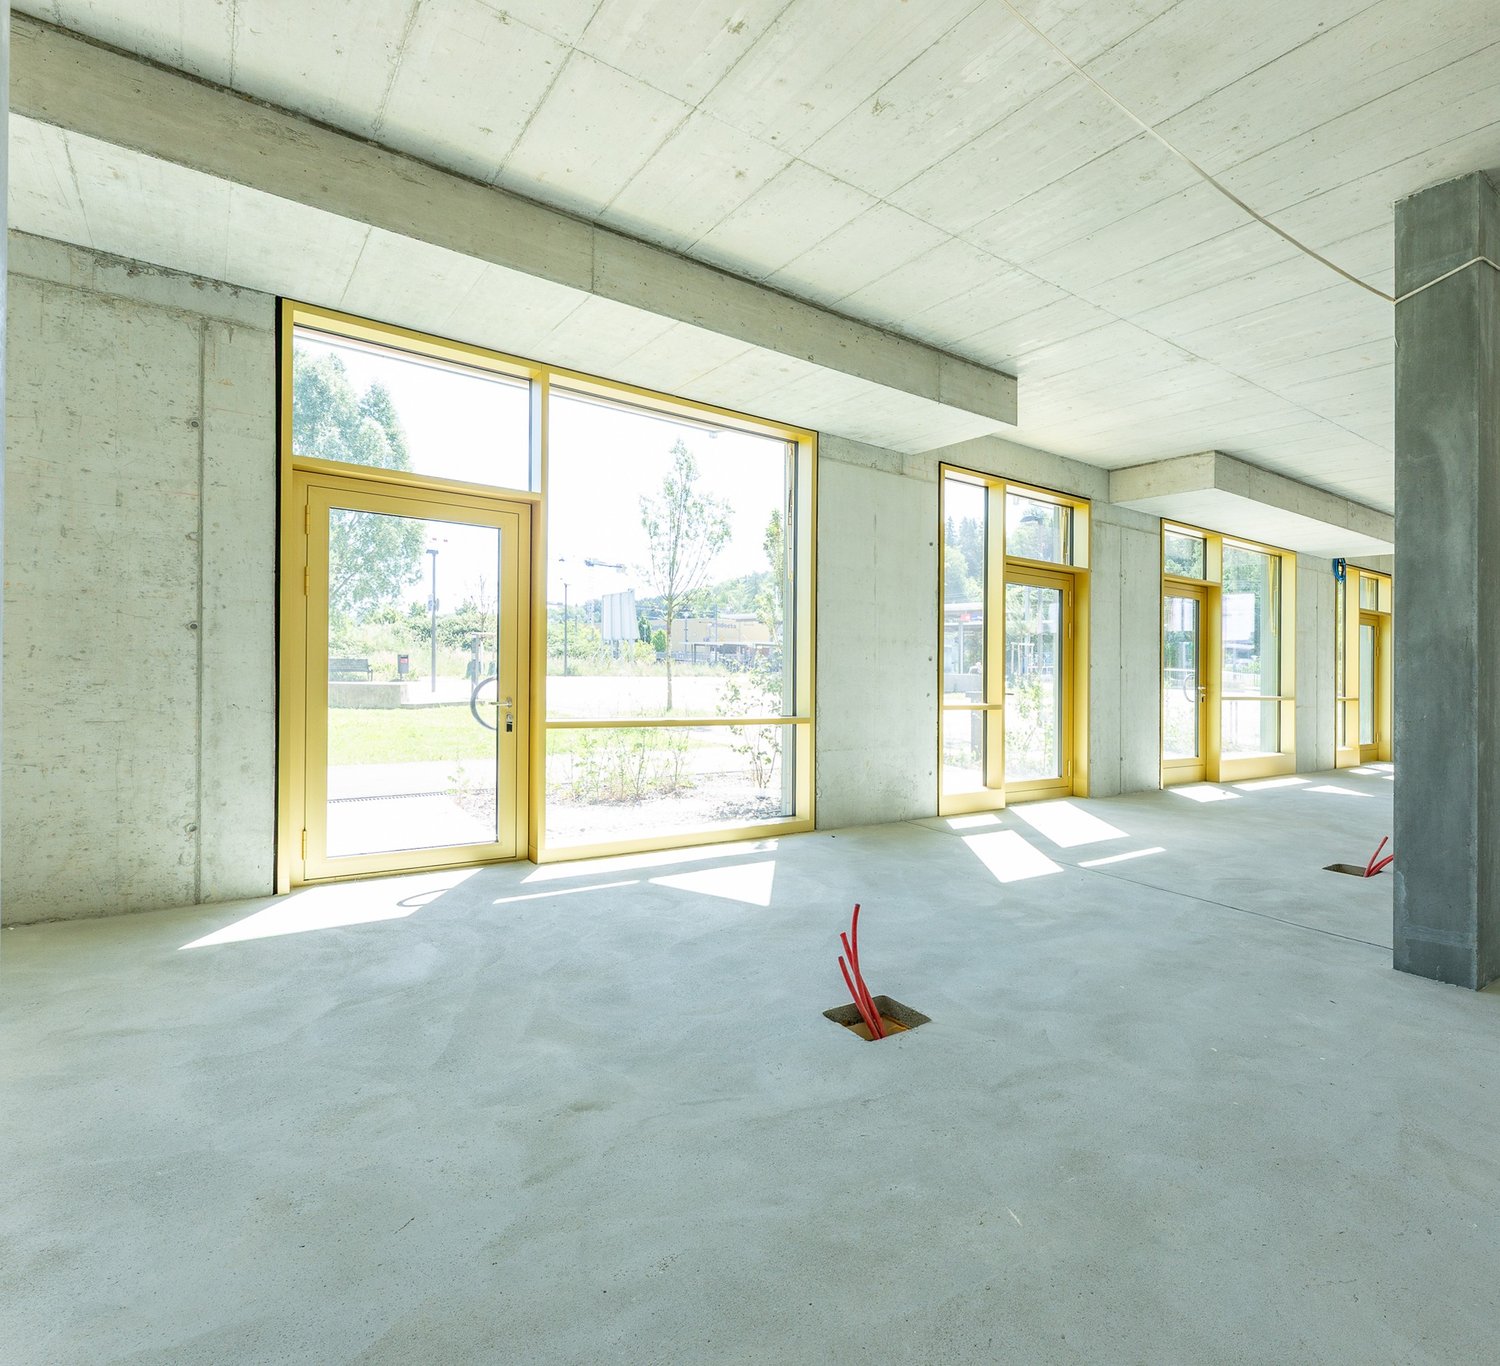
Modern commercial unit for rent

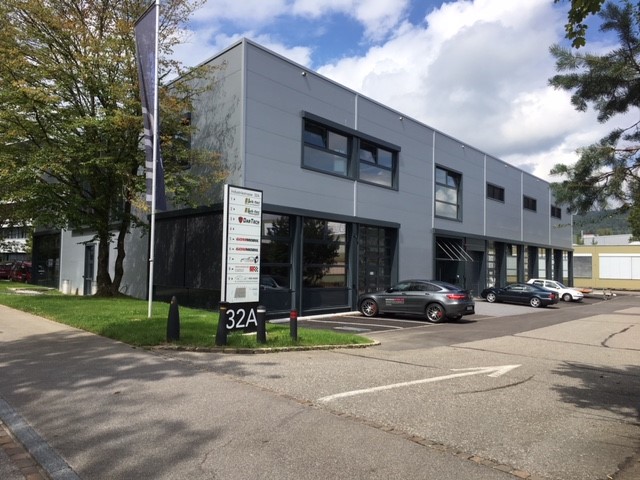
In a modern, green-located business house on the edge of the Dällikon industrial area, we rent an object that can be ideally used for the following small businesses: • Bodywork • Saddlery • Car preparation • Precision mechanics • Auto electrician The Dällikon location brings advantages for the aforementioned businesses, including the nearby motorway connection (approx. 10 minutes) and the local industry Dällikon/Regensdorf.The object can be described as follows: • Area of 116.50 m2 on the ground floor with staircase to 44.50 m2 large gallery • Room height total 5.50 m / under and above gallery 2.45 m • Floor load capacity: ground floor 2000 kg/m2 - gallery 500 kg/m2 • Floor covering on the ground floor: concrete, gallery: laminate • Facade with glass front over the entire width (ideal for showroom or offices) Equipment: • Sink with cold water connection • Floor drain with connection to slit system • Own electrical distribution • High-current socket • Swisscom / UPC Sunrise connections • Cloakroom closet in general toilet facility with shower • Heating: air-water heat pump • Tenants can easily install connections to the ventilation system (ventilation units for controlled ventilation) with a standard air exchange of 0.7, hot water boiler, and slit systems to existing connection stubs. This object has a separate pedestrian access and a gate with a service door directly from the forecourt.It is also accessible through an inner corridor, where the toilet facilities for general use are located.VAT will be added to the net rent and the ancillary costs for this object.Parking spaces for vehicles are available. Outdoor parking spaces can be rented for CHF 70.00 excl. VAT/month.Have we piqued your interest? Do not hesitate to contact us.

Travel time
-
1 / 17
1,150m², CHF 165.– / m²
Ringstrasse 24b, 8317 Tagelswangen

Versatile commercial and office spaces with over 1,150 m² of usable space

We rent versatile commercial, workshop, storage, and office spaces with a total of around 1,150 m² of usable space on three levels at Ringstrasse 24 in Tagelswangen.The spacious rooms are ideal for production companies, craft businesses, logistics, storage, trade, service companies, or as a representative company location with office and commercial use.Space offerGround floor - approx. 485 m² • Commercial, workshop, and office spaces • Ground-level goods delivery • Delivery possible with truck • Sanitary facilities including shower • Kitchen and break room Mezzanine - approx. 145 m² • Office and ancillary spaces • Flexible usage options 1st upper floor - approx. 520 m² • Spacious commercial and office spaces • Ideal as storage, production, or showroom space • Integrated shuttle storage system with automatic storage rack Infrastructure and equipmentThe property offers excellent infrastructure for various commercial uses: • Total approx. 1,150 m² of usable space on three levels • Room height on the ground floor up to approx. 4.80 m • Goods lift with 2,000 kg payload • Direct connection between floors for efficient goods and material transport • Integrated shuttle system on the 1st upper floor • Several office units in different sizes • Kitchens and break rooms available • Ladies' and gentlemen's toilets on the floors • Shower on the ground floor • Lockers and ancillary rooms • Spacious storage, production, and commercial spaces Central location with optimal traffic connectionThe property is located in a traffic-friendly location in Tagelswangen. The A1/A53 motorway junctions, Zurich Airport, and the cities of Zurich and Winterthur can be reached in a short time. The connection to public transport is also excellent.We would be happy to show you the rooms during a personal viewing.ContactHans PienitzWobmann Meier & Partner Immobilien AG044 341 01 19hans.pienitz@wmp-immobilien.ch

Travel time
-
1 / 18
13,334m², CHF 180.– / m²
Rütihof 14, 8820 Wädenswil

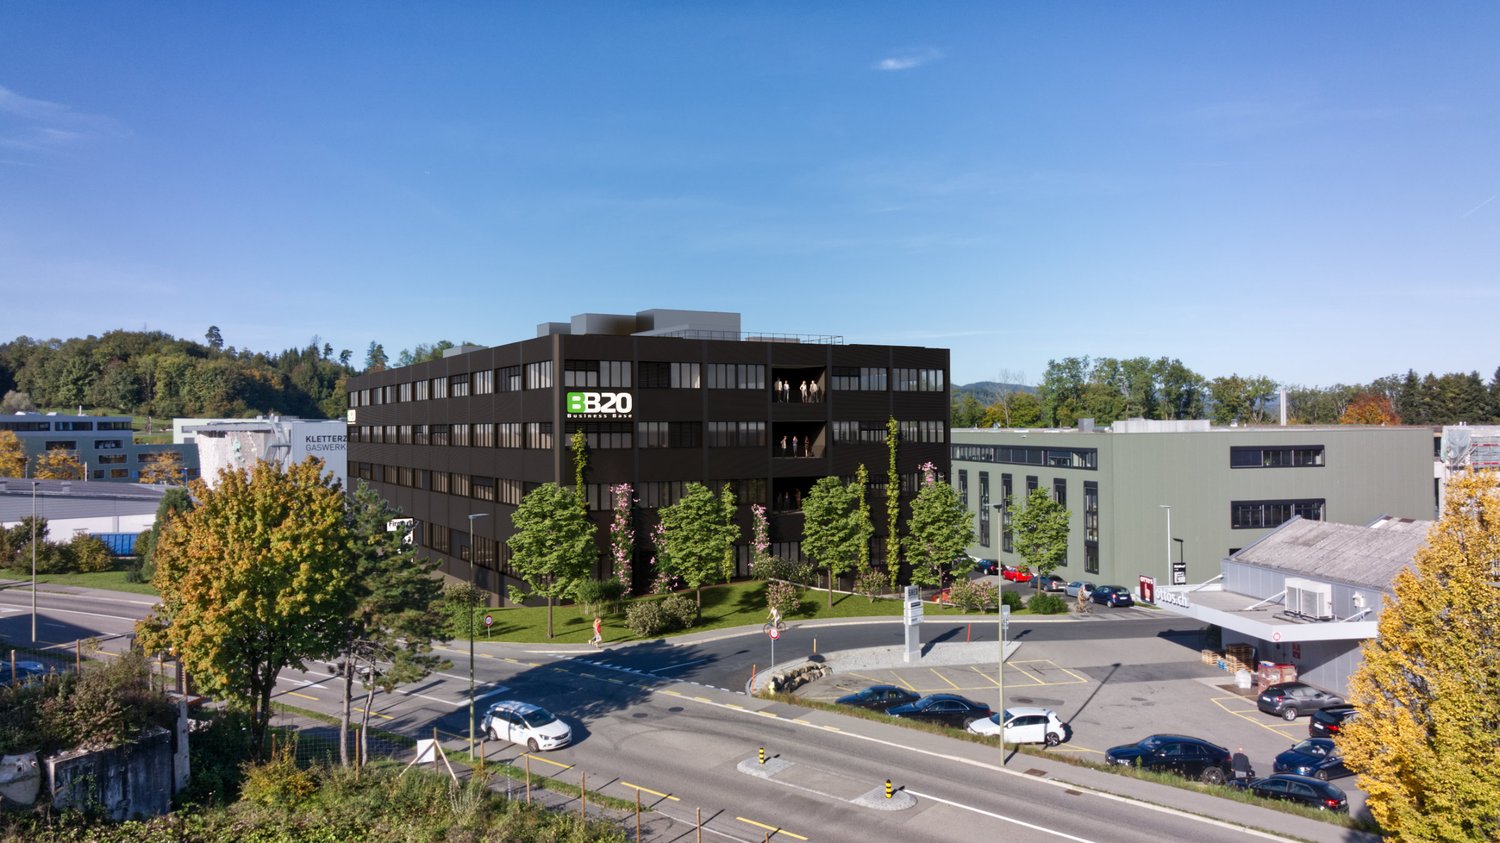
5 Floors of Future in the "BB20" First Occupancy Q1 2027

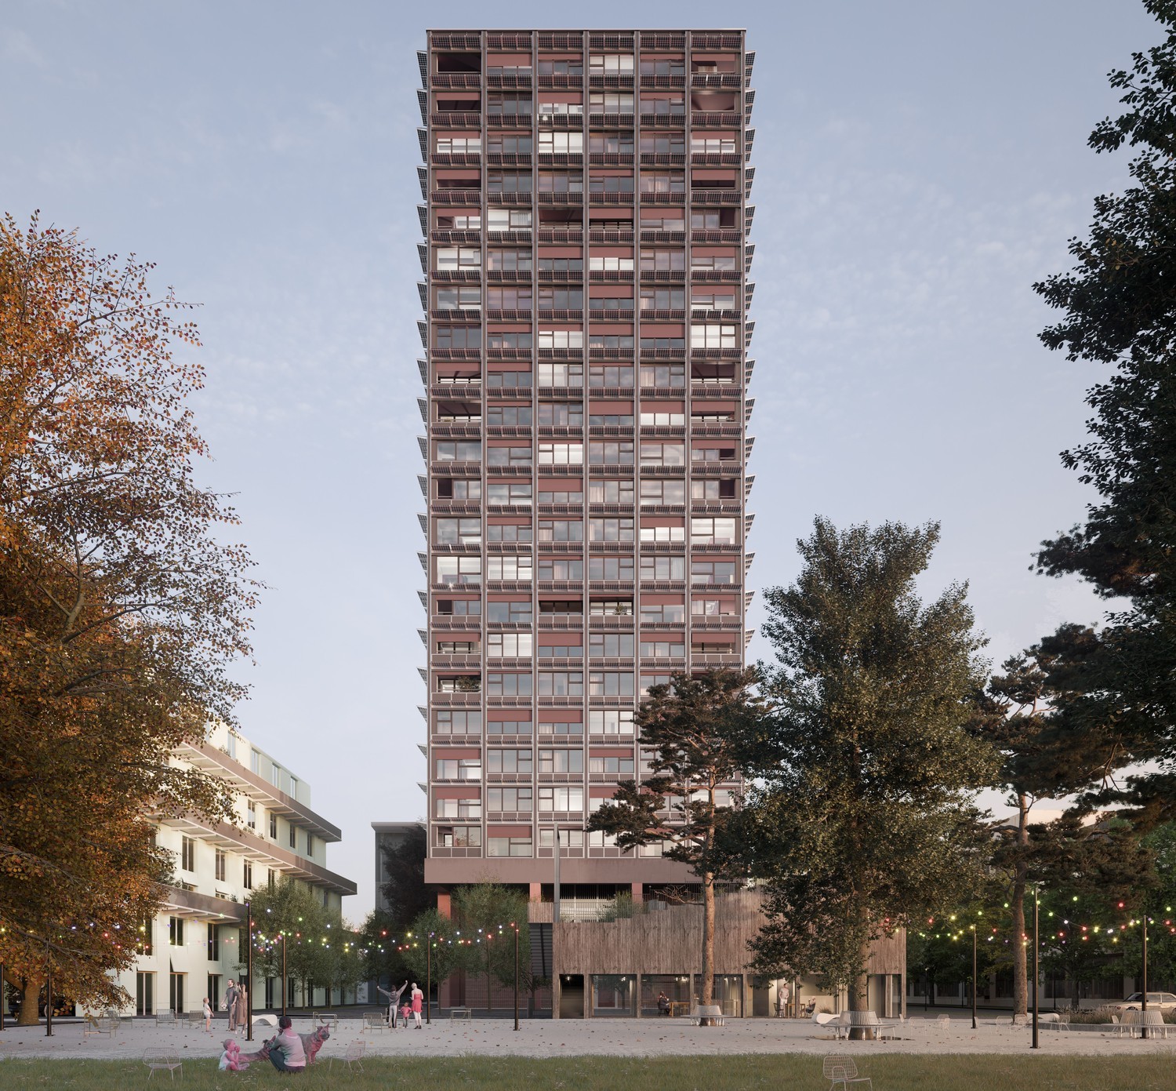
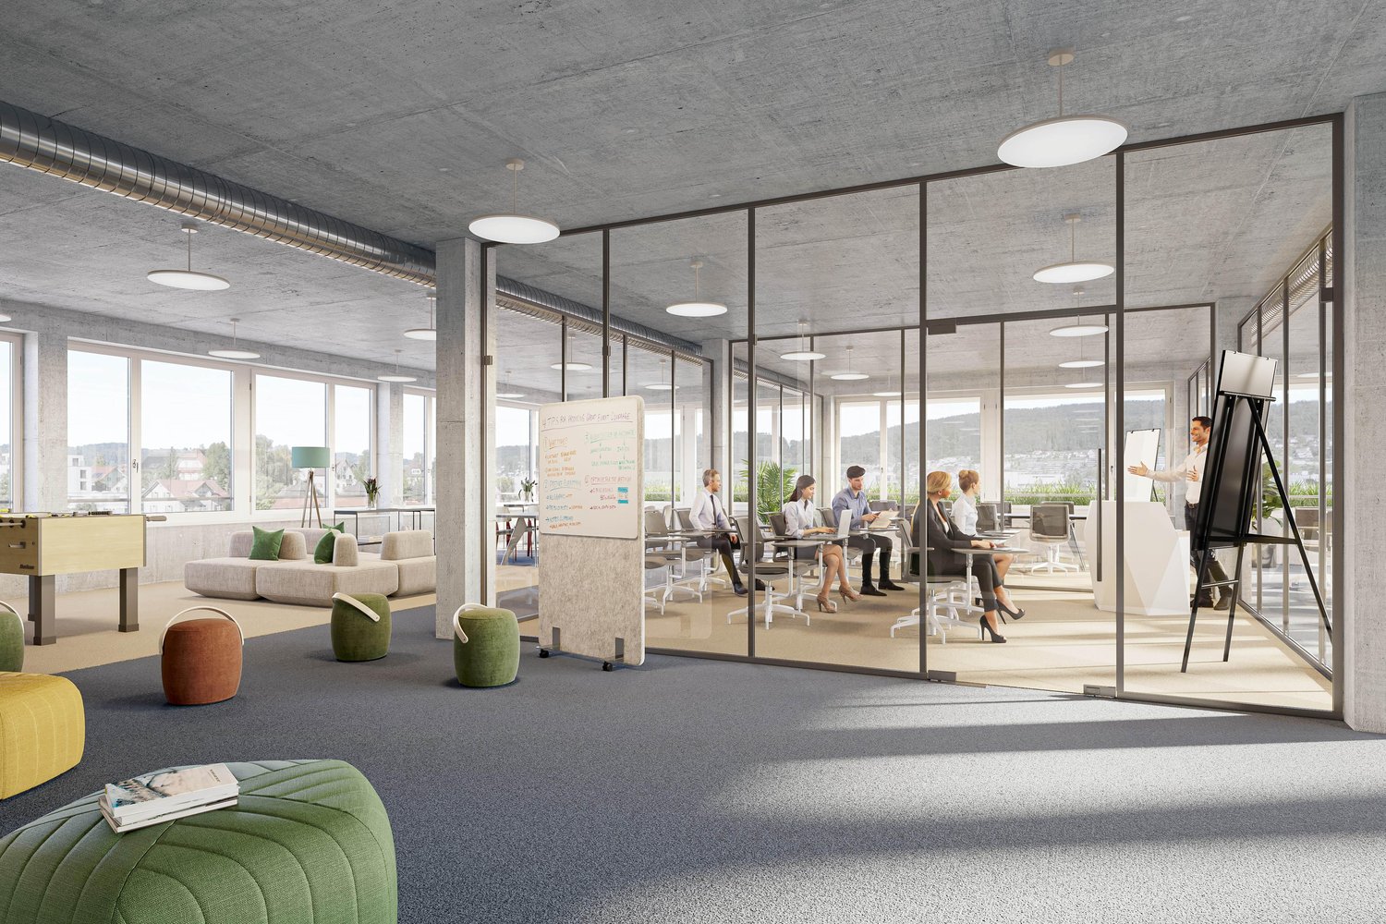
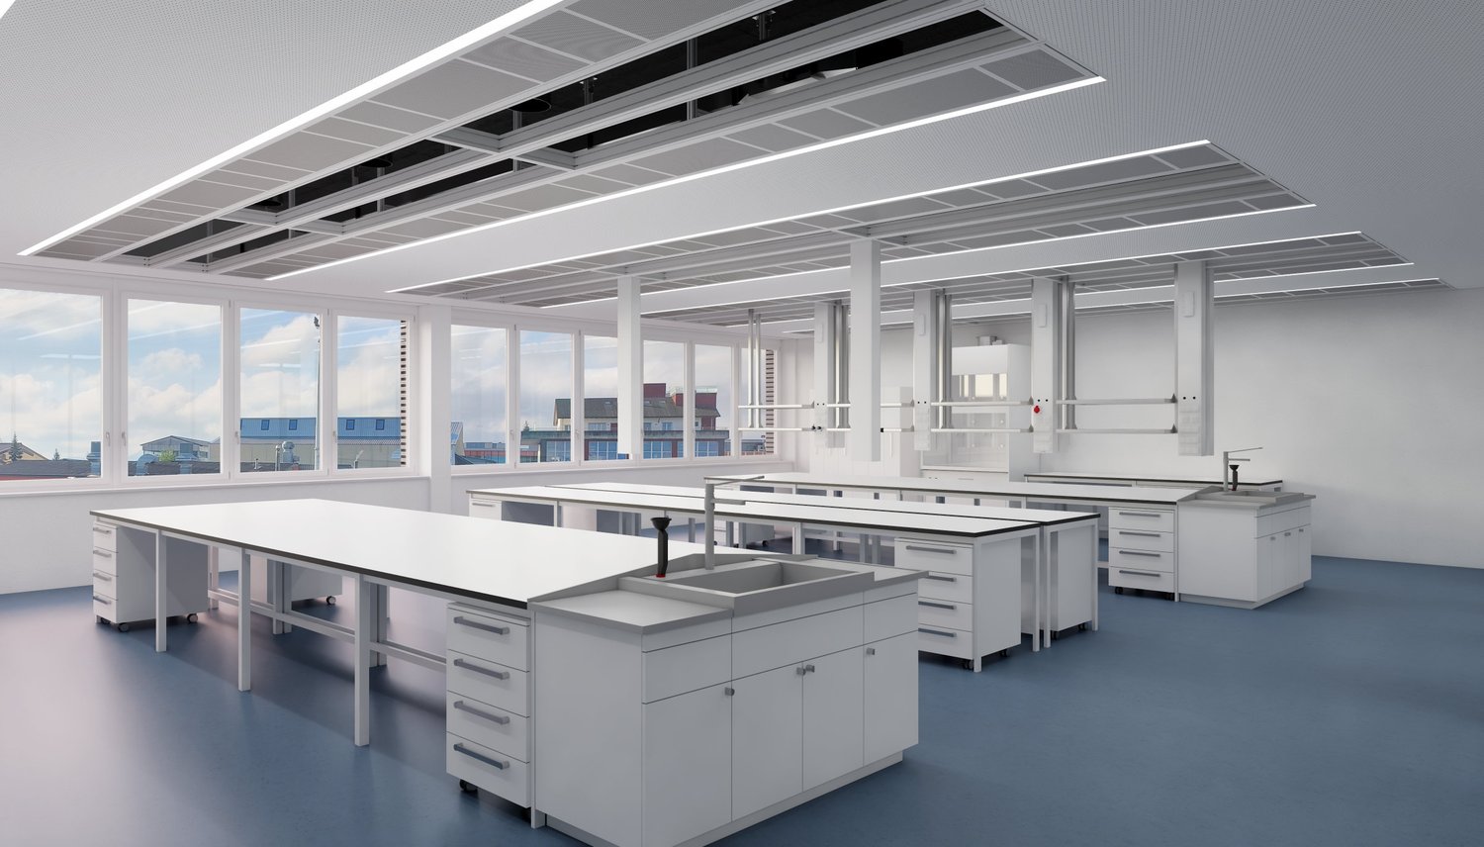
In Wädenswil, the "BB20" is being built, a place for innovative companies, startups, and young SMEs from the fields of Life Sciences and Robotics. Here, customized laboratory, office, and commercial spaces are being offered. Local companies that need office or storage space in the short term may also find a new, temporary home here.On a total area of approximately 13,400 m², partial areas of 250 m² to 2,600 m², companies will receive modern workplaces at affordable rents. Maximum flexibility is guaranteed through different construction standards and diverse growth opportunities, which are individually tailored to the needs of the companies.The spaces are divided as follows: • UG: Storage space of approximately 2,624 m² • EG: General cargo handling area and commercial space of approximately 2,535 m² • 1. OG: Laboratory and technical workshop spaces, as well as social rooms (loggia) of approximately 2,300 m² • 3. OG: Laboratory and modern office spaces, as well as social rooms (loggia) of approximately 2,100 m² • 3. OG: Loggia and bistro, approximately 187 m²The basement offers space for 84 underground parking spaces for cars, equipped with e-charging stations. Are you interested in this new building project and would you like to know more about the "BB20" and its implementation? Contact us by phone. We are at your disposal to explain the status of the new building and to discuss the various construction options. With our experience in tenant construction, we want to help you find and implement intelligent solutions for your company.
Travel time
-
1 / 17
13,334m², CHF 180.– / m²
Rütihof 14, 8820 Wädenswil

5 Floors Future in the "BB20" First Occupancy Q1 2027

In Wädenswil, the "BB20" is being built, a place for innovative companies, startups, and young SMEs from the fields of Life Sciences and Robotics. Here, customized laboratory, office, and commercial spaces are being offered. Local companies that need office or storage space in the short term may also find a new, temporary home here.On a total area of approximately 13,400 m², partial areas of 250 m² to 2,600 m², companies will receive modern workplaces at affordable rents. Maximum flexibility is guaranteed through different construction standards and diverse growth opportunities, which are individually tailored to the needs of the companies.The spaces are divided as follows: • UG: Storage space of approximately 2,624 m² • EG: General cargo handling area and commercial space of approximately 2,535 m² • 1. OG: Laboratory and technical workshop spaces, as well as social rooms (loggia) of approximately 2,300 m² • 3. OG: Laboratory and modern office spaces, as well as social rooms (loggia) of approximately 2,100 m² • 3. OG: Loggia and bistro, approximately 187 m²The basement offers space for 84 underground parking spaces for cars, equipped with e-charging stations. Are you interested in this new building project and would you like to learn more about the "BB20" and its implementation? Contact us by phone. We are at your disposal to explain the status of the new building and to discuss the various construction options. With our experience in tenant construction, we would like to help you find and implement intelligent solutions for your company.

Travel time
-

Suggested properties for you based on search results

Other interesting objects