







1042 results - Commercial properties for rent: Canton Vaud

1 / 10
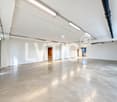
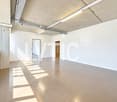
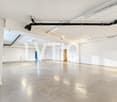
3,000m², CHF 180.– / m²
1030 Bussigny-près-Lausanne

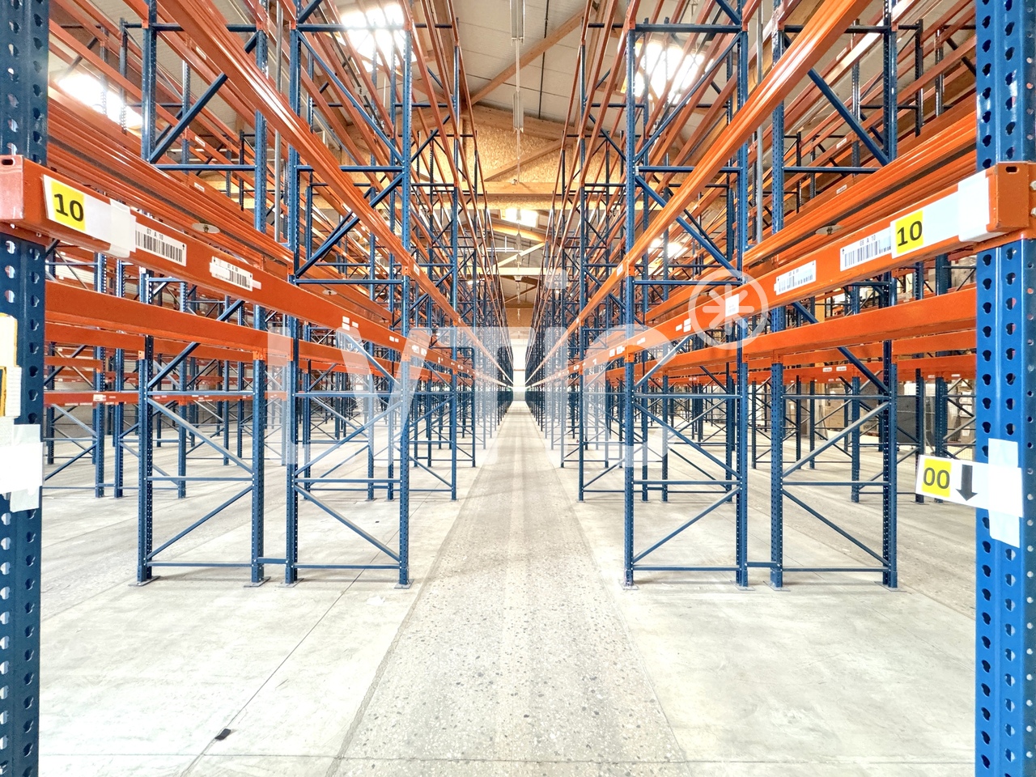
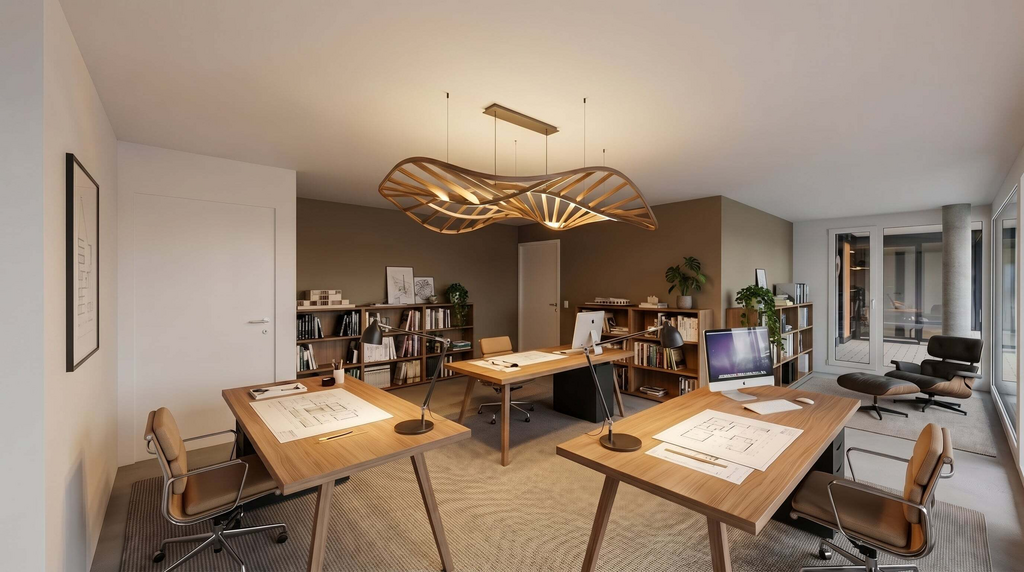
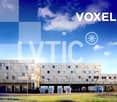
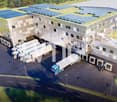
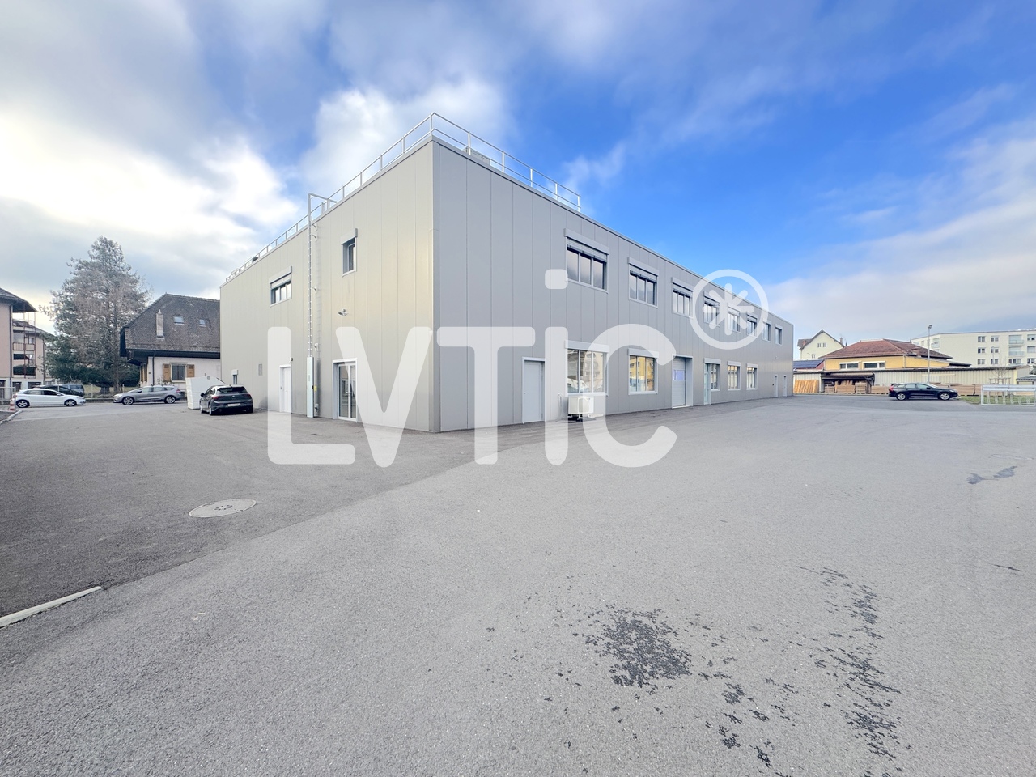
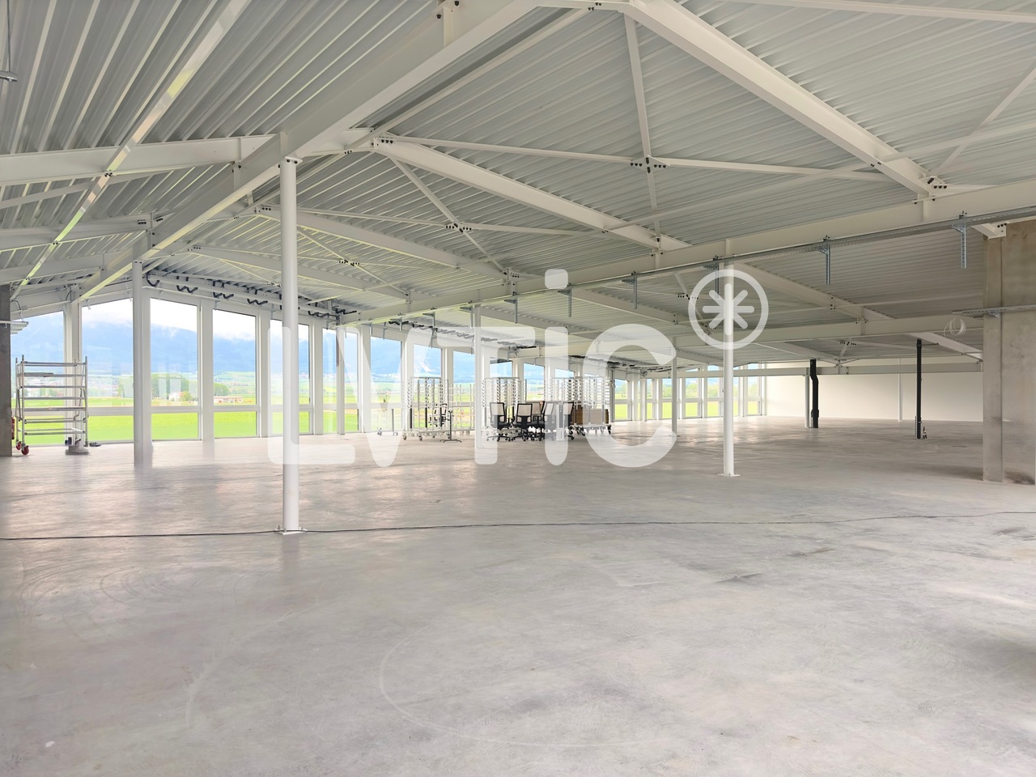
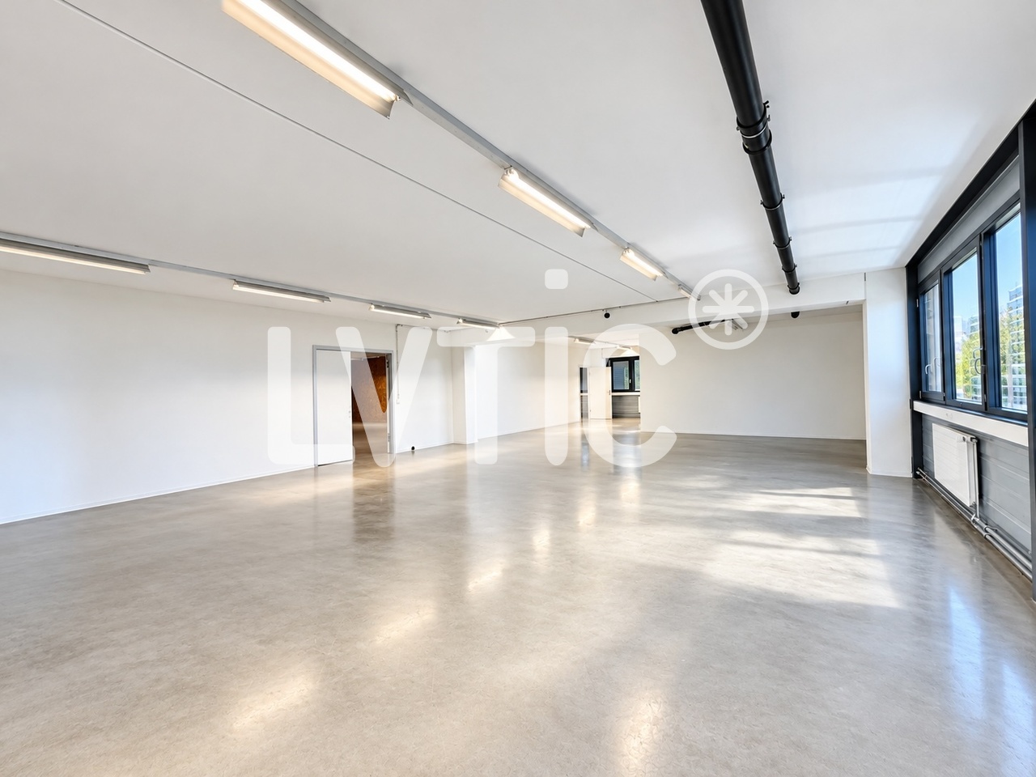
Workshops, warehouses, offices of 3000 m2 divisible in Bussigny - Lausanne

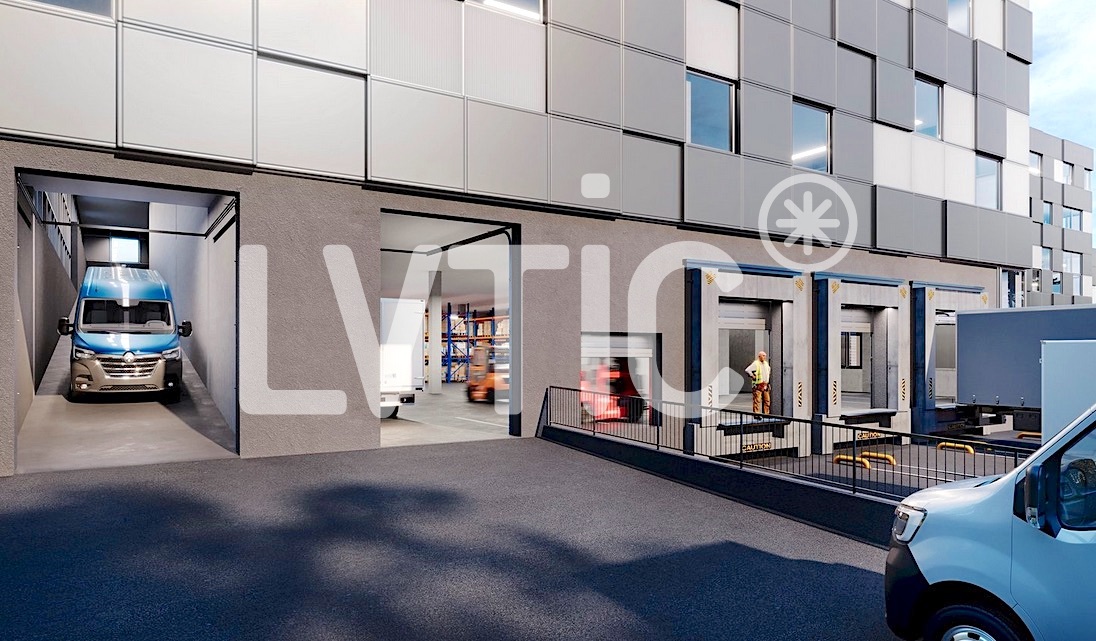
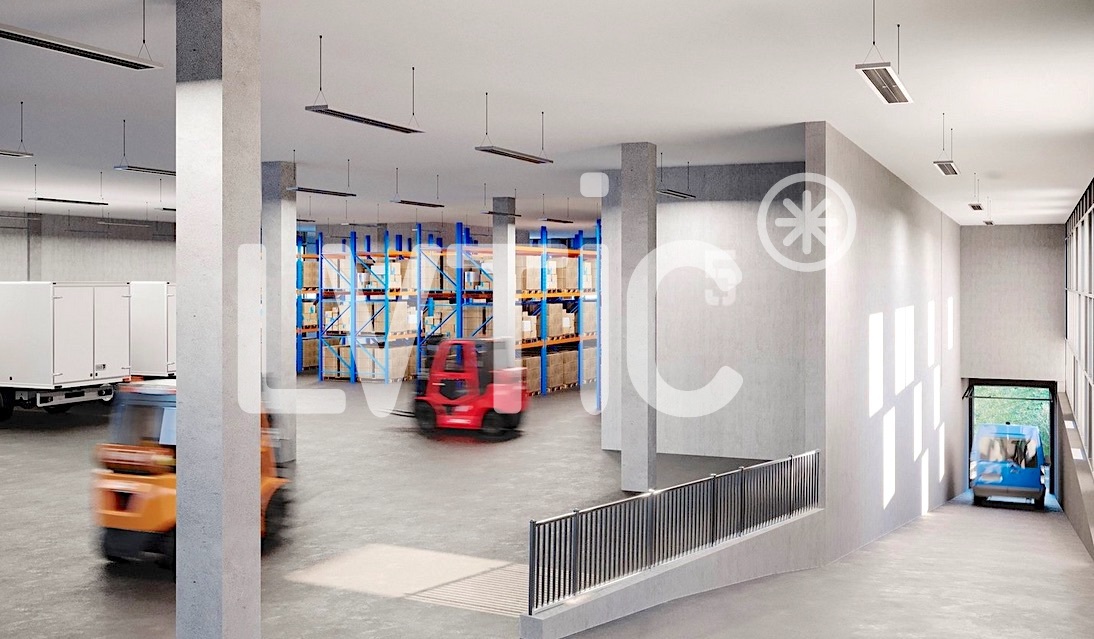
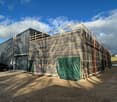
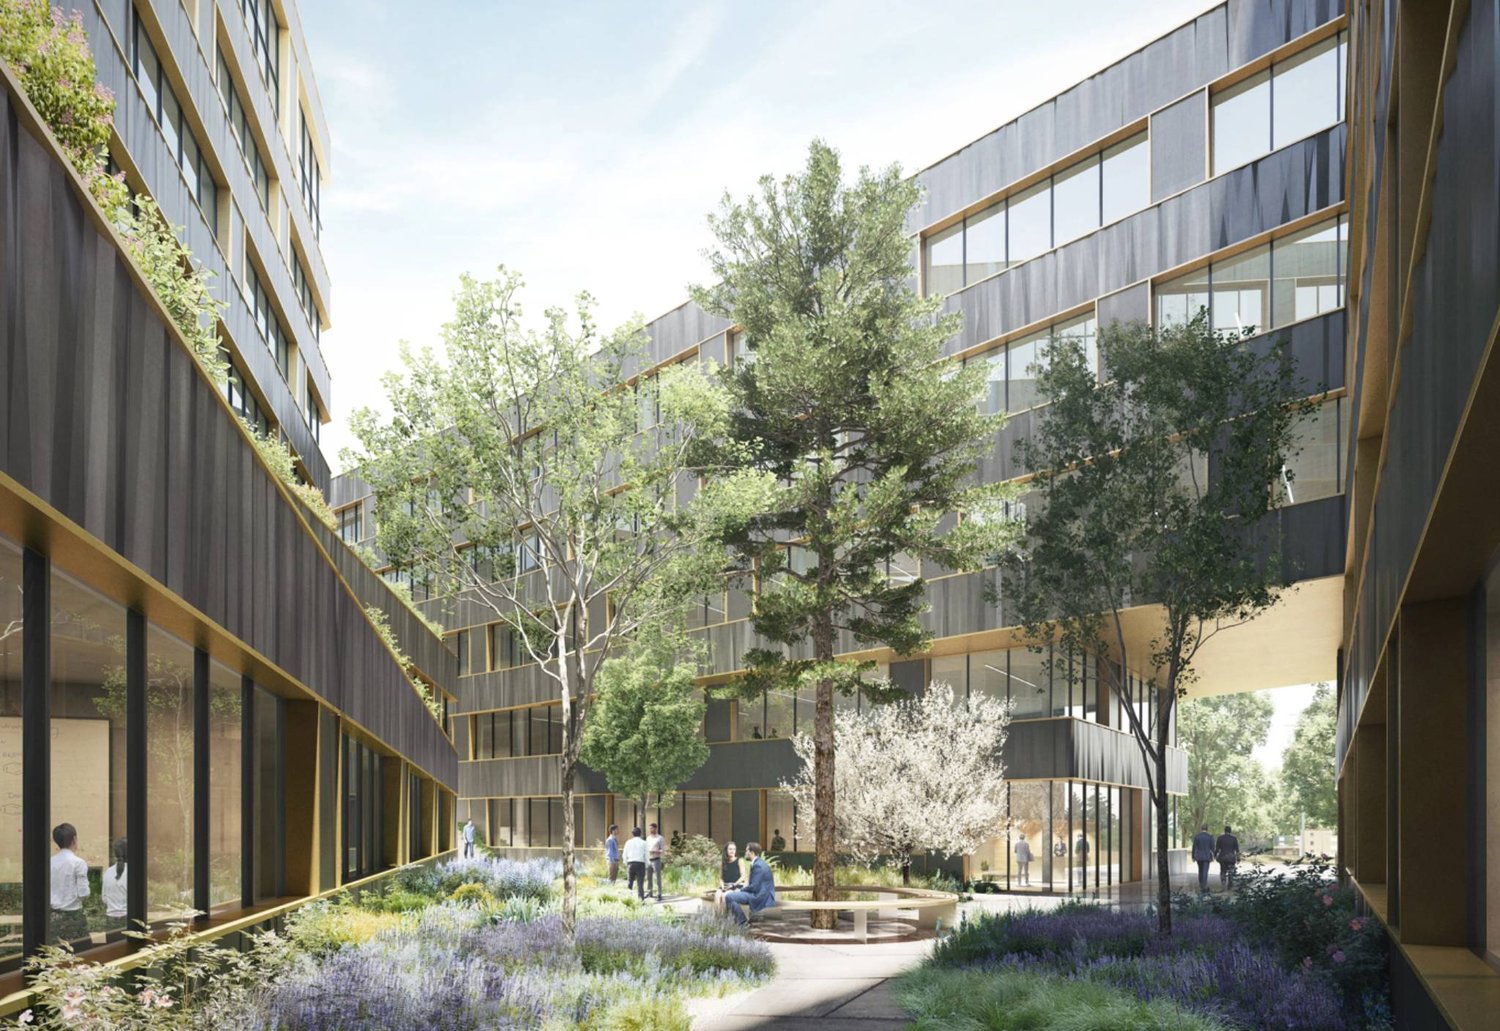
VOXEL - Workshops, warehouses, offices of 3000 m2 divisible from 1000 m2 for rent in Bussigny - Lausanne1- Basement : Parkings - 65 spaces- 65 indoor parking spaces- Height : 3.25 m- Floor load : 200 kg/m22- Ground floor : Storage - 2900 m2 divisible- Height : 4.80 m - Floor load : 1000 kg/m2- Mezzanines possible- Access for utility vehicles 3.5 T.- 15 loading docks with shared or private access3- 1st floor : Production / Storage - 2900 m2 divisible- Height : 4.80 m- Floor load : 1000 kg/m2- Mezzanines possible- Access for utility vehicles 3.5 T.- Access via 3 freight elevators of 8000 kg and 2 elevators4- 2nd floor : Production / Storage / Offices - 2300 m2 divisible- Height : 3.25 m (4.80 m possible)- Floor load : 1000 kg/m2- Offices, rooms of 250 m2- Canteen, rest area of 140 m2- Green roof of 200 m2- Urban garden of 700 m2- Access via 2 freight elevators of 8000 kg and 2 elevators5- 3rd floor : Offices / Rooms - 1400 m2 divisible- Height : 3.25 m- Floor load : 500 kg/m2- Access via one freight elevator and 2 elevatorsPlot of 11'000 m2Modular, evolving and flexible surfacesAccess via 15 loading docks with shared or private accessAccess to the ground floor and 1st floor via ramp for utility vehicles 3.5 T.3 freight elevators of 8000 kg serving all levels65 parking spacesSustainable building, energy efficiency, user comfortSolar panels on the roof distributing electricity to tenantsRainwater collection allowing the building to be suppliedCommon areas : canteen, rest area, green roof of 200 m2Urban garden of 700 m2 available to produce on a short circuit and reduce heat islandsDelivery date : End of 2028Building permit grantedVideo: https://www.voxel-sio.ch/ Distances and access :- Highway : 1.5 km (3 minutes)- Train station : 500 m (5 minutes)- Public transport : 50 m- Geneva : 60 km- Yverdon : 30 kmRent :- Ground floor (logistics) : CHF 200.-/m2/year excl. VAT- Upper floors (logistics & production) : CHF 180.-/m2/year excl. VAT- Upper floors (partially fitted-out offices) : CHF 240.-/m2/year excl. VAT- Indoor parking spaces : CHF 130.-/space/month- Privatized loading dock : CHF 150.-/loading dock/month----------------------------Why choose LVTiC ?o Expert in industrial and logistics real estate in the Romandy regiono Knowledge of industry-specific constraintso Commitment to your side until signing

1 / 10
9,500m², CHF 180.– / m²
1030 Bussigny-près-Lausanne

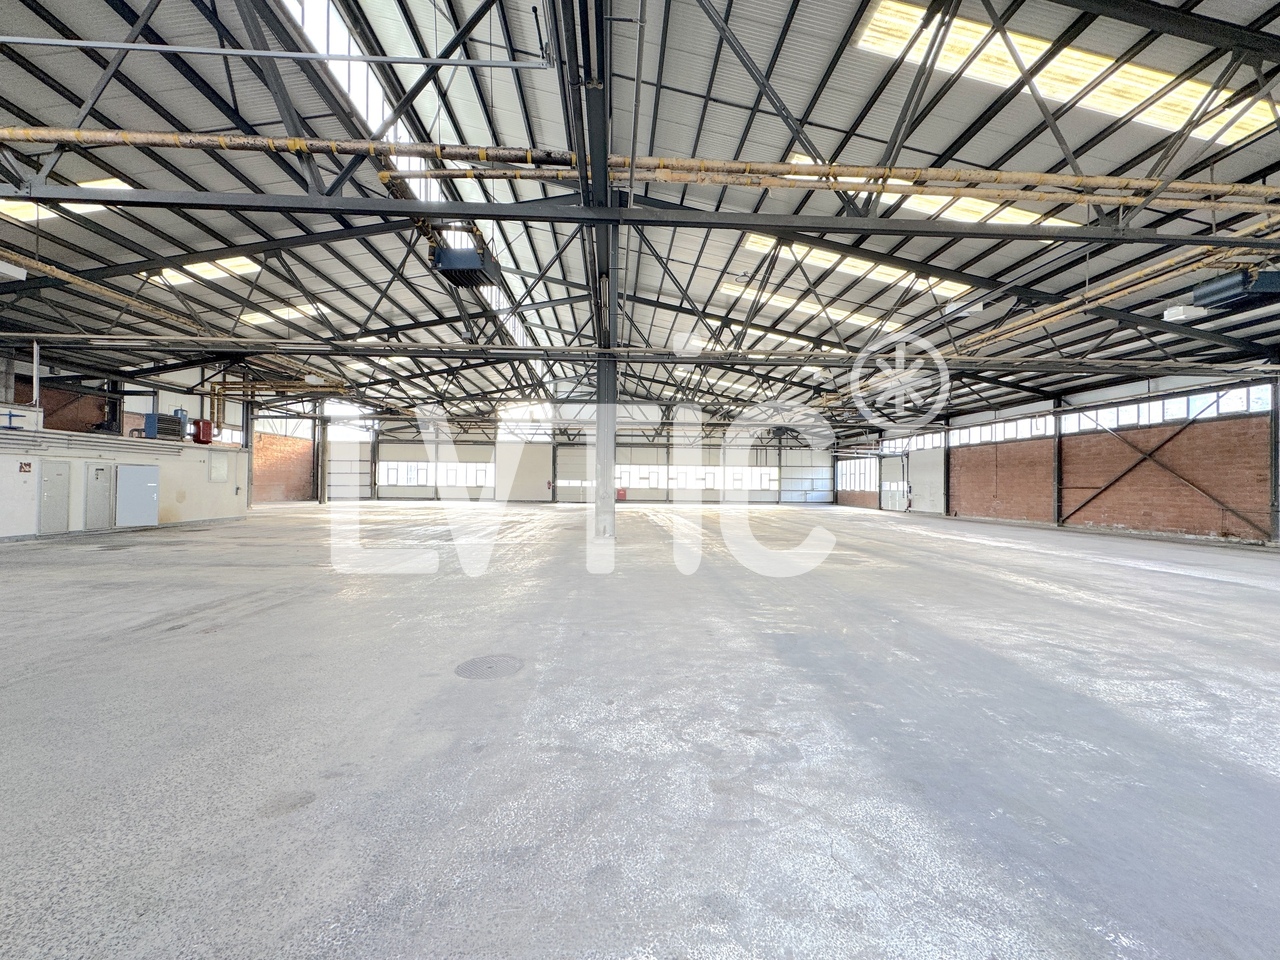
Industrial building, offices of 9500 m2 divisible in Bussigny-Lausanne

VOXEL - Industrial building, logistics and offices of 9500 m2 divisible for rent in Bussigny - Lausanne1- Basement: Parking - 65 spaces- 65 indoor parking spaces- Height: 3.25 m- Floor load: 200 kg/m22- Ground floor: Logistics - 2900 m2 divisible- Height: 4.80 m (10 m possible)- Floor load: 1000 kg/m2- Mezzanines possible- Access for 3.5 t vehicles- 15 loading docks with shared or private access3- 1st floor: Production/Storage - 2900 m2 divisible- Height: 4.80 m- Floor load: 1000 kg/m2- Mezzanines possible- Access for 3.5 t vehicles- Access via 3 freight elevators of 8000 kg and 2 elevators4- 2nd floor: Production/Storage/Offices - 2300 m2 divisible- Height: 3.25 m (4.80 m possible)- Floor load: 1000 kg/m2- Offices, rooms of 250 m2- Canteen, break room of 140 m2- Green roof of 200 m2- Urban garden of 700 m2- Access via 2 freight elevators of 8000 kg and 2 elevators5- 3rd floor: Offices/Rooms - 1400 m2 divisible- Height: 3.25 m- Floor load: 500 kg/m2- Access via one freight elevator and 2 elevatorsPlot of 11'000 m2Modular, flexible and adaptable surfacesAccess via 15 loading docks with shared or private accessAccess to the ground floor and 1st floor via ramp for 3.5 t vehicles3 freight elevators of 8000 kg serving all levels65 parking spacesSustainable building, energy efficiency, user comfortSolar panels on the roof, providing electricity to tenantsRainwater collection, supplying the buildingCommon areas: canteen, break room, green roof of 200 m2Urban garden of 700 m2 available for short-circuit production and reducing heat islandsCompletion date: End of 2028Building permit in forceVideo: https://www.voxel-sio.ch/ Distances and access:- Highway: 1.5 km (3 minutes)- Train station: 500 m (5 minutes)- Public transport: 50 m- Geneva: 60 km- Yverdon: 30 kmRents:- Ground floor (logistics): CHF 200.-/m2/year excl. VAT- Upper floors (logistics & production): CHF 180.-/m2/year excl. VAT- Upper floors (offices, semi-furnished): CHF 240.-/m2/year excl. VAT- Indoor parking spaces: CHF 130.-/space/month- Private loading docks: CHF 150.-/dock/month----------------------------Why choose LVTiC?o Expert in industrial and logistics real estate in the Romandy regiono Knowledge of industry-specific requirementso Commitment to your side until signing

1 / 9
CHF 215.– / m²
Impasse du Milavy 2/4, 1580 Avenches

Geschäftsflächen,Praxis oder vieles mehr im Gewerbezentrum Au Milavy 127 m2

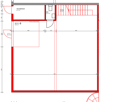
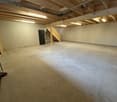
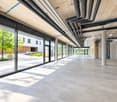
Avenches Am Impasse du Milavy 2/4 in 1580 Avenches bieten wir neue Büro- und Gewerbeflächen zur Miete an.Die Flächen von 127 m² befinden sich im Parterre und Obergeschoss des Gebäudes und werden von Tageslicht durchflutet.Die Mietflächen befinden sich im Rohbau und sind bereit für Ihren individuellen Mieterausbau.Die Räumlichkeiten sind ideal für Unternehmen, die eine zentrale Lage in Avenches suchen.Verfügbarkeit: nach Vereinbarung im RohbauLage: Die Flächen befinden sich in der Nähe des Autobahnanschlusses Avenches Richtung Lausanne und Bern und dem Einkaufszentrum Milavy Centre und sind hervorragend an den öffentlichen Verkehr angebunden.Flexible Nutzungsmöglichkeiten: Die Flächen lassen sich individuell an Ihre Bedürfnisse anpassen.Attraktives Umfeld: In der Umgebung finden Sie zahlreiche Restaurants, Cafés und Geschäfte, die das Arbeitsumfeld bereichern.Ausbau: Die Flächen werden im Rohbau vermietet. Eine Beteiligung an den Ausbaukosten durch die Eigentümerschaft, kann gerne geprüft werden. Die Sanitäranlagen sind im öffentlichen Bereich vorhanden. Es besteht die Möglichkeit, die Fläche mit einer Lüftungsanlage inklusive Kühlung auszustatten.Zugang: Das Gebäude ist rollstuhlgängig und die Flächen sind zum Teil mit einem Personenlift erschlossen.Parkmöglichkeiten: Eine begrenzte Anzahl an Einstellplätzen kann dazu gemietet werden.Interessiert? Wir freuen uns auf Ihre Anfrage. A l'Impasse du Milavy 2/4 à 1580 Avenches, nous proposons de nouveaux bureaux et surfaces commerciales à louer.Les surfaces d'environ 127m² se trouvent au rez-de-chaussée et au premier étage du bâtiment et sont inondées de lumière du jour.Les surfaces louées sont en cours de gros oeuvre et sont prêtes pour votre aménagement individuel de locataire.Les locaux sont idéaux pour les entreprises qui recherchent une situation centrale à Avenches.Disponibilité : à convenir dans le gros oeuvre.Situation : Les surfaces se trouvent à proximité de la jonction autoroutière d'Avenches en direction de Lausanne et de Berne et du centre commercial Milavy Centre et sont parfaitement desservies par les transports publics.Possibilités d'utilisation flexibles : Les surfaces peuvent être adaptées individuellement à vos besoins.Un environnement attrayant : Dans les environs, vous trouverez de nombreux restaurants, cafés et magasins qui enrichissent l'environnement de travail.Aménagement : Les surfaces sont louées à l'état brut. Une participation aux frais d'aménagement par la copropriété peut être envisagée. Les installations sanitaires sont disponibles dans la zone publique. Il est possible d'équiper la surface d'un système de ventilation, y compris de refroidissement.Accès : Le bâtiment est accessible en fauteuil roulant et les surfaces sont en partie desservies par un ascenseur pour personnes.Possibilités de stationnement : Un nombre limité de places de stationnement sous-terrain peut être loué en plus. Vous êtes intéressé(e) ? N'hésitez pas à nous contacter.

Travel time
-
1 / 8
350m², Price on request
1020 Renens (VD)

FOR RENT | 350 m² NEW COMMERCIAL SPACE

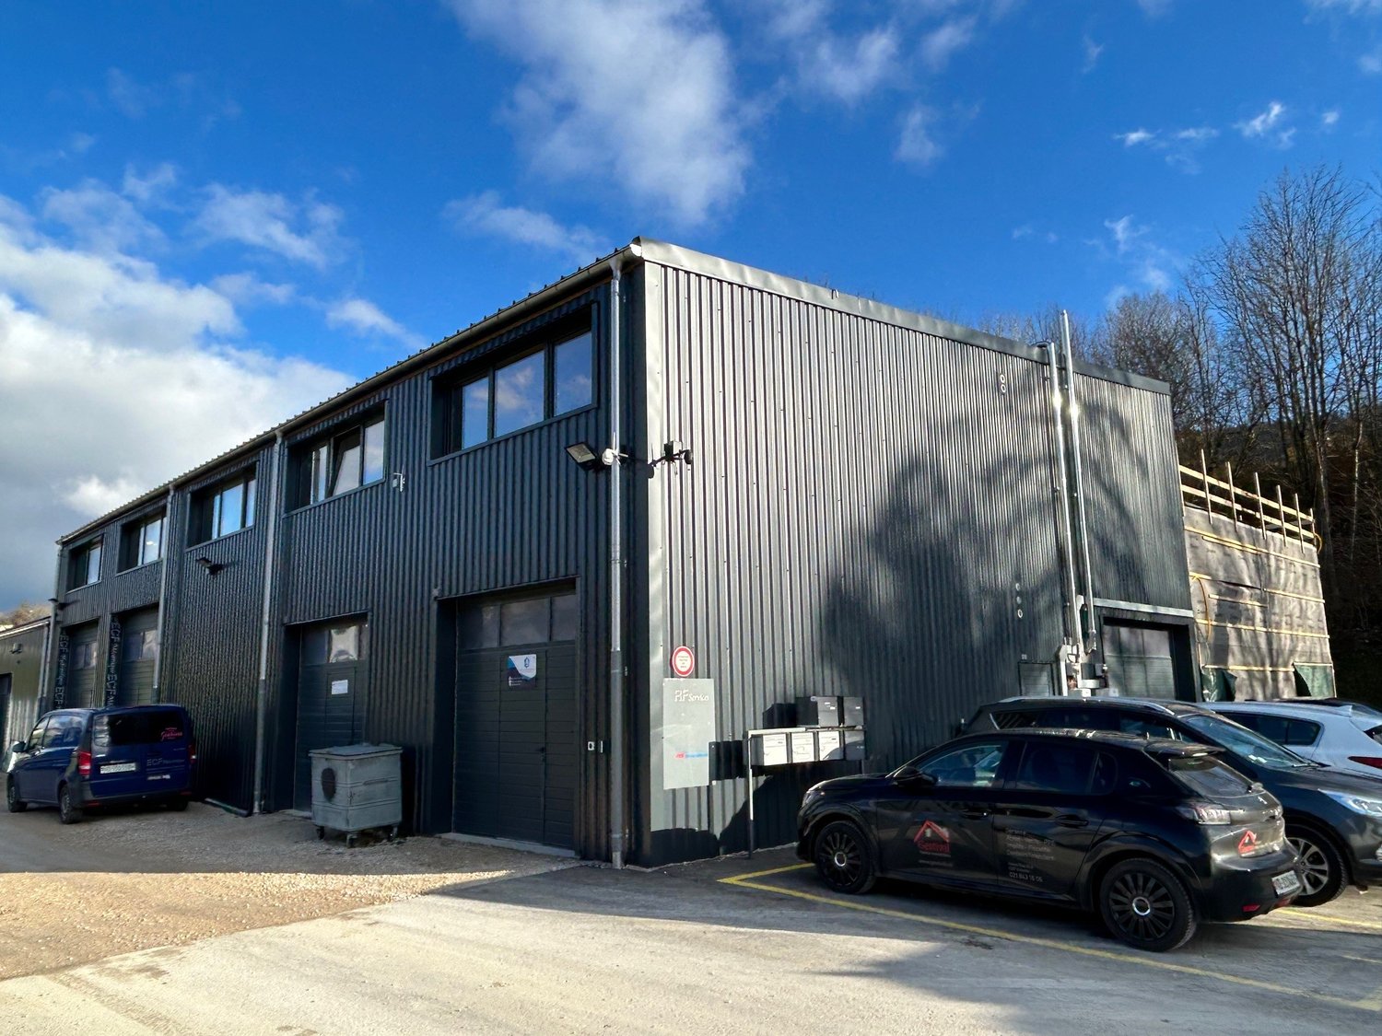
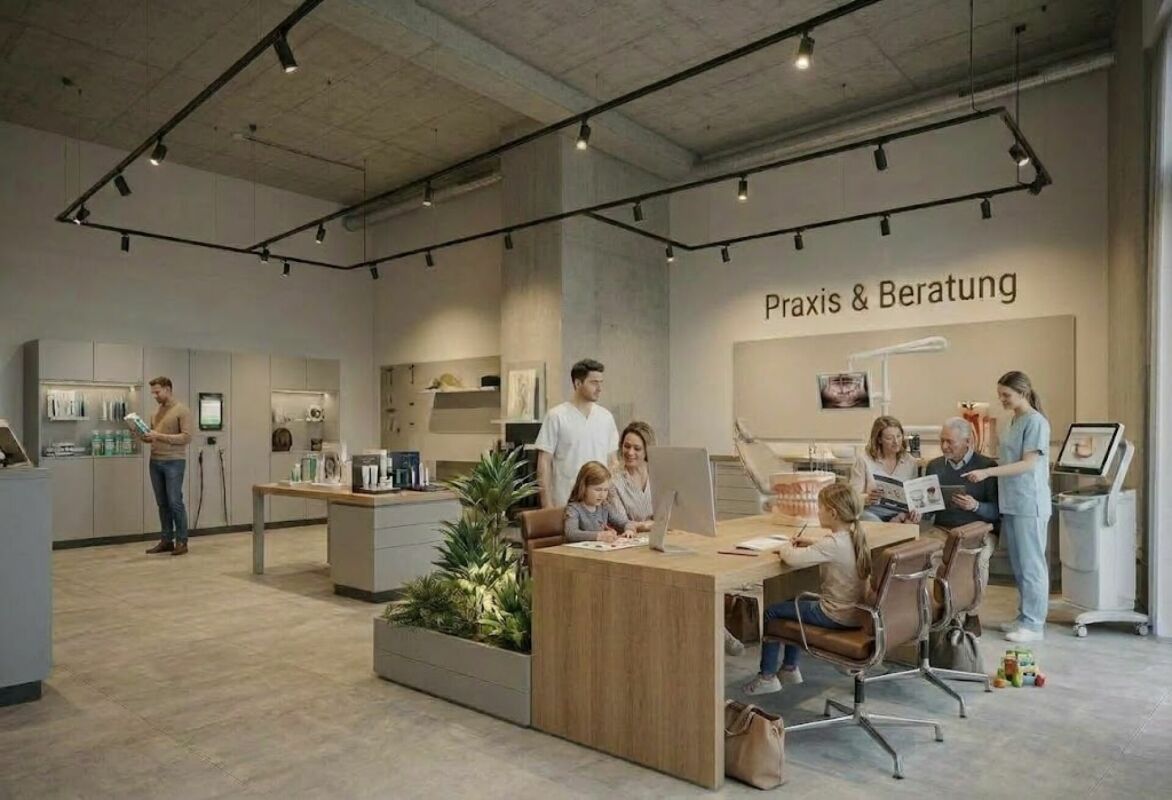
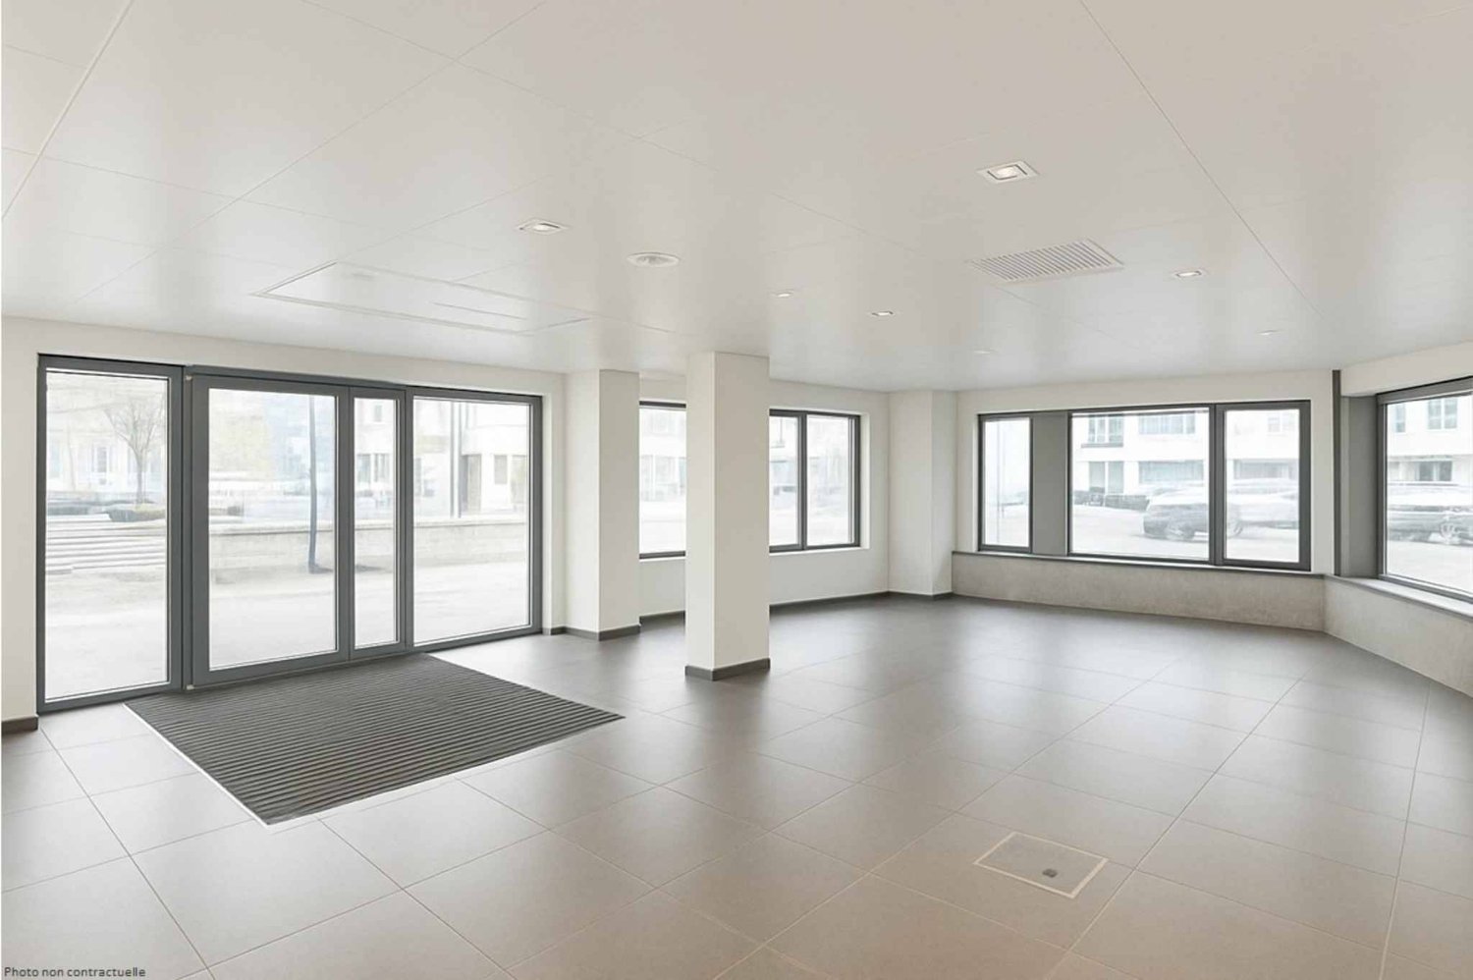
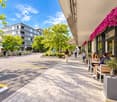
A strategic location. A new area. A huge development potentialDiscover this 350 m² arcade, designed to accommodate your next concept and give a new dimension to your business, in the heart of a dense and developing residential area.STRATEGIC LOCATION In the heart of an important residential population basin, with a local customer base.RENENS WITHIN REACH Practical connection to Renens train stationLAUSANNE ACCESSIBLE Easy access from Lausanne train stationMULTIMODAL MOBILITY Proximity to public transportation bus and metroROAD CONNECTION Easy access from the highway ACTIVE COMMERCIAL AREA Migros, Aldi, ...A NEIGHBORHOOD IN EVOLUTION Residential development nearby, opening up long-term growth prospects.PUBLIC PARKING ACROSS THE STREET Parking solution in immediate proximity New arcade: ready to be personalized according to your project.4 meters of ceiling height: volume, natural light, and freedom of layout Customized layout: The owner is willing to finance the layout work according to your specific needsEnergy efficiency: Minergie-certified building with solar panels Available immediatelyIdeal for: Health, care, and specialized officesFitness, sports, and wellnessLocal commerce and concept storeRestaurants or food concepts adapted to the premisesShowroom, offices, services, and professional activitiesAny concept seeking a modular space in a dense residential areaThe owner is ready to study an adaptation tailored to your needs. A rare opportunity to shape a new commercial space around your business, rather than having to adapt your business to an existing space.COMPLETE FILE UPON REQUEST.Contact us to discover the potential of this space and bring your next commercial project to life.New arcade - West Lausanne

Suggested properties for you based on search results

Other interesting objects