
Floor space
9,500 m2
Rent /m2/year
CHF 180.–
Excl. additional cost
Notify on price drop
"Industrial building, offices of 9500 m2 divisible in Bussigny-Lausanne"
Address
1030 Bussigny-près-LausannePrice
- Net rent:
- CHF 180.– /m2/year
- Rent:
- CHF 180.– /m2/yearExcl. additional cost
- Notify on price drop
Main information
- Availability:
- By agreement
- Type:
- Storage room
- Floor space:
- 9500 m2
- Land area:
- 11500 m2
- Room height:
- 4.8 m
- Year built:
- 2026
Characteristics
Parking space
Elevator
Power connection
Water connection
Waste water connection
Approach ramp for lorries
Lifting ramp
Documents (0)
Description
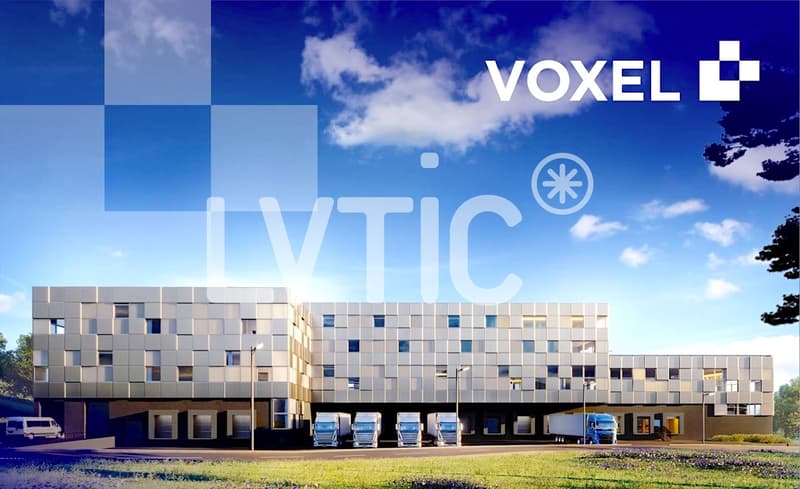
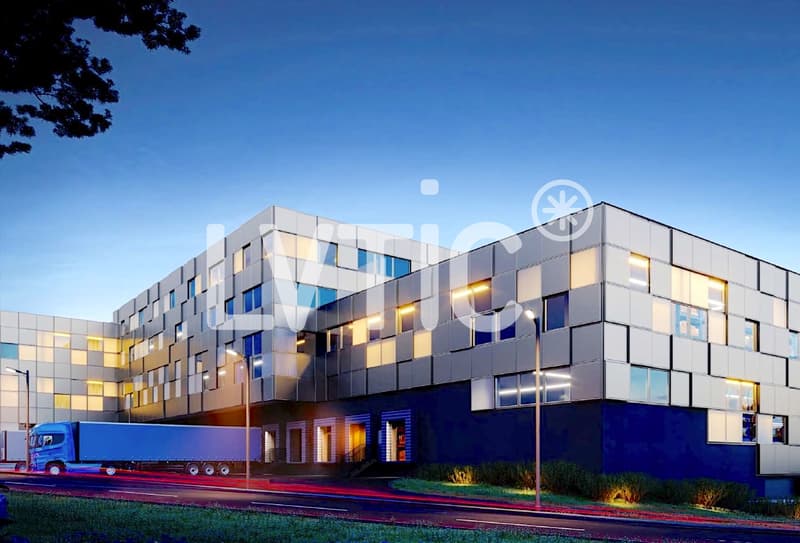

VOXEL - Industrial building, logistics and offices of 9500 m2 divisible for rent in Bussigny - Lausanne
1- Basement: Parking - 65 spaces
- 65 indoor parking spaces
- Height: 3.25 m
- Floor load: 200 kg/m2
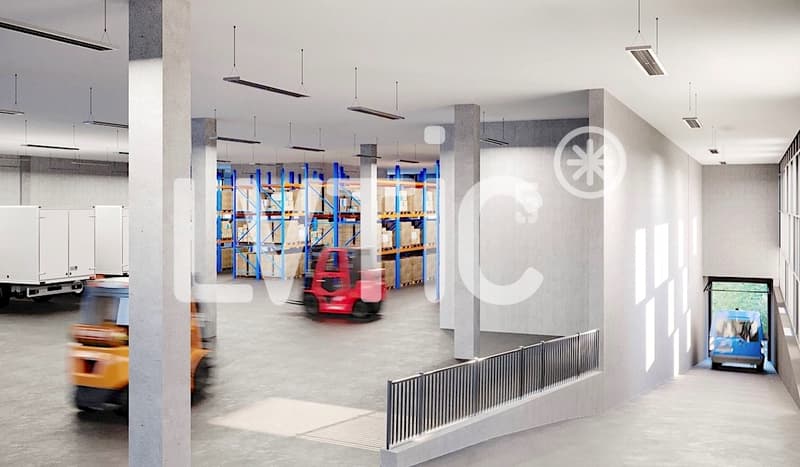
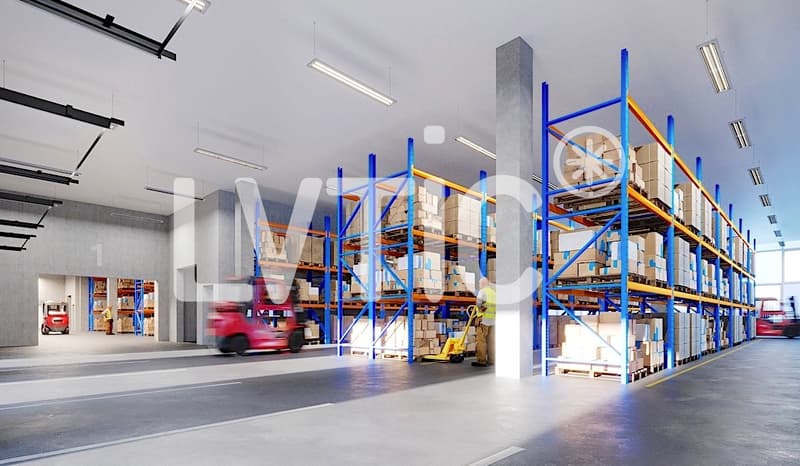
2- Ground floor: Logistics - 2900 m2 divisible
- Height: 4.80 m (10 m possible)
- Floor load: 1000 kg/m2
- Mezzanines possible
- Access for 3.5 t vehicles
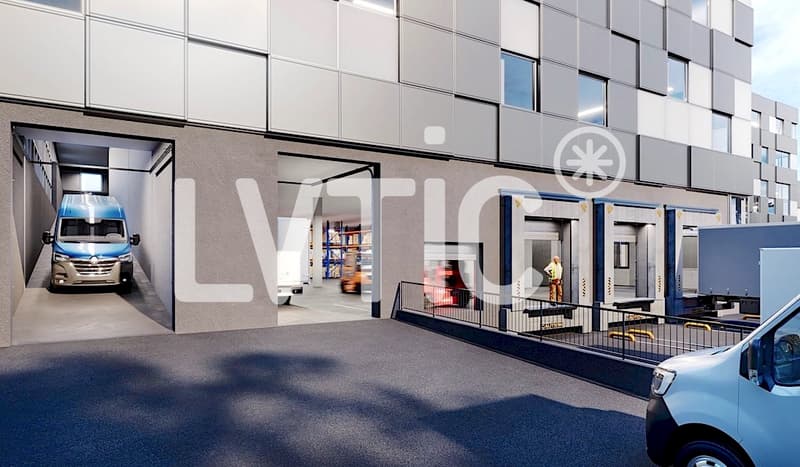
- 15 loading docks with shared or private access
3- 1st floor: Production/Storage - 2900 m2 divisible
- Height: 4.80 m
- Floor load: 1000 kg/m2
- Mezzanines possible
- Access for 3.5 t vehicles
- Access via 3 freight elevators of 8000 kg and 2 elevators
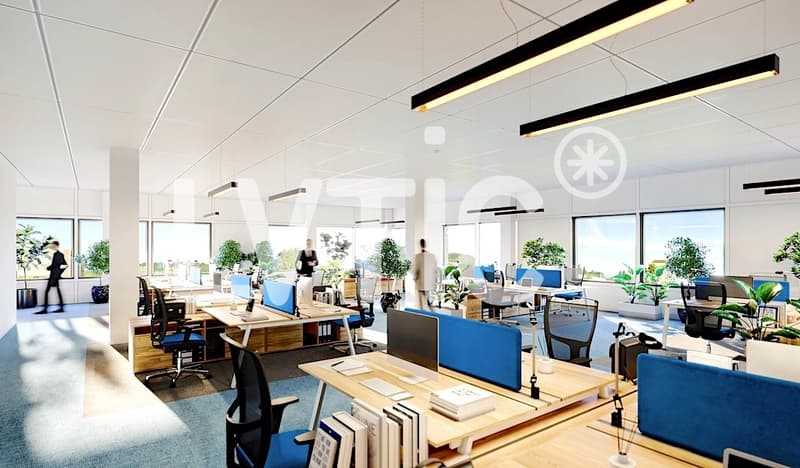
4- 2nd floor: Production/Storage/Offices - 2300 m2 divisible
- Height: 3.25 m (4.80 m possible)
- Floor load: 1000 kg/m2
- Offices, rooms of 250 m2
- Canteen, break room of 140 m2
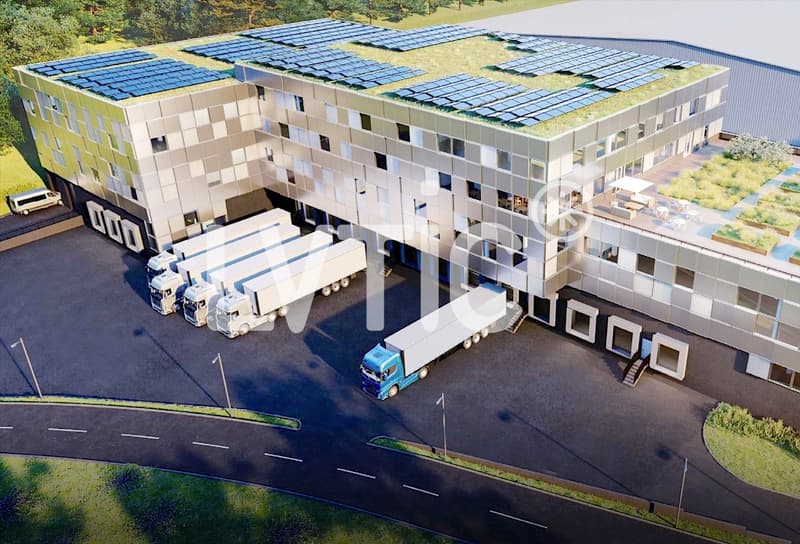
- Green roof of 200 m2
- Urban garden of 700 m2
- Access via 2 freight elevators of 8000 kg and 2 elevators
5- 3rd floor: Offices/Rooms - 1400 m2 divisible
- Height: 3.25 m
- Floor load: 500 kg/m2
- Access via one freight elevator and 2 elevators
Plot of 11'000 m2
Modular, flexible and adaptable surfaces
Access via 15 loading docks with shared or private access
Access to the ground floor and 1st floor via ramp for 3.5 t vehicles
3 freight elevators of 8000 kg serving all levels
65 parking spaces
Sustainable building, energy efficiency, user comfort
Solar panels on the roof, providing electricity to tenants
Rainwater collection, supplying the building
Common areas: canteen, break room, green roof of 200 m2
Urban garden of 700 m2 available for short-circuit production and reducing heat islands
Completion date: End of 2028
Building permit in force
Video: https://www.voxel-sio.ch/
Distances and access:
- Highway: 1.5 km (3 minutes)
- Train station: 500 m (5 minutes)
- Public transport: 50 m
- Geneva: 60 km
- Yverdon: 30 km
Rents:
- Ground floor (logistics): CHF 200.-/m2/year excl. VAT
- Upper floors (logistics & production): CHF 180.-/m2/year excl. VAT
- Upper floors (offices, semi-furnished): CHF 240.-/m2/year excl. VAT
- Indoor parking spaces: CHF 130.-/space/month
- Private loading docks: CHF 150.-/dock/month
----------------------------
Why choose LVTiC?
o Expert in industrial and logistics real estate in the Romandy region
o Knowledge of industry-specific requirements
o Commitment to your side until signing
1- Basement: Parking - 65 spaces
- 65 indoor parking spaces
- Height: 3.25 m
- Floor load: 200 kg/m2
2- Ground floor: Logistics - 2900 m2 divisible
- Height: 4.80 m (10 m possible)
- Floor load: 1000 kg/m2
- Mezzanines possible
- Access for 3.5 t vehicles
- 15 loading docks with shared or private access
3- 1st floor: Production/Storage - 2900 m2 divisible
- Height: 4.80 m
- Floor load: 1000 kg/m2
- Mezzanines possible
- Access for 3.5 t vehicles
- Access via 3 freight elevators of 8000 kg and 2 elevators
4- 2nd floor: Production/Storage/Offices - 2300 m2 divisible
- Height: 3.25 m (4.80 m possible)
- Floor load: 1000 kg/m2
- Offices, rooms of 250 m2
- Canteen, break room of 140 m2
- Green roof of 200 m2
- Urban garden of 700 m2
- Access via 2 freight elevators of 8000 kg and 2 elevators
5- 3rd floor: Offices/Rooms - 1400 m2 divisible
- Height: 3.25 m
- Floor load: 500 kg/m2
- Access via one freight elevator and 2 elevators
Plot of 11'000 m2
Modular, flexible and adaptable surfaces
Access via 15 loading docks with shared or private access
Access to the ground floor and 1st floor via ramp for 3.5 t vehicles
3 freight elevators of 8000 kg serving all levels
65 parking spaces
Sustainable building, energy efficiency, user comfort
Solar panels on the roof, providing electricity to tenants
Rainwater collection, supplying the building
Common areas: canteen, break room, green roof of 200 m2
Urban garden of 700 m2 available for short-circuit production and reducing heat islands
Completion date: End of 2028
Building permit in force
Video: https://www.voxel-sio.ch/
Distances and access:
- Highway: 1.5 km (3 minutes)
- Train station: 500 m (5 minutes)
- Public transport: 50 m
- Geneva: 60 km
- Yverdon: 30 km
Rents:
- Ground floor (logistics): CHF 200.-/m2/year excl. VAT
- Upper floors (logistics & production): CHF 180.-/m2/year excl. VAT
- Upper floors (offices, semi-furnished): CHF 240.-/m2/year excl. VAT
- Indoor parking spaces: CHF 130.-/space/month
- Private loading docks: CHF 150.-/dock/month
----------------------------
Why choose LVTiC?
o Expert in industrial and logistics real estate in the Romandy region
o Knowledge of industry-specific requirements
o Commitment to your side until signing

Free
Create an account for more options
Create your account to manage your favorites across all devices, keep track of your search alerts, and never miss an update. Everything you need for your home search, all in one place!
Viewing
Contact for viewing
Arnaud Bon-Mardion


Contact
- Listing ID
- 4002436927
- Object ref.
- 9580