






1060 results - Commercial properties for rent: Canton Vaud

1 / 1
CHF 107.– / m²
Top
1350 Orbe

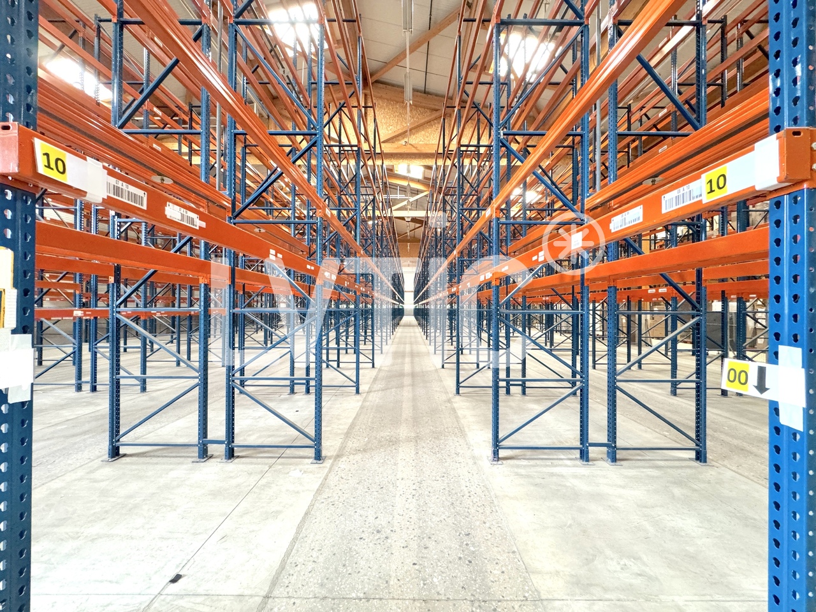
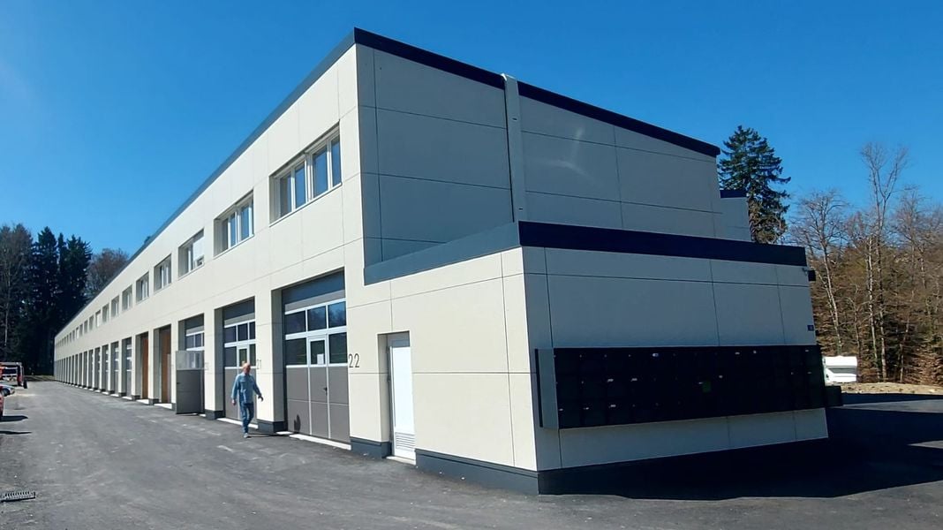
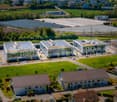
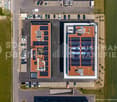
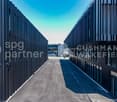
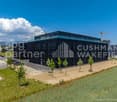
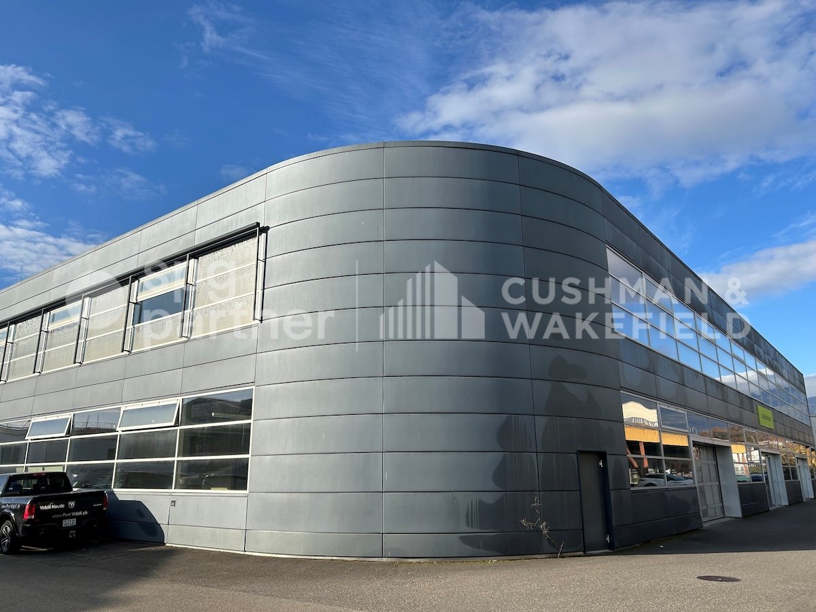
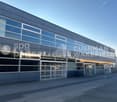
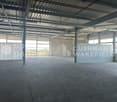
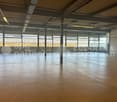
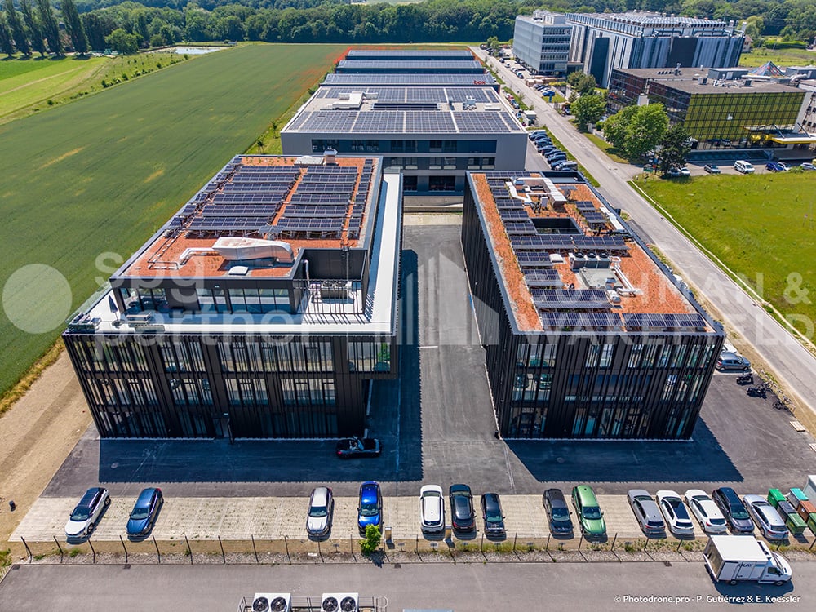
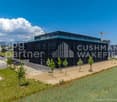
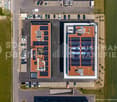
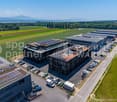
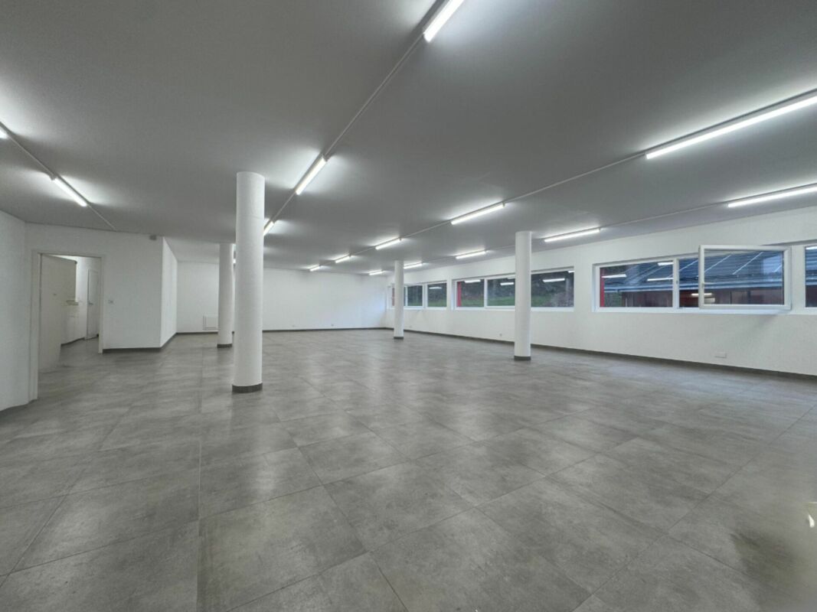
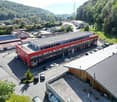
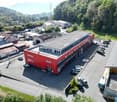
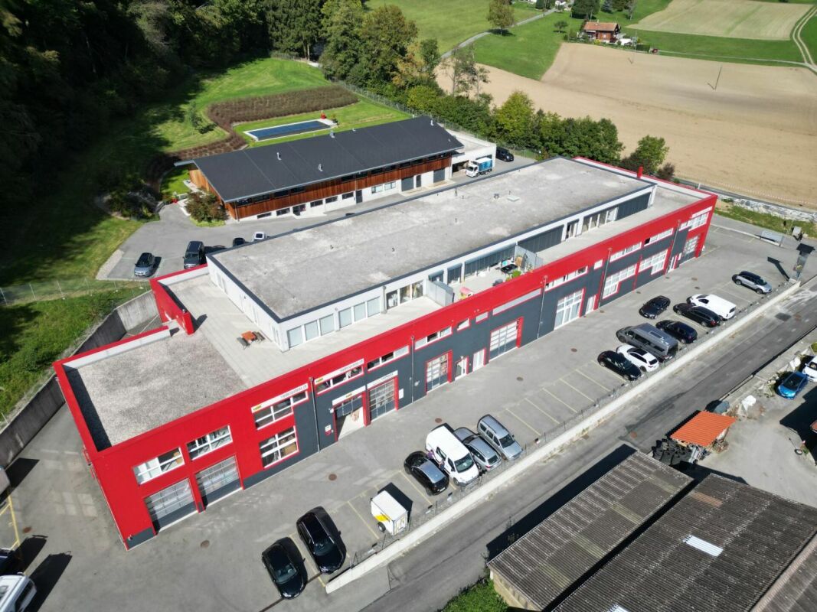
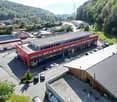
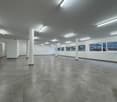
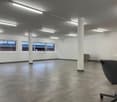
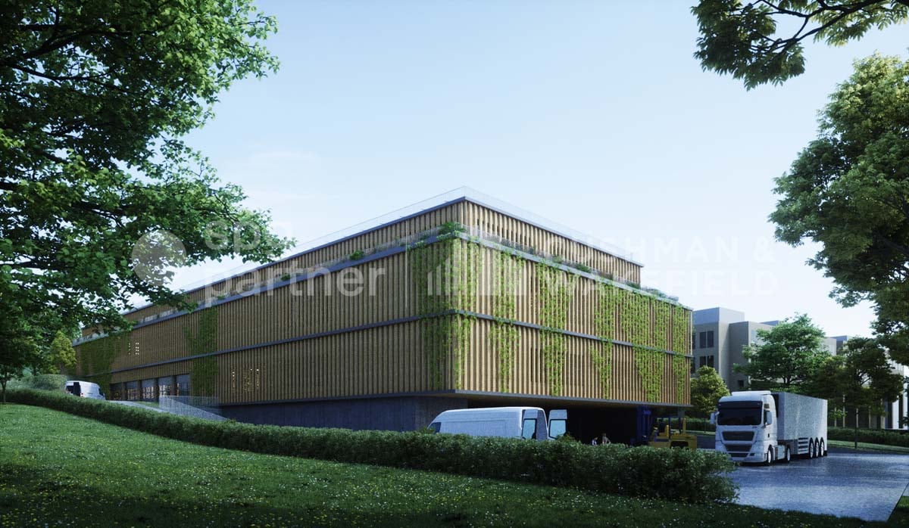
Industrial halls and offices from 130 to 1’553m² – in Orbe

Modular surfaces from 130 m² to 1’553 m² Located in the industrial zone of the Ducats in Orbe, this real estate complex offers surfaces adapted to the needs of storage, logistics, distribution, e-commerce, light production, or craftsmanship. The premises can be rented separately or in total, depending on the company's needs. Available surfaces and rents Hall 1 • Surface: 130 m² • Height: 4 m Hall 2 • Surface: 303 m² • Height: 6 m • Equipped with pallet racks • Aérotherm heating and radiators Rent: CHF 45’000.– / year Hall 3 • Surface: 350 m² • Height: 6 m • Equipped with pallet racks • Climatic chamber • Aérotherm heating Rent: CHF 39’000.– / year Hall 4 + Offices Ground floor • Hall of 300 m² • Height: 2.75 m • Radiators • Air conditioning 1st floor • Offices of 300 m² • Height: 2.75 m • Air conditioning • Radiators Rent: CHF 84’000.– / year Hall 5 RENTED • Surface: 170 m² • Height: 3.50 m Rent: CHF 16’000.– / year Equipment and advantages ✔ Pallet racks installed ✔ Climatic chamber ✔ Aérotherm heating and radiators ✔ Air conditioning in several rooms and offices ✔ Flexible and modular surfaces ✔ Access for utility vehicles and trucks ✔ Parking • 12 parking spaces available in front of the building • Possibility of additional parking spaces at the back • CHF 600.– / parking space / year Financial conditions Total rent for halls and offices: CHF 184’000.– / year Discount of 10 % for renting the entire complex: Annual price after discount: CHF 165’600.– Location The property benefits from a strategic location in the industrial zone of the Ducats in Orbe and offers quick access to the main road and highway axes in the north of the Vaud region. Visits and plans For further information, to receive plans or to organize a visit, please contact us.

1 / 11
54m²CHF 280.– / m²
Place de la Clairière 3/5, 1023 Crissier

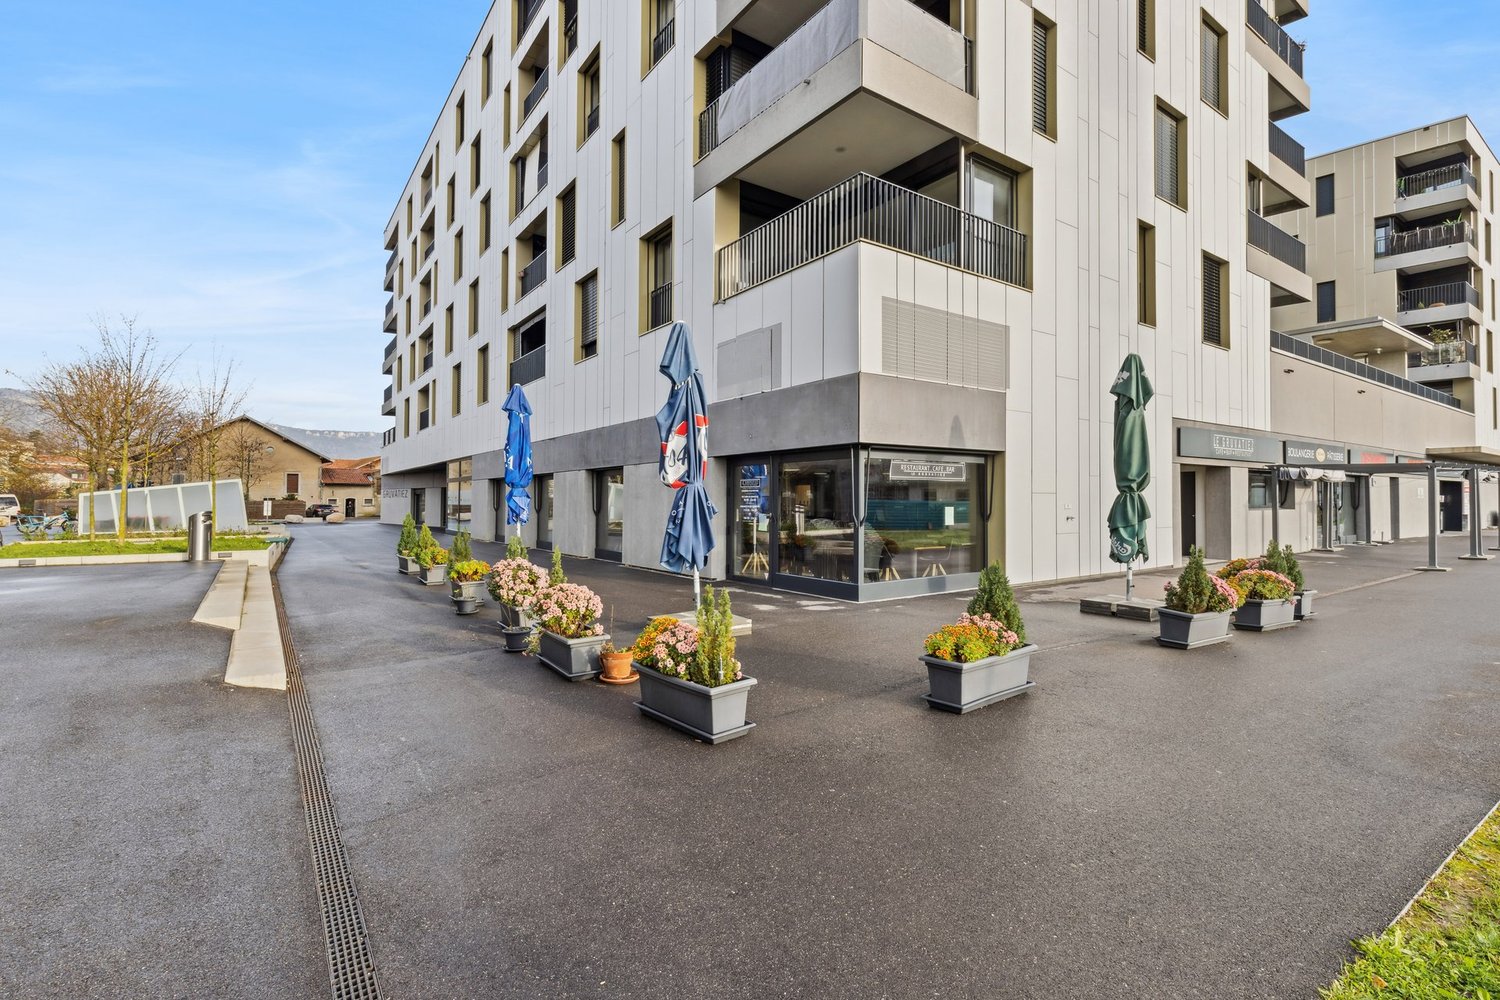
Commercial Space - Visibility

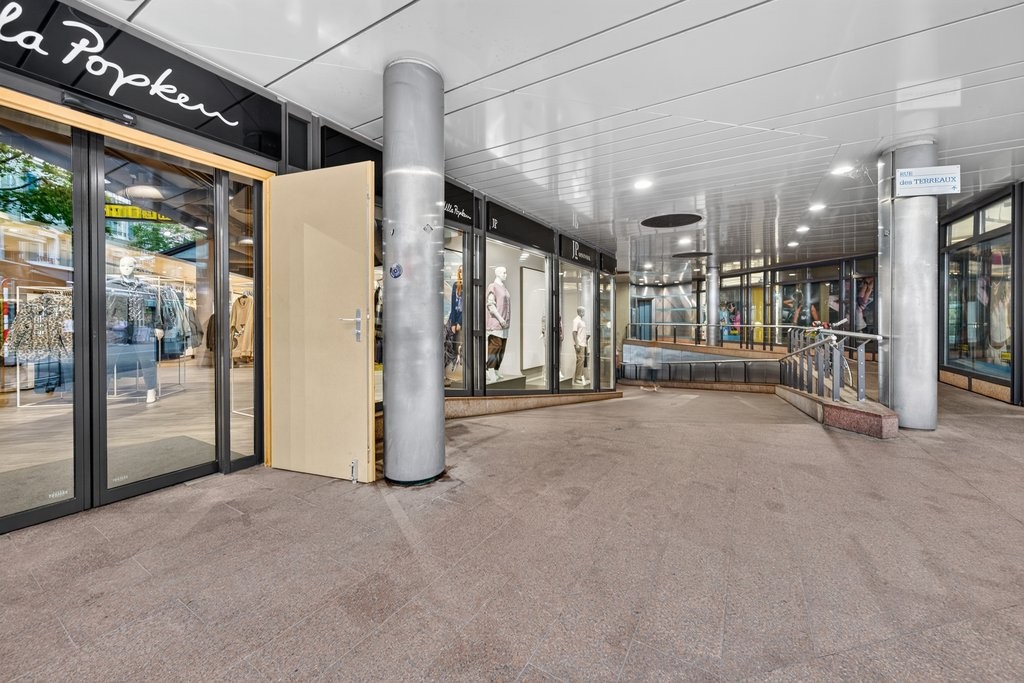
Discover the Opportunity for Your New Commercial SpaceAre you looking to open or expand your business in a human-scale neighborhood? Look no further! The new L'Orée district, brand new, is designed to meet all your professional needs. The shops and arcades are located on the ground floor and allow direct access to visitors and customers, as well as maximum visibility thanks to the pedestrian promenade of Le Mail. Don't wait, the spaces are filling up quickly! Be among the first to benefit from this exceptional opportunity. ShopsSurfaces from 40 to 380m2 can be combined at will. Basic Fit-Out Variant: • Heat distribution in the area • Double-flow monoblock, RC, hot/cold water battery and electricity with connection point at the outlet of the ducts • Rough wall/floor/ceiling ratio Semi-Fitted Basic Fit-Out (+ CHF 60/m2 p.a.): • Floor covering (tiles) • 1 toilet/sink • Painted walls • Ventilation distribution in the area District • 1,000 future inhabitants (420 apartments) • Primary school and EMS • 7,300 m2 of commercial space • Easy access to public transportation (BHNS) • 1km from the A1 highway • Various public and private parking lots outside and inside • Modern and equipped district with photovoltaic panels, electric vehicle charging points, Mobility Car Sharing location and PubliBike station Please discover our offer at www.loreecrissier.ch

Travel time
-
1 / 7
  • Parking space
500m²CHF 280.– / m²
Route de Chavannes 35, 1007 Lausanne

EQUINOXE Customized administrative surfaces with panoramic rooftop

EQUINOXE – An ambitious project, designed to combine performance, durability, and quality of life at work.8’600 m² of modular administrative surfaces, raw or fitted out according to your needs, divided as follows:1ST FLOOR – Fitted-out spaces, turnkey according to different work concepts • Classic: 471 m² (45 places) • Vision: 377 m² (42 places) • Objective: 421 m² (65 places) • Creative: 398 m² (59 places) FLOORS 2-4 – Fit-out according to the tenant's wishes • 2nd floor: 1'817 m² • 3rd floor: 1'817 m² • 4th floor: 1'797 m² GROUND FLOOR – Living and service areas • Coworking: 401 m² • Fitness: 212 m² • Restaurant: 526 m² • Nursery (rented): 307 m² ROOFTOP – Panoramic terrace • 307 m² fitted out with outdoor bar, vegetable garden, relaxation area, 50 places TECHNICAL DETAILS • False floor • Air cooling • SNBS OR certification in progress • Solar panels • Green roofs • Charging stations for electric vehicles INTEGRATED AND CONCRETE SERVICES • Coworking, fitness, restaurant, bilingual Montessori nursery • Fitted-out rooftop for corporate events and social moments RENTAL PRICESFrom CHF 280.–/m²/yearIndoor parking spaces available at CHF 300.–/space/monthFor more information, visit the website: www.equinoxe-lausanne.chspg partner, finds the spaces and properties that suit you.

  • Parking space
Travel time
-
1 / 7
  • Parking space
200m²CHF 280.– / m²
Route de Chavannes 35, 1007 Lausanne

EQUINOXE Customized administrative surfaces with panoramic rooftop

EQUINOXE – An ambitious project, designed to combine performance, durability, and quality of life at work.8’600 m² of modular administrative surfaces, raw or fitted out, according to your needs, divided as follows:1ST FLOOR – FITTED SURFACES, TURNKEY, ACCORDING TO DIFFERENT WORK CONCEPTS • Classic: 471 m² (45 places) • Vision: 377 m² (42 places) • Objective: 421 m² (65 places) • Creative: 398 m² (59 places) FLOORS 2 TO 4 – FIT-OUT AT THE TENANT'S DISCRETION • 2nd floor: 1'817 m² • 3rd floor: 1'817 m² • 4th floor: 1'797 m² GROUND FLOOR – LIVING SPACE AND SERVICES • Coworking: 401 m² • Fitness: 212 m² • Restaurant: 526 m² • Nursery (leased): 307 m² ROOFTOP – PANORAMIC TERRACE • 307 m² fitted out with outdoor bar, herb garden, relaxation area, 50 places TECHNICAL DETAILS • False floor • Air cooling • SNBS OR certification in progress • Solar panels • Green roofs • Charging stations for electric vehicles INTEGRATED AND CONCRETE SERVICES • Coworking, fitness, restaurant, bilingual Montessori nursery • Fitted-out rooftop for corporate events and social moments RENTAL PRICESFrom CHF 280.–/m²/yearIndoor parking spaces available at CHF 300.–/space/monthFor more information, visit the website: www.equinoxe-lausanne.chspg partner, finds the spaces and properties that suit you.

  • Parking space
Travel time
-
1 / 12
  • Parking space
652m²CHF 190.– / m²
Route de Denges 10-12, 1027 Lonay

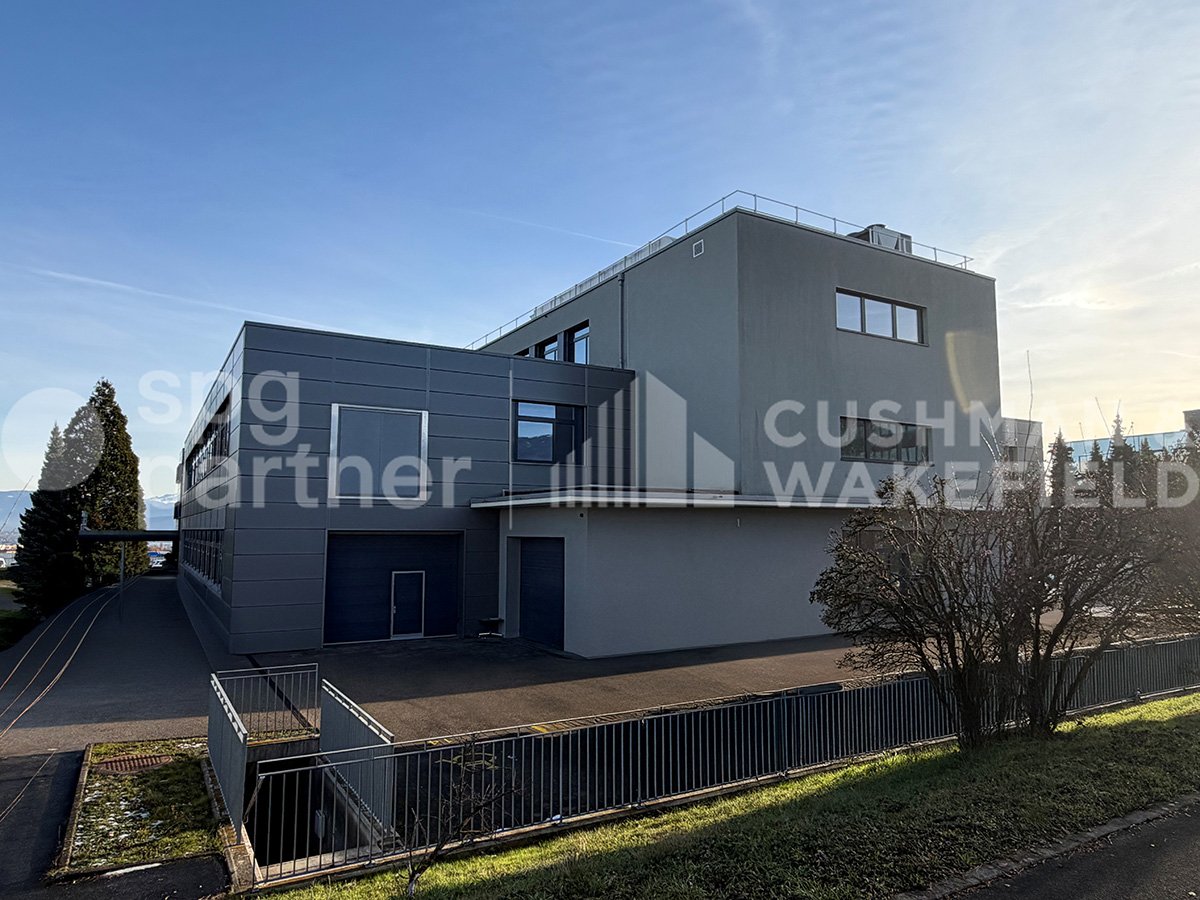

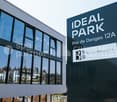

IDEAL PARK Offices, workshops and production: tailored spaces

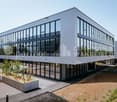
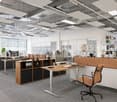
Ideally located in the heart of the Lonay Industrial Zone, "Ideal Park" offers a strategic business environment, surrounded by green spaces, with immediate proximity to the A1 motorway and Lonay-Préverenges station. This location makes it a preferred choice for companies looking for optimal visibility.Flexible spaces of 5'300 m²: offices, workshops and production, distributed in 2 buildings, from 140 m².Building composition: • Equipment with numerous technical facilities possible • Rental of the entire floor • Optimal lighting • Dual-flow ventilation Ground floor: • Building B: 652 m², divisible from 178 m² • Layout according to the tenant's wishes • Private sectional doors 1st floor: • Building B: 1'136 m², divisible from 119 m² Workshop/Production/Laboratory/Office • Building C: 1'463 m², divisible from 188 m² Workshop/Production/Laboratory/Office • Layout according to the tenant's wishes 2nd floor: • Building B: 931 m², divisible from 140 m² Office • Building C: 1'125 m², divisible from 189 m² Office • Heating and cooling with radiant panels • Active technical floors Basement: • 99 parking spaces in the basement • 1'500 m² of storage space Accessibility • Direct access to the motorway • 2-ton lift and forklift for logistics • Accessible for people with reduced mobility (PMR) • Fire protection system Energy transition • Distant heating powered by pellets (CO2 neutral) • Clean energy production thanks to 2'000 m² of photovoltaic panels on the roofs (390 kWc) • Green roofs Rents:Ground floor: CHF 190.-/m²/year1st floor: CHF 170.-/m²/year2nd floor: CHF 220.-/m²/yearCharges: CHF 30.-/m²/yearParking space in the basement: CHF 140.-/space/monthEquipment: • 99 parking spaces in the basement • 2-ton lift and forklift for logistics • Accessible for people with reduced mobility (PMR) • Green roofs • Possibility of accompaniment for a Plug & Play delivery spg partner, your specialist in commercial real estate.

  • Parking space
Travel time
-
1 / 12
  • Parking space
119m²CHF 170.– / m²
Route de Denges 10-12, 1027 Lonay

IDEAL PARK Offices, workshops and production: tailored spaces

Ideally located in the heart of the Lonay Industrial Zone, "Ideal Park" offers a strategic business environment, surrounded by green spaces, with immediate proximity to the A1 highway and Lonay-Préverenges train station. This location makes it a preferred choice for companies seeking optimal visibility.Flexible areas of 5'300 m²: offices, workshops and production, spread over 2 buildings, from 140 m².Building composition: • Installation of numerous technical equipment possible • Rental of an entire floor • Optimal lighting • Dual-flow ventilation Ground floor: • Building B: 652 m², divisible from 178 m² • Layout according to tenant's wishes • Private sectional doors 1st floor: • Building B: 1'136 m², divisible from 119 m² Workshop/Production/Laboratory/Office • Building C: 1'463 m², divisible from 188 m² Workshop/Production/Laboratory/Office • Layout according to tenant's wishes 2nd floor: • Building B: 931 m², divisible from 140 m² Office • Building C: 1'125 m², divisible from 189 m² Office • Heating and cooling with radiant panels • Active technical floors Basement: • 99 parking spaces in the basement • 1'500 m² storage Accessibility • Direct access to the highway • 2-ton elevator and forklift for logistics • Accessible to people with reduced mobility (PMR) • Fire protection system Energy transition • Distant heating powered by pellets (CO2 neutral) • Clean energy production thanks to 2'000 m² of photovoltaic panels on the roofs (390 kWc) • Green roofs Rents:Ground floor: CHF 190.-/m²/year1st floor: CHF 170.-/m²/year2nd floor: CHF 220.-/m²/yearCharges: CHF 30.-/m²/yearParking space in the basement: CHF 140.-/space/monthEquipment: • 99 parking spaces in the basement • 2-ton elevator and forklift for logistics • Accessible to people with reduced mobility (PMR) • Green roofs • Possibility of accompaniment for a Plug-&-Play delivery spg partner, your specialist in commercial real estate.

  • Parking space
Travel time
-
1 / 13
7,200m²CHF 135.– / m²
Route de la Plaine 61, 1580 Avenches

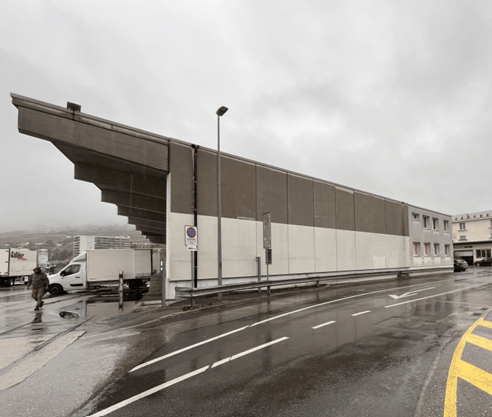
Halle logistique et bureaux de 7200 m2 divisibles à louer à Avenches

EXCLUSIVITÉ - Halle logistique et bureaux de 7200 m2 divisibles dès 2500 m2 à louer à AvenchesHalle logistique traversante de 5500 m2 avec zones IN / OUT séparées:- 4 quais de chargement côté réception (IN)- 4 quais côté expédition (OUT)- quais équipés de niveleurs dont 2 plaques élévatricesConfiguration traversante optimisant les flux logistiques et la circulation des marchandisesOrganisation idéale pour activités de distribution, cross-docking ou logistique à fort volume- Un accès de plain pied par une porte sectionnelle- Hauteur maximum : 10 m- Isolée, chauffée, ventilée- Srinklers- Ampérage : 315 A.Mezzanines de 1250 m2- Accès par gerbeur- Charge au sol : 300 kg/m2Bureaux de 446 m2 :- Réception- Bureaux séparés et open space- Vestiaires, cafétériaAccès camions, circulation et zones de manoeuvre aisées autour du bâtimentExcellente visibilité depuis l'autorouteExtension du bâtiment logistique possibleSite sécurisé et entièrement clôturé33 places de parking voituresSurfaces extérieuresAccès :- Autoroute à 3 mn- Gare CFF à 1 kmDisponibilité : 31.01.2027Loyer : dès CHF 135.-/m2/an HT. HC.Visite immersive: https://rpc.alpicapture.com/shared/yvY9ex2SYJKqRfoI/----------------------------Pourquoi choisir LVTiC ?o Expert en immobilier industriel et logistique en Suisse romandeo Maîtrise des contraintes métierso Engagement à vos côtés jusqu'à la signatureEXCLUSIVE - Warehouse and offices of 7200 m2 for rent in Avenches - divisible rental space from 2500 m25500 m2 cross-docking logistics warhouse with IN/OUT zones:??- 4 loading docks on the receiving side (IN)- 4 docks on the shipping side (OUT)- bay equipped with levelers including 2 lifting platformsCross-docking configuration to optimize logistics flows and goods flow Ideal layout for distribution, cross-docking or high-volume logistics activities- Ground level access through sectional door - Maximum height: 10 m - Insulated, heated, ventilated- Srinklers - Eletrical power : 315 AmpersMezzanines of 1250 m2 - Accessible by forklift - Floor load: 300 kg/m2446 m2 offices: - Front desk- Separate offices and open space - Changing rooms, cafeteriaEasy truck access, traffic and maneuvering areas around the buildingExcellent visibility from the highwaySecure and fully fenced siteExtension of the logistics building possible33 exteriors car parking slotsAccess: - Highway at 3 mn - CFF train station at 1 kmAvailability: 31.01.2027 Rent: from CHF 135.-/m2/year ex. VAT. HC.

Travel time
-
1 / 13
100m²CHF 1,248.–
Avenue des Boveresses 52, 1010 Lausanne

Premises for rent in an equipped building

Equipped, functional and located in a professional building with complete infrastructure, this office complex offers modular surfaces suitable for both growing companies and established societies. Religious or community meetings are not allowed. Building 50 : Ground floor left - 132 m² - 1 entrance hall - 1 open space - 2 closed offices - 1 kitchenette with water point - 1 storage room in the basement - 1 private toilet on the floor The monthly net rent is CHF 2'145.- + monthly charges of CHF 440.- + VAT 1st floor right - 111 m² - 1 small office - 1 corner office - 2 large, interconnected open spaces - Common areas with cupboards - 1 equipped kitchenette (sink, small fridge, double hob) The monthly net rent is CHF 1'804.- + monthly charges of CHF 370.- + VAT 1st floor - 100 m² - 1 common entrance hall - 4 small offices - 1 medium office - 1 large office / open space The monthly net rent is CHF 1'625.- + monthly charges of CHF 330.- + VAT Building 52 : Lower ground floor - 100 m² Heated and with windows - 1 entrance hall - 3 separate rooms The monthly net rent is CHF 958.- + monthly charges of CHF 290.- + VAT 1st floor right - 100 m² - 1 entrance hall - 1 kitchenette - 1 large office - 3 small offices - 2 large, interconnected open spaces The monthly net rent is CHF 1'625.- + monthly charges of CHF 291.- + VAT 1st floor - 45 m² - 1 common entrance hall - 1 large office The monthly net rent is CHF 731.- + monthly charges of CHF 131.- + VAT 2nd floor - 132 m² - 2 open spaces - 1 IT room The monthly net rent is CHF 2'145.- + monthly charges of CHF 385.- + VAT Building equipment : - Concierge service - Fiber optic - Elevator - Forklift - Automatic doors - Secure access with evening closure of the building - Private toilet per unit + common toilet on the floor - Mailboxes - Parking control Outdoor parking spaces are available at CHF 50.- / unit / month + VAT

Travel time
-
1 / 20
1,200m²CHF 150.– / m²
Route des Marais 3, 1860 Aigle

For rent: Modern and bright administrative space - 1'200 m² in Aigle

Beautiful and bright administrative space of 1'200 m² For rent, a spacious and bright administrative space of 1'200 m², located in Aigle in the canton of Vaud. Set in a calm and green environment, at the foot of the Alps, this building offers a pleasant and functional working environment, while being in immediate proximity to the road axes, public transport, and urban amenities.Ideal for hosting a head office, a service center, or a coworking space, this property stands out for its generous volumes, flexibility of layout, and optimal accessibility, including for people with reduced mobility. The large openings ensure beautiful natural light, creating an atmosphere conducive to productivity and the well-being of employees.The strategic location allows for quick access to Lausanne, Montreux, the Chablais, and the main Alpine stations. Public transport is just a few minutes' walk away, and 32 outdoor parking spaces are included, guaranteeing an optimal welcome for your teams and visitors.The town of Aigle, dynamic and well-connected, offers an ideal living environment with its shops, educational and sports facilities, as well as cultural events. This attractive environment is an additional asset for recruiting and retaining employees.Available immediately, this administrative office represents a rare opportunity to install your activity in a place that is both functional, accessible, and pleasant to live in.

Travel time
-

Suggested properties for you based on search results

Other interesting objects