263 results - Commercial properties for rent: Canton Solothurn

1 / 13
6,265m², CHF 140.– / m²
Fabrikstrasse 36, 4562 Biberist, 4562 Biberist

Commercial property in Biberist

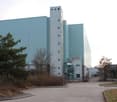
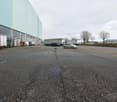
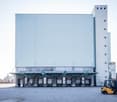
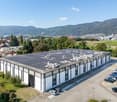
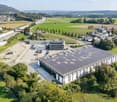
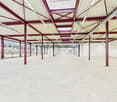
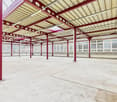
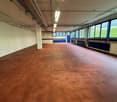
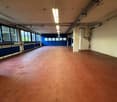
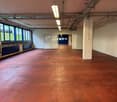
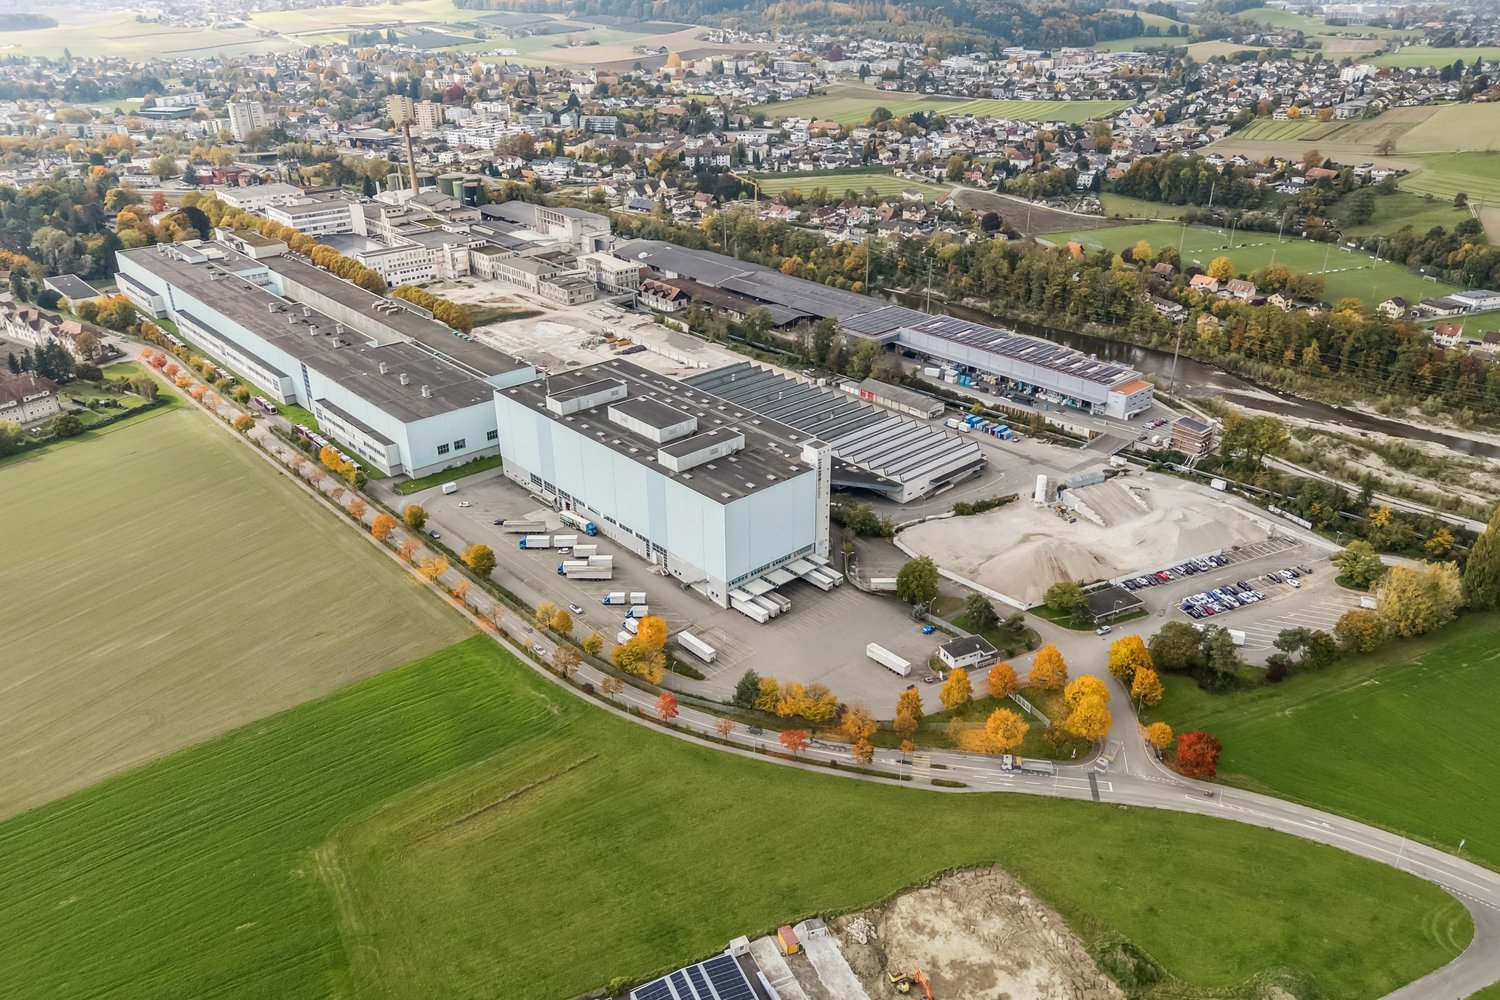
Industrial, storage, and logistics space with massive potential at Fabrikstrasse 36 in BiberistLocated in a strategically excellent position at the Fabrikstrasse 36 in Biberist, an impressive industrial, storage, and logistics building with exceptional dimensions is available. The property offers a ground floor area of around 6265 m² as well as additional outdoor areas of approximately 7320 m², providing maximum flexibility for various usage concepts.Whether storage, logistics, production, commerce, or combined use, this property offers the infrastructure for it. The hall has a room height of around 9 meters, a floor load of over 5 tons per square meter, and excellent accessibility. On one side of the building, eight docking ramps are available, and on the other side, the hall is directly accessible by trucks or 3.5t vehicles. The flow of goods can thus be organized efficiently, flexibly, and without detours.In addition, around 635 m² of office and social space are available on the first floor, ideal for administration, dispatch, or break rooms directly at the site. The hall is heated and can be used optimally all year round.The property benefits from a high traffic volume and excellent transport links, making it suitable for use as a logistics center. The proximity to the most important traffic axes ensures short distances and quick connections in all directions. At the same time, the location is embedded in a dynamic economic environment with numerous industrial, commercial, and service companies.A location with dimensions, infrastructure, and opportunities that are rarely available today. Ideal for companies with growth, logistics requirements, or demanding operational processes.
Travel time
-
1 / 13
5,300m², CHF 150.– / m²
Lerchenbühl 3a, 4624 Härkingen

Modern, large 5,000 m² hall with integrated offices and workshops at the A1/A2 intersection - divisible

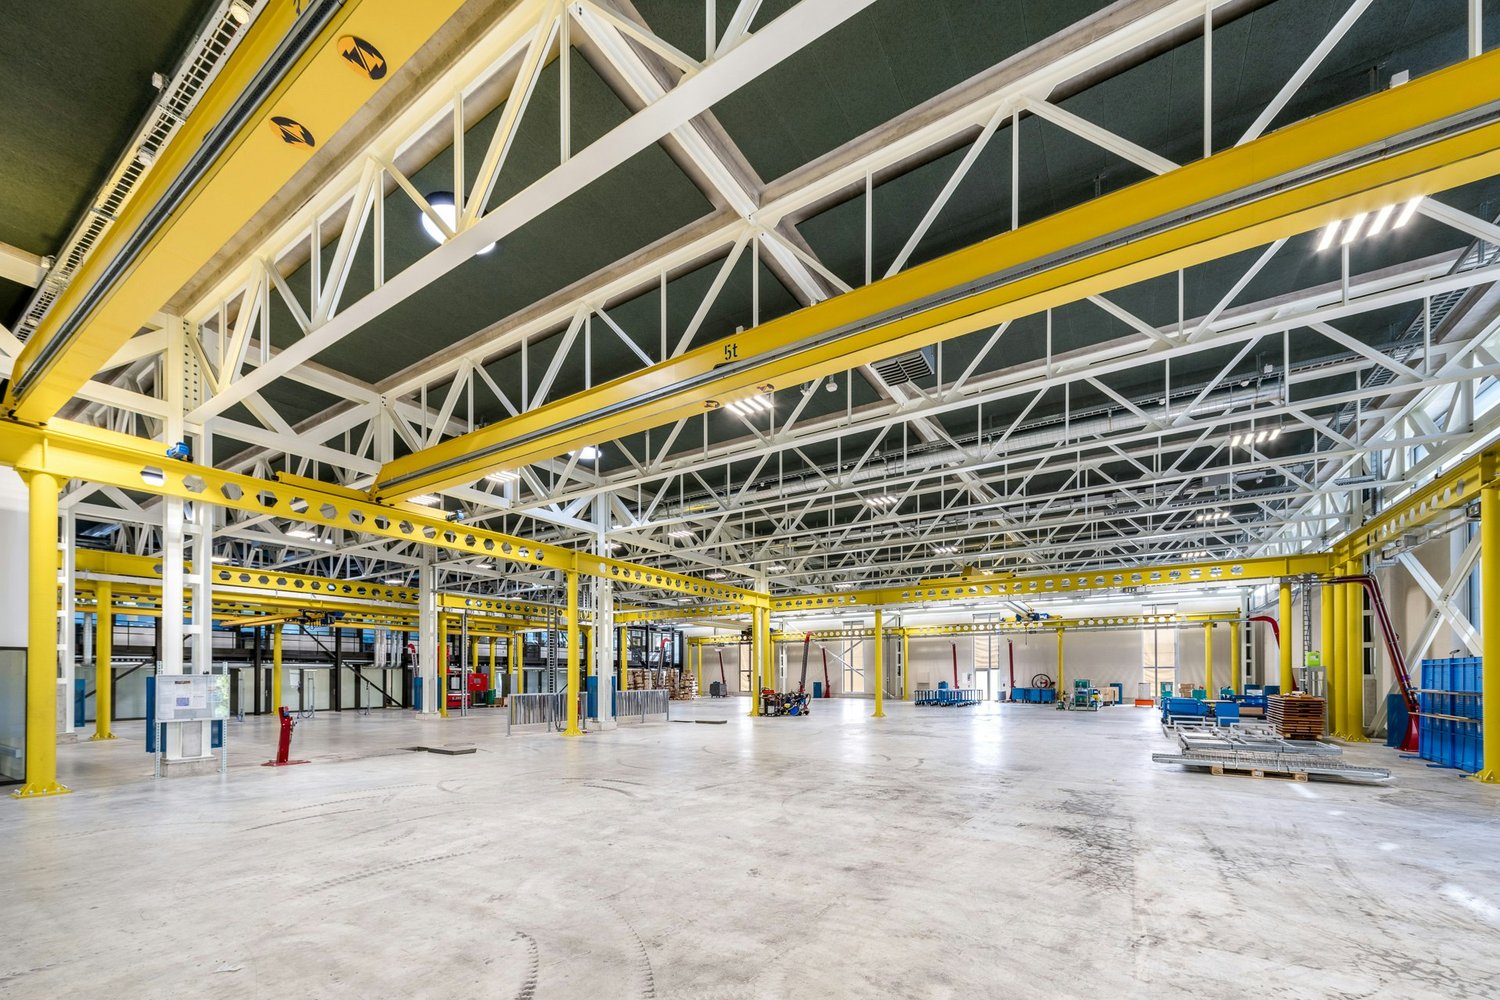
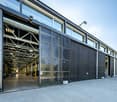
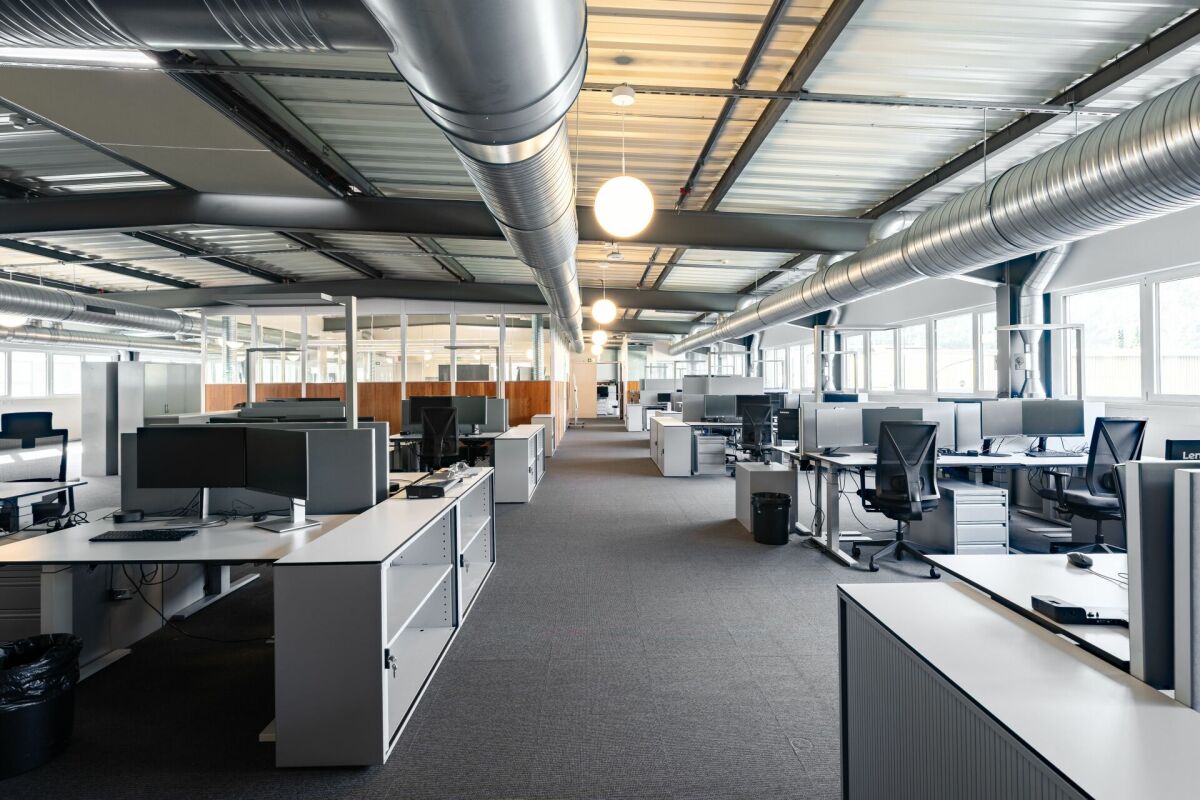
Welcome to your new business location! This impressive production hall with integrated offices combines modern, very beautiful industrial architecture with optimally equipped office spaces - ideal for companies that want to combine production, development, and administration under one roof.Highlights of the property:- Spacious hall area with high-quality industrial flooring, ideal for production, assembly, or storage- Two large ground-level gates- Crane tracks reach almost every point in the hall sectors- Bright, open architecture with large window fronts for optimal daylight use- Modern, air-conditioned office workstations with ergonomic equipment and quiet atmosphere- Excellent energy efficiency through PV system, solar heat pump, and Minergie standard- Representative reception and entrance area with high quality of stay- divisible from 1,000 m²The offer is suitable for:- High-tech production- Research & Development- Automation / Robotics- Logistics & Assembly- Combination of workshop and administration- LogisticsTo be emphasized is the top location in terms of traffic in Härkingen:- Direct connection to the A1 and A2 highways- Central location in Switzerland - perfect for national and international business activities- Good public transport connection as well as parking facilities for employees and customers with over 40 exclusive parking spacesDiscover the full potential of this exceptionally high-quality property. Arrange a viewing appointment today and secure a location that actively supports your business development. Alternatively, you can watch the image video at https://youtu.be/qDtpbX6QLqQ in advance to get a first impression of the commercial spaces.We look forward to your inquiry at 079 448 10 14 or hans-peter.jacobi@hbre.ch and will be happy to arrange a viewing appointment.

Travel time
-
1 / 7
  • Parking space
2 rooms, CHF 600.–
Seebächleinstrasse , 17, 4562 Biberist

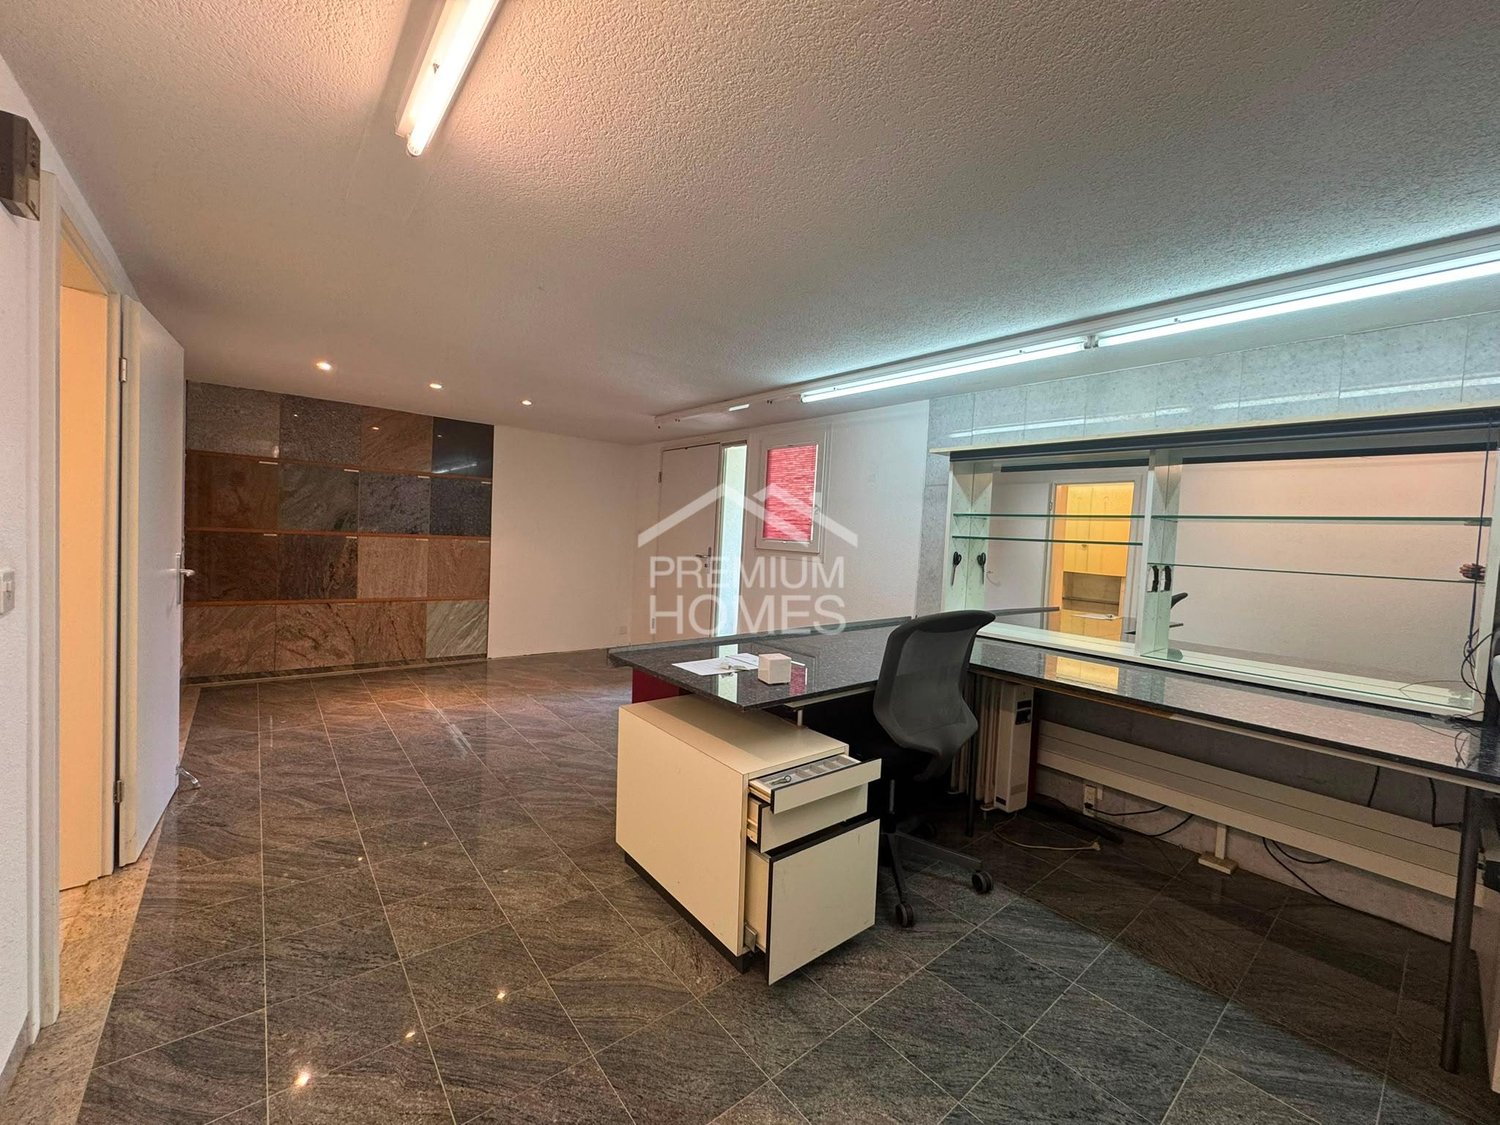
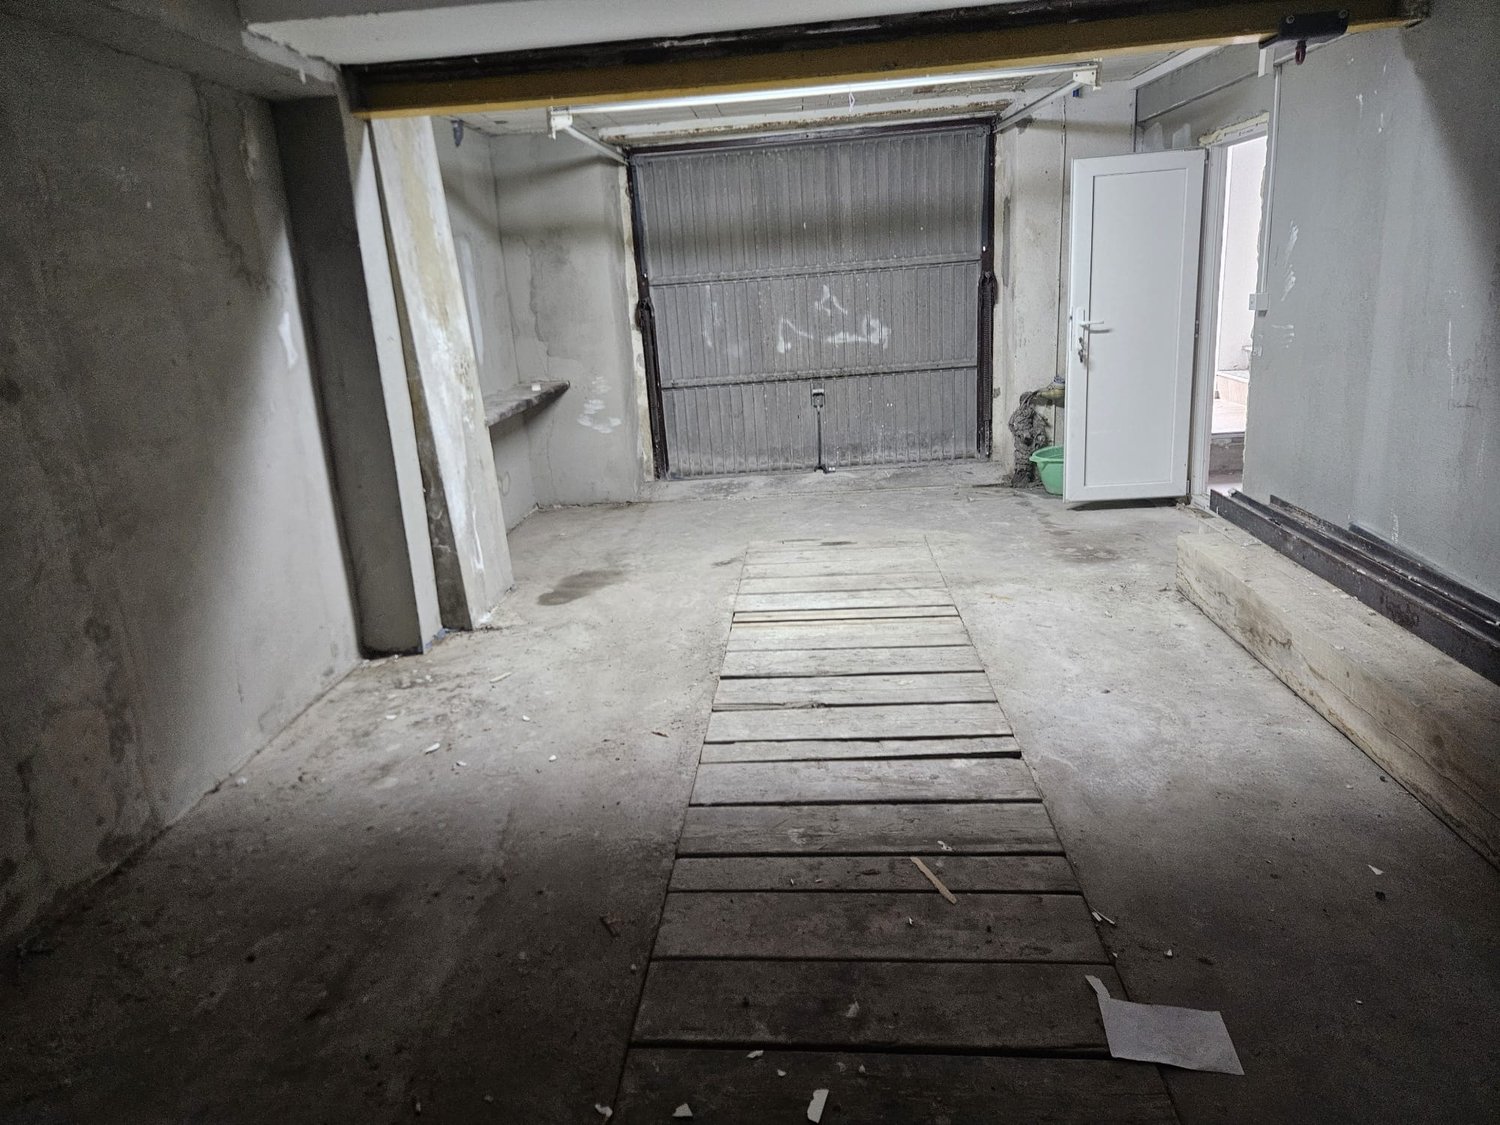
Workshop, storage or showroom - Everything is possible

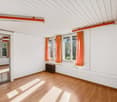
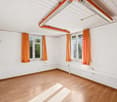
This attractive commercial space in Biberist offers the best conditions for craft businesses, service providers and companies looking for a functional and easily accessible business area.The commercial space has a total of three separate rooms that can be used in a variety of ways, for example as a workshop, storage, office or exhibition space.The well-thought-out room layout allows for an optimal separation of different work areas and creates ideal conditions for efficient work and a professional appearance towards your customers.Thanks to the three rooms, the area can be flexibly adapted to the individual needs and requirements of your company.The central location in Biberist and the good transport links also guarantee easy accessibility for customers, employees and suppliers. So, no wishes are left unfulfilled. Take advantage and convince yourself! This PREMIUM HOMES offer includes: • Ideal for craft businesses • Perfect as an office or representative exhibition space • Flexible usage options • Good accessibility and central location • Attractive location for commercial and service businesses • Additional costs excl. CHF 100.- • Additional room excl. CHF 150.- • Parking space excl. CHF 50.- Interested? We would be happy to take you on a non-binding tour! Do you want to sell your house or apartment worry-free? We will tell you the current market value of your property, discreetly and non-bindingly! Are you interested in a first non-binding exchange of ideas? Don't hesitate and contact us. We look forward to hearing from you.

  • Parking space
Travel time
-
1 / 17
188m², CHF 2,250.–
4542 Luterbach

Workshop and office with 15 parking spaces - commercial premises in the well-connected Luterbach area

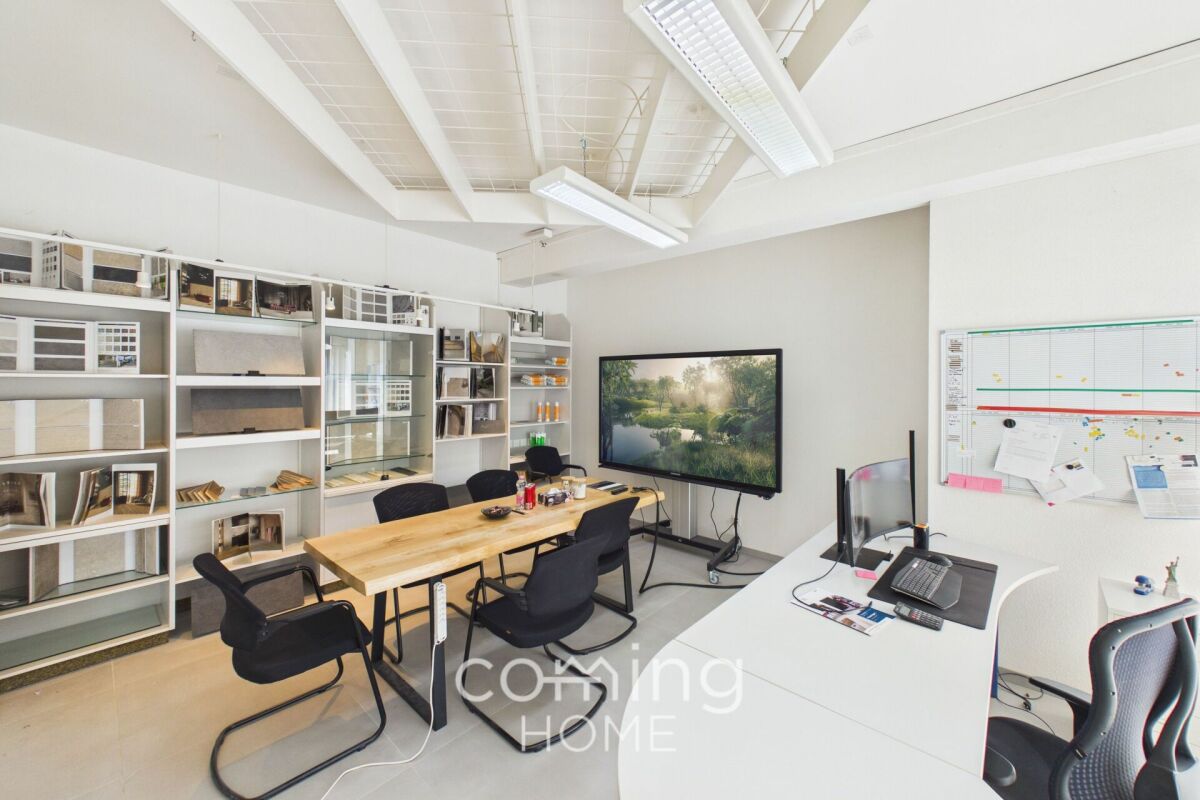
Attractive commercial property with workshop, office, and 15 parking spaces - Luterbach, SO Secure a versatile commercial property featuring a spacious workshop area, modern office space, and a convenient basement?all under one roof. The combination of a convenient location, direct access to the highway, and ample parking makes this unit ideal for trades, commercial, and logistics businesses.Workshop Highlights: • Ready for immediate use as a commercial space, workshop, warehouse, or production facility?no renovation work required • 15 outdoor parking spaces included?ideal for customers, staff, and delivery vehicles • Double garage on-site for company vehicles or machinery • 3 separate basement compartments for organized storage • Modern office and kitchen?for a professional reception of your customers • Wheelchair accessible, well-maintained condition - no hidden defects • Quiet, sunny location close to shopping, services, and main roads Location & AccessibilityLuterbach is situated directly on the main route between Solothurn and Zuchwil and is accessible via the A5 in just a few minutes. For businesses with regular customer or delivery traffic, this location offers maximum efficiency. Shopping, dining, and other services are within walking distance. The commercial infrastructure of the surrounding area facilitates synergies with neighboring businesses.Interested?Contact us for more information or schedule a viewing directly.Find more attractive properties in Switzerland at: www.coming-home.ch

1 / 13
263m², Price on request
Gibelinstrasse 27, 4500 Solothurn

Attractive office and commercial spaces for companies with high standards

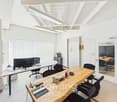
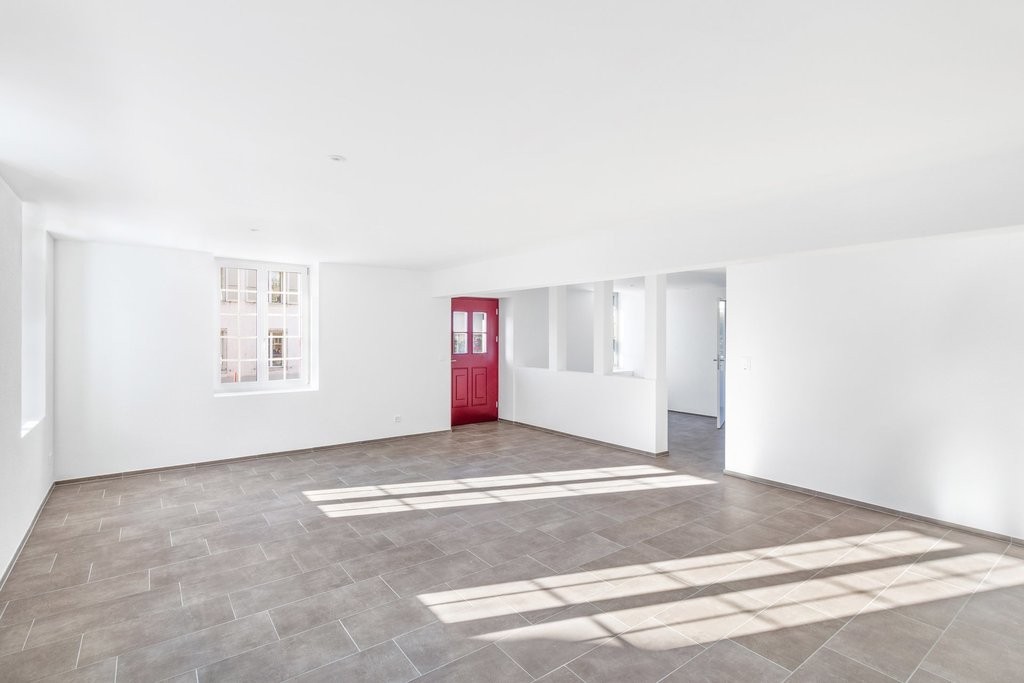
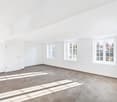
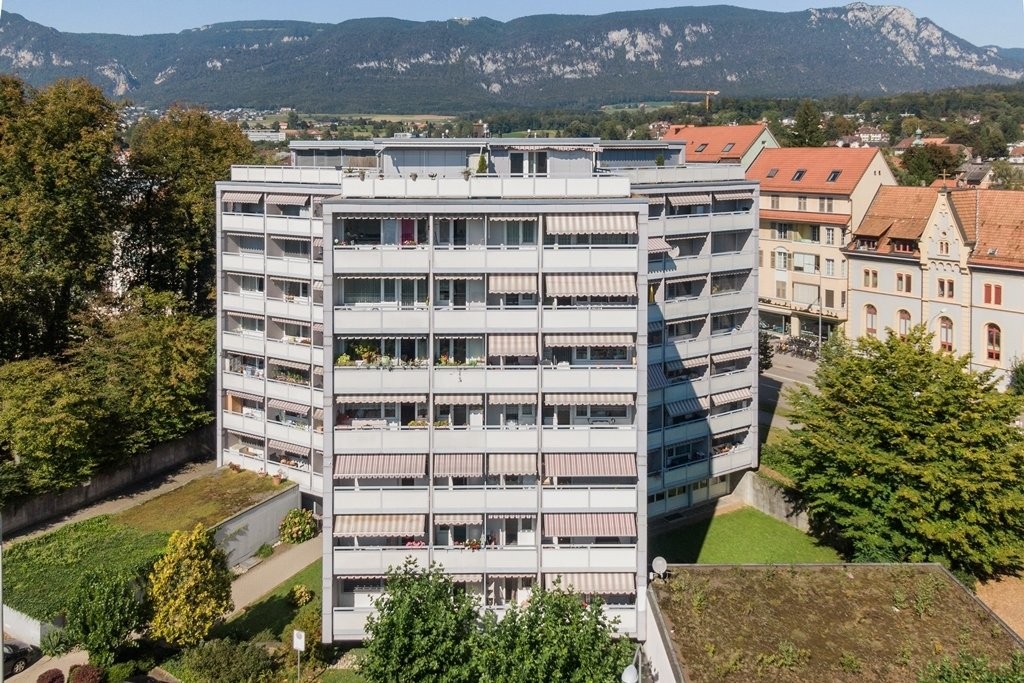
Bright and representative office spaces in a central location in SolothurnTake the opportunity to position your company in a modern, functional office building at Gibelinstrasse 27 in Solothurn. The light-filled, spacious offices offer an inspiring work environment and are ideal for companies that value a representative and practical office.Office spaces – flexible and versatileThe spacious rooms can be flexibly adapted to the needs of your company – whether as an open-space solution, team workstations or individually separated offices. The contemporary equipment with high-quality flooring, modern lighting and powerful IT infrastructure meets the highest standards of comfort and functionality.Location advantages at a glance • First-class location: Centrally located in Solothurn, with excellent connections to public transport and the highway. • Perfect accessibility: Short distances for employees, customers and business partners. • Attractive environment: Numerous companies from various industries, shopping opportunities and service providers in the immediate vicinity. • Flexible use: Ideal for offices, practices or other service companies. This office offers a rare opportunity to work in a high-quality and versatile space. The combination of spacious area, modern ambiance and central location creates the perfect basis for productivity, growth and sustainable business success.For further information or to arrange a viewing, we are at your disposal at any time. Convince yourself of this attractive office space!

Travel time
-
1 / 15
110m², CHF 1,250.–
Neumatt 10, 4626 Niederbuchsiten

Commercial & Garage Box for Your Business with XXL Sectional Door

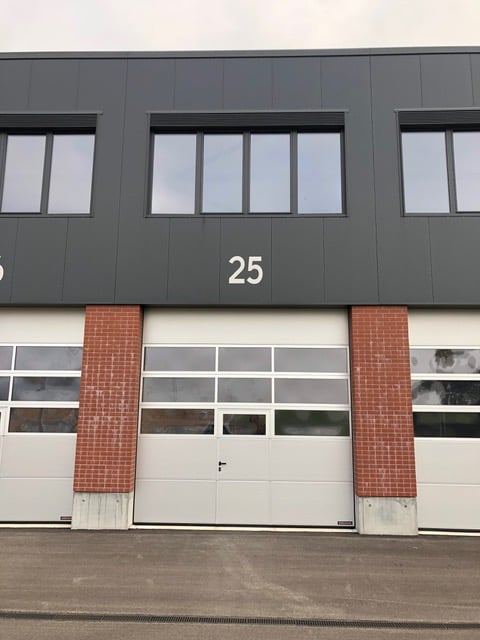
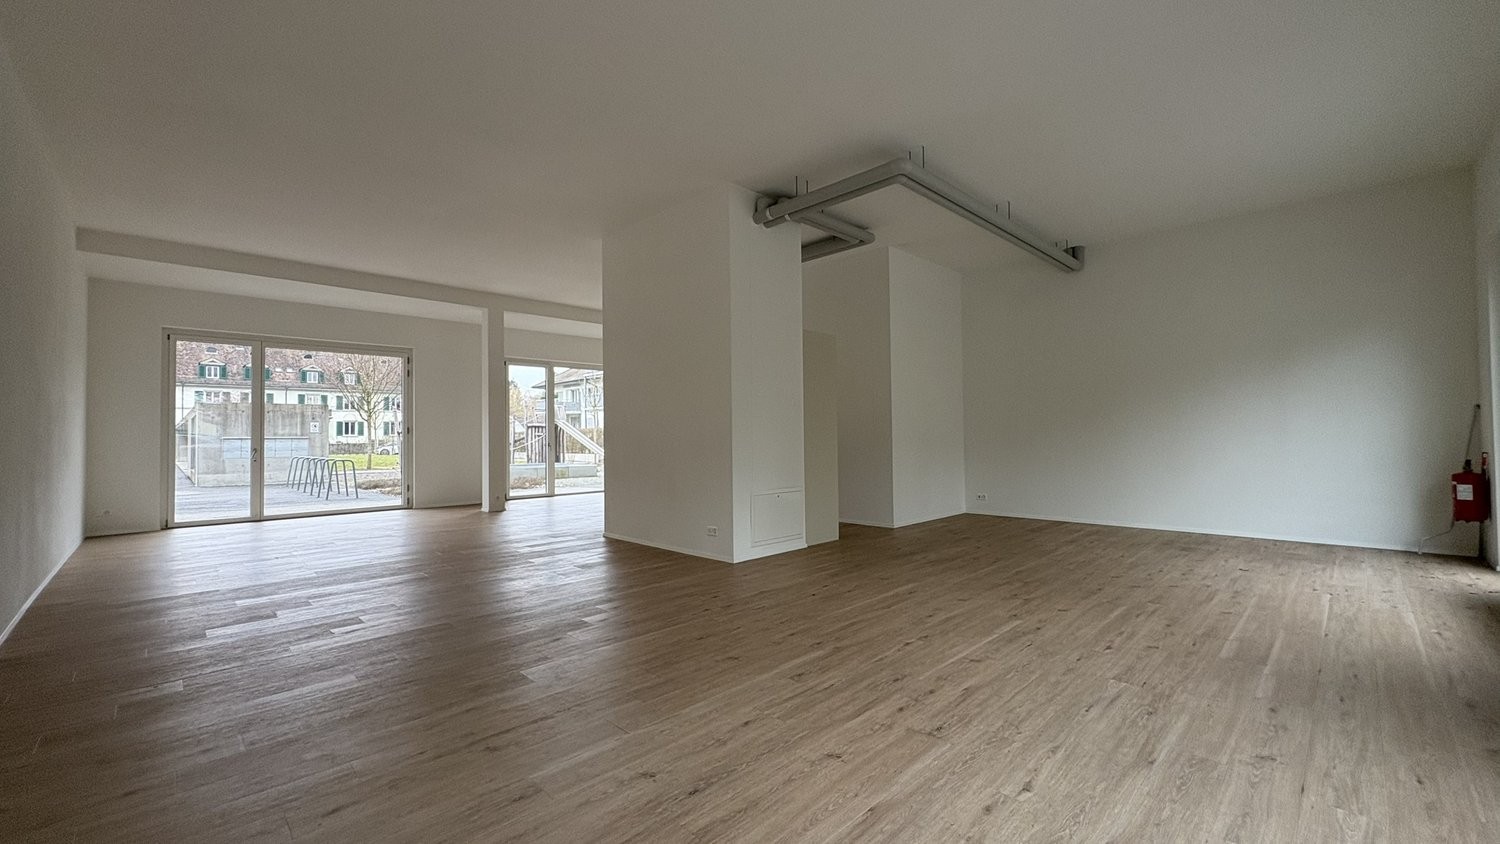
Work, produce, present – everything under one roof. The Streetbox combines modern architecture, functionality, and maximum flexibility in an intelligent space concept. Whether a craft business, studio, showroom, warehouse, garage, or office – the Streetbox offers ideal conditions for small and medium-sized enterprises that value a representative and versatile location. Suitable for: • Craft and commercial businesses • Showrooms and galleries • Studios • Graphic and photo studios • Training and education rooms • Consulting offices • Service companies • Warehouses • Garage, vehicle preparation, etc. Note: The use as a classic garage business is not generally intended. However, we will gladly review individual usage concepts or special cases on a case-by-case basis. Contact us – we will be happy to advise you personally. The advantages at a glance • Shell construction condition – individual expansion according to your needs • Two-story unit with internal staircase connection • Large sectional door (4 x 4 meters) with separate entrance door • 1 parking space per box plus additional visitor parking spaces • Excellent traffic connection – the A1 highway can be reached in just a few minutes Areas and equipment Each Streetbox has: Ground floor • 57 m² of usable space • Room height of approximately 4.5 meters • Sectional door 4 x 4 meters • Load-bearing capacity: 1,000 kg/m² Upper floor • 53 m² of usable space • Direct connection via internal staircase • Load-bearing capacity: 300 kg/m² The basic supply of electricity, IT cabling, as well as water and sewage is connected up to the rental area. Take the opportunity to design your commercial space according to your ideas and benefit from a modern, versatile location with optimal accessibility. If you are interested, we will be happy to advise you on the available options and different area variants. Note on the images Some of the published images show already built-out boxes and serve solely to illustrate possible uses. The advertised box will be handed over to the tenant in shell construction condition and can be individually expanded according to their own needs and requirements.
Travel time
-
1 / 18
2,167m², CHF 18,000.–
Gurzelenstrasse 14, 4512 Bellach

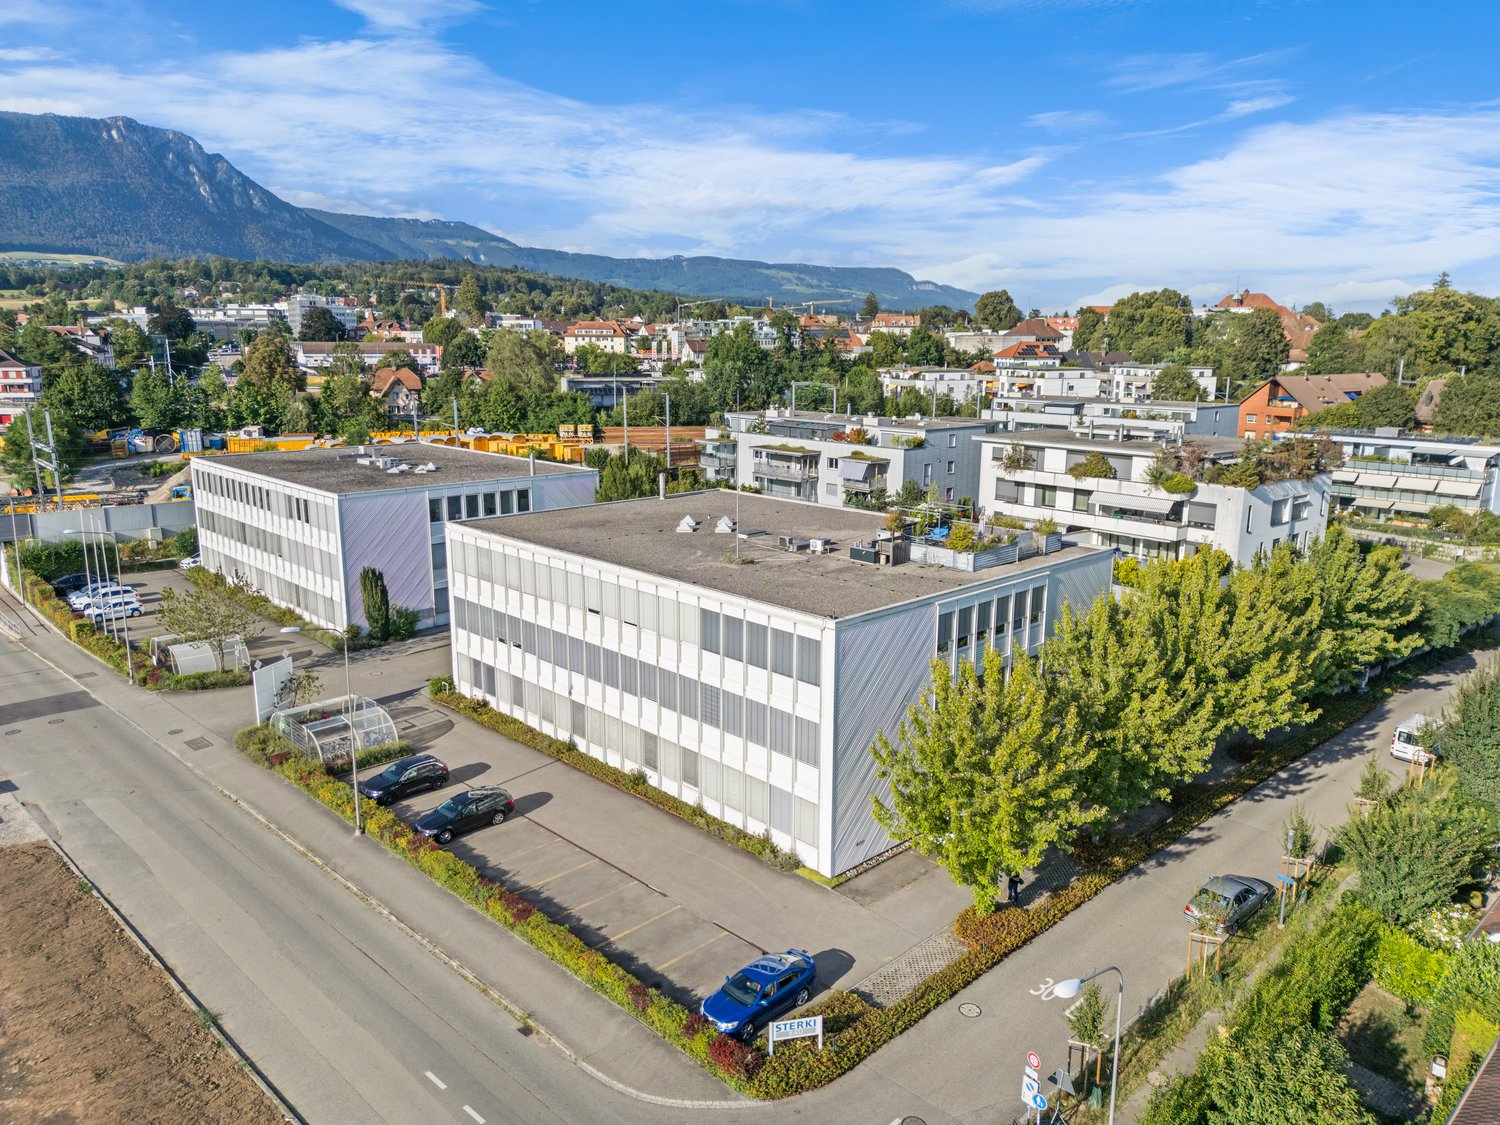
Industrial and Commercial Space with Office Share in Industrial Zone I

The property at Gurzelenstrasse 14 in Bellach offers a total of 2,167 m² of usable commercial space in Industrial Zone I. Of this, 1,762 m² are dedicated to a spacious production and assembly hall, while 405 m² are allocated to office, break, and ancillary spaces.The spaces are located on the second floor and can be accessed both via the staircase and comfortably via a passenger or freight elevator.The production hall impresses with its high floor flexibility and can be divided into up to three separate hall areas if required. The floor load varies between approximately 400 kg/m² and up to 750 kg/m², depending on the area, allowing for a wide range of production and assembly uses.Adequate power and water connections are available. In recent years, minor renovations and optimizations have been carried out.A special feature of the property is the spacious freight elevator with an area of around 18 m² and a payload of up to 7 tons. The delivery area on the ground floor is optimally designed: trucks can easily drive around the building, ensuring simple and efficient loading and unloading without cumbersome maneuvers.The six separately partitioned offices have been freshly renovated and renewed. All offices have large window fronts, which provide plenty of daylight, as well as air conditioning. The offices are directly accessible from the hall, but also have a separate entrance.Sanitary facilities are available on each floor, and a shower cell is also part of the standard equipment.In the outdoor area, 10 parking spaces are available, which are included in the rental offer. Additional parking spaces can be rented separately if required.
Travel time
-

Suggested properties for you based on search results

Other interesting objects