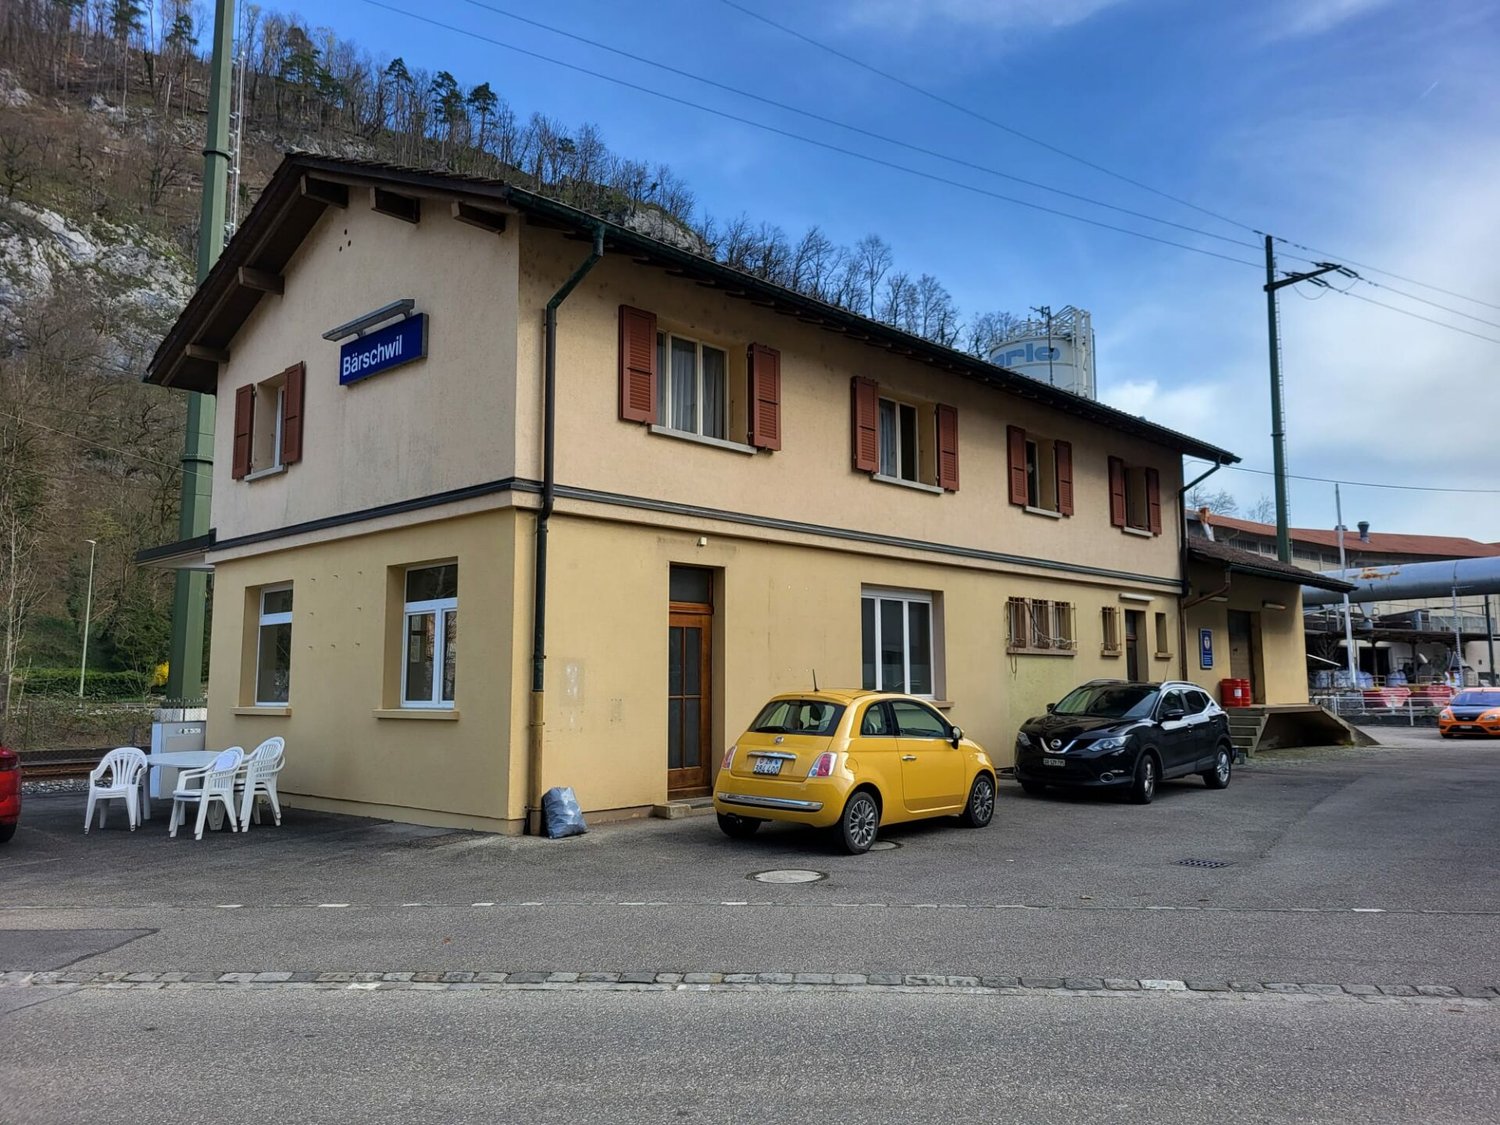
5 results - Commercial properties for rent: District Thierstein

More objects in your automatically expanded search area
20 results - Radius: + 10km
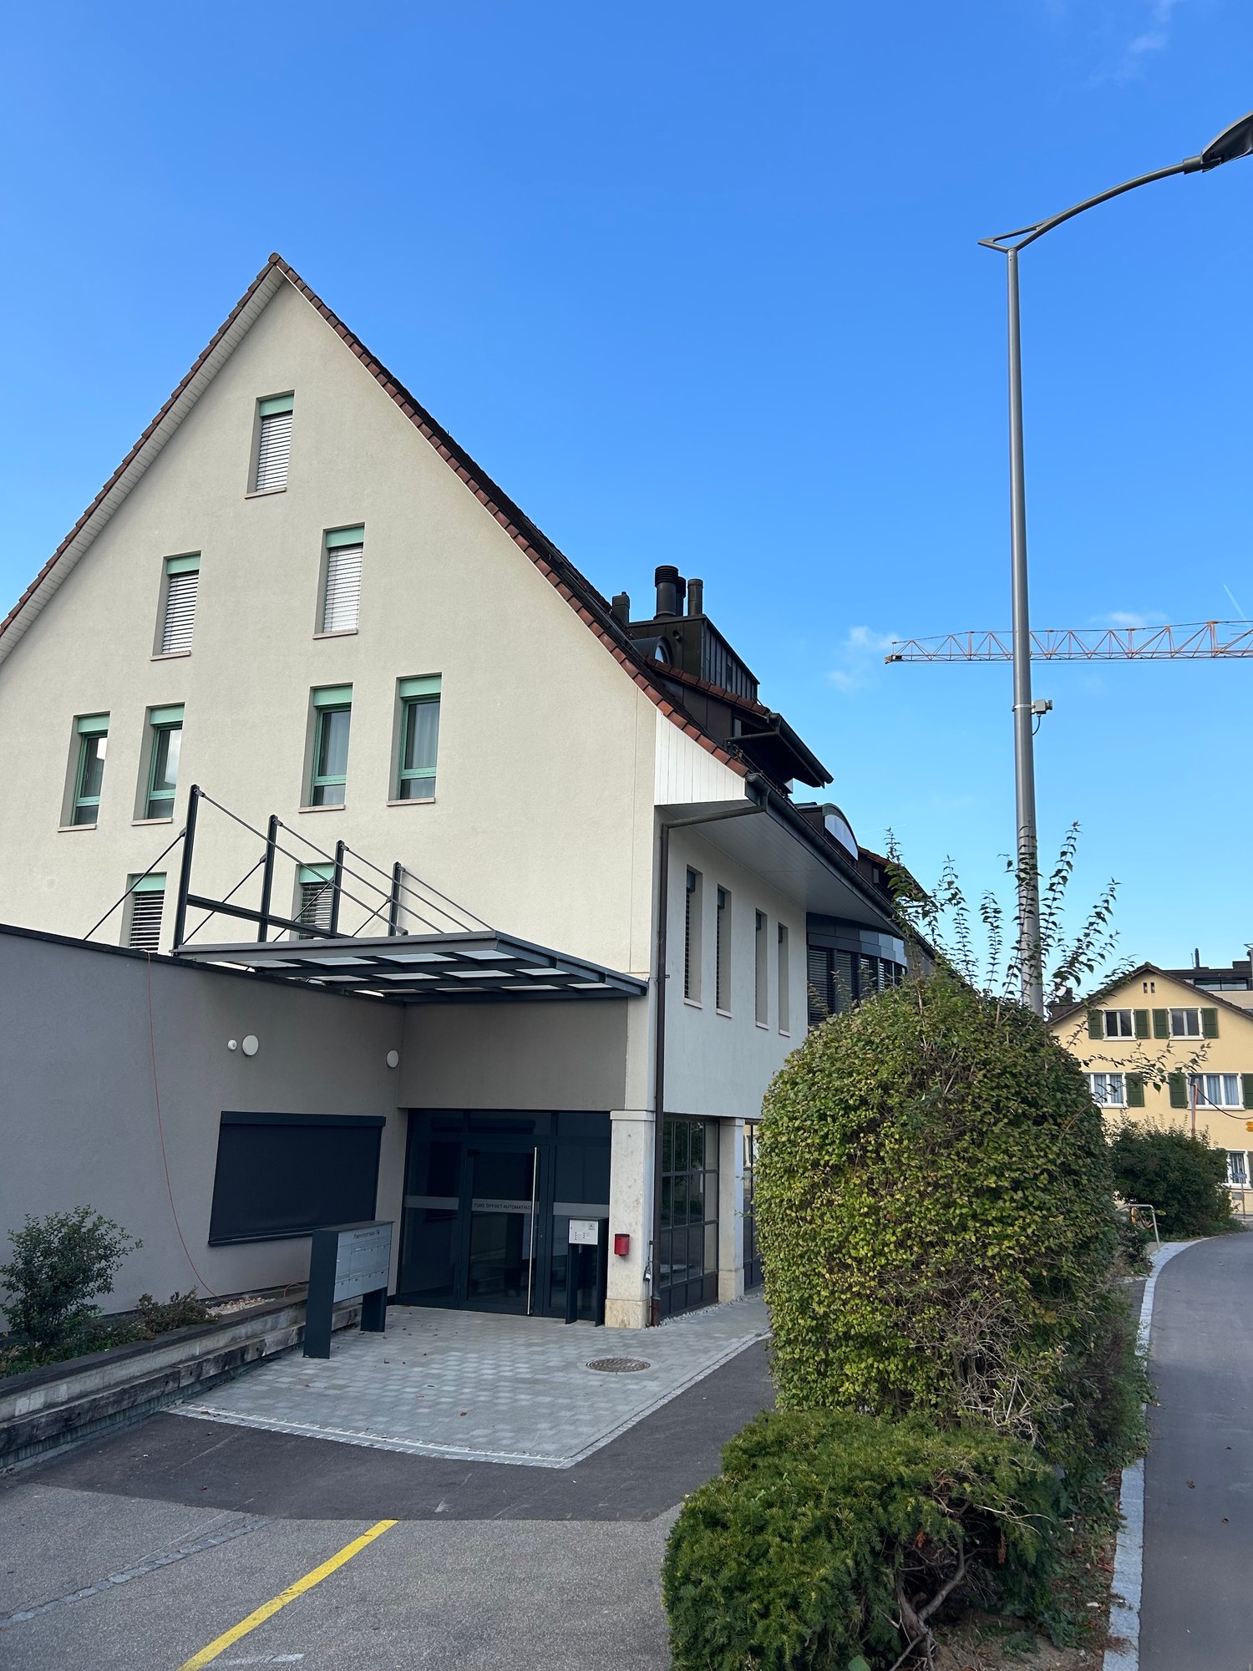
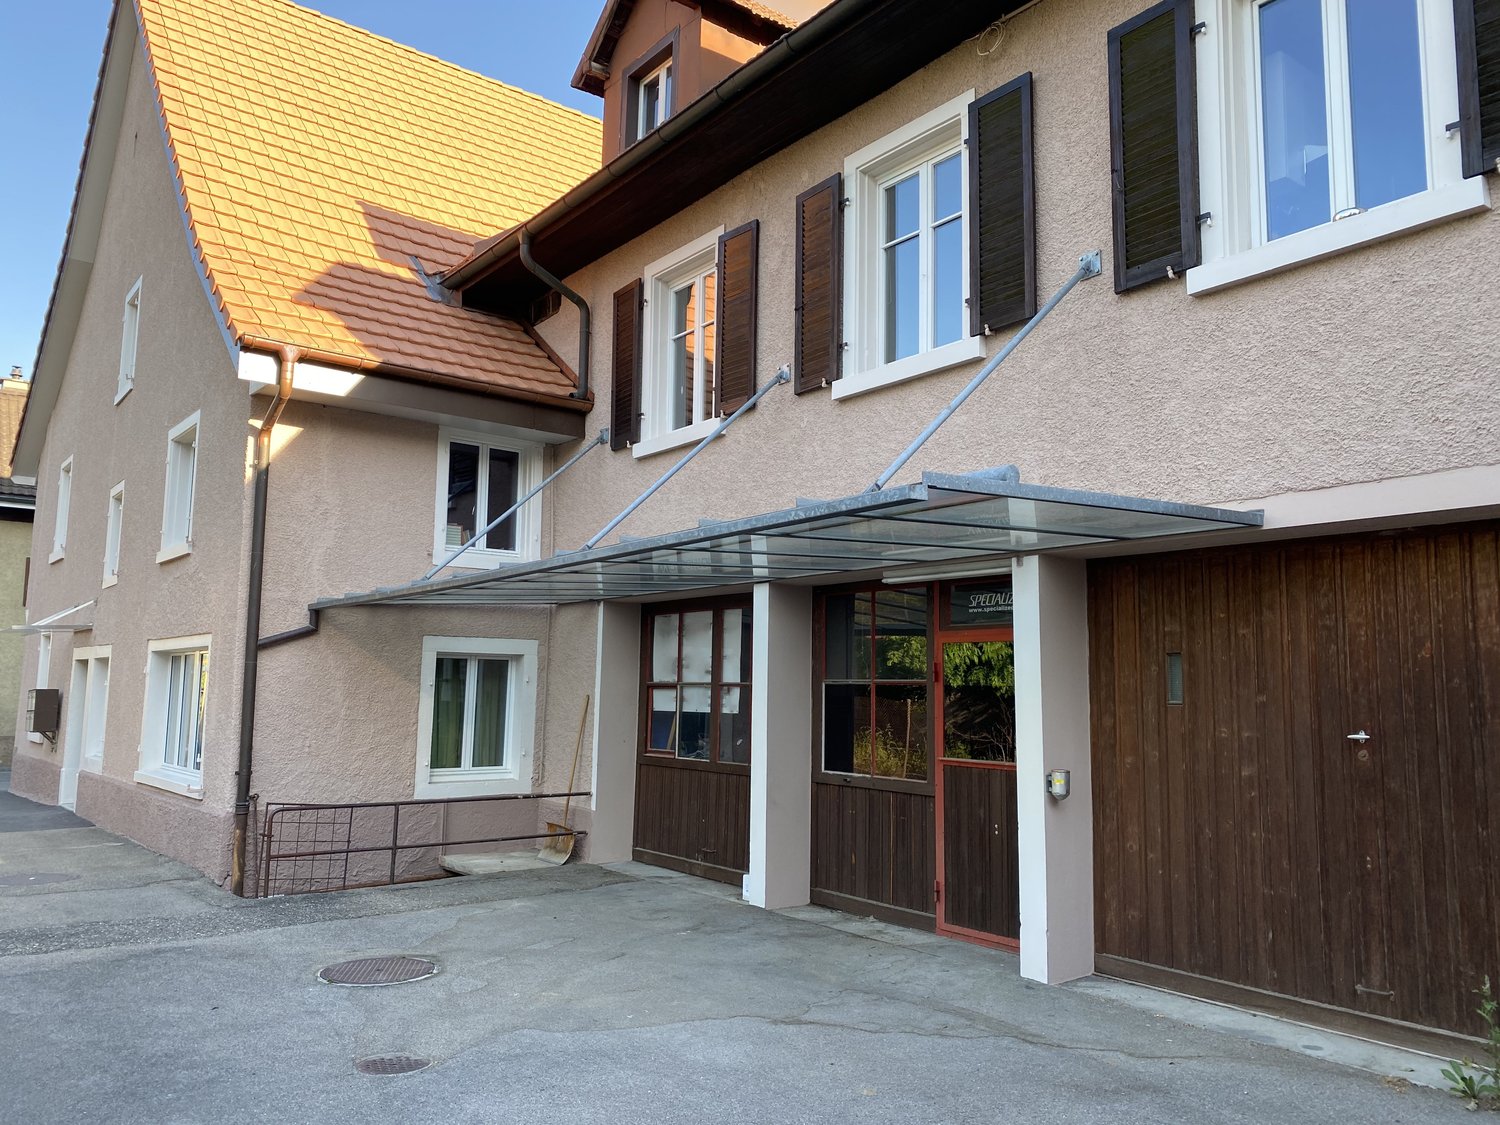
  • Two-story building with a tiled roof, a covered entrance area, and signage reading "Foto Fachgeschäft" (photo shop).
  • A commercial building with a tiled roof and signage reading "ZU VERKAUFEN" (For Sale). The entrance features glass doors and a paved area with several parked cars and greenery.
  • Modern retail space with a glass display counter, shelves filled with cameras and accessories, a small refrigerator, and a seating area with a chair and table.
  • An unfurnished room with exposed ceiling beams, cardboard boxes, and a shelf with storage items. A hand is measuring a crack in the wall with a tape measure.
  • A paved courtyard area with a modern building entrance, a small tree, and signage for a photo shop.

  • A multi-story building with a tiled roof, a covered entrance area, and a paved courtyard.
  • A photo shop storefront with a sign reading "Foto Fachgeschäft" and a glass display showcasing various photo frames and images.
  • Small bathroom with beige tiled walls and brown tiled floor, featuring a white sink with a chrome faucet, a toilet, a mirrored cabinet, and a soap dispenser.
  • A well-lit electronics store with wooden flooring, large windows, and a variety of cameras, tripods, and shelves displaying accessories. There are desks, chairs, and a fan in the space.
  • An empty storage room with metal shelving units and cardboard boxes stacked on the floor and shelves.
  • A furnished room with a desk, laptop, chairs, printer, and a beanie bag, leading to a staircase with a metal railing.
  • {"type": "Furnished Room", "objects": ["table", "chair", "laptop", "tripod", "clothing rack", "stool", "stool", "stool", "stool", "stool", "stool", "stool", "stool", "stool", "stool", "stool", "stool", "stool", "stool", "stool", "stool", "stool", "stool",
  • {"type": "Furnished Room", "objects": ["table", "chair", "laptop", "printer", "stool", "stool", "stool", "stool", "stool", "stool", "stool", "stool", "stool", "stool", "stool", "stool", "stool", "stool", "stool", "stool", "stool", "stool", "stool", "stool
1 / 13
300m²CHF 1,990.–
Top
Sternenweg 1, 4702 Oensingen

Commercial space in a central location in Oensingen – ideal for retail or practice

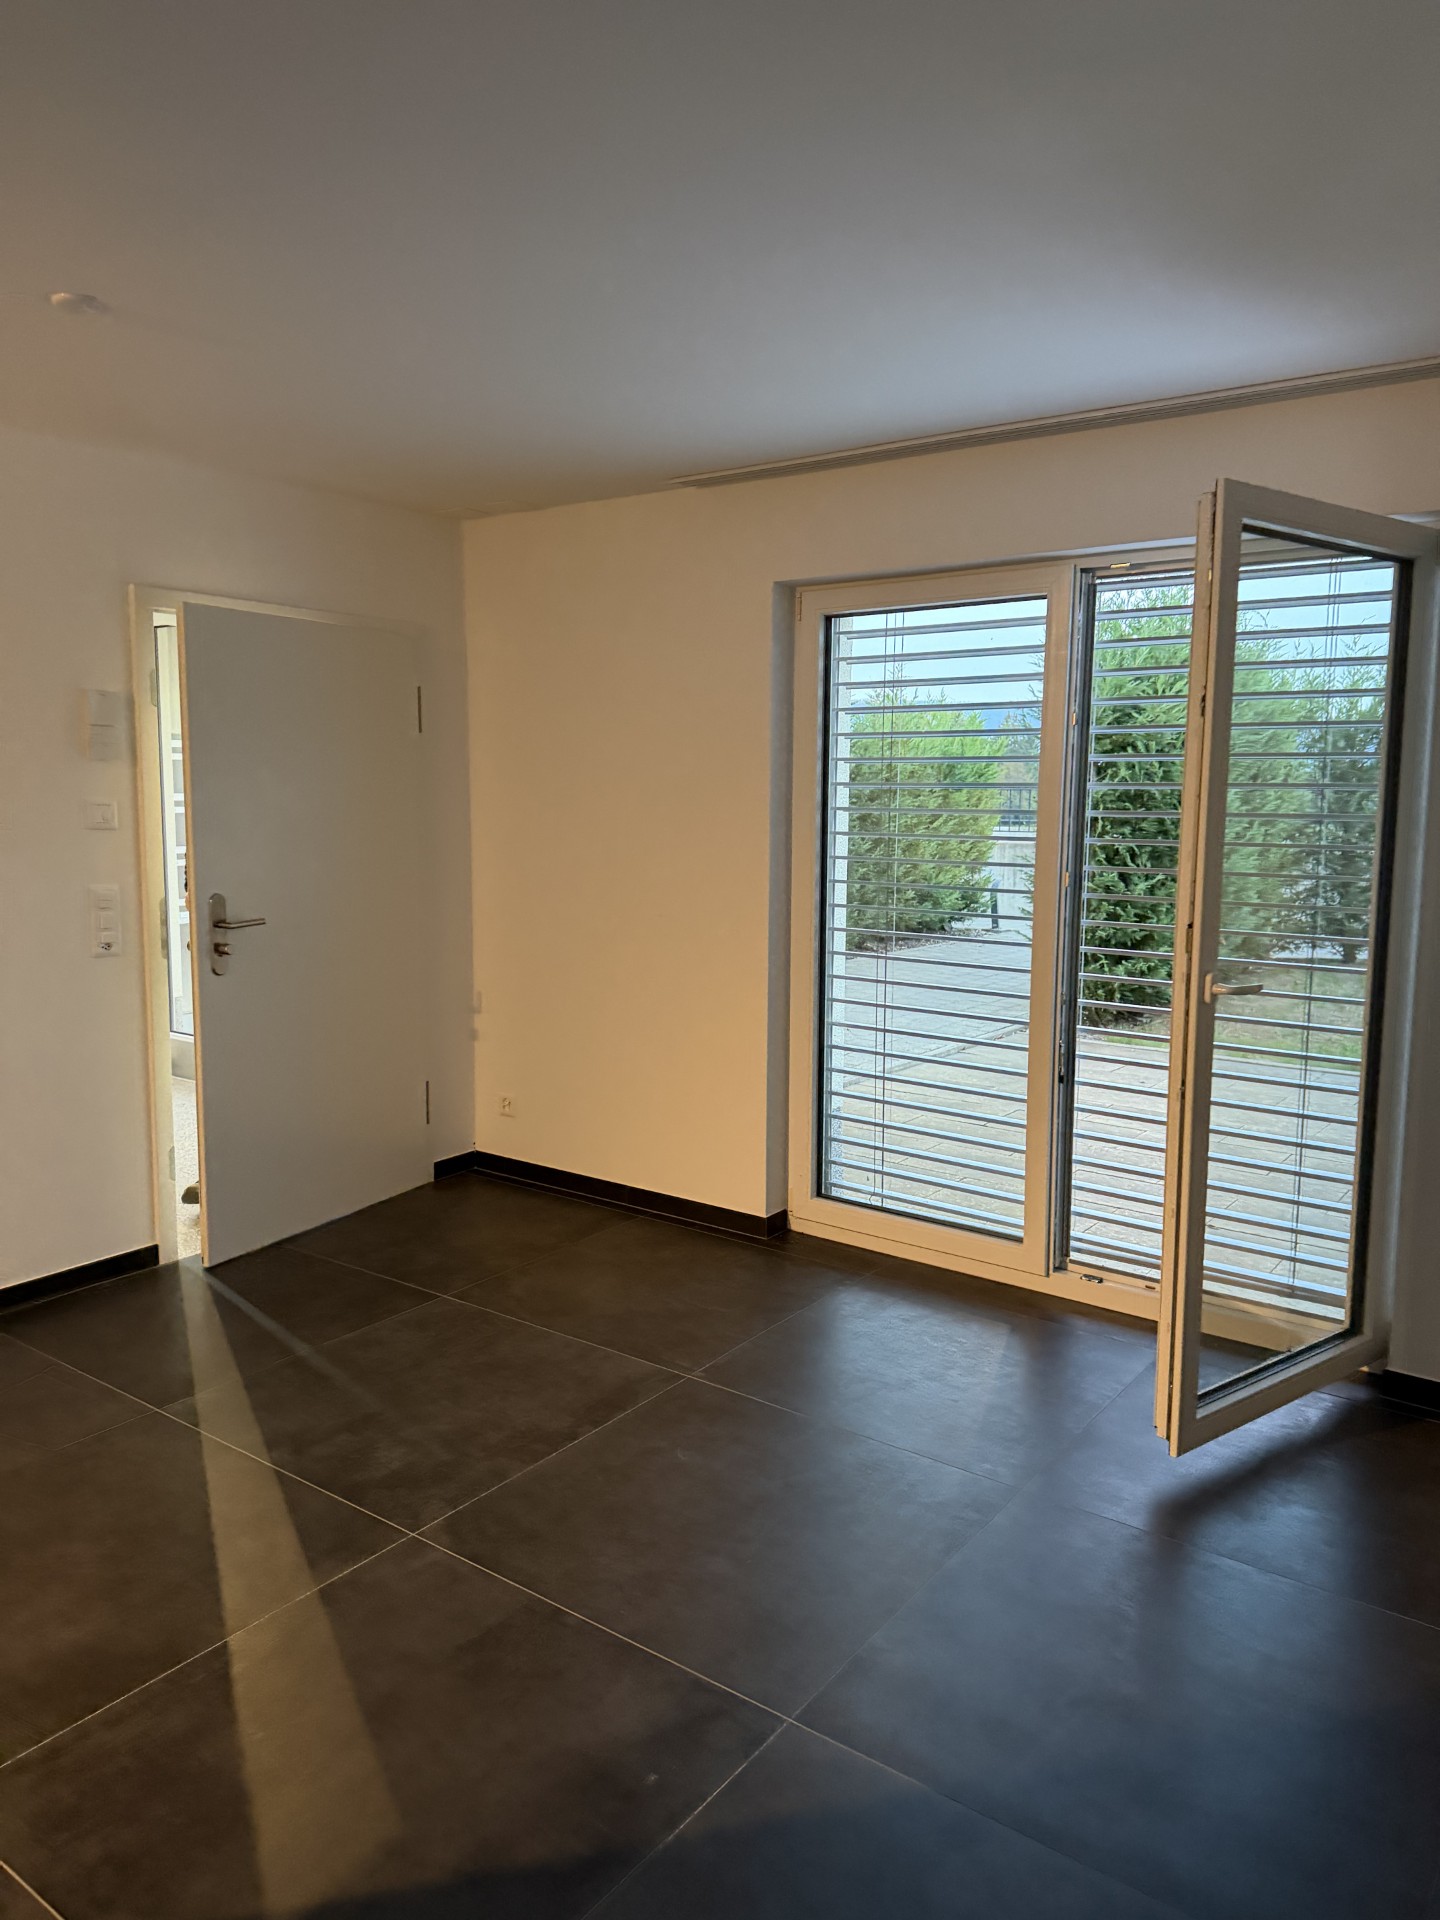
Welcome to Sternenweg 1 in Oensingen – here is an attractive commercial space on the ground floor of a charming old building with a tiled roof and a paved inner courtyard. With a total area of 300 m², this property is excellently suited as a shop or practice space. The area is wheelchair accessible and thus barrier-free for all customers.The rooms are versatile: a bright, well-lit sales area with a wooden floor and large windows creates a welcoming atmosphere. The offer is complemented by a storage room with metal shelves and further usable areas that can be flexibly equipped. The property is sunny and quietly located. Highlights of the property: • Spacious commercial space: 300 m² on one level, ideal for retail, services or medical practice. • Wheelchair accessible: Barrier-free access for employees and customers. • Old building charm: Characteristic building with a tiled roof, covered entrance area and paved inner courtyard. • Quiet location: The property is located in a quiet environment both day and night. • Sunny location: Very sunny in summer, pleasantly bright in winter. Location and infrastructure: The property is located in the immediate vicinity of the Sternenplatz bus stop (1 minute on foot) as well as a Migros supermarket (1 minute on foot) and the Medbase pharmacy Oensingen (1 minute on foot). Oensingen train station is about 13 minutes' walk away. The Jurastrasse school is also nearby. Thanks to the central location on Sternenweg, you benefit from excellent visibility and high foot traffic.The space is available from October 1, 2026. Take this opportunity to establish your business or practice at a well-connected and lively location in Oensingen.

Travel time
-
  • Modern, spacious garage with two large open doors, clean white interior, and a concrete parking area outside.
  • Modern industrial-style garage with large open space, white walls, grey flooring, and a staircase leading to an upper level.
  • Empty garage with white walls, wooden beams, and large garage doors. A wooden staircase leads to an upper level.
  • Empty garage with white walls, large garage doors, exposed wooden beams, and a smooth white floor.
  • Empty room with white walls, wooden beams, and a staircase leading to an upper level. No furniture or equipment is present.
  • Modern, minimalist staircase with white walls and wooden steps, featuring a sleek, contemporary design.
  • Empty room with wooden walls, ceiling, and floor, large windows, and exposed wooden beams.
  • Empty room with wooden walls, ceiling, and floor, featuring exposed wooden beams and a small white cabinet against one wall.
  • A large building with solar panels on the roof, a parking lot with several cars parked, and a charging station for electric vehicles.
1 / 9
200m²CHF 2,890.–
Top
Brunnersmoosstrasse 27, 4710 Balsthal

Double box, two-story, room height on the ground floor 4.26 meters, accessed with XXL sectional doors, BGF 200m2

Commercial park Brunnersmosstrasse 27, 4710 Balsthal.Do you need space to expand your business activities? Take the opportunity and secure your usable space today.Whether it's a workshop, warehouse, office, studio, or hobby room, we welcome you warmly.Discover this state-of-the-art commercial space in a new commercial building in Balsthal. The new building quality offers you optimal starting conditions for your company.The double box is equipped with two electric sectional doors and integrated service doors. The rent includes 4 covered parking spaces in front of the double box. Power distributor, heating, pre-installed lighting, and toilet with sink are part of our standard equipment.The rooms convince with: • 2x electric sectional doors with integrated entrance door • 4x covered parking spaces à CHF 100.00, included in the rent • High-quality floor coating with high resistance • Pre-installed basic lighting • 2x power distribution cabinets (IP44, IP54, IP55) • Heating with radiators • Toilet and sink in the double box • Telephone, internet, and fiber optic connection up to the house central • 13 visitor parking spaces / charging stations for 6 electric cars • Sufficient outdoor parking spaces à CHF 55.00 can be rented • Photovoltaic system for regenerative power generation • Ground probe heating • Supply possible with truck • Permitted use of all types of trade with few restrictions Location and connection:The industrial space is located in a quiet environment and is yet excellently connected. The Thalbrücke train station is just a 9-minute walk away. The A1 highway exit is 3.5 kilometers away.We would be happy to visit the commercial spaces with you on site. We would be delighted if you contact us for an non-binding viewing appointment.The rent is excl. VAT.

Travel time
-
1 / 10
  • Parking space
  • Elevator
4,150m²Price on request
Rue du Stand 63, 2800 Delémont

STAND 63 - Spaces for innovative companies in Jura

Available spaces of 4'150 m², including warehouses.Located in the heart of Delémont, this building benefits from optimal accessibility thanks to the highway and rail network.As the capital of Jura, Delémont asserts itself as a technology and precision hub, particularly in the commercial and medical fields. The city concentrates numerous high-tech and watchmaking companies of the first rank.Labelled "Cité de l’énergie Gold", Delémont also illustrates a strong commitment to clean energy and soft mobility.Space description :Ground floor : • 1'040 m² • Access via main entrance • Access via loading dock • Sanitary blocks • Kitchenette • Conference rooms • Heating and ventilation • Height: 4.59 m • Floor load: 200 to 1'000 kg/m² 1st floor : • 1'404 m² • Access via main entrance • Access via lift T2 • Sanitary blocks • Cafeteria • Modular facade element for opening • Heating and ventilation • Height: 4.59 m • Floor load: 200 to 1'000 kg/m² Basement : • 1'708 m² • Access via lift T2 • Access via ramp for handling from the parking lot • Sanitary blocks and changing rooms • Heating and ventilation • Height: 2.80 m to 3 m • Floor load: 200 to 1'000 kg/m² Outdoor parking : • Parking with 36 available spaces Rent and charges: upon requestspg partner, your partner in commercial real estate.Features • Peripheral cabling • Lift • Finishing: Fitted • Shower • Kitchen/kitchenette • Blinds

  • Parking space
  • Elevator
Travel time
-
1 / 11
1,800m²CHF 50.– / m²
Oristalstrasse 97-99, 4410 Liestal

All possibilities for you - storage and production space in the basement

We rent out up to 1,800 m2 of fully developed storage space in the basement at Oristalstrasse 97-99 in Liestal, immediately or by arrangement. Various partial areas from 500 m2 are possible.Contact us - we will be happy to support you in planning your new business location! Attractive location for your businessOristalstrasse 97-99 is located in the western outskirts of Liestal and is situated between other commercial properties. Due to its good connection to private (near the highway) and public transport, as well as the diversity of the surroundings, the area forms an extremely attractive location in Baselland. A versatile business locationIn the property at Oristalstrasse, various spaces are available for rent from the 1st basement to the 2nd floor. The four-story building offers a lot of space, enormous possibilities, and already fully developed rooms. The spaces can be subdivided according to needs. Space offer: • Basement various storage and production spaces from approx. 450 m2 to 1,800 m2 • 2nd floor office spaces from 120 m2 to approx. 480 m2 • High-bay warehouse (approx. 600 m² / 17 m high) with around 4,000 pallet spaces Highlights: • High-bay warehouse (approx. 600 m² / 17 m high) with around 4,000 pallet spaces • Attractive outdoor storage available additionally • Delivery ramps • Approx. 40 outdoor parking spaces available • Various goods (up to 3.2t) and passenger lifts (320kg) • Room height up to 4.1 m • Floor load up to 2,000 kg/m2 • Bright and spacious office spaces that can be easily subdivided or expanded • Plenty of natural light • Partially air-conditioned rooms, remaining rooms ventilated • Industrial zone in Liestal, approx. 4 minutes by car from the highway • And many other highlights RentThe net rent of CHF 50 per m²/year (plus NK) in the first year is based on a 5-year contract term and is considered a discount for the first year.Even after the discount expires in the first year, we can offer you attractive, individually tailored rents; depending on the rental period, expansion & space you want. Do you want further information? We will be happy to advise you and look forward to your inquiry. We will also be happy to show you the premises during a personal viewing. * The listed impressions (photos) are protected by copyright and may not be used by third parties. All information is without guarantee.

Travel time
-
1 / 12
  • View
  • Parking space
  • Elevator
  • +1
100m²CHF 1,917.–
Pfeffingerring 201, 4147 Aesch

Modern office space - 100 m² in P201 in Aesch BL

In the commercial and office building P201 at Pfeffingerring 201 in Aesch, we rent bright, high-quality equipped office and commercial spaces that can be newly built according to your needs. The areas were completely renovated between 2021 and 2025 and offer a representative working environment for companies of all sizes.Equipment: • Flexible room division: the office and commercial spaces can be divided flexibly and designed individually • High-quality equipment: wooden floors, white walls, fiber optics and modern ceilings with square LED lights • Large window fronts: plenty of daylight and a beautiful view into the green thanks to generous glazing • High ceilings: 3.3 meter ceiling height for a spacious room feeling • Barrier-free access: wheelchair accessible and directly accessible by elevator • Parking spaces: sufficient parking options directly on site.Parking space can be rented for an additional CHF 80.00 per month. Location and connection:The commercial house P201 with its broad mix of tenants is located in a quiet environment and is still very well connected. • Direct connection to the A18 motorway via H18 • Bus stop Butthollen: 4 minutes walk • Tram stop Arlesheimerstrasse: 8 minutes walk • Catering options in the immediate vicinity (Landi, ALDI, restaurants, snack bar) Suitable for:Offices, commercial, showrooms, laboratories, production, practice communitiesAvailability: immediately or by arrangement

  • View
  • Parking space
  • Elevator
  • +1
Travel time
-
1 / 27
655m²CHF 320.– / m²
Mühlemattstrasse 22, 4104 Oberwil BL

Commercial space in Mühlemattcenter Oberwil

655 m² for your big appearance In the established Mühlematt Center on Mühlemattstrasse 22 in Oberwil, we rent a versatile commercial space with around 655 m².The bright space convinces with an open floor plan, generous window fronts, and excellent visibility from the street as well as from the roundabout. The window areas offer attractive opportunities for shop window designs, company signage, and effective product presentations.The main entrance is through a wide glass sliding door and an additional entrance door. A separate side entrance with a approximately two-meter-wide glass wing door can be reached via a delivery ramp. The ramp can be driven on level with rolling vehicles. Trucks can drive directly up to a ramp edge, so that delivery can take place through the side entrance of the space.The space is rented in a high-end raw state and can be individually built out.Your advantages at a glance: • approx. 655 m² of contiguous commercial space • Open and flexibly divisible floor plan • Large window fronts with high advertising effectiveness • Very good visibility from Mühlemattstrasse • Main entrance with approximately 5.50 m wide glass sliding door • Separate side entrance and delivery ramp • Driveway ramp for rolling vehicles • Heating via already installed radiators • Basic installations for electricity, water, and sewage available • Connection possibility of the rental space to the cooling network • Ventilation device for individual construction • Electronic badge access system • House-owned parking garage in the basement, free parking for up to 3 hours • Additional storage spaces available upon availability • Two stairwells with two elevators each • WC facilities for visitors and tenants on the 1st basement floor • Established shopping location with good customer frequency Ideal for retail, showroom, specialty store, exhibitions, mobility concepts, interior design and furnishing solutions or innovative leisure and experience offers.Optional, various storage spaces are available for rent in the basement for CHF 90.-/m²/month. You can also rent fixed parking spaces in the parking garage for CHF 125.-/month for your employees. Temporary parking is allowed free of charge for up to 3 hours.

Travel time
-
1 / 8
200m²CHF 50.– / m²
Oristalstrasse 97-99, 4410 Liestal

All possibilities for you - storage and production space in the basement

We rent out up to 1,800 m2 of fully developed storage space in the basement at Oristalstrasse 97-99 in Liestal, immediately or by arrangement. Various partial areas from 450m2 are possible.Contact us - we will be happy to support you in planning your new business location! Attractive location for your businessOristalstrasse 97-99 is located in the western outskirts of Liestal and is situated between other commercial properties. Due to the good connection to private (near the highway) and public transport, as well as the diversity of the surroundings, the area forms an extremely attractive location in Baselland. A versatile business locationIn the property at Oristalstrasse, various spaces are still available for rent from the 1st basement to the 2nd floor. The four-story building offers a lot of space, enormous possibilities, and already fully developed rooms. The spaces can be subdivided according to needs. Space offer: • Basement various storage and production areas from approx. 450 m2 to 1,800 m2 • 2nd floor office spaces from 120 m2 to approx. 480 m2 • High-rack warehouse (approx. 600 m² / 17 m high) with around 4,000 pallet spaces Highlights: • High-rack warehouse (approx. 600 m² / 17 m high) with around 4,000 pallet spaces • Attractive outdoor storage also available • Delivery ramps • Approx. 40 outdoor parking spaces available • Various goods (up to 3.2t) and passenger lifts (320kg) • Room height up to 4.1 m • Floor load up to 2,000 kg/m2 • Bright and spacious office spaces that can be easily subdivided or expanded • Plenty of daylight • Partially air-conditioned rooms, remaining rooms ventilated • Industrial zone in Liestal, approx. 4 minutes from the highway • And many other highlights RentThe net rent of CHF 50 per m²/year (plus operating costs) in the first year is based on a 5-year contract term and is considered a discount for the first year.Even after the discount expires in the first year, we can offer you attractive, individually tailored rents; depending on the rental period, expansion & space you want. Do you want further information? We will be happy to advise you and look forward to your inquiry. We will also be happy to show you the premises during a personal viewing. * The listed impressions (photos) are protected by copyright and may not be used by third parties. All information is without guarantee.

Travel time
-
1 / 4
600m²CHF 50.– / m²
Oristalstrasse 97-99, 4410 Liestal

All possibilities for you - High-rack warehouse over 17 meters high

We rent immediately or by arrangement a high-rack warehouse over 600 m² and 17 meters high, and fully developed high-rack warehouse at Oristalstrasse 97-99 in Liestal.Contact us - we will be happy to support you in planning your new business location! Attractive location for your businessOristalstrasse 97-99 is located in the western outskirts of Liestal and is situated between other commercial properties. Due to the good connection to private (near highway) and public transport, as well as the diversity of the surroundings, the area forms an extremely attractive location in Baselland. A versatile business locationIn the property at Oristalstrasse, various spaces are available for rent from the 1st basement to the 2nd floor. The four-story building offers a lot of space, enormous possibilities, and already fully developed rooms. The high-rack warehouse is accessible from the basement and the ground floor and is located on the ground floor directly next to the delivery area. Space offer: • Basement/ground floor high-rack warehouse over 600 m² and 17 meters high (pallets and shelves) • Basement various storage and production areas from approx. 450 m² to 1,800 m² • 2nd floor office spaces from 120 m² to approx. 480 m² Highlights: • High-rack warehouse (approx. 600 m² / 17 m high) with around 4,000 pallet spaces • Attractive outdoor storage available • Delivery ramps • Approx. 85 outdoor parking spaces available • Various goods (up to 3.2t) and passenger lifts (320kg) • Plenty of daylight • Industrial zone in Liestal, approx. 4 minutes from the highway • And many more highlights RentThe net rent of CHF 50 per m²/year (excluding operating costs) in the first year is based on a 5-year contract term and is considered a discount for the first year.Even after the discount expires in the first year, we can offer you attractive, individually tailored rents; depending on the rental period, expansion, and space you desire. Do you want further information? We will be happy to advise you and look forward to your inquiry. We will also be happy to show you the premises during a personal viewing. * The listed impressions (photos) are protected by copyright and may not be used by third parties. All information is without warranty.

Travel time
-
1 / 13
600m²CHF 160.– / m²
Duggingerstrasse 23, 4153 Reinach

Drivable commercial spaces in TechCenter Reinach!

For rent in House C of the TechCenter Reinach are various office and commercial spaces.The two partial areas offered here (Commercial Area 1 and 2) on the ground floor with approximately 600 m2 are characterized by the following highlights: • Drivable partial area with approximately 400 m2 (Commercial Area 1) • Commercial part with office/storage area with approximately 200 m2 (Commercial Area 2) • Goods lift and delivery available • Ground-level access to all partial areas • Ventilation and cooling available in Commercial Area 2 • Adequate daylight • An additional 140 m2 available (Commercial Area 3) • Adequate parking spaces in the underground garage (CHF 150/month) • Close to public transportation and highway Goods lift dimensions (cm): L265 - B140 - H240In addition to the net rent, a NK-accouting fee of CHF 33/m2pa will be charged.Note: Commercial Area 1 is not available for separate rent at this time. It is mandatory to rent an additional commercial or office space.We would be happy to show you this exciting opportunity on site.Images/equipment partially generated by AI - actual condition may vary.Disclaimer: Eichelmann Real Estate GmbH and its clients reject any obligation to pay fees for evidence, brokerage or similar fees to brokers, agents or other intermediaries. The same applies to the delivery of object documents with regard to suitable tenants or buyers. Eichelmann Real Estate expressly objects to the passing on of the published information by third parties to potential tenants/buyers without consent.

Travel time
-
1 / 7
  • View
  • Parking space
  • Elevator
  • +1
1,210m²CHF 165.– / m²
Pfeffingerring 201, 4147 Aesch

Bright commercial space for logistics, production, and exhibition in P201 in Aesch

In the commercial and office building P201 at Pfeffingerring 201 in Aesch, we are renting a spacious commercial space of 1,210 m² on the 1st floor. The striking glass facade, a ceiling height of 4.0 meters, and floor-to-ceiling windows provide an exceptionally bright and representative working atmosphere.Equipment: • Flexible room division: Several rooms with white walls and modern flooring enable individual design possibilities • Optimal infrastructure: Complete renovation of the spaces in 2022; tea kitchen in a separate break room, fiber optic connection, power and water connections available • Bright workrooms: Large windows and a ceiling height of 4.0 meters provide plenty of daylight and a good working atmosphere • Barrier-free access: Wheelchair accessible and directly accessible by elevator • Parking spaces: Sufficient parking possibilities directly on site.Parking space can be rented for an additional CHF 80.00 per month. Location and connection:The commercial building P201 with its broad mix of tenants is located in a quiet environment and is still very well connected. • Direct connection to the A18 motorway via H18 • Bus stop Butthollen: 4 minutes walk • Tram stop Arlesheimerstrasse: 8 minutes walk • Catering options in the immediate vicinity (Landi, ALDI, restaurants, snack bar) Suitable for:Commerce, storage, workshop, production, showroom, office or other commercial usesAvailability: from June 2026

  • View
  • Parking space
  • Elevator
  • +1
Travel time
-
1 / 12
  • View
  • Parking space
  • Elevator
  • +1
250m²Price on request
Pfeffingerring 201, 4147 Aesch

Modern office and commercial space - 250 m² in P201 in Aesch BL

In the commercial and office building P201 at Pfeffingerring 201 in Aesch, we rent bright, high-quality equipped office and business rooms that can be newly built according to your needs. The spaces were completely renovated between 2021 and 2025 and offer a representative working environment for companies of all sizes.Equipment: • Flexible room division: the office and commercial spaces can be divided flexibly and designed individually • High-quality equipment: wooden floors, white walls, fiber optics and modern ceilings with square LED lights • Large window fronts: plenty of daylight and a nice view into the green thanks to generous glazing • High ceilings: 3.3 meter ceiling height for a spacious room feeling • Barrier-free access: wheelchair accessible and directly accessible by elevator • Parking spaces: sufficient parking possibilities directly on site.Parking space can be rented for an additional CHF 80.00 per month. Location and connection:The commercial house P201 with its broad tenant mix is located in a quiet environment and is still very well connected. • Direct connection to the A18 motorway via H18 • Bus stop Butthollen: 4 minutes walk • Tram stop Arlesheimerstrasse: 8 minutes walk • Catering options in the immediate vicinity (Landi, ALDI, restaurants, snack bar) Suitable for:Offices, commercial, showrooms, laboratories, production, practice communitiesAvailability: immediately or by arrangement

  • View
  • Parking space
  • Elevator
  • +1
Travel time
-

Suggested properties for you based on search results