Beinwil SO - Commercial properties for rent

We recommend expanding your search criteria to get similar results. The current filters didn’t return any matches.

If you don’t want to change your current search criteria, we recommend creating a search alert, so you’ll be notified when matching offers become available.

More objects in your automatically expanded search area
44 results - Radius: + 10km
  • A two-story building with a light pink facade, green shutters, and a sign reading "OCHSEIN" above the entrance. The building has multiple windows and a small staircase leading to the entrance.
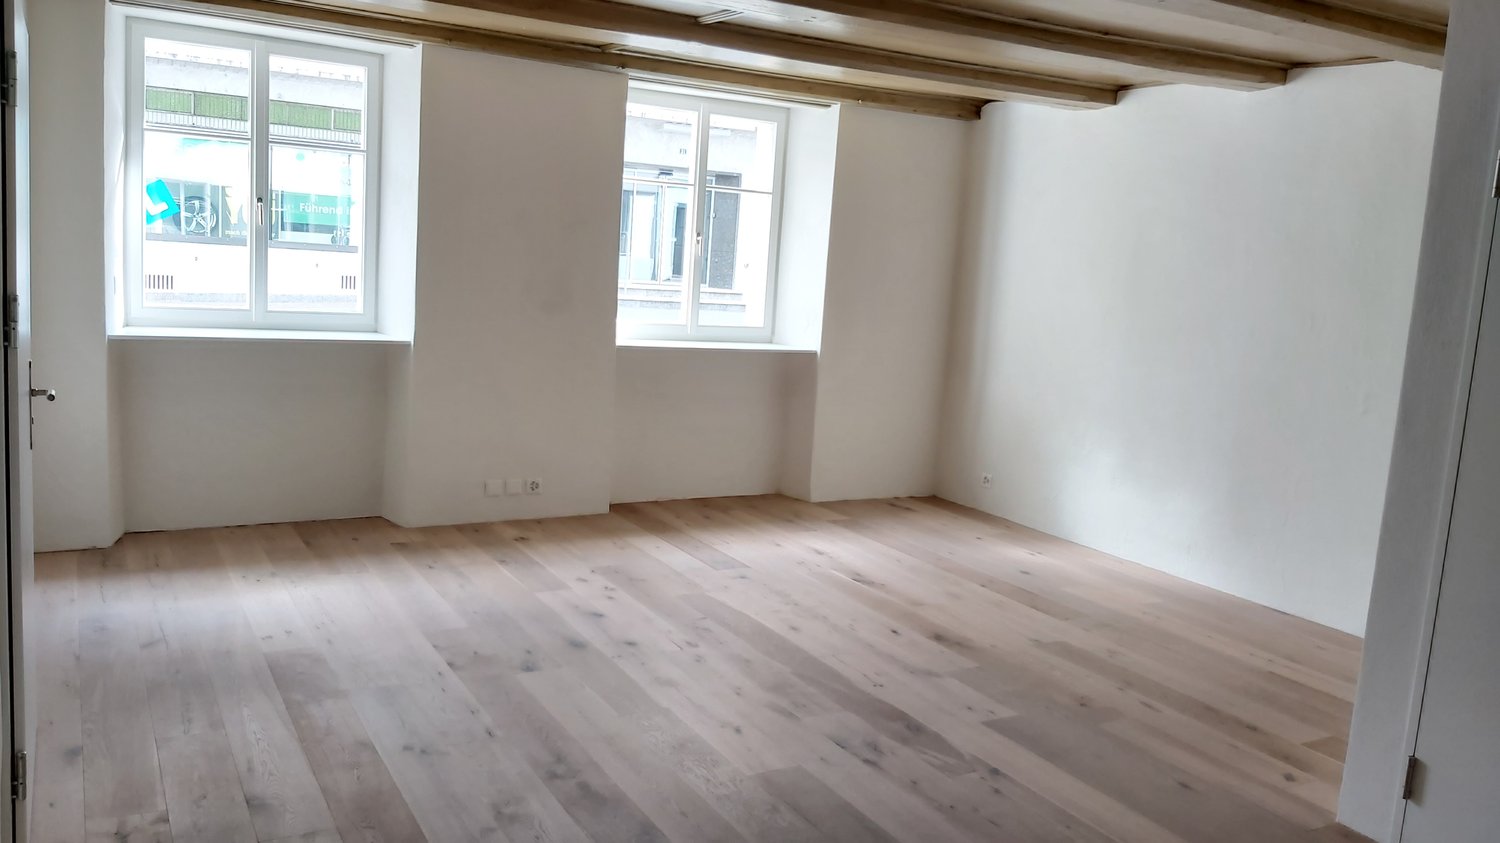
  • Empty room with light-colored walls, wooden floor, and a single door. A framed abstract painting is mounted on one wall.
  • Empty hallway with white walls, dark flooring, and several doors leading to other rooms.
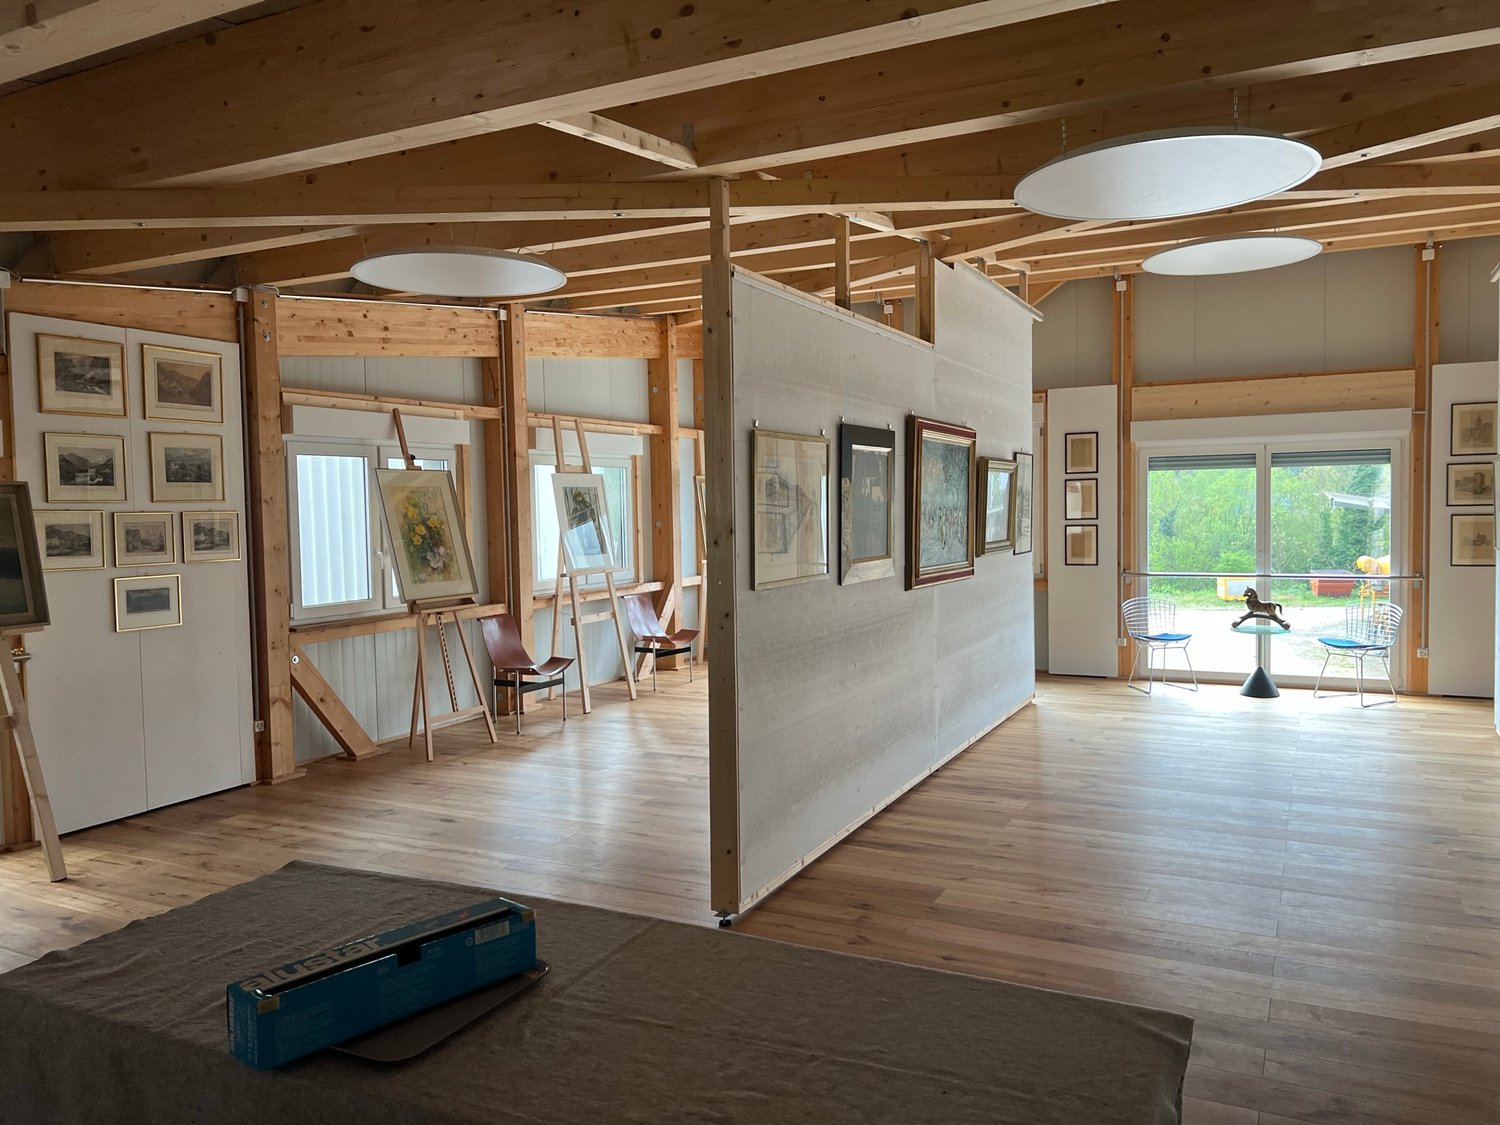
  • Empty room with bare walls, wooden floor, large windows, and several paintings on the walls.
  • Empty room with white walls, dark flooring, large window, built-in cabinetry, and a hanging light fixture.
  • Completely empty room with white walls, dark flooring, and two windows with white frames. No furniture or equipment.
  • Modern kitchen with white cabinets, a sink, and an open refrigerator. The countertop is light-colored, and the space is well-lit with natural light from a window on the left.
  • Floor plan of a residential space with labeled rooms including a WC, kitchen, entrance, office, meeting room, and two offices.
1 / 8
Empty room with light-colored walls, wooden floor, and a single door. A framed abstract painting is mounted on one wall.
Empty hallway with white walls, dark flooring, and several doors leading to other rooms.
Empty room with bare walls, wooden floor, large windows, and several paintings on the walls.
90m²CHF 1,835.–
Premium
Delsbergerstrasse 12, 4242 Laufen

Office or Practice for Rent from Autumn 2026, Delsbergerstrasse 12 in Laufen, Ochsen Property

Discover this versatile commercial space on the 2nd floor of a well-maintained building at Delsbergerstrasse 12, Ochsen property, in Laufen (4242). With a usable area of around 90 m² and three rooms, this property is ideal as an office or practice – perfect for service providers, therapists, or retailers.The commercial space offers: • Bright, spacious rooms: Several rooms with large windows, dark linoleum flooring, flooded with light and pleasant in the summer. • Built-in closet system: Practical built-in closets in one of the rooms for optimal storage solutions. • Well-maintained hallway: Bright entrance area with white walls and dark flooring, leaving a professional first impression. • Wheelchair accessible: The premises are barrier-free and easily accessible. • Elevator: Convenient access to the 2nd floor via elevator. • Parking: Parking spaces are available in the underground garage, and a permanent parking space can be rented additionally in the car parking hall. Location and surroundings: The property benefits from a central and well-connected location in Laufen. Laufen train station is just a 4-minute walk away, and the Katholische Kirche bus stop is 3 minutes away. The good connection to public transport makes this location particularly attractive. Shops like Migros, Coop, Denner, and various specialized stores and restaurants are in the immediate vicinity.During the day, the area is lively – ideal for a business with walk-in customers. At night, the location is quiet, creating pleasant conditions for evening appointments. Take the chance to realize your business idea at this central location in Laufen!
Travel time
-
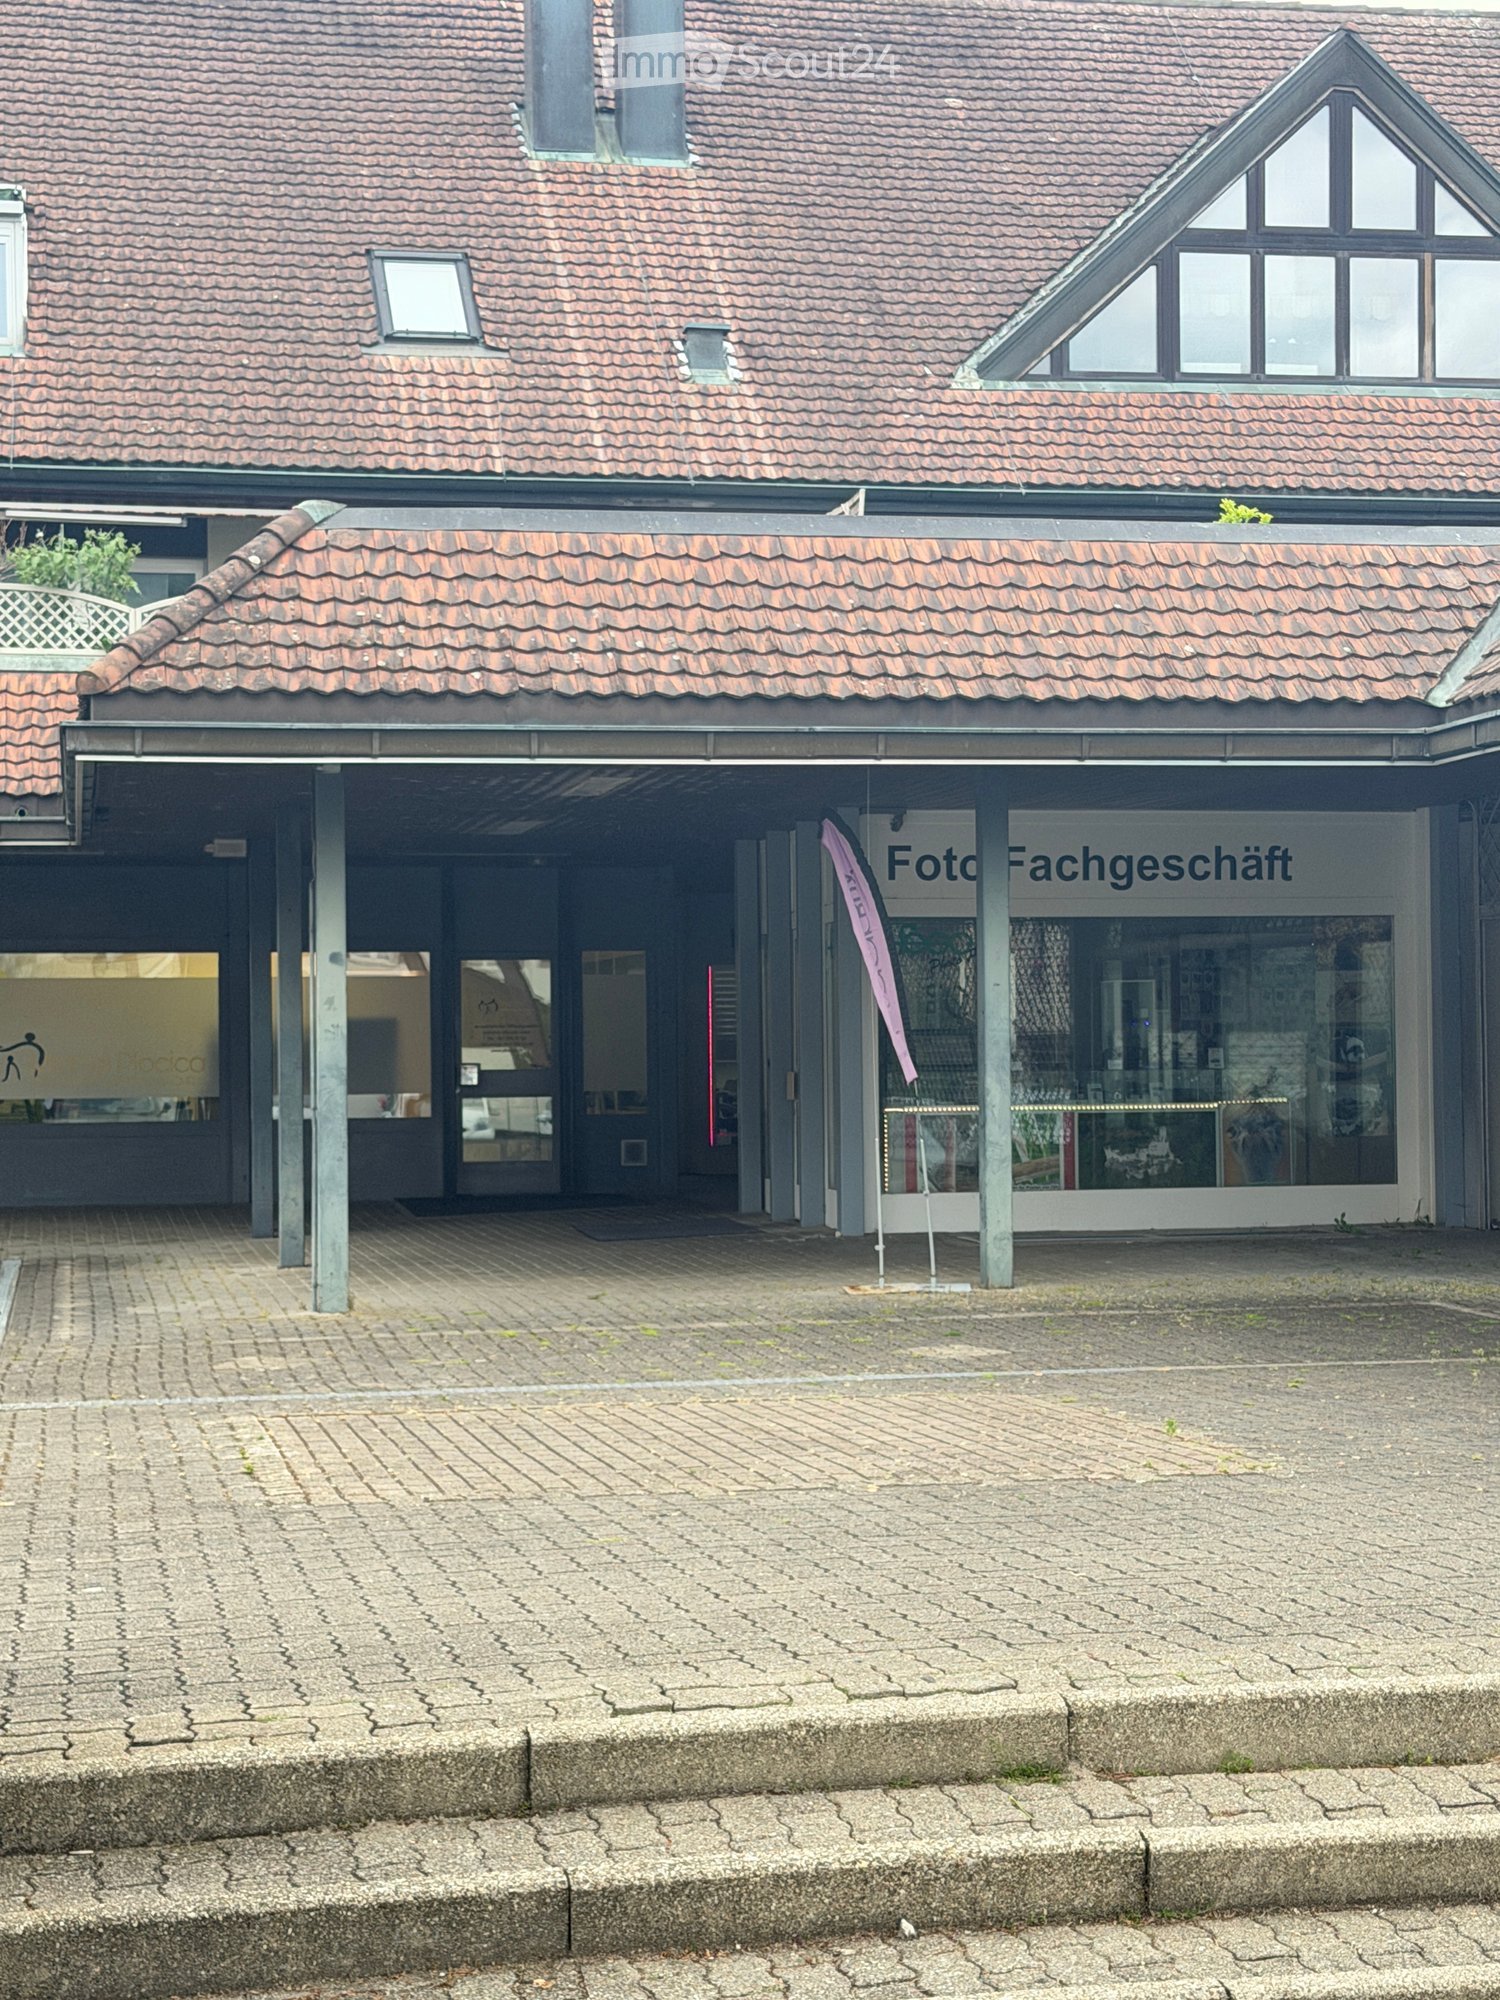
  • Two-story building with a tiled roof, a covered entrance area, and signage reading "Foto Fachgeschäft" (photo shop).
  • A commercial building with a tiled roof and signage reading "ZU VERKAUFEN" (For Sale). The entrance features glass doors and a paved area with several parked cars and greenery.
  • Modern retail space with a glass display counter, shelves filled with cameras and accessories, a small refrigerator, and a seating area with a chair and table.
  • An unfurnished room with exposed ceiling beams, cardboard boxes, and a shelf with storage items. A hand is measuring a crack in the wall with a tape measure.
  • A paved courtyard area with a modern building entrance, a small tree, and signage for a photo shop.
  • A multi-story building with a tiled roof, a covered entrance area, and a paved courtyard.
  • A photo shop storefront with a sign reading "Foto Fachgeschäft" and a glass display showcasing various photo frames and images.
  • Small bathroom with beige tiled walls and brown tiled floor, featuring a white sink with a chrome faucet, a toilet, a mirrored cabinet, and a soap dispenser.
  • A well-lit electronics store with wooden flooring, large windows, and a variety of cameras, tripods, and shelves displaying accessories. There are desks, chairs, and a fan in the space.
  • An empty storage room with metal shelving units and cardboard boxes stacked on the floor and shelves.
  • A furnished room with a desk, laptop, chairs, printer, and a beanie bag, leading to a staircase with a metal railing.
  • {"type": "Furnished Room", "objects": ["table", "chair", "laptop", "tripod", "clothing rack", "stool", "stool", "stool", "stool", "stool", "stool", "stool", "stool", "stool", "stool", "stool", "stool", "stool", "stool", "stool", "stool", "stool", "stool",
  • {"type": "Furnished Room", "objects": ["table", "chair", "laptop", "printer", "stool", "stool", "stool", "stool", "stool", "stool", "stool", "stool", "stool", "stool", "stool", "stool", "stool", "stool", "stool", "stool", "stool", "stool", "stool", "stool
1 / 13
300m²CHF 1,990.–
Top
Sternenweg 1, 4702 Oensingen

Commercial space in a central location in Oensingen – ideal for retail or practice

Welcome to Sternenweg 1 in Oensingen – here is an attractive commercial space on the ground floor of a charming old building with a tiled roof and a paved inner courtyard. With a total area of 300 m², this property is excellently suited as a shop or practice space. The area is wheelchair accessible and thus barrier-free for all customers.The rooms are versatile: a bright, well-lit sales area with a wooden floor and large windows creates a welcoming atmosphere. The offer is complemented by a storage room with metal shelves and further usable areas that can be flexibly equipped. The property is sunny and quietly located. Highlights of the property: • Spacious commercial space: 300 m² on one level, ideal for retail, services or medical practice. • Wheelchair accessible: Barrier-free access for employees and customers. • Old building charm: Characteristic building with a tiled roof, covered entrance area and paved inner courtyard. • Quiet location: The property is located in a quiet environment both day and night. • Sunny location: Very sunny in summer, pleasantly bright in winter. Location and infrastructure: The property is located in the immediate vicinity of the Sternenplatz bus stop (1 minute on foot) as well as a Migros supermarket (1 minute on foot) and the Medbase pharmacy Oensingen (1 minute on foot). Oensingen train station is about 13 minutes' walk away. The Jurastrasse school is also nearby. Thanks to the central location on Sternenweg, you benefit from excellent visibility and high foot traffic.The space is available from October 1, 2026. Take this opportunity to establish your business or practice at a well-connected and lively location in Oensingen.

Travel time
-
1 / 12
1,102m²CHF 12,500.–
Nordringstrasse 22, 4702 Oensingen

Commercial spaces with versatile usage possibilities - Centrally located in Oensingen

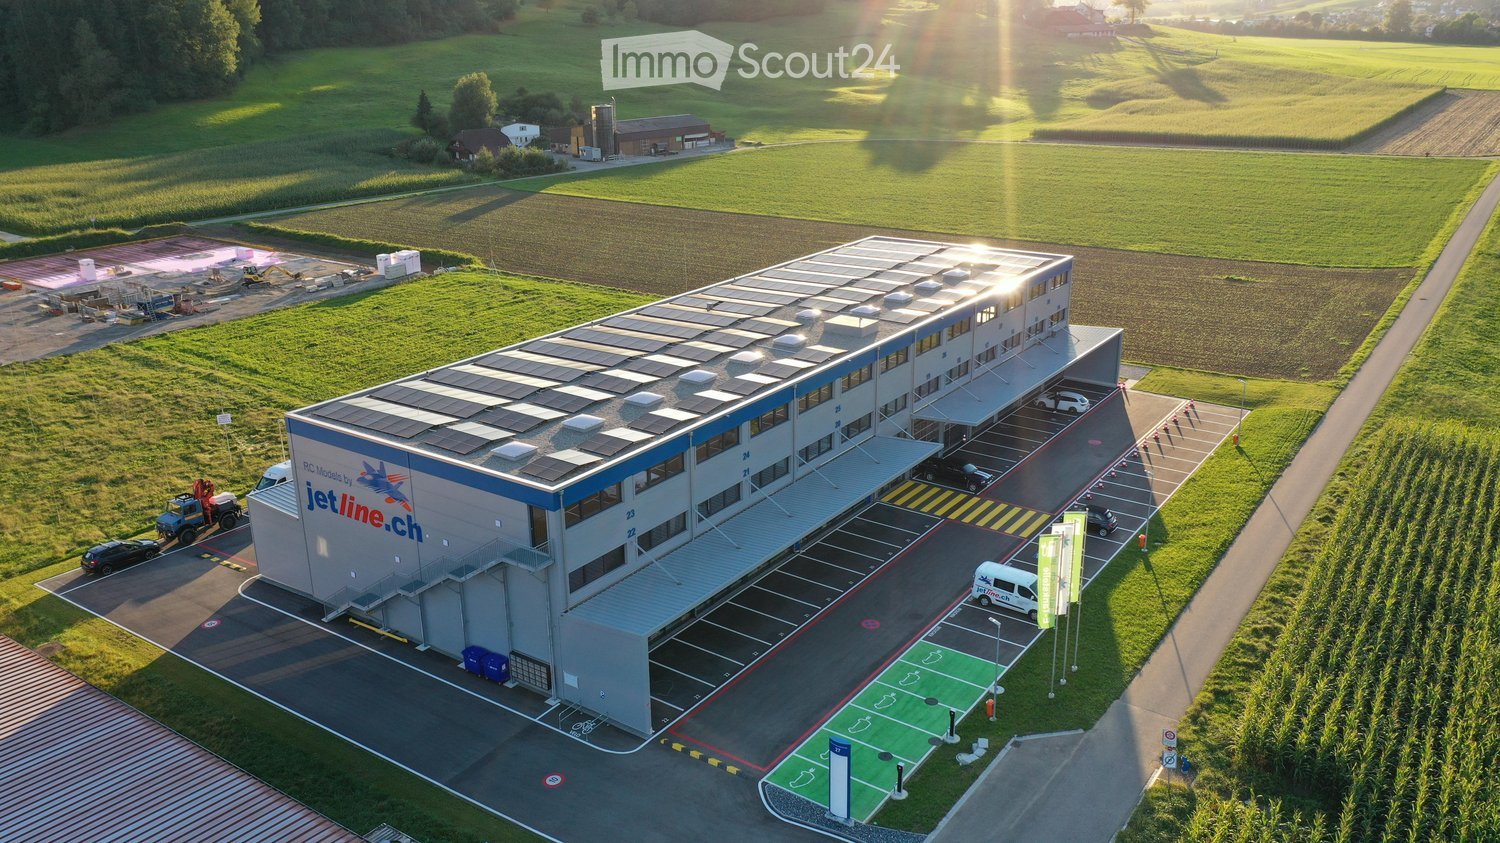
The property at Nordringstrasse 22 in Oensingen impresses with its optimally accessible location, directly on the main traffic axis A1 and in the immediate vicinity of the motorway junction. Thanks to its central position, the cities of Bern, Basel, Zurich, and Lucerne can be reached in a short time. Oensingen train station is only about 1.3 km away.The premises offer above-average versatile and flexible usage possibilities and are ideal for various commercial purposes such as: • Logistics and distribution • Shipping and storage • Craft or workshop operation • Services • Processing and storage of sensitive or valuable goods The fully fenced area also allows for secure storage of cultural assets, sculptures, or valuable objects.Your advantages at a glance • Short distances to the centers of Bern, Basel, Zurich, and Lucerne • Motorway junction and train station only 1.3 km away • Completely fenced area • Large, covered outdoor area • Existing expansion saves investments • Central location with optimal traffic connections • Public transport and motorway can be reached in a short time Offer • Ground floor: 551 m² of usable space • 1st upper floor: 551 m² of usable space • Covered outdoor area: 1037 m² • Airlock: 347 m² • Outdoor parking spaces: available The rent includes the area and parking spaces. The heating and ancillary costs are borne directly by the tenant.

Travel time
-
1 / 12
  • Parking space
  • Garage
158m²CHF 2,190.–
Solothurnstrasse 62, 4702 Oensingen

Versatile commercial, office, and storage space with approx. 158 m² in top location in Oensingen

Located in a highly visible spot on Solothurnstrasse 62, 4702 Oensingen, we are renting a versatile commercial, office, and storage space with approx. 158 m² of usable space on two levels (ground floor + basement).The rooms are ideal for office, studio, practice, showroom, storage, workshop, service companies, e-commerce, small businesses and many other commercial uses.The ground floor with approx. 50 m² has a room height of approx. 2.60 m and is perfectly suited as an office, sales, exhibition or reception area. The basement with approx. 108 m² has a room height of approx. 2.12 to 2.22 m depending on the area and offers versatile uses as storage, workshop, production, hobby or secondary area. Both levels are internally connected.A particular advantage of this property is its high flexibility. The rooms are rented in their current state. Depending on the use and in agreement with the ownership, individual expansion and adaptation possibilities can be examined. For example, optimizations of the entrance area or other solutions tailored to the operation are conceivable with a long-term rental agreement.Additionally, there is the possibility of using the rear outdoor or green area adjacent to the basement by agreement. This creates additional space for storage or operational use.Highlights • Approx. 158 m² of usable space on two levels (ground floor + basement) • Ground floor approx. 50 m² • Basement approx. 108 m² • Room height on the ground floor approx. 2.60 m • Room height in the basement approx. 2.12–2.22 m • Internal connection between ground floor and basement • Separate access via the garage area • WC / sink available • All rooms are heated • 4 parking spaces directly in front of the property • Excellent visibility on Solothurnstrasse • Motorway A1 can be reached in a few minutes • Central location between Bern, Zurich, Basel and Lucerne • Available immediately or by agreement Rent* Net rent: CHF 1,640.– / month* 4 outdoor parking spaces: CHF 200.– / month* Ancillary costs (flat rate): CHF 350.– / monthTotal monthly rent: CHF 2,190.–Included in the total monthly rent:* ✅ 4 outdoor parking spaces* ✅ Ancillary costs (flat rate)* ✅ No additional ancillary cost billingThis versatile commercial space is ideal for office, practice, studio, showroom, storage, workshop, e-commerce, service companies, small businesses and numerous other commercial uses.About Immodesign62 GmbHImmodesign62 GmbH – Your competent real estate partner.We accompany owners, buyers, tenants and investors in the successful marketing of residential and commercial properties.Our services: • Sale of residential and commercial properties • Rental and initial rental • Professional real estate marketing • Real estate valuations & market value estimates • Off-market properties • Personal advice on your property In addition to our public offers, we have further properties and discreetly marketed off-market objects at our disposal.Do you have a property to sell or rent? We will be happy to support you with a professional valuation, targeted marketing and personal care until the successful completion.📞 076 396 30 34 ✉️ info@immodesign62.ch 🌐 www.immodesign62.chImmodesign62 GmbH – Personal. Competent. Reliable.

  • Parking space
  • Garage
Travel time
-
1 / 10
  • View
  • Parking space
  • Elevator
  • +1
4.5 roomsCHF 2,570.–
Schlossgasse 4, 4222 Zwingen

Office/Practice in a historic castle ensemble - only 20 minutes from Basel

Special rooms for special ideas - Office/Practice in the Zwingen castle ensemble In an impressive historic building in a central location in Zwingen, we are renting an exceptional office or commercial space. The rooms convince with their special architecture, plenty of daylight, and a unique ambiance in the historic castle ensemble. The space is ideal for various uses, such as offices of all kinds, medical practices, therapy rooms, physiotherapy, or other service businesses that are looking for a special workplace.Highlights of the space • Spacious entrance area and bright, light-filled rooms • Historic ambiance with a special flair • Modern, open kitchen with plenty of storage space - ideal as a break room • Two separate toilets with shower (glass partition) and bathtub • Kitchen and bathroom with elegant fine stoneware tiles • All rooms with noble parquet flooring • Own washing tower available • Estrich department included - additional storage space Additional benefits • Parking spaces can be rented for CHF 60 / month • Quiet and yet central location • Separate garden share with covered pergola can be rented optionally • Shopping opportunities (Denner, bakery, gas station) and public transport connections in the immediate vicinity ConclusionThis exceptional office or commercial space offers an inspiring working environment in the historic castle ensemble of Zwingen and is ideal for companies or practices that appreciate a special ambiance.

  • View
  • Parking space
  • Elevator
  • +1
Travel time
-
  • Several residential buildings at a corner, surrounded by streets, driveways, and parking areas. One building has solar panels.
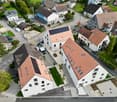
  • Aerial view of a residential area with multiple houses, some with solar panels on the roofs, brown roofs, and a mix of architectural styles.
1 / 2
Aerial view of a residential area with multiple houses, some with solar panels on the roofs, brown roofs, and a mix of architectural styles.
91m²CHF 2,250.–
Laufenstrasse 5, 4246 Wahlen

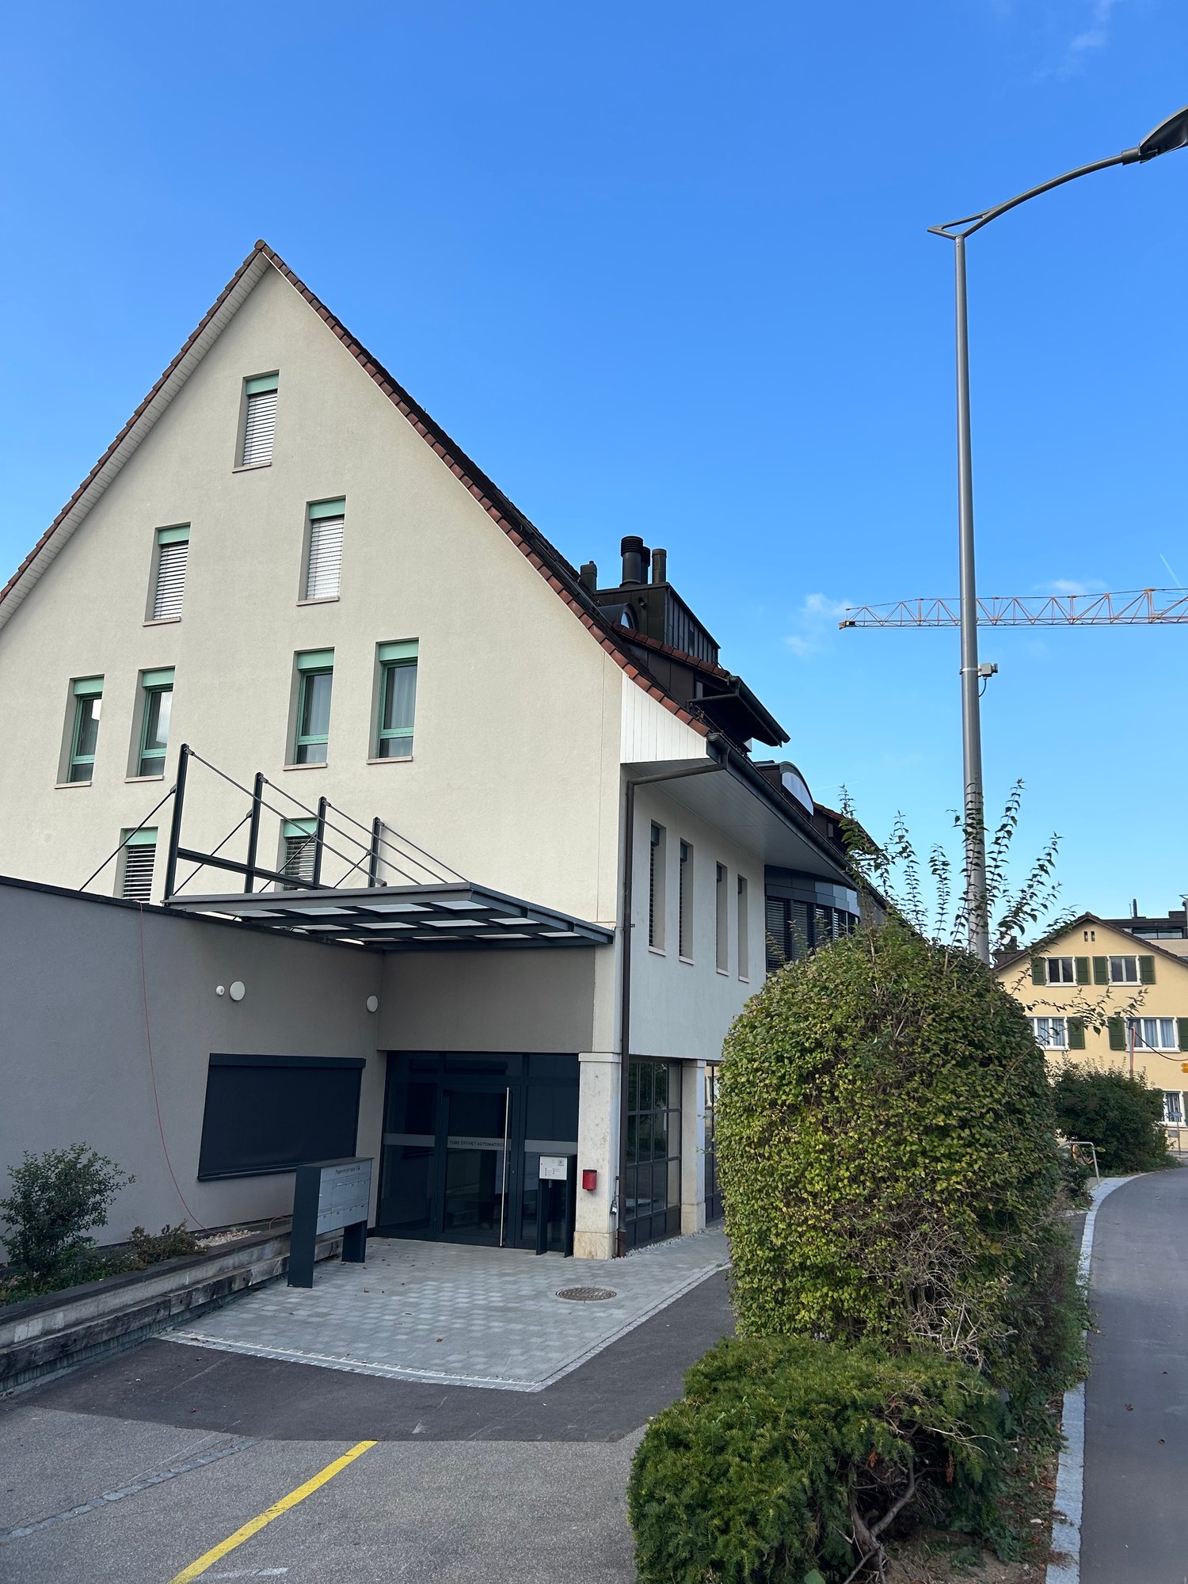
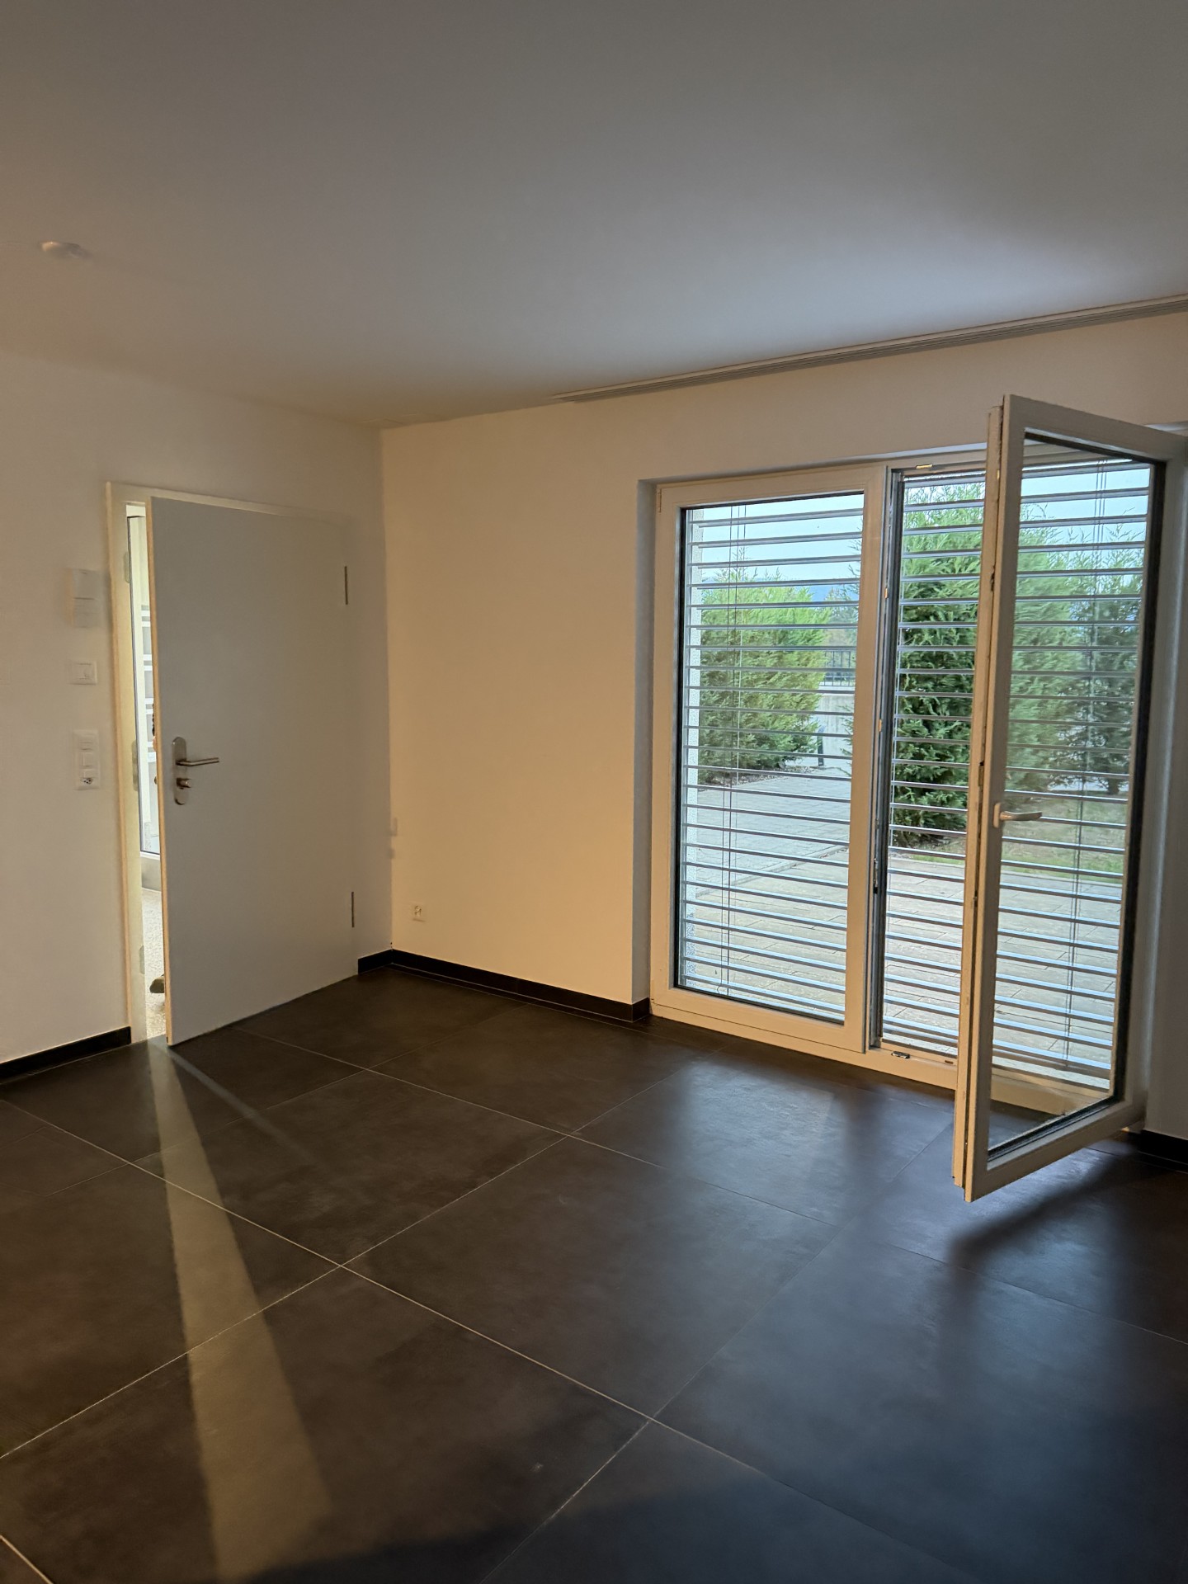
Versatile commercial space in new building

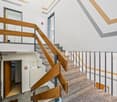
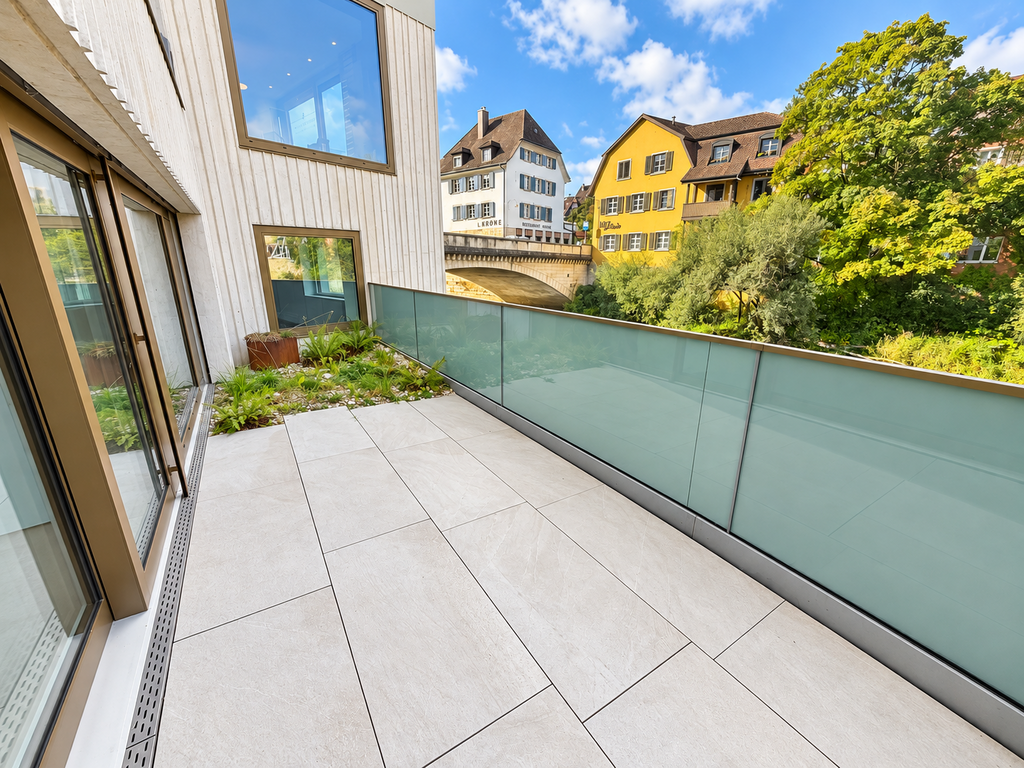
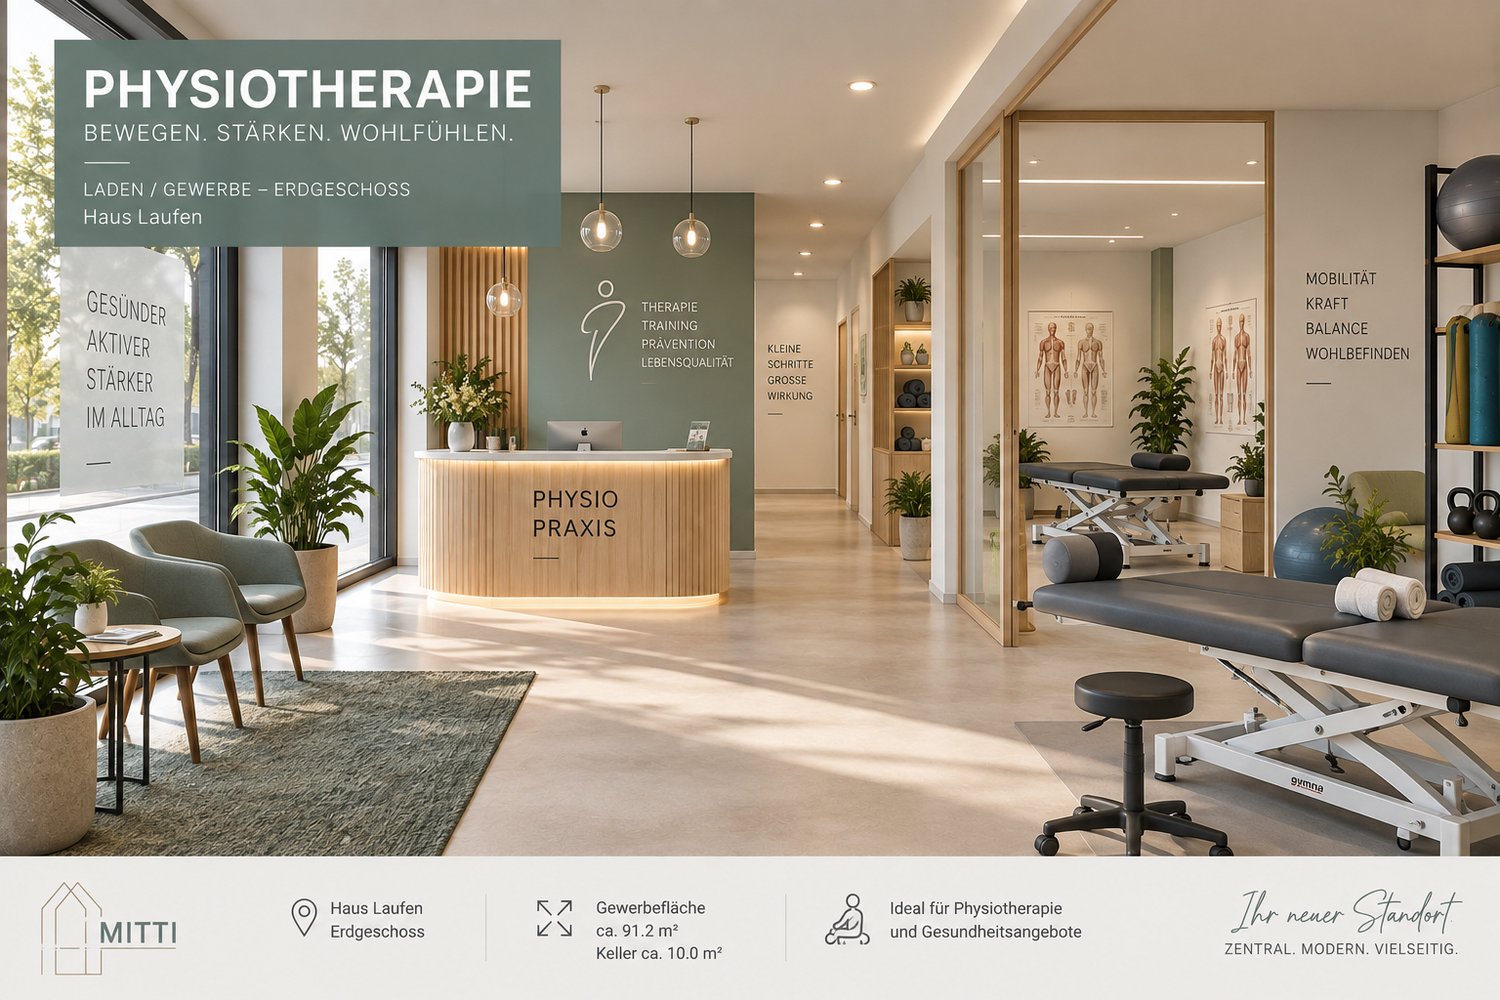
An exceptional residential project in the village centerIn the heart of Wahlen, a unique residential project of three multi-family houses with a total of 20 exclusive apartments, a commercial space, and a cozy bistro has been created. The buildings are connected by a shared underground garage, which provides additional comfort.Discover this state-of-the-art commercial space on the ground floor of a brand-new building from 2025 in the heart of Wahlen. With 91.2 m², this versatile space offers optimal conditions for retail or commercial use. • New building standard: Modern equipment and contemporary infrastructure, flexible room layout • Ground floor location: Optimal accessibility for customers and business partners • Elevator available: Barrier-free access guaranteed • Parking spaces available: Convenient arrival for customers and employees • Spacious area: 91.2 m² for flexible room layout Location and surroundings: The property is located in a central, quiet location with a sunny orientation. The Petersplatz bus stop is only 2 minutes' walk, school and kindergarten about 100 meters away.This commercial space is ideal for various business concepts - from retail to service companies. Take the opportunity to establish your business in this attractive new building and benefit from the modern equipment and convenient location in Wahlen.Interested? Please contact us for further information or a viewing. We will send you the detailed rental documents on request.

Travel time
-