





286 results - Commercial properties for rent: Canton Solothurn

1 / 3
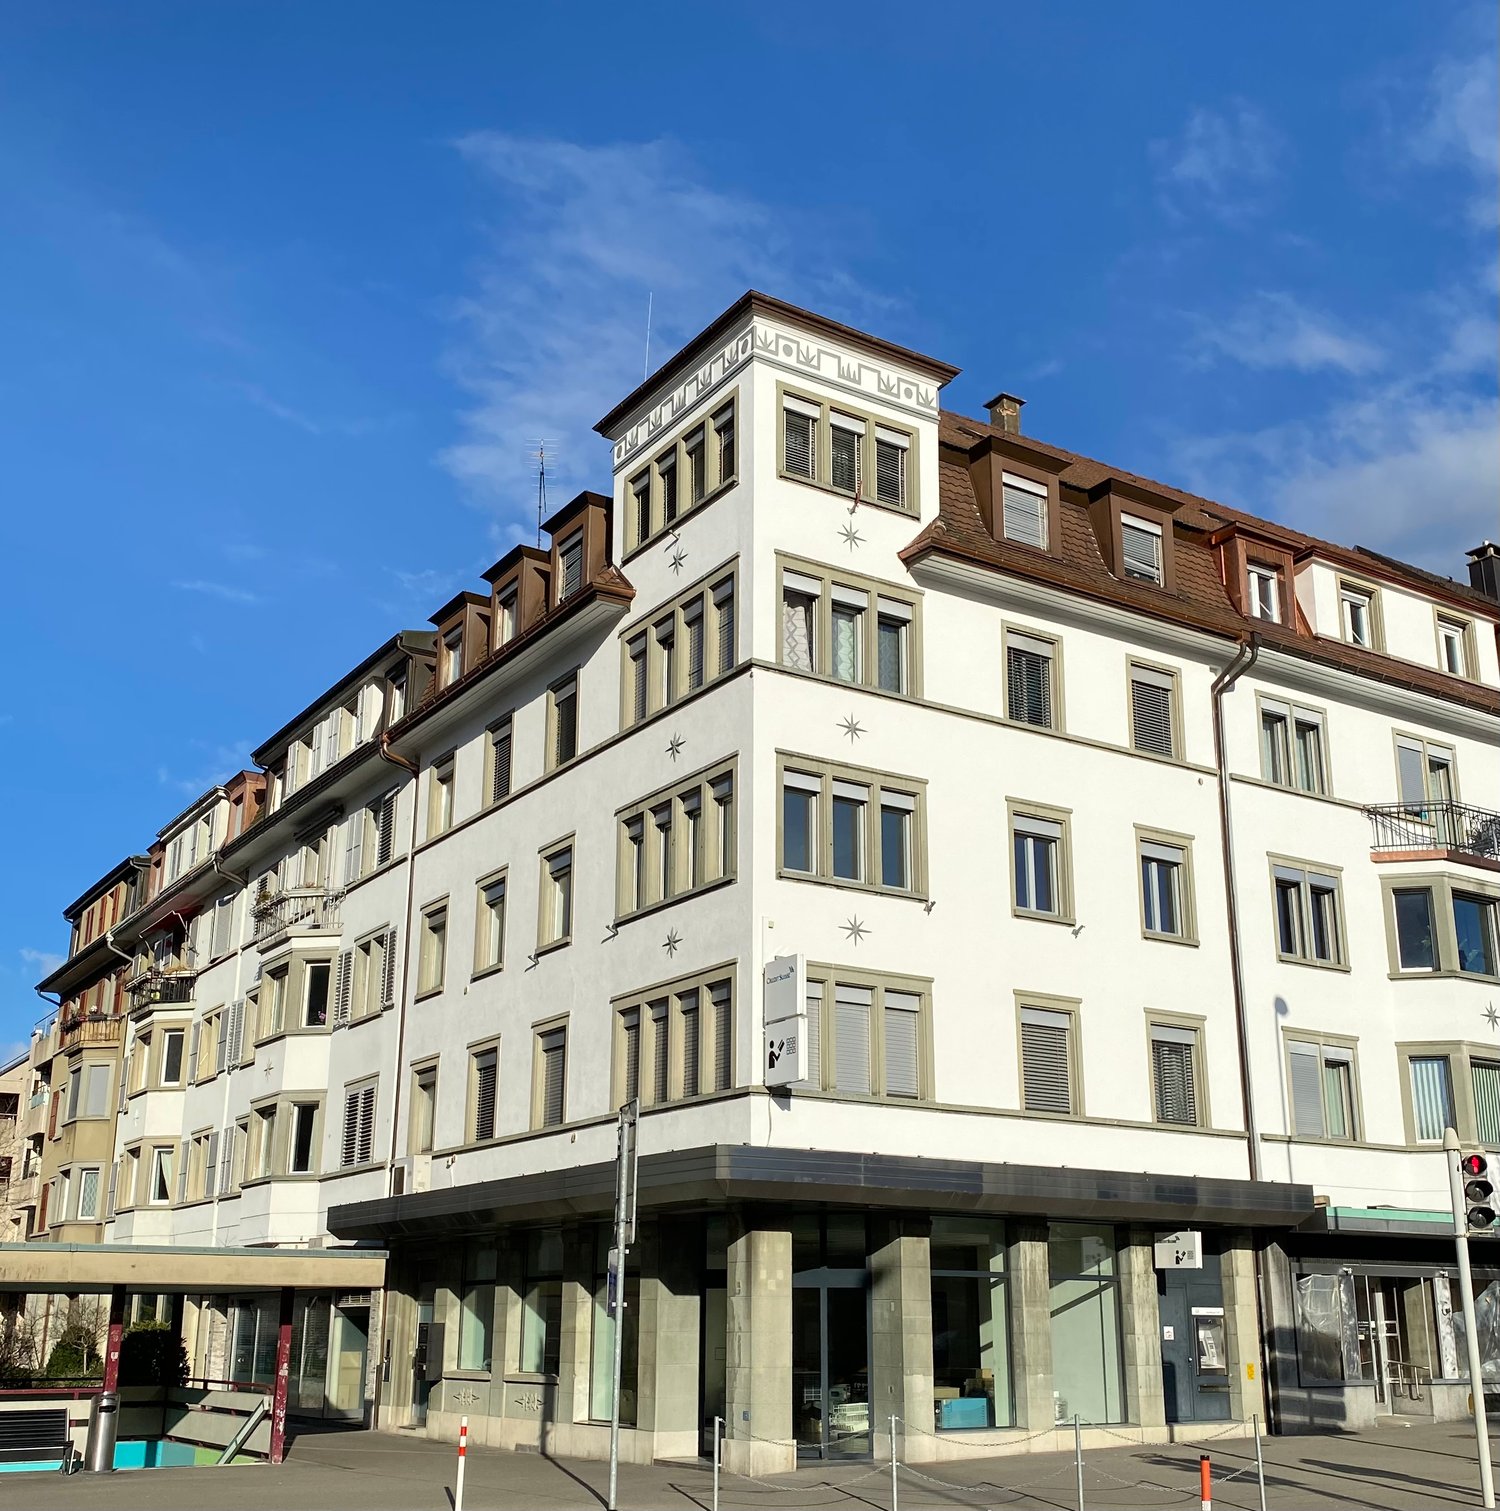
390m²CHF 4,525.–
Kürzezentrum / Gewerbe, 4658 Däniken SO

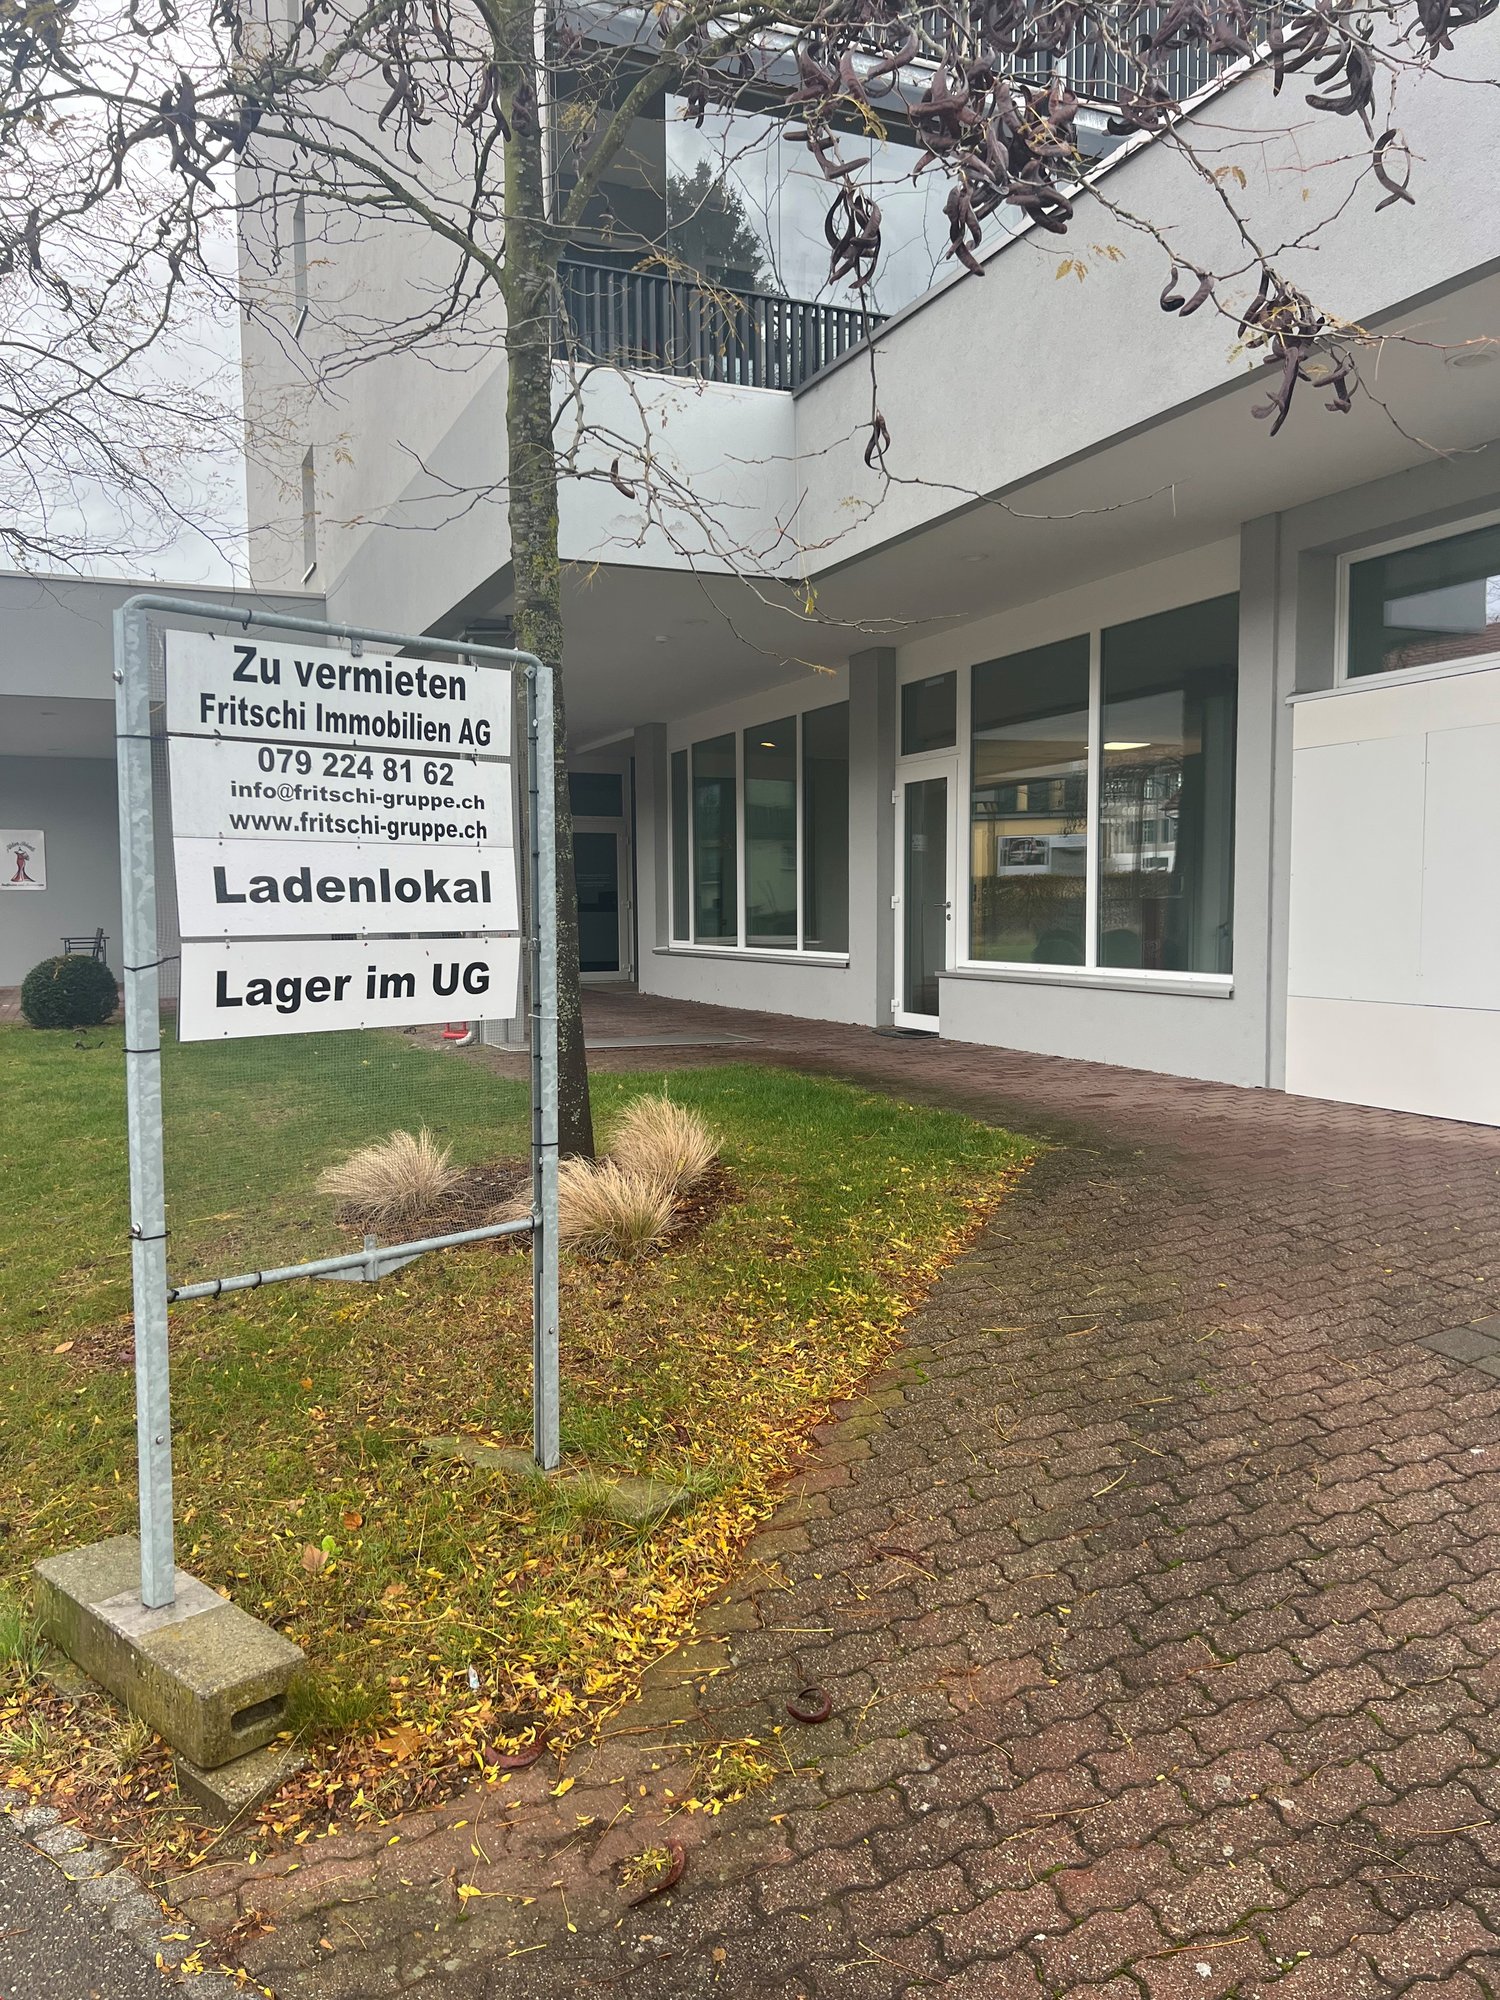
Commercial space for rent in a good pedestrian location

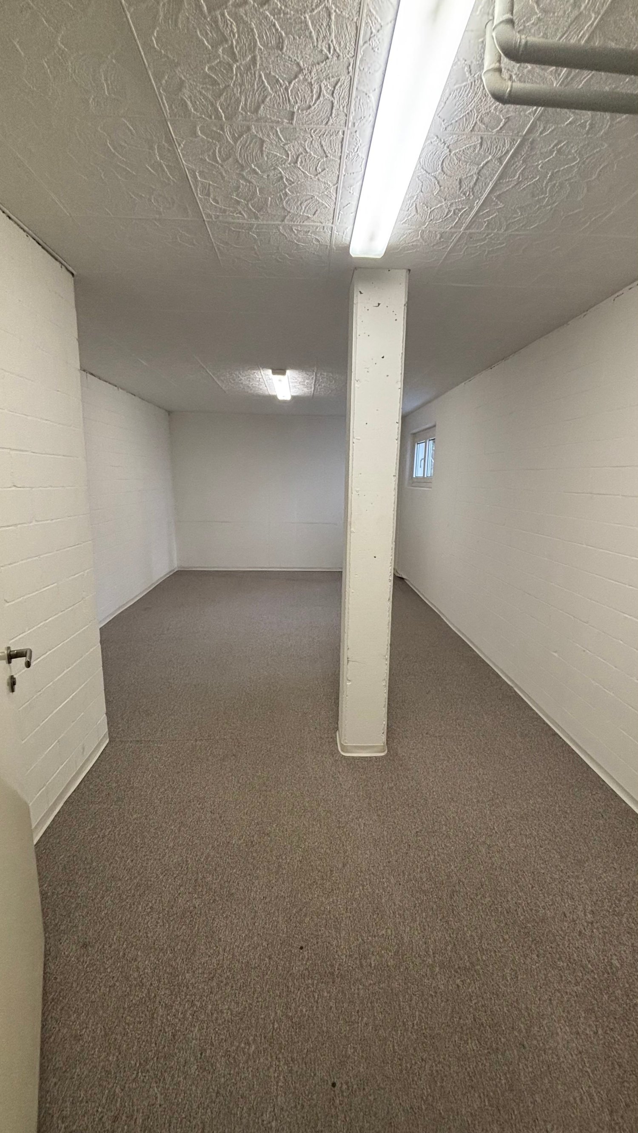
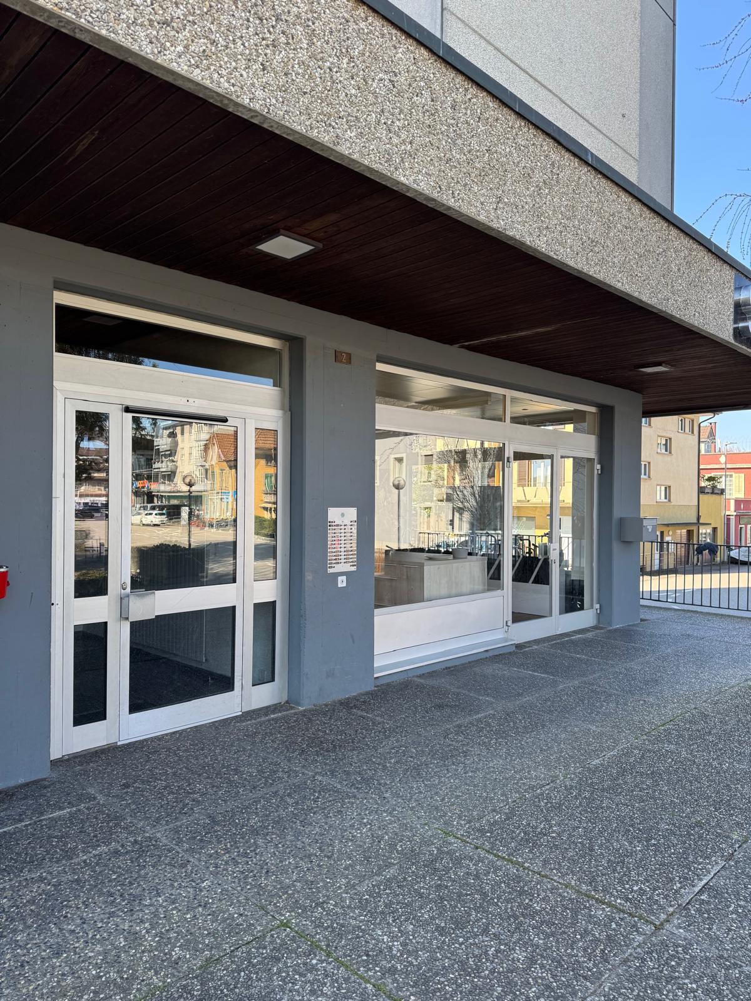
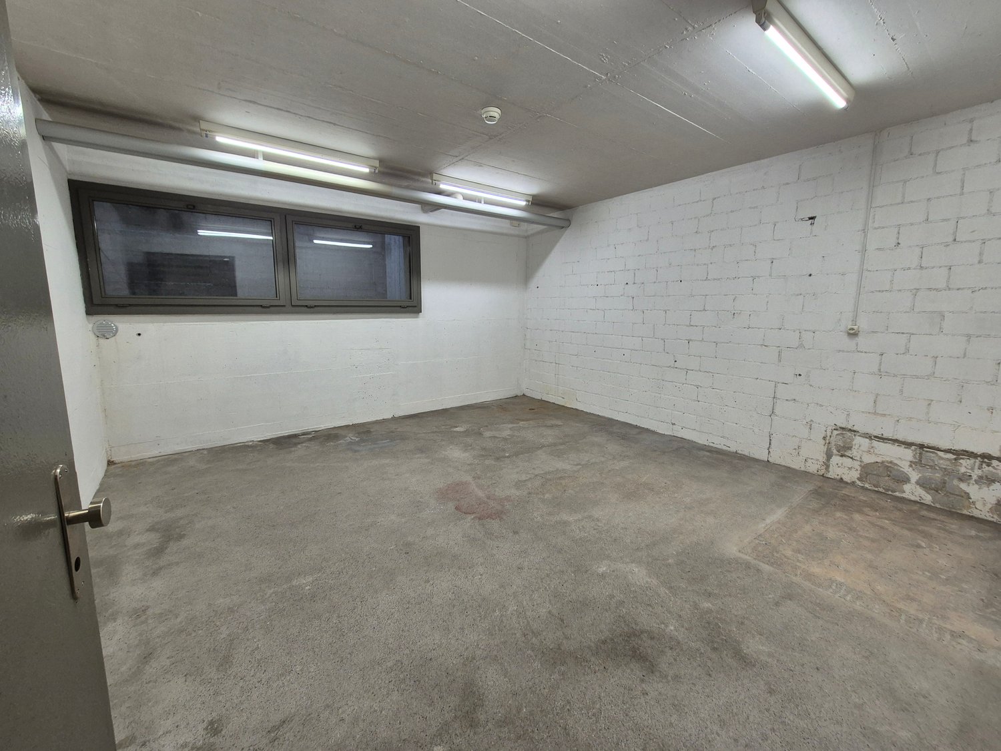
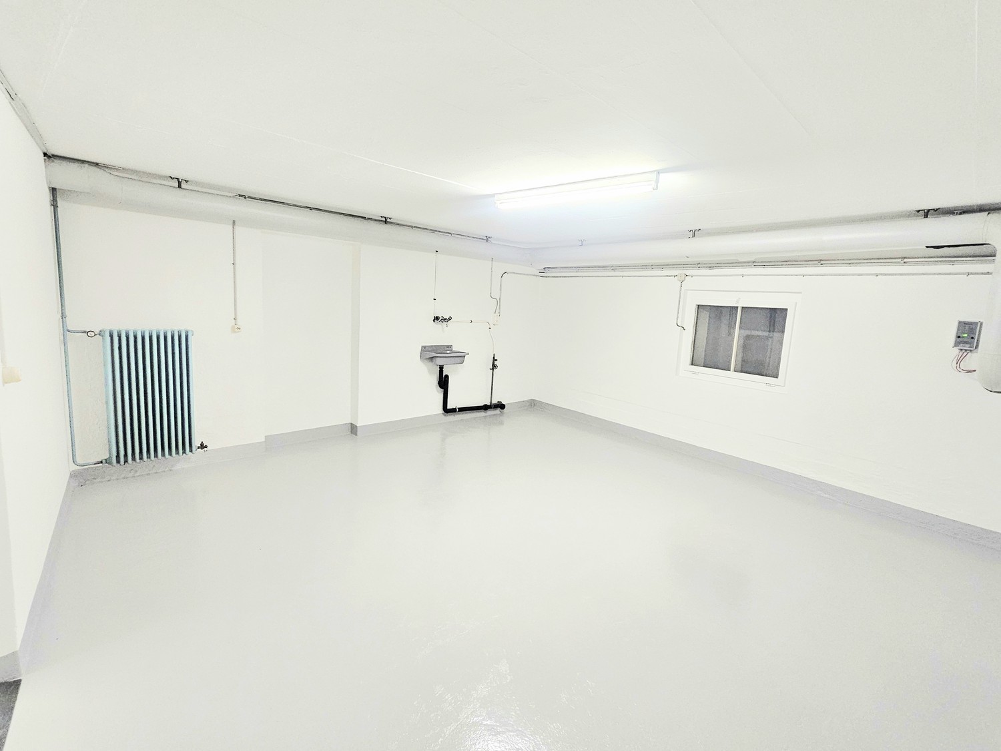
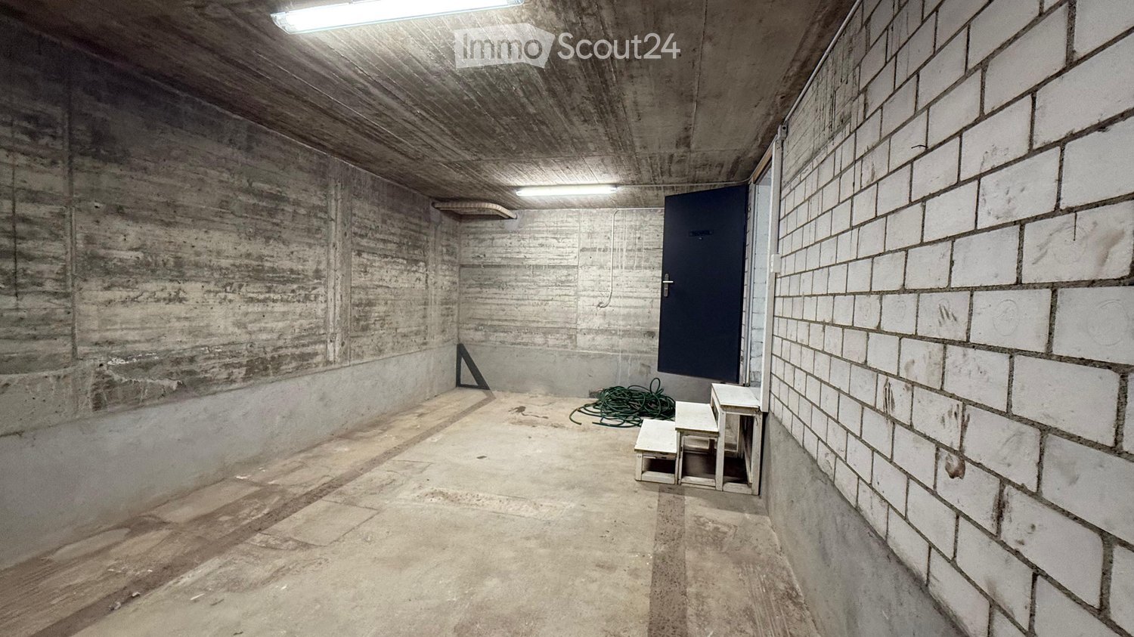
In the midst of a business center with offices, retail (grocery store), restaurant, art gallery, and craftsman's shop, we are renting a commercial space with 390m², which is equipped as follows:Object construction: - Sanitary facilities- Plated floor- Basic lighting- The local is immediately adjacent to a public parking lot, which has a high frequency of pedestrians- Access/parking for customers in the entrance hall- Storage possibilities available- Cooler room - Ramp accessParking spaces in the entrance hall can be rented additionally (CHF 110.00 per month)Rent: per m² and year = CHF 110.00 + HK/NK CHF 950.00 per monthAdditional costs are calculated in addition to the net rent (advance payment).Arrange a non-binding viewing appointment with us!Geography:Däniken is located in the Solothurnische Niederamt, between the Aargau cantonal capital Aarau and the traffic hub Olten. The cities of Olten and Aarau are about 7 to 8 km away from Däniken. With the surrounding hill landscape, the charming Aare riverbank, and the nearby Jura, it offers a wide, healthy recreational space. The municipality of Däniken measures 543 hectares, of which about one-third is forest. The neighboring municipalities are Niedergösgen, Obergösgen, Dulliken, Walterswil SO, and Gretzenbach. The train station is 382 m above sea level, the highest point (610 meters) is located in the forest area towards Engelberg, in the southwestern border area.Municipal information: www.daeniken.ch

1 / 6
950m²Price on request
4528 Zuchwil

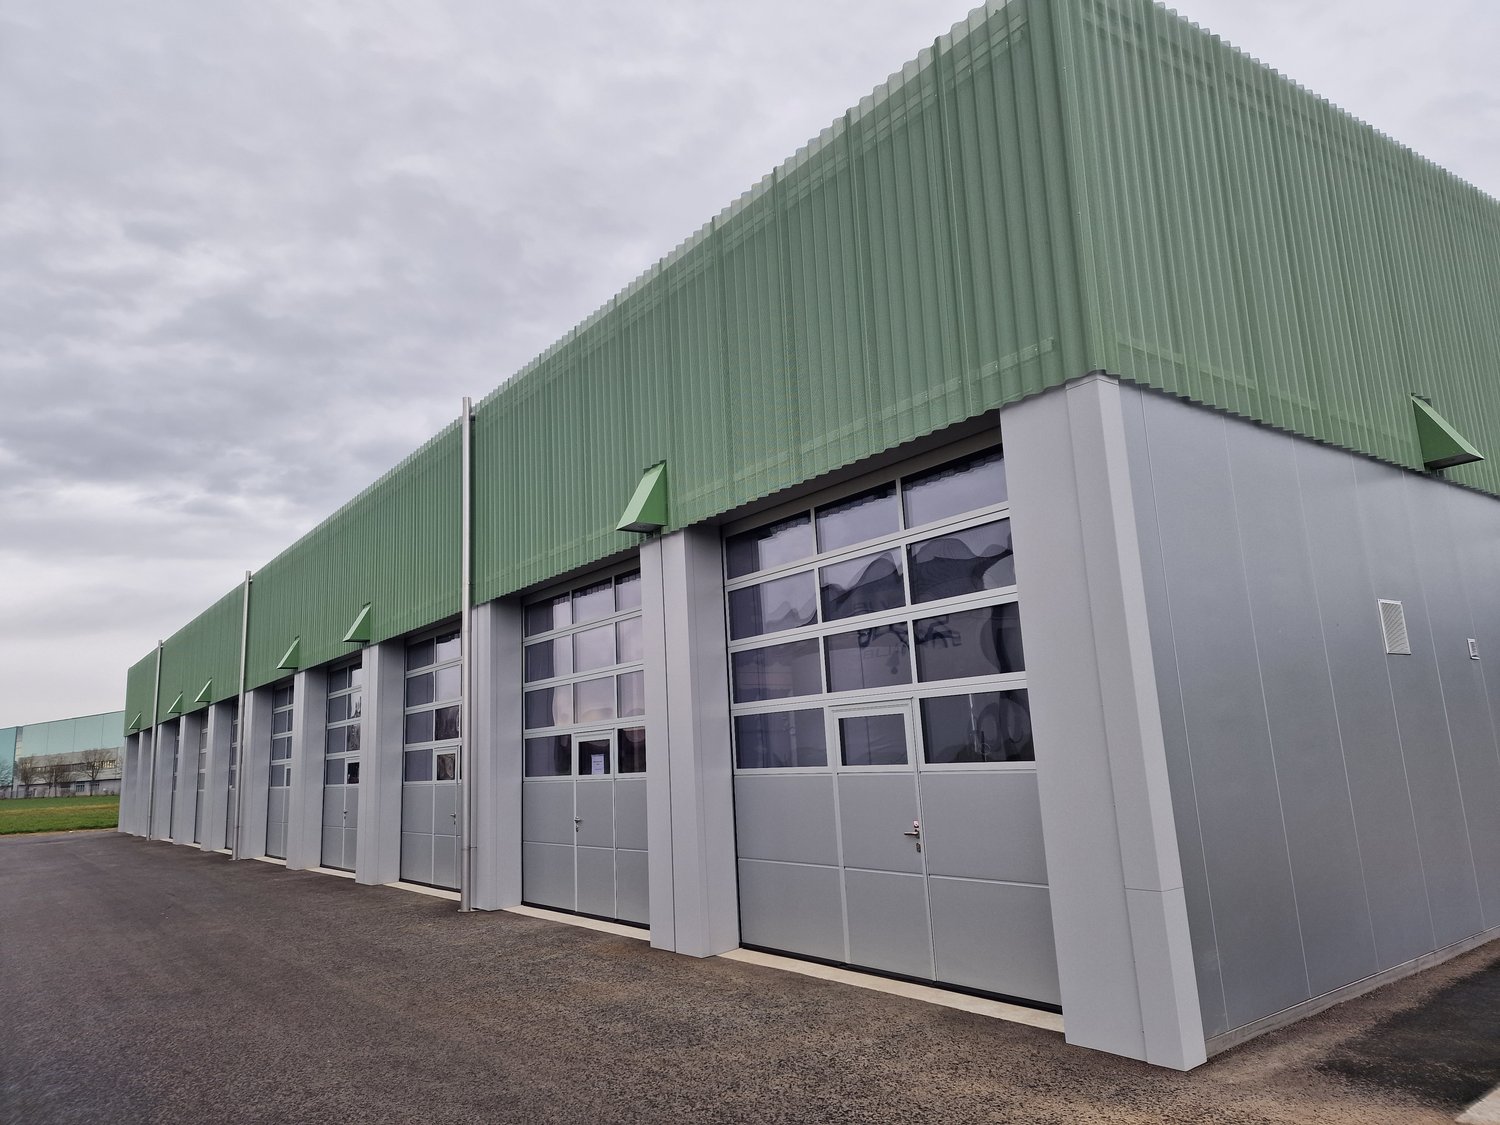
High-Rack Warehouse in Ideal Location

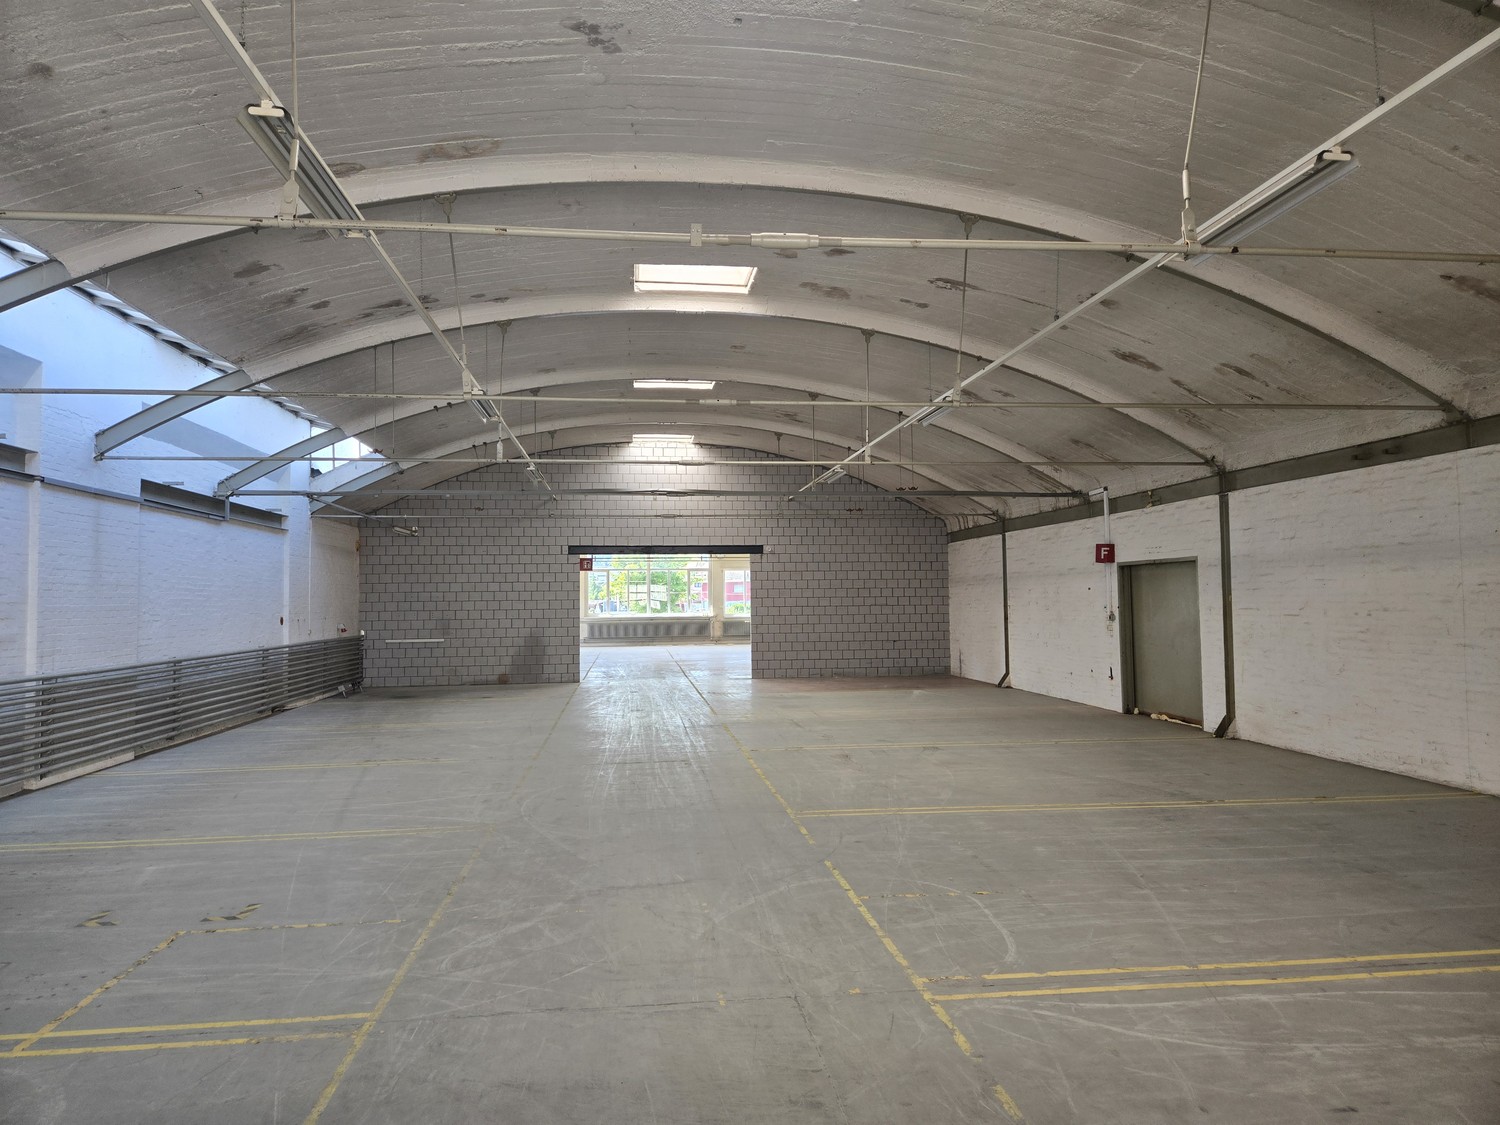
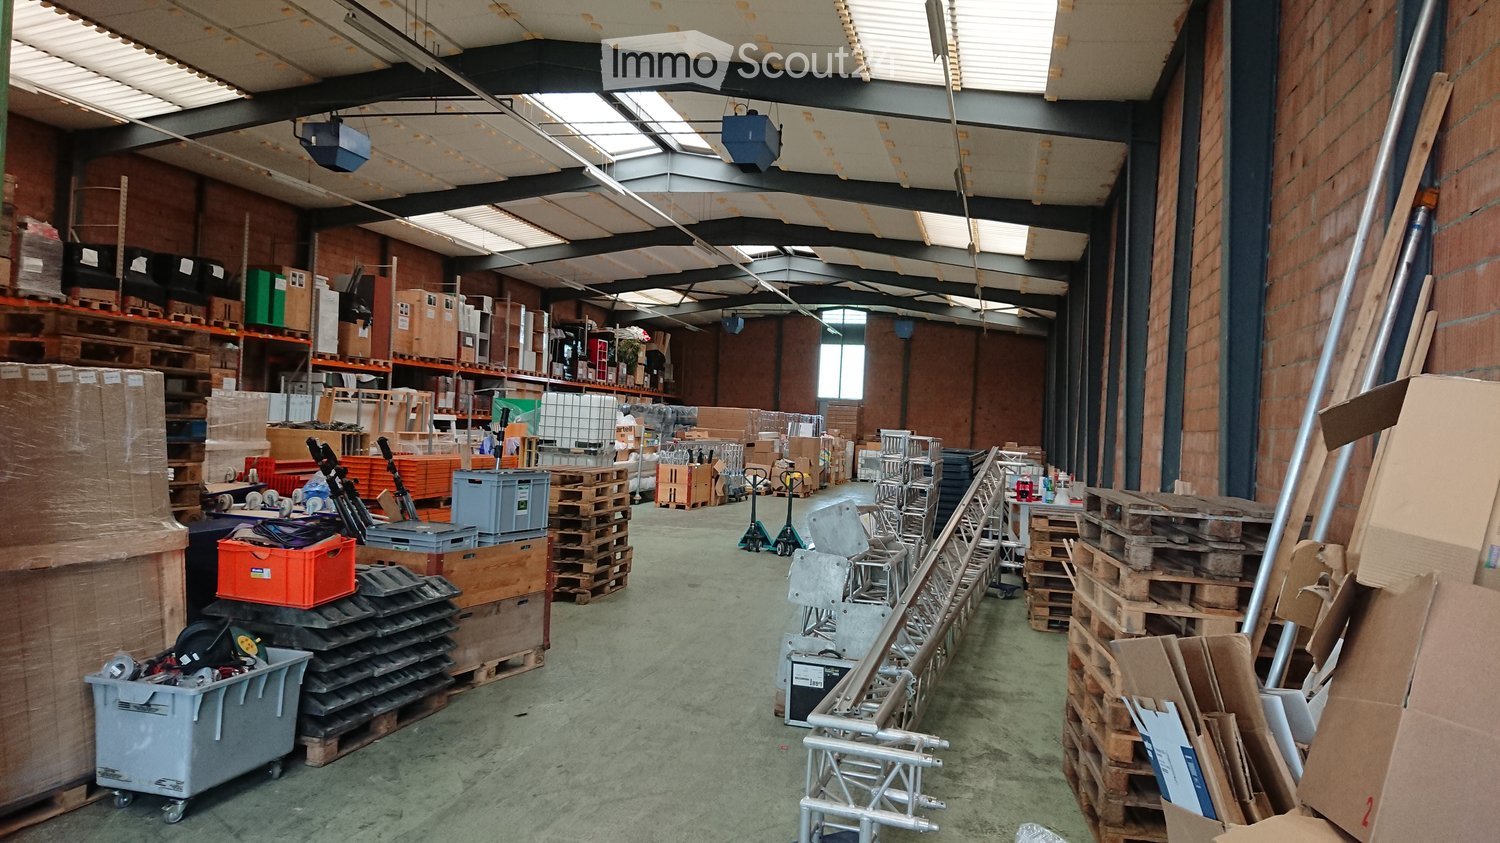
This spacious high-rack warehouse offers around 2500 pallet spaces and with a large hand warehouse, there is plenty of room for your goods. The loading ramp and electric roller door enable smooth truck deliveries, while the optional rail connection opens up flexible transport routes for the future. With a transformer station in the house, a sprinkler system, and fire protection, safety and supply are guaranteed. State-of-the-art fiber optic and high-speed internet technologies provide a future-proof infrastructure. Ideal for companies that require logistics at the highest level and a location in a prime location near the highway and train station.This BETTERHOMES offer is characterized by the following advantages:- 2500 pallet spaces- Shipping ramp- Transit area approx. 150 m2 / warehouse height up to 12 m- Supply security & network stability with own transformer station- Rail connection (possible after consultation with HB Solothurn)- Forklift rental possible (up to 14 m height)- Electronic access system- numerous rental parking spaces for CHF 80.--/ piece (all prices excl. VAT)- Employee sharing possible after consultation- Internal dimensions in meters; 40.5 x 22.5 x 11.7- and, and, and ...Interested? Contact us for a non-binding viewing, also online viewing possible!Not found anything suitable? Over 1,900 more offers at: www.betterhomes.ch - the real estate fair mediatorDo you want to market a property yourself?Take advantage of our know-how: https://www.betterhomes.ch/de/profitierenDo you want to have a property valued?Find out its value now through our free valuation, immediately and non-binding!https://www.betterhomes.ch/de/knowledge/estimationMore detailsLocation: Industrial area near highwayCondition: good, modernBathrooms / wet cells: -Public transport: highway, 1.2 km / Solothurn main station, 1.4 kmSchools: - Shops: food store, 150 m / Coop, 550 m / Migros, 400 m

1 / 6
158m²Price on request
4528 Zuchwil

HELLER SHOWROOM IN TOP LOCATION

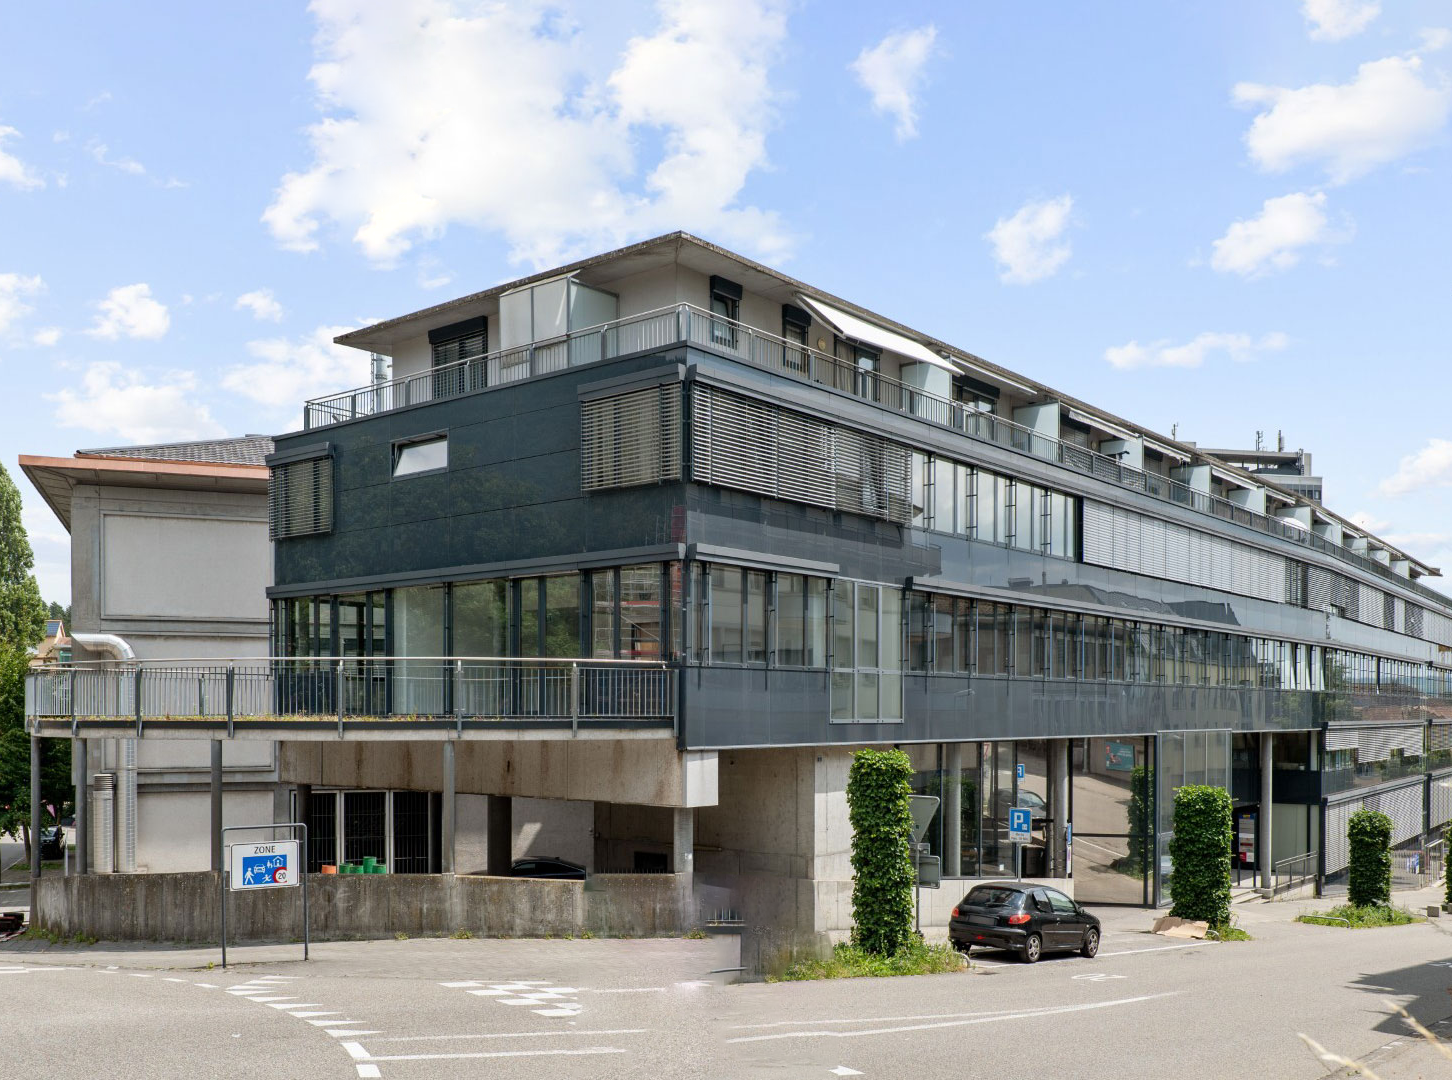
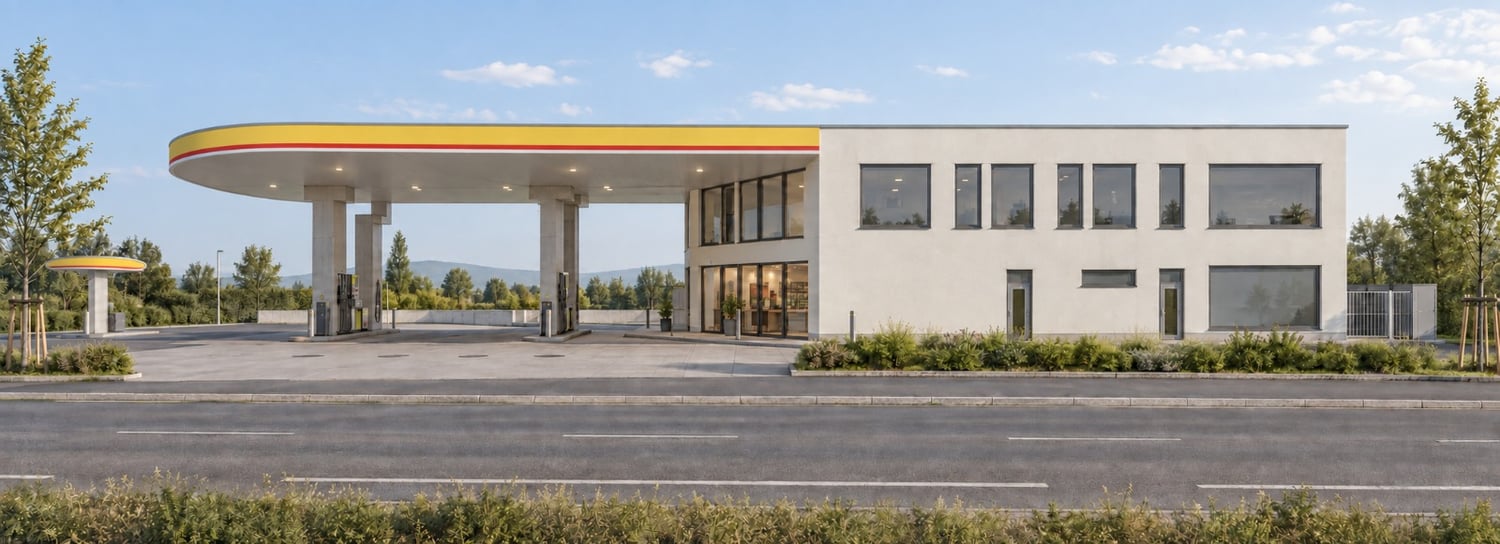
This attractive retail space in Zuchwil offers everything a company needs. The central location at the motorway junction and the optimal advertising opportunity on the building make it the ideal location for your business. With electronic access to light and access, as well as the new terrace for sole use, you have maximum flexibility. The possibility of subdividing the space and the option of renting additional rooms in the building offer you a wide range of design options. You can also benefit from the synergies with already established companies in the commercial park. Outdoor and underground parking spaces are also available.This BETTERHOMES offer is characterized by the following advantages:- central location at the Zuchwil motorway junction- optimal advertising opportunity on the building with good visibility- electronic access to light and access- new terrace for sole use- subdivision of the space possible- additional rooms in the building can be rented individually through already existing companies in the commercial park- synergy utilization through already existing companies in the commercial park- outdoor parking space for an additional CHF 85.-- underground parking space for an additional CHF 130.-- and, and, and ...Interested? Contact us for a non-binding viewing, also online viewing possible!Not found anything suitable? Over 1,900 more offers at: www.betterhomes.ch - the real estate fair mediatorWant to market a property yourself?Benefit from our know-how: https://www.betterhomes.ch/de/profitierenDo you want to have a property valued?Find out its value now through our free valuation, immediately and non-binding!https://www.betterhomes.ch/de/knowledge/estimationMore detailsLocation: present, easily accessible, optimal for customers and suppliersCondition: very well maintained, co-determination in equipmentBathrooms / wet cells: 2 (2 x WC / sink)Public transport: bus, 400 mShops: Ottos, 300 m / Coop (Birchicenter), 500 m

1 / 4
12,000m²Price on request
Brownfield AF, 4562 Biberist

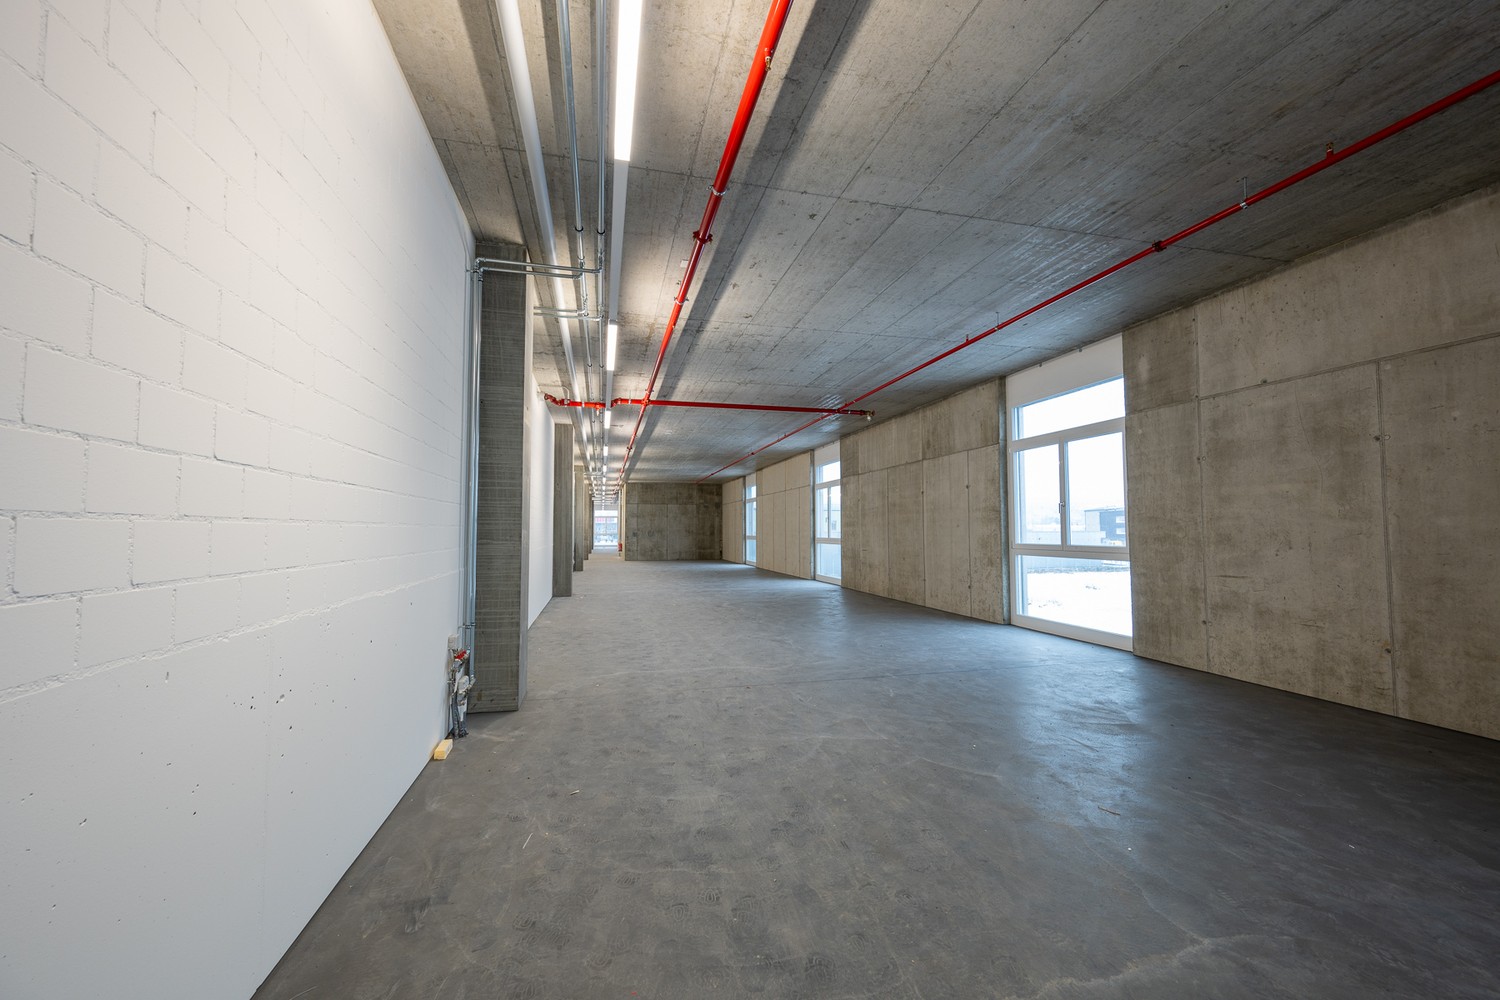
Commercial property in Biberist

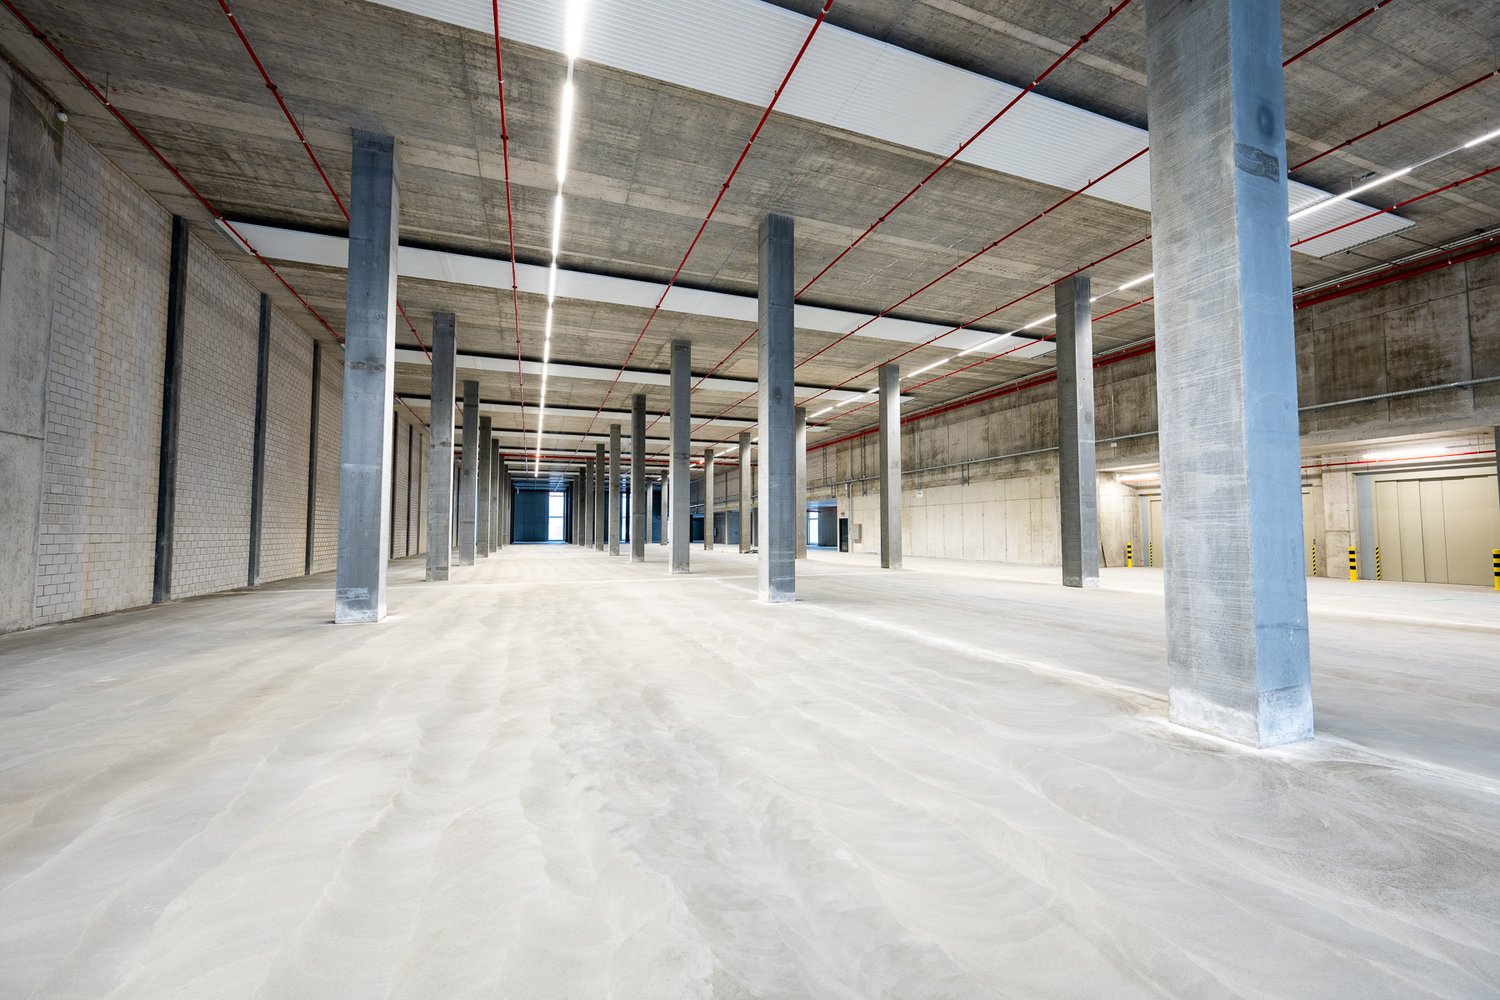
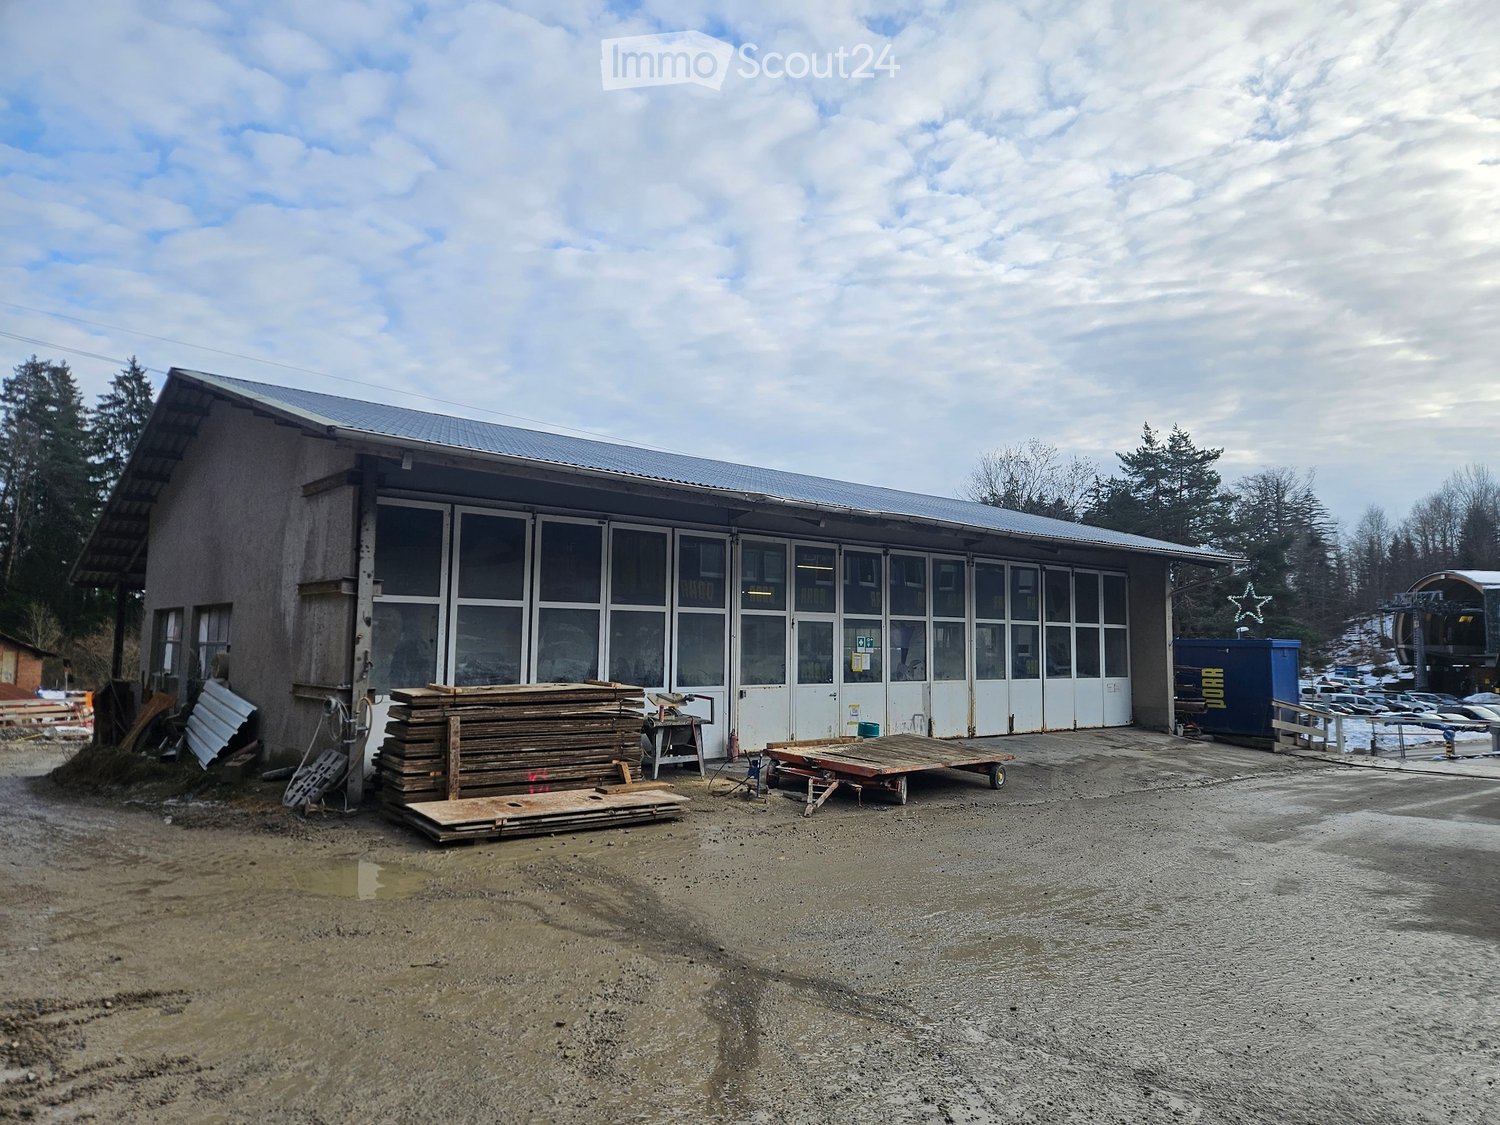
In the heart of Biberist, a new building called Freiraum Mitte is being constructed in the midst of the well-known "Papieri Areal". The project leaves various visions and possibilities open regarding the interior design, among other things. This includes the possibility of a multifunctional industrial hall with a one- or two-story office section, or a production site, and much more is conceivable here.Here are a few key points about the planned new building: • Available for occupancy by arrangement • Largest area: approx. 12,000m2 to 15,000m2 (total building, production area on the ground floor) • Smallest area approx. 3,500m2 • Possible installation of intermediate floors for potential area expansion, e.g., for offices, production, and storage • Room height approx. 10m • Cranes possible, e.g., 10t • Ground floor load: 3t/m2 • Column spacing of 18x18m • Access: Rear LKW loading ramps, e.g., 3 pieces for the smallest possible area • Heating hall: 20 / Power: 400V 126A per 1000 m2 hall area, more power is possible in the basic design with a corresponding higher rent / Possibility for ventilation and cooling is given, but it is a tenant's expansion • Parking spaces either outside or in the underground garage • The annual rent and ancillary costs vary depending on the desired design Do not hesitate to contact us for a non-binding inquiry or a conversation!We look forward to hearing from you!

Suggested properties for you based on search results

Other interesting objects