278 results - Commercial properties for rent: Canton Basel-Country

1 / 6
154m²CHF 175.– / m²
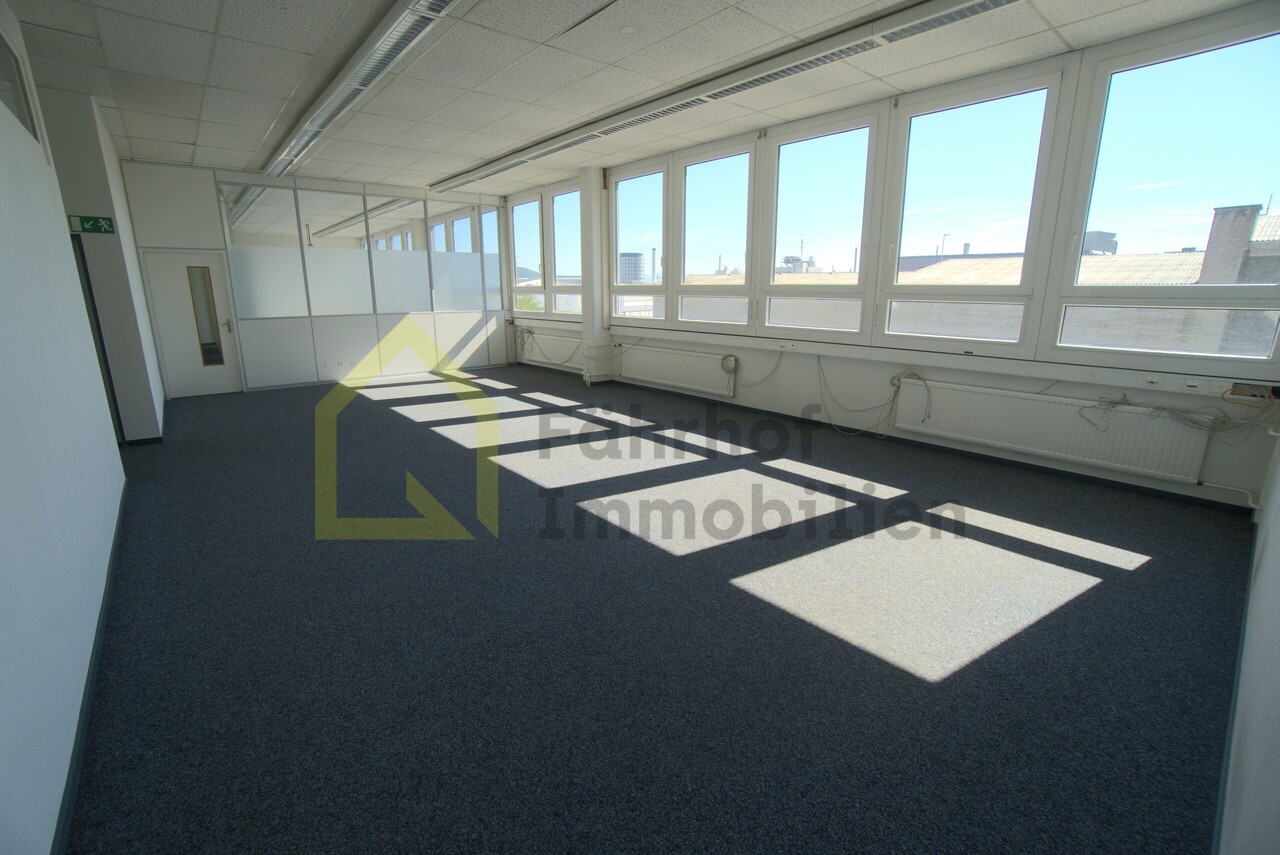
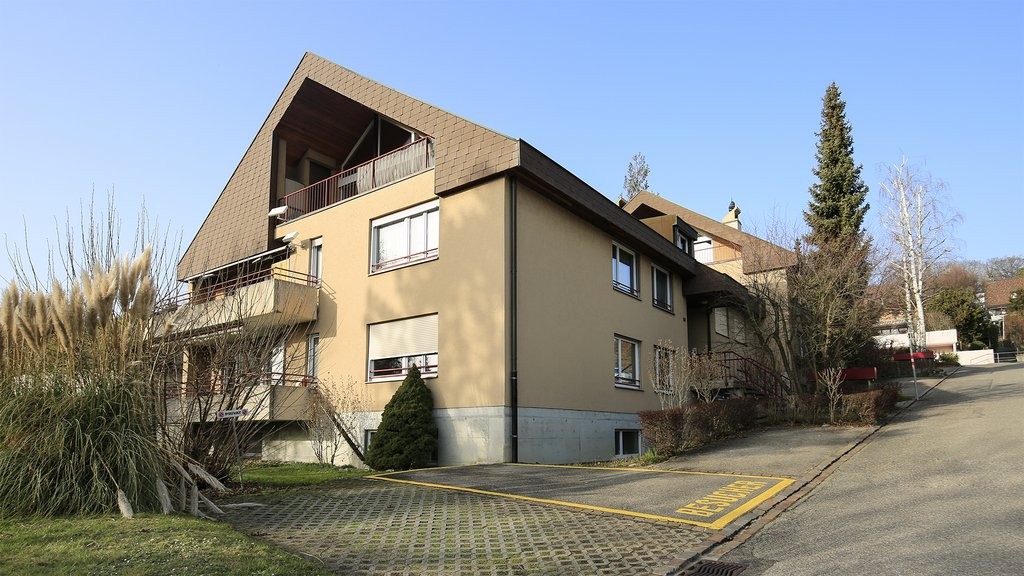
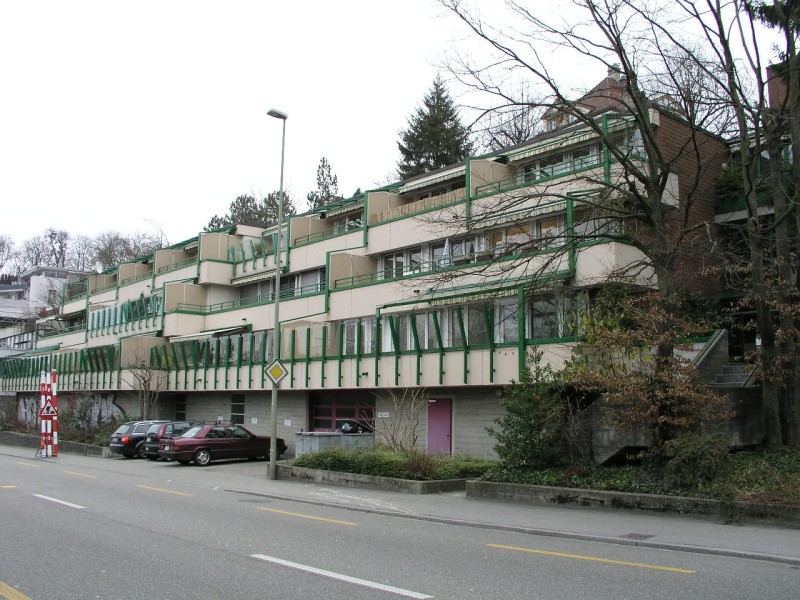
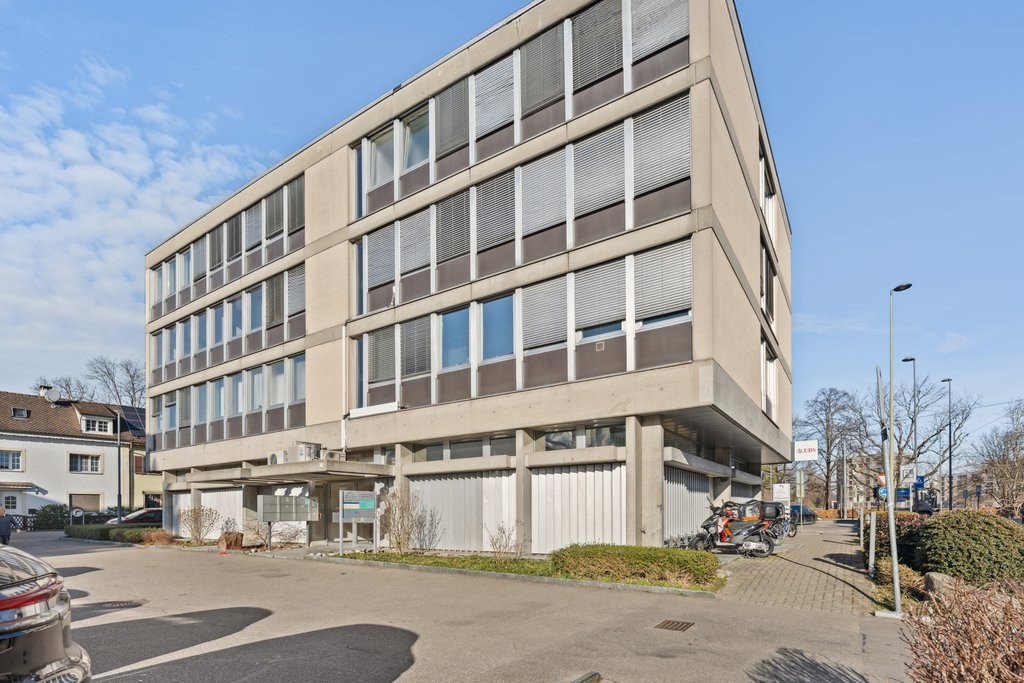
Sternenfeldstrasse 14, 4127 Birsfelden

Large office space ready for takeover

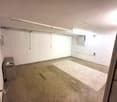
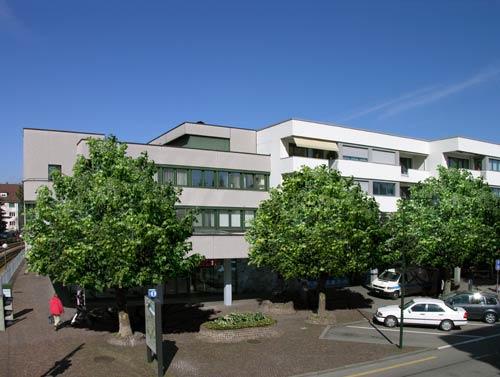
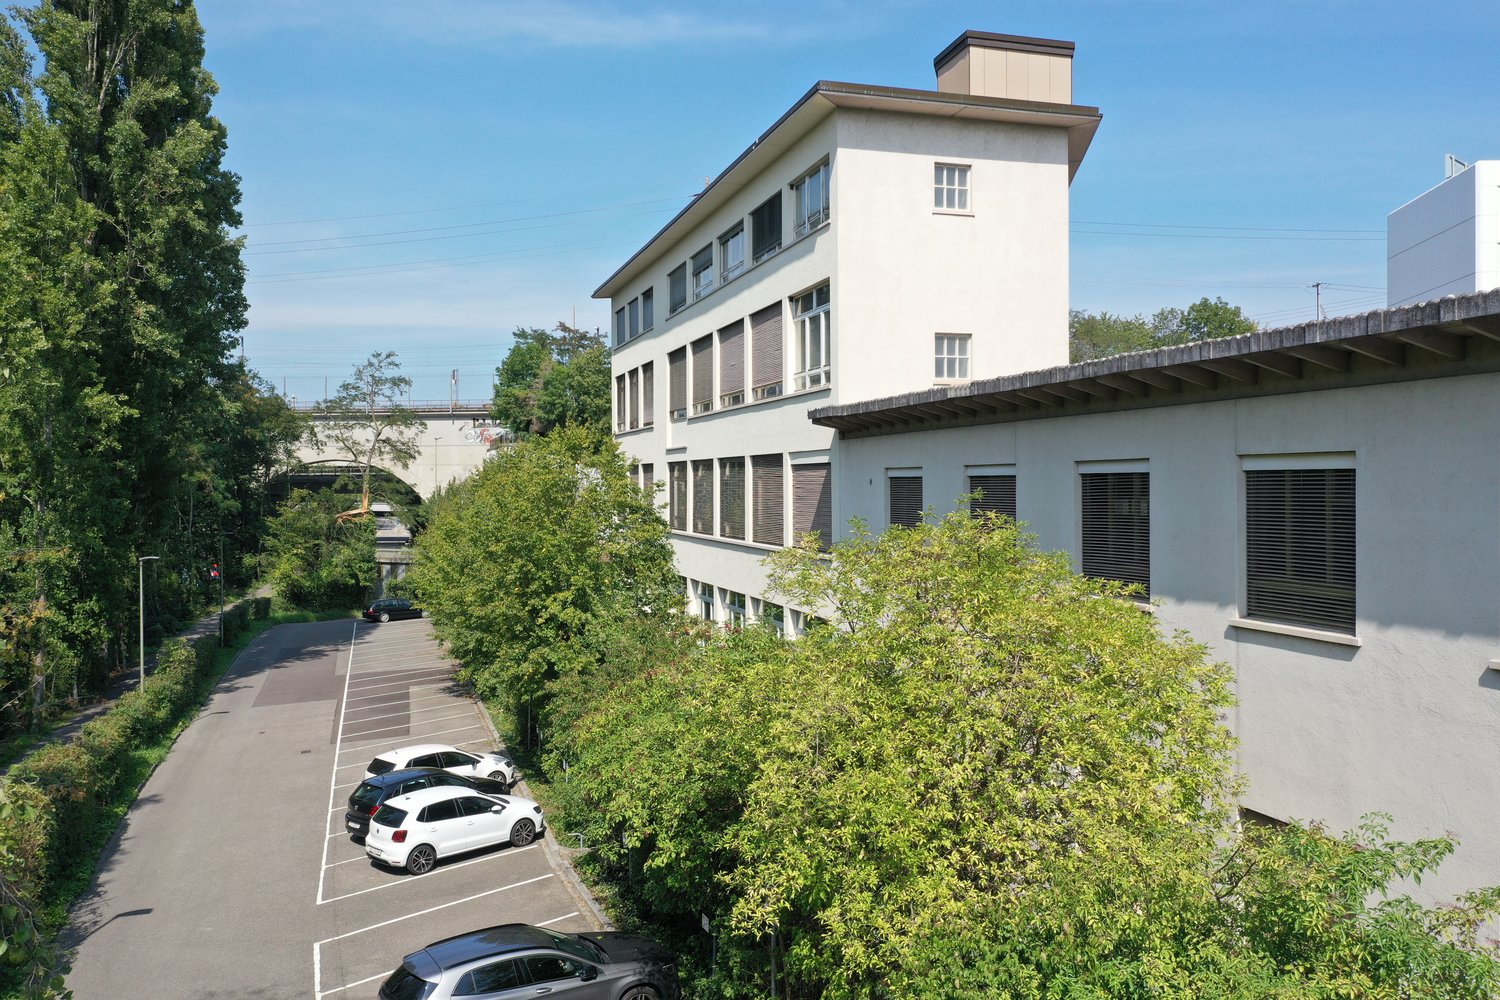
Office space with a view, Plug and Play on the 4th floor at Sternenfeldstrasse 14 in BirsfeldenSometimes it doesn't take much, just the right space to get started. At Sternenfeldstrasse 14 in Birsfelden, a approximately 150 square meter large office space is available on the fourth floor, bright, quiet, with a beautiful view and a lot of potential.The space consists of a spacious room that can be flexibly divided if needed. Carpeting is already laid, a basic infrastructure with power distribution is available. When it comes to lighting, you have the choice: either install simple basic lighting or consciously use floor lamps and individual lighting concepts. The private toilets provide additional comfort. With manageable effort, a private tea kitchen can also be integrated.The result is an uncomplicated, functional office space, ideal for founders, project teams or companies looking for a simple solution. Plug and Play, move in, set up, work.The property is located in an established business and service environment. Public transport is well developed,Birsfelden borders directly on Basel and benefits from the strong economic dynamics of the region. The A2 and A3 motorway connections are just a few minutes away and connect the location optimally with the entire Switzerland as well as with Germany and France. The Basel economic area is one of the most attractive and dynamic locations in the country.This office space is manageable, flexible and efficient, perfect for all those who want to start or consciously stay lean.Let us know, confront us with your visions, we'll be happy to help.

Travel time
-
1 / 7
458m²CHF 139.– / m²
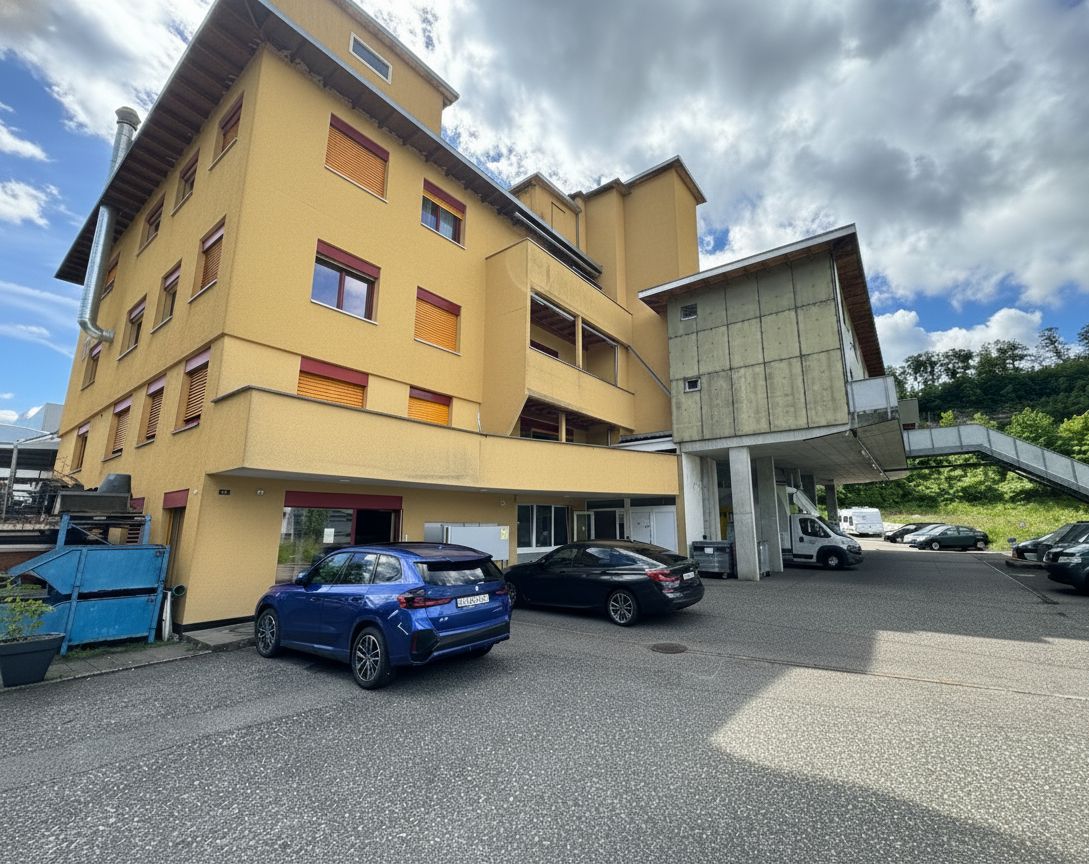
Sternenhofstrasse 15, 4153 Reinach BL

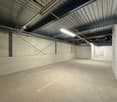
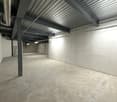
Flexible 458 m2 commercial space with diverse usage options - in Reinach/BL

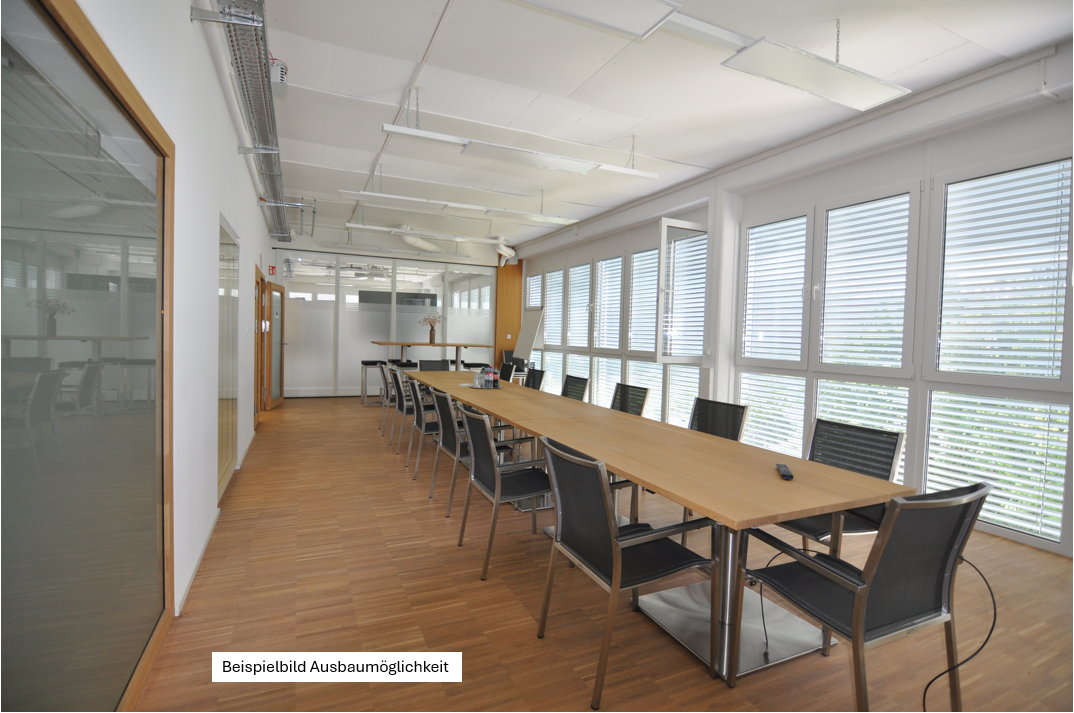
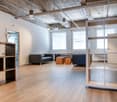
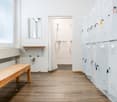
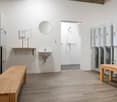
Work and grow at Sternenhofstrasse in Reinach At Sternenhofstrasse 15a in Reinach, a versatile commercial space with approximately 458 m² is available for rent. The space is located on the 1st basement floor with a spacious window front and offers ideal conditions for companies from the office, service, studio, storage, production, or workshop sectors.The currently open-plan space convinces with its flexibility and can be individually expanded to meet the needs of the tenant. Various possible room concepts - from modern office spaces to combined office/storage solutions to workshop and production uses - are possible.Highlights at a glance • approx. 458 m² commercial space • Flexible use as office, storage, workshop, or combination thereof • Large window front with daylight • Room height approx. 4.25 m • Parquet floor • Floor load capacity for commercial use • Goods and passenger lift with 4,000 kg payload • Own toilet facilities and shower within the rental area • Truck delivery with adaptation ramp • Underground parking spaces available • Public transport connection in approx. 100 m distance • Reinach/Dornach train station in short distance • Autobahnanschluss A18 reachable in around 2 minutes Individual expansion and usage optionsThe space currently presents itself as a loft-like open space and offers optimal conditions for a tenant-specific expansion. Possible examples include: • Modern office and service areas • Showroom with storage • Studio and creative spaces • Production or workshop areas • Training and education rooms • Combined office/logistics solutions The existing infrastructure enables a economical and flexible implementation of different usage concepts. The basic net rent of CHF 139.00/m2/p.a. is understood as the basic rent for the current, renovated condition. Viewing We would be happy to show you the premises personally and are available for further information.Peter Stalder looks forward to your contact.

Travel time
-
1 / 12
2,940m²Price on request
Hofackerstrasse 40, 4132 Muttenz

Logistics area with high-rack warehouse near the A3 highway

At Hofackerstrasse 40, a functional logistics and storage space is available for rent. The space is ideal for companies from the logistics, trade, or e-commerce sectors that are looking for an efficient location for storage and distribution.Space overview: • Ground floor storage space: 498 m², 4.5 m room height, 1.5 t/m² floor load capacity • Ground floor storage space: approx. 602 m², 4.5 m room height, 3 t/m² floor load capacity - high-rack • Ground floor storage space: approx. 601 m², 3.65 m room height, 3 t/m² floor load capacity - high-rack • Ground floor office space: 118 m², 4.5 m room height, 1.5 t/m² floor load capacity • 3rd floor storage space: 1,130 m², 3.3 m, 1 t/m² floor load capacity A particular advantage of this space is the already installed high-rack warehouse, which can be taken over by the current user if needed. This allows the existing storage capacity to be used immediately, without additional investments in new storage infrastructure.The space enables efficient organization of goods flows and offers good conditions for storage, picking, and shipping. Thanks to its convenient location, the site is easily accessible for both delivery traffic and employees.Highlights • Existing high-rack warehouse can be taken over • Sufficient loading ramps • Exciting location for logistics on the A3 highway We would be happy to provide you with further information and arrange a viewing appointment.

Travel time
-
1 / 5
Price on request
Güterstrasse 105, 4133 Pratteln

Last Magnet Area Building Plot C: 18,000 m² of land enough for your goals

The Magnet Area has developed enormously in recent years. All existing spaces have been rented out and with the new construction of the Kestenholz Mercedes Truck Center, a milestone was achieved for the forward-looking reuse of the former Schindler-Waggon factory site. Recently, contracts were signed for the new construction of a Kestenholz Mercedes passenger car center and, in connection with this, the Magnet Area will also become the new location of the Kestenholz Classic Center with a showroom and workshop. Existing companies from various industries are already renting spaces, with a focus on "Automotive" due to Kestenholz's commitment. Perhaps the dynamic environment of the Magnet Area suits your company? On the Magnet Area, everything is allowed, except for pure logistics. Is your current location bursting at the seams? Is your environment hindering your growth? Did you actually want to build but have been shy about the project risk so far? Or can your current company location not be modernized profitably, even with a lot of money and good words? Then a call to us might be sensible. We build your new location according to your wishes. The Baufeld C is available with its 18,000 m². Partial areas of at least 5,000 m² can also be built on. Anything goes! ...and this applies to both the building to be constructed and the business model. The only condition: no purchase, only long-term rent. We look forward to your contact at 0041 79 448 10 14.

Travel time
-
1 / 6
  • Wheelchair access
68m²Price on request
Kanonengasse 15, 4410 Liestal

Modern café or bar concept with outdoor terrace in Liestal's old town

Kanonengasse 15, 4410 LiestalIn an attractive location in Liestal's old town, we are renting a developed and, if desired, furnished premises that is ideal for a café, wine or apéro bar, or a similar, quietly run gastronomic concept.The rental space comprises a total of around 68 m², consisting of a approximately 58 m² large guest room and around 10 m² of WC and ancillary areas. The premises are complemented by an attractive outdoor terrace with approximately 25 m², which offers guests a special place to stay in the warmer months, right in the heart of the old town.The existing bar counter and furnishings enable a quick and uncomplicated start of operations. A existing ventilation system and air conditioning provide a pleasant room climate.Your advantages at a glance• Around 68 m² of rental space• Approximately 25 m² of outdoor terrace• Existing bar counter and furnishings• Ventilation system and air conditioning• Attractive location in Liestal's old town• largely operational development • Available for immediate occupancy or by agreementWe are looking for a tenant with a well-maintained and low-emission business concept. The premises are particularly suitable, for example, for a stylish café, a wine or cocktail bar, an apéro bar, a tea room, or a similar offer.A classical restaurant use or an operation with odor-intensive food preparation is not intended.We would be happy to show you the premises in person. Please send us a brief description of your planned business concept along with your inquiry.

  • Wheelchair access
Travel time
-
1 / 6
  • View
  • Parking space
  • Elevator
  • +1
Price on request
Pfeffingerring 201, 4147 Aesch

Flexible spaces in P201 in Aesch

Are you looking for modern and flexibly usable spaces for your company?In P201 in Aesch, you'll find individually usable office, laboratory, or storage spaces from 20 m² – ideal for freelancers, start-ups, creatives, or growing companies.Whether as a professional workplace, functional storage room, or specialized laboratory space: Here you benefit from a pleasant working environment, practical infrastructure, and flexible usage options.Your advantages at a glance • Individually usable office, laboratory, and storage spaces from 20 m² • Bright rooms with large windows and plenty of daylight • Modern, friendly working atmosphere thanks to white walls and warm wooden floors • Access to the coworking area for office and laboratory spaces, including: • Meeting rooms • Coffee zone • Printer area • 24/7 access • Flexible growth opportunities • Wheelchair accessible and easily accessible by lift • Available for immediate occupancy Attractive location with good accessibility.The property is located in a quiet and sunny environment and offers an excellent connection at the same time: • Arlesheimerstrasse stop can be reached in about 7-8 minutes on foot • Landi supermarket just 5 minutes' walk away • Parking space can be rented for an additional CHF 80.00 per month The combination of flexible usage options, modern infrastructure, and quiet location creates ideal conditions for productive work and sustainable growth.Arrange a viewing now and secure your new workplace in Aesch.

  • View
  • Parking space
  • Elevator
  • +1
Travel time
-
  • A gym with treadmills, weight machines, and people exercising or sitting on chairs.
  • modern office building, multiple floors, large windows, brown exterior, parking area
  • Modern office building with solar panels on the roof, surrounded by greenery and a parking lot.
  • large room, wooden floor, wooden ceiling, large windows, red curtains, reception desk, people sitting on chairs, people standing, people reading
  • Wooden floor, two women standing, two exercise bikes, one treadmill, exercise ball, red mat, mirrors on walls
  • modern office building, multiple floors, glass windows, car parking area
  • 5 story office building, glass windows, metal railings, rooftop terrace, surrounding greenery
1 / 7
modern office building, multiple floors, large windows, brown exterior, parking area
Modern office building with solar panels on the roof, surrounded by greenery and a parking lot.
large room, wooden floor, wooden ceiling, large windows, red curtains, reception desk, people sitting on chairs, people standing, people reading
  • Parking space
  • Elevator
  • Garage
  • +1
4,999m²Price on request
Hardstrasse 1, 4133 Pratteln

Modern health areas at Pratteln station

The economic campus is growing further – with the H², a new address for health and innovation is being created. Directly connected to the renowned House of Economics, the location offers modern infrastructure, high flexibility, and a strong network in the midst of Northwestern Switzerland, just 2 minutes' walk from Pratteln station.Whether a health center, outpatient clinic, diagnostics, fitness or therapy center – in the H² you will find flexible spaces up to 5,000 m², which can be individually designed and offer the perfect conditions for medical usage concepts. Expansion variants from high-end construction to ready-for-occupancy are possible – precisely tailored to your requirements.Your advantages at a glance • Flexible spaces from 500 m² with specifically expandable building technology - individual expansion variants according to tenant's wishes possible • Attractive room heights of around 3 and 4 meters • High floor load of up to 1,000 kg/m² • Modern, bright office spaces in the upper floors complement the offer • Efficient delivery via the eastern part of the building as well as two freight elevators with a load capacity of 2.5 tons • Professional pay-per-use services: reception services, cleaning, fitness studio, extensive gastronomic offer with the restaurant Boost and the Orangerie, bookable event and meeting rooms, etc. • Inspiring environment with synergy potential with networking opportunities, exciting network events, further education offers, as well as direct access to the House of Economics – one of the leading congress locations in Switzerland • House-internal parking garage and numerous visitor parking spaces • First-class location: Pratteln station can be reached in 2 minutes on foot, various public transport connections within walking distance, direct motorway access, only 15 minutes to Basel SBB station Become part of the economic campus now and contact us for a consultation. We offer customized solutions for various requirements. We look forward to your contact.Note: The images shown are visualizations of the new H² building and example photos from the neighboring House of Economics as inspiration for possible expansion variants and representation of its services for co-use.

  • Parking space
  • Elevator
  • Garage
  • +1
Travel time
-
  • Modern office building with solar panels on the roof, surrounded by greenery and a parking lot.
  • modern office building, multiple floors, large windows, brown exterior, parking area
  • modern office building, multiple floors, glass windows, parking area, greenery
  • modern office space with glass walls, white cabinets, desks, chairs, plants, and people working
1 / 8
Modern office building with solar panels on the roof, surrounded by greenery and a parking lot.
modern office building, multiple floors, large windows, brown exterior, parking area
modern office building, multiple floors, glass windows, parking area, greenery
  • Parking space
  • Elevator
  • Garage
  • +1
5,000m²Price on request
Hardstrasse 1, 4133 Pratteln

Commercial spaces for ambitious companies

The H² consistently expands the successful business campus. The location combines Pratteln's industrial tradition with a forward-looking infrastructure. The new building offers ideal conditions for modern, low-emission operations from technology, production, development, and light industry – in the heart of Northwestern Switzerland.On over 5,000 m², flexibly combinable spaces are being created that can be precisely tailored to your requirements. Two freight elevators access the production areas and ensure an efficient flow of goods. Ideal for repair workshops, 3D printing, test and trial stands, or small-series production. Your advantages at a glance • Flexible and technically prepared spaces (options for special media, electricity, and sanitary installations available) – individual expansion variants according to tenant requirements • Attractive room heights of around 4 meters • High floor load of up to 1,000 kg/m² • Efficient delivery via the eastern part of the building and two freight elevators with a load capacity of 2.5 tons • Bright and modern office spaces available on the upper floors • Professional pay-per-use services: extensive gastronomy offer with the Boost restaurant and the Orangerie, fitness studio on the premises, bookable event and meeting rooms, etc. • Inspiring environment with networking opportunities and direct access to the House of Economics – one of the leading congress locations in Switzerland • In-house parking garage and numerous visitor parking spaces • Excellent location: Pratteln train station within 2 minutes' walking distance, various public transport connections within walking distance, direct motorway access, only 15 minutes to Basel SBB train station Become part of the business campus now and contact us for a consultation. We offer customized solutions for various requirements. We look forward to your contact.Note: The shown images are visualizations of the new H² building and example photos from the neighboring House of Economics as inspiration for possible expansion variants and representation of its services for co-use.

  • Parking space
  • Elevator
  • Garage
  • +1
Travel time
-

Suggested properties for you based on search results

Other interesting objects