
Rooms
3
Floor space
940 m2
Rent /m2/year
CHF 125.–
Excl. additional cost
Notify on price drop
"Approx. 940 m² storage/production/showroom - or what are YOUR needs?"
Address
4461 BöcktenPrice
- Net rent:
- CHF 125.– /m2/year
- Rent:
- CHF 125.– /m2/yearExcl. additional cost
- Notify on price drop
Main information
- Availability:
- By agreement
- Type:
- Commercial
- No. of rooms:
- 3
- Floor:
- 1
- Floor space:
- 940 m2
Characteristics
Parking space
Elevator
Documents (0)
Description
Perfect commercial location near Sissach, flexible, conveniently located, and adaptable
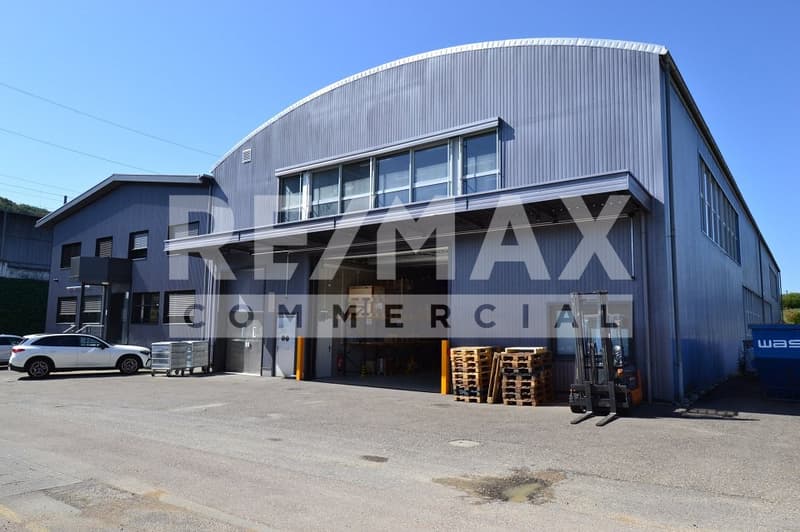
This commercial location is ideally situated near the A2 at Sissach. Only about 5 minutes to the highway, about 8 minutes on foot to Gelterkinden train station, making it easily accessible for your team and customers. The space is versatile.
Location & usage features:
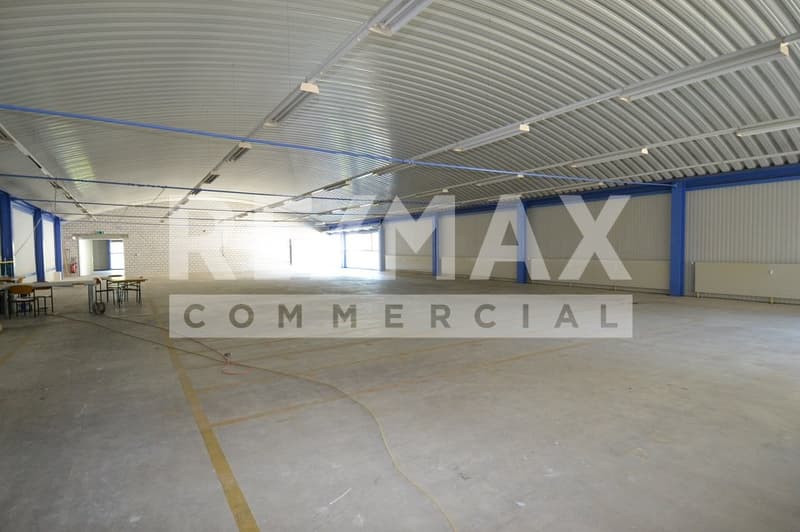
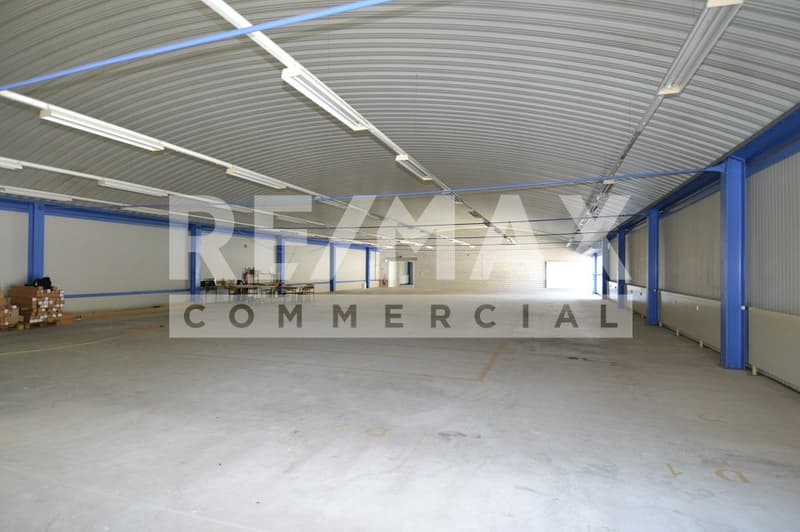
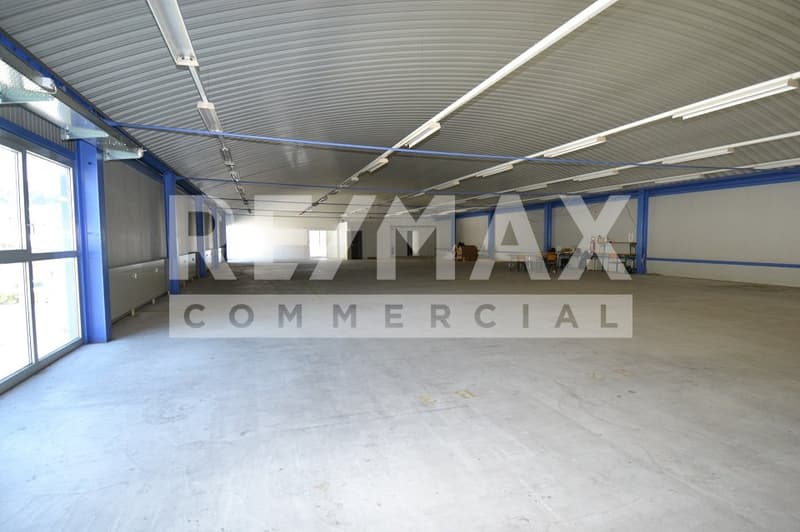
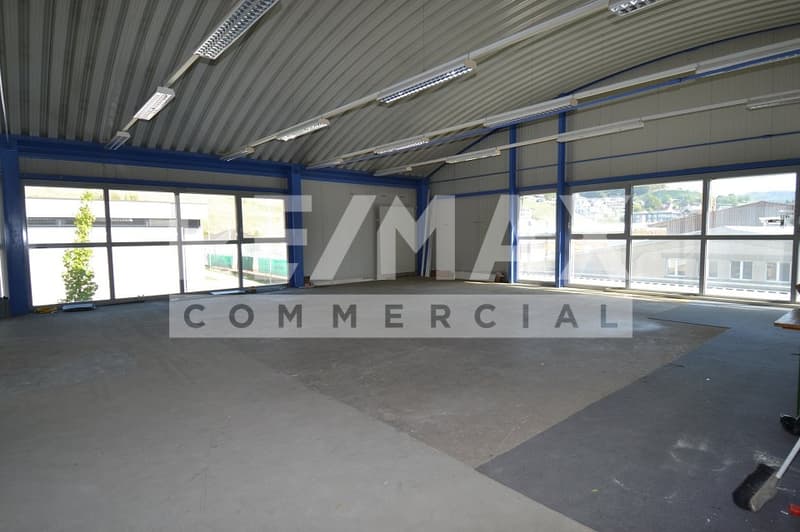
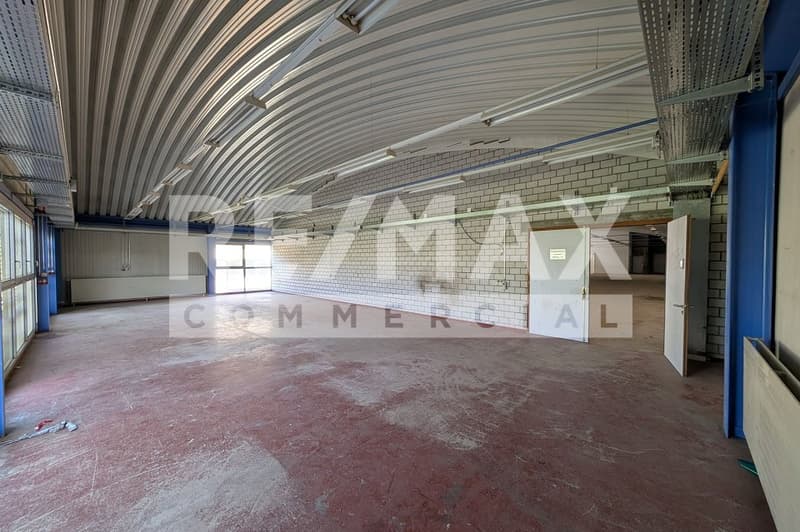
Gross hall dimensions: approx. 17.20 m x 56.50 m (column-free)
External height approx. 3.50 m; room center approx. 5 m (barrel roof)
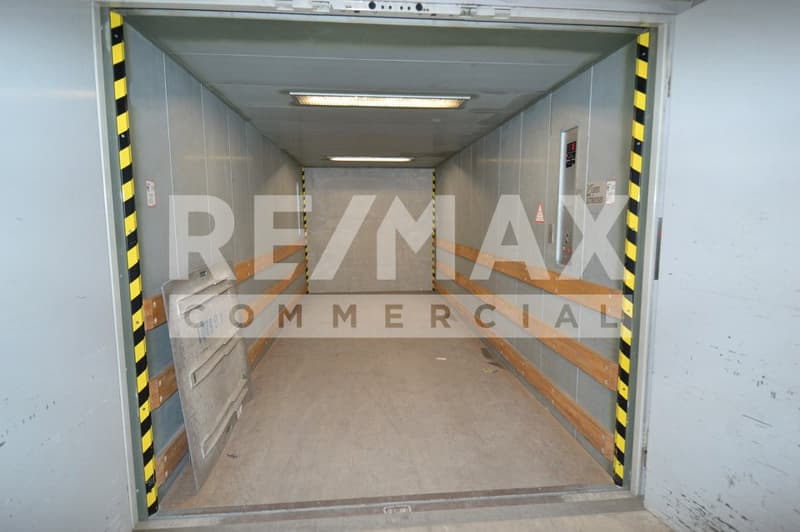
Upper floor accessible via freight elevator (load capacity 4,000 kg) and internal staircase; elevator is exclusively available to the 1st upper floor
Floor load: front part 450 kg/m²; rear part 1,500 kg/m²
Additionally: room, which was previously partially used as an office, with air conditioning
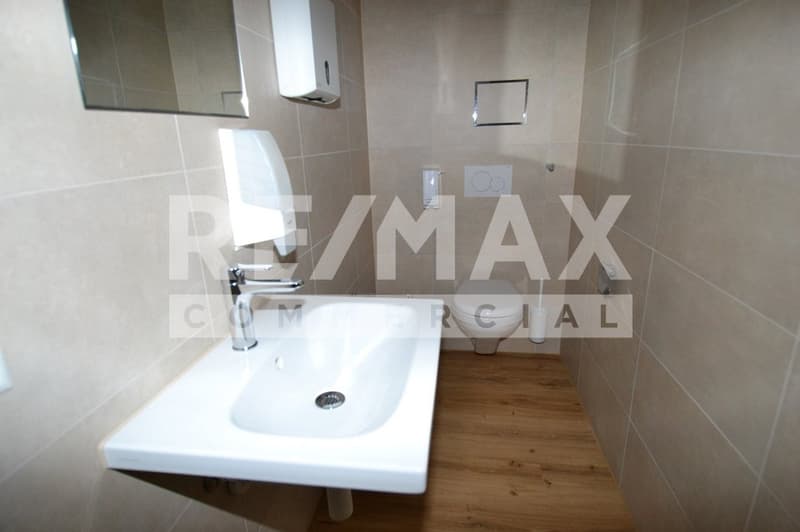
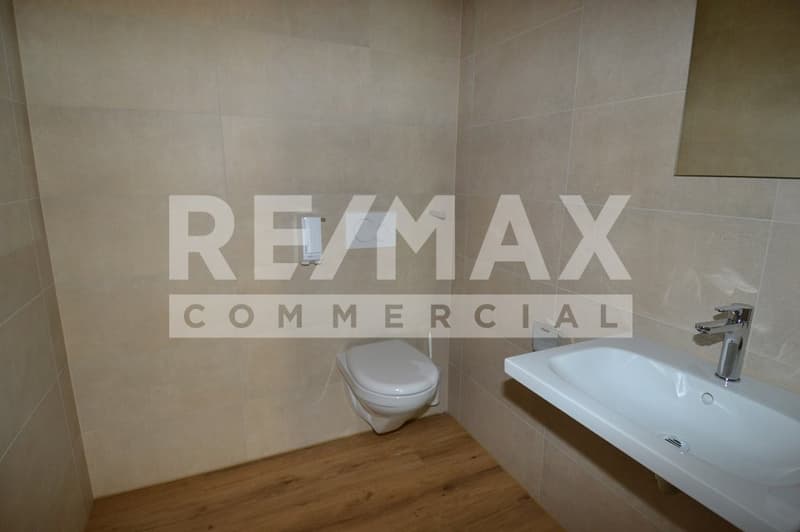
Own, newly created sanitary facilities
Utilization potential:
Open, flexible use for storage, production, showroom or office components
Good connection to transport hubs, quick accessibility for customers and employees
Adaptable to your wishes
Visit now without obligation. Contact us for more details.
This commercial location is ideally situated near the A2 at Sissach. Only about 5 minutes to the highway, about 8 minutes on foot to Gelterkinden train station, making it easily accessible for your team and customers. The space is versatile.
Location & usage features:
Gross hall dimensions: approx. 17.20 m x 56.50 m (column-free)
External height approx. 3.50 m; room center approx. 5 m (barrel roof)
Upper floor accessible via freight elevator (load capacity 4,000 kg) and internal staircase; elevator is exclusively available to the 1st upper floor
Floor load: front part 450 kg/m²; rear part 1,500 kg/m²
Additionally: room, which was previously partially used as an office, with air conditioning
Own, newly created sanitary facilities
Utilization potential:
Open, flexible use for storage, production, showroom or office components
Good connection to transport hubs, quick accessibility for customers and employees
Adaptable to your wishes
Visit now without obligation. Contact us for more details.

Free
Create an account for more options
Create your account to manage your favorites across all devices, keep track of your search alerts, and never miss an update. Everything you need for your home search, all in one place!
Viewing
Contact for viewing
Patrick Kim
Advertiser

RE/MAX Immobilien in Liestal
GIFO Management GmbH
Rebgasse 15
4410Liestal
Contact
Patrick Kim
- Listing ID
- 4003465832
- Object ref.
- 110031036-95