278 results - Commercial properties for rent: Canton Basel-Country

1 / 6
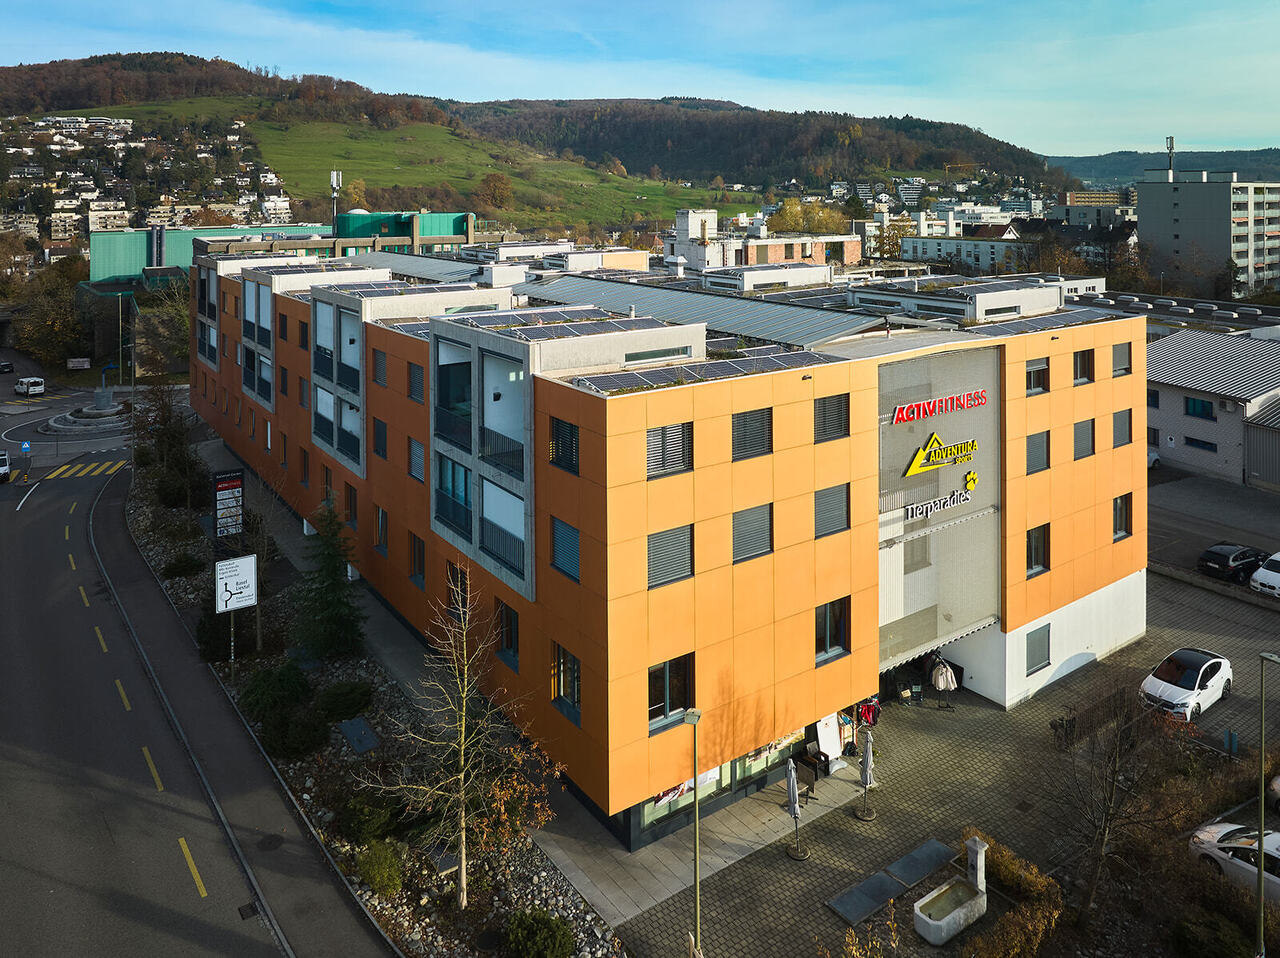
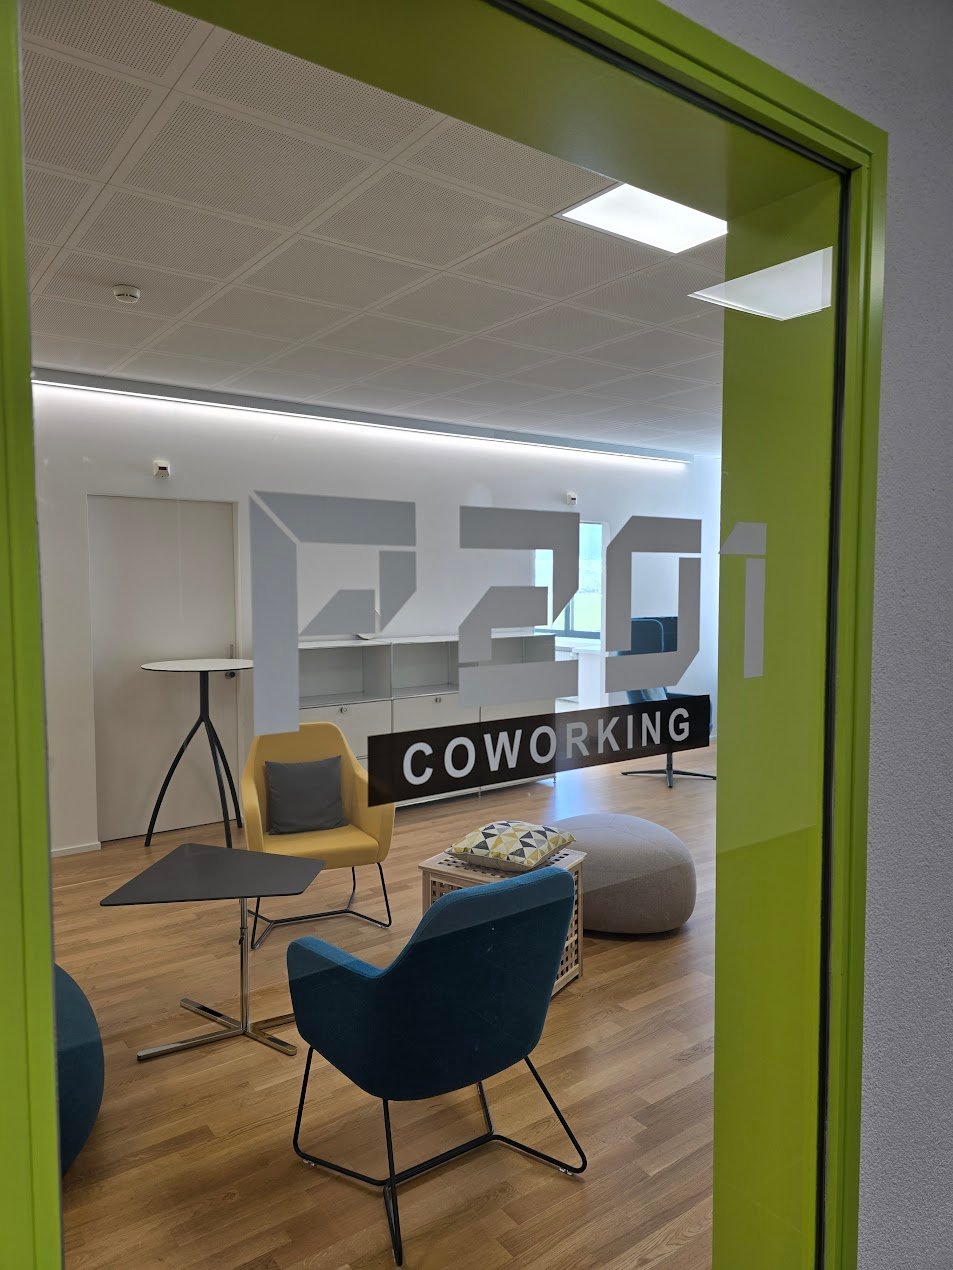
117m²CHF 180.– / m²
Gallenweg 6, 4133 Pratteln

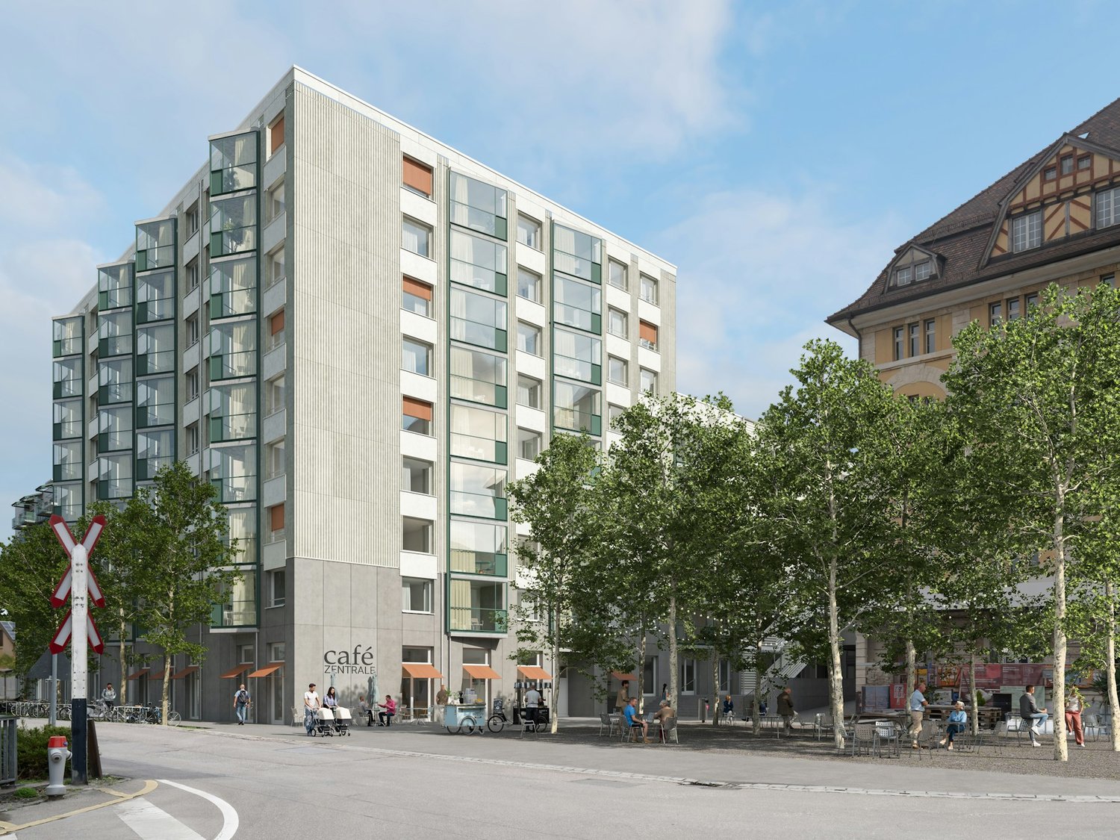
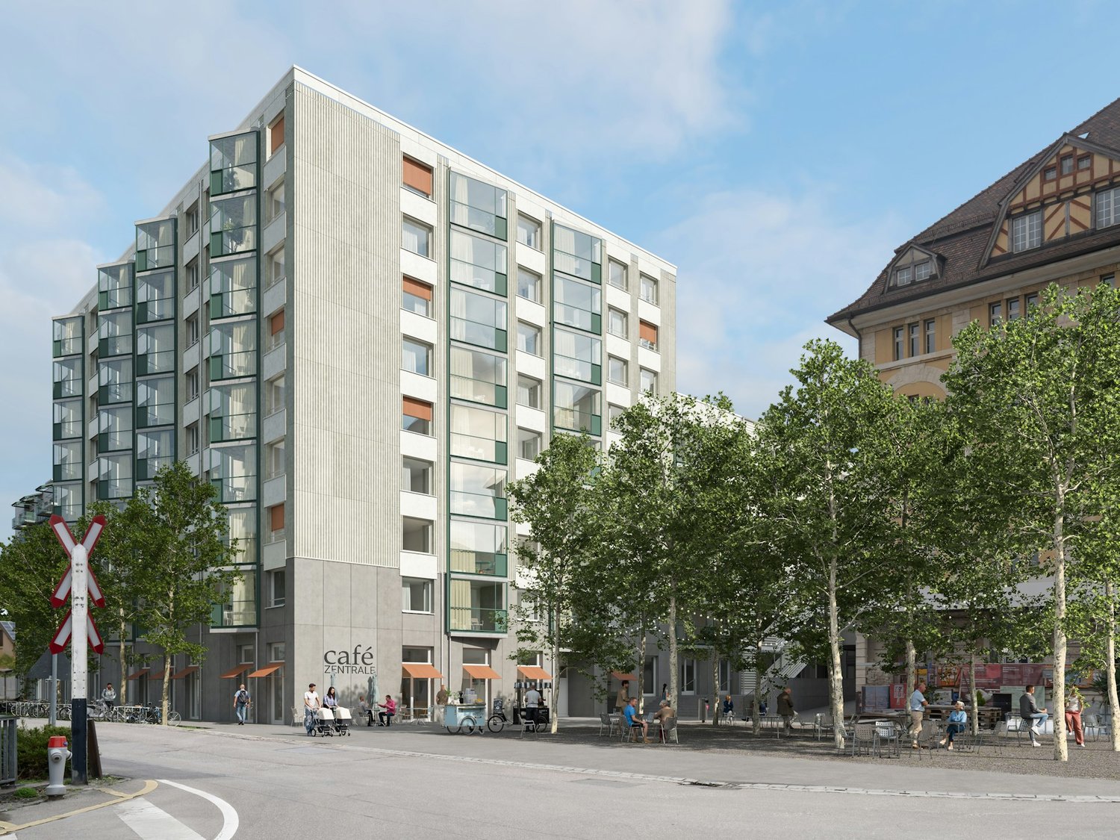
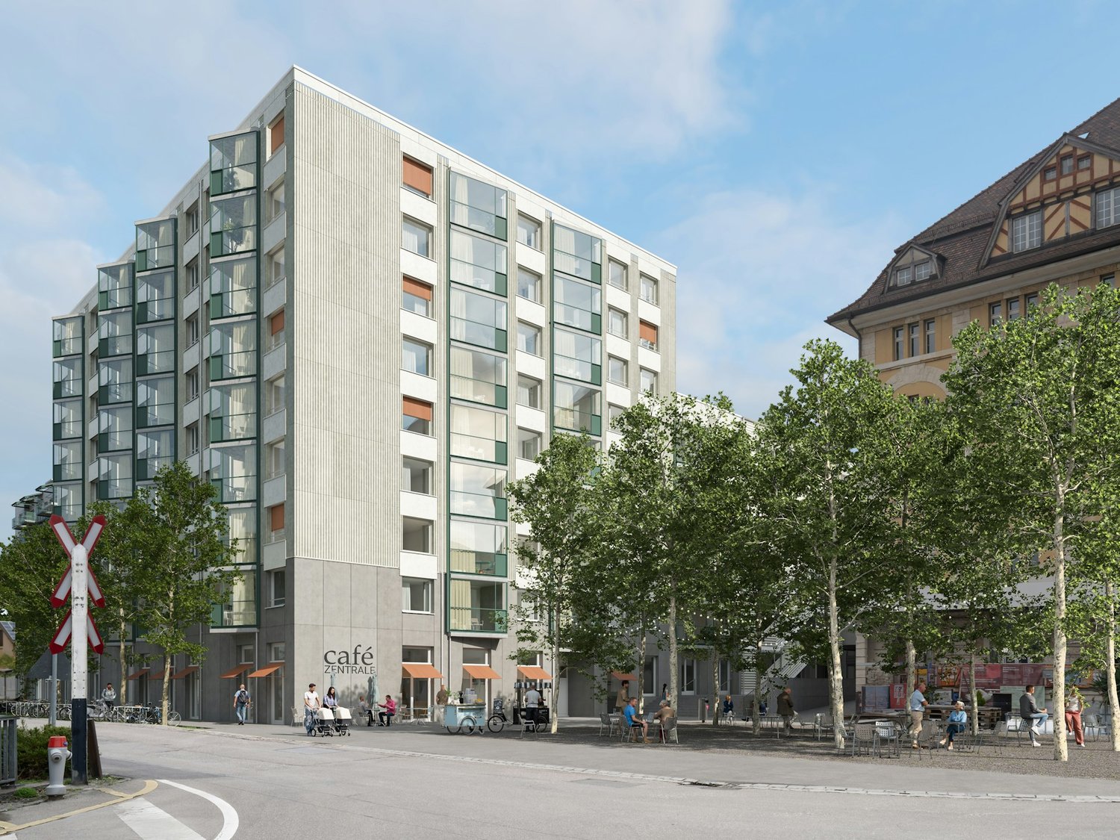
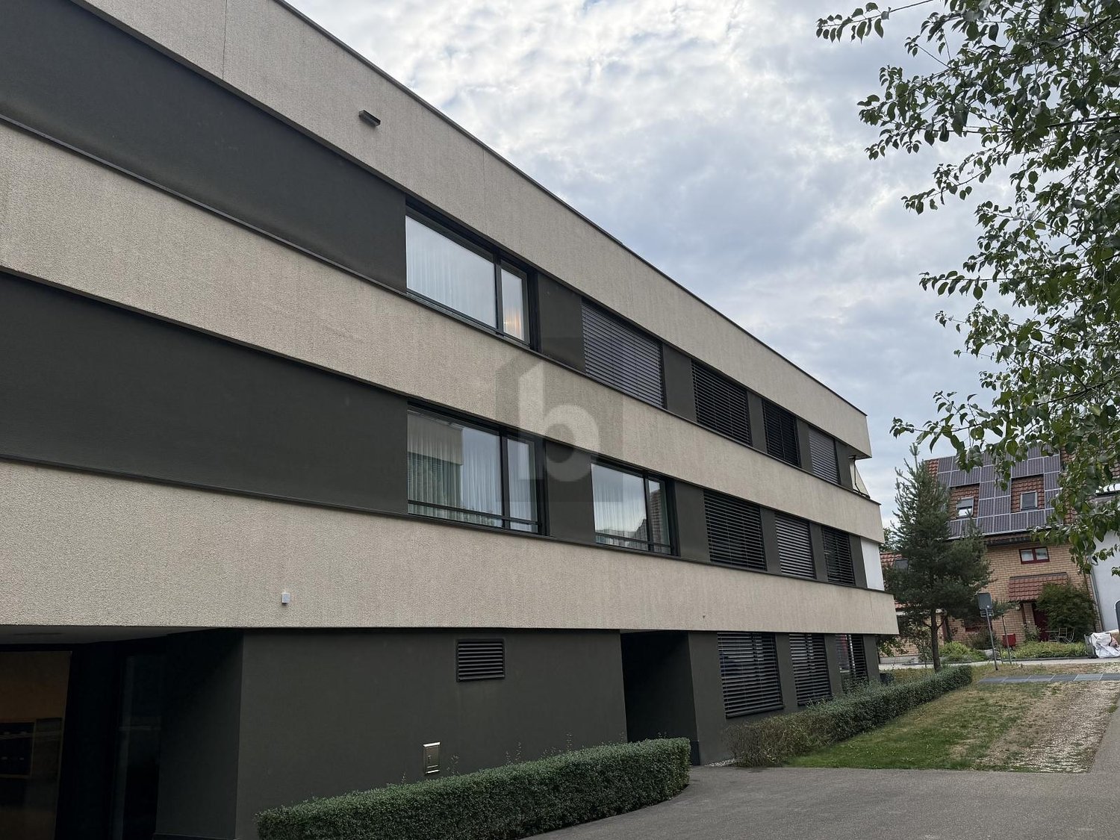
Your business in the new ZEPRA district - approx. 117 m²
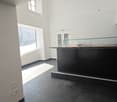
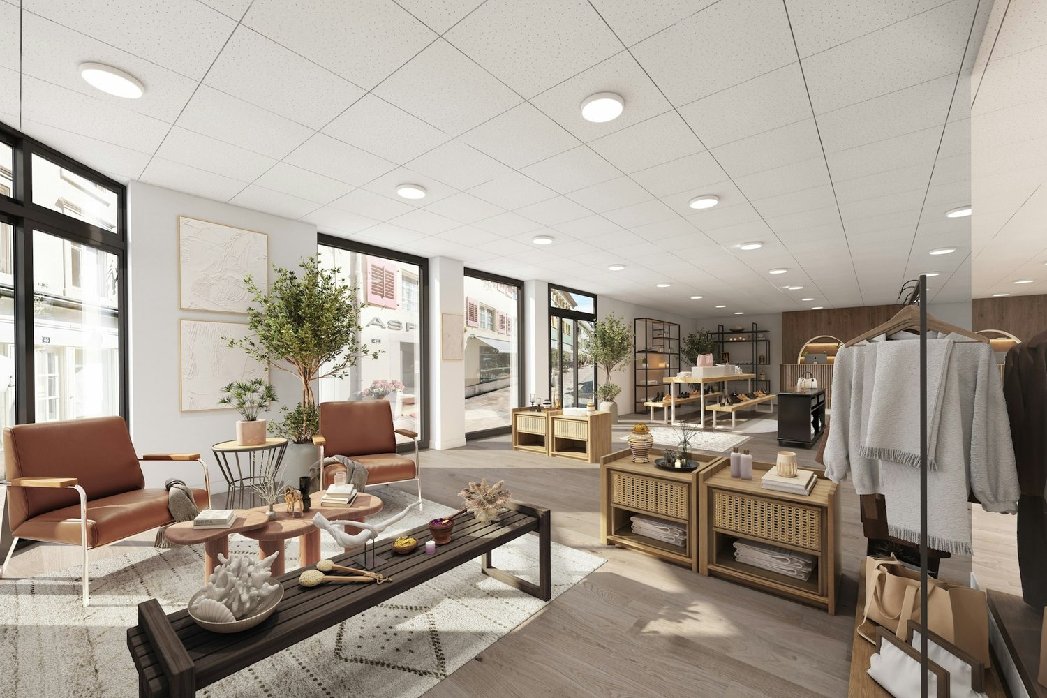
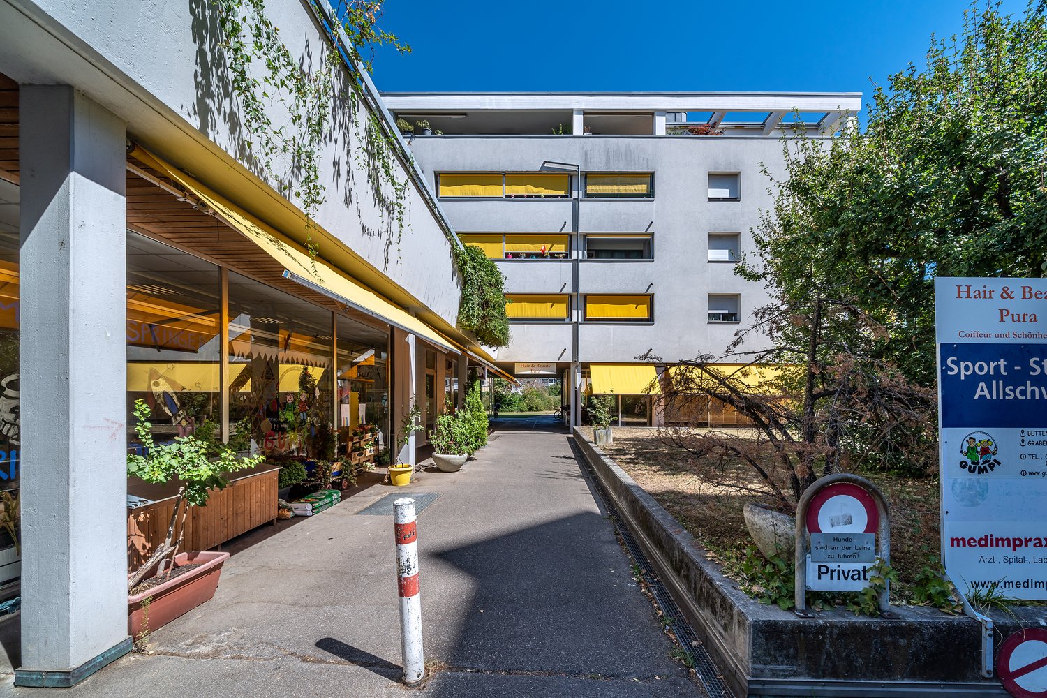
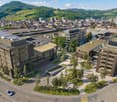
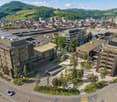
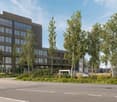
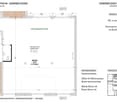
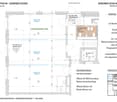
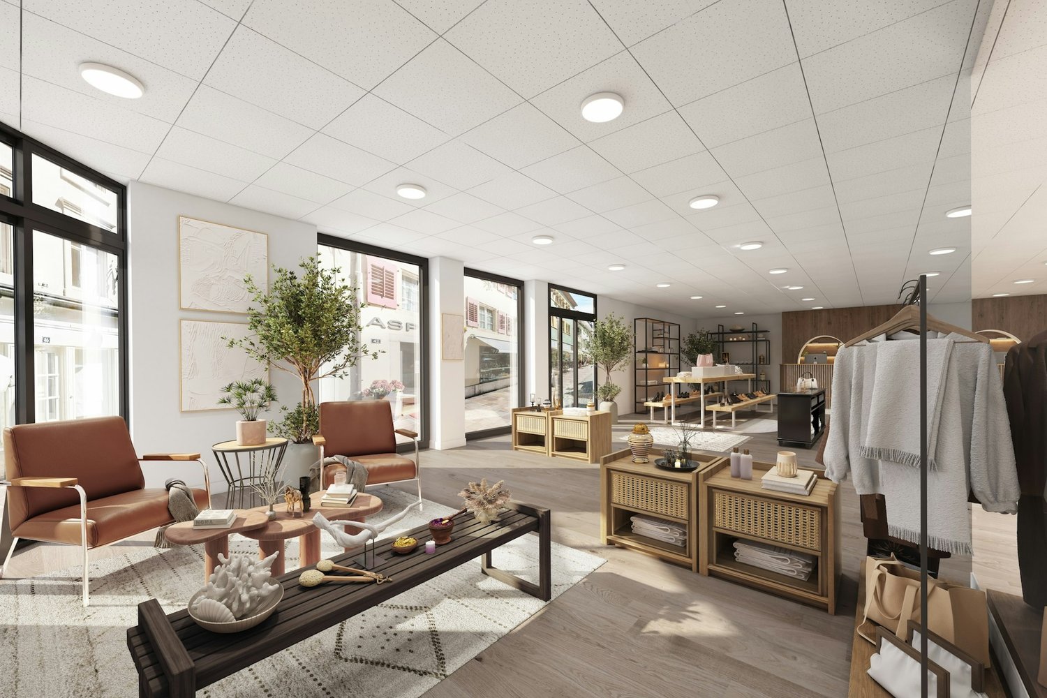
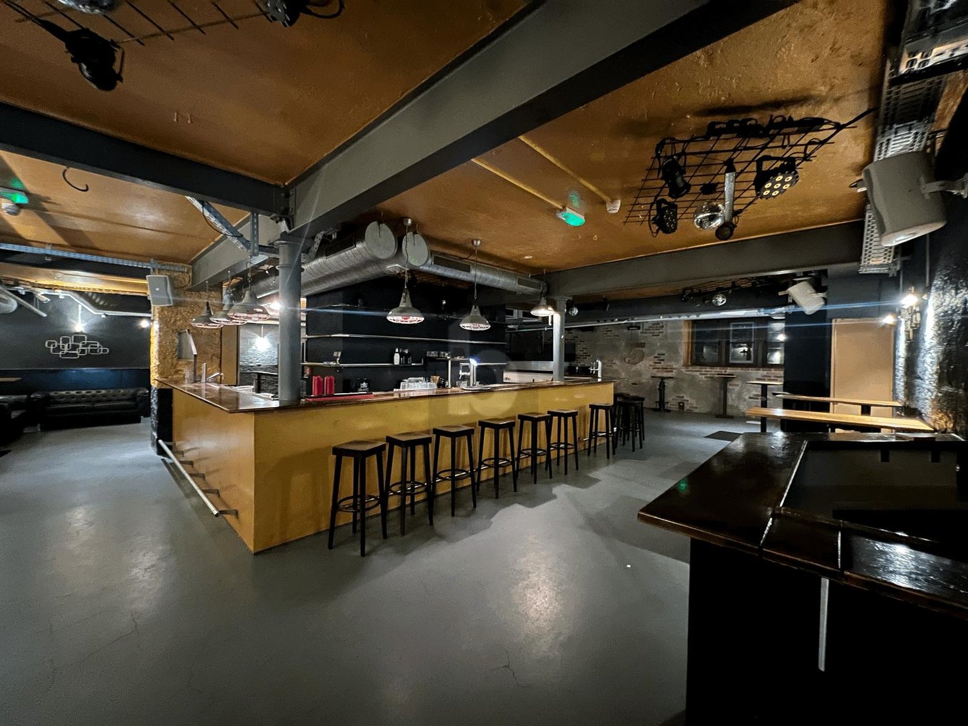
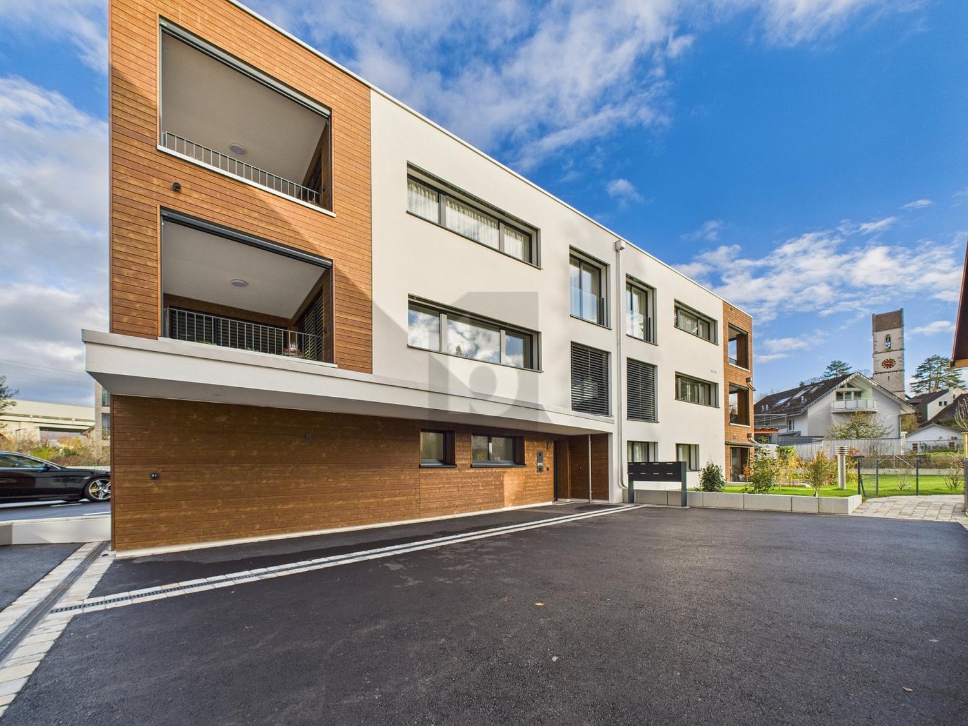
A district with identity - forward-looking life between city, garden, and communityhttps://www.zentrale-pratteln-logis.ch/A district with identity - forward-looking life between city, garden, and communityIn the newly emerging residential district "Zentrale Pratteln", various developers are jointly realizing around 480 new apartments at fair cost rent. Here, a vibrant home for around 1,200 residents with different household forms and life plans will be created by the end of 2026 / early 2027.In the midst of this new, urban district - briefly called "ZEPRA" - companies have the attractive opportunity to position themselves early on and become part of a growing, vibrant environment.In the Atriumhaus Westbaustein, a total of three commercial spaces with 204 m², 98 m², and 117 m² are available on the ground floor.One of the spaces with approx. 117 m² is characterized by the following features: • Ground floor location • Room height 2.91 m • Spacious shop windows • Additional toilet facility in the north staircase for shared use • Basic construction • Concrete floor • 20 mm for tenant construction floor considered • Walls concrete raw • Ceiling concrete lasered • WC built on the area Pratteln is located in the east of the Basel agglomeration and belongs to the canton of Basel-Landschaft. The municipality is part of the dynamic economic and living space around Basel and is characterized by its excellent traffic-related development. In recent years, Pratteln has increasingly established itself as a diverse workplace and living location. The municipality is investing specifically in the development of new districts and commercial sites.Interested? We look forward to your inquiry!

Travel time
-
1 / 6
98m²CHF 180.– / m²
Gallenweg 6, 4133 Pratteln

Commercial use in the up-and-coming ZEPRA district - approx. 98 m²

A district with identity - forward-looking life between city, garden, and communityhttps://www.zentrale-pratteln-logis.ch/In the newly emerging residential district "Zentrale Pratteln", various developers are jointly realizing around 480 new apartments at fair cost rent. Here, a vibrant home for around 1,200 residents with different household forms and life plans will be created by the end of 2026 / early 2027.In the middle of this new, urban district - briefly called "ZEPRA" - companies have the attractive opportunity to position themselves early and become part of a growing, vibrant environment.In the Atriumhaus Westbaustein, a total of three commercial spaces with 204 m², 98 m², and 117 m² are available on the ground floor.One of the areas with approx. 98 m² is characterized by the following features: • Ground floor location • Room height 4.21 m • Spacious shopfronts • Divisible into up to three units • Additional toilet facility in the north staircase for shared use • Supply and exhaust air for a ventilation system (tenant expansion) possible via the lintel area of the entrance doors • Basic expansion: • Concrete floor • 20 mm construction for individual floor expansion considered • Walls in raw exposed concrete • Ceiling concrete lasered • WC expanded on the area • if the entire area is rented Pratteln is located in the east of the Basel agglomeration and belongs to the canton of Basel-Landschaft. The municipality is part of the dynamic economic and living space around Basel and is characterized by its excellent traffic-related development. In recent years, Pratteln has increasingly established itself as a diverse workplace and living location. The municipality is investing specifically in the development of new districts and commercial sites.Interested? We look forward to your inquiry!

Travel time
-
1 / 6
204m²CHF 180.– / m²
Gallenweg 6, 4133 Pratteln

Commercial use in the up-and-coming ZEPRA district - approx. 204 m²

A district with identity - forward-looking life between city, garden, and communityhttps://www.zentrale-pratteln-logis.ch/In the newly emerging residential district "Zentrale Pratteln", various developers are jointly realizing around 480 new apartments at fair cost rent. Here, a vibrant home for around 1,200 residents with different household forms and life plans will be created by the end of 2026 / early 2027.In the midst of this new, urban district - shortly "ZEPRA" - companies have the attractive opportunity to position themselves early on and become part of a growing, vibrant environment.In the Atriumhaus Westbaustein, a total of three commercial spaces with 204 m², 98 m², and 117 m² are available on the ground floor.One of the spaces with approx. 204 m² is characterized by the following features: • Ground floor location • Room height 4.21 m • Spacious shopfronts • Divisible into up to four units • Additional toilet facilities in the north staircase for shared use • Intake and exhaust air for tenant expansion Monobloc UG prepared • Basic construction • Concrete floor • 20 mm for tenant expansion floor considered • Walls concrete raw • Ceiling concrete lasered • 2 toilets built on the area • if the entire area is rented Pratteln is located in the east of the Basel agglomeration and belongs to the canton of Basel-Landschaft. The municipality is part of the dynamic economic and living space around Basel and is characterized by its excellent transportation connections. In recent years, Pratteln has increasingly established itself as a diverse workplace and living location. The municipality is investing specifically in the development of new districts and commercial sites.Interested? We look forward to your inquiry!

Travel time
-
1 / 14
367m²CHF 225.– / m²
Hohenrainstrasse 12d, 4133 Pratteln

Representative office space with two small offices and modern kitchen

Representative office space with two small offices and modern kitchen We present to you an attractive office space of approximately 367 m², which is characterized by its versatility and flexibility. Whether open-plan office, individual offices, or hybrid work models - this space adapts to your needs and offers ideal conditions for modern working.Your advantages at a glance: • Central location: Excellent transport links - easily accessible by car and public transport. • Flexible room design: Individual adaptation to your company culture possible. • Two separate small offices: Ideal for concentrated work or confidential conversations. • Modern kitchen: Equipped with refrigerator, wine cooler, and wok plate (the kitchen can also be rented without it if desired). • Culinary variety: Anaxo restaurant on the 1st floor - ideal for lunch breaks and business dinners. • Sustainable mobility: In addition to indoor and outdoor parking spaces, five E-charging stations are available in the 1st basement level. • Sanitary facilities: Directly next to the office space for shared use. Note: The furniture visible in the photos does not belong to the rental space.Create an inspiring work environment that optimally represents your company and at the same time offers the highest functionality. This office space is more than just a workplace - it forms the basis for your future success.Arrange your personal viewing appointment today. We are happy to answer any questions you may have and look forward to guiding you through these premises.

Travel time
-
1 / 10
3.5 roomsCHF 3,850.–
Hauptstrasse 95, 4102 Binningen

Attractive commercial and office space in a central location in Binningen

At Hauptstrasse 95 in Binningen, we are renting a bright and versatile commercial and office space with approximately 155 m² on the 3rd floor.The rooms are ideal for quiet businesses, offices, practices, studios, or similar uses without disturbing emissions. Thanks to the spacious room layout and bright design, there are many possible uses.The space features large window fronts, bright rooms, and well-maintained wooden floors. A corridor connects the individual areas.The rooms include: • Spacious, bright commercial and office rooms with plenty of daylight • Kitchen with break room/dining area • Two separate toilet facilities, which can be used as ladies' and gentlemen's toilets, for example • Separate auxiliary room, currently used as a technical room; also suitable for a washing tower if needed. Illustration of a similar room on the floor below. • Elevator • A garage space is included in the rent Additional rental options • A storage room can be rented for CHF 290.– gross per month. • An additional parking space can be rented for CHF 165.– gross per month. Individual design optionsThe rooms can be individually designed and expanded according to needs and use. Structural adjustments and expansions are possible in consultation with the landlord and offer you the opportunity to optimize the space for your company.Upon termination of the rental agreement, the agreed-upon rental contract provisions apply to any structural changes.Central location and good accessibilityThe property is easily accessible by public transportation and car. The tram and bus stop Hohle Gasse is just a few minutes' walk away.Shopping opportunities like Coop and other shops and services are also located in the immediate vicinity.The rooms benefit from plenty of daylight thanks to the large windows and offer a pleasant working atmosphere.Available from December 1, 2026.This versatile commercial space offers ideal conditions for companies looking for a centrally located, easily accessible, and individually designable location in Binningen.

Travel time
-
1 / 10
  • View
  • Parking space
  • Elevator
  • +1
4.5 roomsCHF 2,570.–
Schlossgasse 4, 4222 Zwingen

Office/Practice in a historic castle ensemble - only 20 minutes from Basel

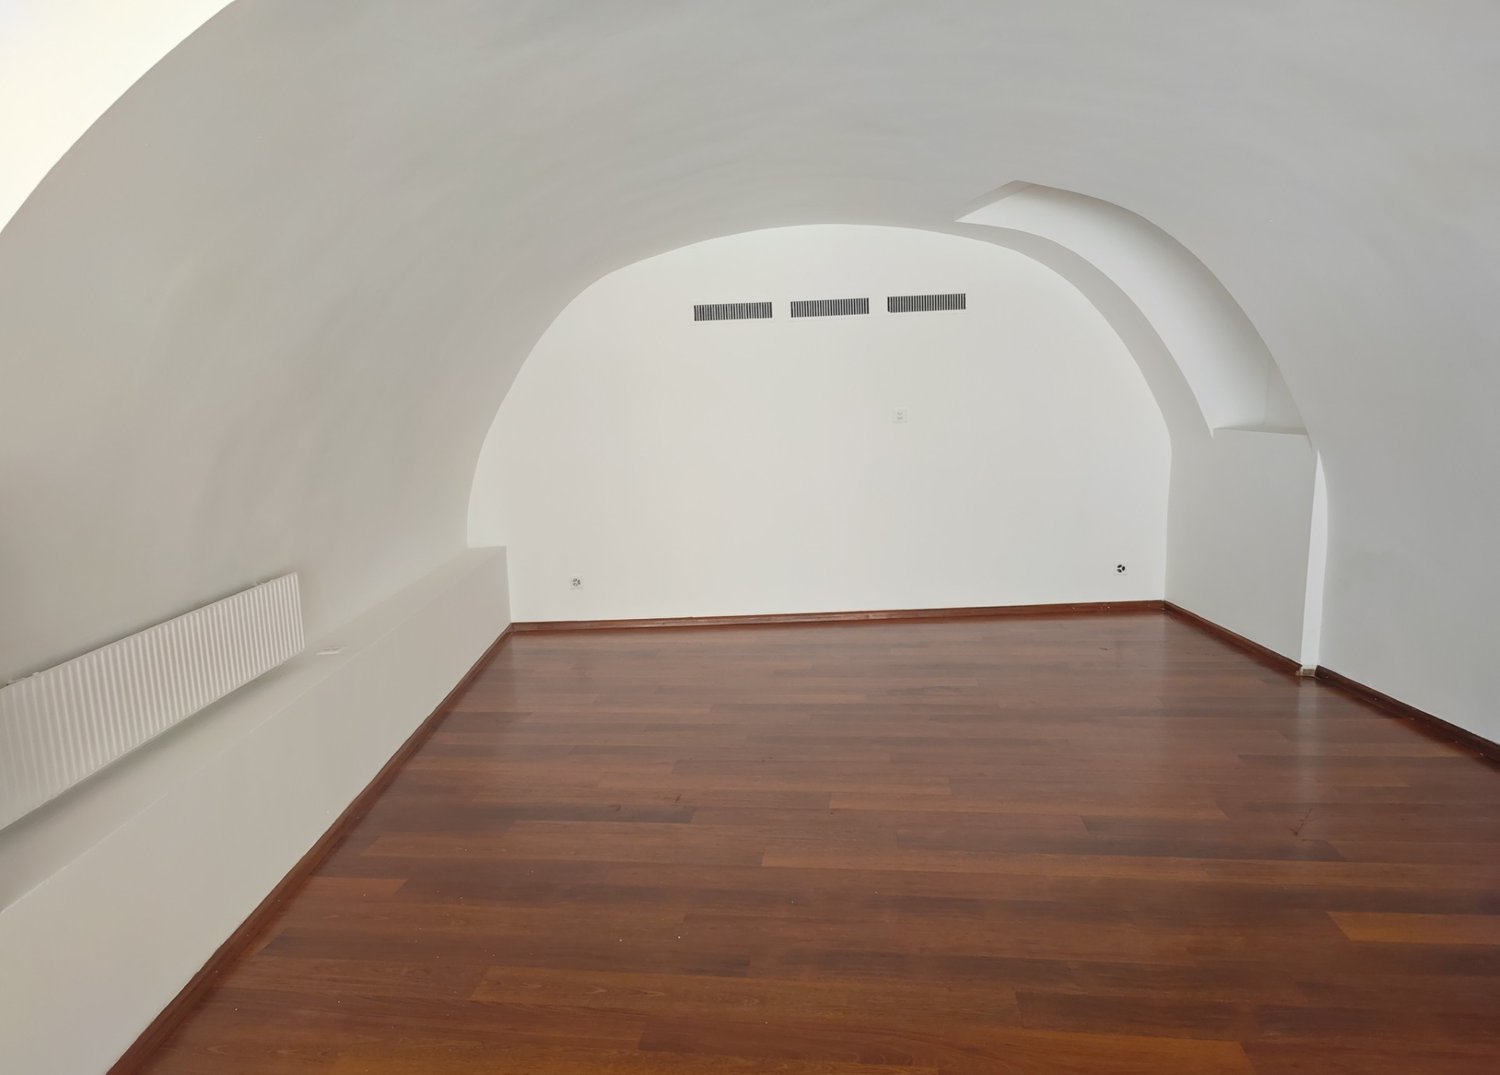
Special rooms for special ideas - Office/Practice in the Zwingen castle ensemble In an impressive historic building in a central location in Zwingen, we are renting an exceptional office or commercial space. The rooms convince with their special architecture, plenty of daylight, and a unique ambiance in the historic castle ensemble. The space is ideal for various uses, such as offices of all kinds, medical practices, therapy rooms, physiotherapy, or other service businesses that are looking for a special workplace.Highlights of the space • Spacious entrance area and bright, light-filled rooms • Historic ambiance with a special flair • Modern, open kitchen with plenty of storage space - ideal as a break room • Two separate toilets with shower (glass partition) and bathtub • Kitchen and bathroom with elegant fine stoneware tiles • All rooms with noble parquet flooring • Own washing tower available • Estrich department included - additional storage space Additional benefits • Parking spaces can be rented for CHF 60 / month • Quiet and yet central location • Separate garden share with covered pergola can be rented optionally • Shopping opportunities (Denner, bakery, gas station) and public transport connections in the immediate vicinity ConclusionThis exceptional office or commercial space offers an inspiring working environment in the historic castle ensemble of Zwingen and is ideal for companies or practices that appreciate a special ambiance.

  • View
  • Parking space
  • Elevator
  • +1
Travel time
-
1 / 13
  • View
  • Parking space
  • Elevator
  • +2
Price on request
Hegenheimermattweg 165, 4123 Allschwil

Free ground floor spaces in HOPE

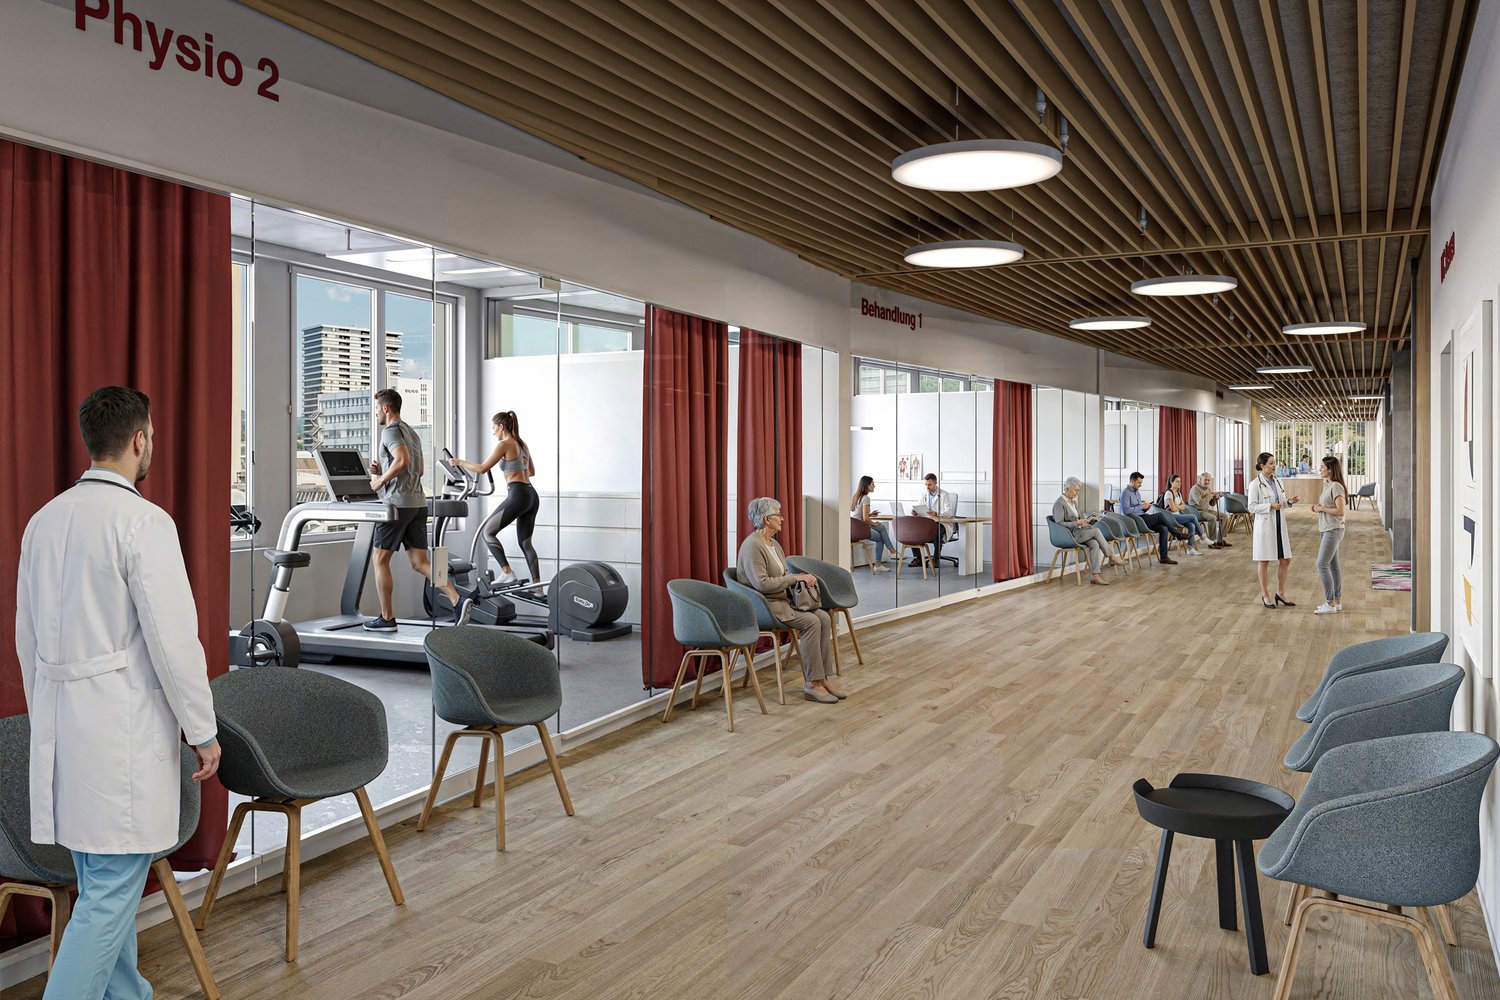
In HOPE, several attractive ground floor spaces will be available for rent from 2028. HOPE is part of the Switzerland Innovation Park Basel Area and is located in a prominent position directly at the bus stop. The smallest unit starts at 114 m². Additional units are available upon request; combinations are possible depending on the floor plan. The spaces are suitable for retail, light gastronomy, practices, or other services.Your advantages • Ground floor location with high visibility and direct, barrier-free access • Flexible floor plans for retail, light gastronomy, or services • Power and water connections prepared, additional connections available upon request • Good opportunities for outdoor and indoor signage • Optional storage spaces available upon request • Parking and bike parking spaces on the premises • Professional environment with high frequency • Efficient access to meeting rooms, gastronomy, and services on the premises Campus Features & Extras – More Than a Workplace: Food, Sport, Networking, and Events As part of the Switzerland Innovation Park Basel Area Main Campus, you benefit from an innovative environment on the premises. • Inner courtyards & terraces for relaxed breaks • International school (4-12 years) • Kindergarten • MC3 Convention Center for conferences and events (space for up to 300 people) • Various events on the premises • HORTUS Kitchen: diverse lunch options • Rose Caffee: espresso bar • Corpo: gym and group courses • YAYE and Biobistro as additional gastronomic offers • Co-working opportunities, inner courtyards, and terraces • Showers and changing rooms • and much more The wide range of offers and the many employees on the campus ensure frequency, visibility, and short distances for teams, customers, and visitors.Collaboration at its Best: 50 Innovation Leaders can't be wrong More than 50 innovative companies, including Johnson & Johnson, Idorsia, Basilea, T3 Pharma, Switzerland Innovation Park Basel Area, Swiss Aviation Software, BD, the University of Basel, Arcondis, SKAN, and many more, are already represented on the campus or have secured their place for the future, creating an inspiring environment. More companies will follow, as around 8,000 jobs will be created on the premises by 2029. We would be happy to show you the possibilities on site during a personal viewing.

  • View
  • Parking space
  • Elevator
  • +2
Travel time
-
  • Open space with countertops, sinks, and glass partitions; modern fixtures and equipment.
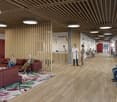
  • modern office space with glass walls, white cabinets, desks, chairs, plants, and people working
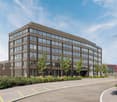
  • Modern office building with glass windows, brown facade, parking area in front
  • Modern office building with solar panels on the roof, surrounded by greenery and a parking lot.
  • modern office building, multiple floors, glass windows, parking area, greenery
  • A contemporary indoor space with white furniture, wooden tables, large windows, a spiral staircase, a green wall, modern lighting, and a minimalistic aesthetic.
  • Open office plan, glass partitions, several workstations, computers, and office chairs, white ceiling, wooden flooring, natural light from large windows
  • Open space with a platform, wooden furniture, glass windows, monitor, trash bin, desk, armchairs, coffee table, plants, ceiling light
  • wooden table, chairs, white walls, carpets, two sofas, two monitors with messages
  • Open living area with large windows, wooden floor, dark green walls, modern furnishings, a green sofa, a round coffee table, armchairs, a floor lamp, decorative wall hangings, a large TV, two golden pineapple statues, and decorative pillows on the sofa.
  • a room with white walls, carpet, two white couches, grey bar stools, a table, a plant, and ceiling lamps
  • Spacious open lobby, tiled flooring, large windows, wooden reception desk, modern furnishings, staircase, pendant lights
  • open plan with glass doors, wooden ceiling, hanging track lights, couches, tables, TV, brick walls, wooden floor
1 / 15
modern office space with glass walls, white cabinets, desks, chairs, plants, and people working
Modern office building with glass windows, brown facade, parking area in front
Modern office building with solar panels on the roof, surrounded by greenery and a parking lot.
  • Parking space
  • Elevator
  • Garage
  • +1
4,999m²Price on request
Hardstrasse 1, 4133 Pratteln

Modern workspaces for Life Science and Research

The economic campus is growing – with H², a new address for research and innovation is being created. Directly connected to the renowned House of Economics, the location offers modern infrastructure, high flexibility, and a strong network in the heart of Northwestern Switzerland.Whether laboratory, diagnostics, or research facility - in H² you will find the right conditions: high room heights, load-bearing floors, and expandable areas up to 5,000 m². Expansion variants from high-end shell construction to high-quality full construction are possible – precisely tailored to your requirements.Your advantages at a glance • Flexible and technically prepared spaces (options for laboratory air technology, special media, and BSL-II uses) – individual expansion variants according to tenant wishes • Attractive room heights of around 4 meters • High floor load of up to 1,000 kg/m² • Efficient delivery via the eastern part of the building as well as two freight elevators with a load capacity of 2.5 tons • Bright and modern office spaces available on the upper floors • Professional pay-per-use services: reception services, cleaning, fitness studio, extensive gastronomic offer with the Boost restaurant and the Orangerie, bookable event and meeting rooms, etc. • Inspiring business environment with synergy potential with networking opportunities, exciting network events, further training offers, as well as direct access to the House of Economics – one of the leading congress locations in Switzerland, operated by the Chamber of Commerce Basel-Landschaft • House-internal parking garage and numerous visitor parking spaces • First-class location: Pratteln train station can be reached in 2 minutes on foot, various public transport connections within walking distance, direct motorway access, only 15 minutes to Basel SBB train station Become part of the economic campus now and contact us for a consultation. We offer tailored solutions for various requirements. We look forward to your contact.Note: The images shown are visualizations of the new H² building and example photos from the neighboring House of Economics as inspiration for possible expansion variants and representation of its services for co-use.

  • Parking space
  • Elevator
  • Garage
  • +1
Travel time
-
1 / 11
388m²CHF 190.– / m²
Hohenrainstrasse 10, 4133 Pratteln

Spacious office space with flexible room layout

Spacious office space with flexible room layout We offer you a spacious, versatile office space for rent. The premises comprise a total of approximately 388 m² and are ideal for companies that want to combine their office capacities at one location thanks to their flexible design possibilities.Highlights of the property: • Excellent transport links: The property is located in a prime location with optimal accessibility. Several bus lines in the immediate vicinity ensure a quick connection to the city center and the surrounding areas. The train station is only a few minutes away, and the highway entrance is in direct proximity. • Spacious office space (approx. 388 m²): Flexible room layout, ideal for different work concepts. A kitchen is available and provides additional comfort for your team. • Bright working atmosphere: Large windows ensure light-filled rooms and a pleasant working environment. • Sanitary facilities: Toilets are available for shared use. • Parking options: Parking spaces can be rented additionally if needed. Note:A separate rental of the office spaces is also possible after consultation.The property offers you versatile office spaces with flexible design possibilities - ideal for adjusting your business premises optimally to the needs of your company.For further information or to arrange a viewing appointment, we are at your disposal. We look forward to your contact!

Travel time
-

Suggested properties for you based on search results

Other interesting objects