247 results - Commercial properties for rent: Canton Basel-Country

1 / 9
175m²CHF 320.– / m²
Mühlemattstrasse 22, 4104 Oberwil BL

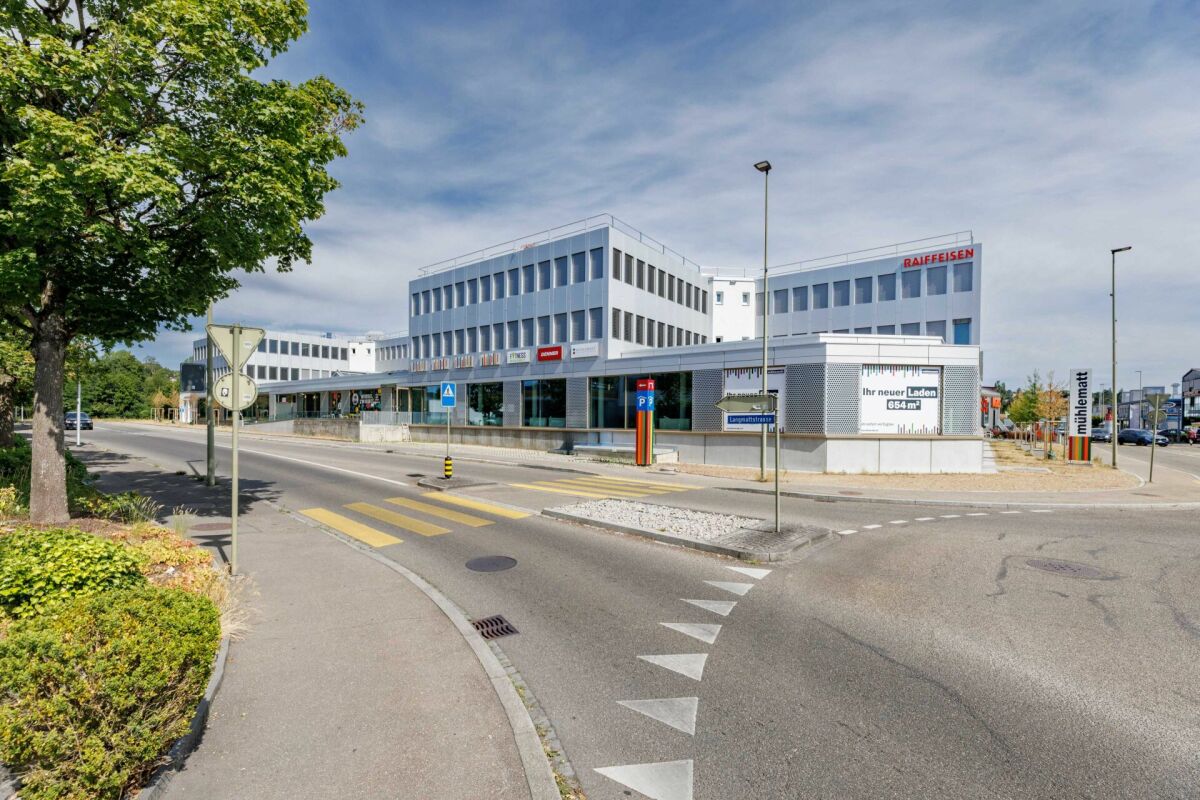
Gastronomic space in Mühlemattcenter Oberwil

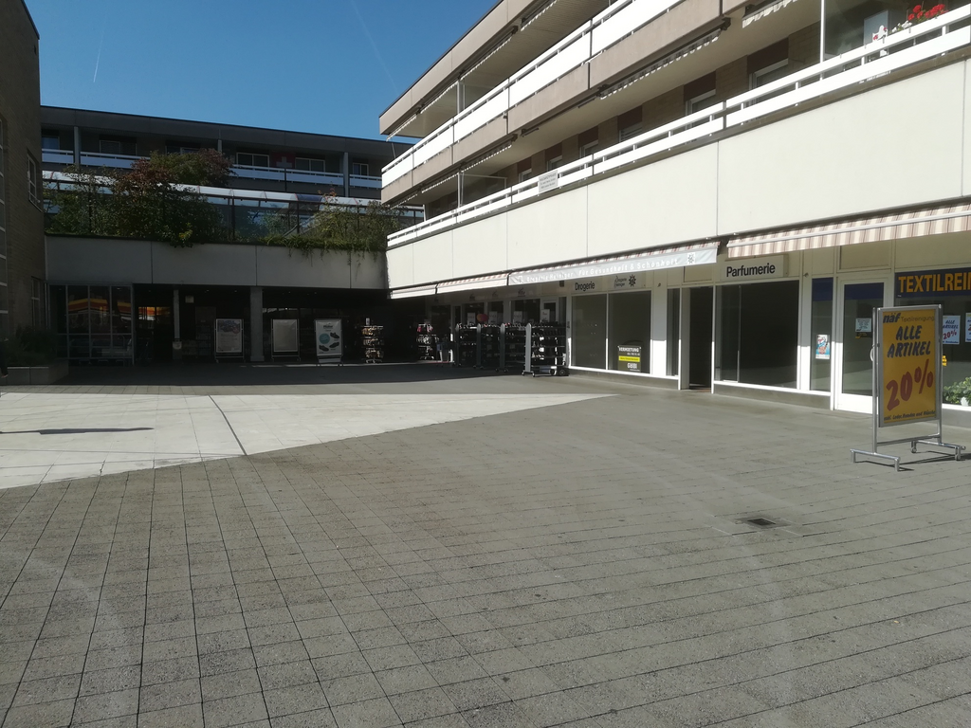
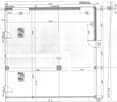
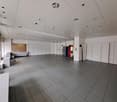
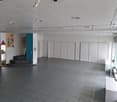
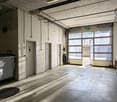
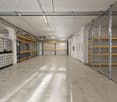
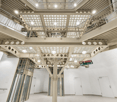
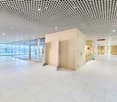
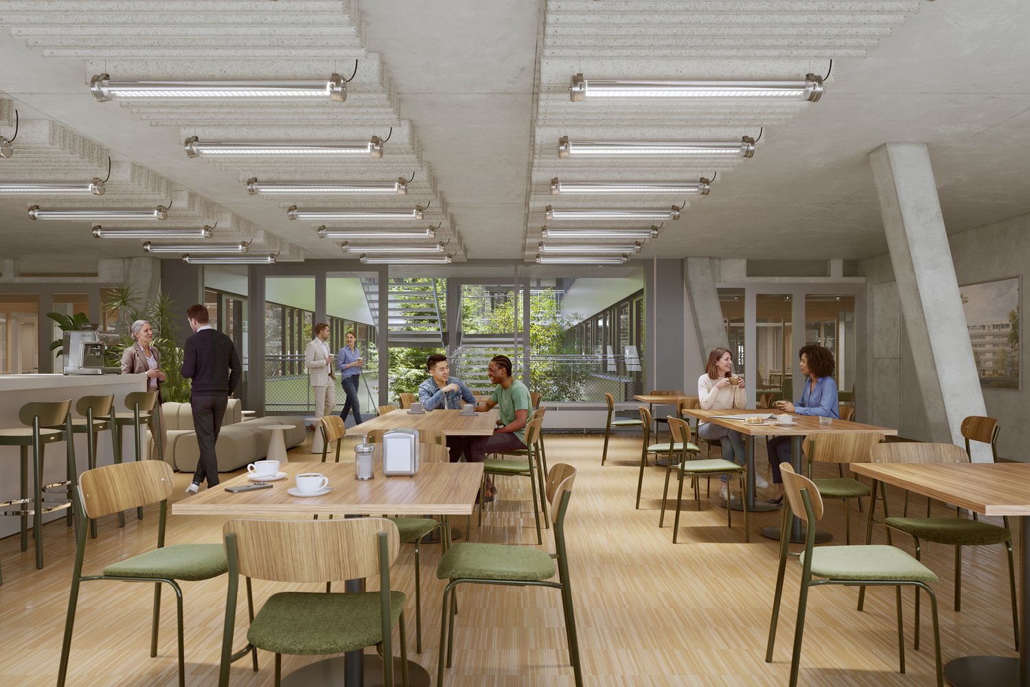
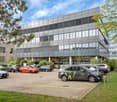
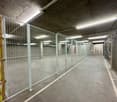
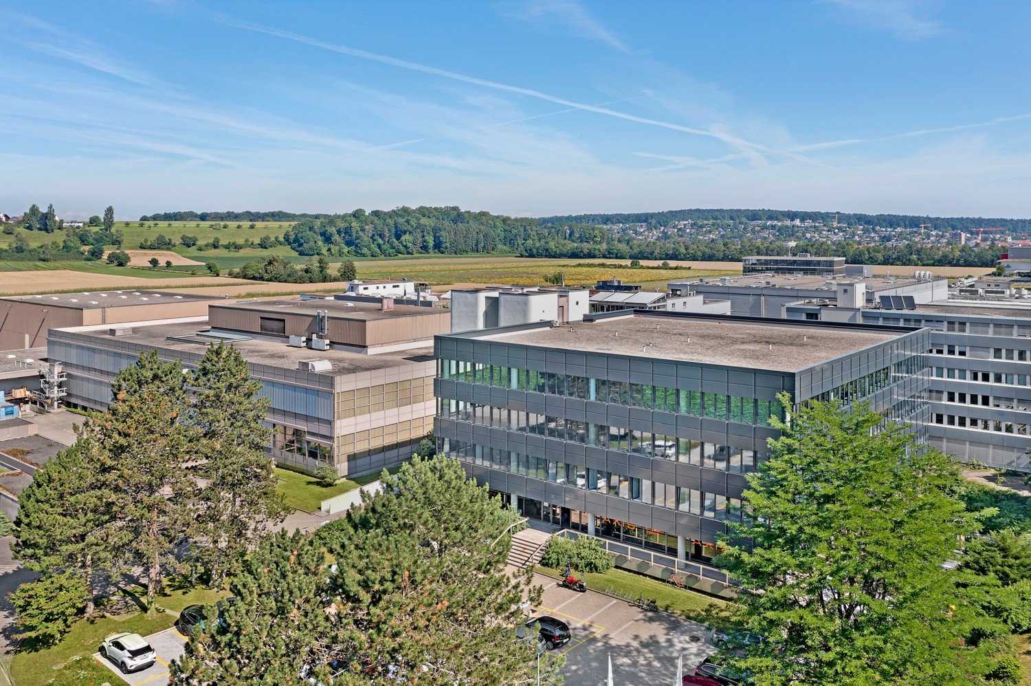
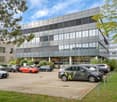
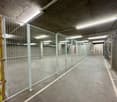
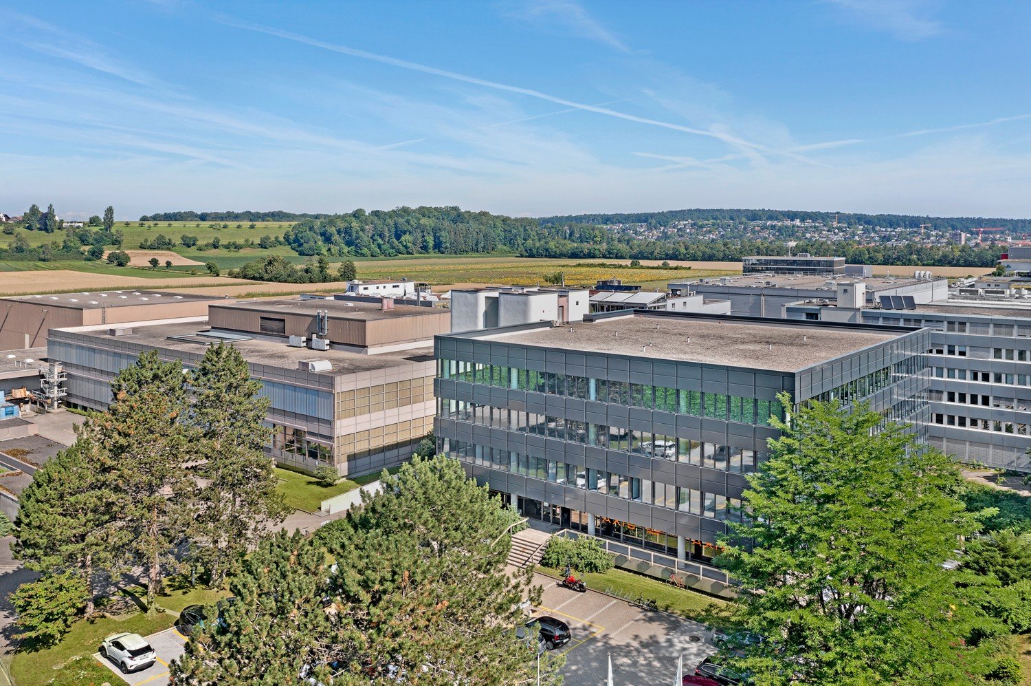
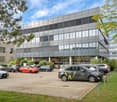
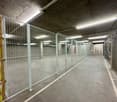
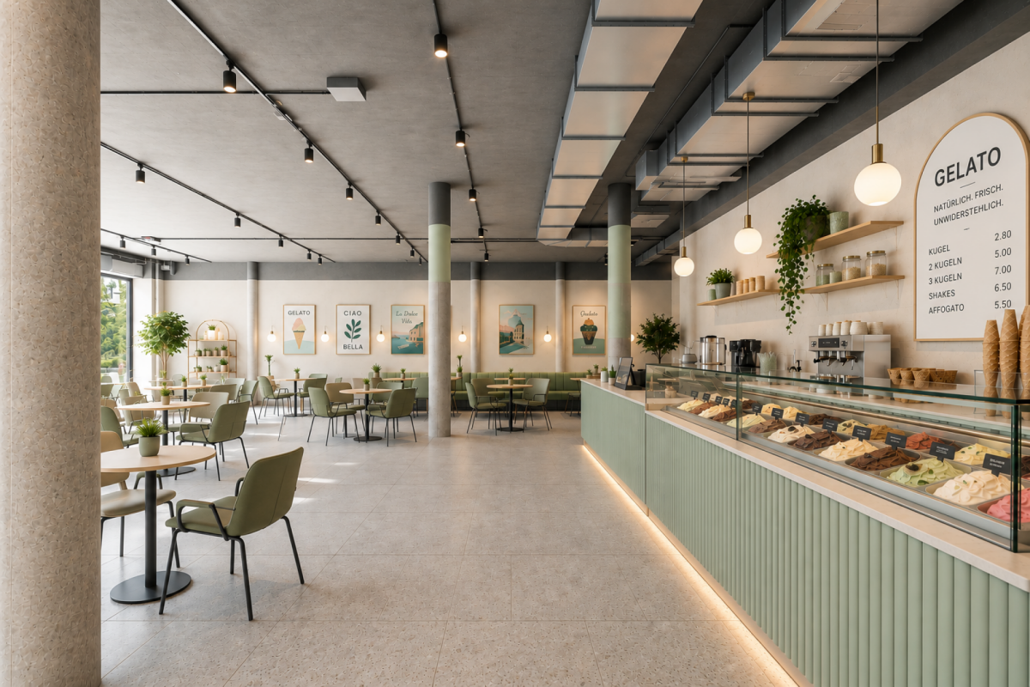
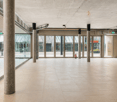
Gastronomic space with style - Your stage in Mühlematt Center Oberwil Arrive, be seen, and delight guests - this attractive gastronomic space on the ground floor of Mühlematt Center offers the ideal basis for a successful gastronomic concept. With its prominent location directly at the main entrance, the spacious window fronts, and the versatile usage possibilities, it creates the best conditions to make your idea a reality. Whether a modern bistro, café, bakery, take-away, ice cream parlor, bar, or an innovative gastronomic concept - here, spaces are created that inspire and remain in memory. Your advantages at a glance • Approx. 175 m² gastronomic space on the ground floor • Directly at the main entrance of Mühlematt Center • High visibility also thanks to the frequently visited, adjacent Migros MMM • Spacious window fronts with plenty of daylight • Sliding window fronts for an open spatial concept and an inviting atmosphere • Possibility for an attractive outdoor seating area directly in front of the space • High-end raw construction - design the interior construction according to your ideas • Existing basic installations for water, wastewater, electricity, and ventilation. All installations can be project-specifically expanded • Additional connection possibility to the cooling network • Charming round pillars give the space a special character • Barrier-free access via two staircases with two elevators each • Additional storage spaces available in the basement • In-house delivery hall (3 hours of free parking) • Fixed parking spaces in the delivery hall can be rented for CHF 125.- per month Space for your vision A special highlight is the sliding window fronts. They elegantly connect the indoor and outdoor areas and create an open, lively gastronomic experience during the warm season. Directly in front of the space, there is also the possibility to place tables and chairs and realize an attractive outdoor terrace. Visibility that convincesGood gastronomy lives from its location - and this one convinces all along. Located directly at the main entrance of Mühlematt Center, you benefit from an excellent presence and good pedestrian frequency. The immediate neighborhood to the frequently visited Migros and other established commercial enterprises ensures numerous potential customers every day. Here, your business will not only be found but also seen. Comfort for guests and employeesMühlematt Center offers a comfortable infrastructure for guests and employees. Access to the rental space is from the outside via an automatic, sensor-controlled sliding door and from the inside via a wooden door with a modern badge system. The in-house delivery hall enables convenient arrival. From there, visitors and employees can reach the ground floor via two staircases with two elevators each. Parking is free for up to 3 hours. Additional storage spaces in the basement can be flexibly rented. The general toilet facilities are located in the 1st basement of the center (one facility for visitors and one for tenants). Let your idea run freeWhether breakfast coffee in the morning, fresh baked goods, creative lunch offers, sweet temptations, or a new gastronomic concept - this space offers the ideal stage for your vision. Thanks to its flexible construction possibilities, excellent visibility, and high visitor frequency, your creativity is almost unlimited. Realize your gastronomic dream - at a location that combines pleasure, encounter, and success.

Travel time
-
1 / 13
637m²Price on request
Niederschönthalstrasse 2, 4402 Frenkendorf

Attractive retail space directly at Frenkendorf train station

This well-cut retail space is located on the ground floor of a new building property directly at Frenkendorf train station and in direct proximity to the local shopping cluster with Migros, Coop, Aldi, Media Markt, and Denner. Due to its central location and characteristic modern property, the rental offer is ideal for business concepts that focus on high visibility and attractive presence with good accessibility.With 637 m² of floor space and large shop windows, the commercial property offers ideal conditions for: sales areas, showrooms, and business concepts that base their appearance on transparent design (e.g., design, office, interior architecture). Furthermore, the rent includes a storage area in the basement of the property with approximately 44 m² as well as six customer parking spaces in the outdoor area directly in front of the entrance.The space is rented in its raw state and thus offers maximum flexibility for implementing your individual business concept. After consulting with the current tenant, the current fit-out can be taken over.Key facts: • 637 m² sales area • 44 m² storage area • Good visibility, directly at the train station • Prominent outdoor advertising possible (subject to official clarification) • Large shop window • Individual fit-out options • Rent on request. We will be happy to create your individual offer Distances by car: • Coop / Migros 1 minute • Pratteln 8 minutes • Basel 20 minutes Contact us now to arrange a viewing.

Travel time
-
1 / 10
604m²CHF 320.– / m²
Hofackerstrasse 12, 4132 Muttenz

Space for Ideas: Flexible Commercial Space in an Up-and-Coming Environment

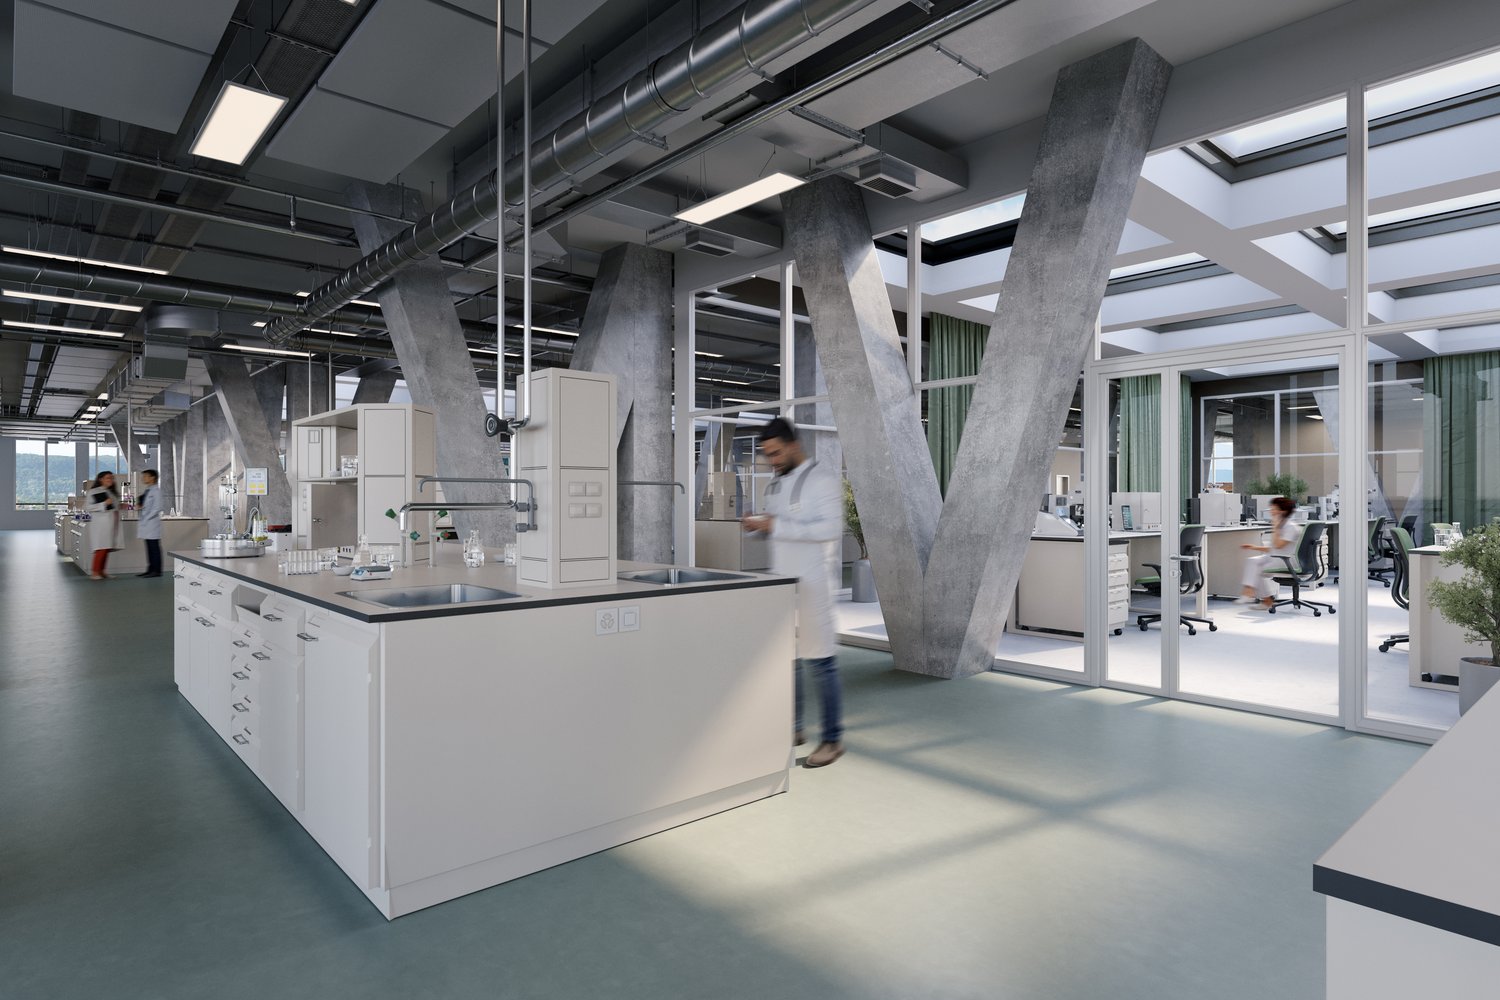
https://www.co-next-muttenz.ch/For rent is a ca. 603.6 m² large commercial space in raw construction, which creates an exceptional, light-flooded atmosphere through its above-average room height (partly 7 m) and floor-to-ceiling window fronts. A mezzanine floor fits perfectly into these conditions of the area. The open floor plan offers a variety of design options and is ideal for innovative usage concepts.In addition, there is the possibility to rent an additional, smaller commercial space in a separate outbuilding on the premises. This so-called Urban Living Lab (ULL) is perfectly suited for uses such as gastronomy, event, leisure, or entertainment concepts, as well as comparable offers.Highlights: • High ceilings • Spacious, high window fronts • Mezzanine floor • Flexibly designable, open floor plan • Attractive location between Muttenz train station and the FHNW • Very good transport connections A well-thought-out usage concept is being sought, which creates a tangible added value for students of the FHNW, the population of the overbuilding, as well as for residents, employees, and stimulates the location sustainably. The spaces are also suitable for laboratory or workshop uses, training centers, or a co-working concept, possibly in cooperation with the FHNW.We would be happy to present the rooms to you in the context of a personal viewing on site and are available to you at any time for further information.

Travel time
-
1 / 12
3,090m²CHF 120.– / m²
Hofackerstrasse 40, 4132 Muttenz

3,000 m² modern logistics and office space – ideal for your logistics operation

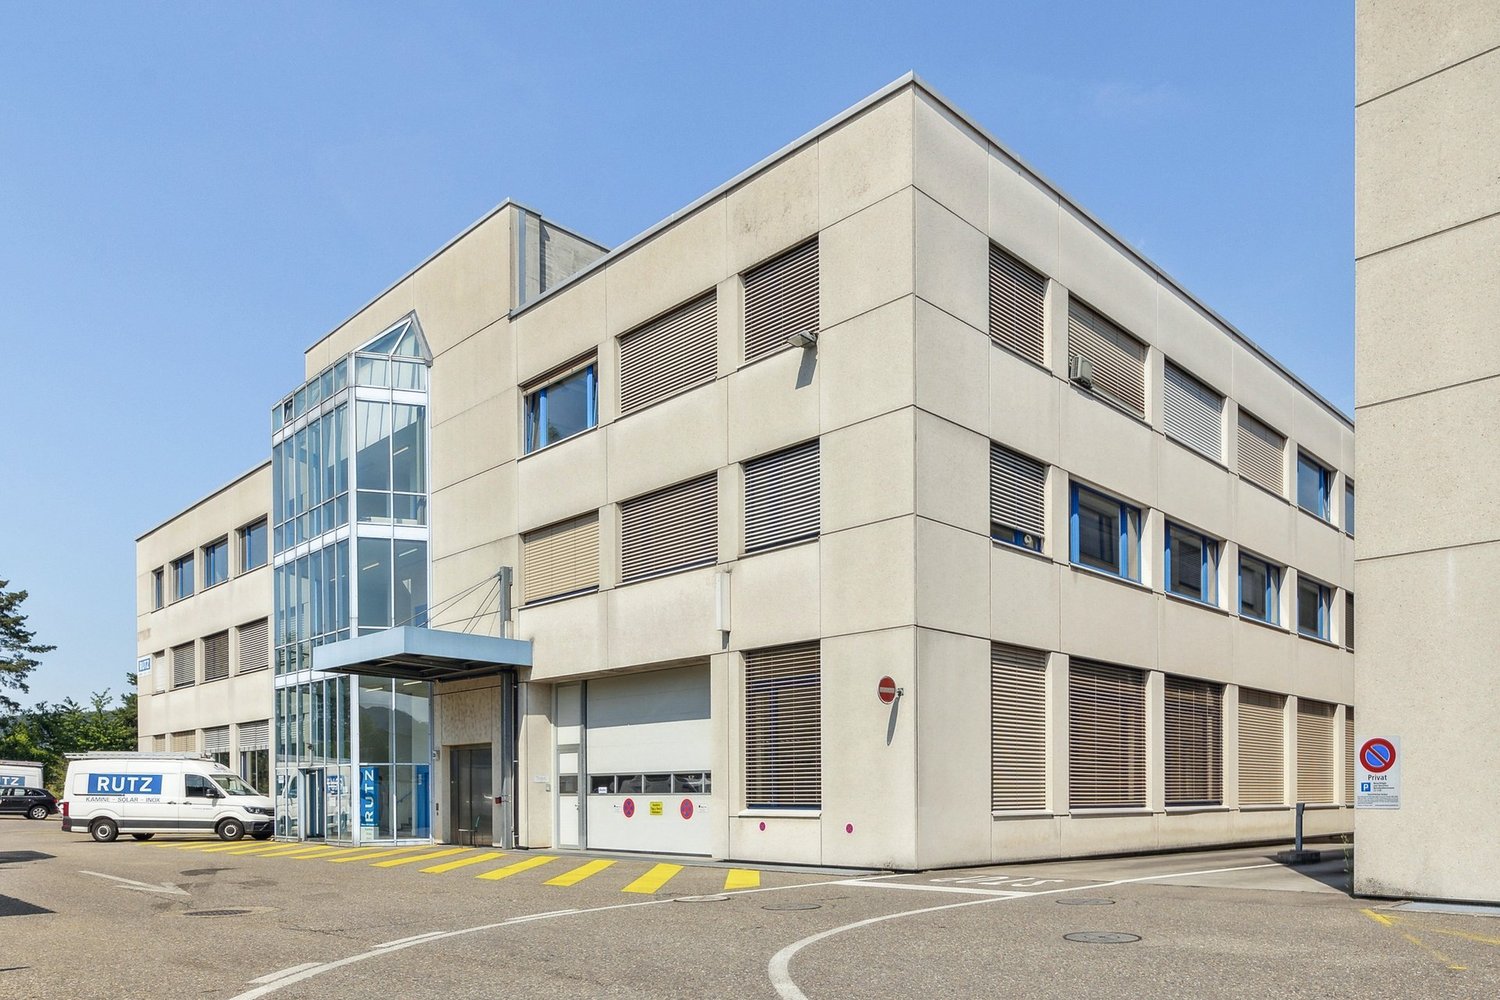
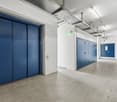
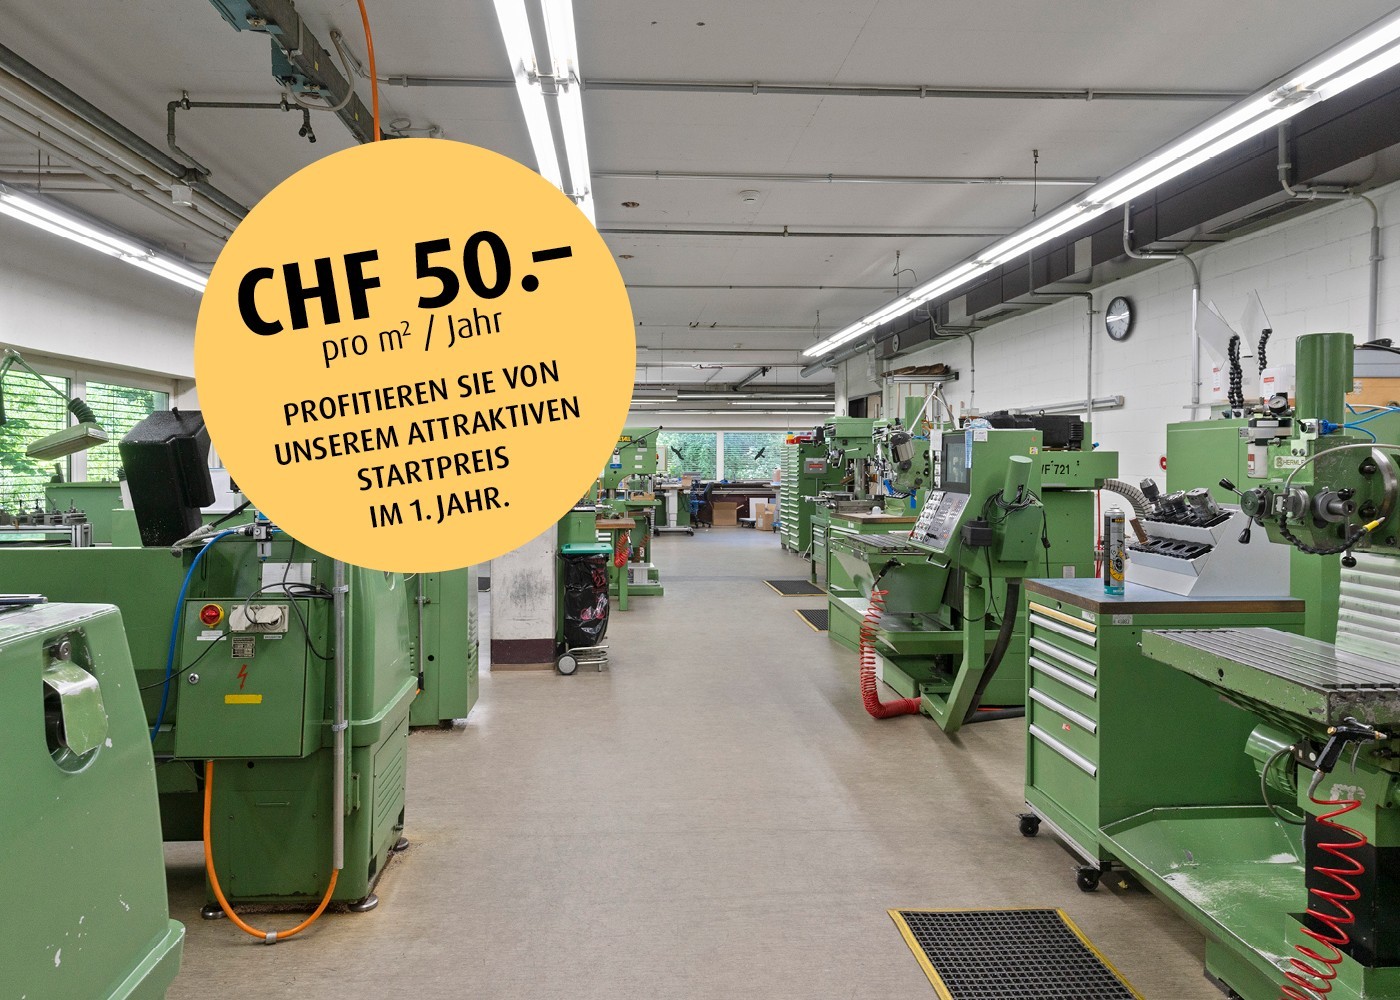
At the established logistics location Hofackerstrasse 40 in Muttenz, you can expect a well-thought-out combination of storage and office space on one level. The property impresses with its good transport links, high functionality, and infrastructure specifically designed for logistical requirements. With short distances between administration and storage, this space is ideal for companies that value efficiency and a modern working environment. Spaces & Technology • Storage space: 2,800 m², room height 4 m, floor load 1 t/m² • Office space: 270 m² • 2 goods lifts, each with a load capacity of 5 t, directly connected to the warehouse • Several ramps (entry height 5.80 m), ramp load capacity 4 t • Ventilation & video surveillance in the building • Parking spaces for lorries available separately for CHF 165.–/month Location advantages • Motorway A3 < 3 minutes – direct axes towards Zurich/Lucerne/Bern, DE & FR • Muttenz railway station (S1, S3) approx. 2 km; several bus lines within walking distance • Logistics cluster with well-known companies • Wide range of food and shopping options in Muttenz, Pratteln & Basel • Fitness and leisure facilities within walking distance Flexibly expandable The units can be used flexibly; if desired, additional partial areas of up to approx. 5,000 m² can be rented. You can find a comprehensive space overview and all options on our website https://beseder.ch/vermarktung/powerhouse/ Interested? Contact us with your space requirements – we will find the optimal solution for your business. We look forward to your contact!
Travel time
-
1 / 6
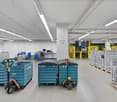
118m²CHF 2,200.–
Burgstrasse 12, 4410 Liestal

Central commercial space in Liestal – 98 m² with shopfront and vaulted room

In the center of Liestal, we rent a bright commercial space on the ground floor. The old town and train station are within walking distance, and the connection to public transport and the regional road network is excellent.The space impresses with a well-thought-out room layout: The elevated room in the front area with a generous shopfront creates a lot of daylight, presence, and a spacious feel – ideal as a sales, reception, or showroom area. A special feature is the characteristic vaulted room, which can be used as a meeting room, treatment room, or lounge. The offer is complemented by a kitchen in the rear area, a separate storage room, and separate toilet facilities (ladies/gentlemen).The premises are suitable for a boutique, showroom, office, practice, studio, or service business. The space can be adapted to your needs on request, and the existing bar area can be dismantled. A quiet daytime café is also conceivable – the existing infrastructure, including a professional ventilation system, provides good prerequisites for this.Highlights: • Central ground-floor location with high foot traffic • Elevated front room with large shopfront • Characteristic vaulted room • Kitchen and separate storage room • Separate toilet facilities (ladies/gentlemen) • Professional ventilation system • Flexible floor plan, with adaptations to your needs possible Have we sparked your interest? We would be happy to arrange a viewing with you.
Travel time
-
1 / 13
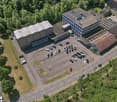
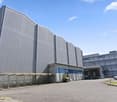
406m²CHF 5,270.–
Hauptstrasse 18, 4416 Bubendorf

Commercial property for rent in Bubendorf

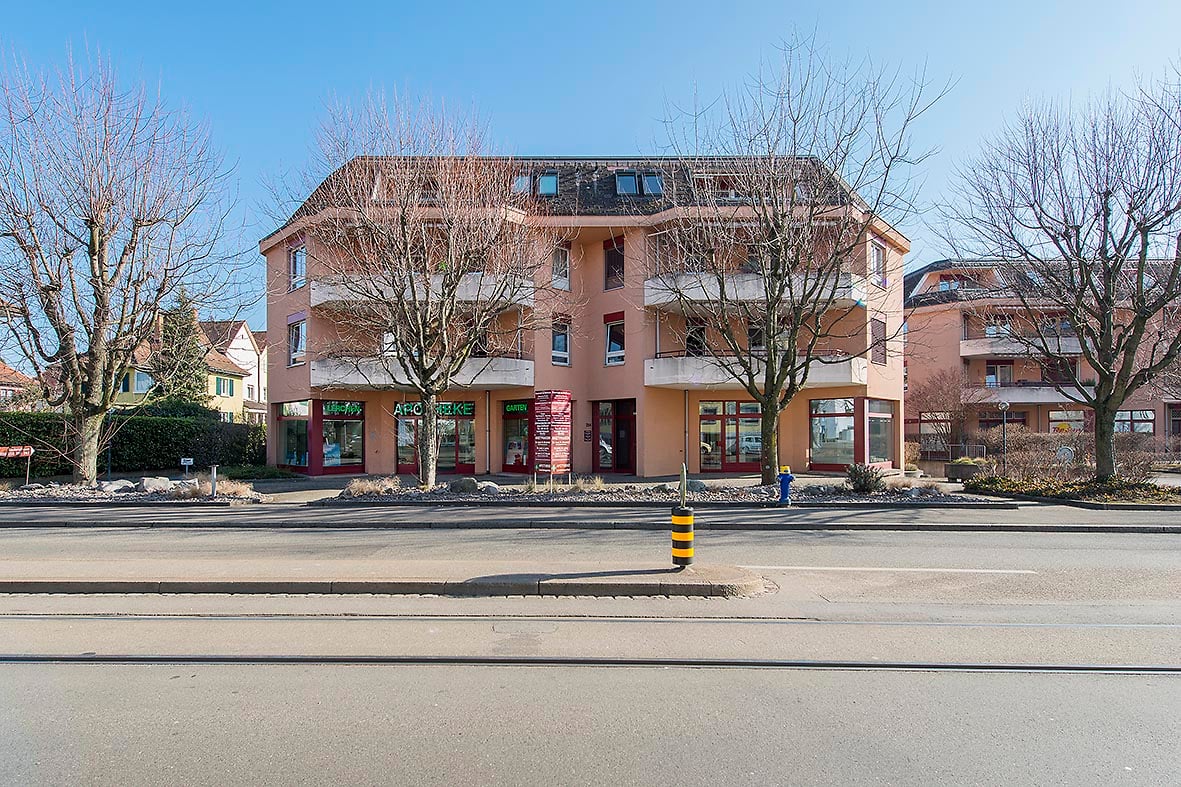
Features and highlights This commercial building is located in a highly visible spot on Hauptstrasse 18 in Bubendorf and is easily accessible. It is ideal for companies that want to be easily found and are looking for flexible usage options. The bus stop Unterdorf is located directly in front of the property, providing optimal public transportation connections for customers and employees. Additionally, the commercial property has a driveway with several parking spaces. The commercial property offers a total usable area of approximately 406 m², spread over two functionally designed floors. Thanks to the clear room layout, the property is perfectly suited for retail, service businesses, practice uses, or a combination of sales and office space.Highlights: - 406 m² of commercial space on two floors - Attractive rent price - Ground-level, barrier-free access - Spacious shopfront on the main street - Located in a lively area with direct proximity to the bus stop - Fully developed condition with two toilets - Flexible usage options- Lateral gate access to the outdoor area with an additional gate and separate entrance door - Several customer and employee parking spaces Ground floor: The ground floor has approximately 286 m² of usable space and features a spacious entrance area and a representative shopfront directly on the main street. This provides high visibility and plenty of natural light. The access is ground-level and barrier-free, allowing for comfortable entry for customers and suppliers. Additionally, there is a first gate on the side of the property that leads to a protected outdoor area. From this lateral outdoor area, there is another access to the ground floor via an additional gate and a separate entrance door. This area is ideal for deliveries, service or work areas in the outdoor area, or can be flexibly designed. Upper floor: The upper floor offers approximately 120 m² of usable space. This level is ideal for offices, meeting rooms, consulting areas, or additional customer areas and can be individually adapted to different needs. Parking and outdoor areas: The property includes up to seven outdoor parking spaces directly in front of the entrance. Additionally, there are further parking options available, which can be flexibly used as customer or employee parking spaces, or for services, presentations, or exhibitions on the premises. Rental conditions: - Rent: CHF 147 ./m² - Ancillary costs: CHF 300. advance payment - Availability: immediately Are you convinced by the property's fair rental offer and versatile usage options? I would be happy to show you this spacious commercial property in person. Call us: +41 79 437 48 32
Travel time
-
1 / 7
118m²CHF 99.– / m²
Hohenrainstrasse 24, 4133 Pratteln

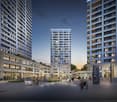
Ready to work - Working in the Ceres Tower

A company headquarters that has a lot to offer:Are you looking for a representative space that will bring you new customers and new business relationships? Then you are exactly right here. Of the 23 floors, the eight lower ones are intended for offices or commercial spaces. Highlights: • Light-filled rooms thanks to floor-to-ceiling and wrap-around window fronts • Flexible floor plan design • Separate meeting rooms • Built-in tea kitchen • Architecture and infrastructure according to the latest standards • Direct access to the highway • Various public transportation options within a 5-minute walking distance • Toilets per floor (for shared use) • Several passenger elevators • Parking spaces available in the underground garage Additionally, CHF 45.-/m2 per year will be charged for ancillary costs. Parking spaces can be rented for CHF 155.00 if needed. Terms:Take advantage of our attractive and customized rents. The starting price for the first 6 months is CHF 99.- per m2. Afterwards, the rent is CHF 270.-/m2. Additionally, CHF 45.-/m2 per year will be charged for ancillary costs. (For rental contracts of less than 5 years, we cannot offer additional discounts.) You can find more information about the property, as well as the various spaces including construction standards, on the project homepage: https://ceres-tower.ch/arbeiten/ Let the advantages of the Ceres Tower convince you and arrange a viewing appointment with us today. We look forward to your contact.

Travel time
-
1 / 6
117m²CHF 180.– / m²
Gallenweg 6, 4133 Pratteln

Your business in the new ZEPRA district - approx. 117 m²

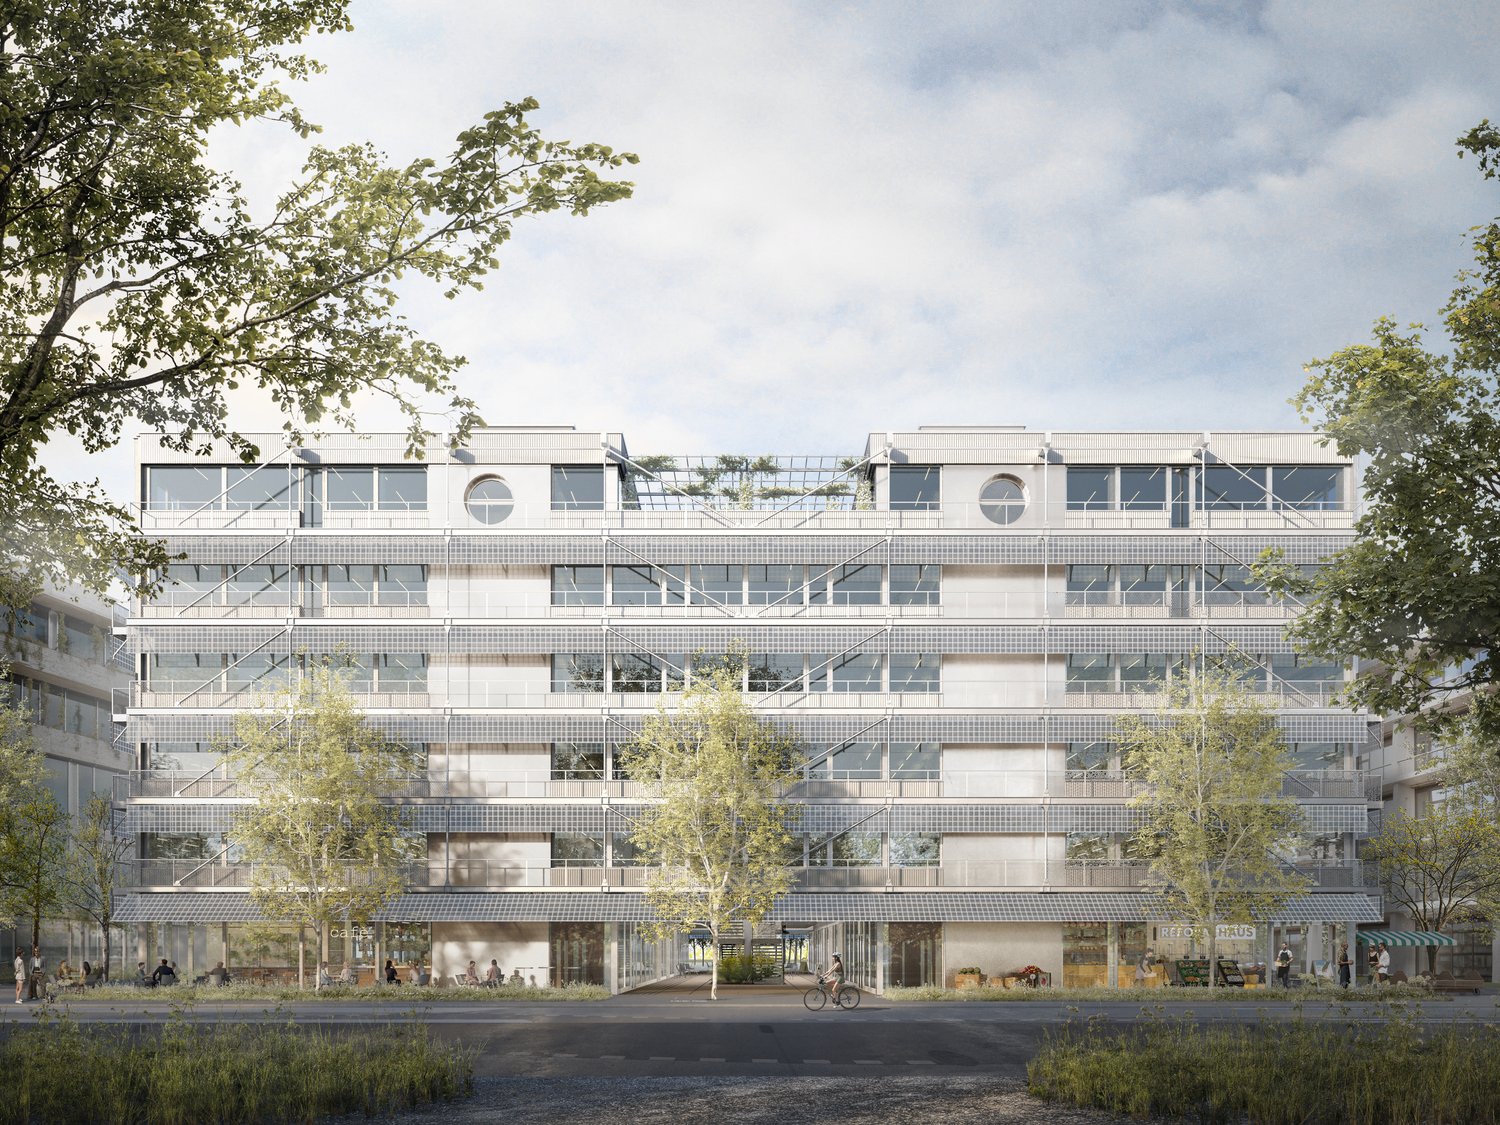
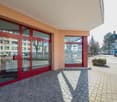
A district with identity - forward-looking life between city, garden, and communityhttps://www.zentrale-pratteln-logis.ch/A district with identity - forward-looking life between city, garden, and communityIn the newly emerging residential district "Zentrale Pratteln", various developers are jointly realizing around 480 new apartments at fair cost rent. Here, a vibrant home for around 1,200 residents with different household forms and life plans will be created by the end of 2026 / early 2027.In the midst of this new, urban district - briefly called "ZEPRA" - companies have the attractive opportunity to position themselves early on and become part of a growing, vibrant environment.In the Atriumhaus Westbaustein, a total of three commercial spaces with 204 m², 98 m², and 117 m² are available on the ground floor.One of the spaces with approx. 117 m² is characterized by the following features: • Ground floor location • Room height 2.91 m • Spacious shop windows • Additional toilet facility in the north staircase for shared use • Basic construction • Concrete floor • 20 mm for tenant construction floor considered • Walls concrete raw • Ceiling concrete lasered • WC built on the area Pratteln is located in the east of the Basel agglomeration and belongs to the canton of Basel-Landschaft. The municipality is part of the dynamic economic and living space around Basel and is characterized by its excellent traffic-related development. In recent years, Pratteln has increasingly established itself as a diverse workplace and living location. The municipality is investing specifically in the development of new districts and commercial sites.Interested? We look forward to your inquiry!

Travel time
-
1 / 6
98m²CHF 180.– / m²
Gallenweg 6, 4133 Pratteln

Commercial use in the up-and-coming ZEPRA district - approx. 98 m²

A district with identity - forward-looking life between city, garden, and communityhttps://www.zentrale-pratteln-logis.ch/In the newly emerging residential district "Zentrale Pratteln", various developers are jointly realizing around 480 new apartments at fair cost rent. Here, a vibrant home for around 1,200 residents with different household forms and life plans will be created by the end of 2026 / early 2027.In the middle of this new, urban district - briefly called "ZEPRA" - companies have the attractive opportunity to position themselves early and become part of a growing, vibrant environment.In the Atriumhaus Westbaustein, a total of three commercial spaces with 204 m², 98 m², and 117 m² are available on the ground floor.One of the areas with approx. 98 m² is characterized by the following features: • Ground floor location • Room height 4.21 m • Spacious shopfronts • Divisible into up to three units • Additional toilet facility in the north staircase for shared use • Supply and exhaust air for a ventilation system (tenant expansion) possible via the lintel area of the entrance doors • Basic expansion: • Concrete floor • 20 mm construction for individual floor expansion considered • Walls in raw exposed concrete • Ceiling concrete lasered • WC expanded on the area • if the entire area is rented Pratteln is located in the east of the Basel agglomeration and belongs to the canton of Basel-Landschaft. The municipality is part of the dynamic economic and living space around Basel and is characterized by its excellent traffic-related development. In recent years, Pratteln has increasingly established itself as a diverse workplace and living location. The municipality is investing specifically in the development of new districts and commercial sites.Interested? We look forward to your inquiry!

Travel time
-
1 / 6
204m²CHF 180.– / m²
Gallenweg 6, 4133 Pratteln

Commercial use in the up-and-coming ZEPRA district - approx. 204 m²

A district with identity - forward-looking life between city, garden, and communityhttps://www.zentrale-pratteln-logis.ch/In the newly emerging residential district "Zentrale Pratteln", various developers are jointly realizing around 480 new apartments at fair cost rent. Here, a vibrant home for around 1,200 residents with different household forms and life plans will be created by the end of 2026 / early 2027.In the midst of this new, urban district - shortly "ZEPRA" - companies have the attractive opportunity to position themselves early on and become part of a growing, vibrant environment.In the Atriumhaus Westbaustein, a total of three commercial spaces with 204 m², 98 m², and 117 m² are available on the ground floor.One of the spaces with approx. 204 m² is characterized by the following features: • Ground floor location • Room height 4.21 m • Spacious shopfronts • Divisible into up to four units • Additional toilet facilities in the north staircase for shared use • Intake and exhaust air for tenant expansion Monobloc UG prepared • Basic construction • Concrete floor • 20 mm for tenant expansion floor considered • Walls concrete raw • Ceiling concrete lasered • 2 toilets built on the area • if the entire area is rented Pratteln is located in the east of the Basel agglomeration and belongs to the canton of Basel-Landschaft. The municipality is part of the dynamic economic and living space around Basel and is characterized by its excellent transportation connections. In recent years, Pratteln has increasingly established itself as a diverse workplace and living location. The municipality is investing specifically in the development of new districts and commercial sites.Interested? We look forward to your inquiry!

Travel time
-

Suggested properties for you based on search results

Other interesting objects