









525 results - Commercial properties for rent: Canton Aargau

  • Warehouse with large shelving units, trolleys, pallets, and illuminated by ceiling lights.
  • spacious room, white walls, industrial equipment, green robotic arm, industrial machines, ladders, windows, metal radiators
  • Water treatment facility with tanks, pipes, a blue barrel, machinery, and industrial equipment
  • Metal shelving, industrial steel doors, warehouse ladder, storage units, ceiling lights, large door, storage pallets
  • Empty warehouse with yellow floor, red structural beams, high ceiling, white walls, metal partitions, and ceiling lights.
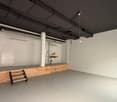
  • Wide open space with wooden floor, white walls, high ceiling with red trusses and white lighting.
  • laboratory with cabinets, sink, countertop, shelves, and stools
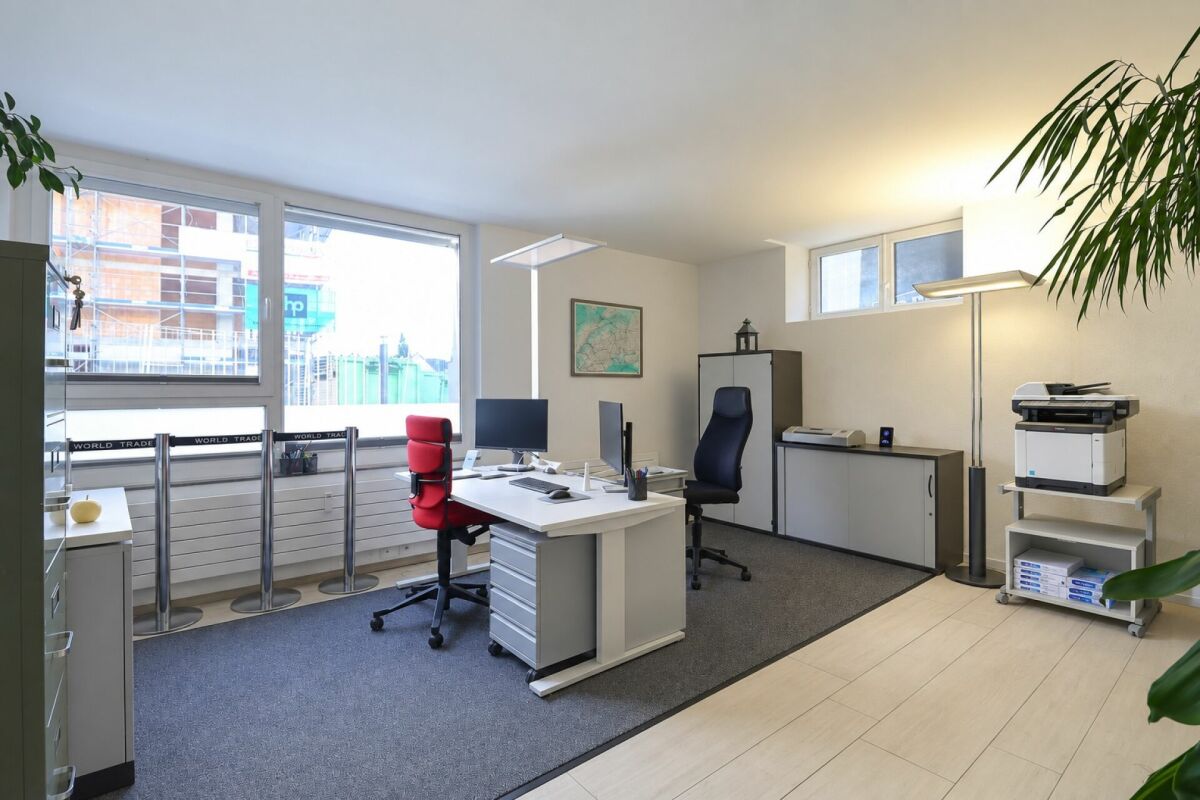
  • empty room with desks, chairs, cabinets, shelves, carpeted floor, open door
  • Modern conference room, large windows, desk, chairs, built-in kitchen with appliances
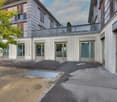
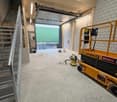
  • The image shows a hallway or entryway area of a building. The hallway has concrete flooring and appears to be a commercial or industrial space. There is a large garage door visible at the end of the hallway, indicating this may be a garage or storage area
  • The image shows the interior of a warehouse or storage facility. It has a large open space with a high ceiling and exposed beams. There is a pallet jack and other equipment visible in the background, indicating this is a functional storage or distribution
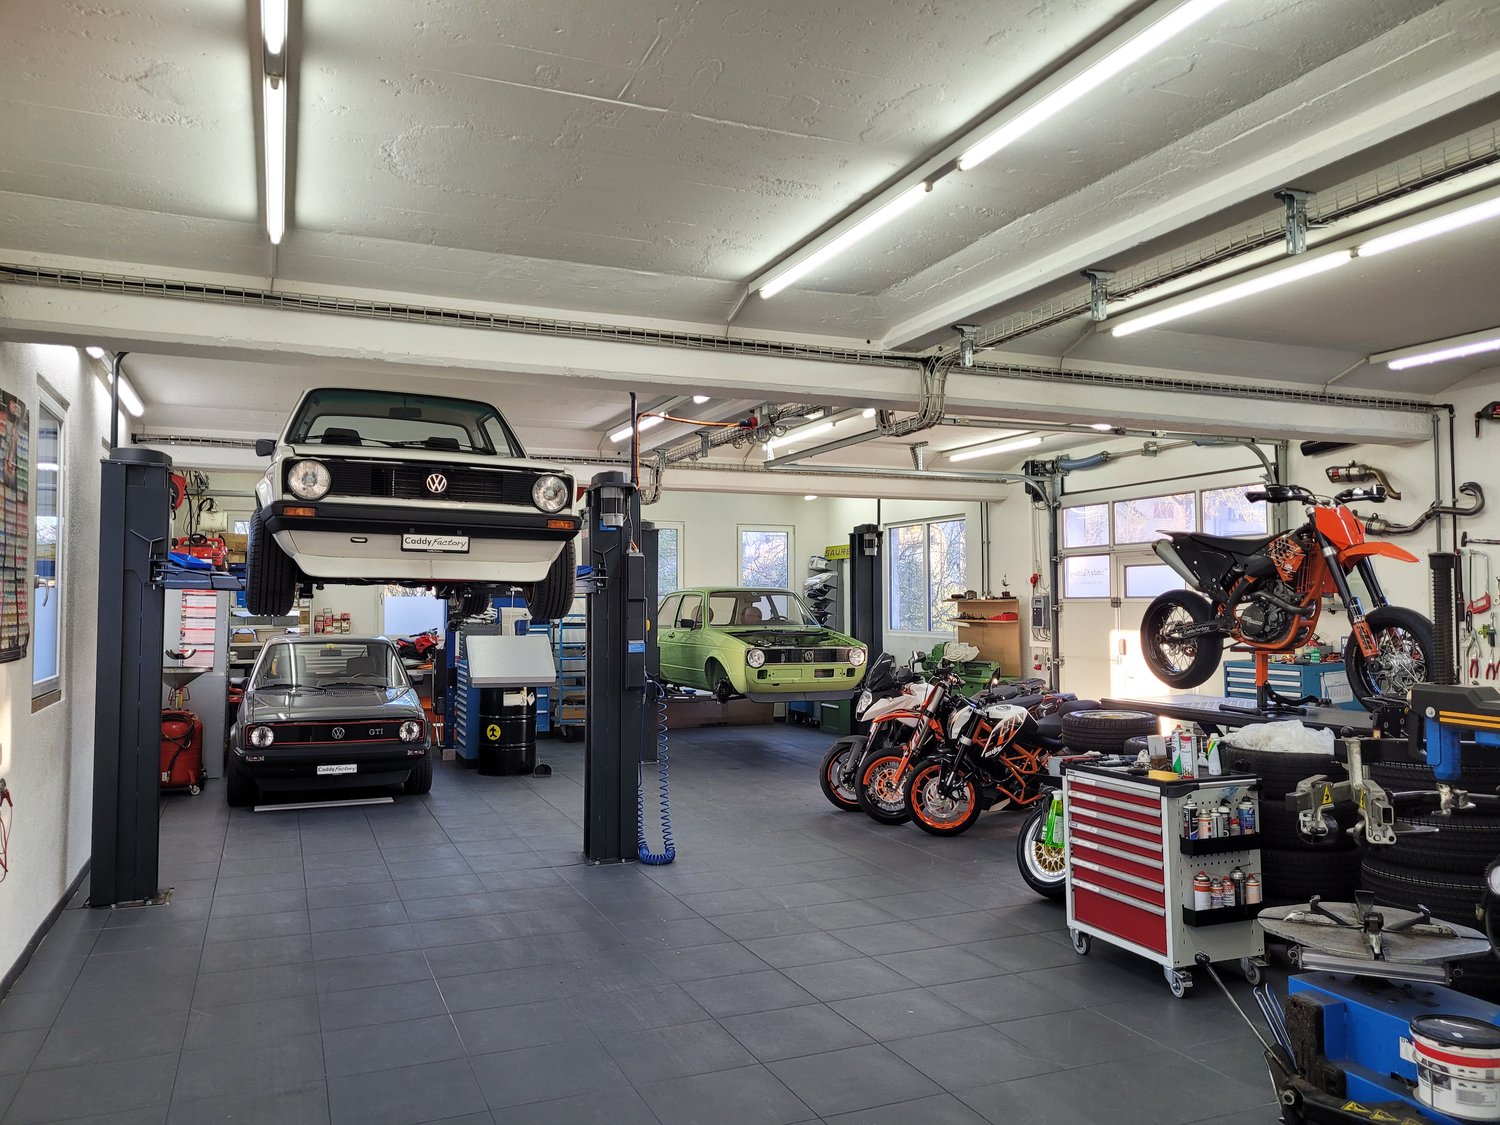
  • Industrial setting, large floor space, heavy machinery, large steel containers, metal shelves, several large windows, fluorescent ceiling lights, trolley with plastic-wrapped boxes, gray trash bin.
  • Bathroom with white tile walls, white sink, faucet, mirror with wall mount, trash can, tissue dispenser, under-counter hand dryer, door with silver handle, and white ceiling.
  • Empty room with blue floor, white walls, windows, radiators, ceiling lights, table with items, shelves
1 / 17
1,300m²Price on request
Aarauerstrasse 51, 5200 Brugg

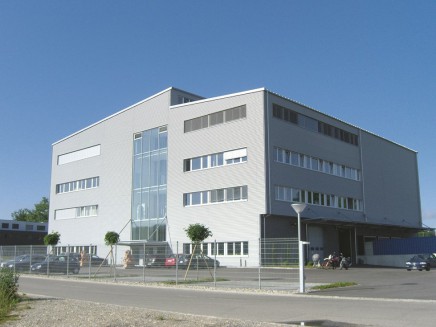
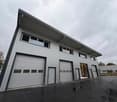
Modern industrial hall with versatile usage possibilities in Brugg

Discover this attractive industrial hall at Aarauerstrasse 51 in Brugg, ideal for companies looking for a flexible and well-equipped commercial space.Highlights of the property: • The rental area is approved as a hazardous materials operation • Spacious total area of 1300 m² spread over two floors • Six versatile rooms • High floor load capacity of 1500 kg/m² on the ground floor and 500kg/m² on the 1st floor • Room height on the ground floor 3.7m / room height on the 1st floor increasing from 3.1m - 3.9m • Barrier-free and wheelchair-accessible design • Ramp for easy loading and unloading • Parking spaces available • Completely equipped with electricity, water, and sewage connections • Cable TV available • Last renovation in 2009 • Area is fenced and monitored Fit-outs that can be taken over: • Ventilation system with air washer / fire protection system • Desalination system • Slotted system for wastewater • Large sink for containers • Run-off protection 2 pieces • UKW system / EDV and telephony • Filling system • Mixing system • Osmosis system • Compressed air system • Neutralization system • Laboratory on the 1st floor Location and surroundings:The property is located in a quiet area, ideal for concentrated work. In the surroundings you will find: • Brugg train station: 10 minutes on foot • Obergrüt/Badi bus stop: 8 minutes on foot The location offers a good connection to public transport and at the same time a pleasant working atmosphere.This industrial hall is perfectly suited for manufacturing companies, logistics firms, or as a storage space. The flexible room layout and modern equipment enable versatile use. Arrange a viewing today and convince yourself of the possibilities of this attractive commercial property in Brugg.

Travel time
-
1 / 36
1,550m²CHF 14,940.–
Aeschwuhrstrasse 15, 4665 Oftringen

Versatile commercial property in Oftringen

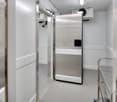
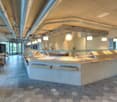
Commercial property with versatile usage options at Aeschwuhrstrasse 15 in Oftringen Available from 01.04.2026 or by agreement - your new work world is waiting!3 floors with numerous possibilities:The property offers a total of 18 offices/rooms in different sizes, which can be used flexibly. These are distributed across the ground floor (13 offices/rooms) and the 1st upper floor (5 offices/rooms) and offer space for creativity and productivity for both small and large teams.The offices can be equipped according to needs as individual offices, workgroups, meeting rooms or call rooms.Basement (UG): • Ground-level access - ideal for workshops or storage areas, equipped with an 8m wide roll-up door for convenient access • Building services rooms (server room, heating room, electrical room) - everything needed for operation under one roof • Canteen with kitchen and coffee corner - the ideal place to enjoy a break, with direct views of the pool and green spaces • Water connection outside the building - flexible for additional requirements • Workshops in the UG have high-current connections - ideal for machines and technology • Climatized workshop room - this room has a 3-meter wide interior door and ensures that your technology always works under optimal conditions and does not overheat Ground floor (EG): • 13 offices - flexible rooms that offer different usage options • 3.2 m high workshop with delivery level - ideal for logistics and production • Reception area with registration lock - professional entrance for your company • A tea kitchen and toilet facilities - for the comfort of your employees 1st upper floor (OG): • 5 offices - ideal for your office team, with space for creative ideas and flexible work configurations • Plenty of space for your ideas: possibility to integrate a fully equipped kitchen and additional wet cells • Approx. 70 m² large terrace - enjoy breaks and the view of the pool and garden. Special highlights of the property: • Pool for employees for exclusive use - a true highlight for the summer months and ideal for team events • Garden with lawn - relax while working or organize creative meetings in the green Further important details: • Location: Aeschwuhrstrasse 15, 4665 Oftringen/AG • Outdoor parking spaces: Up to 25 parking spaces • Electric vehicle charging station directly in front of the building - for sustainable mobility of your employees and visitors • Total area: approx. 1,550 m² - perfect for companies that want to combine office space, workshops, and storage areas This property not only offers office space but also the opportunity to efficiently integrate your workshops and storage rooms. With a flexible room layout, workshops, multi-functional hall, and the special extra of a pool and garden, it provides the ideal basis for a creative and functional work environment.Do you only want part of the property? No problem, the spaces can be divided and separated from each other. Share your needs with us and we will put together a suitable offer.Visit the premises and be convinced by the versatile usage options!

Travel time
-
1 / 15
37m²CHF 905.–
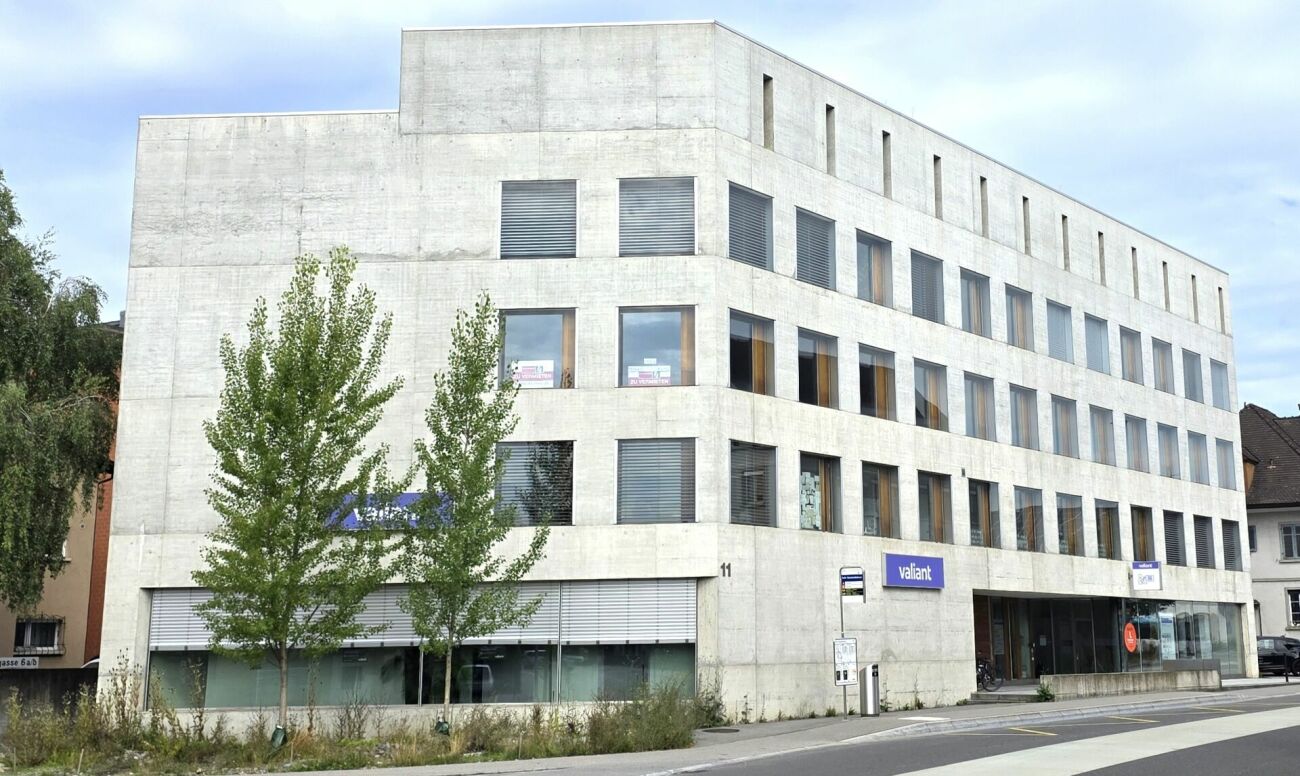
Bremgartenstrasse 11, 5634 Merenschwand

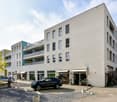
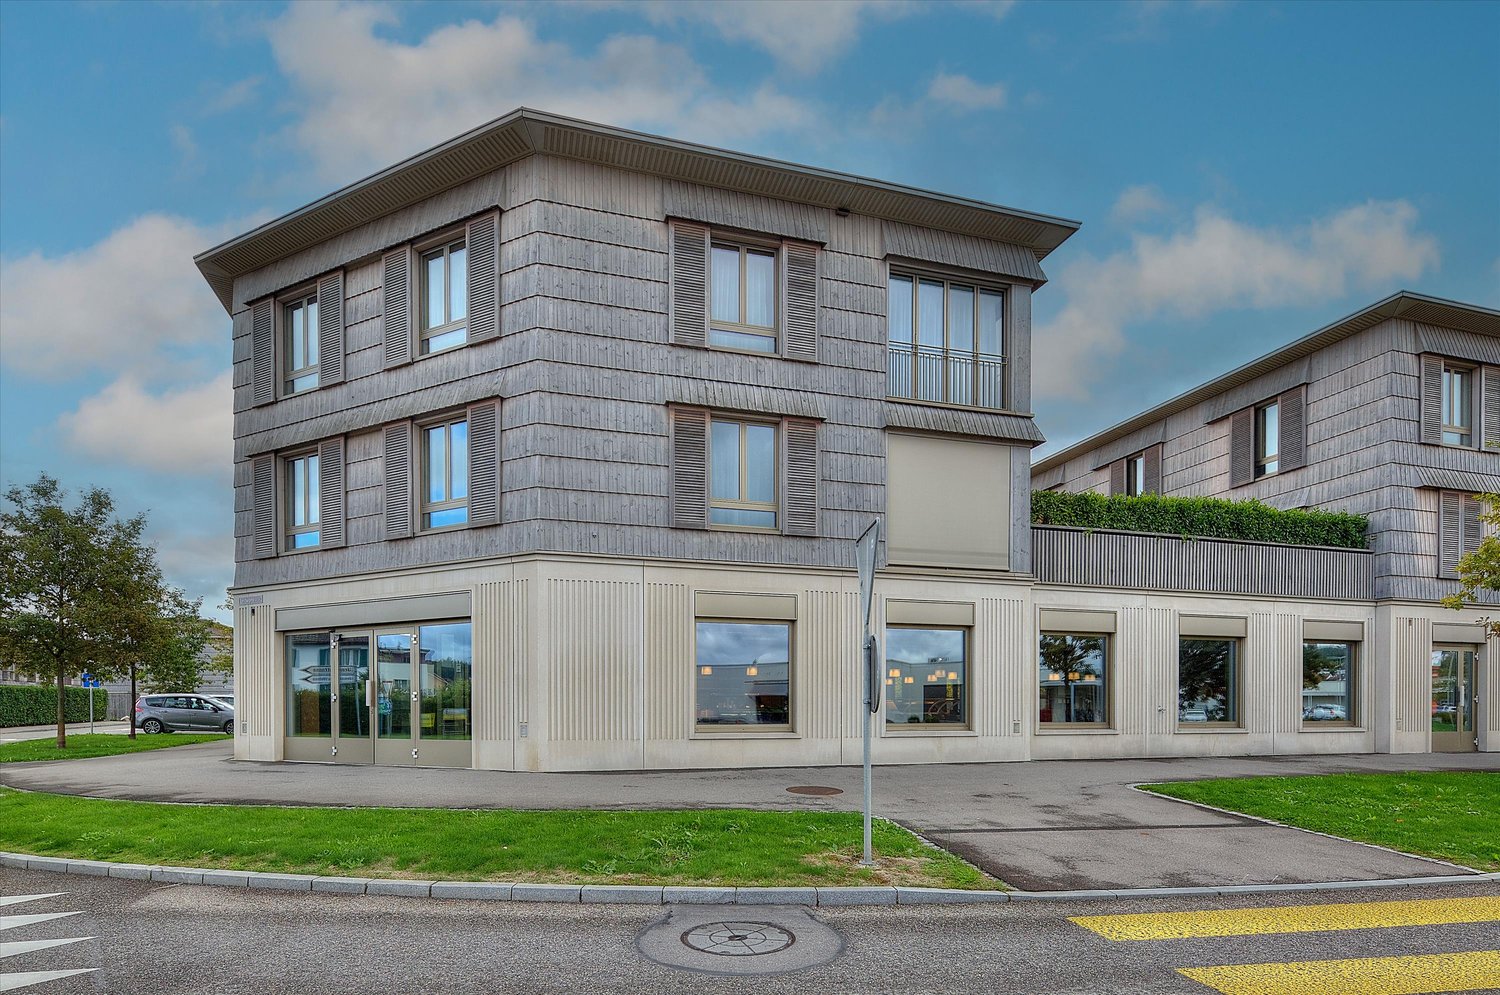
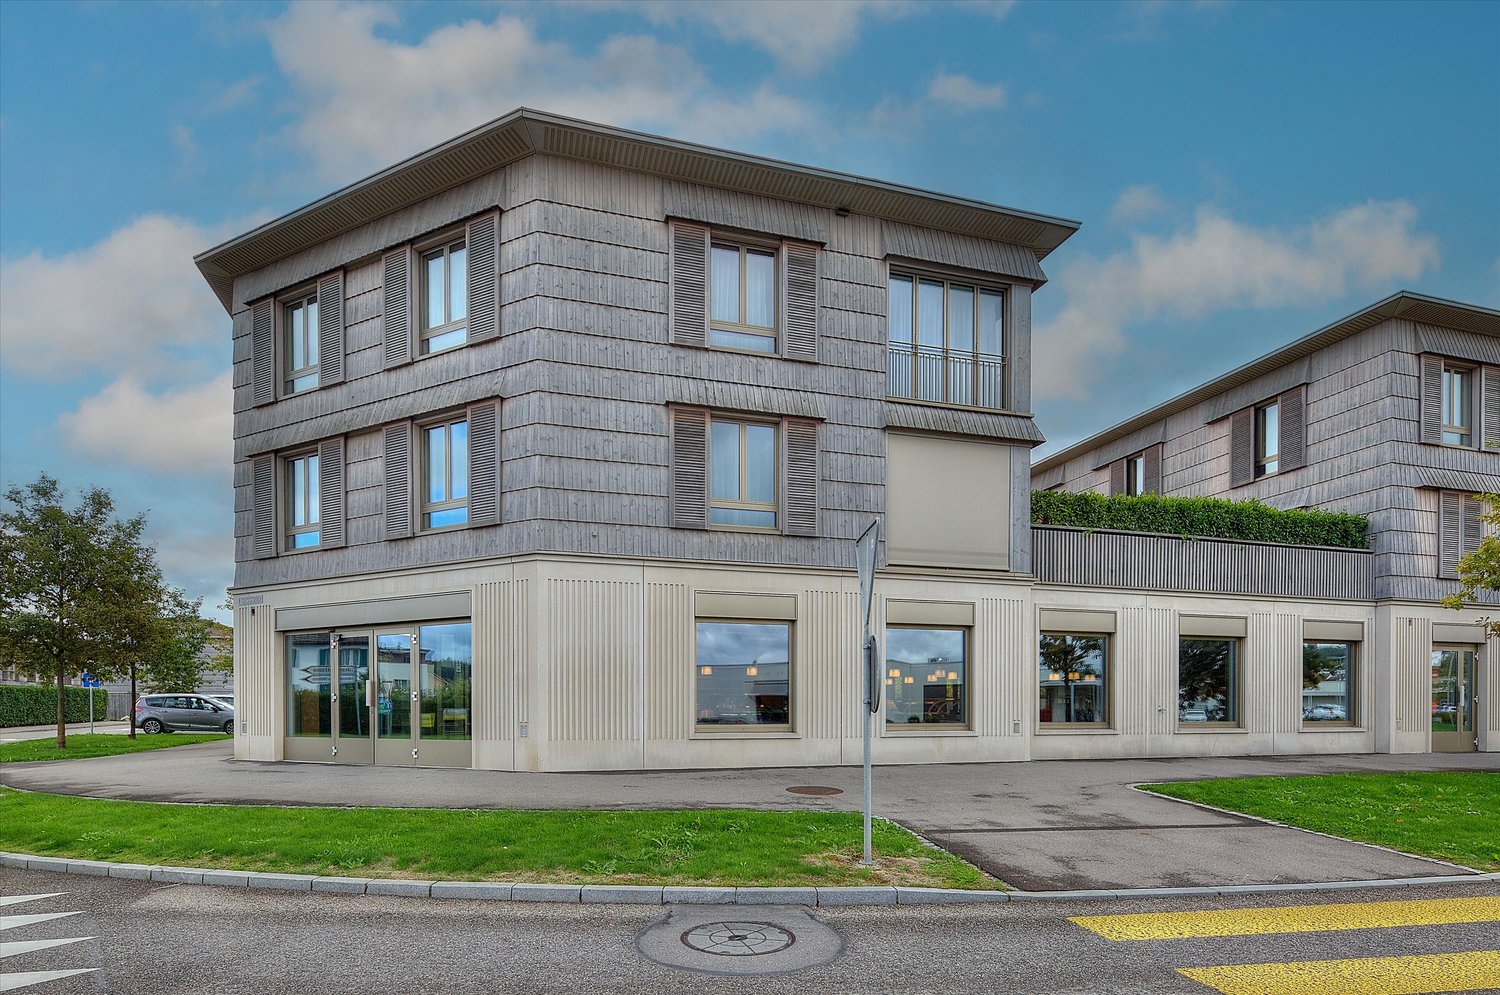
Stylish working: Your 37 m² commercial space with reception area in the "Gwand" Merenschwand

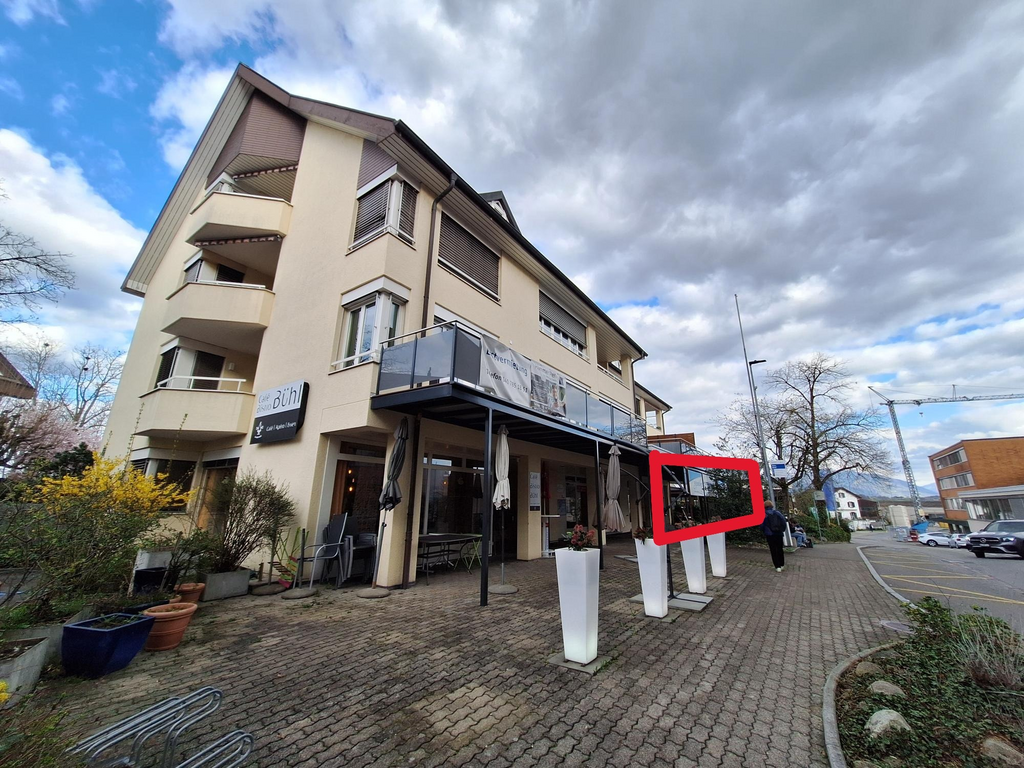
Stylish working: Your 37 m² commercial space with reception area in the "Gwand" MerenschwandWe are renting a bright, 37 m² large commercial space on the 1st floor of the distinctive residential and commercial building "Gwand" in the center of Merenschwand, available immediately or by arrangement. The modern property impresses with its representative architecture, a central location, and ideal conditions for an inspiring work environment.Perfectly suited for freelancers, start-ups, or small businesses looking for a professional and stylish location.Take advantage of this opportunity and secure your new office space in the best location in Merenschwand. This AZ-Immobilien offer has the following advantages: • Completely built-out, bright commercial space with 37 m² of space • New, light vinyl floor for a modern and pleasant working atmosphere • High-quality construction with energy-efficient wood heating system (heat association with the Kistenfabrik Merenschwand) • Furnished waiting room / anteroom (6 m²) for shared use with another party • Communally usable toilets for ladies, gentlemen, and people with disabilities on the same floor • Elevator available - barrier-free access to all floors • Separate storage rooms (13 m²) available for CHF 80.00/month • Attractive parking options: outdoor parking spaces for CHF 60.00/month, underground parking spaces for CHF 135.00/month, and free customer parking • Restaurant on the ground floor - ideal for meetings or lunch breaks • Rent deposit of three months' rent, optionally by insurance or classic deposit account Room program (approx. information): • Commercial space: 37 m² • Furnished waiting room/anteroom: 6 m² • Storage rooms: 13 m² (optional) Location:The attractive commercial space is located in the center of 5634 Merenschwand, a dynamically growing municipality in the Muri district (AG). The region convinces with steady population growth, low vacancy rate (0.4%), and moderate tax burden (11.3%) - an ideal location for trade, services, or industry.In front of the building, there are sufficient parking spaces for customers, employees, and suppliers. A restaurant directly in the house and further catering and shopping facilities in the vicinity ensure short distances and pleasant breaks in the working day. Have we sparked your interest?Then contact us directly in the online ad via "Contact provider". We will get back to you as soon as possible. Thank you very much.We look forward to your contact.For more information, visit our website www.azimmo.ch

Travel time
-
1 / 37
2,057m²CHF 96.– / m²
Aeschwuhrstrasse 15, 4665 Oftringen

Commercial property with versatile usage options in Oftringen!

Commercial property with versatile usage options at Aeschwuhrstrasse 15 in Oftringen Available from 01.04.2026 or by arrangement - your new work world is waiting!3 floors with numerous possibilities:The property offers a total of 18 offices/rooms in various sizes, which can be used flexibly. These are distributed across the ground floor (13 offices/rooms) and the 1st upper floor (5 offices/rooms) and offer space for creativity and productivity for both small and large teams.The offices can be set up as individual offices, workgroups, meeting rooms, or call rooms according to needs.Basement (UG): • Barrier-free access - ideal for workshops or storage areas, equipped with an 8m wide roll-up door for convenient access • Building services rooms (server room, heating room, electrical room) - everything needed for operation under one roof • Canteen with kitchen and coffee corner - the ideal place to enjoy a break, with a direct view of the pool and green spaces • Water connection outside the building - flexible for additional requirements • Workshops on the ground floor as well as in the basement have high-current and compressed air connections - ideal for machines and technology • Climatized workshop room - this room has a 3-meter wide interior door and ensures that your technology always works under optimal conditions and does not overheat Ground floor (EG): • 13 offices - flexible rooms that can be used for different purposes • 3.2 m high workshop with delivery level - ideal for logistics and production • Reception area with registration lock - professional entrance for your company • One tea kitchen and toilet facilities - for the comfort of your employees 1st upper floor (OG): • 5 offices - ideal for your office team, with space for creative ideas and flexible work configurations • Plenty of space for your ideas: possibility to integrate a fully equipped kitchen and additional wet cells • Approx. 70 m² large terrace - enjoy breaks and the view of the pool and garden. Special highlights of the property: • Pool for employees for exclusive use - a true highlight for the summer months and ideal for team events • Garden with lawn - relax while working or organize creative meetings in the green Storage/production hall (approx. 400 m²): • Scissor lift and 3 roll-up doors for quick and convenient access • Carport: space for 3 vehicles directly in front of the hall - ideal for quick access • The storage hall is only rentable in the overall package with the entire property. Further important details: • Location: Aeschwuhrstrasse 15, 4665 Oftringen/AG • Outdoor parking spaces: Up to 25 parking spaces • Electric vehicle charging station directly in front of the building - for sustainable mobility of your employees and visitors • Total area: approx. 2000 m² - perfect for companies that want to combine office space, workshops, and storage areas This property not only offers office space but also the opportunity to efficiently integrate your workshops and storage rooms. With a flexible room layout, workshops, multi-functional hall, and the special extra of a pool and garden, it provides the ideal basis for a creative and functional work environment.Do you want only a part of the property? E.g. entire ground floor, entire upper floor? No problem, the areas can be divided and separated from each other. Share your needs with us and we will put together a suitable offer. A division is only possible from a size of approx. 200 m².Visit the premises and be convinced by the versatile usage options!

Travel time
-
1 / 13
1,000m²CHF 216.– / m²
Teufenstrasse, 8957 Spreitenbach

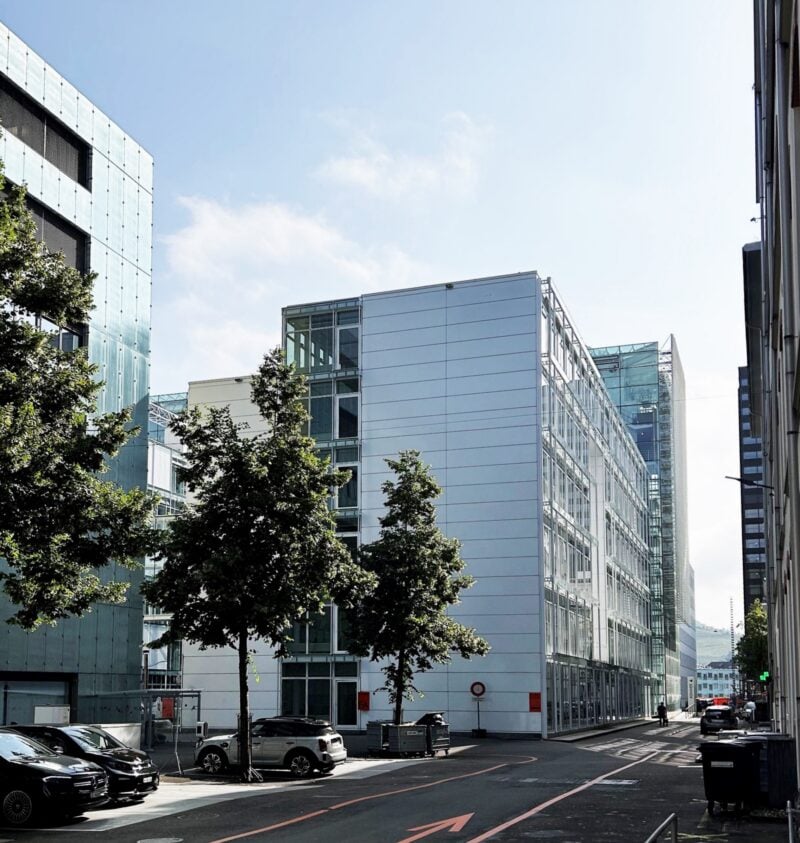
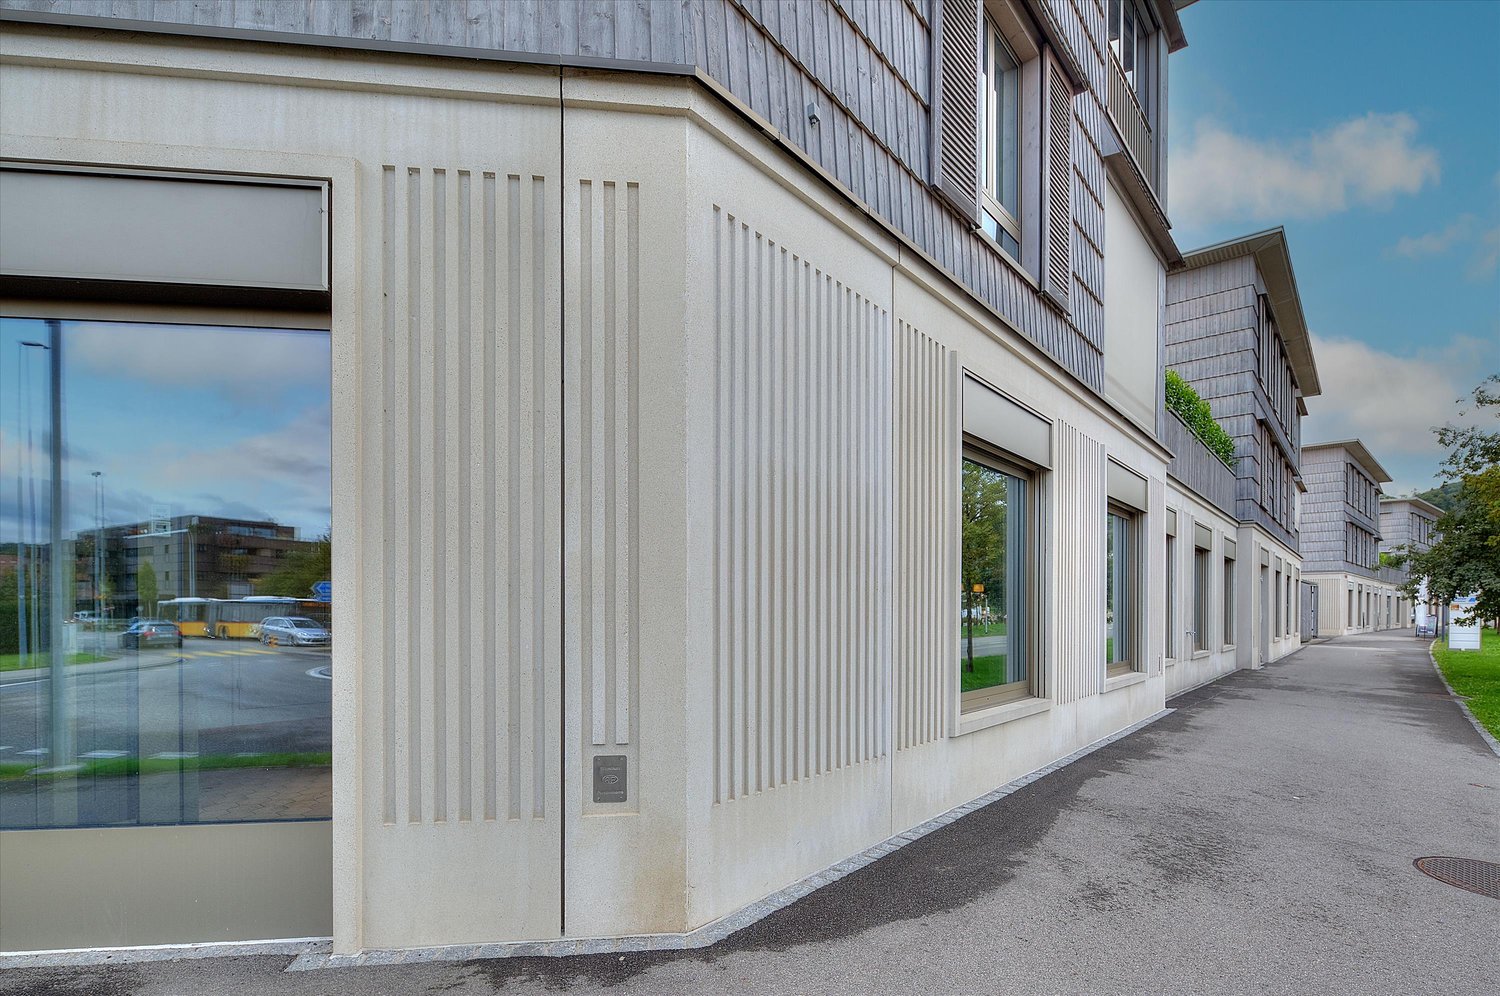
Newly built high-quality commercial and office building in prime location in Spreitenbach

Located in a prime spot at the entrance to Spreitenbach, an architecturally convincing new building is being constructed, meeting the highest standards of functionality, sustainability, and location quality. Construction began at the end of April 2026, marking the start of the realization of this forward-looking project. In total, over 10,000 m² of flexible space is available, providing optimal conditions for modern commercial and office use. The spaces will be available from autumn 2027.Flexible spaces with high technical qualityThe building offers robust and versatile rental spaces for commerce, production, or offices. The lower floors have high ceiling heights, high floor loads, and modern infrastructure, making them ideal for industrial or commercial use. The usable load is between 1,500 kg/m² and 600 kg/m² in the commercial floors, and 400 kg/m² in the office floors. If required, an increase in the usable load is technically possible.On the 3rd floor, there is also a spacious, green terrace with a park-like character, which is accessible to all tenants.Sustainability at a new levelThe building sets new standards in terms of energy efficiency: photovoltaic modules not only on the roof but also on every facade enable complete energetic self-sufficiency. A striking architectural and technological statement. This sustainable overall concept is complemented by the use of groundwater for cooling and connection to the district heating network for environmentally friendly heating. The green terrace, which is irrigated with collected rainwater, also contributes to the ecological overall balance and underlines the high demand for sustainability. The combination of innovative building technology and high-quality construction guarantees not only a minimal ecological footprint but also permanently low operating costs.Further informationThe detailed rental documentation with detailed information on the available spaces, floor plans, construction standards, and technical specifications is available for download in the attached file. We are also happy to be available for a personal conversation or individual space consultation.

Travel time
-

Suggested properties for you based on search results

Other interesting objects