







548 results - Commercial properties for rent: Canton Aargau

1 / 9
700m², CHF 215.– / m²
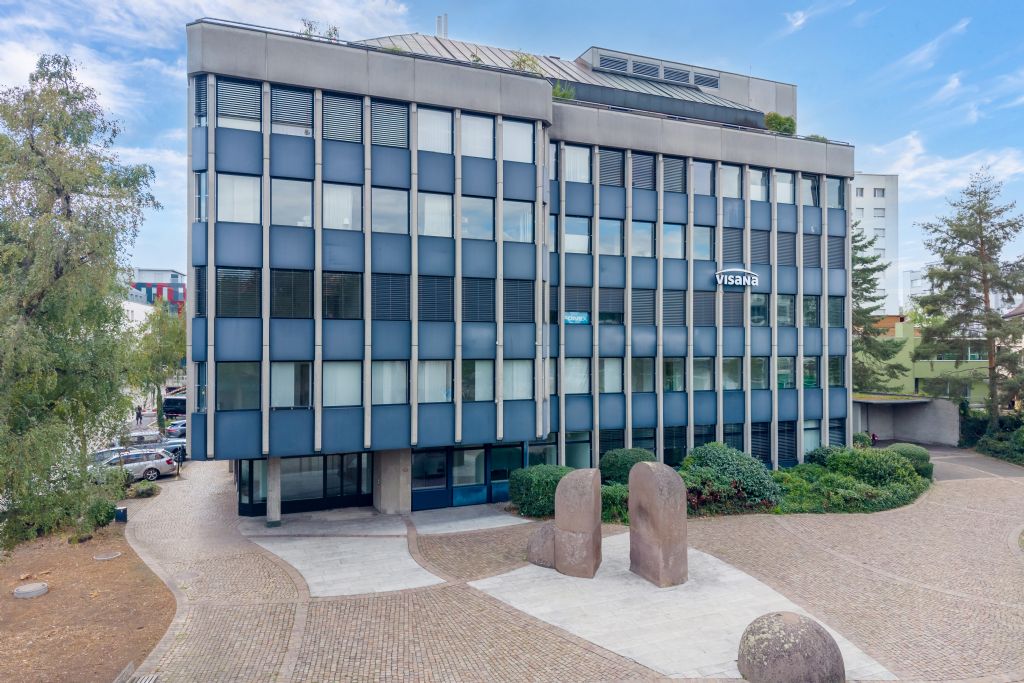
Aarauerstrasse 60, 5603 Staufen

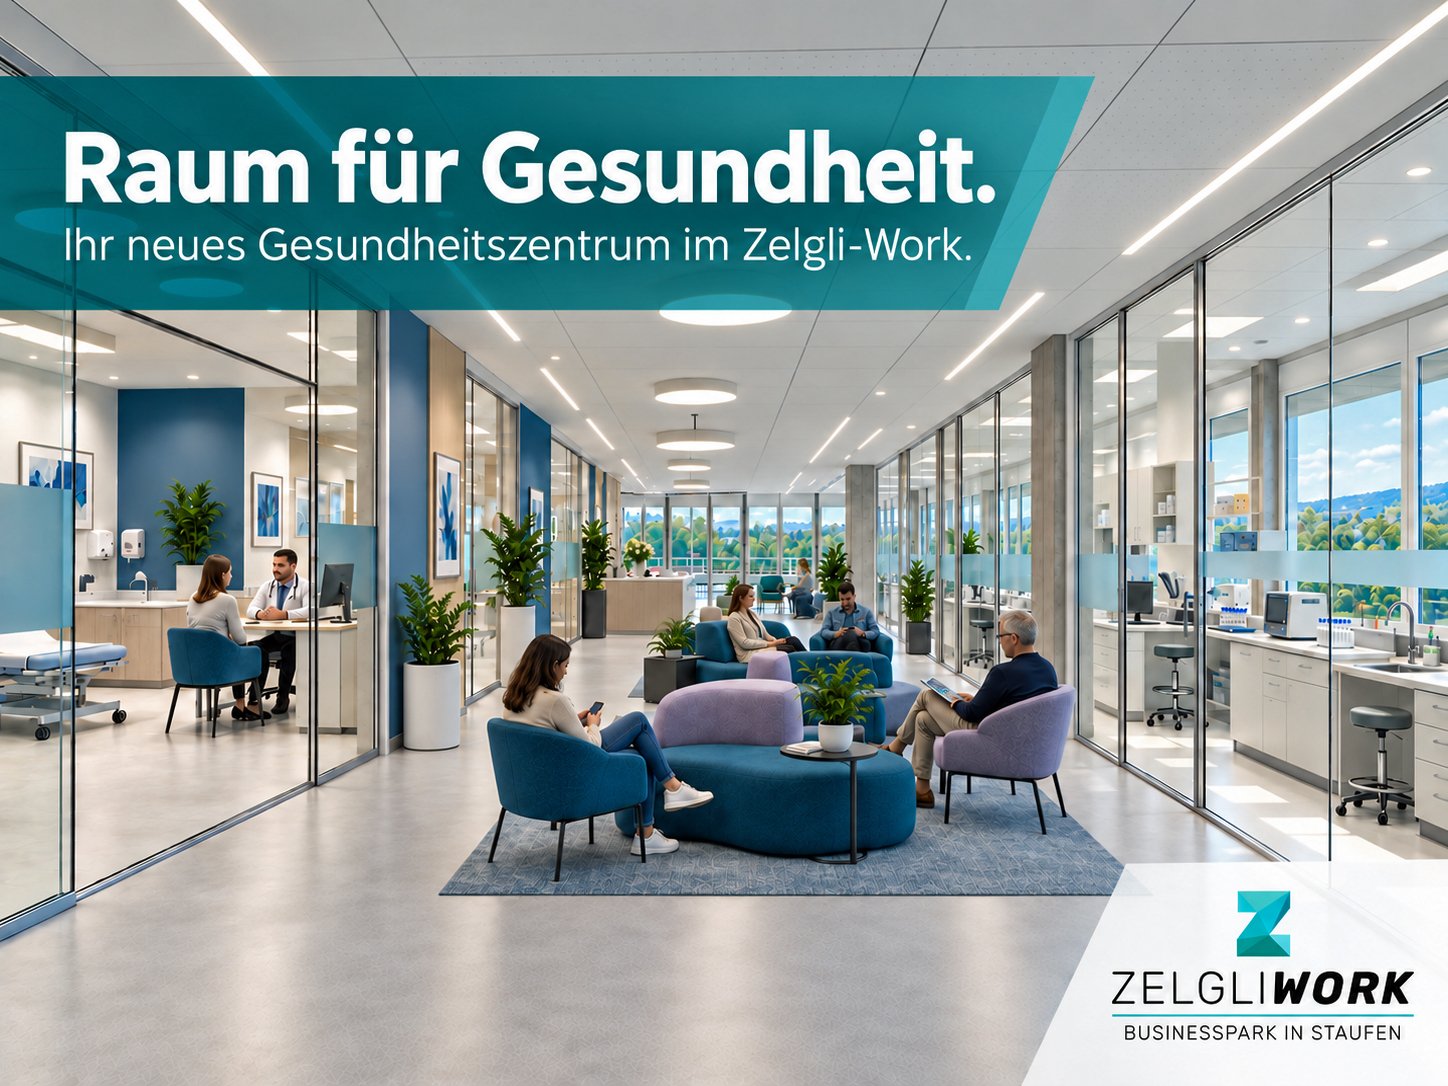
Top location for practice, therapy or health center

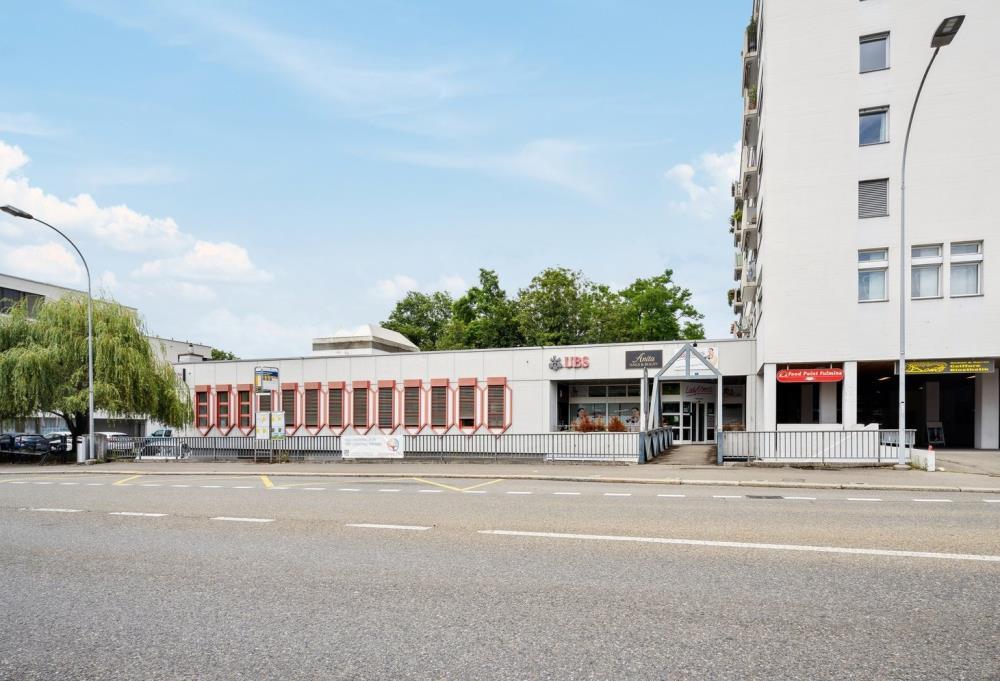
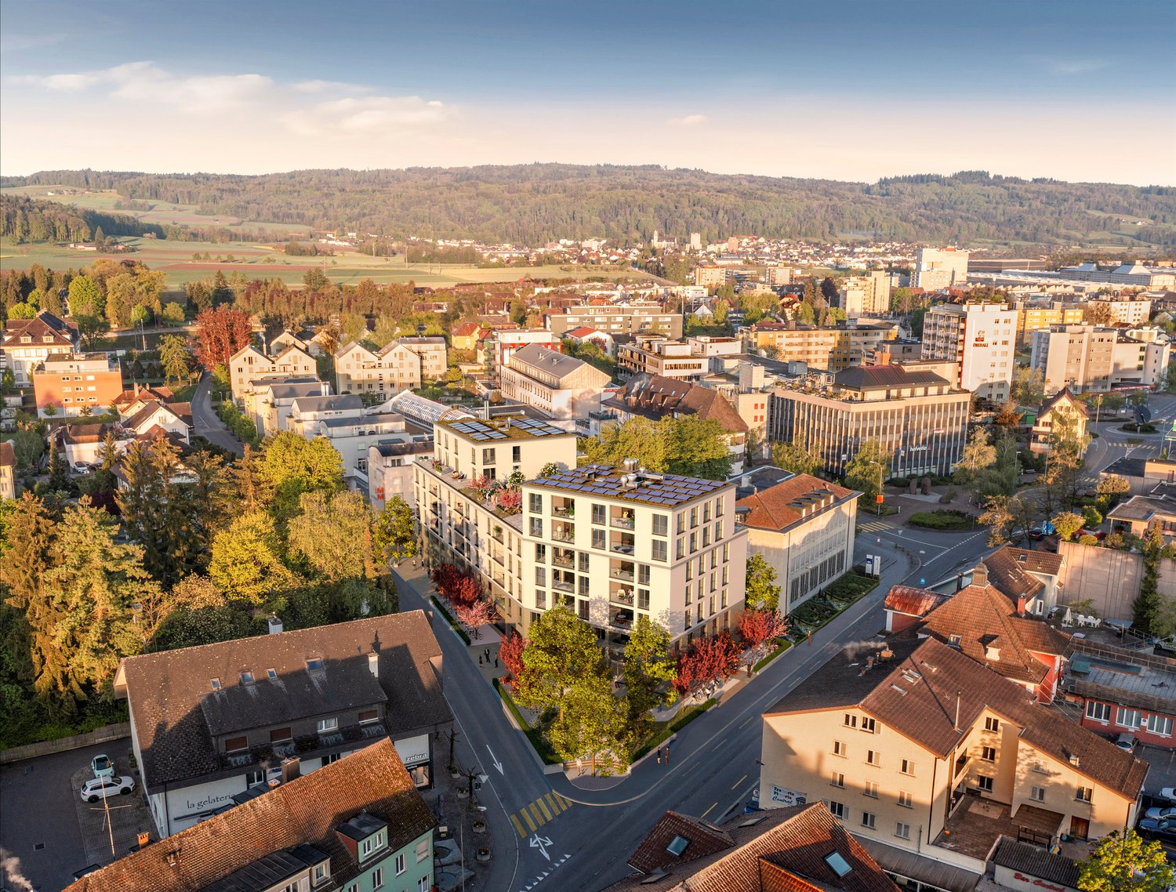
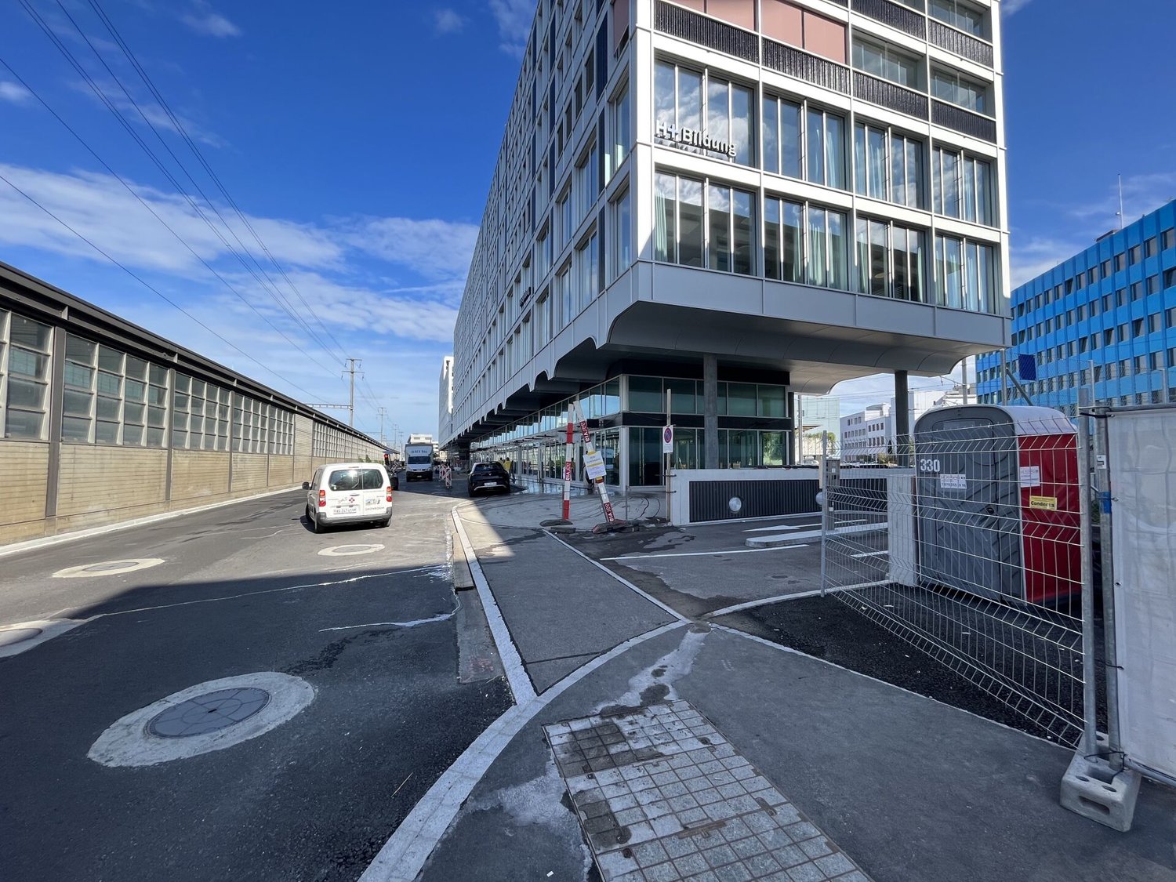
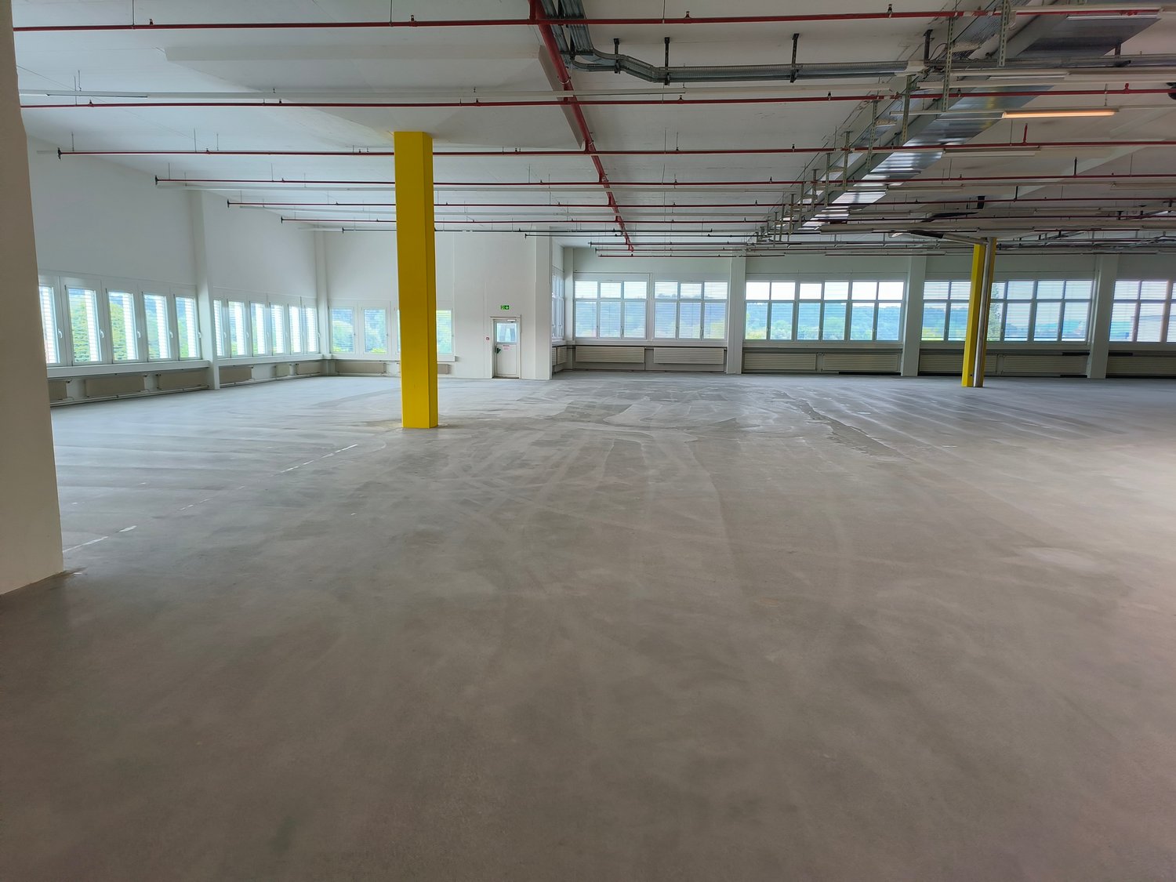
Health under one roof – your new location in Zelgli-WorkIn the modern new building Zelgli-Work in Staufen near Lenzburg, flexible areas of around 400 to 700 m² are available on the 1st floor.The rooms are ideal for a health center, a group practice, physiotherapy, rehabilitation, psychotherapy, dentistry, outpatient diagnostics or other medical and therapeutic services.With the pharmacy Dr. Kunz and Cleverfit, two ideal partners from the fields of health, prevention and fitness are already located in the building. Migros and Denner also ensure a high visitor frequency.Your advantages • flexibly selectable area of approx. 400 to 700 m² • individual room division according to your requirements • modern new building in basic construction (Minergie certification) • goods lift for equipment and materials • more than 60 visitor parking spaces directly at the building • first 30 minutes of free parking for visitors • parking possibilities for employees in the underground garage • attractive rental price with Migros, Denner, pharmacy Dr. Kunz and Cleverfit • growing catchment area Staufen–Lenzburg The area offers the possibility of combining several specialties at one location and building an interdisciplinary health center. Other public-oriented service and office uses are also possible.We would be happy to send you the floor plan documents or show you the area during a personal visit.Further information can be found at www.zelgli-work.ch.

Travel time
-
1 / 13
210m², Price on request
Alte Bahnhofstrasse 27, 5612 Villmergen

210 m² workshop or storage space in Villmergen with optimal infrastructure

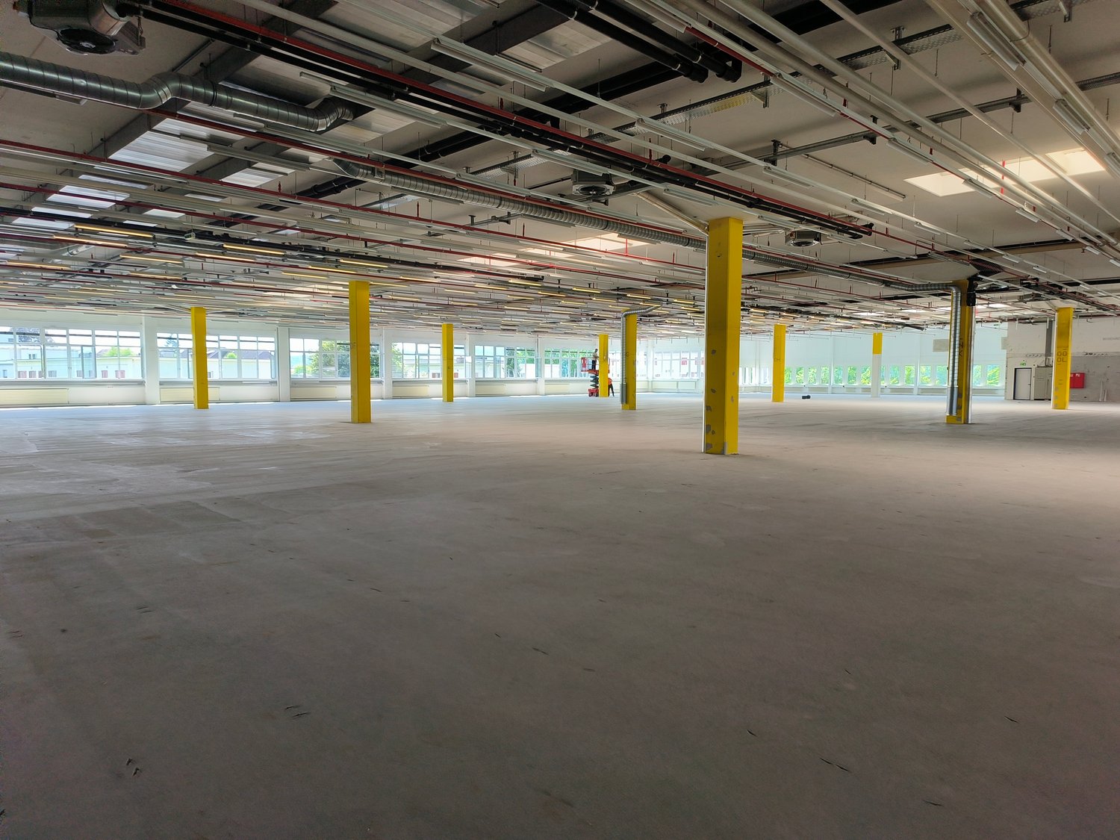
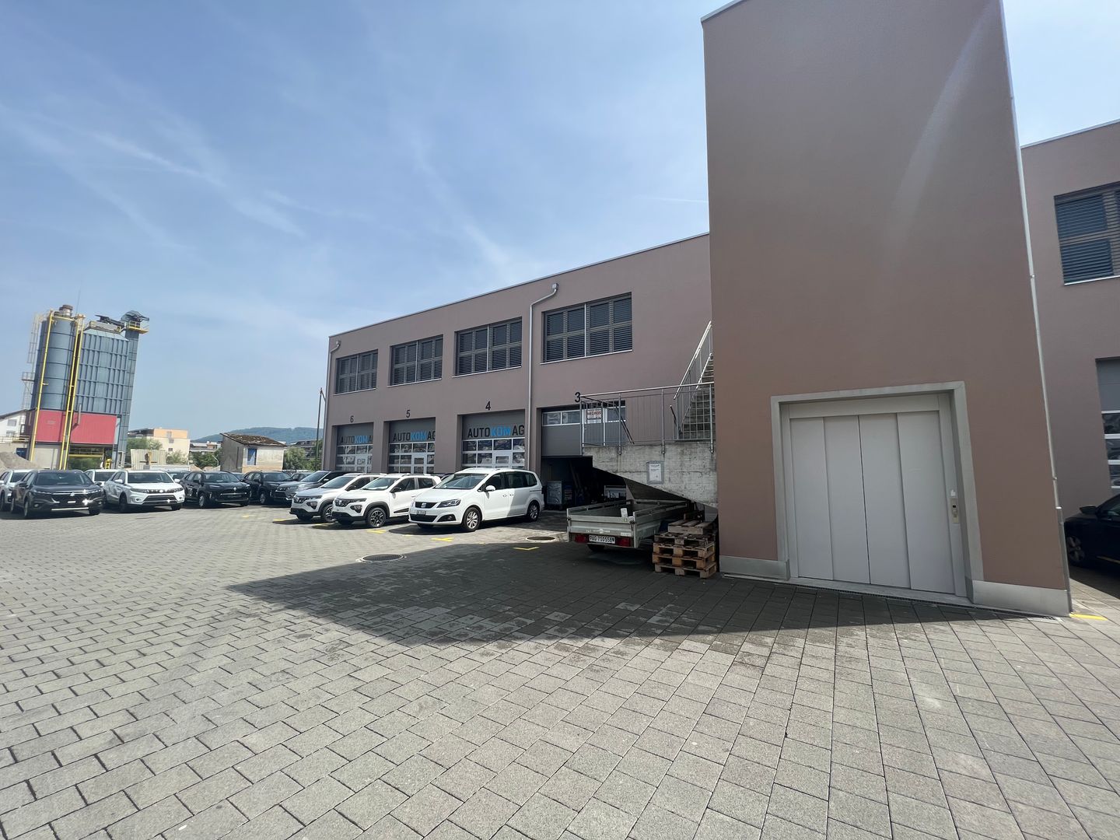
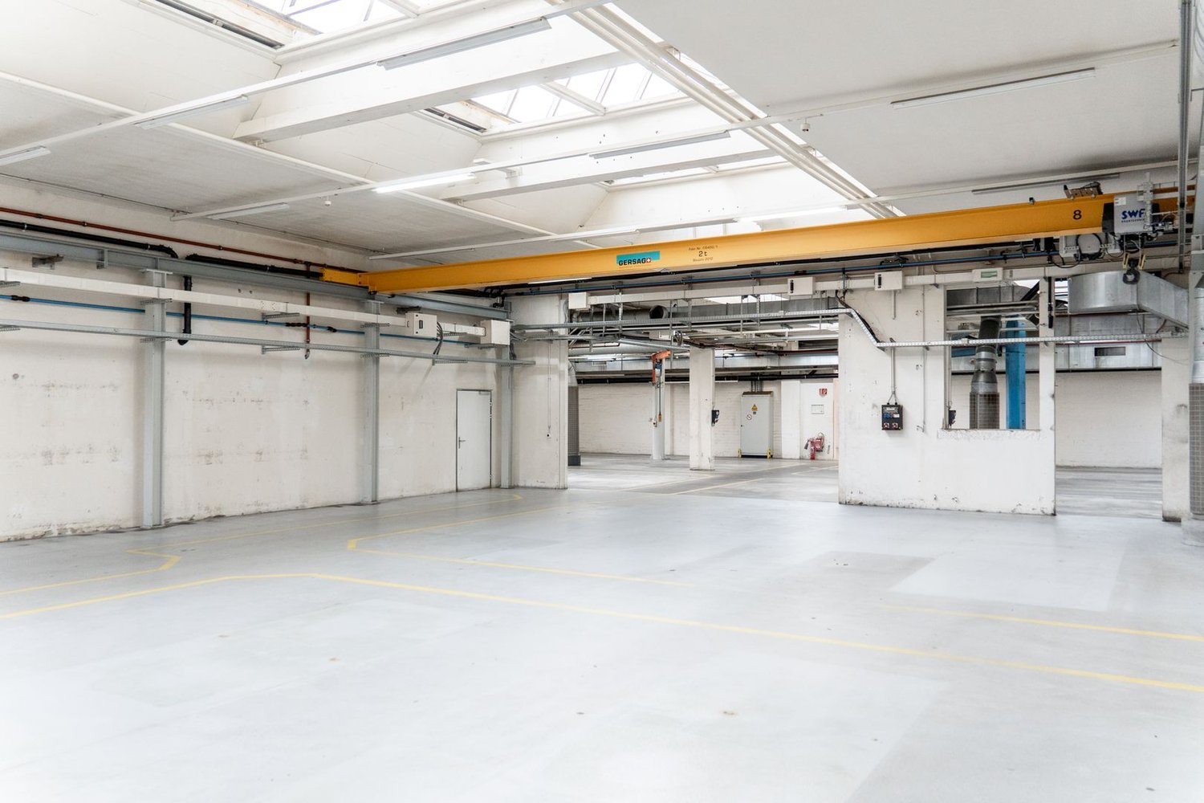
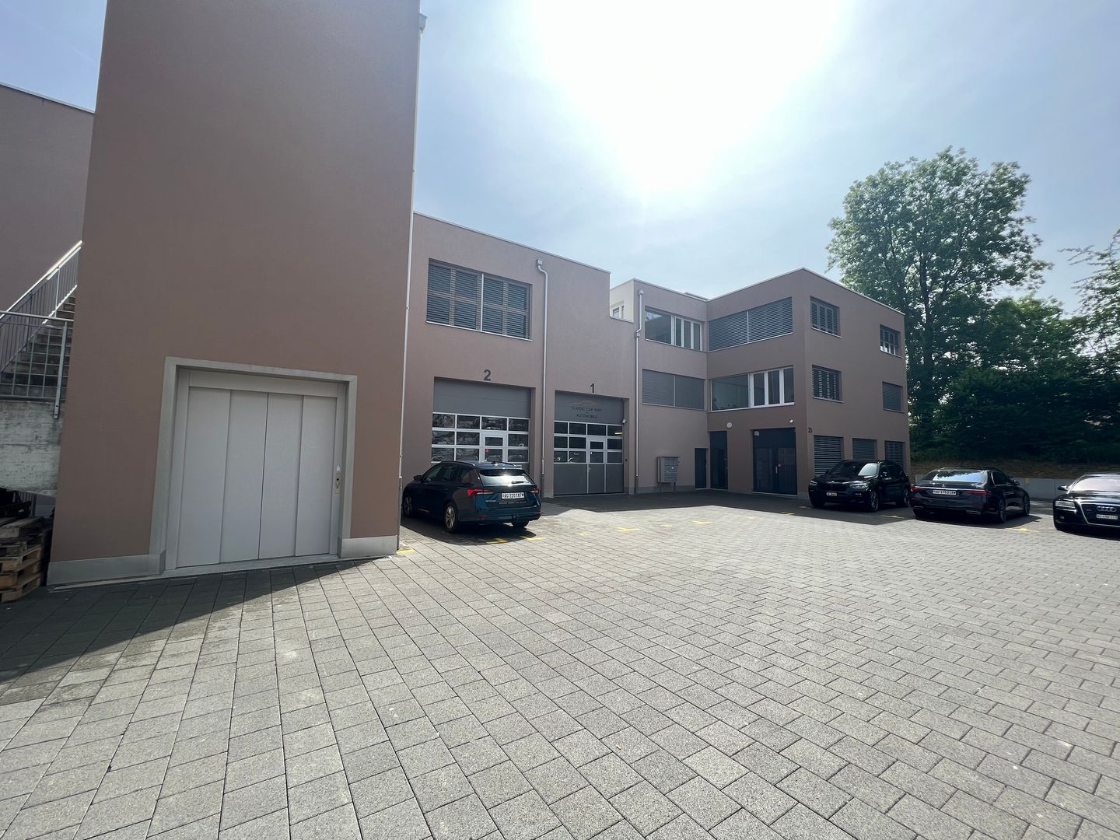
210 m² storage and workshop space with goods lift and daylightAt Alten Bahnhofstrasse 27 in Villmergen, we rent out a versatile commercial space on the 1st basement floor with around 210 m² immediately or by agreement.The contiguous space is ideal as a warehouse, workshop, assembly, production, or commercial space. Thanks to several windows, the rooms have natural daylight and thus offer much more pleasant working conditions than conventional basement spaces.The infrastructure is optimally designed for commercial use. numerous power connections, compressed air lines, and a fiber optic connection are available in the building. Delivery is comfortable via a ramp with a scissor lift. Additionally, a goods lift with a payload of 2 tons ensures easy material transport between floors.The most important things at a glance • approx. 210 m² commercial space • suitable as warehouse, workshop, production or assembly area • natural daylight through several windows • goods lift with 2,000 kg payload • lift cabin 2.40 m × 2.15 m × 2.50 m • door width goods lift 2.10 m • truck and delivery van access possible • ramp with scissor lift for goods delivery • numerous power connections available • compressed air connections available • fiber optic connection in the building • shared toilet in the building • available immediately or by agreement Room heights • Rooms 5 and 6: approx. 2.70 m • Rooms 7 and 8: approx. 2.88 m RentNet rent: CHF 60.00/m²/yearAncillary costs flat rate: CHF 26.00/m²/yearMonthly total costs: approx. CHF 1,500.00Important note: The space is only rented out as a whole unit. Subdivision or partial rental is not possible.Have we sparked your interest? We would be happy to show you the space during a non-binding on-site visit.

Travel time
-
1 / 13
Price on request
Hauptstrasse 73, 5070 Frick

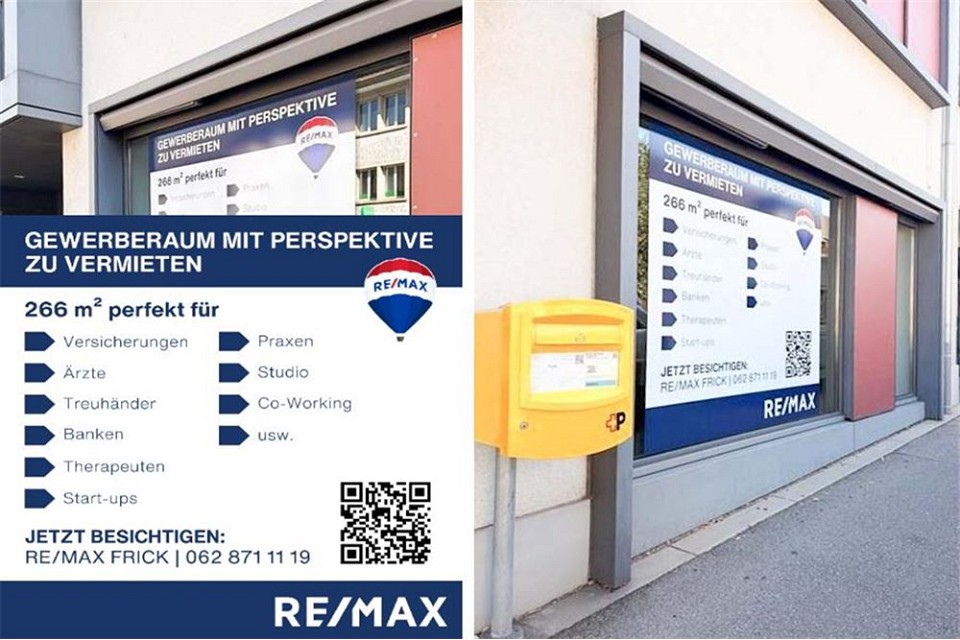
In a prime pedestrian location: shop, practice, gallery, consulting - also partial areas possible

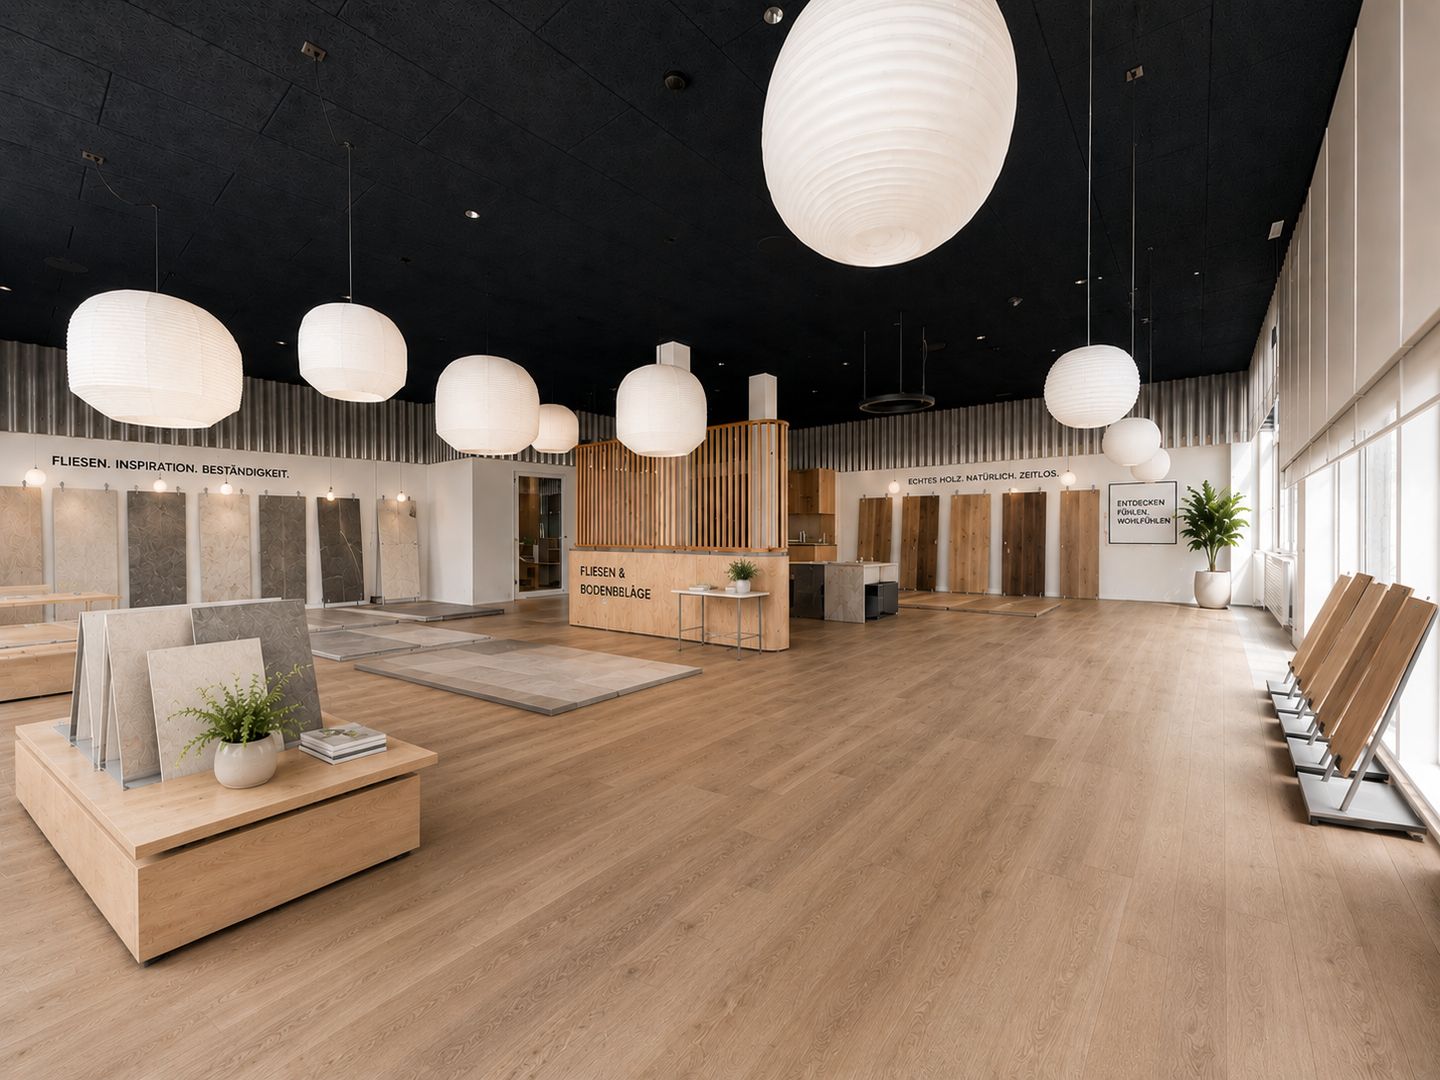
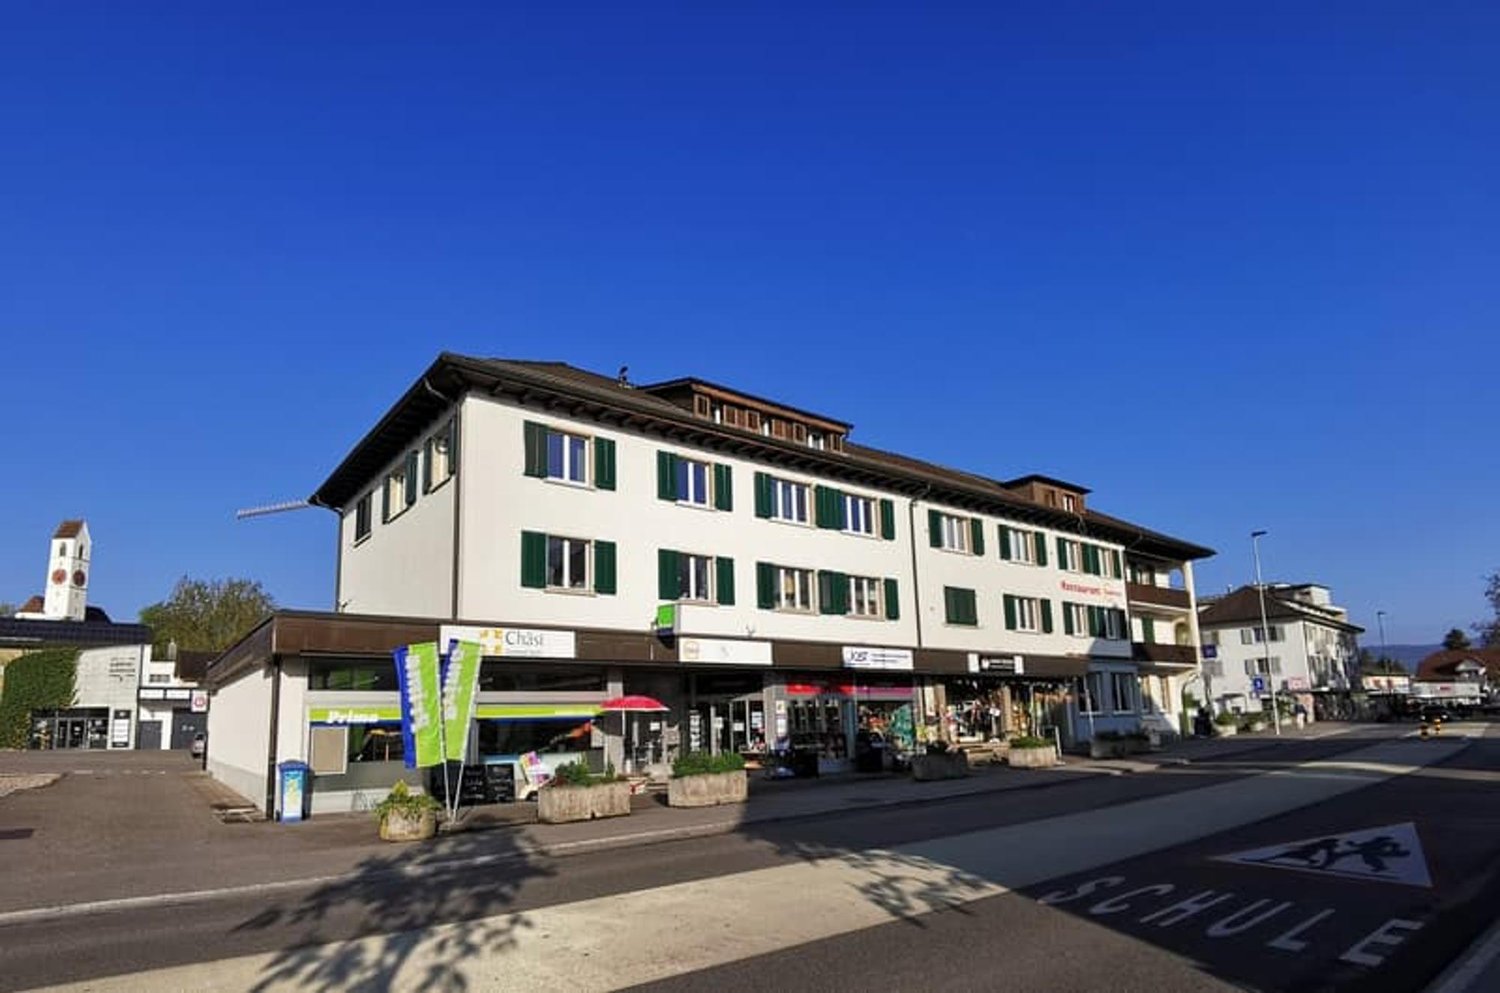
OBJECT Commercial space approx. 266.7 m² with WC and tea kitchen, also partial areas possible, built in 2006, optional basement in 2nd basement floor and parking spaces available RENTAL CONDITIONS Net rent/Heating and additional costs: On request Parking: Parking spaces available Available: Immediately or by arrangement Minimum rental period: 5 years with possible options Tenant deposit: 3 months' rent ROOM PROGRAM 2nd basement: Car parking garage Basement (optional) 17.5 m² Ground floor: Entrance 19.7 m² Sales room 104.8 m² Storage room 22.8 m² Meeting room/office 27.0 m² Meeting room/office 24.7 m² Meeting room/office 12.2 m² Tea kitchen 3.9 m² Ventilation system 7.1 m² Guest toilet 3.2 m² Meeting room/office 41.3 m² FINISH AND CONDITION High-quality and well-maintained interior design. Bright and friendly rooms with large window fronts to the inner courtyard, modern and well-maintained building technology and infrastructure (ventilation, air conditioning, etc.) LOCATION These business premises are located directly on the lively main street in Frick with a diverse range of retail shops in a very good pedestrian location. Good road and public transport connections. Blue zone parking spaces in front of the house. Further parking spaces can be found at Widenplatz and the Rebstock restaurant in the immediate vicinity. The A3 motorway towards Basel and Zurich can be reached in a few minutes. The SBB train station is about a ten-minute walk away. FOR WHOM IS THIS OBJECT SUITABLE? Office, practice, art gallery, retail, consulting, etc. - many uses are possible. Take a closer look at the rooms: https://youtube.com/shorts/EnQ0aTQRGWg?si=muETLoebH6YBwh_Q Interested? We look forward to your inquiry.

Travel time
-

Suggested properties for you based on search results

Other interesting objects