110 results - Houses for rent: Canton Geneve

1 / 13
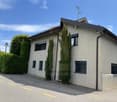
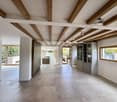
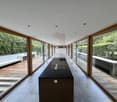
10 rooms, 368m², CHF 8,500.–
1244 Choulex

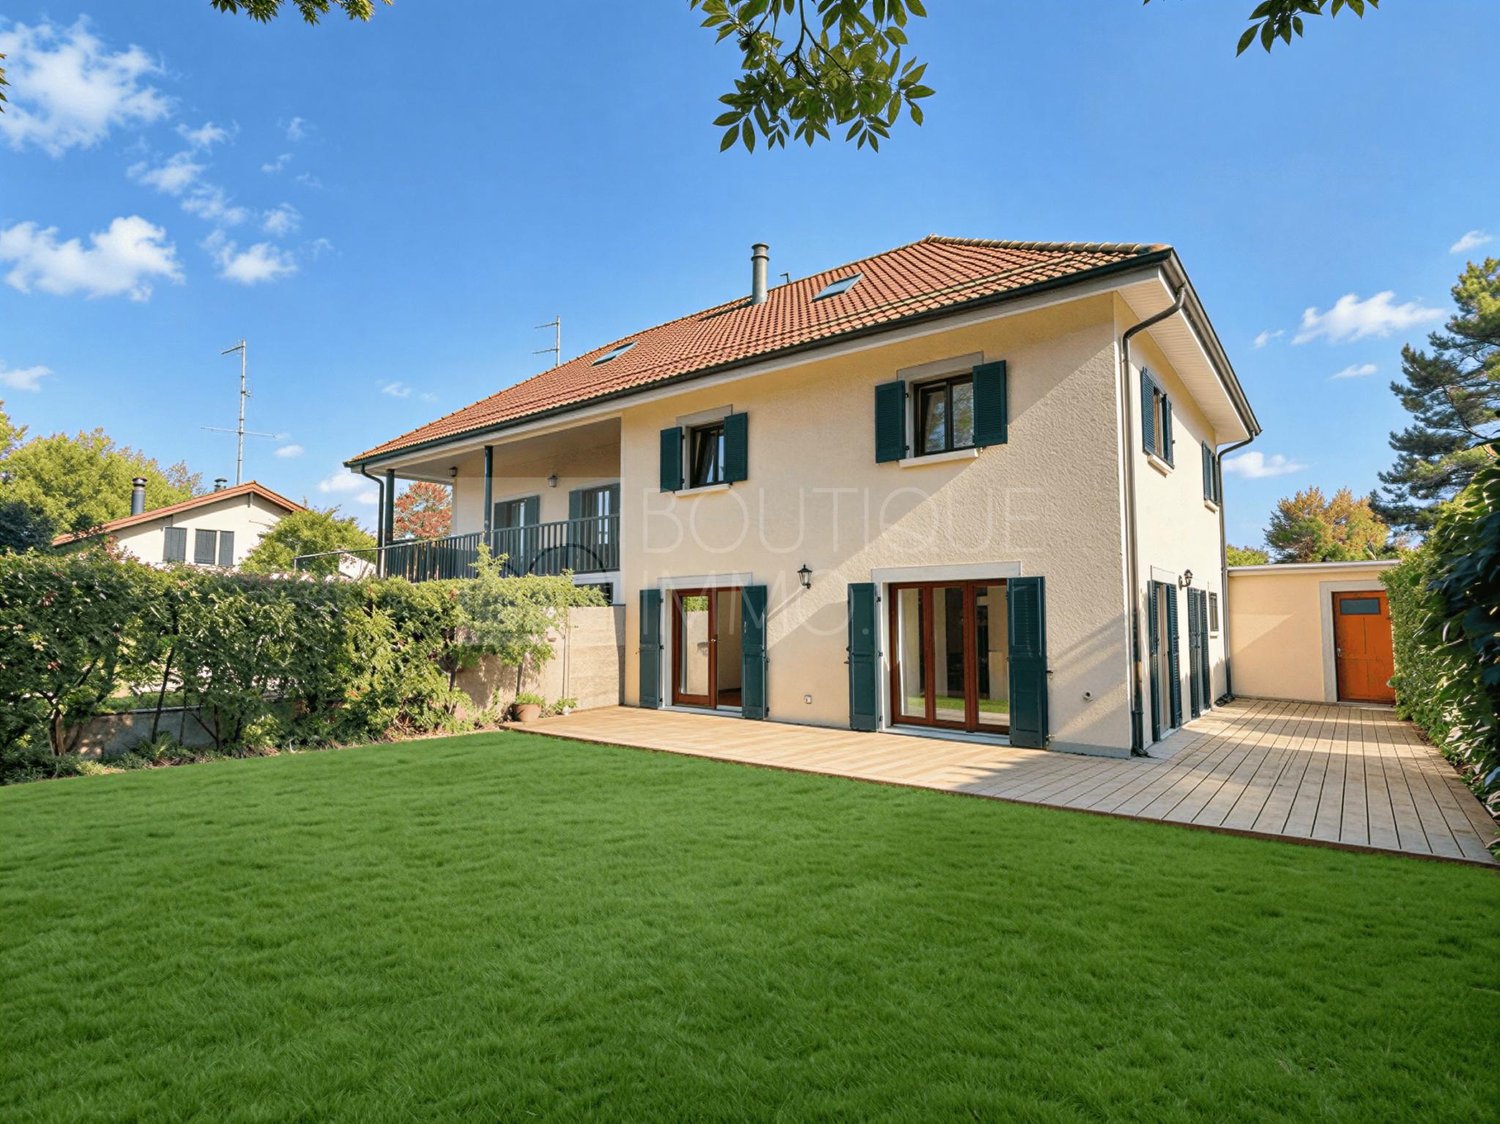
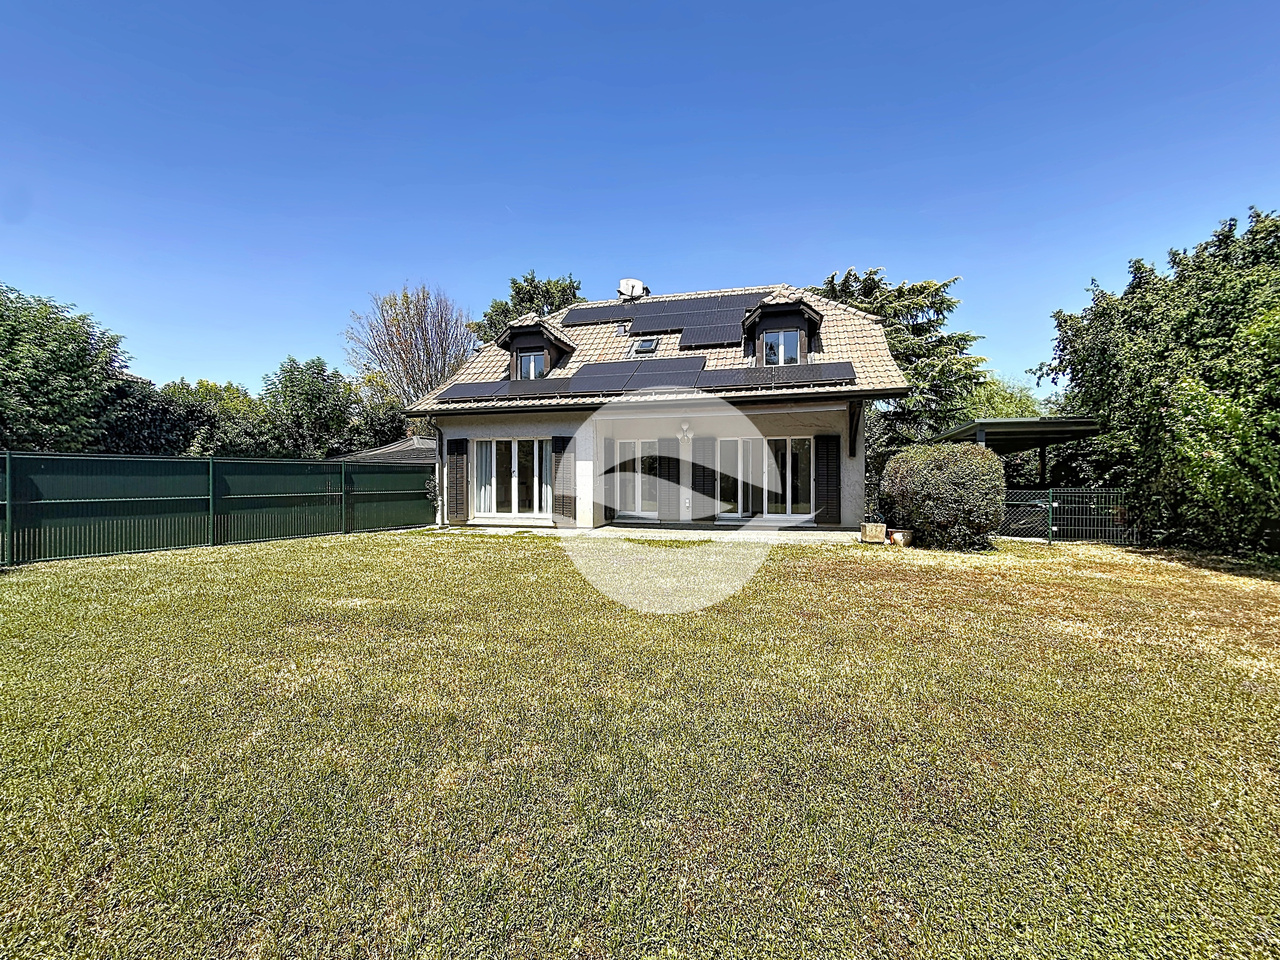
Beautiful contemporary villa in the heart of the Geneva countryside

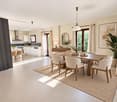
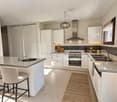
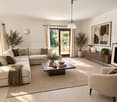
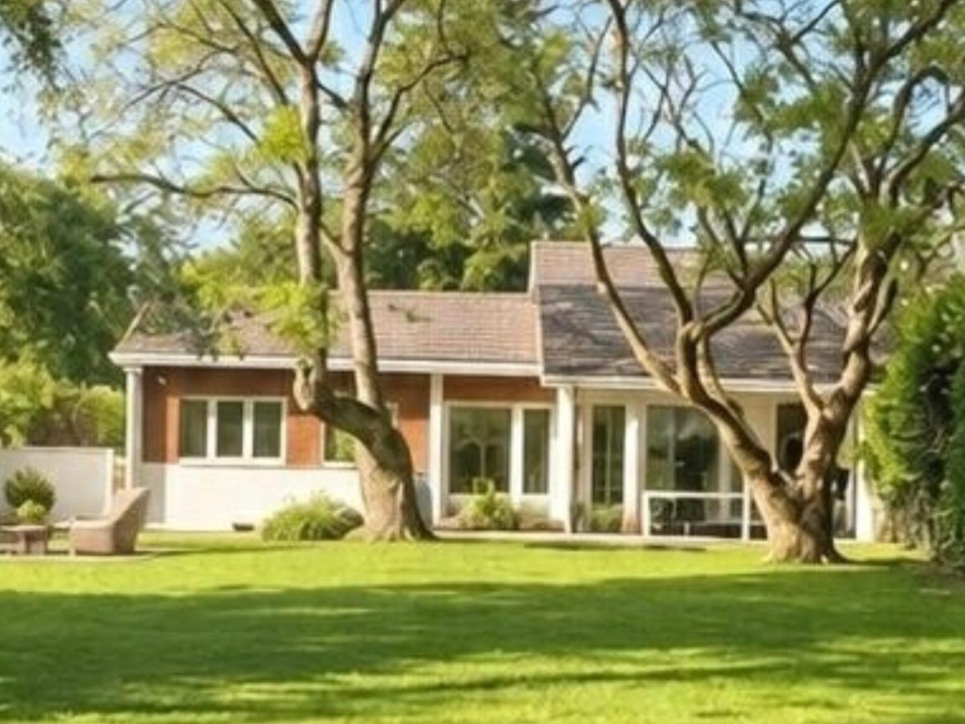
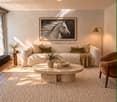
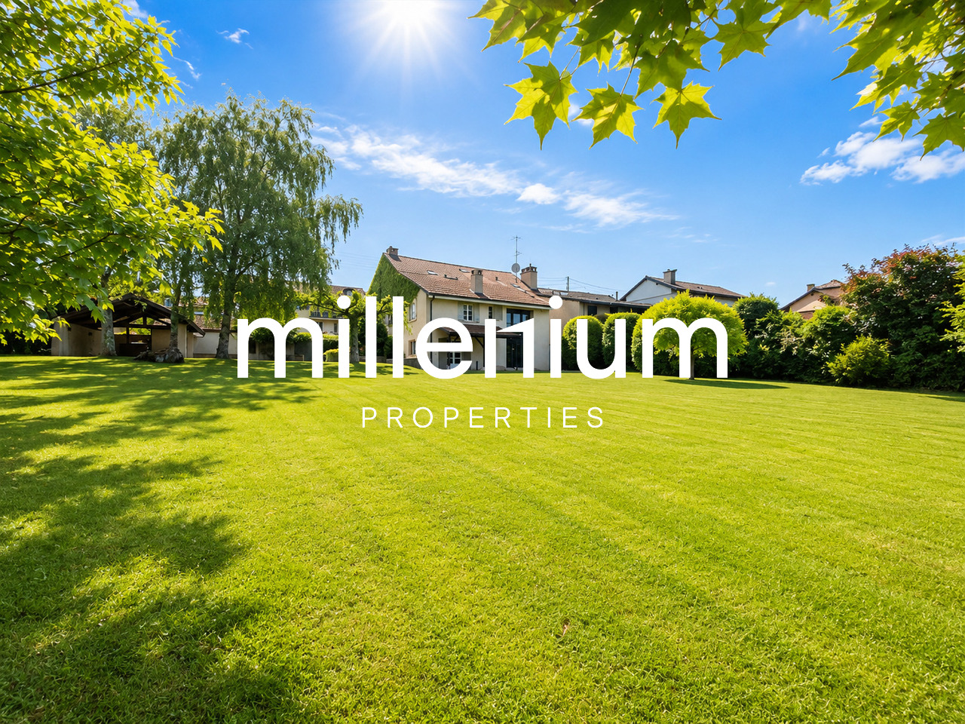
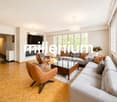
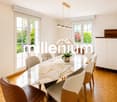
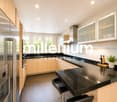
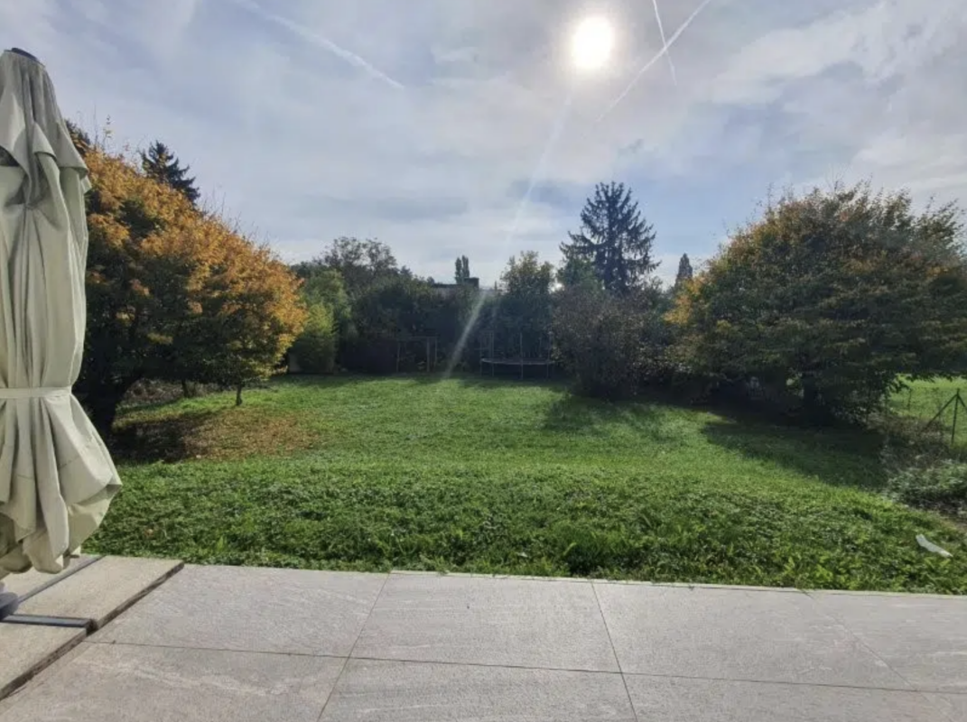
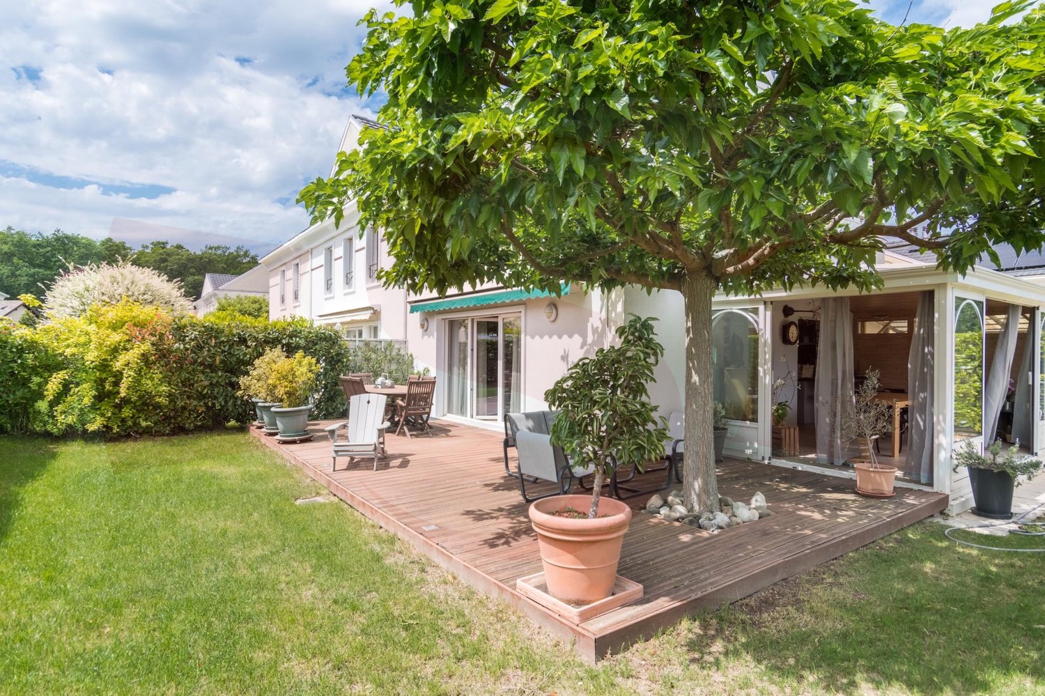
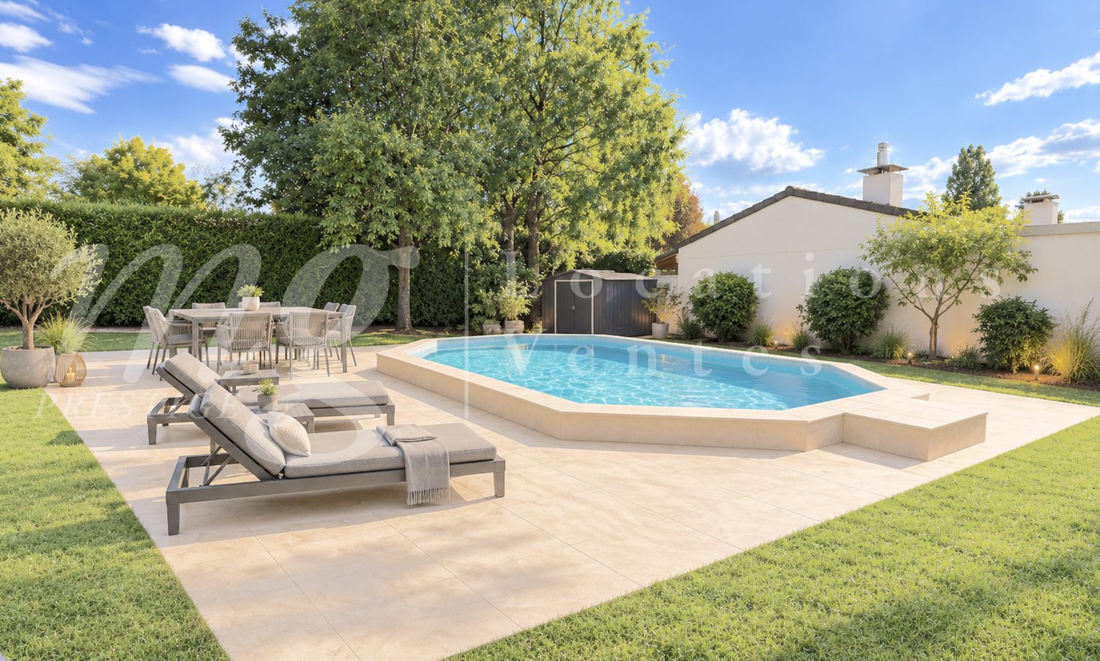
This beautiful villa built on a 1062m2 plot is located in the green commune of Choulex, in the heart of the Geneva countryside, 20 minutes by car from the city center of Geneva and 15 minutes from the international school of Grande Boissière.Renovated and expanded in 2013 in a contemporary style with clean lines, it offers an ideal living space for a family with a useful area of 368m2.It is spread over 4 levels as follows:The bright and through ground floor includes large open spaces where you can circulate from one room to another between an entrance, a equipped kitchen with central island, a living/dining room in extension of the island, and a second cozy living room with wood fireplace. Large windows in each room give onto the garden and the terrace.A first bedroom (or office) with closet and a shower room with adjacent toilet complete this level.The 1st floor includes:- a bedroom with closet, shower room and toilet en suite,- a parental bedroom with terrace and garden view, dressing room, shower room and separate toilet en suite.The 2nd floor under the roof includes:- a bedroom with shower room and toilet en suite,- a bedroom with bathroom and toilet en suite.The basement includes:- a large multi-purpose room with closets (game room or cinema...),- an equipped laundry room,- a wine cellar,- a technical room.The outdoor areas include a beautiful enclosed garden, a long teak terrace with dining area and jacuzzi, a covered parking for 2 cars with electric outlet, two additional parking spaces, an electric gate.Numerous storage spaces.Individual charges and maintenance contracts in addition.

1 / 10
  • Balcony / Terrace
  • Pets allowed
  • Parking space
  • +1
5 rooms, 125m², CHF 4,400.–
1257 Bardonnex

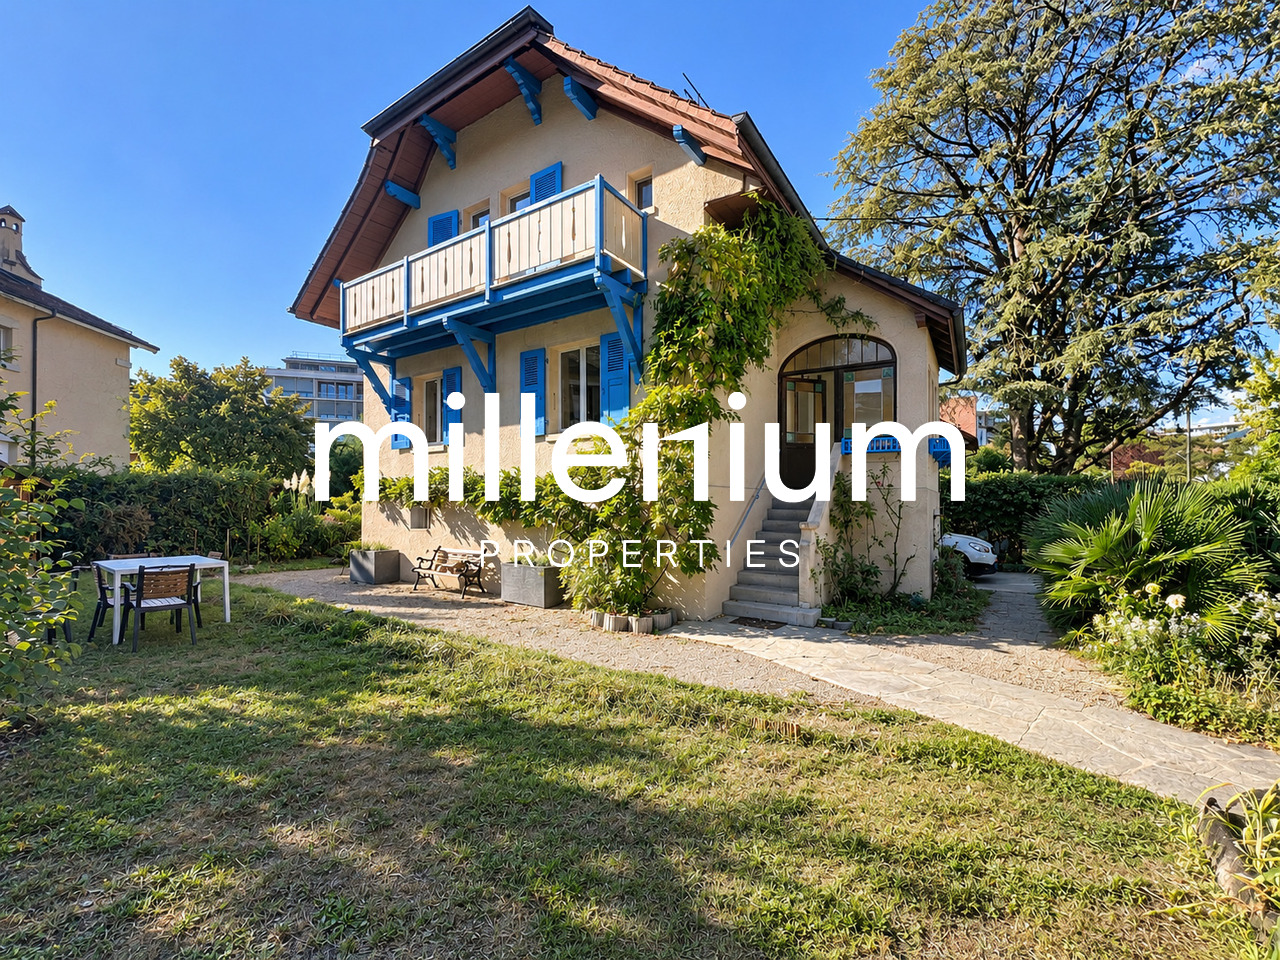
Jolie maison villageoise à Bardonnex

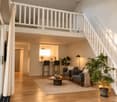
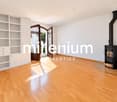
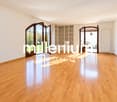
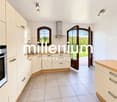
Agence : Millenium PropertiesRéf : LM/REY 2620Située au coeur du charmant village de Bardonnex, cette authentique maison villageoise bénéficie d'un environnement paisible et verdoyant, à quelques minutes seulement de Genève et de toutes les commodités.Construite en 1750 et rénovée en 2022, cette propriété de caractère a su préserver tout le charme de l'ancien tout en offrant le confort d'une habitation contemporaine.Ses poutres apparentes, ses parquets, son escalier en pierre et ses beaux volumes lui confèrent une atmosphère chaleureuse et authentique.Développant environ 125 m² habitables répartis sur trois niveaux, la maison propose une distribution agréable et fonctionnelle, parfaitement adaptée à une vie de famille.Distribution intérieureLa maison comprend : • Un hall d'entrée • Un agréable séjour agrémenté d'un poêle à bois • Une cuisine entièrement équipée avec armoires en bois • Trois chambres à coucher, dont une spacieuse chambre parentale d'environ 37 m², nichée sous les magnifiques poutres apparentes • Deux salles de bains/douche avec WC • Une buanderie Espaces extérieursLa propriété bénéficie d'une agréable terrasse prolongée par un jardin privatif d'environ 200 m², offrant un cadre verdoyant et intime, idéal pour profiter des beaux jours.Les extérieurs disposent également de : • Une place de stationnement couverte • Une seconde place de stationnement • Un abri pouvant accueillir quatre vélos • Un espace de rangement Équipements et confortEntièrement rénovée avec soin, la maison dispose de prestations modernes, notamment : • Chauffage au sol • Panneaux solaires • Système de chauffage à faible empreinte carbone • Connexion Internet par fibre optique • Borne de recharge pour véhicule électrique Loyer : CHF 4'400Apprécié pour son atmosphère villageoise et sa proximité avec la nature, Bardonnex offre un cadre de vie privilégié, particulièrement recherché par les familles souhaitant conjuguer tranquillité et proximité de Genève.L'arrêt de bus de Bardonnex se trouve à seulement une minute à pied, tandis que les commerces de Plan-les-Ouates, notamment Migros et Coop, sont accessibles en environ cinq minutes en voiture.Une école est également accessible en quelques minutes à vélo, par des chemins préservés de la circulation automobile.Une maison pleine de charme, alliant le cachet de l'ancien, des prestations contemporaines et un agréable jardin privatif, dans un environnement résidentiel particulièrement paisible.Lilou REY+41 79 783 35 20lilou@milleniumproperties.chMILLENIUM PROPERTIESBoulevard du théâtre 5, 1204 Genèvehttps://www.milleniumproperties.ch+41 22 342 44 12Agency: Millenium PropertiesRef: LM/REY 2620Located in the heart of the charming village of Bardonnex, this authentic village home enjoys a peaceful and lush setting, just a few minutes from Geneva and all amenities.Built in 1750 and renovated in 2022, this characterful property has preserved all the charm of the past while offering the comforts of a contemporary home.Its exposed beams, hardwood floors, stone staircase, and spacious rooms give it a warm and authentic atmosphere.With approximately 125 m² of living space spread over three levels, the house features a pleasant and functional layout, perfectly suited for family life.Interior LayoutThe house includes: • An entryway • A cozy living room featuring a wood-burning stove • A fully equipped kitchen with wooden cabinets • Three bedrooms, including a spacious master bedroom of approximately 37 m², nestled beneath magnificent exposed beams • Two bathrooms/shower rooms with toilets • A laundry room Outdoor spacesThe property features a pleasant terrace extending into a private garden of approximately...

  • Balcony / Terrace
  • Pets allowed
  • Parking space
  • +1
1 / 10
  • Parking space
  • Garage
  • Child-friendly
4 rooms, 110m², CHF 3,900.–
1219 Châtelaine

Charmante maison individuelle avec jardin à Châtelaine

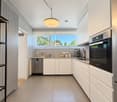
Agence : Millenium PropertiesRéf : REY 2617Située dans un quartier résidentiel calme et agréable de Châtelaine, cette charmante maison individuelle bénéficie d'un emplacement particulièrement pratique, à seulement quelques minutes à pied du centre commercial de Balexert, des transports publics et des nombreuses commodités du quartier.Rénovée en 2023, la maison développe environ 110 m² habitables et offre des espaces confortables et bien distribués, parfaitement adaptés à une vie de famille.Dès l'entrée, un hall dessert une agréable pièce de vie réunissant un séjour, un espace salle à manger et une cuisine entièrement équipée, le tout dans une configuration ouverte et conviviale. Un WC visiteurs complète ce niveau.À l'étage, l'espace nuit se compose de deux chambres, dont l'une bénéficie d'un accès direct au balcon, ainsi que d'une grande salle de bains équipée d'une baignoire et d'une douche.Le sous-sol offre de précieux espaces supplémentaires avec une cave, une buanderie équipée d'un lave-linge et d'un sèche-linge, ainsi qu'une pièce aménagée pouvant être utilisée selon les besoins comme salle TV, salle de jeux, chambre d'amis ou espace polyvalent. Une salle de bains complète également ce niveau.À l'extérieur, la propriété profite d'un agréable jardin privatif entièrement clôturé, idéal pour profiter des beaux jours en toute tranquillité.Un garage ainsi qu'une place de stationnement extérieure privative complètent ce bien.Une maison pleine de charme offrant un bel équilibre entre calme résidentiel, espaces extérieurs et proximité immédiate de Genève et de toutes les commodités.Loyer : CHF 3'900.-/mois + Charges : CHF 300.-/moisDisponibilité : 1er novembre 2026Contact :Lilou REY+41 79 783 35 20lilou@milleniumproperties.chMILLENIUM PROPERTIESBoulevard du théâtre 5, 1204 Genèvehttps://www.milleniumproperties.ch+41 22 342 44 12Agency: Millennium PropertiesRef: REY 2617Located in a quiet and pleasant residential neighborhood in Châtelaine, this charming single-family home enjoys a particularly convenient location, just a few minutes' walk from the Balexert shopping center, public transportation, and the neighborhood's many amenities.Renovated in 2023, the house offers approximately 110 m² of living space and features comfortable, well-laid-out rooms, perfectly suited for family life.Upon entering, a hall leads to a pleasant living area combining a living room, a dining area, and a fully equipped kitchen, all in an open and inviting layout. A guest restroom completes this level.Upstairs, the sleeping area consists of two bedrooms, one of which has direct access to the balcony, as well as a large bathroom equipped with a bathtub and a shower.The basement offers valuable additional space with a cellar, a laundry room equipped with a washer and dryer, as well as a furnished room that can be used as needed as a TV room, a game room, a guest bedroom, or a multipurpose space. A full bathroom also completes this level.Outside, the property features a pleasant, fully fenced private garden, ideal for enjoying sunny days in complete tranquility.A garage and a private outdoor parking space round out this property.A charming home offering a beautiful balance between quiet residential living, outdoor spaces, and close proximity to Geneva and all amenities.Rent: CHF 3,900.-/month Utilities: CHF 300.-/monthAvailability: November 1, 2026Contact:Lilou REY41 79 783 35 20lilou@milleniumproperties.ch...

  • Parking space
  • Garage
  • Child-friendly
1 / 9
  • Balcony / Terrace
6 rooms, 180m², CHF 5,063.–
1293 Bellevue

Maison contemporaine semi meublée avec jardin et studio indépendant

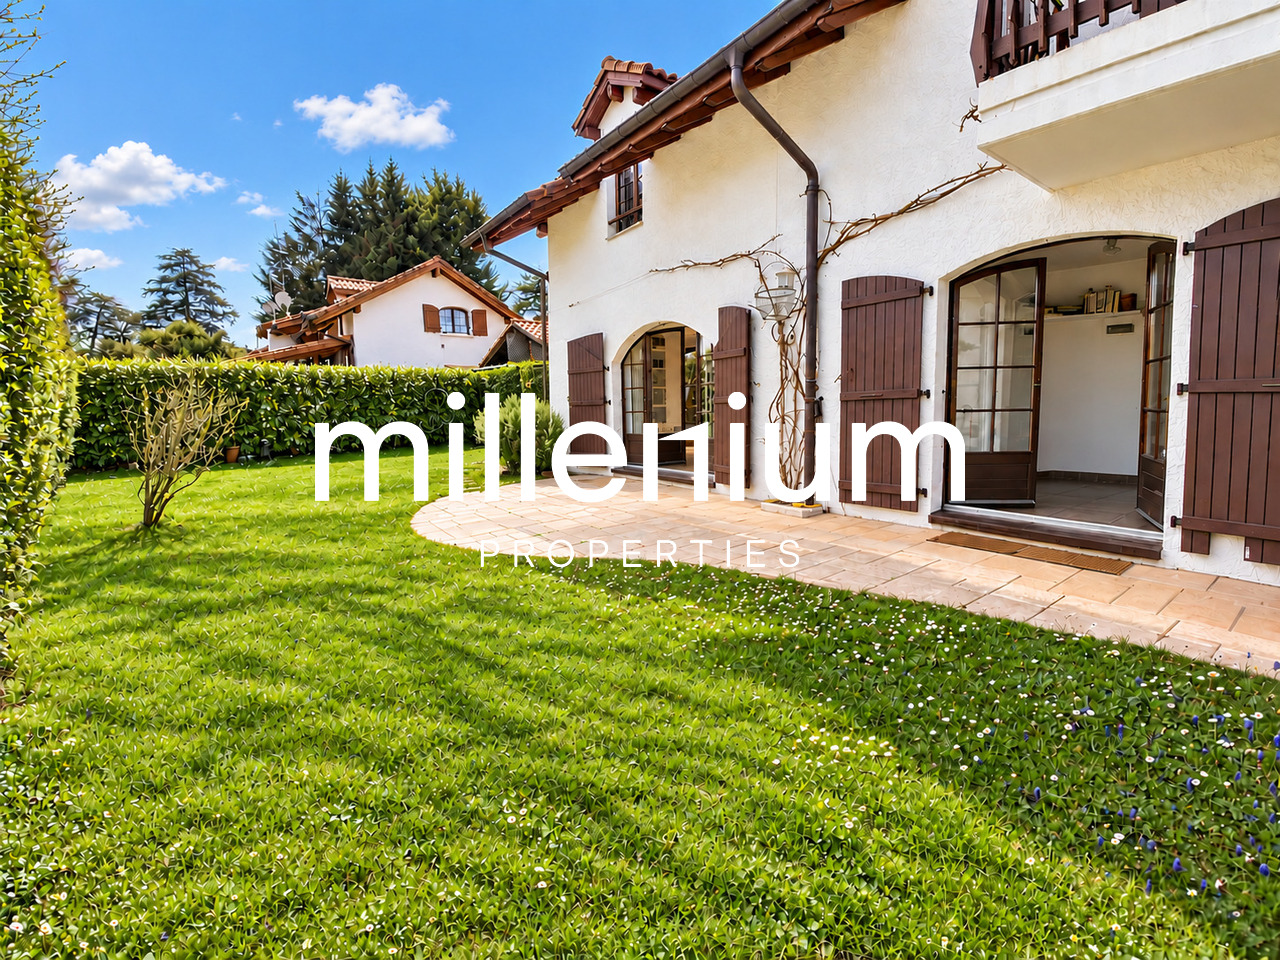
Agence : Millenium Properties SA Réf : KM/SCH 2610Construite en 1981 et rénovée en 2006, cette agréable maison contemporaine offre un cadre de vie confortable et lumineux, agrémenté d'un joli jardin clos et arboré d'environ 300 m².Entièrement équipée, elle bénéficie d'une situation pratique à proximité immédiate des commerces, des transports publics et des établissements scolaires.Répartie sur trois niveaux, la maison propose une distribution fonctionnelle, parfaitement adaptée à la vie de famille.Au rez-de-chaussée, le hall d'entrée dessert un vestiaire avec WC visiteurs ainsi qu'une cuisine entièrement équipée. La pièce de vie, spacieuse et conviviale, réunit salon et salle à manger. De larges baies vitrées offrent une belle luminosité naturelle et prolongent harmonieusement l'espace vers le jardin.À l'étage, l'espace nuit se compose de deux chambres, d'un bureau ainsi que d'une salle de bains avec WC.Au niveau inférieur, un studio bénéficiant d'une entrée indépendante offre une chambre et une salle de douche avec WC. Cet espace constitue une solution idéale pour accueillir des invités, un adolescent, du personnel ou aménager un espace indépendant selon les besoins. Une buanderie complète ce niveau.À l'extérieur, le jardin clos et arboré offre un environnement agréable et préservé, idéal pour profiter des beaux jours.Un garage ainsi que deux places de stationnement extérieures complètent ce bien.Une maison fonctionnelle et accueillante, offrant de beaux volumes et des espaces polyvalents dans un environnement pratique au quotidien.Loyer : CHF 5'063 Contact :Service location+41 78 335 55 00sch@milleniumproperties.chMILLENIUM PROPERTIES SABoulevard du théâtre 5, 1204 Genèvehttps://www.milleniumproperties.ch+41 22 342 44 12Agency: Millenium Properties SA Ref: KM/SCH 2610Built in 1981 and renovated in 2006, this pleasant contemporary home offers a comfortable and bright living environment, complemented by a lovely enclosed garden with trees covering approximately 300 m².Fully equipped, it enjoys a convenient location in the immediate vicinity of shops, public transportation, and schools.Spread over three levels, the home features a functional layout, perfectly suited to family life.On the ground floor, the entryway leads to a coatroom with a guest restroom and a fully equipped kitchen. The spacious and inviting living area combines the living room and dining room. Large picture windows provide plenty of natural light and seamlessly extend the space toward the garden.Upstairs, the sleeping area consists of two bedrooms, an office, and a bathroom with a toilet.On the lower level, a studio with a separate entrance features a bedroom and a shower room with a toilet. This space is ideal for accommodating guests, a teenager, or staff, or for creating a separate living area as needed. A laundry room completes this level.Outside, the enclosed, tree-lined garden offers a pleasant and peaceful setting, ideal for enjoying sunny days.A garage and two outdoor parking spaces complete this property.A functional and welcoming home, offering spacious rooms and versatile areas in a practical everyday setting.Rent: CHF 5,063 Contact:Rental Department 41 78 335 55 00sch@milleniumproperties.chMILLENIUM PROPERTIES SABoulevard du Théâtre 5, 1204 Genevahttps://www.milleniumproperties.ch 41 22 342 44 12

  • Balcony / Terrace
1 / 1
  • Pets allowed
7 rooms, 327m², CHF 5,100.–
Chemin de la Gravière 7, 1225 Chêne-Bourg

Nice Villa - Chêne-Bourg

PHOTOS TO FOLLOWBeautiful individual villa with 7 rooms and a living area of approximately 330m2.Spread over 2 levels + a basement, this house is currently being renovated for rental.On the ground floor: • Entrance hall • Guest toilet • Open kitchen, fully equipped and furnished • Dining room • Double living room, access to terrace and garden On the 1st floor: • Bedroom with built-in wardrobes • Bedroom with dressing area • Bedroom • Bathroom / WC In the attic: • Storage space In the basement: • Heated multipurpose room • Shower / WC / connections for washing machine, external access • Technical room (oil heating) • Cellar • Workshop The outdoor areas: • 1 single garage and numerous outdoor parking spaces • Spacious, tree-lined and fully enclosed garden • Automatic gate RENT: CHF 5'100.00CHARGES: INDIVIDUALAVAILABILITY: 01.11.2026 (after completion of renovation work)DURATION: FIXED-TERM LEASE UNTIL OBTAINING A BUILDING PERMIT (VILLA IS SLATED FOR DEMOLITION)Information about the commune:Chêne-Bourg, a Geneva commune on the left bank of Lake Geneva, has about 8,000 inhabitants.It is bordered by Chêne-Bougeries, Thônex and Vandoeuvres. The shops in the town center, cafes and restaurants are numerous on the commune's territory.Chêne-Bourg offers many opportunities for sports and leisure activities. It has a stadium and a swimming pool. The inhabitants also benefit from the Centre Sportif de Sous-Moulin (CSSM) created by the authorities of the three chênois communes and which includes an ice rink. The cultural service of the Chêne-Bourg commune organizes concerts and events at the Point Favre and various exhibitions and events throughout the year.The commune is served by the Geneva Public Transport, more precisely by bus lines 9, 20, 27, 31 and 34 and tram lines 12, 16 and 17. Chêne-Bourg is also crossed by the important axis of the Rue de Genève which connects the Annemasse agglomeration to the city center. Finally, the realization of the Cornavin - Eaux-Vives - Annemasse (CEVA) rail link, with the opening of a station in Chêne-Bourg, will generate significant growth for the town center.- Available soon

  • Pets allowed
Travel time
-
1 / 10
12 rooms, 400m², CHF 15,000.–
1222 Vésenaz

18th century character property with indoor pool

Agence : Millenium Properties SA Réf : SCH 257018th century character property with indoor pool and wellness area - Vésenaz / Saint-MauriceLocated in the charming hamlet of Saint-Maurice, close to Vésenaz, this property benefits from a privileged residential environment, just a few minutes from shops, schools, transport and the shores of Lake Geneva.Vésenaz is highly appreciated for its quality of life, offering a particularly sought-after balance between proximity to Geneva, green surroundings and village life, while also having many daily amenities.Built at the end of the 18th century, this former building has been completely renovated and transformed into an elegant family home. The renovation harmoniously combines the charm of the old with contemporary amenities, while preserving the beautiful volumes and unique character of the property.The house offers approximately 400 m² of living space, with generous reception areas, six bedrooms and a remarkable wellness area with indoor pool.DistributionGround floorThe entrance opens onto a large hall serving the various reception areas: • large entrance hall; • guest toilet; • elegant guest dressing room; • modern, fully equipped kitchen with direct access to the outdoor courtyard; • spacious living room with fireplace; • dining room communicating with the kitchen; • office/library. 1st floorThe sleeping area includes: • a parental suite with private shower; • two bedrooms; • a shower room; • an open mezzanine overlooking the living room, providing a beautiful perspective on the house's volumes. 2nd floorThis level offers: • a suite with private shower; • two bedrooms; • a bathroom; • a second open mezzanine overlooking the living room. Wellness areaThe basement houses a true private relaxation area, including: • an indoor pool of 8 x 4 meters; • a wellness area with sauna and hammam; • a shower room. Outdoor areasThe property benefits from a magnificent, fully enclosed garden of approximately 3'000 m², offering intimacy, greenery and beautiful spaces to enjoy the fine days.A courtyard allows access to a canopy that can accommodate three vehicles, complemented by the possibility of parking three additional cars.

1 / 9
  • Balcony / Terrace
  • Garage
  • Swimming pool
  • +1
9 rooms, 240m², CHF 6,900.–
1214 Vernier

Individual villa with pool close to UN

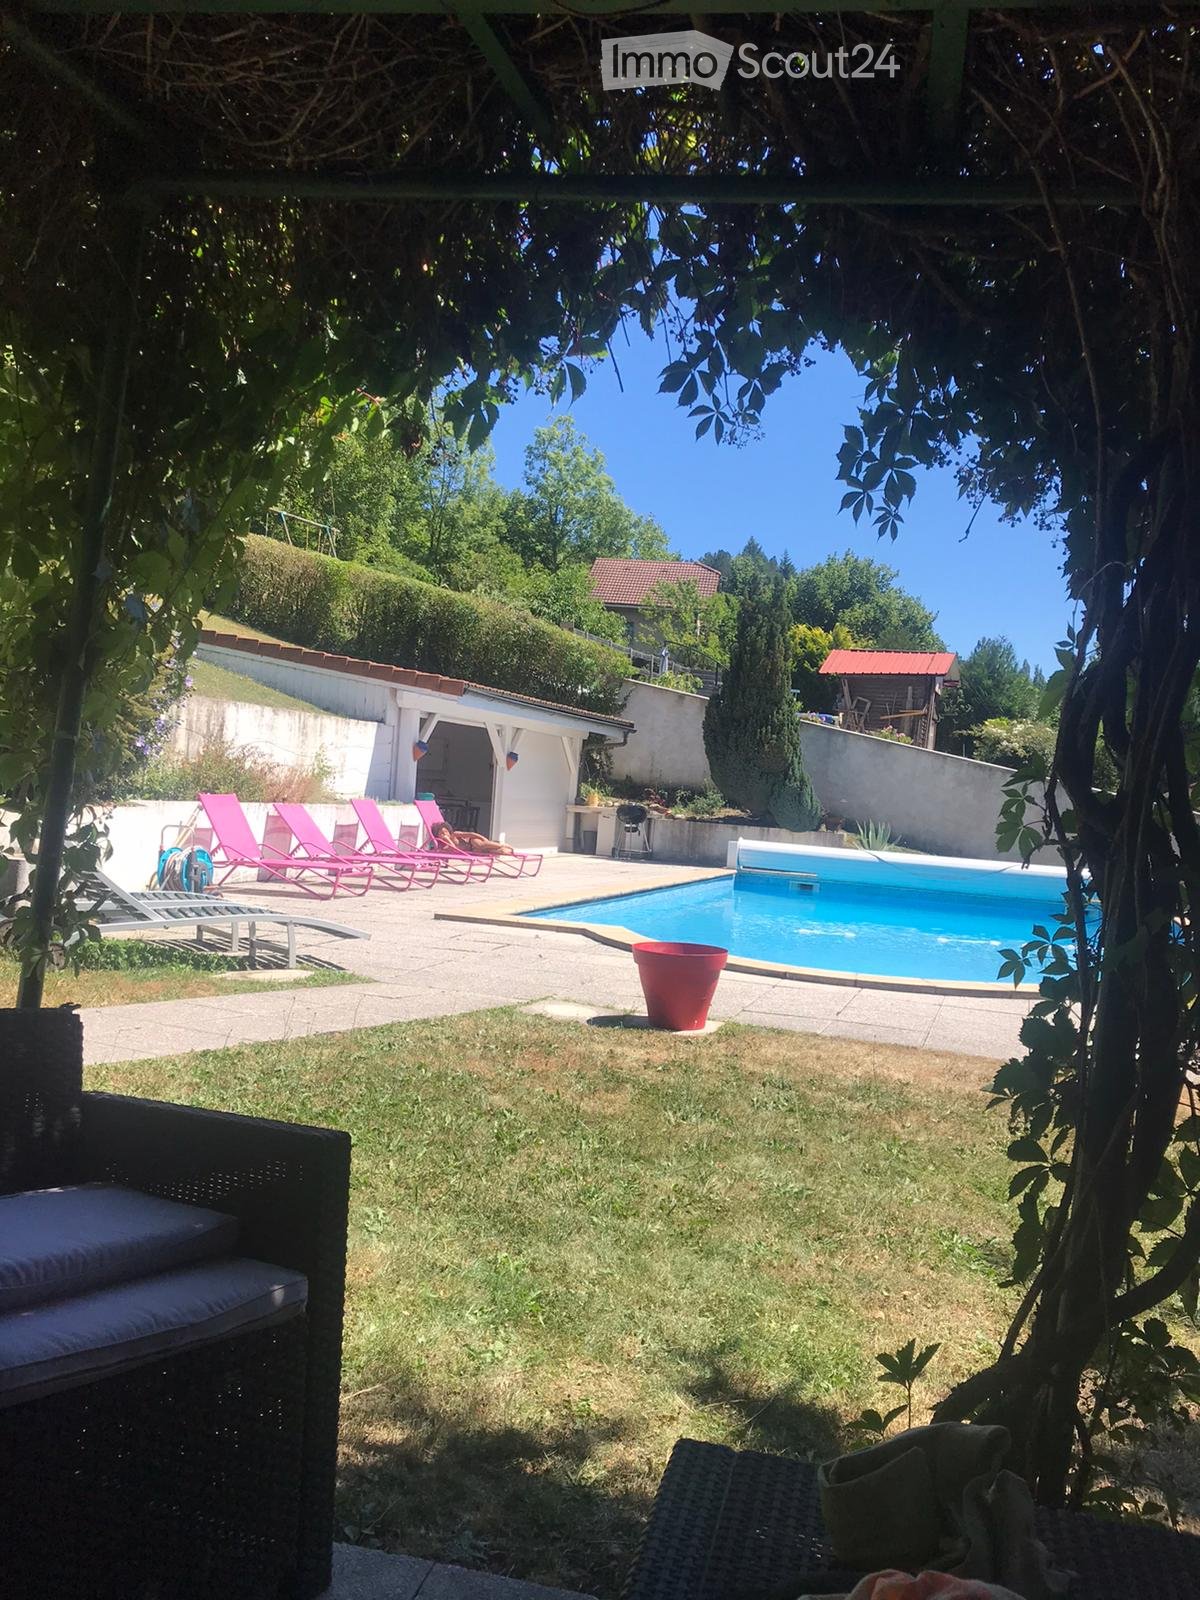
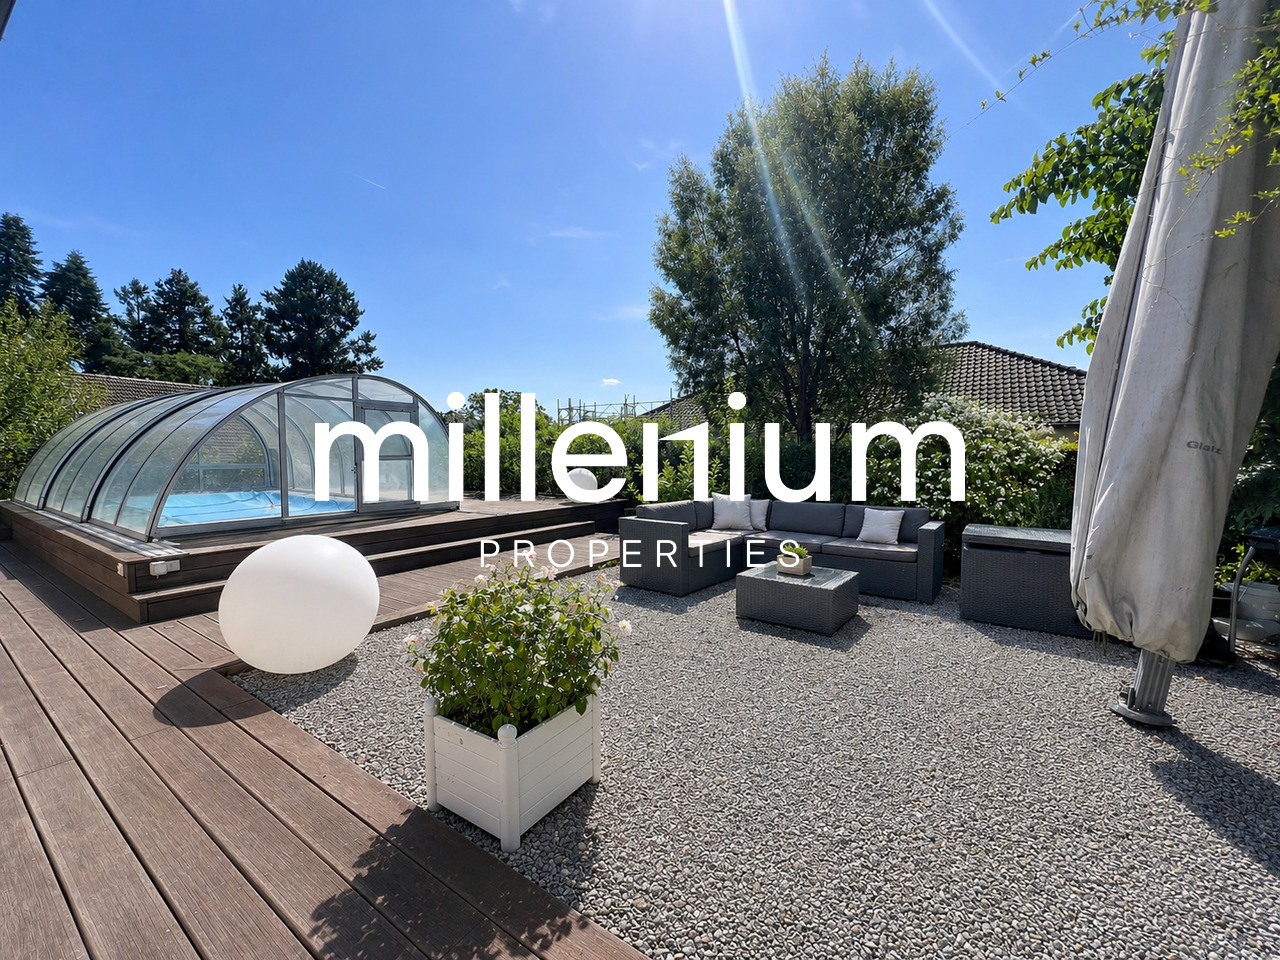
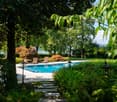
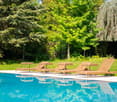
Agence : Millenium Properties Réf : SH/REY 2511Ideally located in a quiet and green residential area, close to shops, schools, and transportation, this beautiful, fully renovated villa in 2023 will seduce families looking for space, comfort, and modernity.As soon as you enter, you will discover generous volumes bathed in light.The large living room with ethanol fireplace opens harmoniously onto an elegant dining room and a fully equipped, modern kitchen, creating a convivial and refined living space.The reception rooms have direct access to a beautiful terrace surrounding the house, inviting you to fully enjoy the outdoor spaces. A wellness area with Jacuzzi spa and pool completes this privileged setting.The main sleeping area, located on the garden level, includes four beautiful, spacious bedrooms, including a magnificent parental suite with dressing room and private bathroom. A second bathroom and a guest toilet complete this floor.On the upper floor, a multipurpose room currently arranged as a second living room offers many possibilities for arrangement: game room, TV area, office, or family room. The basement, perfectly arranged, offers a large room that can serve as a gym, a bathroom with shower and toilet, a laundry room, a wine cellar, as well as the technical rooms.A closed garage that can accommodate two vehicles completes the amenities of this property.Recently renovated with modern equipment, including a heat pump, this villa offers excellent living comfort while benefiting from optimized energy efficiency.A rare property on the market, combining elegance, functionality, and quality of life, to be discovered without delay.Available from November 1st.Rent : CHF 6'900Contact :Lilou REY+41 79 783 35 20lilou@milleniumproperties.chMILLENIUM PROPERTIESBoulevard du théâtre 5, 1204 Genèvehttps://www.milleniumproperties.ch+41 22 342 44 12

  • Balcony / Terrace
  • Garage
  • Swimming pool
  • +1
1 / 7
  • Pets allowed
14 rooms, Price on request
Chemin des Marèches 0, 1222 Vésenaz

Breathtaking Villa - Vésenaz

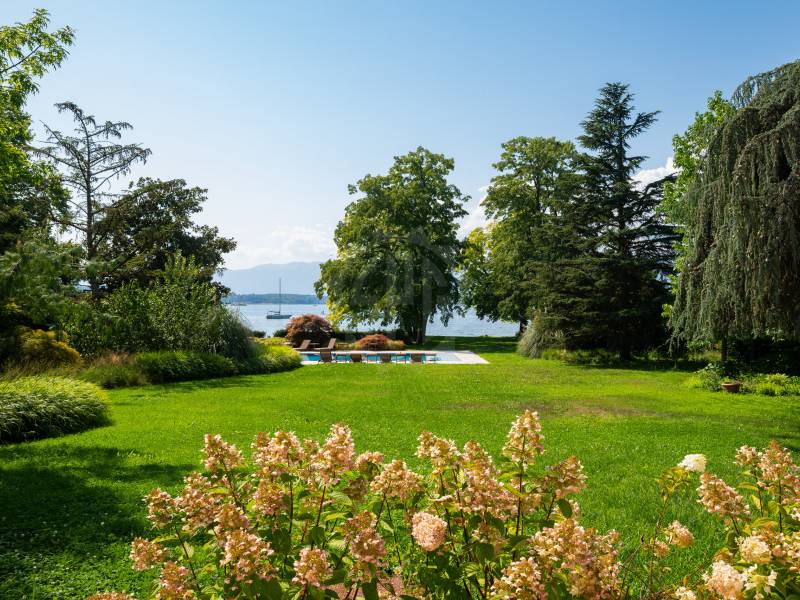
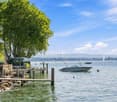
Certain properties are visited. Others are livedIn the heart of the highly sought-after commune of Vésenaz, this exceptional property redefines the standards of prestige. A true haven of peace nestled at water's edge, it offers a unique way of life where luxury, elegance, and absolute comfort meet.With a private dock, boat mooring, beautifully maintained landscaped garden, spectacular pool, and breathtaking panoramic views of Lake Geneva, this villa combines features of absolute rarity. Private cinema, fitness area, numerous suites with bathrooms, vast reception areas... every detail has been designed to meet the most demanding expectations.An extraordinary property, intended for a clientele seeking the exceptional.On the ground floor: • Spacious entrance hall with guest toilet • Closed kitchen, fully equipped and fitted • Dining room with fireplace, terrace access, lake view • 2 spacious living rooms with fireplace, terrace access, lake view • Large study, terrace access • Second study, terrace access • Corridor with built-in wardrobes • Shower/WC separate On the 1st floor: • Master bedroom with fireplace, balcony access, lake view • 2 dressing rooms • bathroom/shower/double sink en-suite • Guest bedroom • dressing room • bathroom/shower/WC en-suite • Bedroom with built-in wardrobes • bathroom/WC en-suite • Bedroom with built-in wardrobes • bathroom/WC en-suite • Bedroom with built-in wardrobes • shower/WC en-suite On the 2nd floor: • Bedroom • dressing room • bathroom/WC en-suite In the basement: • Special room for safe & fridge for furs • 100m2 fitness room, fully equipped • Sauna, steam room, shower • Cinema room with a kitchenette • Laundry room with professional machines • Studio for house staff (access also from outside) • bedroom • shower/WC • open-plan kitchen, fully equipped and fitted • private terrace Outdoor areas: • Pool house with summer kitchen, shower & WC • Large, heated outdoor pool • Spacious garden • Beautiful terraces • Private dock and mooring and private bay allowing boat mooring • Shed and workshop • Garage for 3 cars + outdoor parking for 4 vehicles RENT: UPON REQUESTCHARGES: INDIVIDUALONGOING MAINTENANCE COSTS SHARED BETWEEN TENANT & OWNERAVAILABILITY: IMMEDIATELY OR BY AGREEMENTInformation about the commune:Located on the prestigious left bank of Geneva, Vésenaz is one of the most sought-after addresses in the canton. Renowned for its exceptional living environment, this residential area seduces with its peaceful atmosphere, green surroundings, and immediate proximity to Lake Geneva.The village offers a perfect balance between serenity and dynamism. Its high-quality shops, restaurants, schools, sports facilities, and public transport meet the expectations of a demanding clientele, while allowing access to the center of Geneva in just a few minutes.Nature lovers will enjoy walks along the lake shore, the port of Vésenaz, water activities, and the many green spaces that make up the charm of the commune. Its privileged location, near international schools and main roads, makes it a sought-after place to live for families and an international clientele.Living in Vésenaz means choosing an exclusive environment where elegance, comfort, and quality of life come together on a daily basis.- Availability immediate or by agreement

  • Pets allowed
1 / 13
  • View
320m², Price on request
1206 Megève

Beautiful Chalet

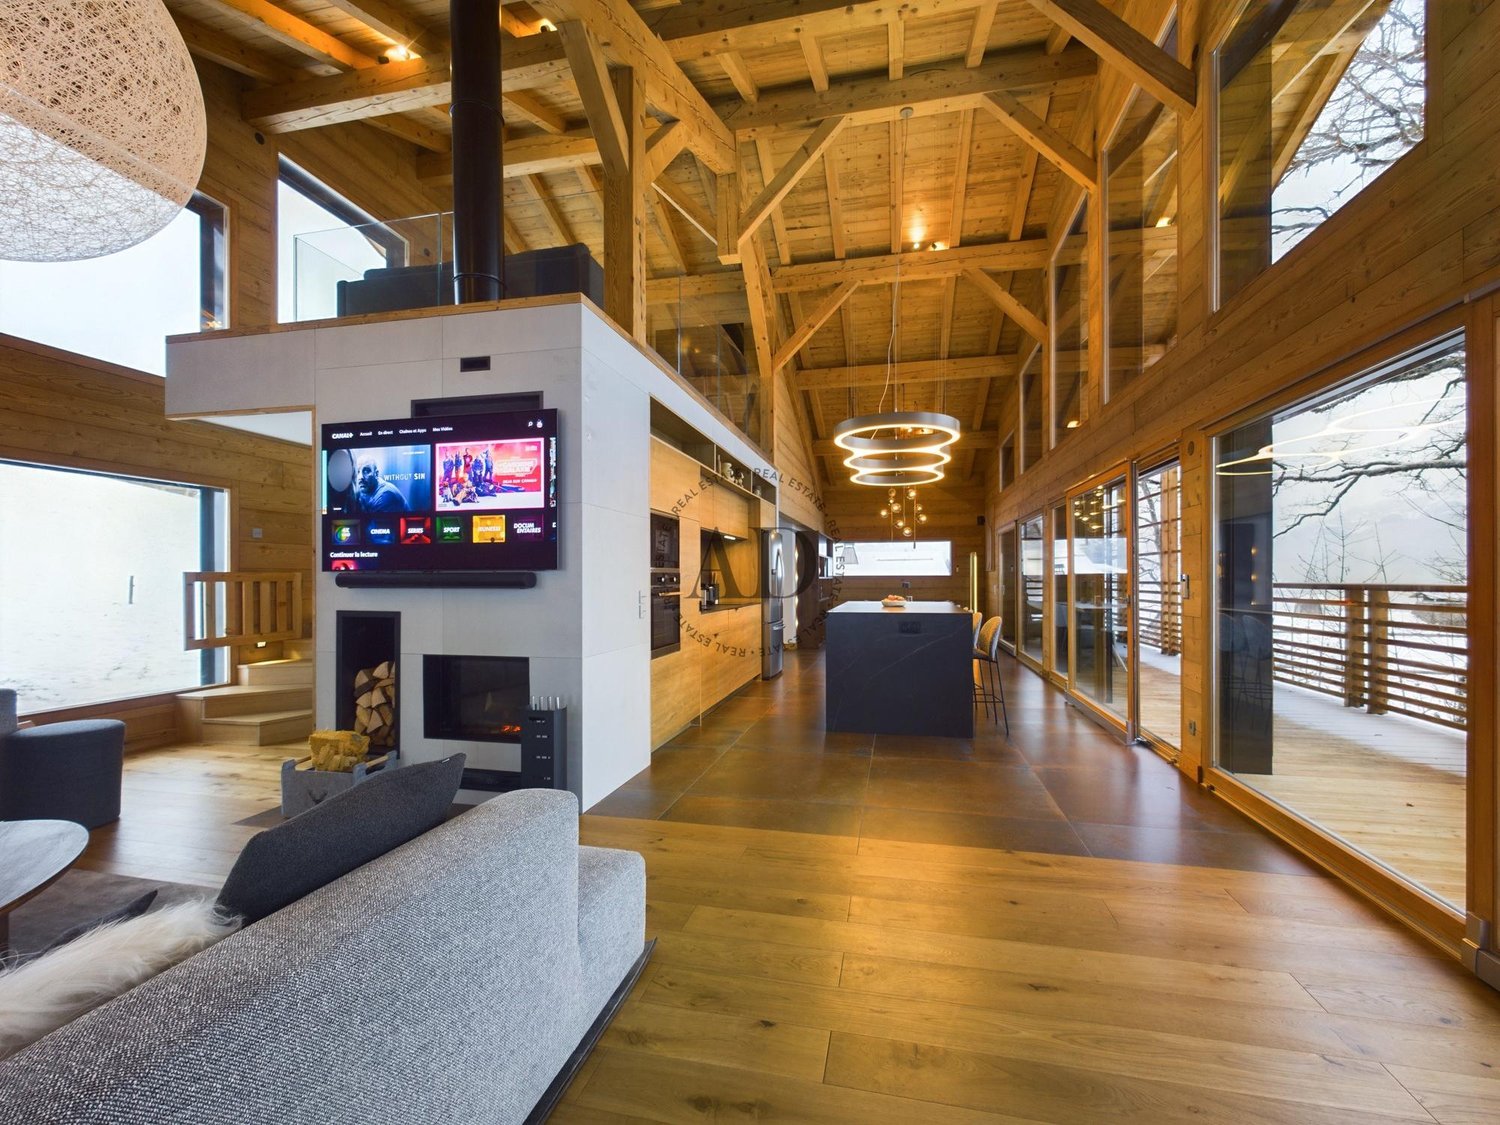
Discover this beautiful chalet built in 2023, combining the traditional charm of Alpine chalets with prestigious materials. Located just 8 minutes by car from Megève, this chalet offers an exceptional setting to enjoy the mountains.The chalet has 5 bedrooms, each with its own bathroom, offering intimacy and comfort to all residents. The main bedroom is equipped with a spacious dressing room, allowing you to store your belongings in elegance.For convivial moments, a dormitory with 4 beds is also available, ideal for accommodating children or guests. You can enjoy the intimacy of this chalet without any opposite neighbors.And to facilitate your trips to the slopes, a shuttle is located just 3 minutes' walk from the chalet, allowing you to quickly reach the Megève ski areas.This chalet is the perfect place to spend unforgettable vacation days in the mountains, combining comfort, luxury, and proximity to Megève's activities. Enjoy the warm atmosphere of a traditional chalet while benefiting from modern amenities and the enchanting setting of the French Alps.Chalet Rev'Alp: exclusive and personalized services. Ideal for families and groups. Included: reception, 5* linen (sheets, towels, bathrobes), complete cleaning at the beginning and end of the stay, with daily cleaning.Optional services: transfers, chefs, activities. Available from 8am to 8pm, night service in high season.Book now for a unique experience in the Alps.

  • View
1 / 11
7 rooms, 240m², CHF 8,000.–
1222 Vésenaz

Vésenaz - Charmante villa avec grand jardin clôturé!

Située au coeur de Vésenaz, cette charmante maison séduit par son alliance harmonieuse entre confort, élégance et respect de l'environnement, offrant un cadre de vie aussi paisible que privilégié.Entourée d'un magnifique jardin entièrement clos, elle bénéficie de beaux volumes et d'un environnement résidentiel très recherché. Idéalement située, elle se trouve à proximité immédiate des écoles publiques et privées, des crèches, des commerces ainsi que des transports en commun, offrant un quotidien pratique et agréable.Elle se distribue comme suit : • Hall d'entrée avec armoires et WC visiteurs • Très jolie cuisine fermée avec un accès à l'extérieur, entièrement équipée • Spacieuse salle à manger avec un accès à la terrasse et jardin • Vaste séjour avec bibliothèque faite sur mesure avec sa cheminée fonctionnelle etson accès direct à la terrasse et au jardin • Chambre à coucher ou bureau 1er étage: • Suite parentale avec sa propre salle de bains attenante • Trois chambres à coucher • Salle de bains avec WC Sous-sol: • Grande pièce polyvalente, idéale comme salle TV • Un pièce de rangement • Espace buanderie équipée avec lave-linge et sèche-linge • Local technique (pompe à chaleur) / Cave Le jardin clôturé ainsi qu'une belle terrasse invitant à la convivialité et à la détente en plein air. Un véritable havre de paix.Des places de parking extérieures ainsi qu'un Carpot pour deux voitures complètent ce bien d'exception.CONDITIONS LOCATIVESLoyer : CHF 8'000.--/moisCharges : IndividuellesEntretien jardin : inclus dans le loyerContrat d'entretien pompe à chaleur/toiture: à charge locataire Disponibilité : à convenirLocated in the heart of Vésenaz, this charming home captivates with its harmonious blend of comfort, elegance, and environmental sustainability, offering a living environment that is both peaceful and exceptional.Surrounded by a magnificent, fully enclosed garden, it features spacious rooms and is located in a highly sought-after residential neighborhood. Ideally located, it is in the immediate vicinity of public and private schools, daycare centers, shops, and public transportation, making daily life convenient and enjoyable.The layout is as follows: • Entry hall with closets and guest restroom • Very nice separate kitchen with access to the outdoors, fully equipped • Spacious dining room with access to the patio and garden • Spacious living room with a custom-built bookshelf, a working fireplace, anddirect access to the terrace and garden • Bedroom or office 1st floor: • Master suite with its own en-suite bathroom • Three bedrooms • Bathroom with toilet Basement: • Large multipurpose room, ideal as a TV room • A storage room • Laundry area equipped with a washer and dryer • Utility room (heat pump) / Cellar The fenced-in garden and a beautiful terrace invite you to enjoy time with friends and family and relax outdoors. A true haven of peace.Outdoor parking spaces and a carport for two cars complete this exceptional property.RENTAL TERMSRent: CHF 8,000.--/monthUtilities: IndividualGarden maintenance: included in the rentHeat pump/roof maintenance contract: at the tenant's expense Availability: to be agreed upon

New building
1 / 3
7 rooms, 302m², CHF 14,000.–
Chemin David Munier 18, 1223 Cologny

Luxury, comfort and energy performance at the gates of Cologny

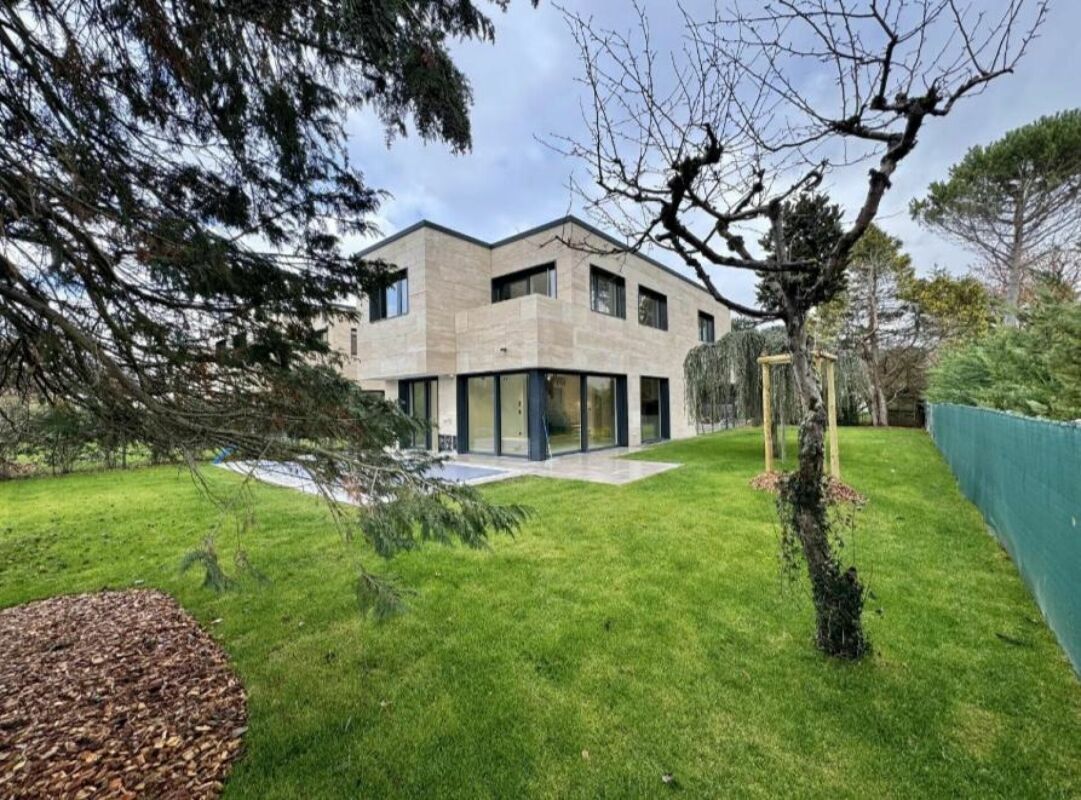
Luxury, comfort and energy performance at the gates of Cologny Perfectly located in a sought-after residential area of Cologny, just minutes from shops, sports facilities, and downtown Geneva, this brand-new contemporary villa (available in 2026) offers an exceptional living environment that blends serenity, privacy, and immediate access to key amenities.Part of an exclusive group of only four villas, the property offers approximately 302 sqm of living space on a 531 sqm landscaped and enclosed plot. The architecture is clean and modern, with generous volumes, abundant natural light, and high-end finishes throughout ? designed for refined, modern living. Interior elegance & functional luxury The ground floor opens to a welcoming entrance with built-in storage, a modern open-plan kitchen with central island, and a spacious living/dining area with floor-to-ceiling windows that extend seamlessly to the outdoors. A sunny terrace, landscaped garden, and solar-heated swimming pool provide a private and peaceful outdoor retreat ? perfect for relaxation or entertaining.Upstairs, the master suite offers all the comforts of a luxury hotel: a private balcony, custom walk-in wardrobe, and elegant en-suite bathroom. Two additional bedrooms with fitted wardrobes share access to a beautiful terrace and a stylish shower room.The fully finished lower level features a TV room or multipurpose space, a guest bedroom with en-suite shower, a laundry room, storage cellar, WC, and technical room.

Travel time
-
1 / 12
17 rooms, Price on request
Quai de Cologny, 1223 Cologny

Magnifique maison de Maître avec vue imprenable sur le lac

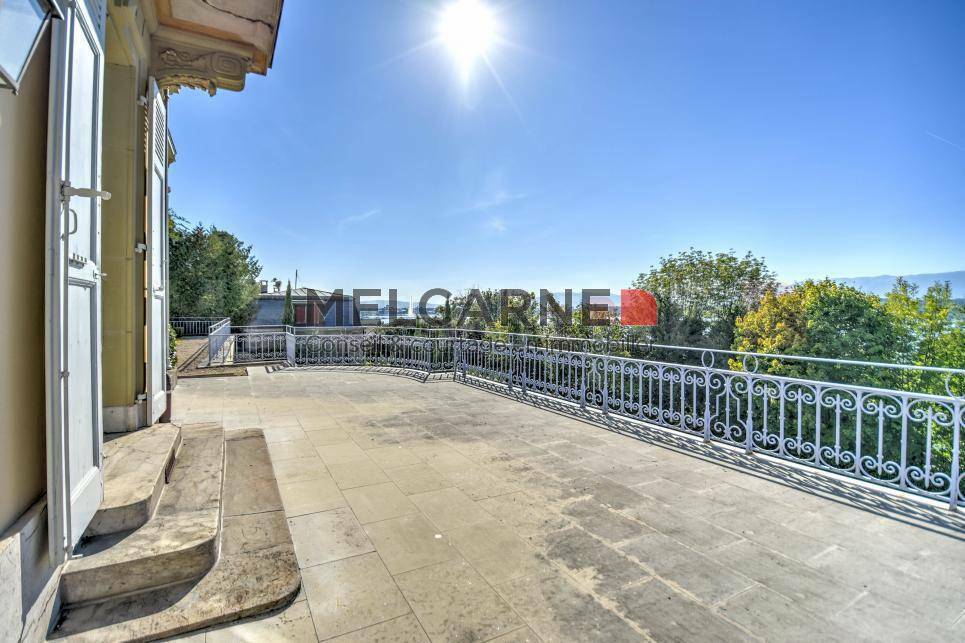
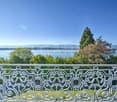
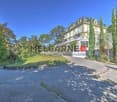
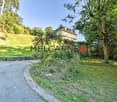
Implantée sur une parcelle de plus de 7500m2 dans un écrin de verdure cette magnifique propriété jouit d'un cadre exceptionnel.Distribuée sur 3 niveaux la maison offre env. 870m2 habitables répartis en 17 pièces :_Au rez de chaussée_ :- spacieuse réception- 2 salons en enfilade avec cheminée et salle à manger donnant sur une terrasse avec vue sur le lac et le jet d'eau_Au 1er étage_ :- 2 chambres avec balcon et cheminée, salle de bain attenante- 2 chambres avec salle de bains_Au dernier étages_ :- 3 chambres avec salle de bain attenante- 2 chambres_Complètent cette demeure_ :- piscine et pool house- garage pour 10 voitures- sauna, jacuzzi- buanderie- caves- 1 appartement pour le personnel d'env. 100m2.Affection pour activité de bureau admiseCharges individuelles en plus du loyer mentionnéConditions sur demandeDisponibilité à convenirVisite:Melcarne SA Service Courtage_+41 22 797 17 37_Auf einem Grundstück von über 7500m2 in üppigem Grün gelegen, genießt dieses prächtige Anwesen eine außergewöhnliche Umgebung.Auf 3 Ebenen verteilt bietet das Haus ca. 870m2 Wohnfläche aufgeteilt in 17 Räume:_Im Erdgeschoss_ :- geräumiger Empfang- 2 angrenzende Lounges mit Kamin und Esszimmer mit Zugang zu einer Terrasse mit Blick auf den See und den Brunnen_Im 1. Stock_:- 2 Schlafzimmer mit Balkon und Kamin, angrenzendes Badezimmer- 2 Schlafzimmer mit Badezimmer_In den oberen Etagen_:- 3 Schlafzimmer mit eigenem Bad- 2 Schlafzimmer_Diese Residenz vervollständigen_:- Schwimmbad und Poolhaus- Garage für 10 Autos- Sauna, Whirlpool- Wäschekammer- Keller- 1 Personalwohnung von ca. 100m2.Zuneigung zur Bürotätigkeit zugelassenIndividuelle Nebenkosten zusätzlich zur genannten MieteKonditionen auf AnfrageVerfügbarkeit nach VereinbarungBesuch:Melcarne SA Maklerservice_ + 41 22 797 17 37_Located on a plot of over 7500m2 in lush greenery, this magnificent property enjoys an exceptional setting.Distributed on 3 levels the house offers approx. 870m2 of living space divided into 17 rooms:_On the ground floor_ :- spacious reception- 2 adjoining lounges with fireplace and dining room opening onto a terrace with a view of the lake and the fountain_On the 1st floor_:- 2 bedrooms with balcony and fireplace, adjoining bathroom- 2 bedrooms with bathroom_On the top floors_:- 3 bedrooms with en-suite bathroom- 2 bedrooms_Complete this residence_:- swimming pool and pool house- garage for 10 cars- sauna, jacuzzi- laundry room- cellars- 1 staff apartment of approx. 100m2.Affection for office activity admittedIndividual charges in addition to the mentioned rentConditions on requestAvailability to be agreedVisit:Melcarne SA Brokerage Service_ + 41 22 797 17 37_

1 / 13
5 rooms, 207m², CHF 6,200.–
1227 Carouge GE

Carouge - Family house with garden, converted basement and double garage

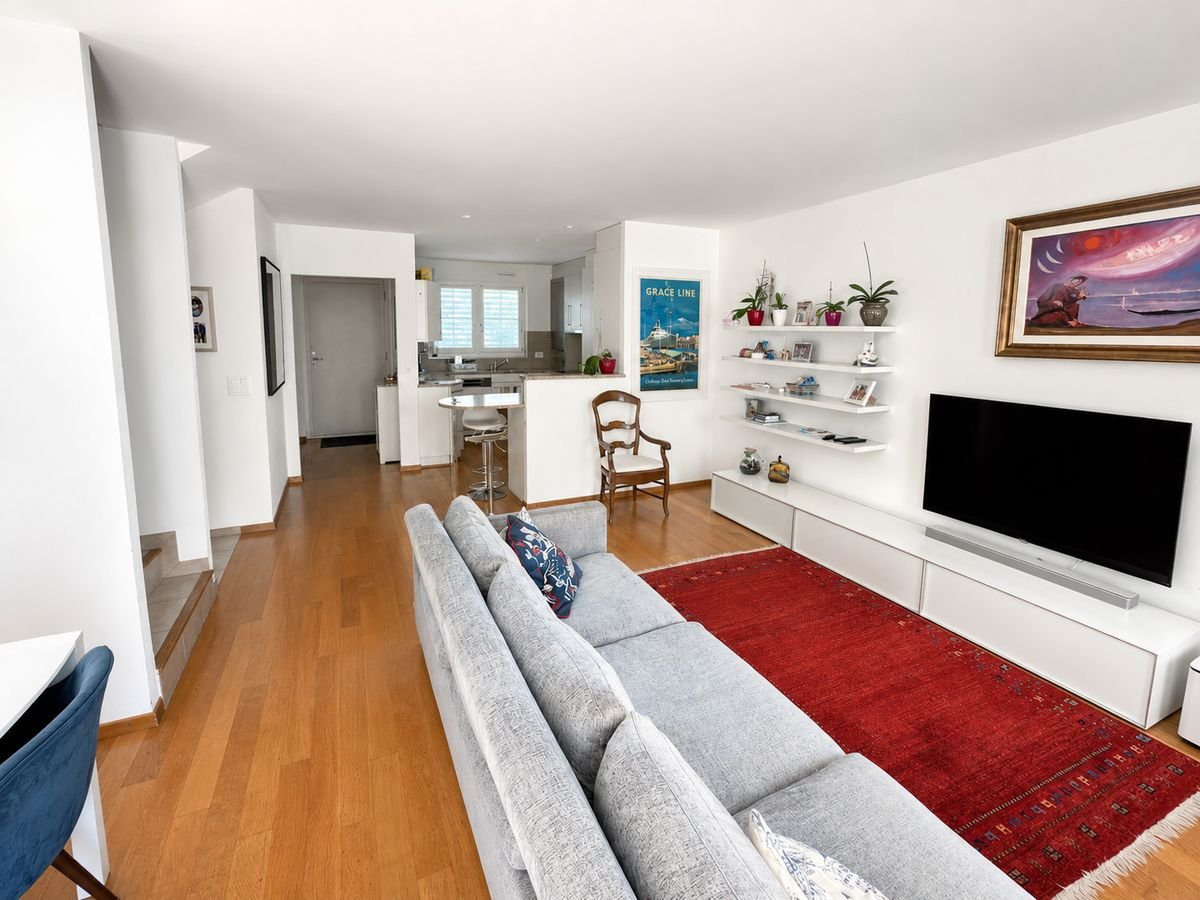
For rent in Carouge, in a quiet and green residential area, beautiful semi-detached house offering a practical and comfortable family life, in immediate proximity to Geneva, Vessy, transport, schools, and amenities.Available immediately, this house develops around 140 m² of living space and around 207 m² of useful space. It stands out for its private outdoor spaces, its polyvalent basement, and its indoor double garage, rare assets on the Carouge rental market.The main advantages: • Around 140 m² of living space • Around 207 m² of useful space • 5 rooms • 3 bedrooms • Bright living room with dining area • Equipped open kitchen • Main bedroom with access to the balcony • 2 bathrooms on the upper floor • Additional shower in the basement • Large leisure room / family room • Cellar, pantry, and laundry room • Private garden with terrace • Indoor double garage • Semi-furnished rental possible • Quiet, family, and residential environment • Proximity to Carouge, Vessy, transport, schools, and amenities The ground floor accommodates a pleasant and bright living space, consisting of a living room, a dining area, and an equipped open kitchen. Direct access to the terrace and private garden allows for full enjoyment of the outdoors, ideal for a family.The upper floor is dedicated to the sleeping area and includes three bedrooms, including a main bedroom with a balcony, as well as two bathrooms.The basement constitutes a true complementary space with a large polyvalent room that can serve as a family room, office, playroom, TV room, or additional bedroom, as well as a shower, cellar, pantry, and laundry room.A functional, warm, and perfectly adapted house for family life, in a sought-after area of Carouge.Net rent: CHF 6'200.- / monthAvailable immediatelySemi-furnished rental possible
Suggested properties for you based on search results

Other interesting objects