122 results - Single house buy: District Bern-Mittelland

1 / 11
CHF 1,600,000.–
3110 Münsingen

A HOUSE, MANY POSSIBILITIES - LIVING FOR GENERATIONS

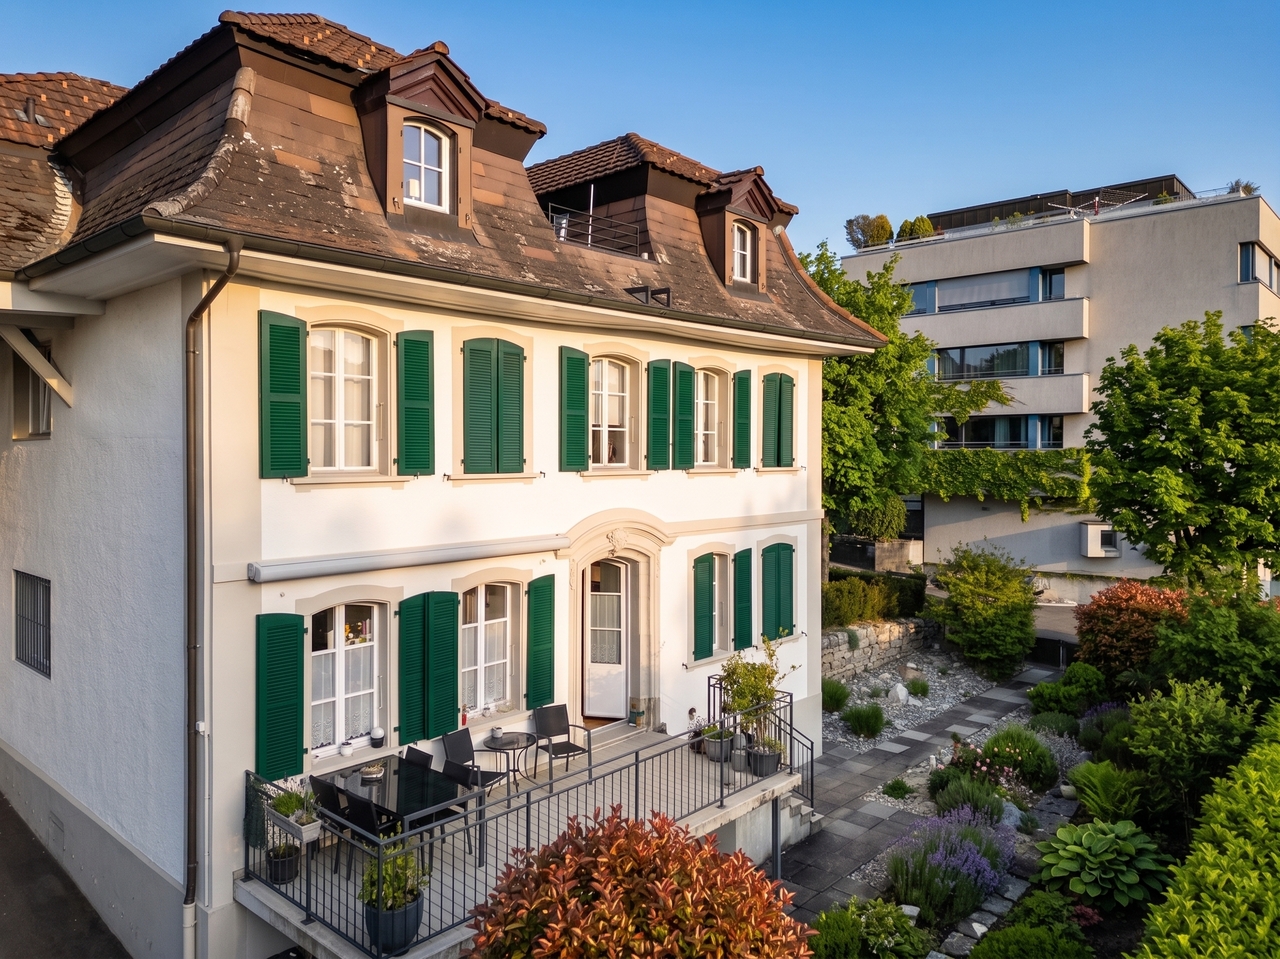
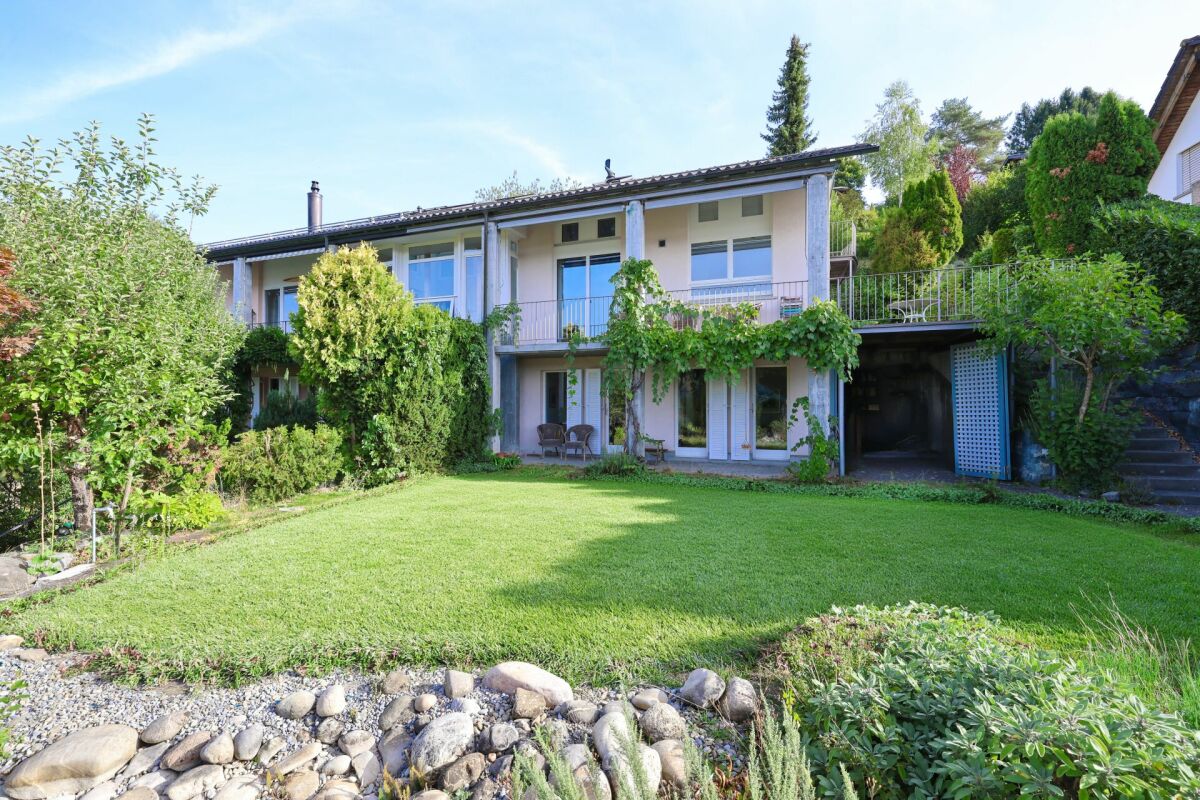
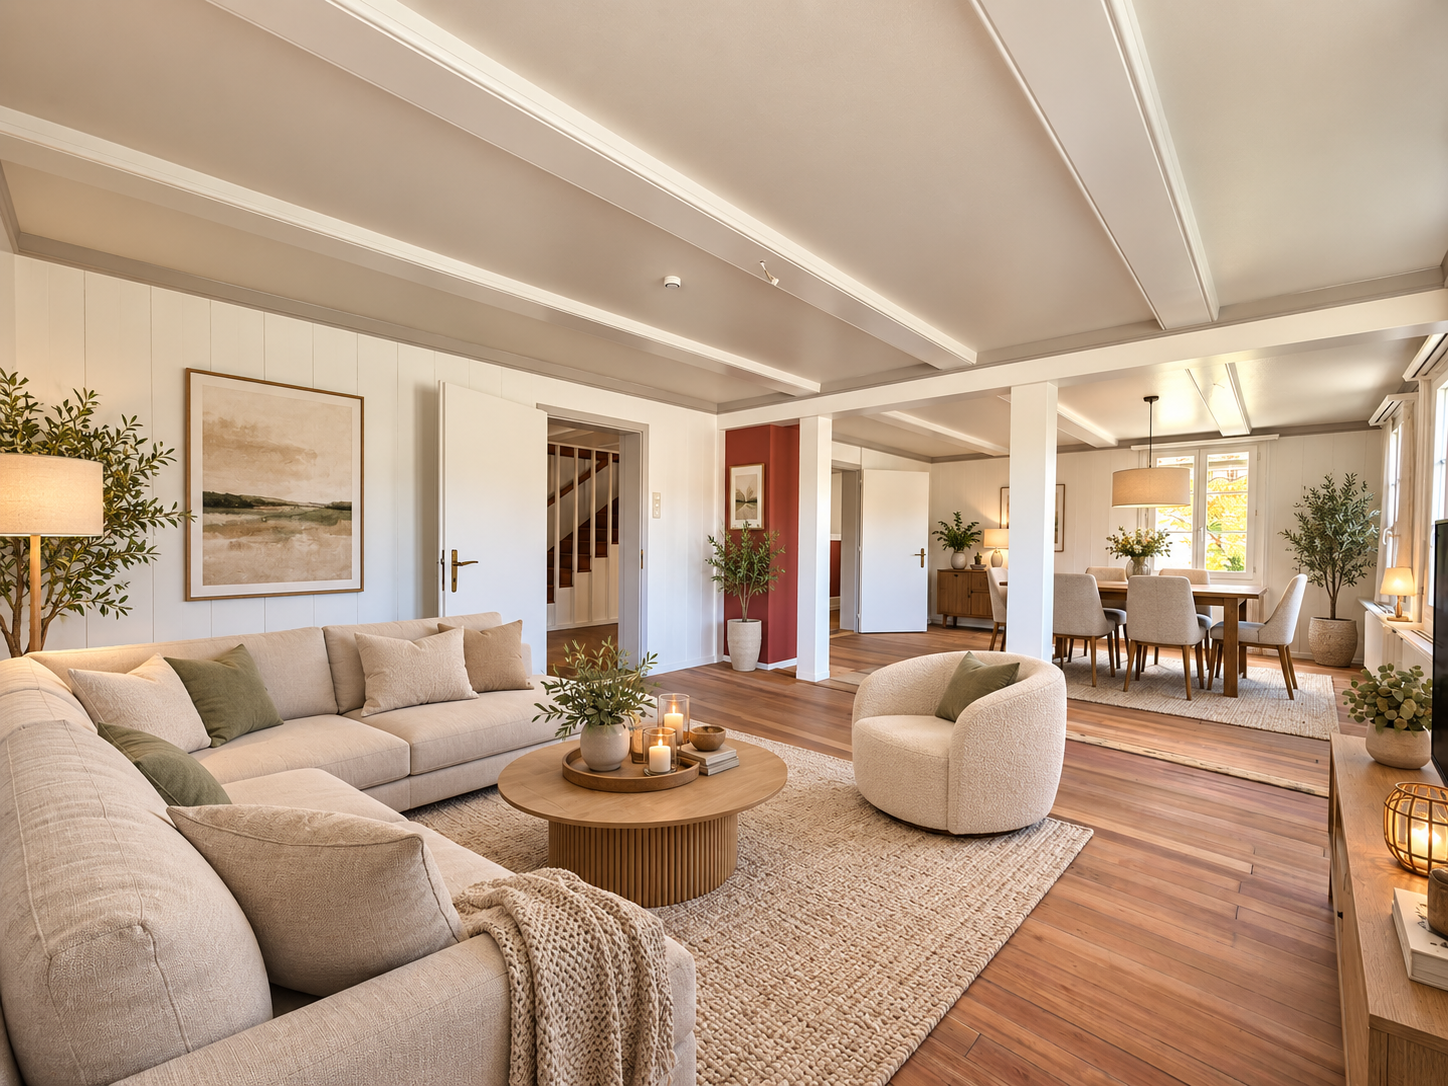
Are you looking for a property where several generations can live together under one roof and yet each party can enjoy their own personal retreat?The versatile property at Bernstrasse 13 in Münsingen offers exceptionally interesting conditions for this. With three separate residential units on different floors, the house offers ideal opportunities for families who want to combine the cohabitation of several generations with privacy and individual living areas.Whether grandparents, parents, and children, adult children with their own apartment, or a combination of living and working under one roof - the existing division allows for different life and usage concepts.Currently, the property includes:- 3 separate residential units- 1 additional commercial unit on the ground floor- 3 parking spaces- 4 basement compartments- District heating connection- central and excellently connected location in MünsingenParticularly exciting is the flexibility of the property. While the individual apartments can be used independently of each other, the additional space on the ground floor offers further possibilities - for example, for an office, studio, practice, family business, or other individual usage ideas.The building, originally constructed in 1900, has been continuously maintained and renewed over the years. In the course of comprehensive renovation measures, the apartments on the ground and upper floors as well as the commercial unit were completely renewed in 2012, and the attic was newly developed. Further investments in the facade, interior design, environment, and finally the connection to district heating followed.The location is also convincing: the center of Münsingen, shopping facilities, and public transport are within a short distance. At the same time, Münsingen offers a high quality of life and an excellent connection to Bern and Thun.A rare opportunity for families who are not just looking for a house, but a place where several generations can live together and yet enjoy their own free space.The property is currently used as a residential and commercial property and is rented out. The detailed sales documentation shows the existing division, the individual units, and all other information about the property.We would be happy to show you the property in person and discuss with you the diverse possibilities for your individual generation living concept.For further information or for a viewing on site, we are at your disposal at any time."Your specialists for residential lifestyle"

1 / 12
5.5 rooms, CHF 1,150,000.–
Alpenstrasse 34, 3066 Stettlen

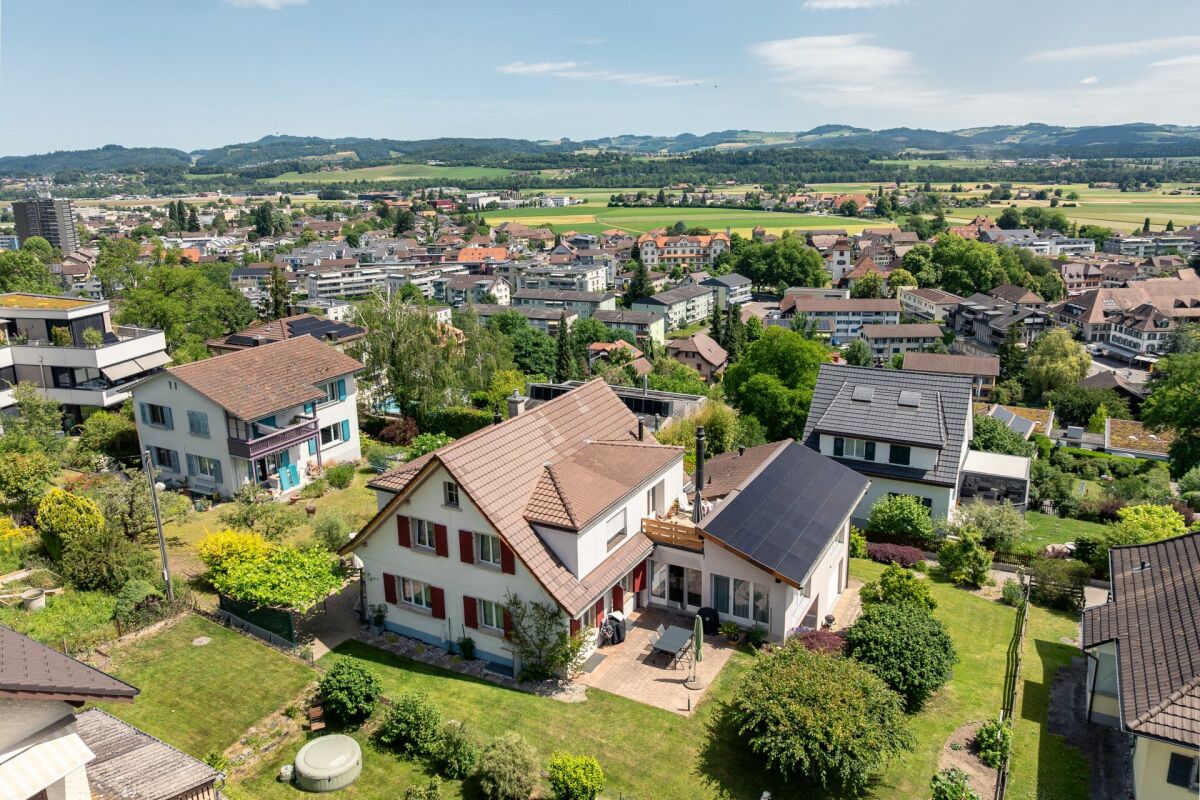
Charming semi-detached house with a far-reaching view

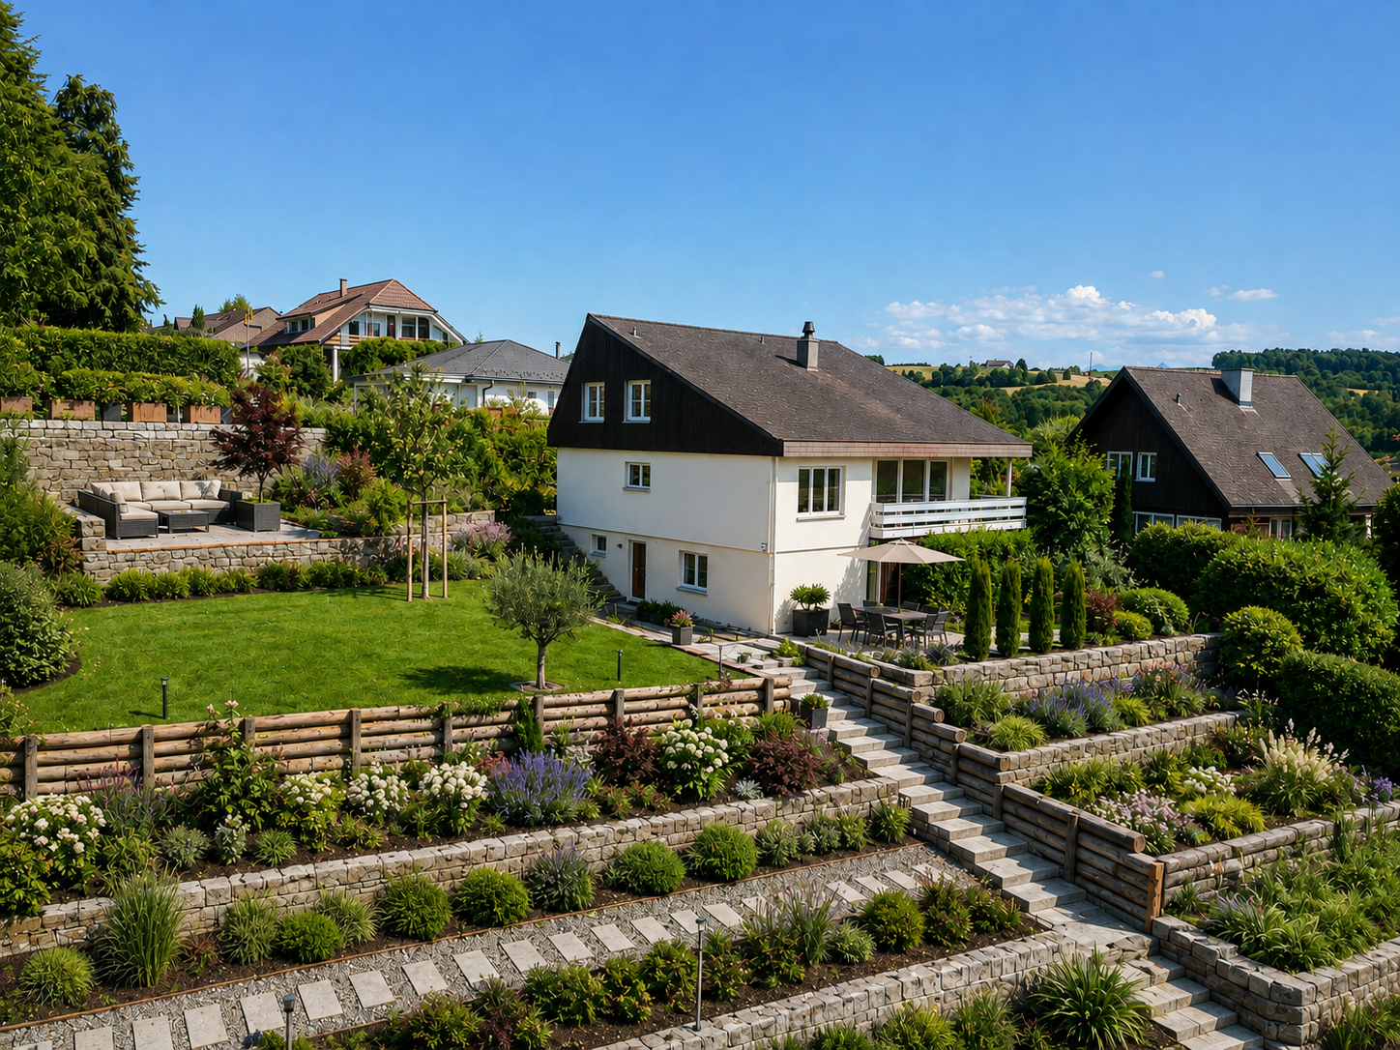
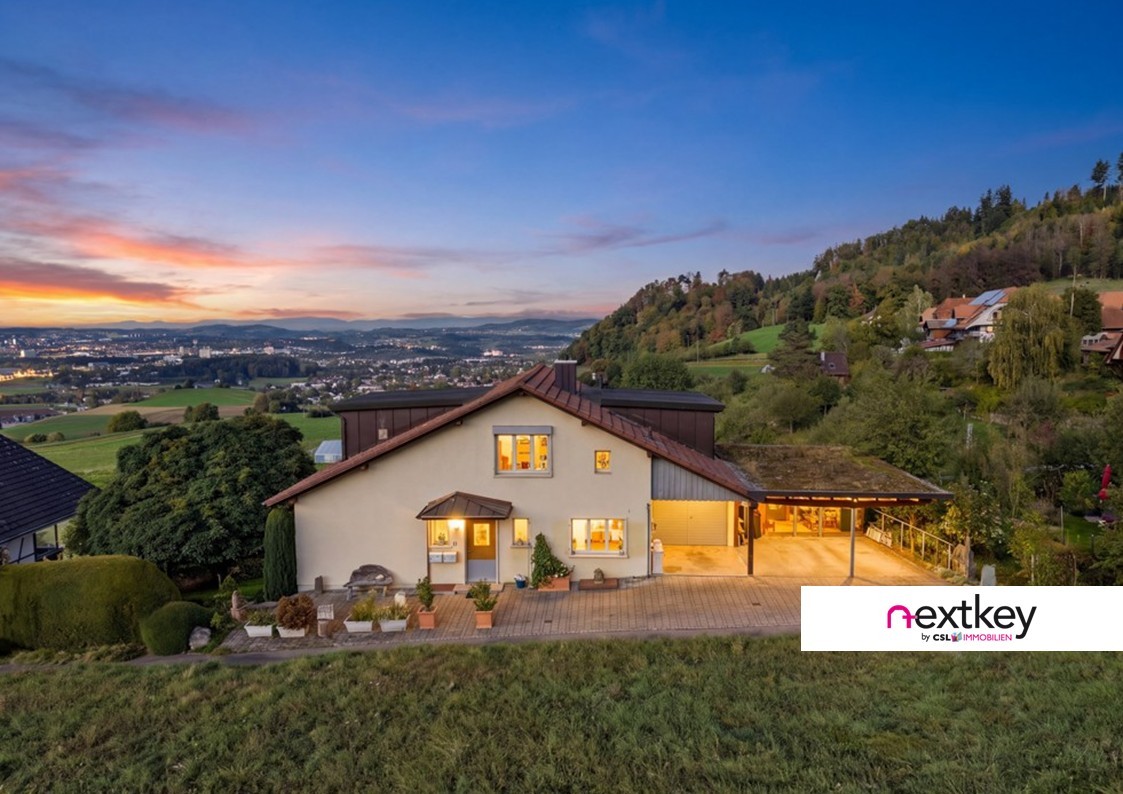
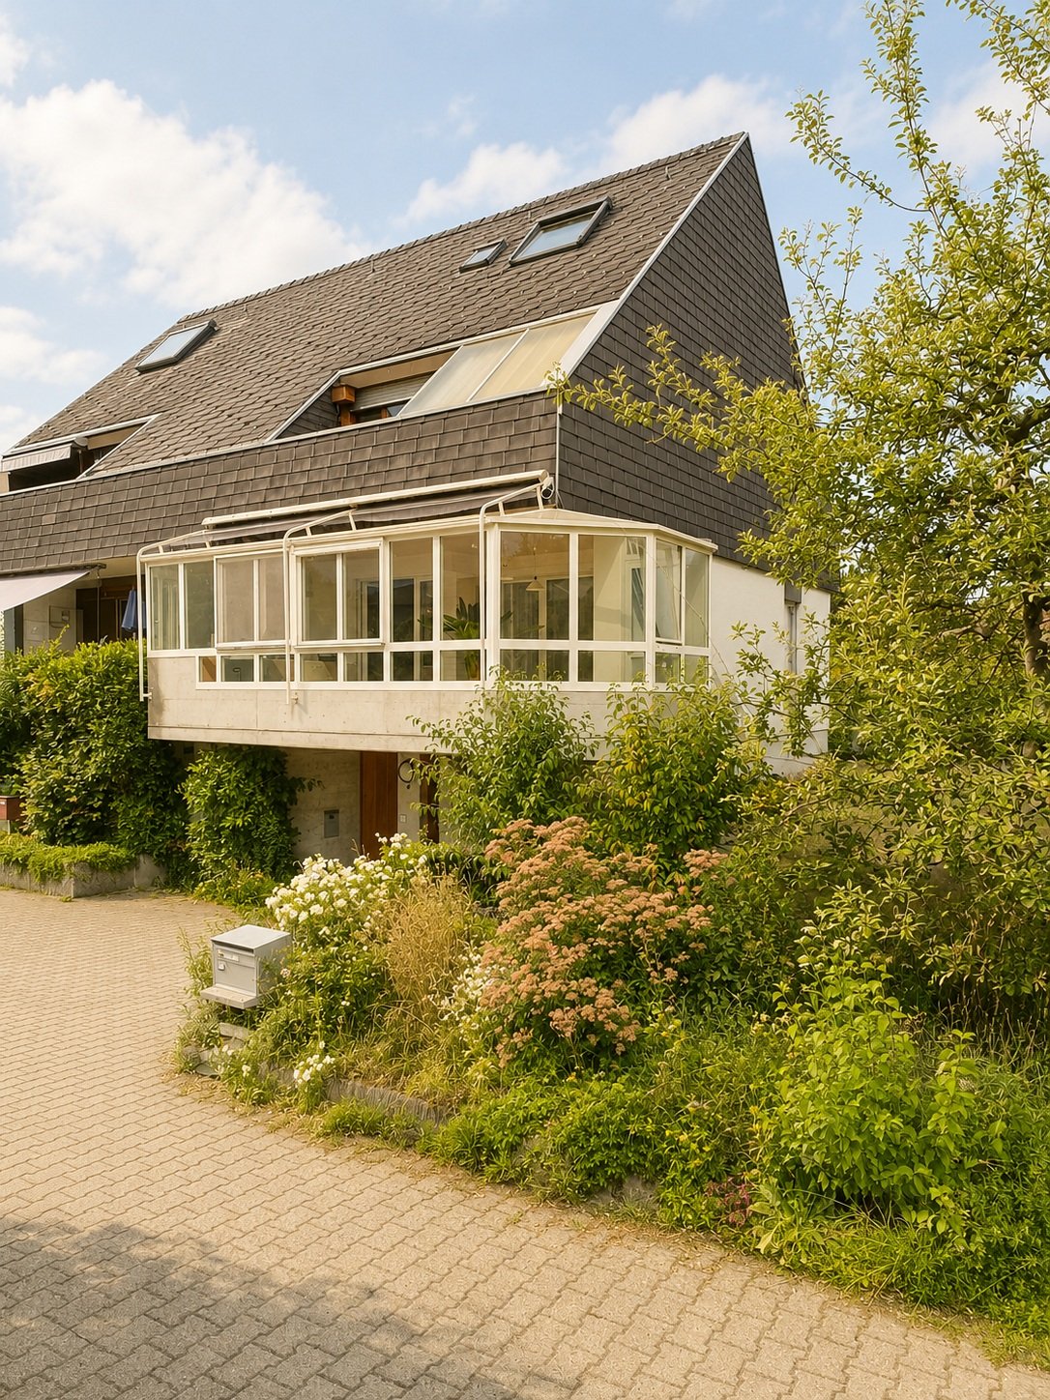
The property is located in a quiet and family-friendly residential area of Stettlen. The slightly elevated location on the attractive south slope combines a pleasant living atmosphere with proximity to forests, fields, and the extensive recreational area around the Bantiger. At the same time, the center of the city of Bern can be reached quickly by public transport or by car. The semi-detached house is extremely generously designed and has large window areas, creating a bright, airy atmosphere. Curved shapes, different levels, and room heights, as well as a gallery, give the building its unmistakable character. On the lower living level, there is a large room and cellar rooms. The floor above houses the living rooms, and on the top floor, there is the gallery and additional rooms. A special highlight is the lovingly designed garden, which invites you to relax, play, and enjoy. The beautiful view is unobstructable and reaches as far as the Alps. Over the years, the property has been continuously maintained, and investments have been made in the preservation of the existing building substance. At the same time, it offers attractive potential for realizing personal living ideas and designing a home according to one's own ideas. This semi-detached house combines a quiet living location with an exceptional architecture, versatile usage possibilities, and a wonderful garden with a far-reaching view. Location Municipality: Stettlen is located east of the city of Bern in the Worblental and belongs to the administrative district of Bern-Mittelland. The municipality includes the towns of Stettlen and Deisswil, as well as the hamlet of Utzlenberg. Nestled between the Bantiger and the Dentenberg, Stettlen offers a rural character, short distances, and a high quality of life. Around 3,400 inhabitants benefit from a versatile range of services for daily needs and the immediate proximity to the city of Bern. The tax rate is 1.57 units. Kindergarten and schools: Stettlen has a comprehensive educational offer from kindergarten to upper secondary level. The municipality operates four kindergartens, a primary school, and a secondary school. The various school locations are within the village and are easily accessible. The offer is supplemented by a day school, which enables care outside of school hours. Further childcare services are available in Stettlen and the nearby Bernapark. Shopping: Various shopping facilities and services for daily needs are located directly in Stettlen and in the adjacent Bernapark in Deisswil. These include a Coop, a bakery with a café, gastronomy establishments, and various health and service providers. An additional and versatile shopping offer can be found in the surrounding municipalities of Ostermundigen and Worb, as well as in the nearby city of Bern. Public and private transport: Stettlen has an excellent connection to public transport. The train station is a 15-minute walk from the Alpenstrasse. From there, the RBS line S7 runs at 15-minute intervals to Bern and Worb. The journey to Bern train station takes around 15 minutes. The location is also advantageous by car: the Bern city center is about 20 minutes away by car, while the Bern-Wankdorf and Bern-Ostring motorway access points can be reached in a short time. This makes the living location ideal for commuters. Leisure: The natural surroundings offer numerous opportunities for walks, hikes, jogging rounds, and bike tours. The forests and paths around the Bantiger, the Dentenberg, and the Worblental are practically on the doorstep. In addition, Stettlen has an indoor swimming pool with a 25-meter pool, a sports field, a public boules court, and a Vita-Parcours in the Schwandiwald. Various clubs and cultural offers also ensure a lively and varied community life.

Travel time
-
1 / 12
6.5 rooms, 200m², CHF 1,650,000.–
Stritenstrasse 34, 3176 Neuenegg

Detached single-family house with unobstructable view in Neuenegg

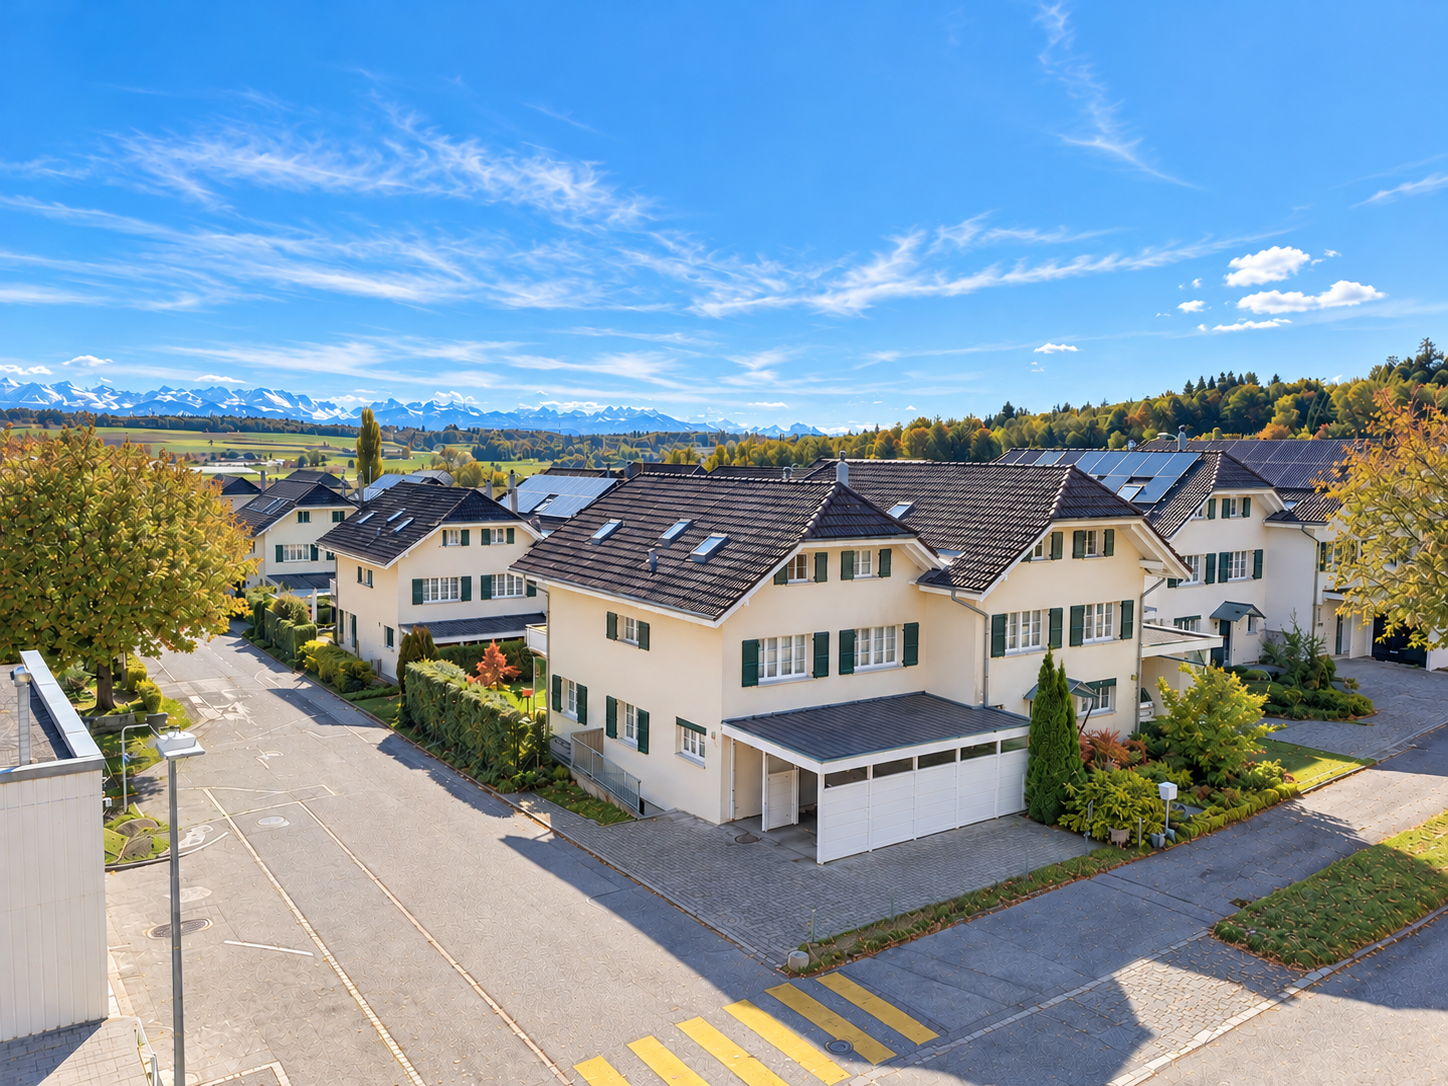
This well-maintained 6.5-room single-family house offers approximately 200 m² of living space and stands on an exceptionally large plot of total 2'731 m². Originally built in 1980, the property has been continuously renovated and presents itself today as an attractive home with a lot of character and modern amenities.The heart of the house is the spacious living and dining area. The open room layout, the large window areas, and the cozy fireplace create an inviting atmosphere that allows for both social evenings with family and friends and relaxed hours in your own home.Highlights: • Living with special room feeling: The generous ceiling height of 4.5 meters makes the living area impressively open and airy, creating a unique living ambiance. • Huge plot with a total of 2'731 m², of which 1'453 m² is an agricultural zone. • The bright kitchen combines timeless materials with practical equipment and blends harmoniously into the living concept. • 5 lockable rooms with a view of the greenery offer retreat possibilities for the whole family. • 2 well-maintained bathrooms, one with a shower and the other with a bathtub. Both bathrooms have daylight. • Huge outdoor area: The huge plot offers a variety of possibilities and provides plenty of space for relaxation, garden, play, and shared hours outdoors. The well-maintained garden creates a private and natural atmosphere. • Basement with additional hobby room/room. • For vehicles, there is a garage, a covered outdoor parking space, and approximately 3 additional outdoor spaces available. A house with space for the whole family, a generous plot, and a successful combination of living comfort and natural living quality. Those who value plenty of space, privacy, and a well-maintained home with special character will find the perfect opportunity with this single-family house.Location & surroundings: The house is located in a quiet, child-friendly environment in Neuenegg in the canton of Bern. The bus stop Striten can be reached in just 5 minutes on foot, and the school Austrasse is only 9 minutes away on foot – ideal for families. The beautiful view of the wide fields, wildflowers, and the mountain range in the background rounds off the overall picture.Arrange a viewing appointment today!We look forward to seeing you!The sales documentation can be found below the photo gallery.

Travel time
-
1 / 31
6 rooms, 150m², Price on request
Mittelstrasse 1, 3073 Gümligen

Last chance! House with large surroundings centrally located

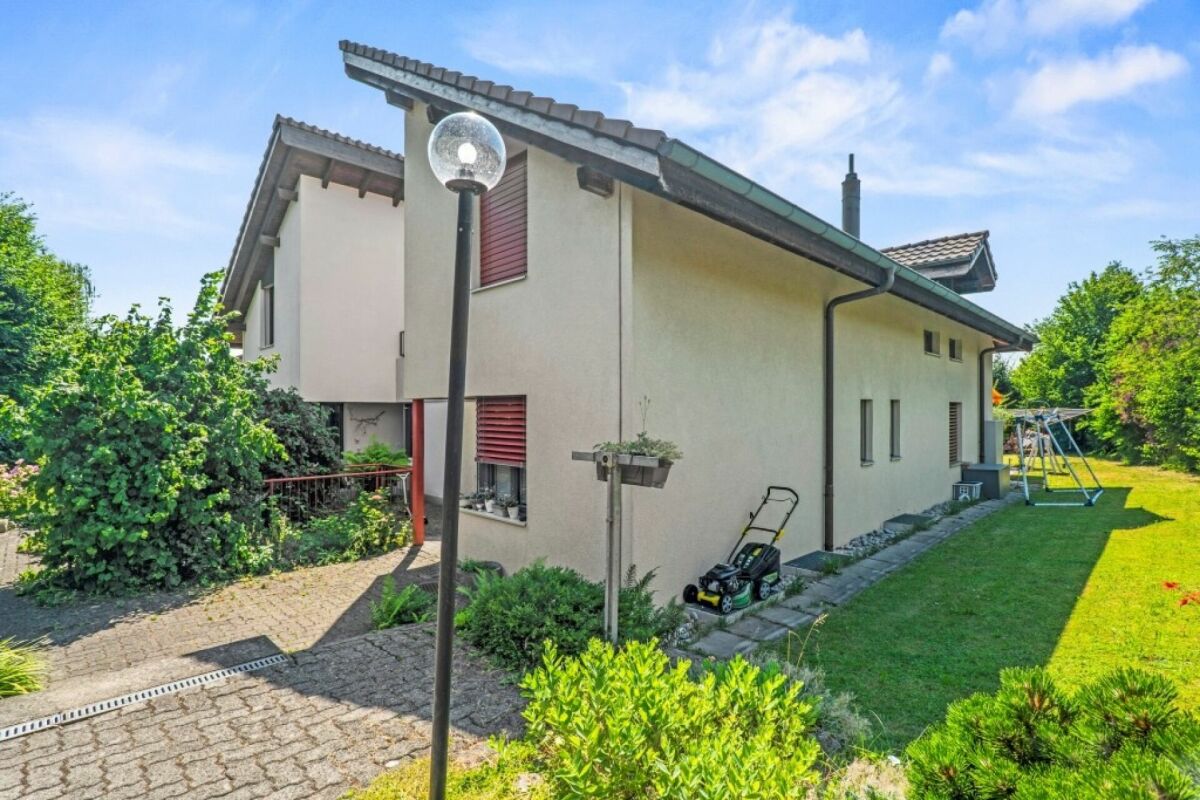
Object description - 6-room semi-detached house This unique and spacious 6-room semi-detached house is located in a well-maintained single-family home district on a quiet side street. Thanks to the spacious property and the large house part, the property offers plenty of space for the whole family.The nearby highway is located on the opposite side and is shielded by a noise barrier.In recent years, the property has been continuously renovated and modernized. Among other things, the windows were replaced, the kitchen was renewed, and a gas heating system was installed. This presents the house in a well-maintained and continuously maintained condition.Ground floor:Entrance areaRoomBathroom with shower, toilet, and sinkModern kitchenFront yard with staircaseBright living room with direct access to the cozy seating areaUpper floor:Front yard with staircaseParent's bedroom with direct access to the balconyRoom I with balcony door to the balconyBathroom with bathtub, toilet, and sinkRoom II with balcony door to the balconyRoom IIIBasement:Front yard with stairsLaundry room with separate outdoor accessHeating room with gas heatingSpacious hobby roomShelterOutdoor area:A covered carport offers space for one vehicle. Additionally, another shed is available, which is ideal for motorcycles, bicycles, or garden equipment.This attractive semi-detached house convinces with a well-thought-out floor plan, spacious space, and a family-friendly living environment.The lovingly designed surroundings with well-maintained shrubs and trees create an idyllic atmosphere and at the same time ensure a high level of privacy and discretion. Here you can enjoy quiet living in a pleasant and green environment.

Travel time
-
1 / 9
4.5 rooms, CHF 995,000.–
Staldenstrasse 77, 3172 Niederwangen bei Bern

4.5-Room Semi-Detached House in Excellent Location in Niederwangen near Bern

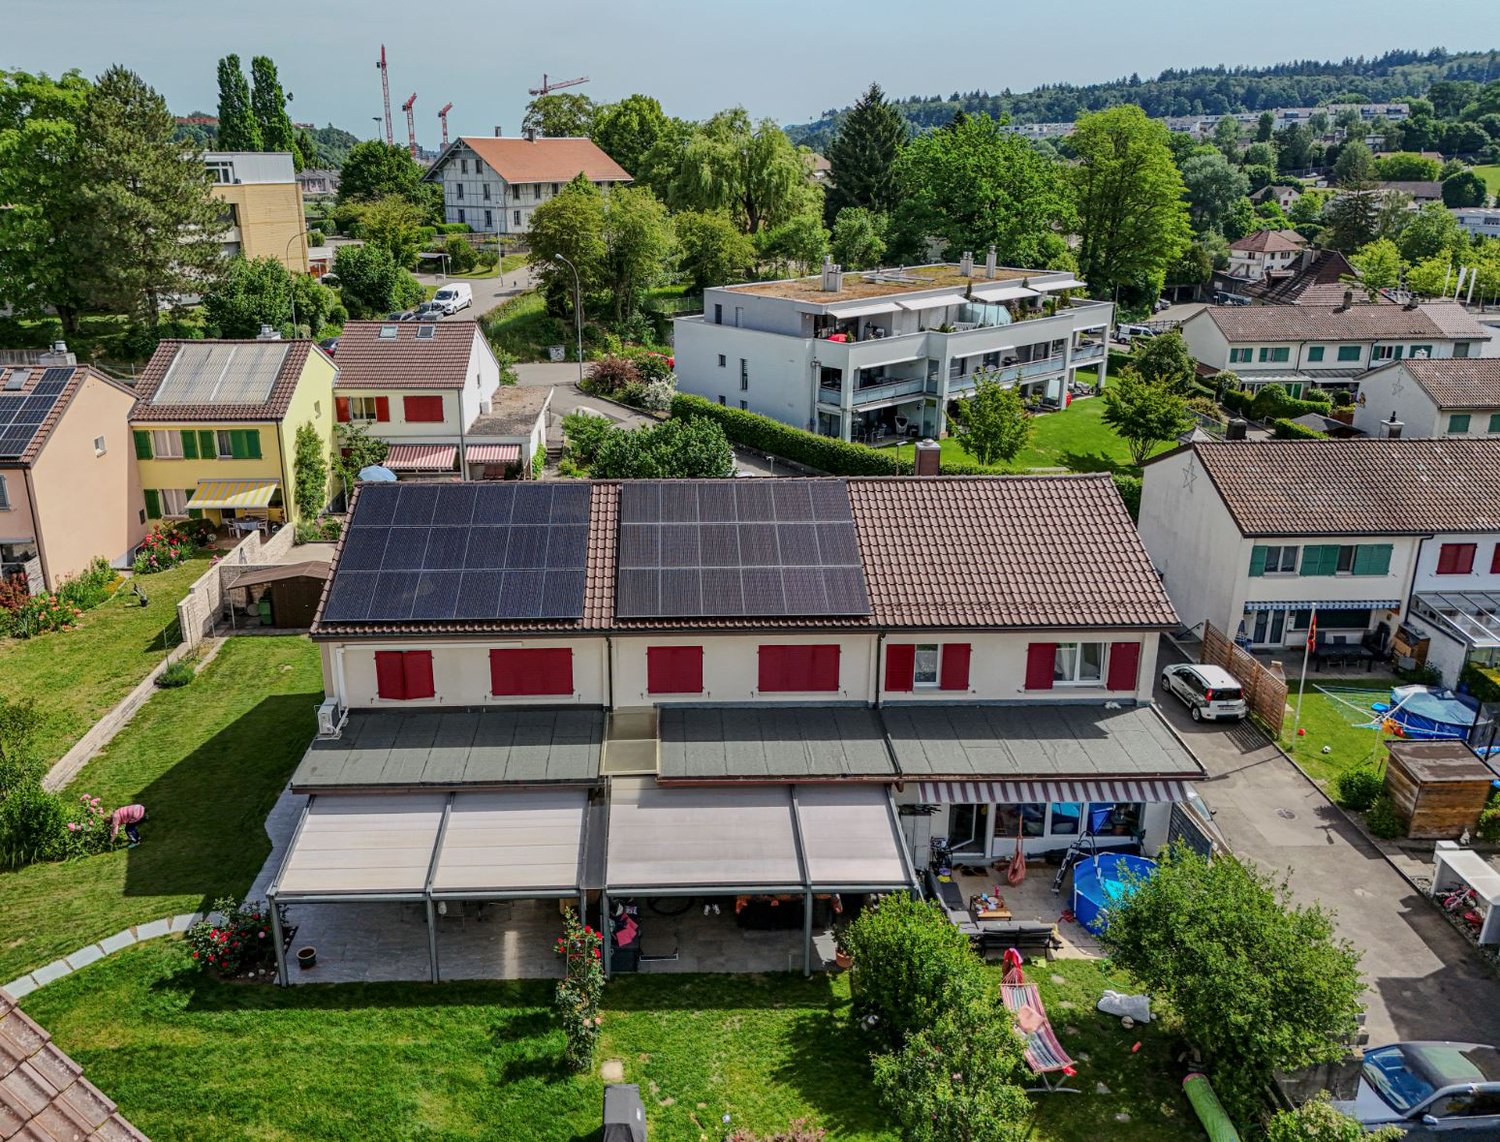
Welcome to this beautifully and lovingly renovated semi-detached house in Niederwangen near Bern. The three-story house has been completely renovated and combines living comfort with an excellent, central location. It offers spacious rooms and a beautiful garden seating area for families and everyone who wants to enjoy the best of city and nature.The house impresses with the following highlights: • Modern kitchen with high-quality appliances • Open living and dining area: Bright room with elegant parquet floors and large windows • Cozy bedrooms: Three lockable bedrooms on the upper floor. • Two modern bathrooms: One bathroom on the upper floor and a shower/WC on the ground floor • Garden terrace: A covered pergola with sliding sun protection, a garden area, and a garden lounge – perfect for families and social summer evenings. • Efficient heating system and solar panels: Sustainable heating and energy supply thanks to a ground-source heat pump and a modern solar system on the roof (full-surface). • Beautiful view: The house offers an attractive view into the quiet surroundings. • Location and surroundings:Very central location and just a stone's throw away from the school, public transportation, shopping, post office, etc. Using the contact form, you are welcome to request the sales documentation for further information. You will automatically receive a link to register for a viewing. We look forward to your contact.

Travel time
-
1 / 10
6 rooms, 158m², CHF 980,000.–
Bantigerweg 30, 3303 Jegenstorf

Your new home in Jegenstorf

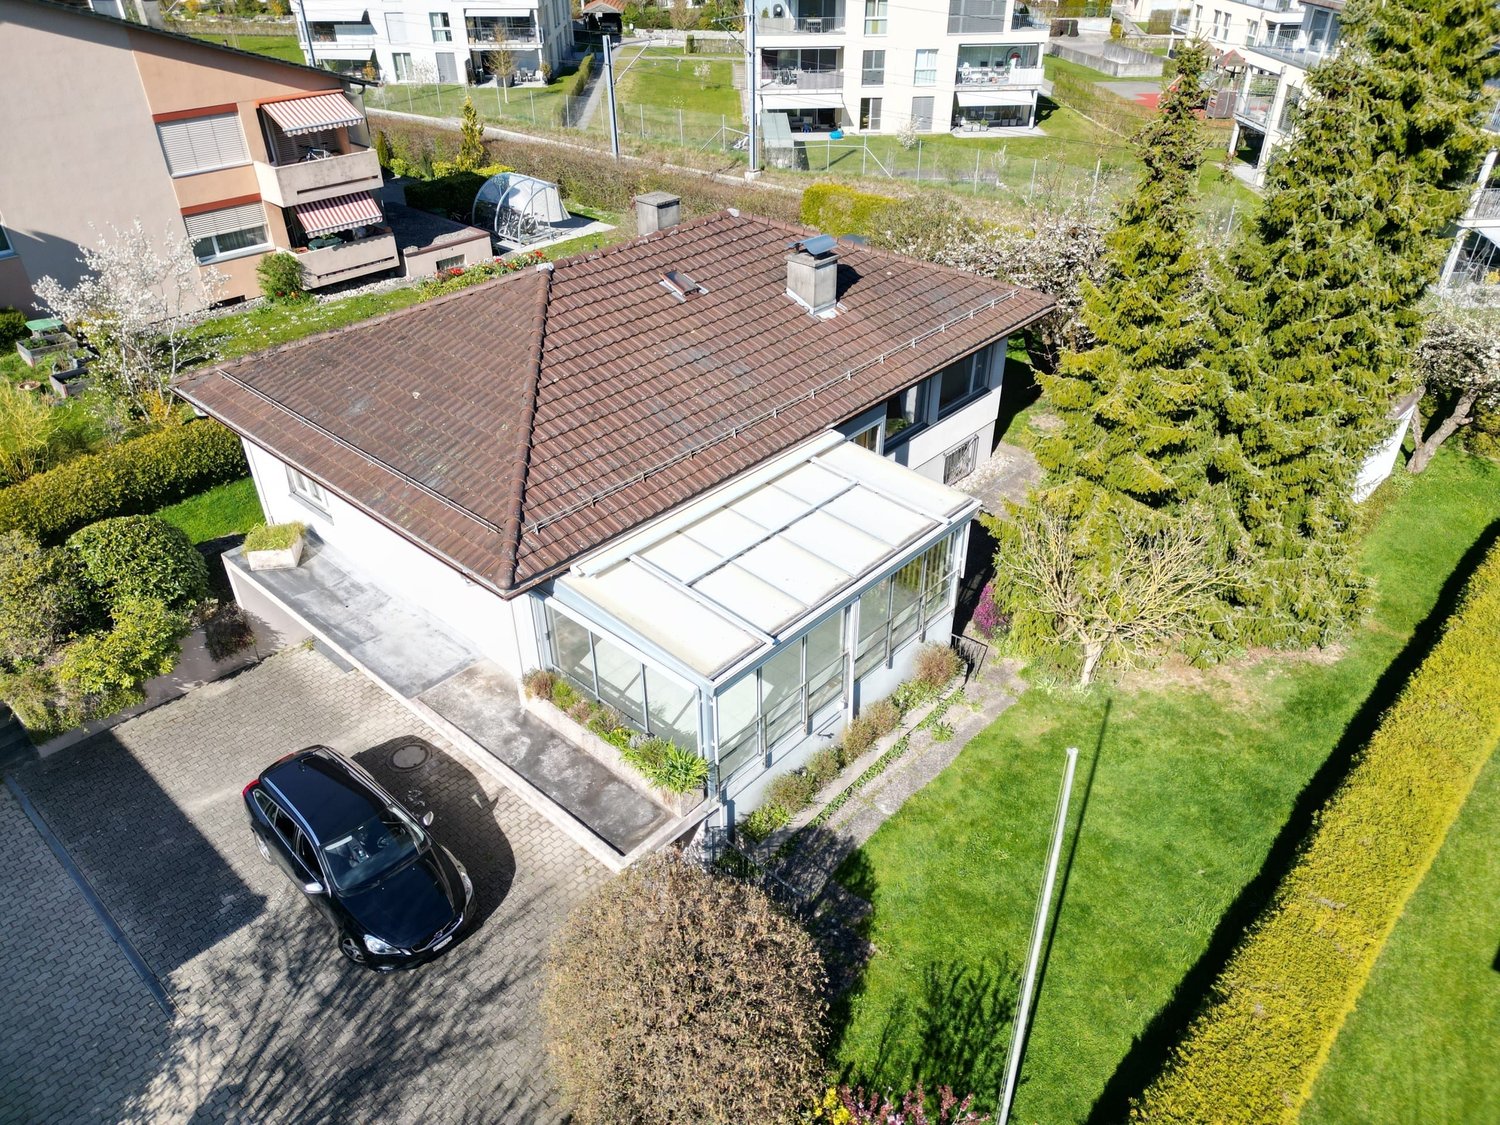
Spacious living with a large garden in JegenstorfThis detached single-family house at Bantigerweg 30 in Jegenstorf offers plenty of space, privacy, and attractive opportunities for families, couples, or individuals looking for a versatile home. The property has 6 rooms and a net living area of 158 m².The bright winter garden with approximately 34 m² expands the living area into a protected space, ideal for shared meals, plants, hobbies, or relaxed hours. The plot covers 713 m², of which around 530 m² are garden area. This provides a spacious outdoor area for relaxation, play, and individual design.The house, built in 1973, was renovated in 2009. A air-water heat pump with radiator heating provides modern living comfort. Two bathrooms and a separate toilet support a pleasant family daily life. Additionally, around 23 m² of usable space are available.Parking is also comfortably solved: a single garage and two outdoor parking spaces offer space for several vehicles. The property is available immediately. The purchase price is CHF 980,000 according to the central financial statements.Jegenstorf combines natural living with good connections to Bern. The RBS line S8 takes you to Bern in about 14 minutes at quarter-hour intervals. Shopping facilities, schools, and leisure activities are available in the municipality; the motorway connections Schönbühl and Kirchberg are also quickly accessible. • 6 rooms and 158 m² net living area • Winter garden with approximately 34 m² • 713 m² plot with approximately 530 m² garden • 2 bathrooms and separate toilet • Air-water heat pump • Single garage and 2 outdoor parking spaces • Available immediately

Travel time
-
1 / 2
6.5 rooms, 250m², CHF 1,920,000.–
Sonnhaldenweg 1a, 3076 Worb

New building in the heart of Worb! Detached single-family house!

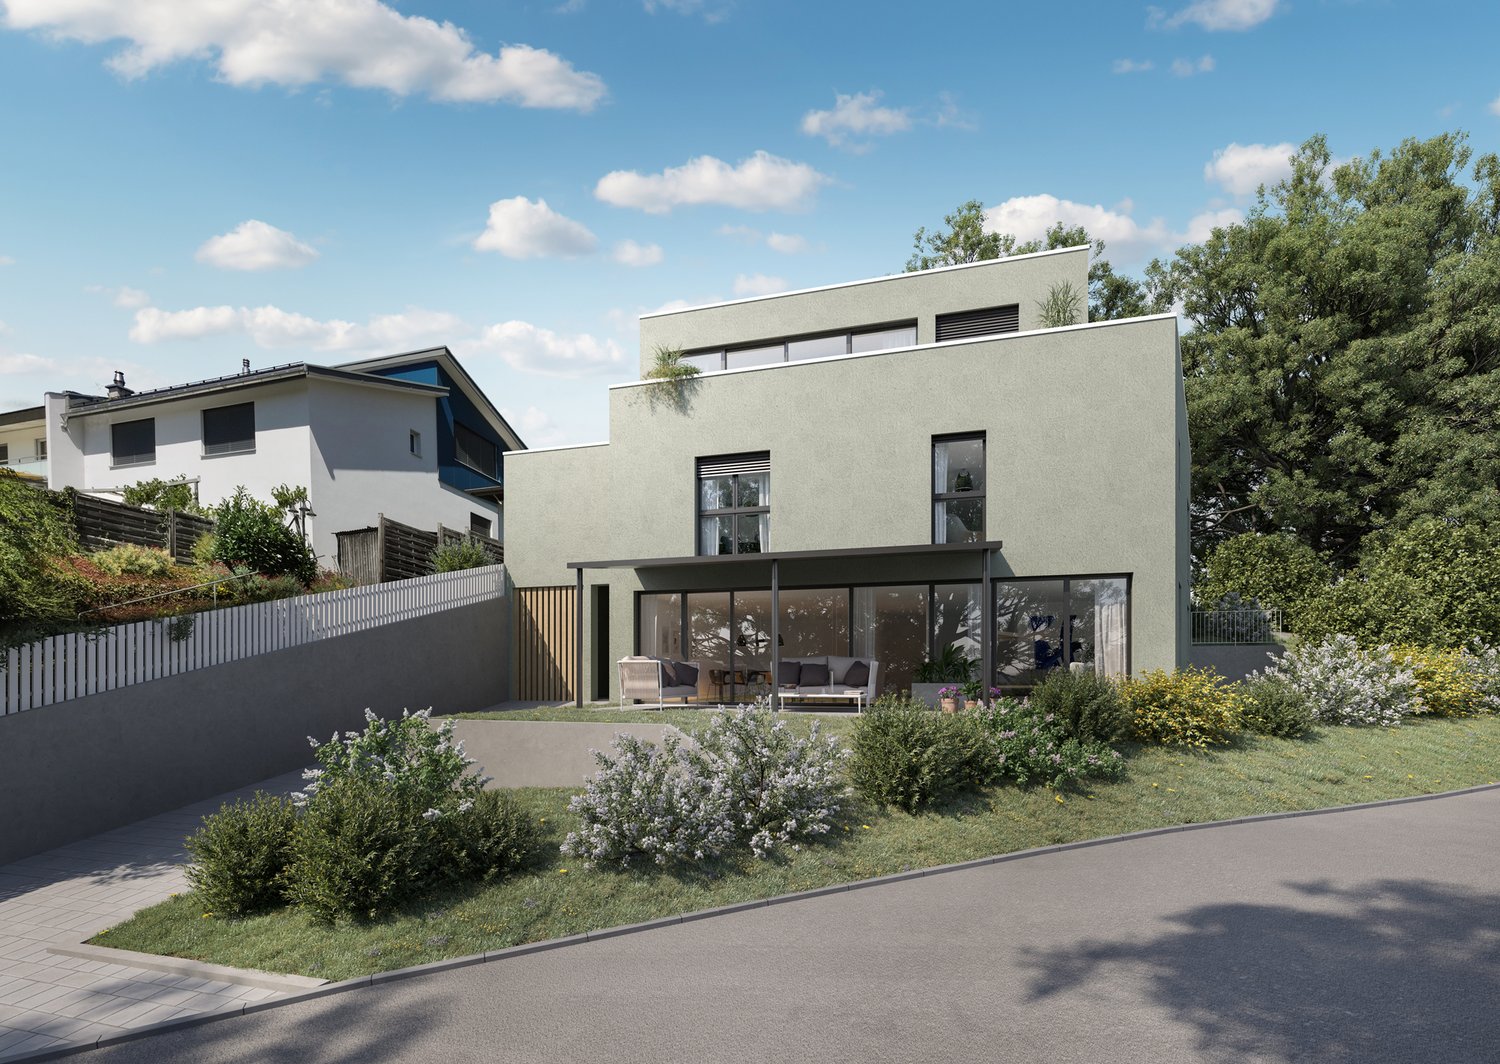
Welcome to Sonnhaldenweg in Worb – here you will find an impressive, newly built single-family house with modern design and the highest living comfort. The modern house with large windows and a well-kept garden with shrubs and flowers convinces at first sight.The house offers the following highlights: • Spacious living area: 250 m² of living space spread over 6.5 rooms and 3 floors – ideal for families and couples who appreciate space and comfort. • Modern equipment: Dishwasher, cable TV, and a well-thought-out room layout ensure a pleasant living experience. • Double garage & parking: a paved driveway offers ample space for vehicles. • Terrace area: Enjoy the view and the sunny summer days outdoors. • Beautiful view: The house impresses with an attractive view of the surroundings. • Child-friendly: The quiet location and the spacious plot of 457 m² offer ideal conditions for families with children. • Active participation in the interior design! Many things are possible! Location & surroundings: The property is located in a quiet and sunny area in Worb. The surroundings are pleasantly quiet during the day and at night. Numerous everyday amenities are located in the immediate vicinity: • Supermarket: Migros and COOP a few minutes' walk away. • Public transport: Bus stop Worb Dorf Bahnhof (5 minutes), tram stop Worb Dorf (5 minutes), and Worb Dorf train station (6 minutes) are easily accessible on foot. • Education: The kindergarten and schools are within walking distance – perfect for families with small children. A rare opportunity to acquire a high-quality owner-occupied home in the charming municipality of Worb. We look forward to your contact.

Travel time
-
1 / 13
5.5 rooms, 210m², CHF 1,365,000.–
3202 Frauenkappelen

True space paradise: 5.5-room single-family house in Frauenkappelen

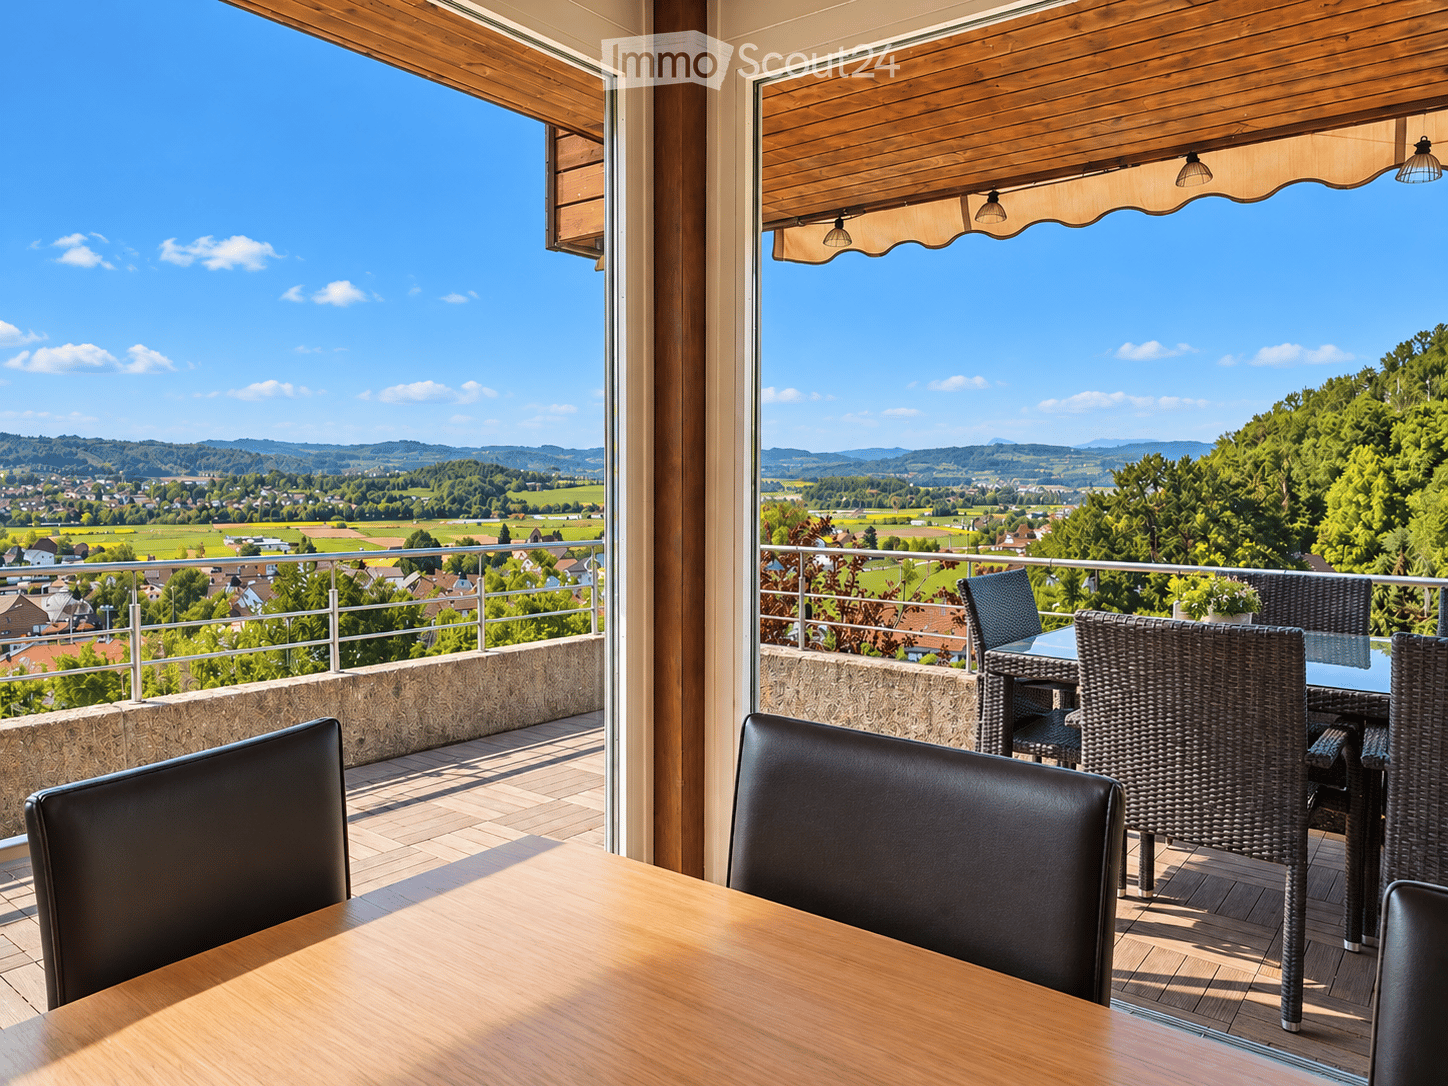
For sale is an attractive single-family house with a lot of space, a terrace, and a garden in Frauenkappelen. The single-family house spans three living floors and a basement, and impresses with a well-thought-out room offer, bright living areas, and versatile usage possibilities. The open and bright atmosphere gives the house an inviting character and creates a pleasant living ambiance. The sales documentation can be found below the photo gallery or in the documents. Highlights: • 5.5 rooms - on two floors with a ceiling height of 2.4 m • Huge attic - individual design possibilities • Balcony - with a beautiful view of the surrounding landscape • Terrace and garden - south-facing • Swedish stove - for cozy evenings • Carport and parking space available, approx. 4 storage possibilities • Child-friendly environment Location and surroundings: Frauenkappelen combines rural charm with proximity to the city of Bern. The municipality is characterized by its natural surroundings, the quiet living atmosphere, and the attractive location in the Bernese Mittelland. Surrounded by green landscapes and extensive recreational areas, Frauenkappelen offers a pleasant living environment for those who appreciate relaxation in nature and want to benefit from the proximity to the urban center at the same time. The combination of village character, natural surroundings, and good accessibility makes Frauenkappelen an attractive place to live for families, couples, and working people. The municipality has an active village life and a good infrastructure with local shopping facilities, gastronomic offers, as well as educational and care facilities. The connection to public transport is also guaranteed by post bus connections. Via the connection to Bern Brünnen-Westside, there is a connection to the S-Bahn network. Frauenkappelen thus offers an attractive combination of natural living, village quality of life, and urban proximity - a location that combines tranquility and everyday suitability in a pleasant way. Arrange a viewing appointment today. We look forward to seeing you!

1 / 8
5.5 rooms, 129m², CHF 1,590,000.–
Kilchbergerweg 15, 3052 Zollikofen

A home. Lots of greenery. A view that stays.

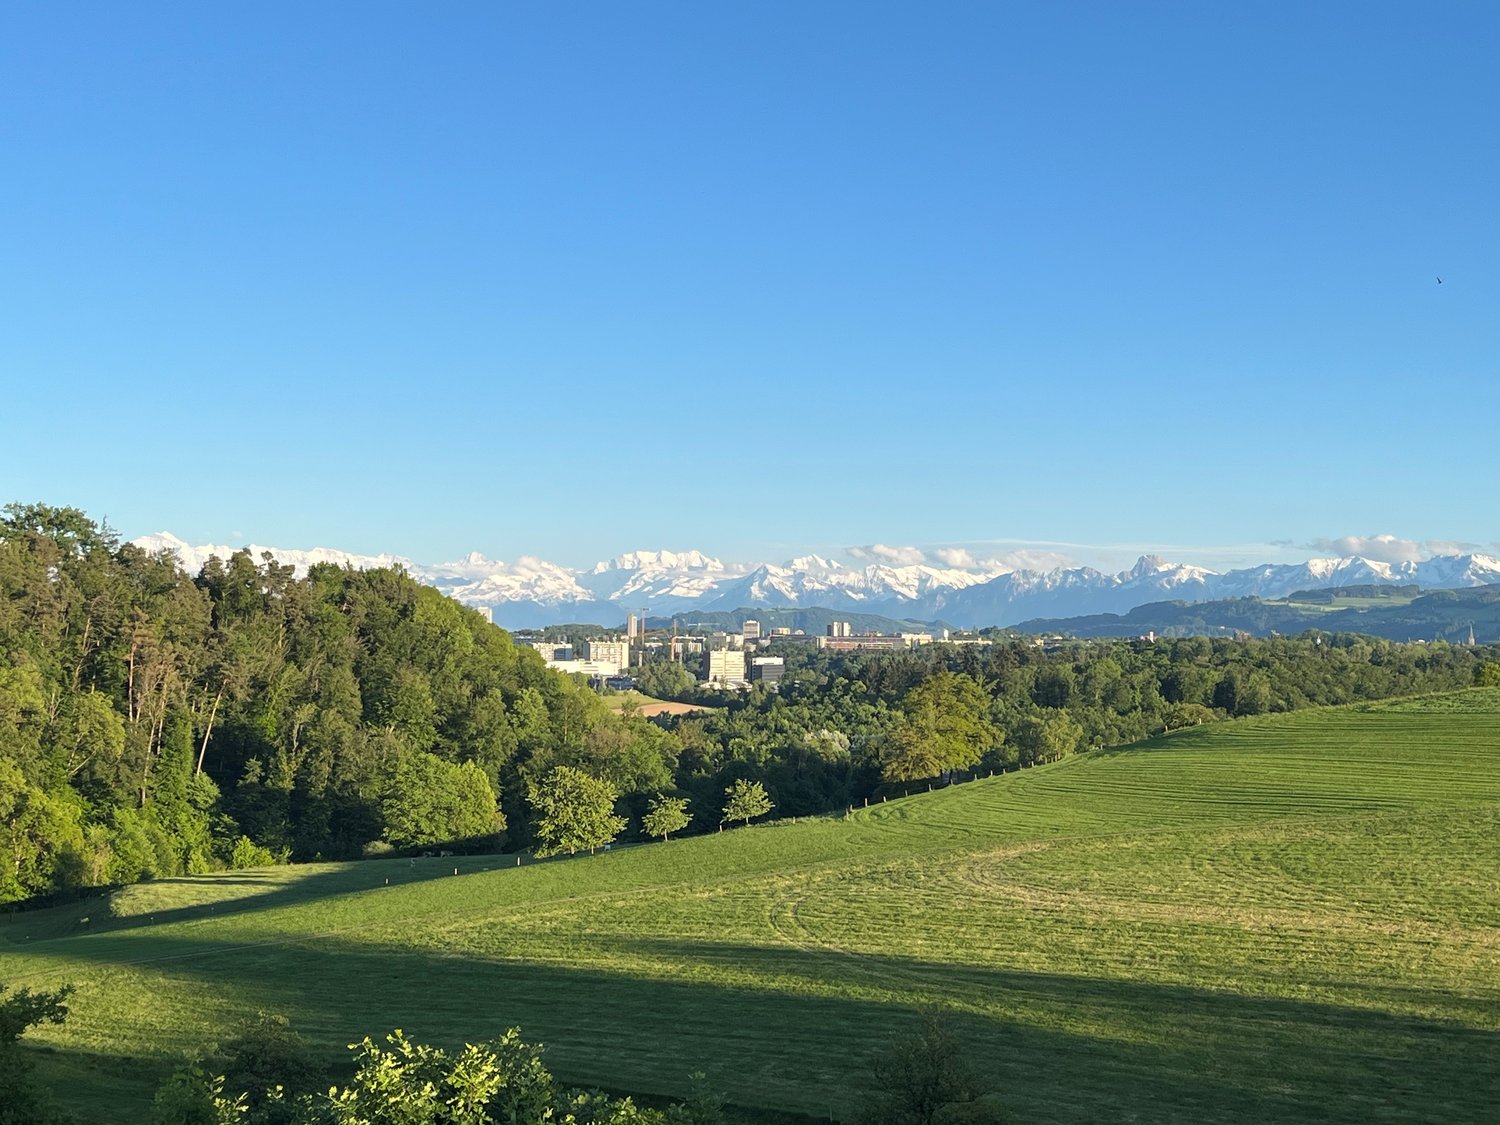
Welcome to this well-maintained and family-friendly single-family home at Kilchbergerweg 15 in Zollikofen. The house, built in 1965 and continuously renovated, impresses with a spacious living area, a huge terrace, and offers everything your heart desires.The house offers the following highlights: • Panoramic view: Enjoy a breathtaking view of the snow-capped Alps, surrounded by dense green forests and open green spaces. • Bright kitchen: Modernly equipped with a cozy dining area with large windows. • Bathroom: Comfortable and stylish for the whole family. • Guest toilet: On the living floor - practical and ideal. • Winter garden/Terrace: Large terrace for relaxation and enjoyment of the magnificent view. Spend cozy hours in the winter garden. • Garage & parking spaces: Practical storage facilities directly at the house. • Quiet location: The house is located in a very quiet environment – ideal for families and all those seeking relaxation. Location & surroundings: • Bus stop Erlachplatz: Only 5 minutes' walk away – excellent connection to public transport. • Primary and secondary school I Zollikofen: Can be reached in just 10 minutes' walk – perfect for families with school-age children. This sunny single-family home in Zollikofen combines quiet living with excellent infrastructure. Whether for families or nature lovers – here you will find your new home with a wide view and high quality of life.

Travel time
-
1 / 11
6.5 rooms, 220m², CHF 690,000.–
3507 Biglen

Charming 6.5-room semi-detached house with old building charm in Biglen

This charming 6.5-room semi-detached house from 1895 with classic old building charm is for sale on three levels.The semi-detached house is available immediately and offers the perfect combination of historic charm, living comfort, and ideal location for families.Highlights: • Spacious room layout: 6.5 rooms spread over three floors • 5 lockable rooms • Two bathrooms: Comfortably equipped for the whole family • Open living and dining area with Pitch Pine solid woodparquet floor • Outdoor area with garden seating and plenty of green space • Studio: Room with separate bathroom, ideal for quiet business use The insulated 3-car garage with photovoltaic system offers a variety of uses thanks to its design, also as a hobby or workshop room.Object description:BasementIn the basement are the cellar and the heating room. The oil heating system was newly installed in 2018.Ground floorThrough the main entrance door, you enter a bright, inviting entrance area. The open living and dining area offers around 35 m² and creates a cozy atmosphere. The kitchen is functionally designed, has plenty of storage space, and is equipped with all important appliances (dishwasher, oven, microwave, ceramic hob). An additional room is ideal as an office or guest room and is connected to the bathroom. Alternatively, this room can also be used as a studio for a quiet business.1st floorHere you will find two lockable rooms and a bathroom with a bathtub. You can access the balconies, which are oriented both north and south, through two separate doors.2nd floorIn the attic, you have two more rooms and a practical storage room at your disposal. The storage room also offers the possibility of being converted into an additional bathroom.Plot and location: The 765 m² large plot offers plenty of space for garden enthusiasts and families. The quiet location guarantees relaxing hours, while the sunny orientation provides plenty of natural light.Transport connection: The bus stop "Biglenrohr" can be reached in just one minute on foot, the Biglen train station is an 8-minute walk away. A Coop supermarket is available for daily needs within a 9-minute walk.Have we sparked your interest?Then schedule a viewing appointment today!We look forward to seeing you!The sales documentation can be found below the pictures.

1 / 11
130m², CHF 290,000.–
3154 Rüschegg Heubach

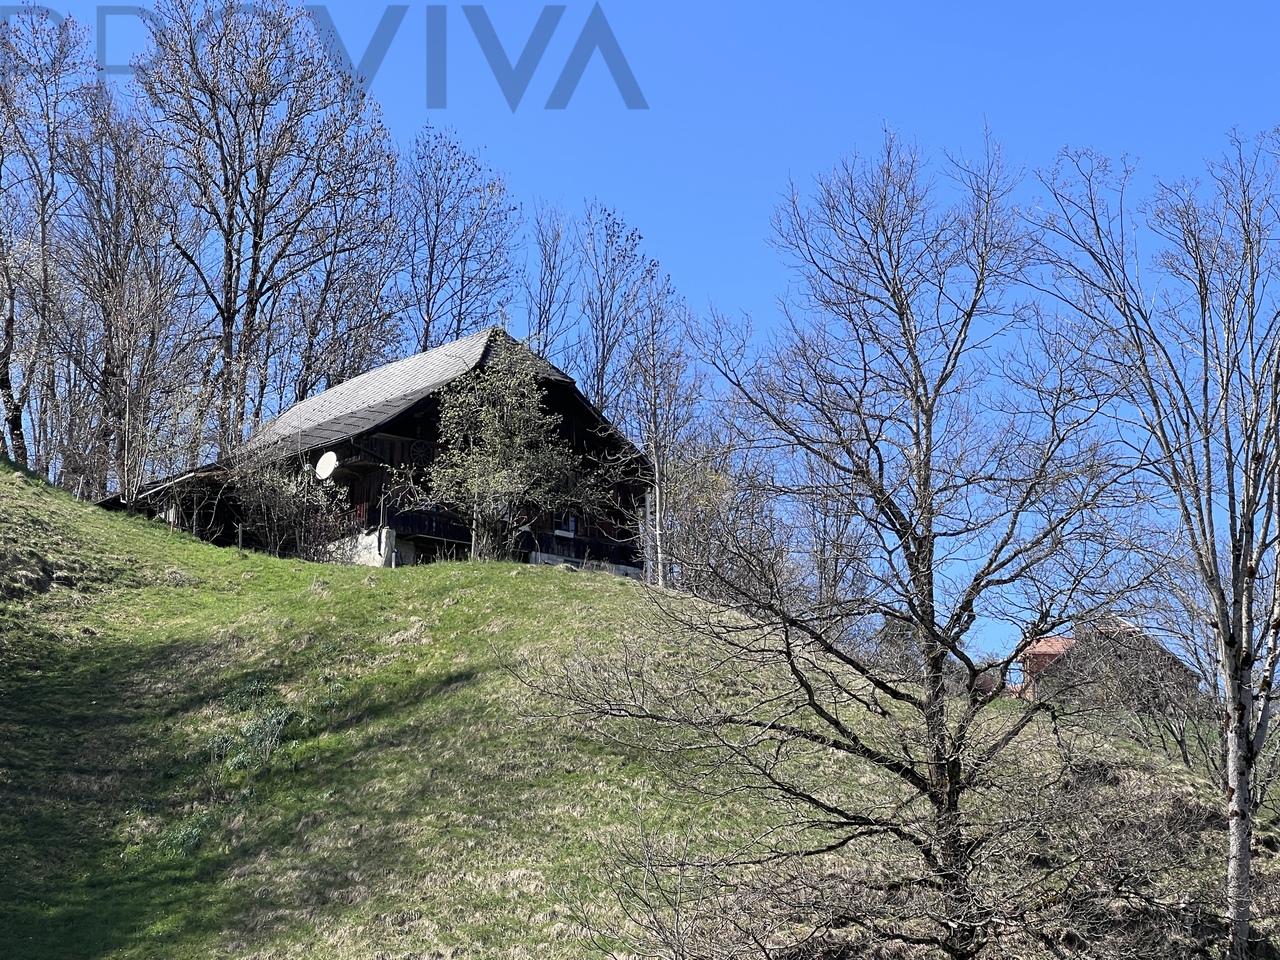
Abbruchhaus mit bewilligtem Bauprojekt zu verkaufen

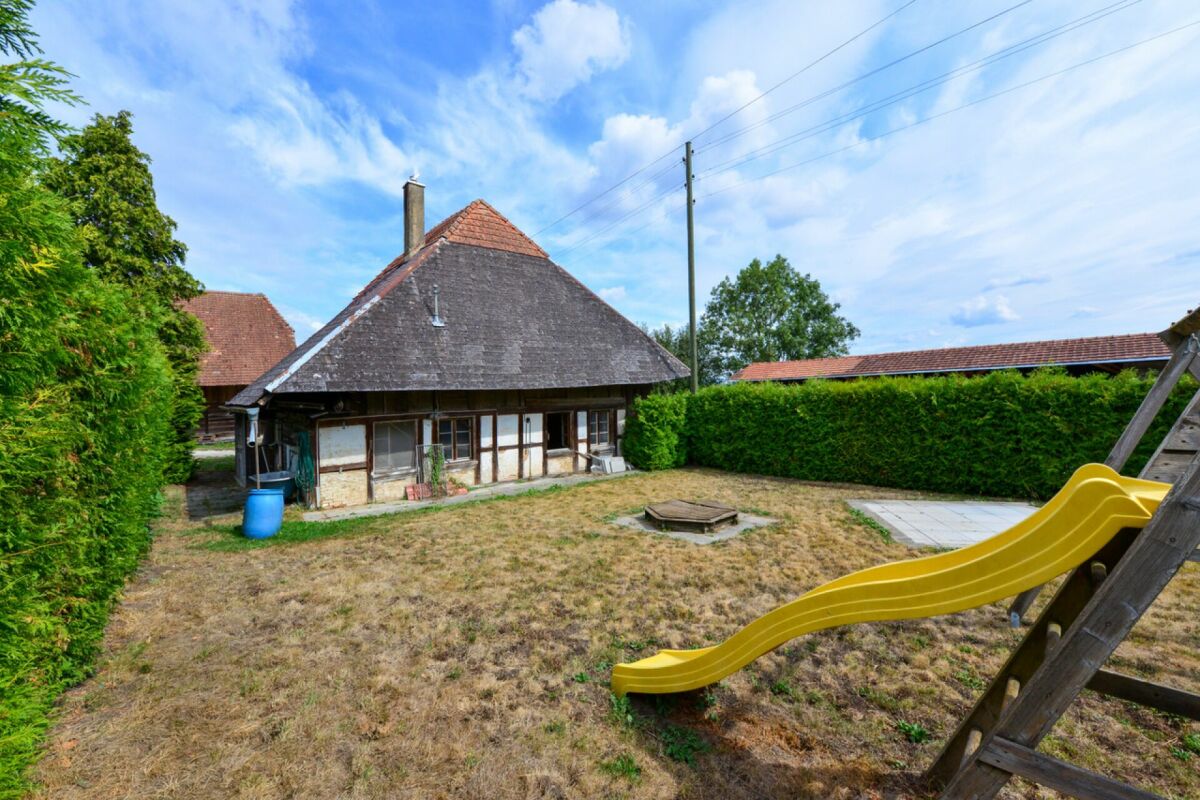
Zum Verkauf steht ein attraktives Grundstück mit bestehendem Abbruchhaus und bereits bewilligtem Bauprojekt.Das Grundstück überzeugt durch seine ruhige und ländliche Lage und bietet dank der erteilten Baubewilligung die Möglichkeit, ohne Verzögerung mit der Realisierung des neuen Projekts zu starten. Sämtliche Planungsarbeiten wurden bereits durchgeführt, was Zeit, Kosten und Aufwand erheblich reduziert.Highlights: • Abbruchobjekt auf attraktivem Grundstück • Bewilligtes Bauprojekt vorhanden • Sofortiger Baustart möglich • Ruhige, ländliche Umgebung mit viel Privatsphäre • Gute Erschliessung und Lage Interessiert? Kontaktieren Sie uns für eine unverbindliche Besichtigung - Die Kurzdokumentation, weitere Bilder und Pläne finden Sie auf www.proviva.ch unter pdf DossierWir melden uns telefonisch, bitte achten Sie darauf, dass eine gültige Telefonnummer im Kontaktformular hinterlegt ist. Ansonsten kann es passieren, dass unsere Mail im Spam ladet und wir Sie nicht erreichen können.Möchten Sie wissen, was Ihre Immobilie wirklich wert ist? Nutzen Sie jetzt unsere kostenlose Online-Immobilienschätzung - schnell, unverbindlich und mit nur wenigen Klicks. Erhalten Sie eine erste Marktpreiseinschätzung ganz ohne Kosten und entdecken Sie das Potenzial Ihrer Immobilie noch heute!Jetzt über den folgenden Link starten!https://proviva.avendo.ch/schnellbewertung?agent_ref=69e776beedb9a3a2ca236946Il est proposé à la vente un terrain attrayant avec une maison existante à démolir et un projet de construction déjà approuvé.Le terrain convainc par sa situation calme et rurale et offre, grâce au permis de construire délivré, la possibilité de commencer sans délai la réalisation du nouveau projet. Tous les travaux de planification ont déjà été effectués, ce qui réduit considérablement le temps, les coûts et les efforts.Highlights: • Immobilier à démolir sur un terrain attrayant • Projet de construction autorisé disponible • Possibilité de démarrer la construction immédiatement • Environnement calme et rural avec beaucoup d'intimité • Bonne desserte et situation Intéressé ? Contactez-nous pour une visite sans engagement - Vous trouverez la documentation succincte, d'autres photos et plans sur www.proviva.ch sous dossier pdf Nous vous contacterons par téléphone, veillez à ce qu'un numéro de téléphone valable soit enregistré dans le formulaire de contact. Dans le cas contraire, il se peut que notre mail soit chargé dans les spams et que nous ne puissions pas vous joindre. An attractive plot of land with an existing demolished house and already approved building project is for sale.The plot boasts a quiet and rural location and, thanks to the building permit that has been granted, offers the opportunity to start work on the new project without delay. All planning work has already been carried out, which significantly reduces time, costs and effort.Highlights: • Demolished property on an attractive plot • Approved building project in place • Immediate start of construction possible • Quiet, rural setting with plenty of privacy • Good access and location Interested? Contact us for a non-binding viewing - the brief documentation, further images and plans can be found at www.proviva.ch under pdf dossierWe will contact you by telephone, please make sure that a valid telephone number is entered in the contact form. Otherwise, our email may load in spam and we may not be able to reach you. È in vendita un interessante appezzamento di terreno con una casa esistente demolita e un progetto edilizio già approvato.L'appezzamento vanta una posizione tranquilla e rurale e, grazie alla concessione edilizia rilasciata, offre l'opportunità di iniziare a realizzare il nuovo progetto senza ritardi. Tutti i lavori...

1 / 10
5.5 rooms, 140m², Price on request
3154 Rüschegg Heubach

Modernes neues Haus mit grosszügigem Aussenbereich und viel Platz

Neu, modern und grosszügig - hier erwartet Sie ein Zuhause zum Wohlfühlen.Dieses wunderschöne, neu erstellte Haus überzeugt durch seine grosszügige Raumaufteilung, helle und grosse Zimmer sowie einen sehr schönen Aussenbereich. Die Räume bieten viel Platz für die ganze Familie und lassen sich vielseitig nutzen.Der offene Wohn- und Essbereich sorgt für eine moderne und einladende Atmosphäre. Die offene Küche fügt sich harmonisch in den Wohnbereich ein und eignet sich ideal für gemeinsames Kochen und gemütliche Stunden mit Familie und Freunden.Im Untergeschoss befindet sich zudem ein separates Büro, das sich ideal für das Arbeiten im Homeoffice eignet. So lässt sich Wohnen und Arbeiten komfortabel miteinander verbinden.Ein besonderes Highlight ist der grosszügige Aussenbereich, der viel Platz zum Entspannen, Spielen und Geniessen bietet.Highlights: • Neu erstelltes, modernes Haus • Grosse und helle Zimmer • Offene Küche • Grosszügiger Wohn- und Essbereich • Sehr schöner Aussenbereich • Moderne Ausstattung • Viel Platz für Familie und Gäste • Angenehmes und ruhiges Wohnambiente Aufteilung der Nasszellen:2 (1x Badewanne, WC, Lavabo,Dusche, 1x Dusche, WC, Lavabo)Ein Haus, das modernes Wohnen, viel Platz und einen attraktiven Aussenbereich ideal miteinander verbindet.Interessiert? Kontaktieren Sie uns für eine unverbindliche Besichtigung - Die Dokumentation, weitere Bilder, Pläne, 3D Ansicht und eine virtuelle Tour finden Sie auf www.proviva.chNouvelle, moderne et spacieuse : voici une maison où vous vous sentirez comme chez vous.Cette magnifique maison neuve séduit par son agencement spacieux, ses grandes pièces lumineuses et son très bel espace extérieur. Les pièces offrent beaucoup d'espace pour toute la famille et peuvent être utilisées de multiples façons.L'espace salon-salle à manger ouvert crée une atmosphère moderne et accueillante. La cuisine ouverte s'intègre harmonieusement dans l'espace de vie et est idéale pour cuisiner ensemble et passer des moments conviviaux en famille ou entre amis.Au sous-sol se trouve également un bureau séparé, idéal pour le télétravail. Cela permet de concilier confortablement vie privée et vie professionnelle.L'espace extérieur généreux, qui offre beaucoup de place pour se détendre, jouer et profiter de la vie, constitue un atout particulier.Points forts : • Maison moderne de construction récente • Pièces spacieuses et lumineuses • Cuisine ouverte • Grand salon et salle à manger • Très bel espace extérieur • Équipements modernes • Beaucoup d'espace pour la famille et les invités • Ambiance de vie agréable et calme Répartition des salles d'eau :2 (1 baignoire, WC, lavabo, douche, 1 douche, WC, lavabo)Une maison qui allie à la perfection un style de vie moderne, de grands espaces et un espace extérieur attrayant.Intéressé(e) ? Contactez-nous pour une visite sans engagement - Vous trouverez la documentation, d'autres photos, les plans, une vue en 3D et une visite virtuelle sur www.proviva.chNew, modern, and spacious--a home where you'll feel right at home awaits you here.This beautiful, newly built home impresses with its spacious layout, bright and large rooms, and a very lovely outdoor area. The rooms offer plenty of space for the whole family and can be used in a variety of ways.The open-concept living and dining area creates a modern and inviting atmosphere. The open kitchen blends harmoniously into the living area and is ideal for cooking together and spending cozy moments with family and friends.The basement also features a separate office, which is ideal for working from home. This allows you to comfortably combine living and working.A special highlight is the spacious outdoor area, which offers plenty of room to relax, play, and enjoy the outdoors.Highlights: • Newly built, modern...


Suggested properties for you based on search results

Other interesting objects