59 results - House, chalet, rustico to buy: Epalinges

Aria Minissale

Aria Minissale

1 / 17
Aria Minissale

Aria Minissale

  • Parking space
  • Balcony / Terrace
  • Garage
  • +3
9.5 rooms, 516m², CHF 5,200,000.–
1066 Epalinges

Magnificent character villa on a vast plot of land at the gates of Lausanne

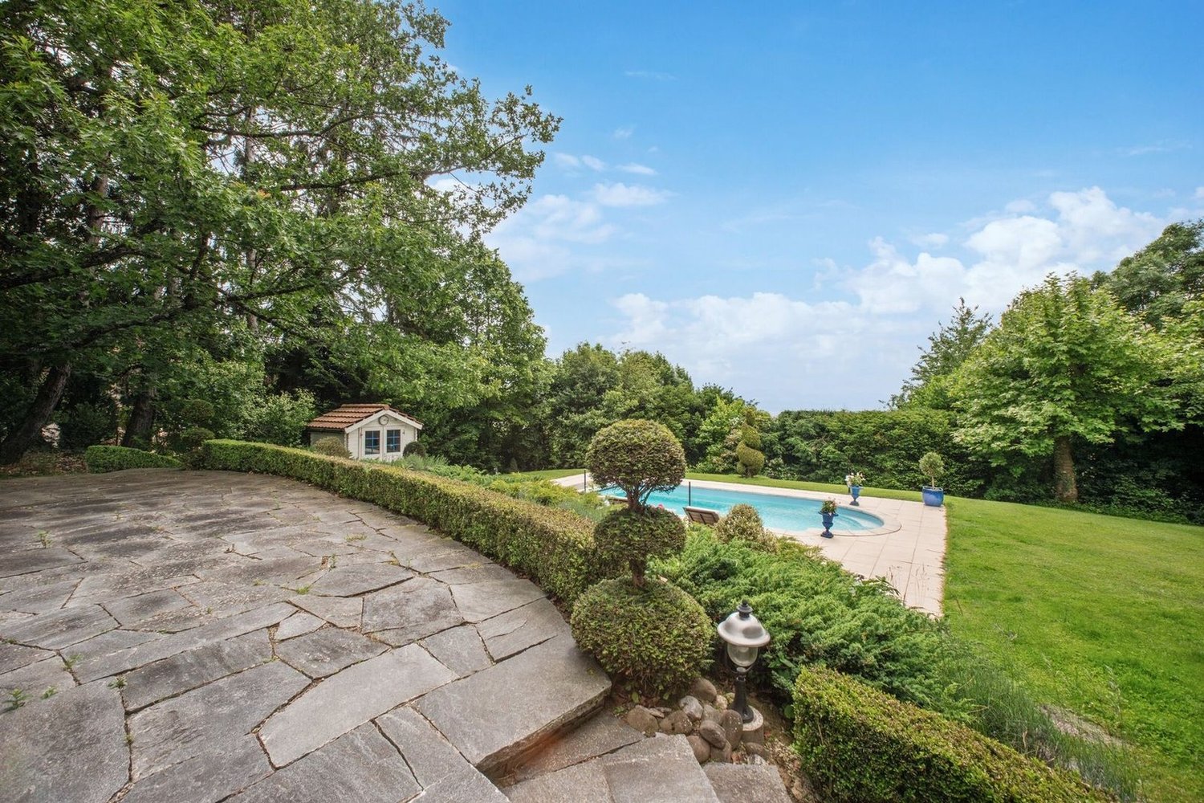
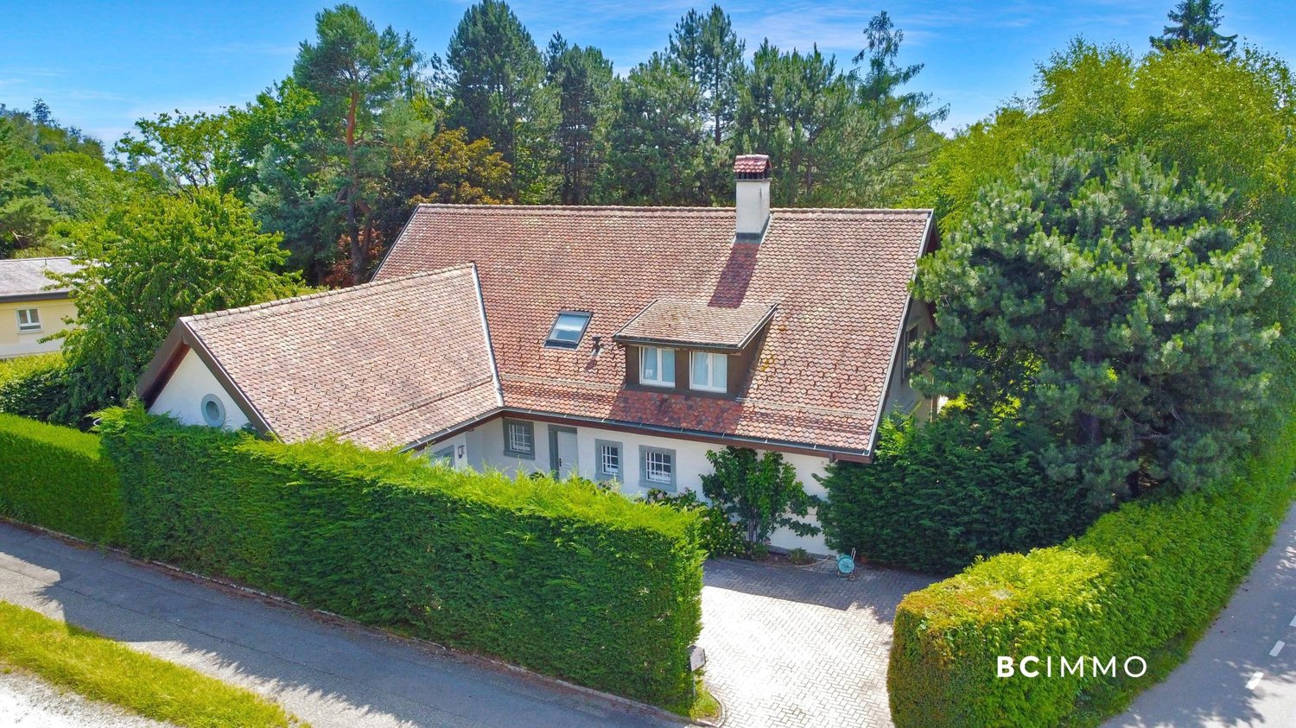
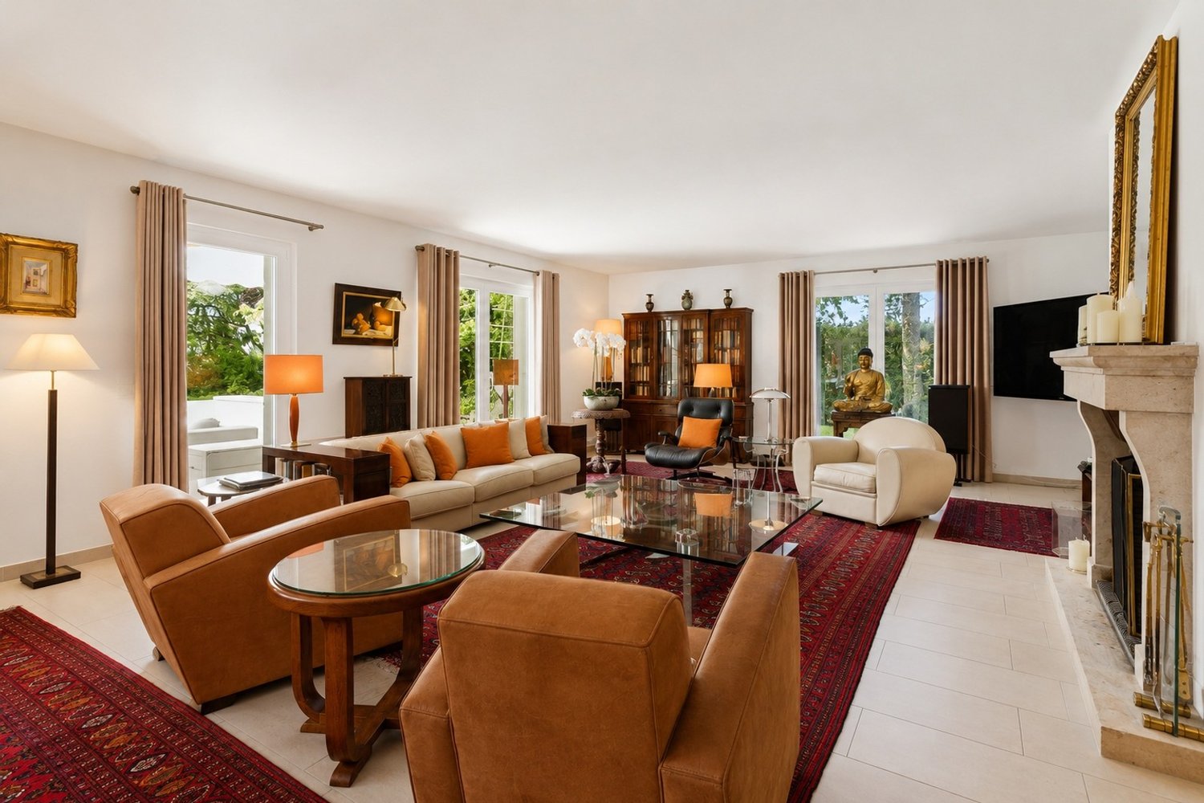
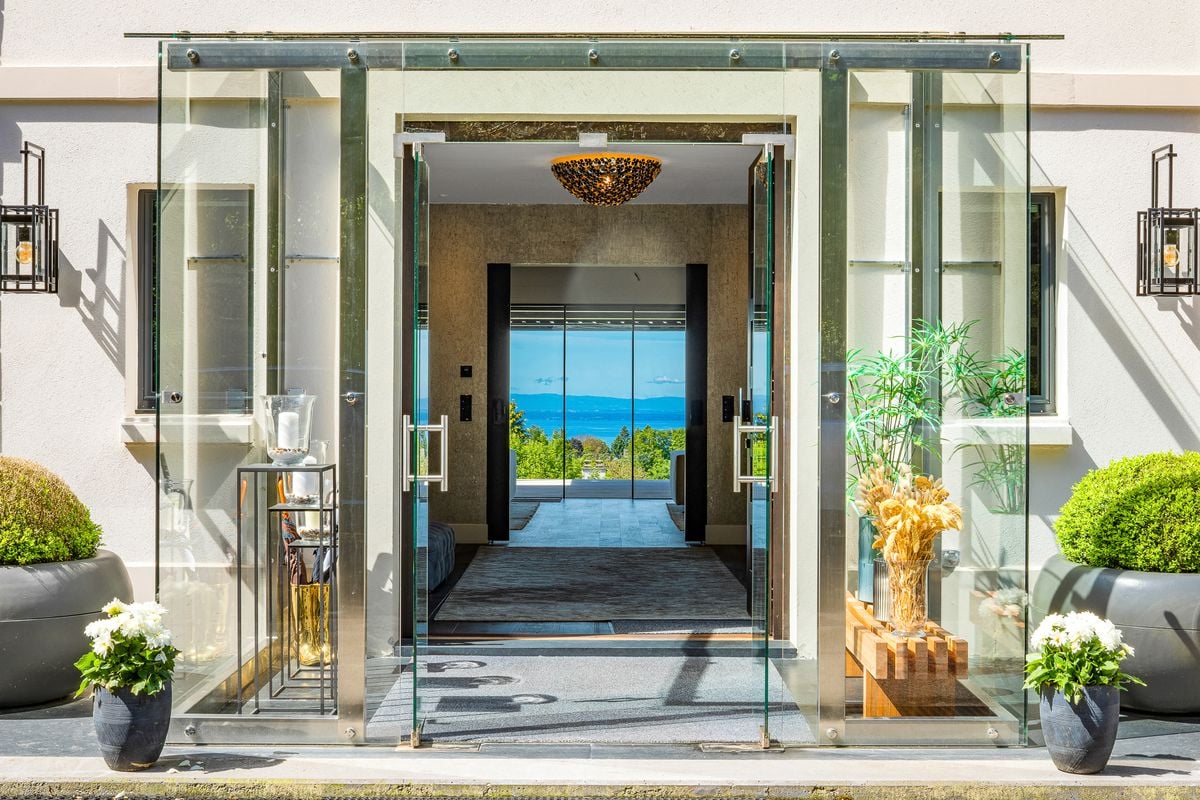
Exceptional property in EpalingesLocated in the highly sought-after municipality of Epalinges, just a few steps from the Golf Club de Lausanne, this property benefits from a privileged residential setting, combining calm, nature, and immediate proximity to Lausanne. Renowned for its quality of life and attractive tax system, Epalinges offers a particularly sought-after environment.The property is situated on a 2,348 m² plot of land and benefits from a vast landscaped garden, a swimming pool, and more than 90 m² of terraces, offering numerous spaces for relaxation or entertaining. Two garden sheds provide additional storage space, while a robot lawn mower ensures the daily maintenance of the garden.Built in 1971 and entirely renovated and extended in 2015, the residence offers a total built area of 516 m². It combines timeless charm, generous volumes, and contemporary comfort.The residence • Spacious entrance hall • Two separate living areas • Living room and dining room with fireplace • Parquet flooring in the living areas • Fully equipped contemporary kitchen • Family room for more informal use • Bespoke bar and lounge area adjacent to the kitchen • 6 spacious bedrooms • 6 bathrooms, including 4 en-suite • 2 guest toilets • Direct access to the terraces from all rooms on the ground floor Wellness area & annexesThe lower level includes: • Fully equipped fitness room • Sauna • Wine cellar • Laundry room • Numerous storage spaces • Nuclear bunker A totally independent studio completes the property, with private entrance, equipped kitchen, en-suite bathroom, and terrace. It is ideal for accommodating guests, staff, or generating rental income.The property also features a closed garage for 2 cars and 6 outdoor parking spaces.An exceptional development potentialThe 2,348 m² plot of land, consisting of two parcels, can be subdivided into two plots of approximately 1,000 m² and 1,348 m².An existing architectural project already provides for up to 310 m² of additional living space, with several possibilities: • Extension of the main residence • Construction of up to 2 independent residences on the lower part of the plot, offering high investment potential or the possibility of accommodating a second family • Construction of an annex that can serve as a guest house, office, artist's studio, or private spa area This is one of the last plots in the area that still allows the creation of fully independent units, offering a particularly rare potential.Security & environmentThe property is equipped with a complete alarm system and surveillance cameras.Epalinges offers all amenities in the vicinity: shops, banks, restaurants, fitness centers, physiotherapy and osteopathy, as well as a medical emergency service and a fire station. Access to the highway is immediate, and the M2 allows you to reach the center of Lausanne in just 12 minutes.The surroundings offer numerous natural areas, footpaths, and Vita courses, as well as horse riding opportunities nearby. The Golf Club de Lausanne, reserved for its members, is accessible on foot.Schools & infrastructureThe property benefits from the proximity of several renowned schools, including: • ISL, from kindergarten to secondary school • École Nouvelle • Valmont School • Public schools in Epalinges and childcare facilities • EHL, whose sports facilities are also accessible to residents Several private schools in the region also offer a school bus service from home in Epalinges.A rare opportunityAn exceptional residence combining privileged location, spacious rooms, outdoor areas, pool, independence, and development potential in one of the most sought-after residential areas of the Lausanne region.Virtual tour and comprehensive dossier available on request.

  • Parking space
  • Balcony / Terrace
  • Garage
  • +3
Matthieu Zannier

Matthieu Zannier

1 / 12
Matthieu Zannier

Matthieu Zannier

  • Balcony / Terrace
  • Child-friendly
  • Quiet neighborhood
5.5 rooms, 138m², CHF 1,545,000.–
1066 Epalinges

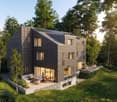
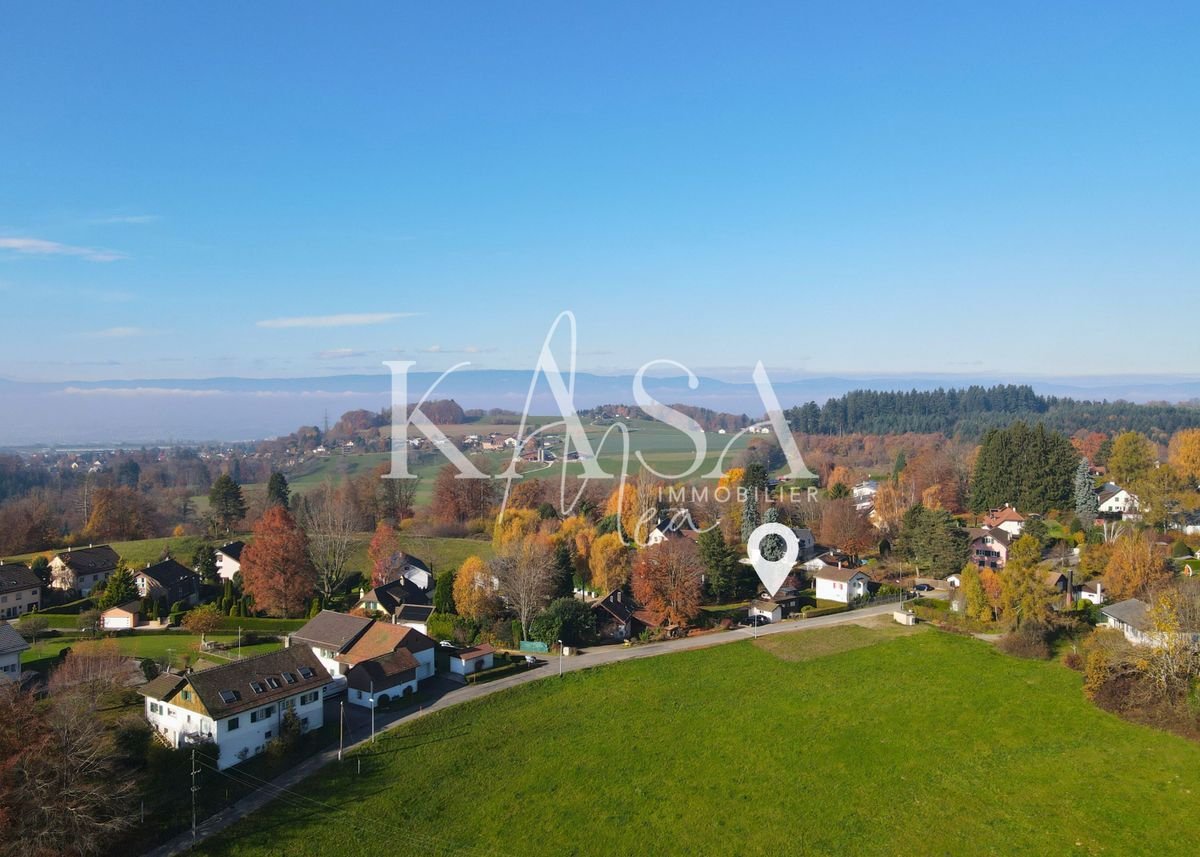
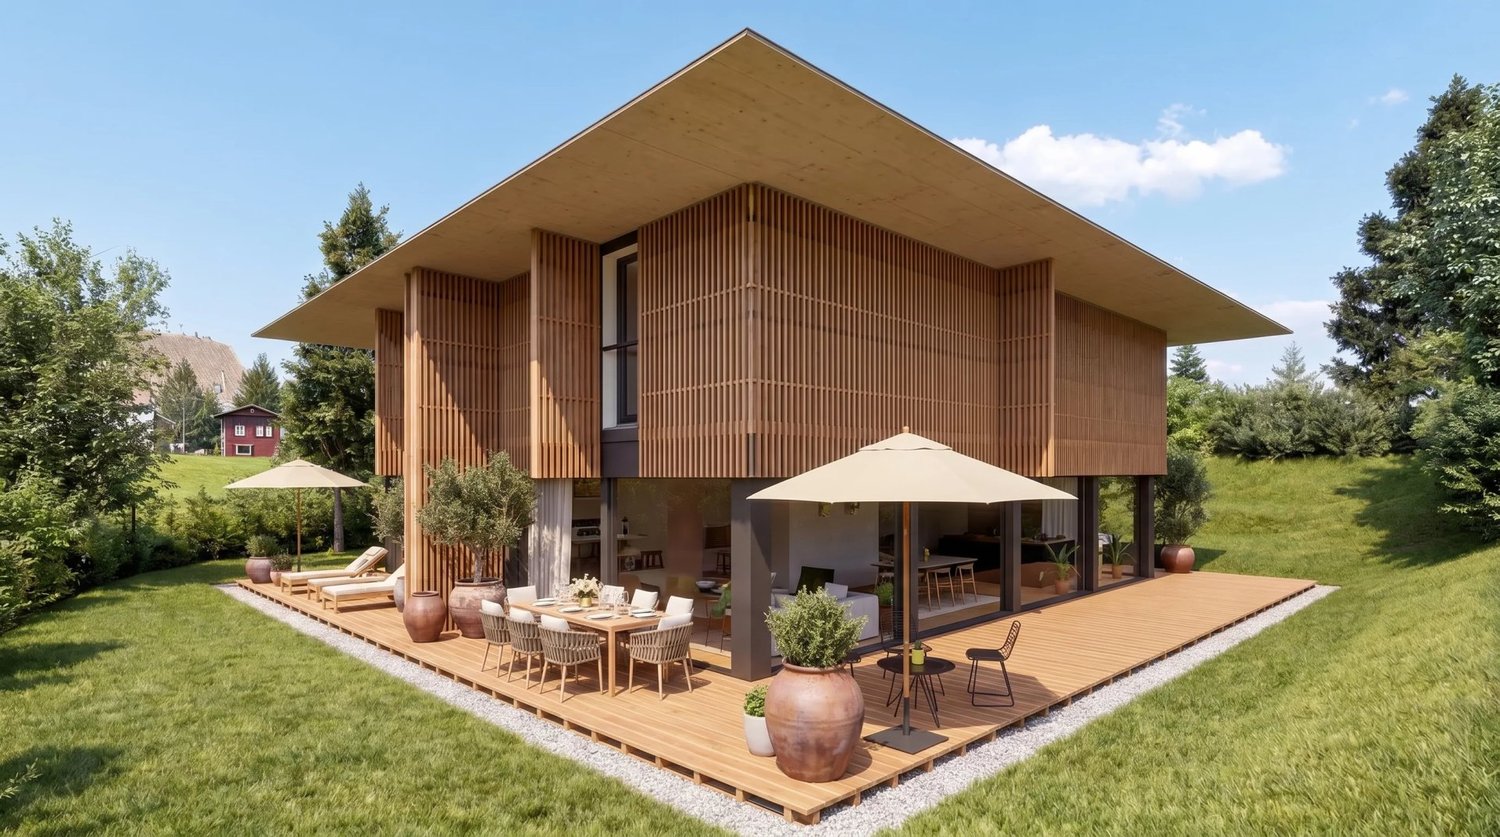
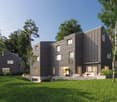
In Montpreveyres, the perfect balance between city, transport and nature - Aurora - Villa A

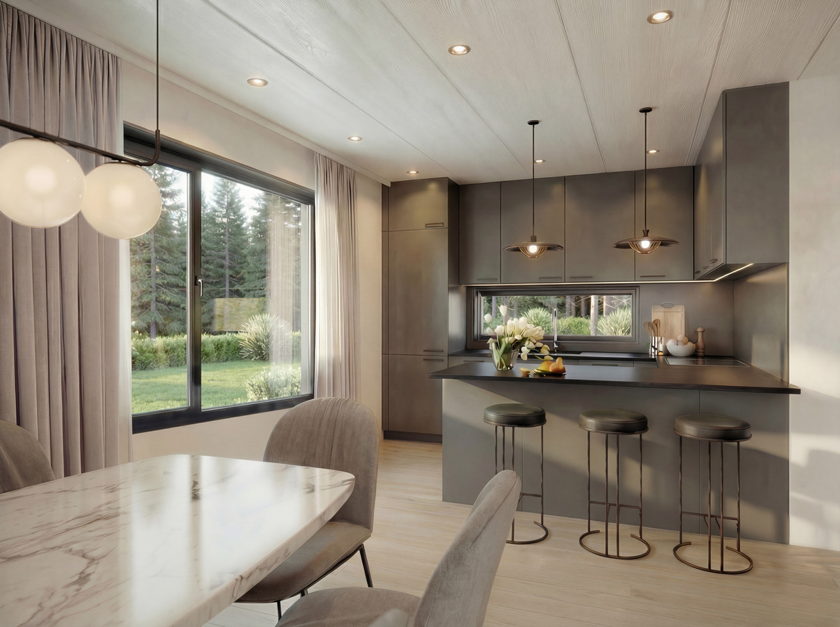
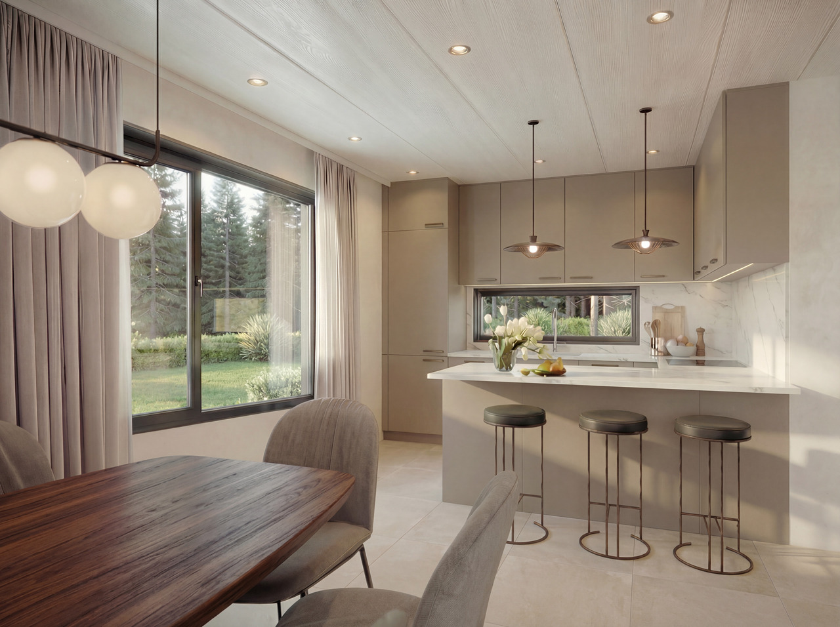
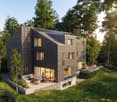
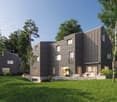
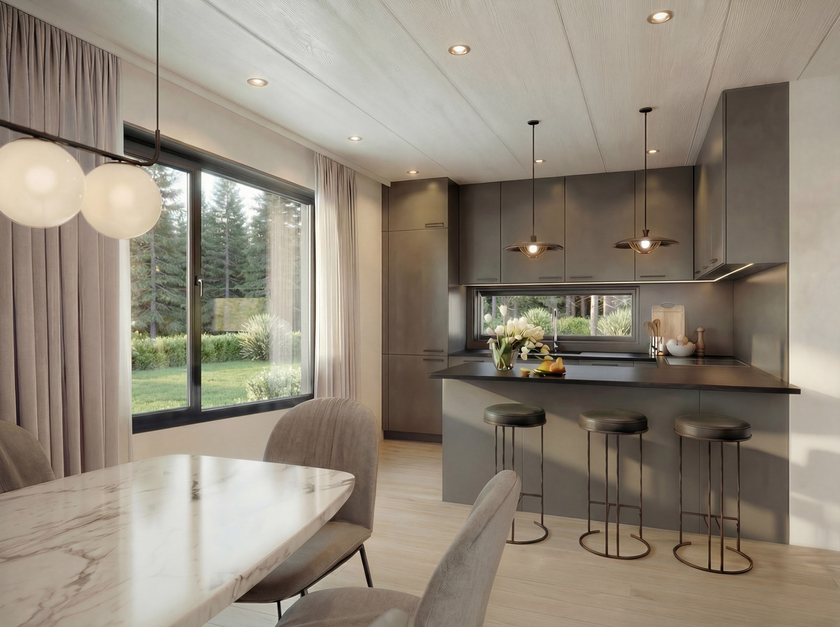
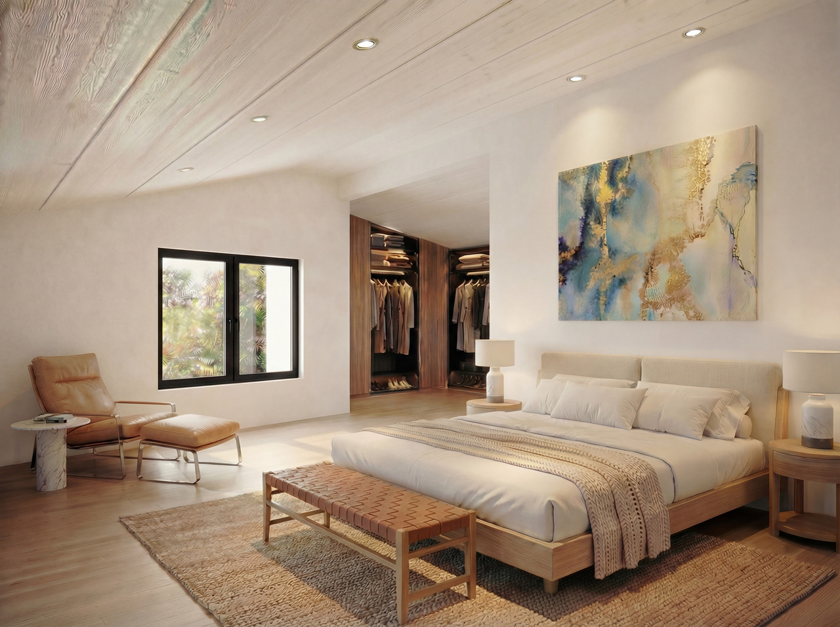
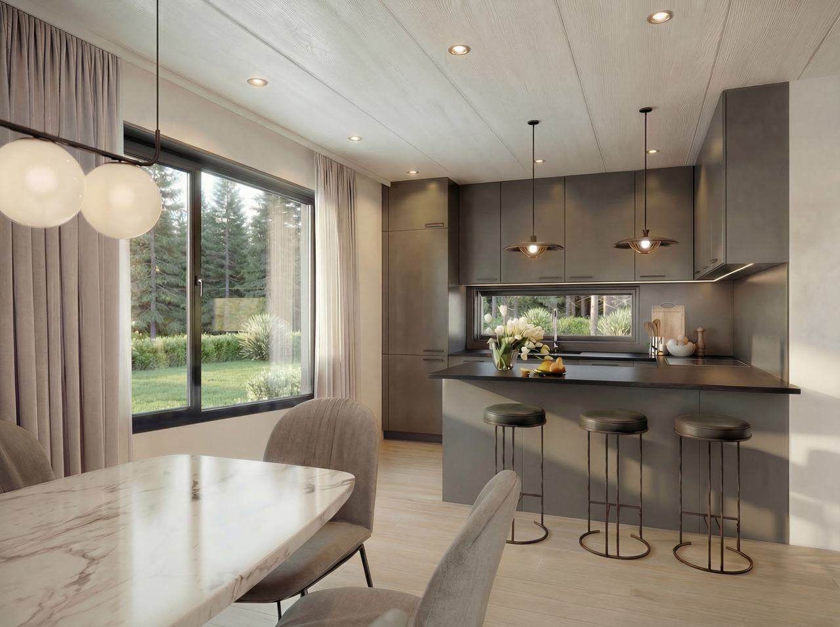
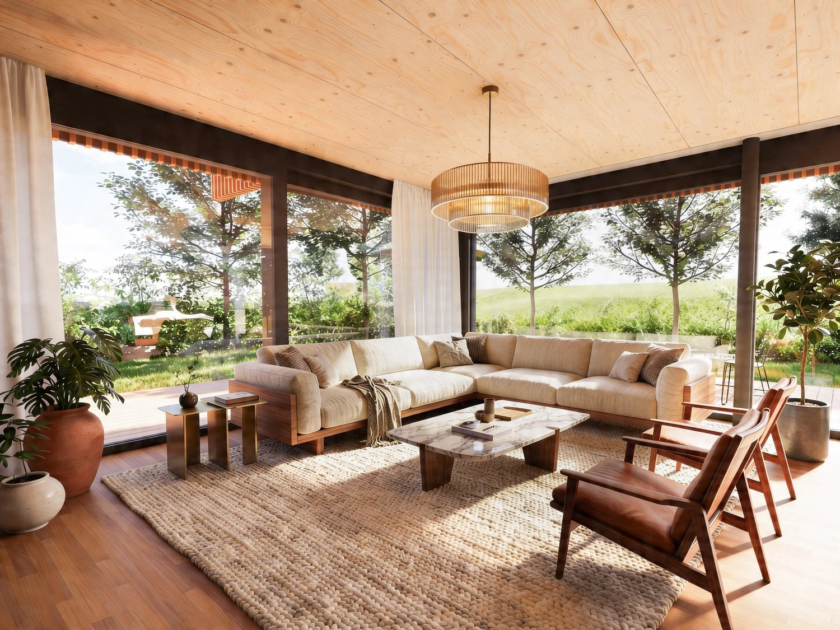
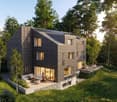
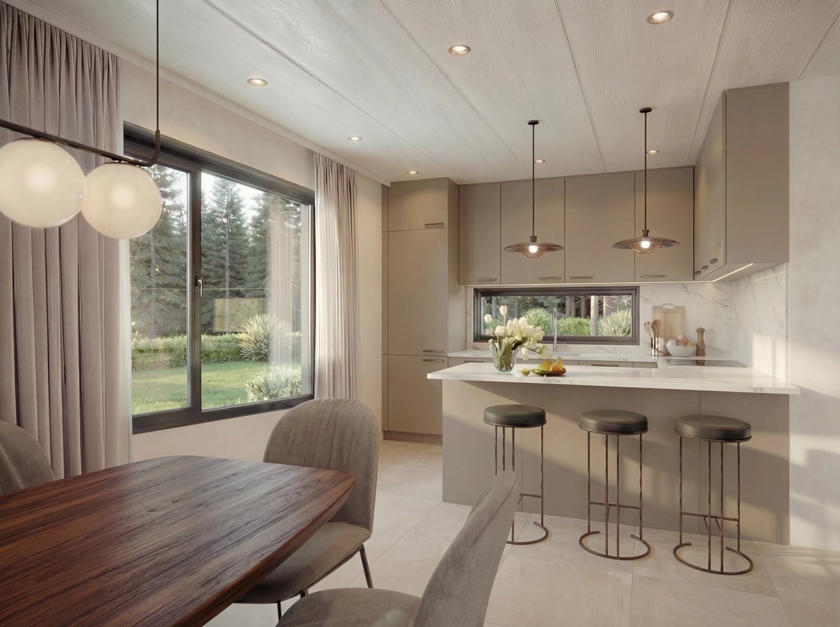
COMPLETE DOSSIER AVAILABLE ON REQUESTAurora - Villa AAt a glance:Price: 1'545'000 CHF + 50'000 CH (2 parking spaces) = 1595'000 CHFArea: 138 m² living area - 169 m² usable area Rooms: 5.5 rooms (3 bedrooms, 2 bathrooms)Parking: 2 covered parking spacesOrientation: three-sided (South - East - West), optimal sunshineSurroundings: Quiet family neighbourhood on the edge of an agricultural zone and close to the forestUrban connections:Lausanne (M2) is 10 minutes away by car and 15 by bus - Lausanne city centre is 20 minutes awayEcology & energy savings:Low service charges thanks to the heat pump and solar panelsOutdoor space: terrace, balcony, beautiful garden and open views.------------------------------------------------At the gateway to Lausanne, on the heights of Montpreveyres, the Aurora project offers four contemporary 5.5-room villas designed to provide a rare quality of life combining nature, comfort and modernity. Located on the edge of an agricultural zone and just a stone's throw from the Jorat forest, they enjoy green, peaceful surroundings that are protected for the long term, along with the much sought-after fresh air so close to Lausanne.Each villa stands out for its elegant architecture, warm and appealing wooden cladding and generous proportions. The living space of over 50 m² is filled with light thanks to its large windows and opens onto lovely outdoor areas with a terrace, balcony and garden. Finishes can be selected by the buyer, allowing for a carefully designed, personalised interior.Ecological and economical, the project includes a reversible geothermal heat pump, solar panels and triple glazing. Just 18 minutes from Lausanne city centre, 9 minutes from the M2 metro and 10 minutes from the A9 motorway, Aurora also benefits from a bus stop less than 100 metres away, providing direct connections throughout the Lausanne region. An ideal balance between green living, family comfort and urban connectivity.------------------------------------------------What you will particularly appreciate: • The spacious living area opening onto the outdoors. • The high standard of the finishes • The lovely natural light thanks to its south-facing orientation • The proximity of public transport • The peaceful, rural surroundings • The low service charges and energy efficiency • Lausanne and Epalinges nearby

  • Balcony / Terrace
  • Child-friendly
  • Quiet neighborhood
1 / 10
9 rooms, 395m², CHF 4,550,000.–
1066 Épalinges

High-standard villa with indoor pool

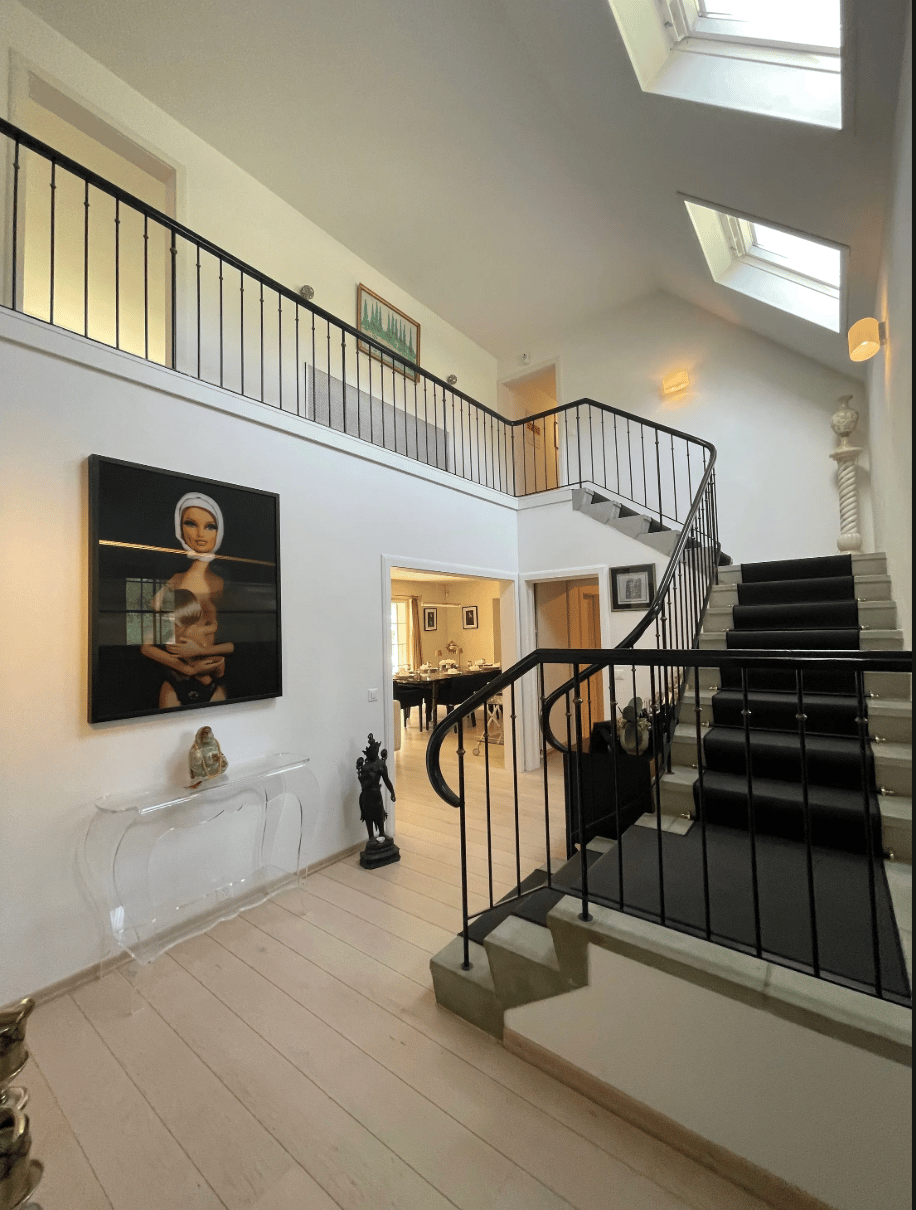
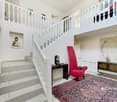
In a sought-after and preserved residential environment, free from any nuisance, this magnificent individual villa stands out for its elegant architecture, spacious areas, and the care given to every detail.Upon entering, a vast hall with a majestic staircase sets the tone. The ground floor welcomes a spacious living room bathed in light, equipped with a fireplace, and opening onto the terrace and the carefully landscaped garden. The adjacent dining room benefits from beautiful natural light, while the large, richly equipped kitchen, complemented by a convivial bar, will delight gastronomy enthusiasts.This level also includes a suite with direct access to the garden, a shower room, and a separate toilet, a dedicated laundry room for house maintenance, as well as a double garage communicating directly with the interior. The carefully designed exterior areas offer a vast terrace and a splendid landscaped garden.Upstairs, the parental suite constitutes a true wellness area. It benefits from a large southwest-facing bedroom, a dressing room, a complete bathroom, and a second shower room. Three additional bedrooms complete this level.The fully developed attic houses an additional bedroom and a pleasant secondary living room.The basement reserves a nice surprise with a 10 x 4 meter indoor pool, a gym, a sauna, a wine cellar, a technical room, as well as a PC shelter.This exceptional property offers an ideal living space for those seeking calm, comfort, and space, while enjoying immediate proximity to amenities and the center of Lausanne.

1 / 13
3.5 rooms, 76m², CHF 1,240,000.–
1066 Epalinges

Beautiful opportunity on plans in Epalinges!

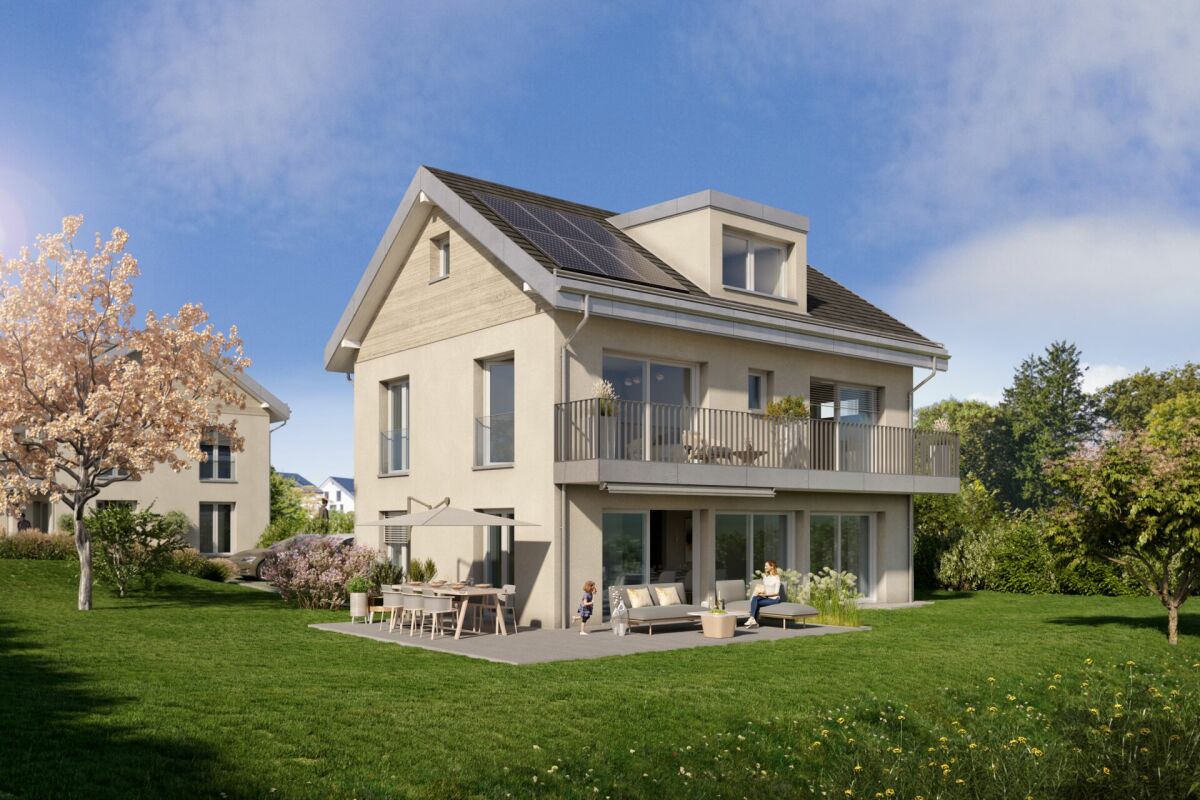
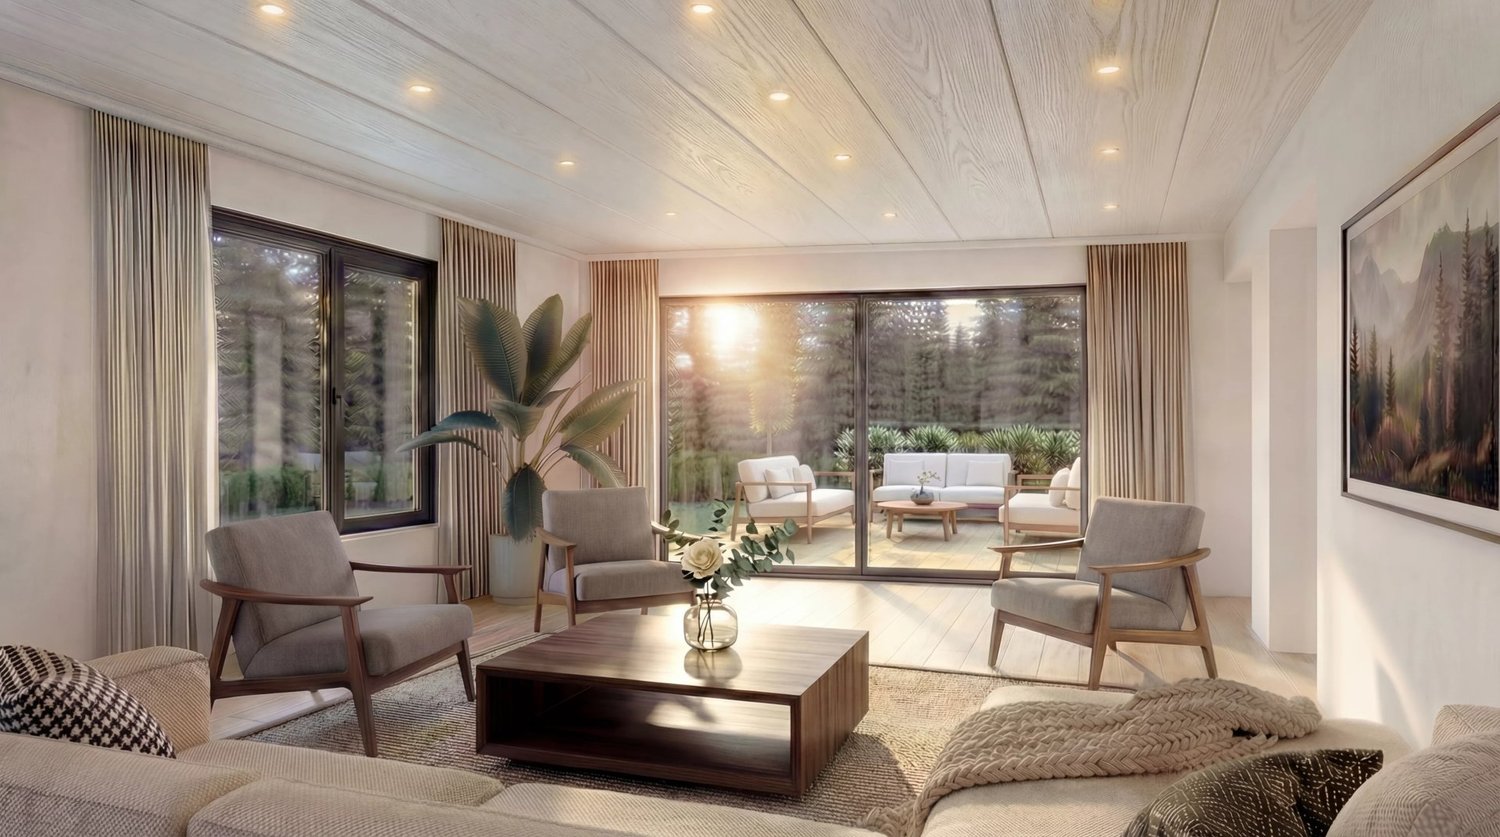
Exclusively, we offer a 3.5-room villa (semi-detached on one side) for sale on plans, with a beautiful private garden of over 200m².Located in the upper areas of Épalinges (Polny-Montéclard district), this future construction will benefit from a pleasant living environment in a quiet and green residential area (cul-de-sac), while being close to schools, shops, and public transport, as well as the medical center. Epalinges is an ideal location for people seeking tranquility while remaining close to urban amenities. The commune is well served by public transport, notably by the M2 line of the Lausanne metro, a bucolic path leads there as well as with the new TL 44 bus line. Access to the highway is also nearby, just 3 minutes away.Spread over 3 habitable levels as well as a complete basement, this property will offer a comfortable and bright living space, with all finishes chosen by the buyers: • On the ground floor, a beautiful living room with open kitchen and direct access to the terrace and private garden. • On the 1st floor, a main bedroom with en-suite bathroom. • On the 2nd floor, a second bedroom with also an en-suite shower room. A cellar, a laundry room/technical room, and two outdoor parking spaces for 15,000 CHF each complete this property.TOTAL PRICE: 1,270,000 CHFThe heating system will be ensured by a heat pump, guaranteeing a high-performance and energy-efficient solution. The installation of solar panels is provided as an option, allowing to further optimize the energy efficiency of the building according to the wishes of the buyers.Built on a plot of 775 m², this future construction with a valid building permit will consist of 2 villas (vertical PPE - Villa A sold / Villa B available), with two independent entrances. Villa B, currently for sale, will have a plot of approximately 275 m².Advantages of the project:- Valid building permit- Fully customizable finishes- Reduced notary fees (sale on plans)- Quiet and green residential areaVery comprehensive file with plans and more information on request.KasaMea Real Estate - Present in the key moments!


Frédéric STAUFFER

Frédéric STAUFFER

1 / 4
Frédéric STAUFFER

Frédéric STAUFFER

  • View
4.5 rooms, CHF 1,980,000.–
1066 Epalinges

Sale - Villa Epalinges

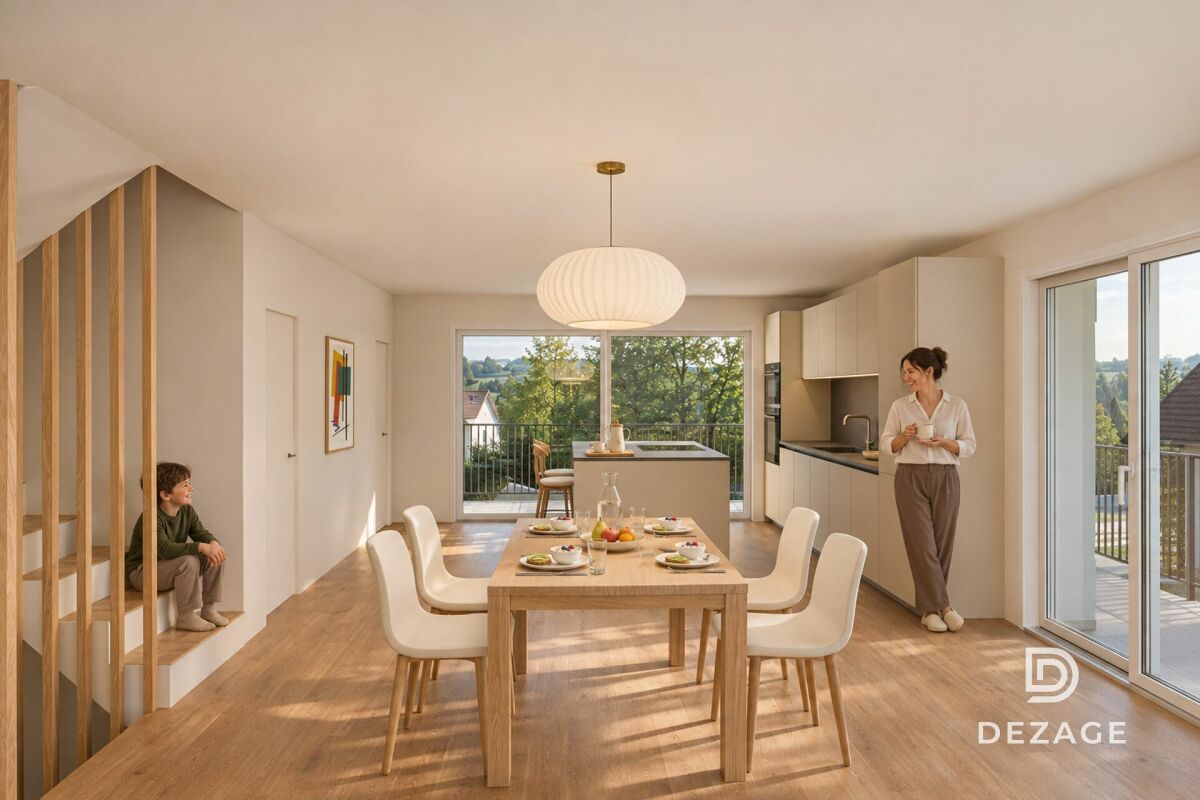
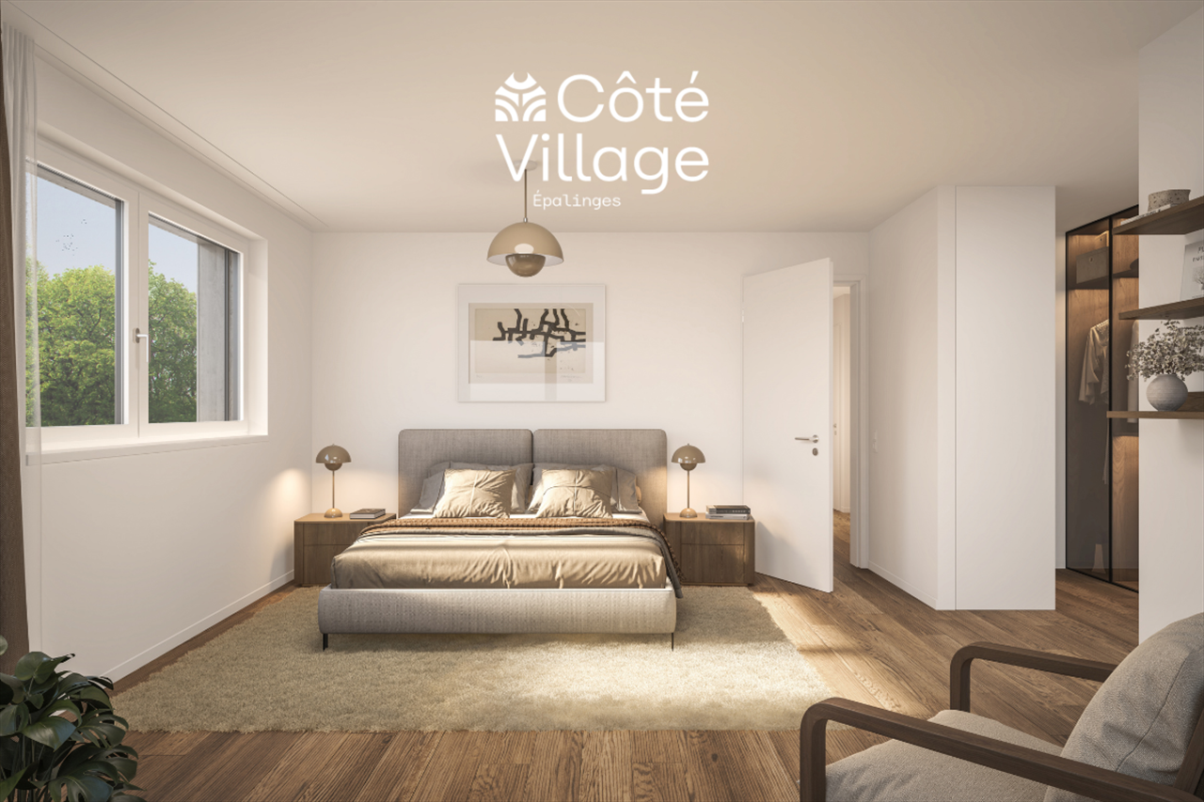
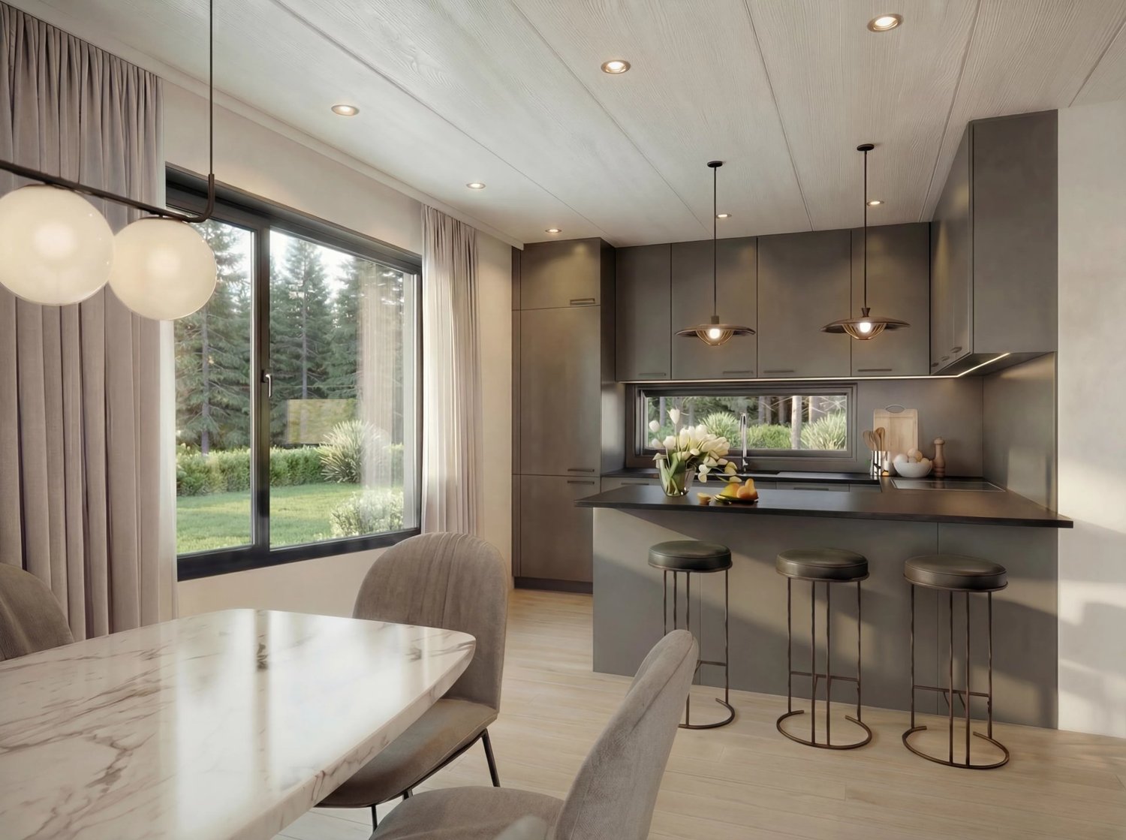
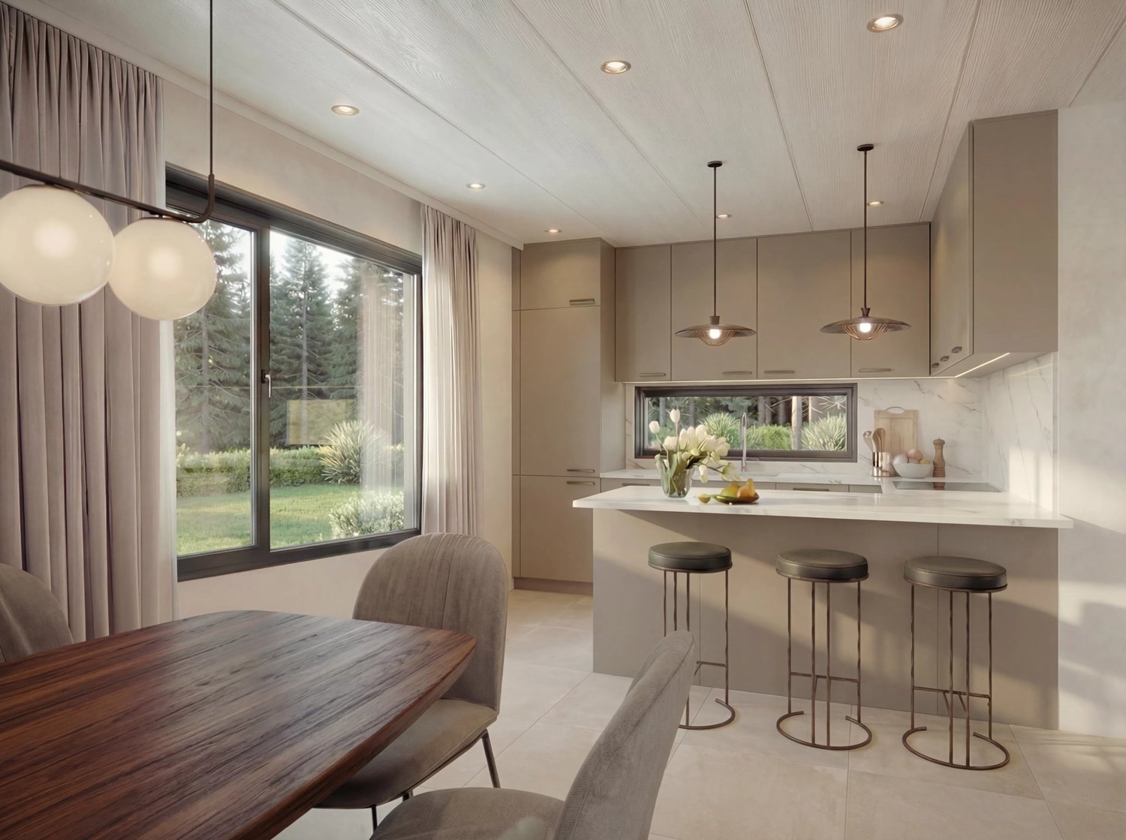
Omnia presents exclusively this project of two contemporary semi-detached villas of high standing, ideally located in Épalinges, in a sought-after residential area close to Lausanne. Designed according to Minergie standards, these villas offer a living space combining comfort, energy efficiency, and architectural quality, while benefiting from an optimal orientation guaranteeing ideal sunlight throughout the day. Each villa is situated on a private plot with a generous garden that can reach up to 292 m², offering a green setting and a real quality of life in everyday life. From the entrance, the volumes and brightness are immediately seductive. The ground floor is arranged around a large living space including an open kitchen, a dining room, and a living room, creating a convivial and functional space. Large windows ensure a natural continuity between the interior and exterior, with direct access to a large partially covered terrace and the garden. A guest toilet completes this level. The upper floor is dedicated to the sleeping area and offers a parental suite with a private bathroom, as well as two additional bedrooms and a second bathroom, providing an ideal distribution for family life. The basement includes a cellar, a technical room, and a laundry room, with the possibility of developing additional surfaces according to the needs of the future buyers. The villas benefit from high-quality features including a heat pump, photovoltaic panels, triple glazing, and a high-performance ventilation system, guaranteeing optimal thermal comfort and excellent energy performance. The future owners will also have the possibility to personalize the finishes to adapt their property to their expectations. A covered parking space (CHF 45'000.?) and an outdoor parking space (CHF 15'000.?) complement this property in addition to the sale price. Proposed from CHF 1'980'000.?, this project is aimed at a demanding clientele seeking a new, sustainable, and high-quality property in a privileged location close to amenities, schools, and communication axes. For the organization of a complete presentation of the project or for more information: Fréd Stauffer 079 550 88 68 frederic.stauffer@omnia.ch

  • View
Frédéric STAUFFER

Frédéric STAUFFER

1 / 4
Frédéric STAUFFER

Frédéric STAUFFER

  • View
4.5 rooms, CHF 1,980,000.–
1066 Epalinges

Sale - Villa Epalinges

Omnia presents exclusively this project of two contemporary semi-detached villas of high standing, ideally located in Épalinges, in a sought-after residential area close to Lausanne. Designed according to Minergie standards, these villas offer a living space that combines comfort, energy efficiency, and architectural quality, while also benefiting from optimal orientation guaranteeing ideal sunlight throughout the day. Each villa is situated on a private plot with a generous garden that can reach up to 292 m², offering a green environment and a high quality of life in daily life. From the entrance, the volumes and brightness are immediately seductive. The ground floor is articulated around a large living space including an open kitchen, a dining room, and a living room, creating a convivial and functional space. Large windows ensure a natural continuity between the interior and exterior, with direct access to a large partially covered terrace and the garden. A guest toilet completes this level. The upper floor is dedicated to the sleeping area and offers a parental suite with a private bathroom, as well as two additional bedrooms and a second bathroom, providing an ideal distribution for family life. The basement includes a cellar, a technical room, and a laundry room, with the possibility of developing additional surfaces according to the needs of the future buyers. The villas benefit from high-quality services, including a heat pump, photovoltaic panels, triple glazing, and a high-performance ventilation system, guaranteeing optimal thermal comfort and excellent energy performance. The future owners will also have the possibility to personalize the finishes, in order to adapt their property to their expectations. A covered parking space (CHF 45'000.?) and an outdoor parking space (CHF 15'000.?) complement this property in addition to the sale price. Proposed from CHF 1'980'000.?, this project is aimed at a demanding clientele seeking a new, sustainable, and high-quality property in a privileged location close to amenities, schools, and communication axes. For the organization of a complete presentation of the project or for more information: Fréd Stauffer 079 550 88 68 frederic.stauffer@omnia.ch

  • View

Suggested properties for you based on search results

Other interesting objects