18 results - House, chalet, rustico to buy: Le Mont-sur-Lausanne

New building
1 / 11
5.5 roomsCHF 2,025,000.–
Premium
1052 Le Mont-sur-Lausanne

New villa project in Mont/Lausanne

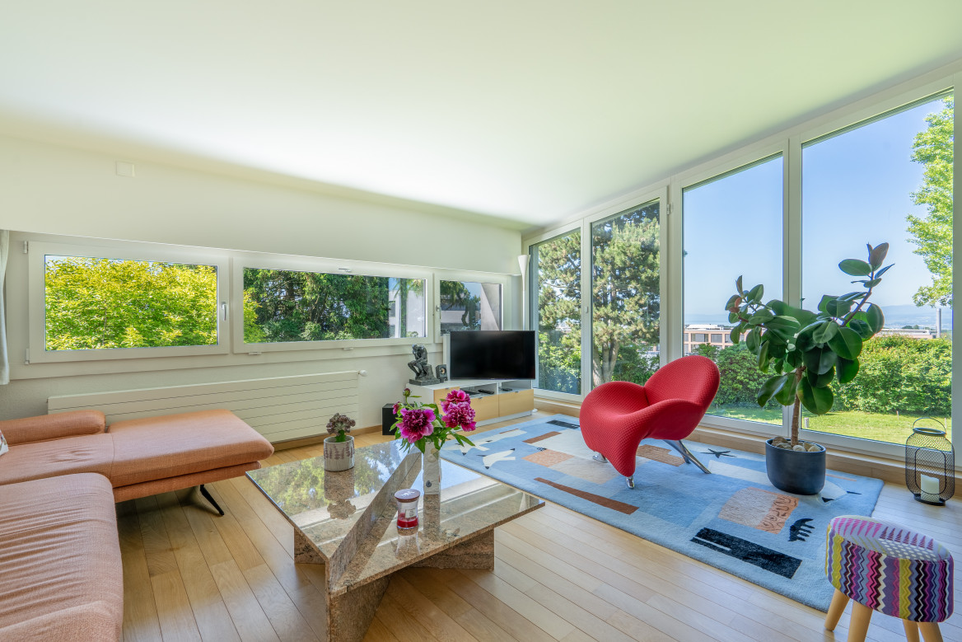
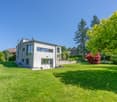
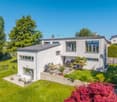
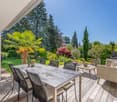

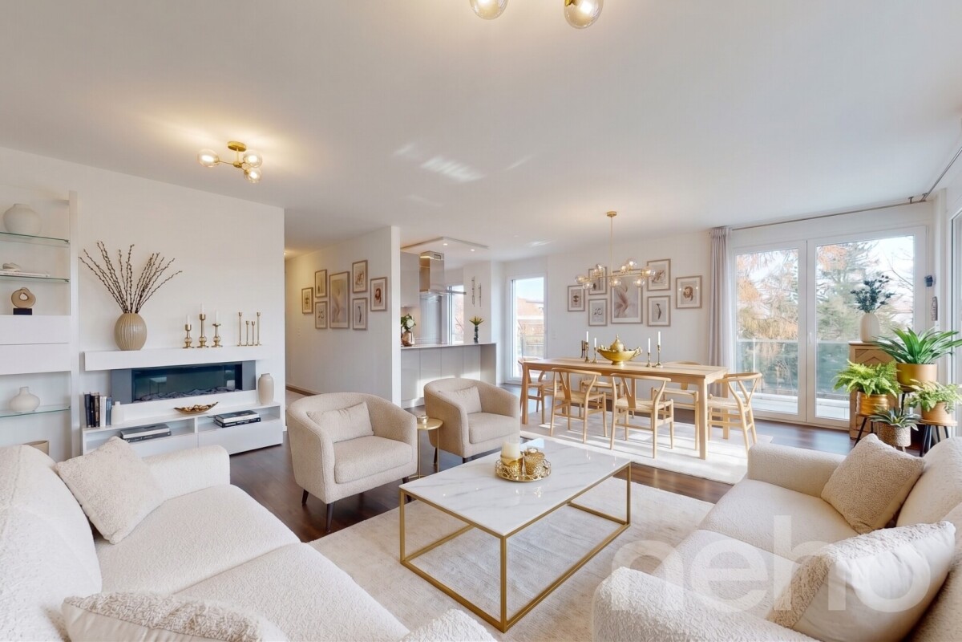
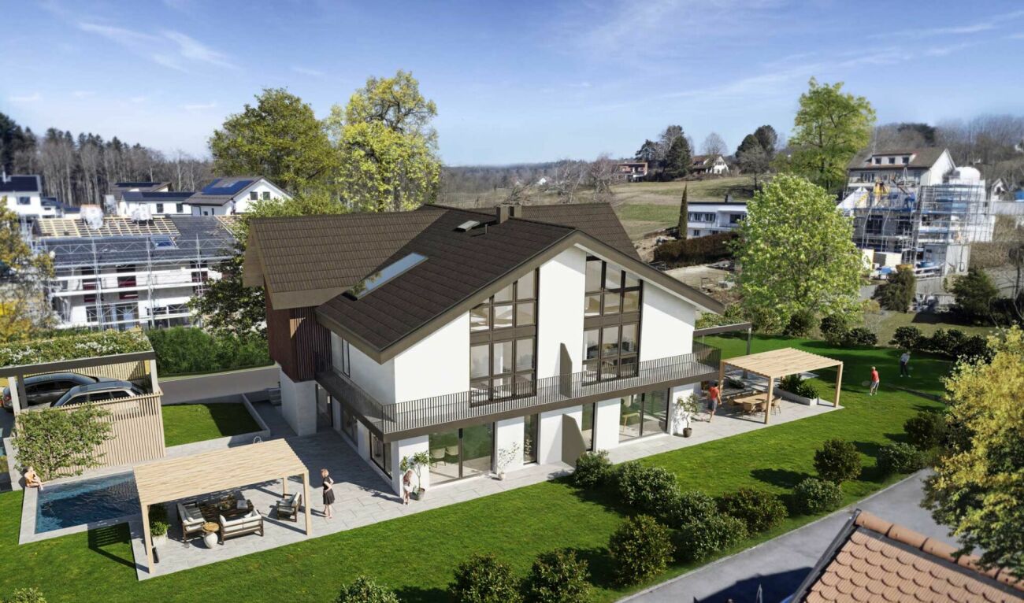
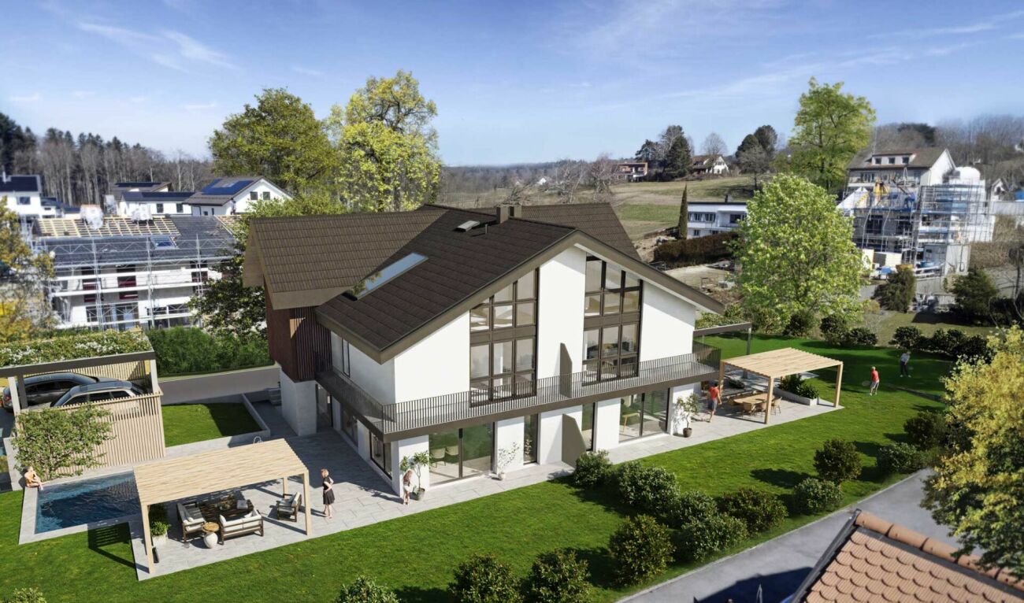
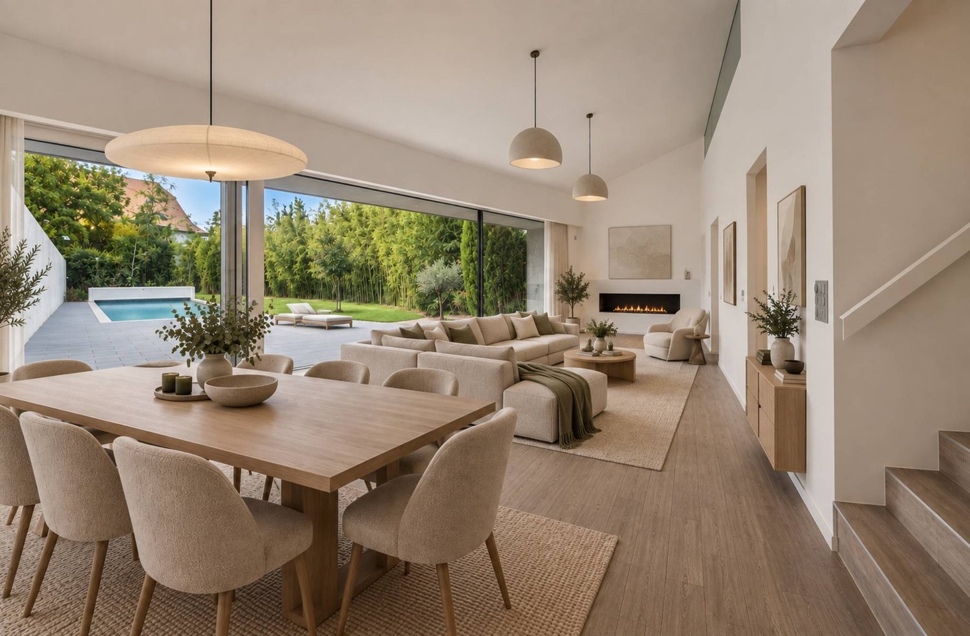
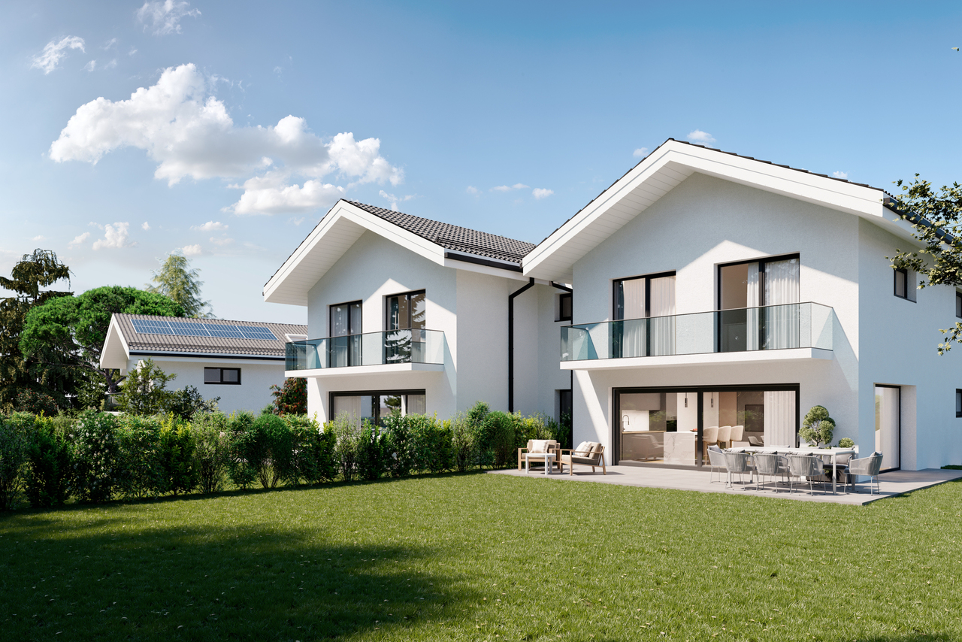
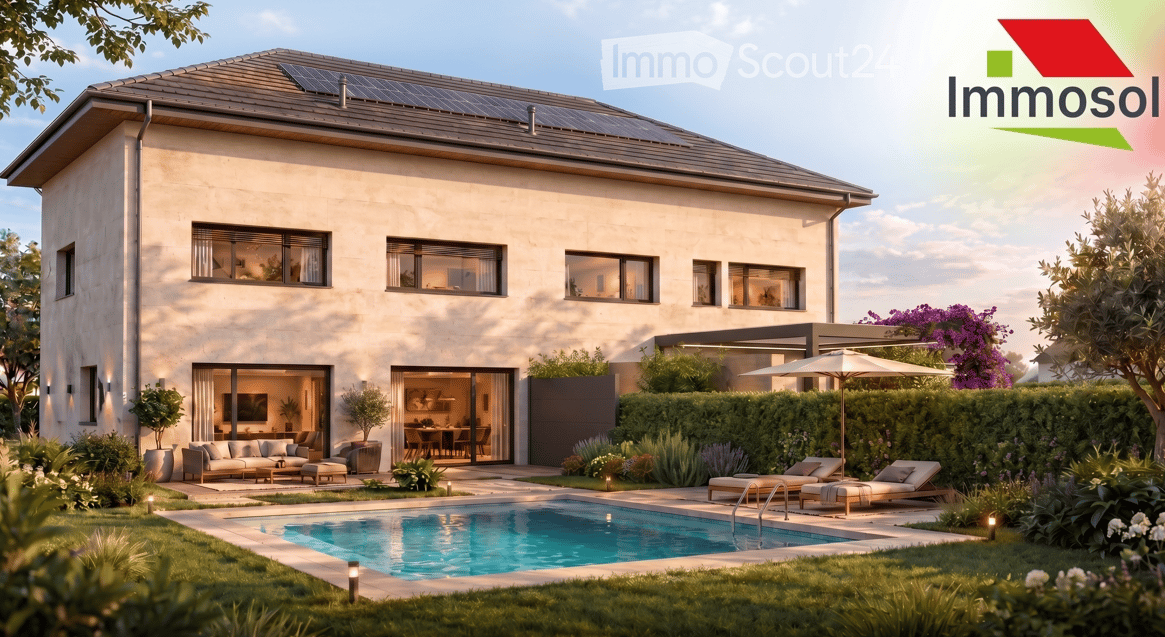
Villas near Lausanne Located in the heart of the Mont-sur-Lausanne municipality, this new project offers four semi-detached villas in a pleasant and established residential area. The neighborhood provides a balanced lifestyle, with immediate proximity to Lausanne, public transportation, schools, and amenities.The project features contemporary architecture with sober lines, highlighting large glass surfaces and beautiful natural light. The living areas benefit from a generous ceiling height with a cathedral ceiling on the upper floor, adding volume and character to the whole.The villas, configured as 5.5-room apartments, develop approximately 161 m² of usable space, spread over two habitable levels plus basement.Basement:- Technical room with laundry room- A wine cellar- Possible extension of 22 m² (optional)- Possible extension of 23 m² (optional)Ground floor:- Entrance with storage space- Guest toilet- Multi-purpose room (office or bedroom)- Open kitchen with central island- Living and dining room of approximately 50 m² with direct access to the terraceUpper floor:- Hallway- Two large bedrooms- Master bedroom with dressing room and shower room- Bathroom (bathtub, toilet, double sink)- BalconyThe technical equipment meets current standards (underfloor heating with heat pump, photovoltaic panels, triple glazing), ensuring comfort and energy efficiency.Each villa has a terrace of approximately 36 m² and a private garden of approximately 300 m², with the possibility of integrating a pool according to the wishes of the buyers.The budgets planned for the finishes allow for qualitative personalization. We accompany each buyer throughout the project, with structured and attentive support, from the initial choices to the handover of the keys.Villa A: CHF 2'055'000Villa B: CHF 2'025'000Villa C: CHF 2'025'000Villa D: CHF 2'055'000Each villa benefits from an outdoor parking space as well as a carport included in the sale price.We are at your disposal for any additional information or to organize a visit on site to present the project.

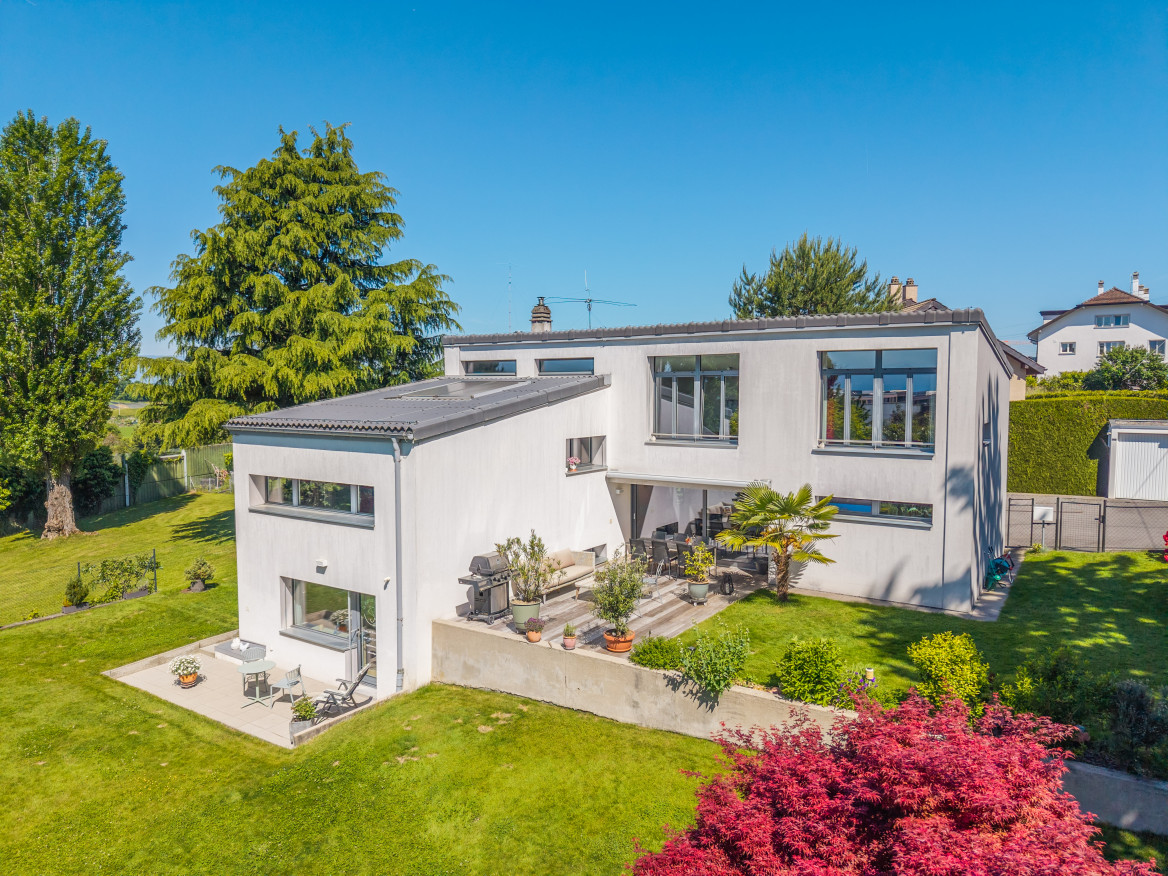
  • Garden area with a patio, outdoor furniture, umbrella, and a view of the house with a balcony and large windows.
  • Brightly lit room with large windows and white curtains, featuring a wooden dining table, chairs, and several potted plants.
  • Bright living room with white walls, large windows, a central fireplace, a sofa, a coffee table, a wooden chair, and several plants.
  • Bright kitchen with light wooden cabinets, granite countertop, stainless steel appliances, and a potted plant on the counter.
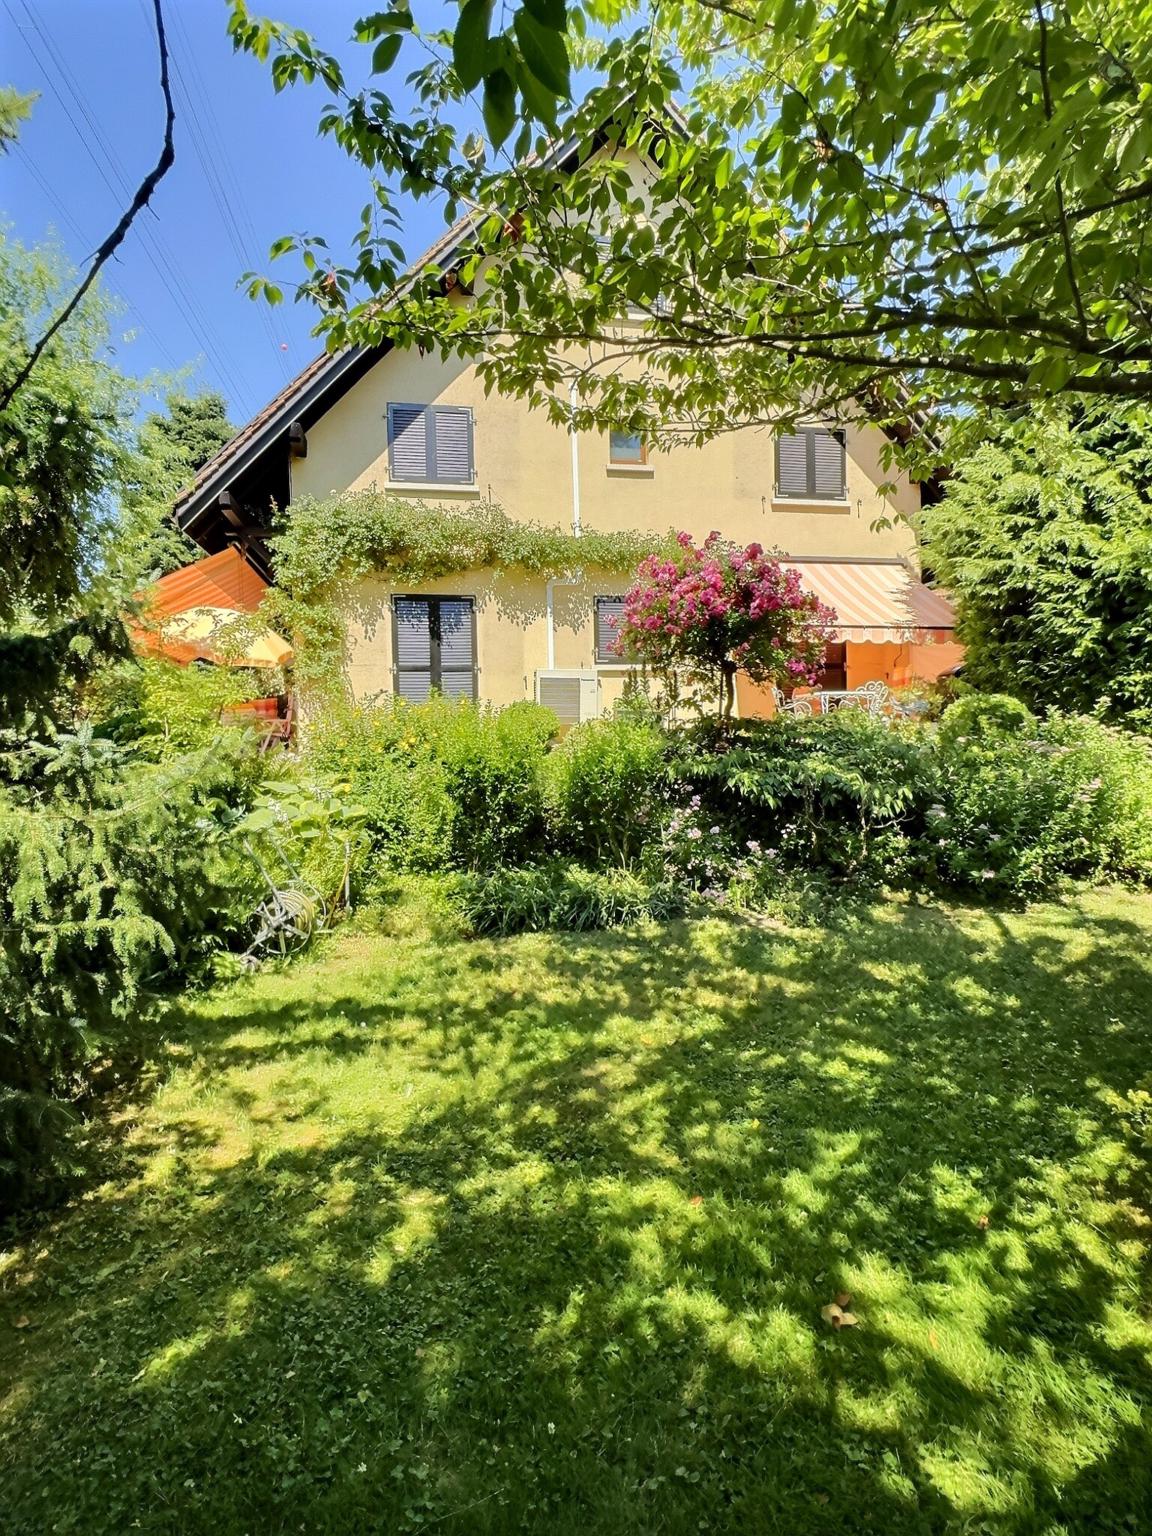
  • Garden with a well-maintained lawn, a patio area with a table and chairs, and an umbrella providing shade. The house has a balcony and is surrounded by trees and shrubs.
  • Bright hallway with large windows and a staircase leading upwards, featuring a tiled floor and a black doormat.
  • Cozy attic bedroom with wooden flooring, large window with white curtains, bed with floral duvet, mirror wardrobe, desk with chair, and two round stools.
  • Cozy bedroom with a large bed, floral duvet, nightstand, mirror, and a picture frame on the wall. Light-colored curtains cover the windows, and a small dog bed is placed near the wardrobe.
  • Cozy attic bedroom with wooden flooring, a double bed with floral bedding, a small table and chair near the window, and a shelf with a plant. The room features a skylight and a sliding glass door leading to a balcony.
  • A modern, minimalist attic room with white wooden walls, a white leather sofa, a tall wardrobe with a mirror, and a small table with a chair.
  • Bathroom with a double sink, bathtub, toilet, large mirror, and a potted plant on the counter.
  • Modern bathroom with double sinks, large mirror, glass shower enclosure, white cabinets, and tiled floor.
  • A recreational room with wooden walls, a ping pong table, a foosball table, a dartboard, and gymnastics equipment.
  • A well-maintained garden with lush green grass, flowering shrubs, and a decorative lantern post.
  • A lush garden area with a stone pathway, ferns, and various plants, adjacent to a building with a covered balcony.
  • Lush green garden with a patio area featuring a table, chairs, and an umbrella, adjacent to a modern house with a balcony and large windows.
1 / 16
6.5 rooms160m²CHF 1,795,000.–
Top
Secteur Saux - Clochatte, 1052 Le Mont-sur-Lausanne

The charm of a real family home with garden, near Lausanne

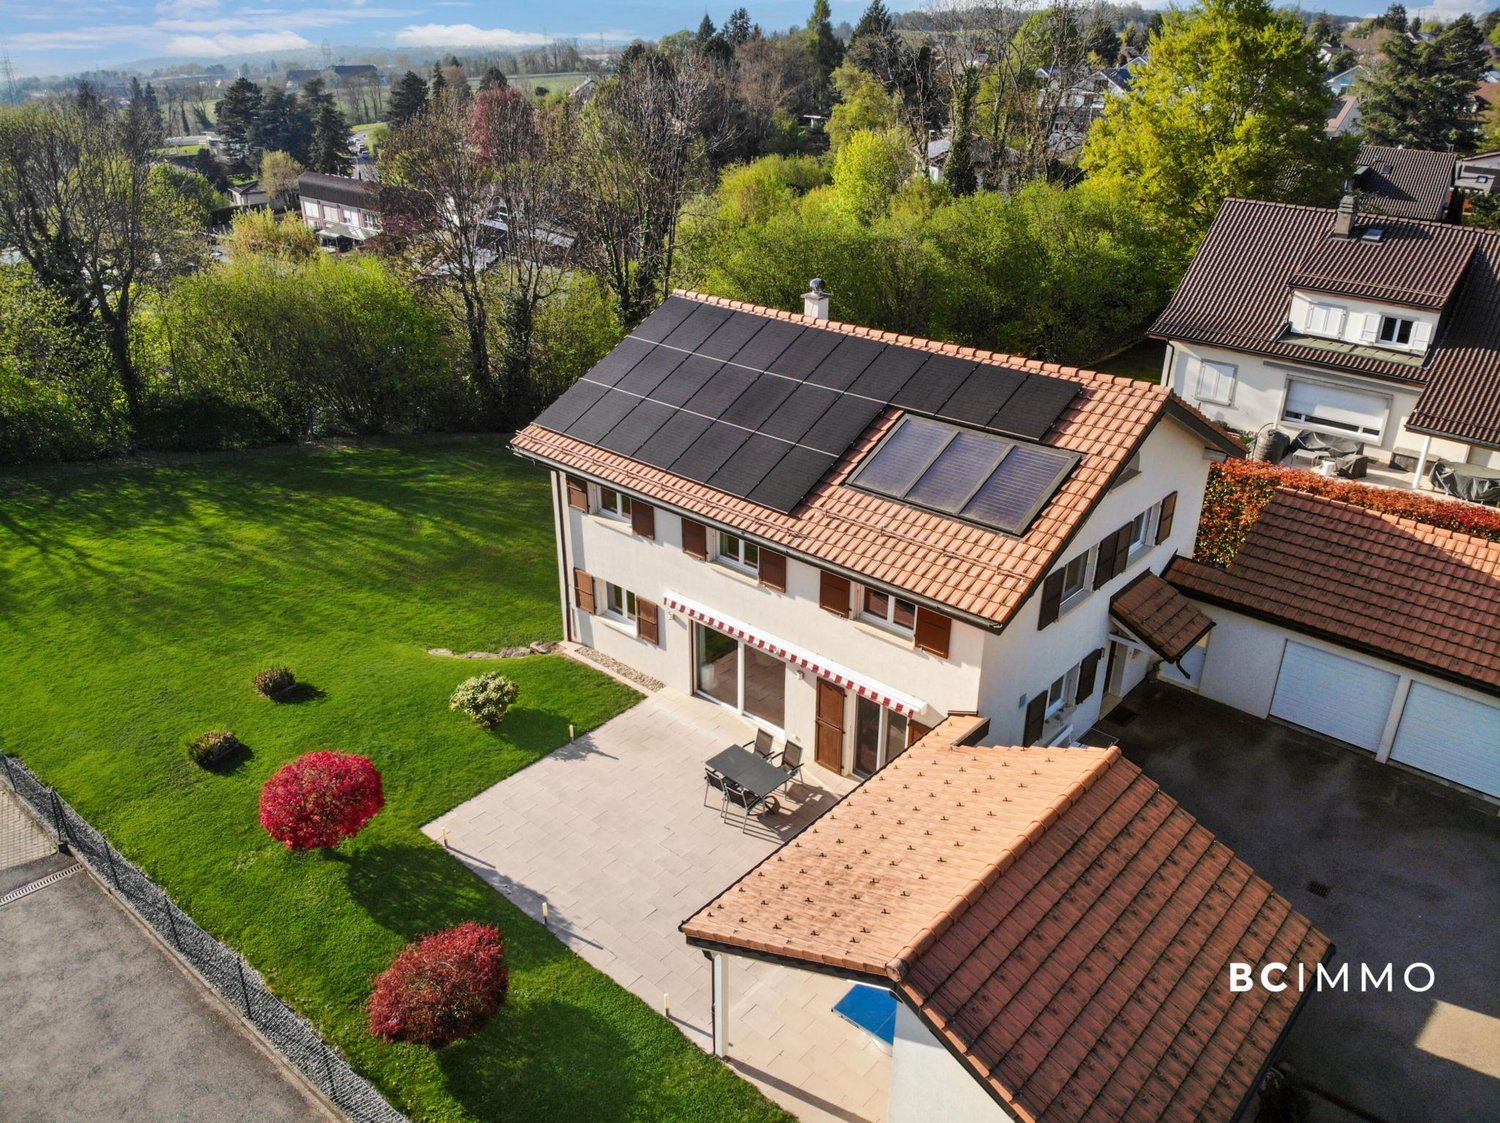
A house where it feels naturally good to liveThere are houses that you visit… and others that you feel.From the first steps, this family home reveals what makes its charm: a warm atmosphere, soft light, and spaces designed to offer real living comfort. Here, each room finds its natural place and invites you to fully enjoy everyday life.Built with care in 1988 and maintained with constant attention by its single owner since its origin, this house is twinned with the neighboring property only by the garages. This configuration gives it excellent intimacy, close to that of a single-family home.The warm materials and regular maintenance contribute to creating an authentic and particularly pleasant atmosphere to live in.The living area, organized around a central fireplace, opens naturally onto a large, south-facing terrace and a private, tree-lined garden. The outside becomes an extension of the house: family meals, moments of relaxation, children playing, or evening gatherings find an ideal setting here.The interior distribution has been thought out with intelligence, allowing everyone to enjoy both moments of conviviality and moments of calm.The house has five bedrooms, including a parental suite with its own shower room and private balcony. Three of the five bedrooms have large windows that open onto the balconies. These generously let in natural light and reinforce the feeling of space and the connection to the outside.The fully developed basement includes a versatile, heated room of about 36 m². This space offers numerous possibilities for use: playroom, leisure space, office, fitness room, or space for teenagers.The attic areas offer additional potential for development of about 25 to 30 m² of living space. The area above the garage could also be converted to create about 12 to 14 m² of additional living space, subject to technical feasibility and necessary permits.The property thus offers a rare advantage: it can be lived in immediately while conserving several possibilities for future development and expansion according to the needs of its occupants.Located in a sought-after residential area of Mont-sur-Lausanne, it benefits from a calm and green environment. Schools, shops, public transport, highway access, and the center of Lausanne are quickly accessible, offering an appreciable balance between serenity, nature, and proximity to amenities.The main advantages • Semi-detached house with excellent intimacy • About 160 m² of living space • Five bedrooms • Parental suite with private shower room and balcony • Three bedrooms with large windows opening onto the balconies • Three bathrooms with WC • Versatile room in the basement, about 36 m², heated • Living room with central fireplace • Open kitchen to the living area • Large, south-facing terrace and private, tree-lined garden • Potential for additional development of about 25 to 30 m², as well as 12 to 14 m² • Garage and two private parking spaces • Numerous maintenance and renovation work carried out over the years • Quiet, sought-after residential area • Public schools, International School of Lausanne (ISL), public transport, and shops within walking distance • Natural park of Jorat and Lausanne quickly accessible A house is not just about its surfaces or volumes. It is distinguished above all by the well-being it provides in everyday life.This house is one where you can easily project yourself, where you imagine the seasons succeeding each other, the children growing up, the meals prolonging on the terrace… and every day, the pleasure of coming home.

Travel time
-
1 / 7
  • Parking space
  • Garage
  • View
7.5 roomsCHF 2,300,000.–
Top
., 1052 Le Mont-sur-Lausanne

EXCLUSIVE: Elegant property with charm at the gates of Lausanne

EXCLUSIVE: Elegant property with charm at the gates of LausanneIdeally located in Mont-sur-Lausanne, in a sought-after residential area close to Lausanne, this superb contemporary property seduces with its bright architecture, generous volumes, and the quality of its amenities.Built on a beautiful, tree-lined plot of 1,115 m², the villa is spread over approximately 220 m² of living space, distributed over several levels, offering a refined, warm, and perfectly adapted framework for family life.As soon as you enter the house, an elegant atmosphere is revealed, the large glass openings bring remarkable brightness to all living areas, creating a beautiful visual connection with the carefully designed outdoor spaces.The reception areas offer very beautiful volumes and a fluid circulation between the different spaces. The main living room, equipped with a design fireplace, benefits from a particularly warm and convivial atmosphere. The half-levels bring a lot of character and reinforce the architectural identity of the property.Distributed over 7.5 rooms, the house has four comfortable bedrooms, two bathrooms, and a guest toilet. The night areas offer intimacy and comfort, while the numerous annexes and storage spaces harmoniously complement the whole.The kitchen, modern and functional, integrates perfectly into the contemporary spirit of the property thanks to its sober and elegant lines. The different living areas have been designed to offer a pleasant and convivial daily life.Outside, the terraces and the magnificent, tree-lined garden naturally extend the interior spaces, creating a true atmosphere of relaxation. The property also benefits from several parking spaces.An ideal situationThe property benefits from a strategic location offering quick access to the center of Lausanne and the main communication axes. Schools, shops, and amenities are located in the immediate vicinity.A bus stop is accessible just a minute's walk away, guaranteeing simple and efficient mobility in daily life.Very sought after, the commune of Le Mont-sur-Lausanne seduces with its quality of life, infrastructure, shops, recognized schools, and direct proximity to Lausanne.Future buyers will also have the opportunity to acquire the adjacent, buildable plot of approximately 1000 m², offering additional, particularly interesting potential for an expansion project, a new construction, or a patrimonial investment.Price of the adjacent, buildable plot: CHF 1,100,000.--------Files, information, and visit on request by sending us your complete contact details by email.Simon Barthsimon@proximmo.ch079 915 89 31PROXIMMOReal Estate Agency SàrlPlace Bel-Air 1CH - 1003 Lausanne021 351 08 080840 111 222info@proximmo.ch

  • Parking space
  • Garage
  • View
Simon Barth

Simon Barth

Conseiller immobilier & Ventes

1 / 18
  • Parking space
  • Balcony / Terrace
  • Garage
  • +4
7.5 rooms207m²CHF 2,155,000.–
Chemin de la Viane, 1052 Le Mont-sur-Lausanne

Large Minergie villa with 7 rooms, high-end features, swimming pool

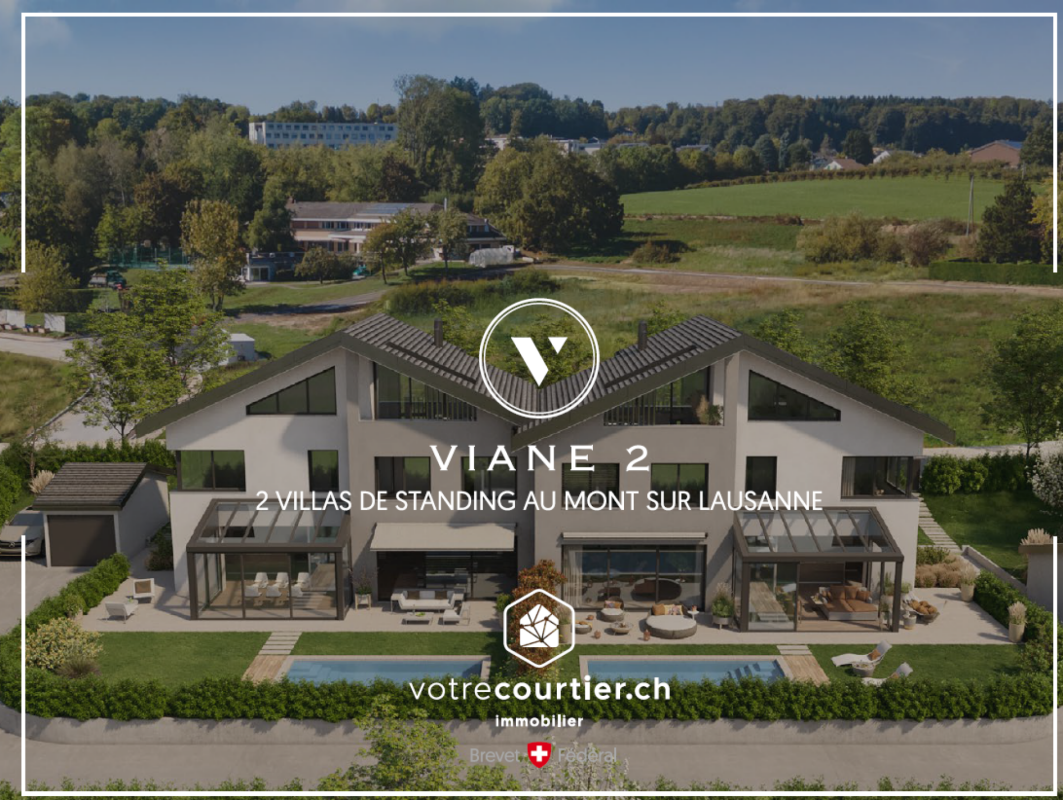
Following the success of phase 1, we are launching the Viane 2 project with two large Minergie-labelled villas located between two tree-lined communal paths. This new residential area of villas, situated on Chemin de la Viane, will welcome a population seeking modern infrastructure close to the city.Villa A: CHF 2'155'000.- including veranda, garage box, and outdoor parking spaces; the swimming pool, jacuzzi, and pergola are optional. Virtual 360-degree video visit of the villa: https://votrecourtier.ch/viane2/Villa B (south-east) has been sold.Prioritizing high-end features with good finishes and built with quality materials, these two villas will seduce you with the generosity of their spaces and volumes. Labelled Minergie, they will offer the maximum of modern comfort at very reduced energy and maintenance costs.The large veranda will extend your dining room and be adjacent to the living room with a fireplace. On the first floor, 3 bedrooms including 1 master room with dressing room and private shower room. A bathroom is planned giving access to the two children's rooms. On the top floor, 2 large rooms and a bathroom can serve as an office, living room, or small suite for guests. The semi-detached villas being totally independent of each other, each benefits from its own heating system and counters. A large room in the basement can be nicely arranged as a home cinema, fitness room, or second living room. An opening with a sliding window will allow access to a light well with a cover letting natural light into the room.Each future owner will be able to personalize their house thanks to a wide choice of materials (kitchens, bathrooms, parquet, tiling, etc.). Appointments can be proposed after a firm reservation to determine your wishes.Generous outdoor spaces, carefully maintained and tree-lined, will offer you maximum privacy. To guarantee your independence, no shared spaces are planned. Each villa is truly independent. A garage box and an uncovered parking space are included in the price, with the possibility of numerous outdoor parking spaces that will facilitate the visit of your loved ones.The commune of Mont-sur-Lausanne is very well connected to the large agglomerations and has all the urban infrastructures such as a wide range of shops, school centers, private schools, public transport, nursing homes, as well as many socio-cultural activities nearby. The schools in Mont-sur-Lausanne cover the entire curriculum from kindergarten to the end of secondary school (Harmos 1H to 11H):Link: https://www.lemontsurlausanne.ch/vivre-au-mont/ecolesFor all information about the commune of Mont-sur-Lausanne and its infrastructures: https://www.lemontsurlausanne.ch/accueil Tax rate of 73.5%


  • Parking space
  • Balcony / Terrace
  • Garage
  • +4
Alexandre Mirfassihi

Alexandre Mirfassihi

Expert en estimations immobilières avec brevet fédéral

Travel time
-
1 / 13
  • Parking space
  • View
7 rooms165m²CHF 1,190,000.–
1052 Le Mont-sur-Lausanne

Beautiful house in viager occupied without rent

Beautiful house in viager occupied without rentValue of the property: 1'600'000.-You pay only: 1'190'000.-Rent: withoutMan 83 years old and Woman 82 years old.Single-family house in viager occupied without rent ? Le Mont-sur-LausanneLocated in a residential area of Le Mont-sur-Lausanne, just a few minutes from the center of Lausanne, this charming single-family house offers a peaceful and green environment, while also benefiting from quick access to all amenities.With 233 m² of living space, it seduces with its beautiful volumes, its brightness, and the quality of its amenities.On the ground floor, you will discover an independent kitchen, fully equipped, with many storage spaces and direct access to the terrace through a French door. The spacious living room, composed of a living room and a dining room, benefits from beautiful brightness thanks to its large windows opening onto the terrace, offering a pleasant continuity between indoor and outdoor spaces. This warm living space, complete with a fireplace, is ideal for sharing moments with family or friends.A shower room with WC completes this level.Upstairs, the sleeping area consists of four bedrooms and a bathroom with a bathtub.The attic floor accommodates a spacious fifth bedroom with its own dressing room, sink, and WC.The basement offers many additional spaces with a beautiful carnotzet, a laundry room, a wine cellar, and a shelter.The house has benefited from significant improvement work carried out in 2025 and 2026, including:? Installation of a 5 kWh storage battery;? Installation of two reversible air/air heat pumps;? Replacement of the windows on the first floor, in the basement, and the skylights with triple glazing;? Replacement of the entrance door.? Replacement of the chimney flue in its entirety.In terms of parking, the property has a closed garage, a covered parking space, and three outdoor parking spaces.The main plot of 697 m² is complemented by a second plot of 750 m², made available free of charge and privately by the commune, offering a total usable area of 1'447 m², a real asset to fully enjoy the outdoors.The advantages of the situation:Le Mont-sur-Lausanne is a highly sought-after commune for its quality of life, its residential environment, and its immediate proximity to Lausanne. You will benefit from all local amenities (supermarkets, bakeries, pharmacies, banks, restaurants), schools, and sports facilities, just a few minutes away.Public transportation allows for quick access to the center of Lausanne thanks to the TL network bus lines, with direct connections to Metro M2, the CFF train station, and the city center. Access to the A9 highway is also quick, making it easy to travel to Geneva, Vevey, Yverdon-les-Bains, and the rest of the French-speaking part of Switzerland.Viager conditions:Sale in viager occupied without rent, offering the buyer a high-quality patrimonial investment with a single payment at acquisition, without any subsequent viager rent to be paid. The seller retains a right of use and habitation in accordance with the provisions of the act.

  • Parking space
  • View
Christophe Andrié

Christophe Andrié

Expert en viager et en immobilier

1 / 13
  • Parking space
  • Garage
  • View
  • +1
4.5 rooms170m²CHF 2,570,000.–
Propriété d'exception, 1052 Le Mont-sur-Lausanne

UNIQUE - Individual architect's villa with pool in Mont-sur-Lausanne

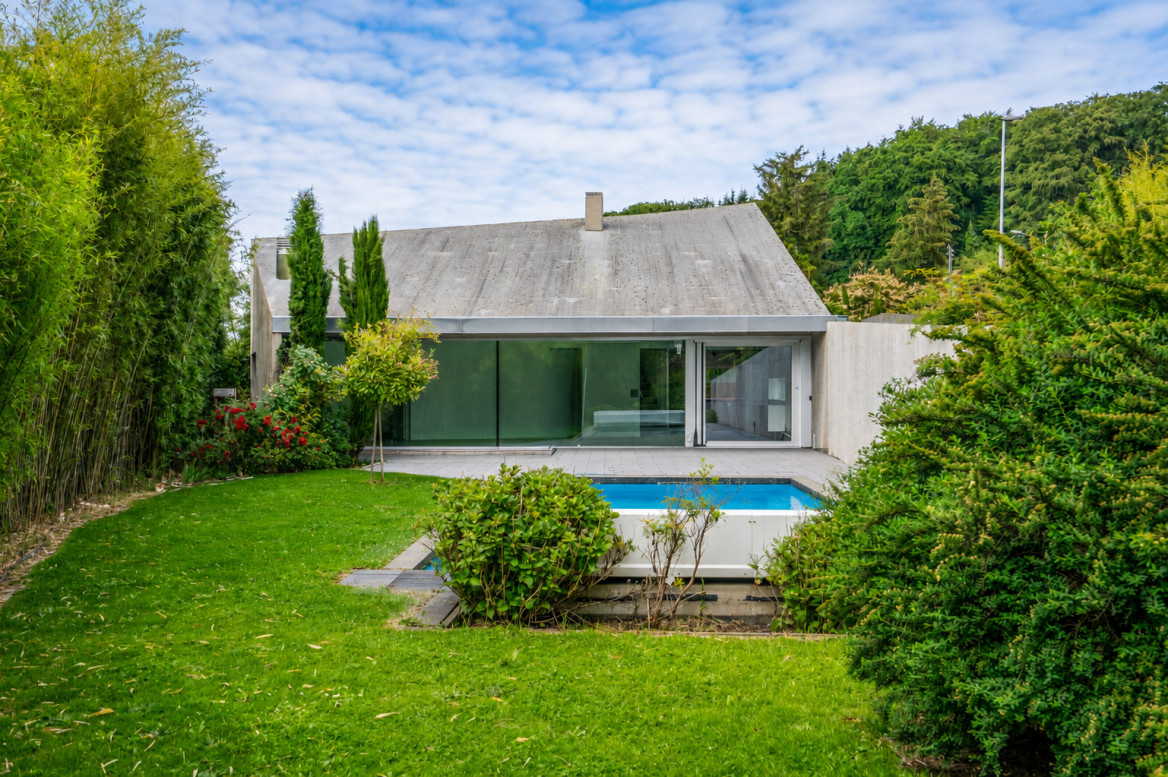
This magnificent individual property, ideally located in the highly sought-after commune of Mont-sur-Lausanne, seduces from the first glance with its unique architecture, spectacular volumes, and resolutely contemporary design. Conceived to offer exceptional living comfort, it combines elegance, luminosity, and functionality in a unique living environment.As soon as you enter, the impressive cathedral ceilings and vast open spaces give the house a rare sense of grandeur. The numerous glass windows flood the rooms with natural light throughout the day and create a perfect continuity between indoor and outdoor spaces.The spacious living room, the heart of the house, benefits from a warm and contemporary atmosphere. Its generous volumes, remarkable ceiling height, and openings to the garden and pool make it a living space that is both spectacular and pleasant in everyday life.The modern, fully equipped kitchen integrates harmoniously into the whole and also benefits from a beautiful opening to the outdoors. The high-quality materials, careful finishes, and architectural sobriety give this property a timeless and refined character.The property also stands out for its numerous integrated storage spaces, carefully designed throughout the rooms. Custom-made wardrobes, dressing rooms, and discreet storage spaces optimize each volume while preserving the pure and contemporary aesthetic of the house.The house currently offers 4.5 rooms, including three large bedrooms with comfortable dimensions, one of which is a superb parental suite with a dressing room. Its layout offers the possibility of creating an additional bedroom, allowing for a configuration in 5.5 rooms according to the needs of its future occupants.Outside, the amenities have been designed to fully enjoy the beautiful days. The large tree-lined garden accommodates several fruit trees and offers generous relaxation areas. The pool fits naturally into the property's architecture, while the terrace elegantly extends the living spaces towards the outside.Perfectly adapted to current requirements, the house also benefits from excellent energy performance (CECB building envelope = B and global = C).Its privileged location allows you to quickly reach Lausanne while enjoying the many amenities, schools, shops, and public transport available in the immediate vicinity. The main advantages • Contemporary architecture with pure lines • Generous volumes and remarkable ceiling height • Exceptional luminosity thanks to large glass windows • Fireplace, electric shutters, underfloor heating monitored by domotics, mosquito nets, etc. • Parental bedroom with large dressing room • Numerous integrated storage spaces and custom-made wardrobes in all rooms • No vis-à-vis • Pool • Large garage and several outdoor parking spaces • CECB energy label: C / building envelope: B • Excellent public transport connections • Immediate proximity to Lausanne A rare property on the market, ideal for lovers of contemporary architecture looking for a bright, spacious, and perfectly connected object to the infrastructure of the Lausanne region.

  • Parking space
  • Garage
  • View
  • +1
  • The image shows an outdoor area with a swimming pool surrounded by trees and greenery. There are two silhouette figures standing near the pool, and some decorative silhouette figures on the ground. The area appears to be part of a larger building or prope
  • Spacious living room with large windows, hardwood flooring, and a stone fireplace feature wall
  • Spacious living room with large windows overlooking a grassy outdoor area, a brown sectional sofa, a fireplace, and potted plants. The room has a modern and cozy feel.
  • Spacious kitchen with large windows overlooking a scenic outdoor view, modern kitchen island with gray cabinets, stainless steel appliances, and pendant lighting
  • This image shows the interior of a room with a sauna. The room has wooden beams on the ceiling, large windows, and a glass-enclosed sauna area. The floor is made of wood planks. The space appears to be in a state of renovation or construction, with an ope
  • Large open-concept space with exposed wooden beams and trusses in the ceiling, stone walls, and hardwood flooring. The space features a mezzanine-style balcony or loft area overlooking the main living space.
  • Large open-concept living space with white walls, hardwood floors, and a stone fireplace. The room features floor-to-ceiling glass doors leading to an adjacent area. The space appears to be newly renovated and has a modern, minimalist design.
  • 2-story house with a balcony/terrace overlooking a snowy landscape, bare trees in the foreground, and a lake or body of water in the background.
  • Spacious attic with exposed wooden beams, large windows, and a fireplace. The room has a minimalist design with a lounge chair, coffee table, and a person sitting on the floor.
  • 3-story building with a light green exterior, a tiled roof, and multiple windows. The building is surrounded by a grassy area with some trees and a small structure in the foreground.
1 / 13
The image shows an outdoor area with a swimming pool surrounded by trees and greenery. There are two silhouette figures standing near the pool, and some decorative silhouette figures on the ground. The area appears to be part of a larger building or prope
Spacious living room with large windows, hardwood flooring, and a stone fireplace feature wall
14 rooms592m²Price on request
Chemin de la Naz 39, 1052 Le Mont-sur-Lausanne

Master house with mixed use (residential/offices) and a riding stable

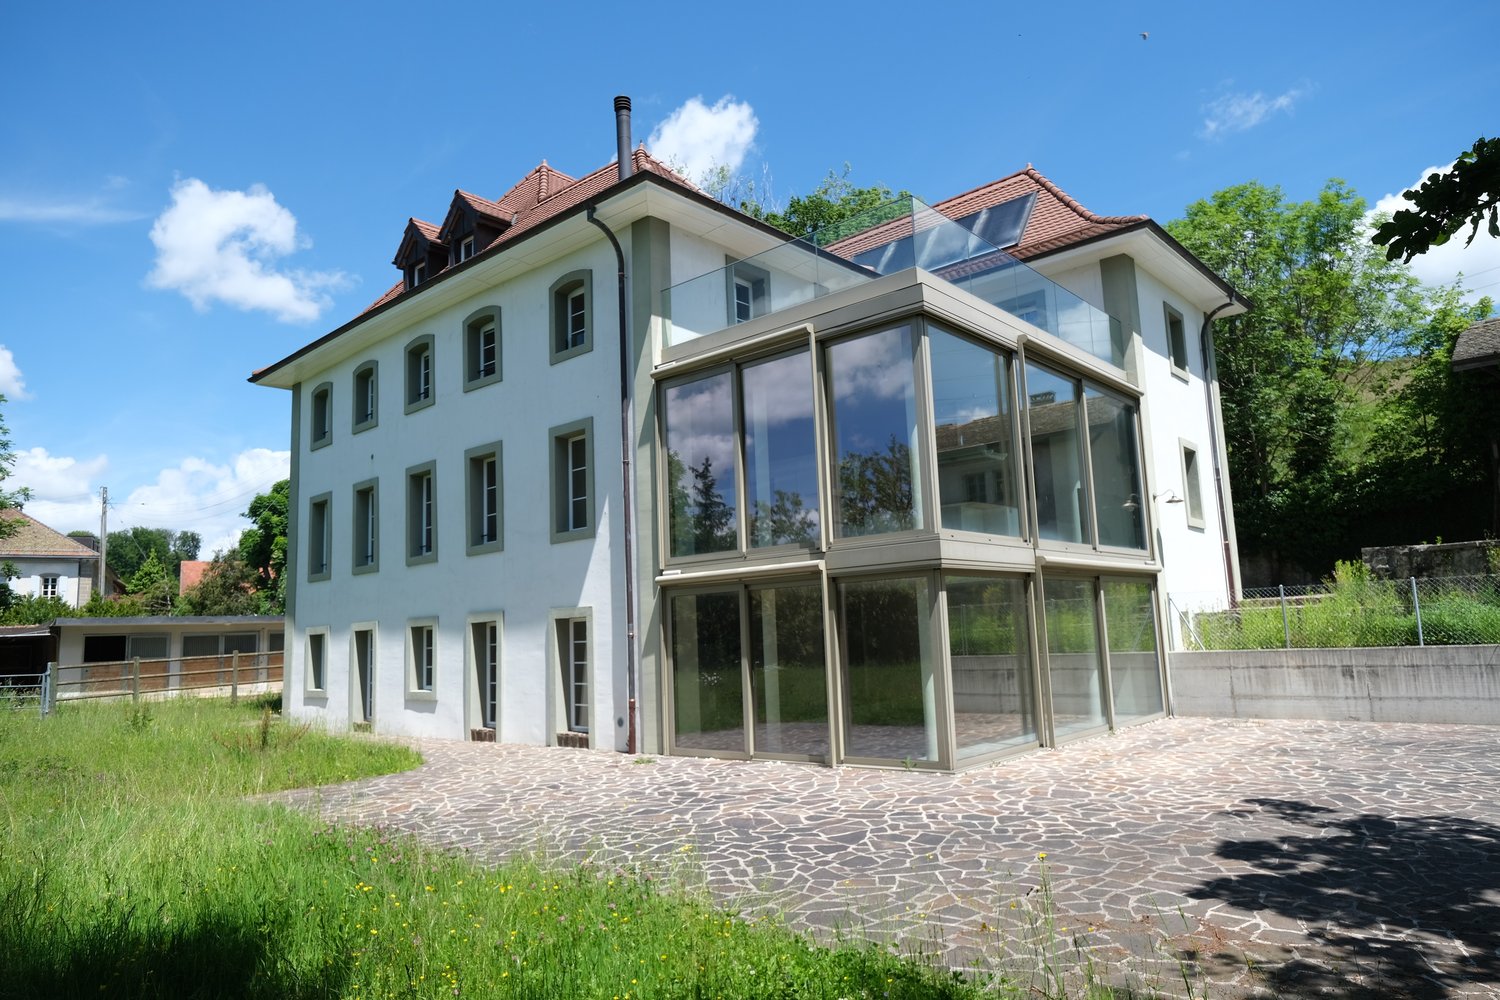
Nestled in a green setting on the edge of an agricultural area, this beautiful 18th-century building has been entirely renovated in 2012. It features a riding stable with 3 boxes and a private horse park. The estate is situated in a quiet area and benefits from excellent sunlight thanks to its southwest orientation with a largely unobstructed view.The residential and office areas each have an independent entrance. These two areas are currently connected but can easily be separated.The rooms are distributed as follows:Lower ground floorLarge living room with fireplace, sunny due to large windows, with access to a large paved terrace and the tree-lined garden, staircase leading to the upper floor, 3 other rooms, bathroom with shower, separate WC, cellar and technical room.Upper ground floorMagnificent open kitchen with dining area, whose windows offer an unobstructed view, guest room with private WC and shower, master bedroom with dressing room giving access to a wellness area with sauna and shower, separate WC in the hall.1st floorAccessible by a second staircase (separate from the residential area of the lower floors), 4 rooms that can be used as offices, small kitchen with access to a large terrace, WC.AtticTwo workspaces with exposed beams, which can be used as a meeting room, showroom or exhibition space.ProjectThis historic monument has so far housed residential and office spaces. With some transformations, it is possible to allocate the surface area designed for offices to residential use.This beautiful residence could also be used as an intergenerational house or for co-living purposes.Do not hesitate to request the sales brochure, which includes a complete description of the object as well as the various possible layout concepts.

Travel time
-
1 / 6
8.5 roomsCHF 2,450,000.–
1052 Le Mont-sur-Lausanne

The Villas Zénith - Lot B

In the sought-after setting of Mont-sur-Lausanne, the Villas Zénith reveal a rare opportunity: a villa with exceptional volumes of 8.5 rooms Designed for families and lovers of large volumes, the Villas Zénith offer you the unique opportunity to acquire a semi-detached villa with 8.5 rooms, totaling a usable area of 287 m² (207 m² habitable).This vast interior can be fully personalized according to your tastes, thanks to the choice of finishes from our approved suppliers. The land, generous and exposed full south for optimal sunlight, extends over 666 m² with the possibility of building a pool (in addition to the displayed price). The exterior arrangements, carefully studied, will allow you to fully enjoy a peaceful and green living environment.This project with singular architecture benefits from a first-rate location within the highly sought-after commune of Mont-sur-Lausanne. At the gates of the Vaudois capital, you will enjoy all the amenities in the immediate vicinity.Interior distribution :This exceptional property spreads over four levels :Ground floor: A welcoming entrance hall with cloakroom and guest toilet (approx. 9 m²). It opens onto a spectacular living area of approx. 58 m², bathed in light thanks to its large windows giving onto the terrace and garden. This space combines a dining room, a living room, and a kitchen with a central island, the true heart of the house conducive to conviviality.1st floor: A distribution hall (approx. 9 m²) serves the parental suite of approx. 30 m², equipped with its own dressing room and an Italian shower. This level also includes two bedrooms (approx. 12 and 10 m²) sharing a bathroom with double sink and bathtub (approx. 6 m²).Attic: A vast, multipurpose space of approx. 21 m², ideal for an office or a playroom, serves two additional bedrooms (approx. 17 and 19 m²) as well as a shower room with WC (approx. 4 m²).Basement: Passage (approx. 14 m²), cellar (approx. 5 m²), and laundry room (approx. 5 m²).Technical data :The villa aims for high energy performance: peripheral insulation, triple-glazed windows, heating by air-water heat pump, and photovoltaic panels on the roof.Sales conditions: The acquisition is made in the form of land shares, which allows you to benefit from a significant reduction in purchase costs (reduced notary fees on the construction share). Expected delivery: 4th quarter 2027. Summary of the sale price :Villa price: CHF 2'450'000.-One covered parking space: CHF 35'000.-One outdoor parking space: CHF 15'000.-Total price: CHF 2'500'000.-In summary, the Villas Zénith represent an exceptional opportunity to acquire a spacious, high-quality dwelling, combining volume and comfort in a paradisiacal location. To be seized quickly.

1 / 6
8.5 roomsCHF 2,450,000.–
1052 Le Mont-sur-Lausanne

The Villas Zénith - Lot A

In the prized setting of Mont-sur-Lausanne, the Villas Zénith reveal a rare opportunity: a villa with exceptional volumes of 8.5 rooms Designed for families and lovers of large volumes, the Villas Zénith offer you a unique opportunity to acquire a semi-detached villa with 8.5 rooms, totaling a useful area of 290 m² (207 m² habitable). This vast interior can be fully personalized according to your tastes by choosing the finishes from our approved suppliers. The plot, generous and exposed to the south for optimal sunlight, extends over 754 m² with the possibility of building a pool (in addition to the displayed price). The outdoor amenities, carefully studied, will allow you to fully enjoy a peaceful and green living environment. This project with unique architecture benefits from a prime location within the highly sought-after commune of Mont-sur-Lausanne. At the gates of the Vaudois capital, you will enjoy all the amenities in the immediate vicinity. Interior distribution : This exceptional property spans four levels : Ground floor: A welcoming entrance hall with cloakroom and guest toilet (approx. 9 m²). It opens onto a spectacular living area of approx. 58 m², bathed in light thanks to its large windows giving onto the terrace and garden. This space combines a dining room, a living room, and a kitchen with a central island, the true heart of the house conducive to conviviality.1st floor: A distribution hall (approx. 9 m²) serves the parental suite of approx. 30 m², equipped with its own dressing room and an Italian shower. This level also includes two bedrooms (approx. 12 and 10 m²) sharing a bathroom with a double sink and bathtub (approx. 6 m²).Attic: A vast, multipurpose space of approx. 21 m², ideal for an office or a playroom, serves two additional bedrooms (approx. 17 and 19 m²) as well as a shower room with WC (approx. 4 m²).Basement: Passage (approx. 14 m²), cellar (approx. 5 m²), and laundry room (approx. 5 m²).Technical data : The villa aims for high energy performance: high-performance peripheral insulation, triple-glazed windows, air-water heat pump heating, and photovoltaic panels on the roof. Sales conditions: The acquisition is made in the form of a land share, which allows you to benefit from a significant reduction in purchase costs (reduced notary fees for the construction share). Expected delivery: 4th quarter 2027. Summary of the sale price : Price of the villa: CHF 2'450'000.-One covered parking space: CHF 35'000.-One outdoor parking space: CHF 15'000.- Total price: CHF 2'500'000.- In summary, the Villas Zénith represent an exceptional opportunity to acquire a spacious, high-quality accommodation that combines volume and comfort in a paradisiacal location. To be seized quickly.

1 / 13
4.5 rooms138m²CHF 1,750,000.–
1052 Le Mont-sur-Lausanne

LE MONT-SUR-LAUSANNE - semi-detached house for sale with garden and garage-box

Here is a semi-detached house located in a quiet and sought-after area of Mont-sur-Lausanne, near the La Clochatte district. Built in 1979, it offers a pleasant living environment, in immediate proximity to all amenities: schools, public transport, shops, and motorway axes. The property is situated on a completely flat plot of approximately 500 m², with a beautifully tree-lined garden, a covered barbecue area, and a garden shed, ideal for enjoying the beautiful days in complete tranquility. Here is the configuration of the object:Ground floor: • 1 entrance hall with visitor toilet • 1 bright living room with fireplace and direct access to the terrace and garden • 1 separate kitchen (with possibility to knock down the wall) with door-window leading to the terrace • 1 outdoor terrace with covered barbecue area. First floor: • 2 bedrooms of about 10 m², bright, facing east • 1 bedroom of about 15 m², bright, facing east • 1 bathroom with bathtub, sink, and toilet Attic: • 1 large attic room Basement: • 1 room with independent entrance • 1 toilet • 1 bomb shelter • 1 laundry room In terms of parking, 1 garage and 2 outdoor parking spaces complete the property. Electric heating, radiators. The windows are made of PVC in wood imitation, double glazing. This functional, very well-located, and quiet property will provide its owners with a truly unique quality of life. For any questions or visits, please contact y.calderon@infinimmo.ch.

1 / 5
  • Parking space
  • Garage
  • View
7.5 roomsCHF 3,400,000.–
., 1052 Le Mont-sur-Lausanne

EXCLUSIVE: Elegant property with charm at the gates of Lausanne

EXCLUSIVE: Elegant property with charm at the gates of LausanneIdeally located in Mont-sur-Lausanne, in a prized residential environment close to Lausanne, this superb property seduces with its luminous architecture, generous volumes, and the quality of its amenities.Built on a magnificent tree-lined plot of 2'113 m², the villa is spread over approximately 220 m² of usable space on several levels, offering a refined, warm, and perfectly adapted living space for family life.From the entrance, the house reveals an elegant atmosphere, the large glazed openings bring remarkable brightness to all living areas, while creating a beautiful visual connection with the carefully designed exteriors.The reception rooms offer very beautiful volumes and a fluid circulation between the different spaces. The main living room, adorned with a design fireplace, benefits from a particularly warm and convivial atmosphere. The half-levels, meanwhile, bring a lot of character and reinforce the property's architectural identity.Divided into 7.5 rooms, the house has four comfortable bedrooms, two bathrooms, and a guest toilet. The sleeping areas offer intimacy and comfort, while the numerous annexes and storage spaces harmoniously complement the whole.The modern and functional kitchen perfectly integrates into the property's contemporary spirit, thanks to its sober and elegant lines. The different living areas have been designed to offer a pleasant and convivial daily life.Outside, the terraces and the magnificent tree-lined garden naturally extend the interior spaces, creating a real atmosphere of relaxation. The property also benefits from a garage box, a covered parking space, and two outdoor parking spaces.Thanks to the large surface area of the parcel, this property also offers significant development potential. Subject to the communal authorizations in force, there is the possibility of building a second villa, two apartments, or an independent annex that complements the existing villa harmoniously.A particularly sought-after asset that gives this property a real added value, both for a family looking to evolve their living space and for an investor looking for a property with high potentialAn ideal situationThe property benefits from a strategic location, offering quick access to the center of Lausanne as well as the main communication axes. Schools, shops, and amenities are located in the immediate vicinity.A bus stop is accessible just a minute's walk away, guaranteeing simple and efficient mobility in daily life.Very sought after, the commune of Le Mont-sur-Lausanne seduces with its quality of life, infrastructure, shops, recognized schools, and its direct proximity to Lausanne.-------File, information, and visit on request by sending us your complete contact details by email.Simon Barthsimon@proximmo.ch079 915 89 31PROXIMMOReal Estate Agency SàrlPlace Bel-Air 1CH - 1003 Lausanne021 351 08 080840 111 222info@proximmo.ch

  • Parking space
  • Garage
  • View
Simon Barth

Simon Barth

Conseiller immobilier & Ventes

1 / 10
  • Parking space
  • Balcony / Terrace
5.5 roomsCHF 2,055,000.–
1052 Le Mont-sur-Lausanne

Villas familiales avec grand jardin

Situé au bout d'un chemin sans issue, dans un environnement résidentiel calme et naturel, ce projet de 4 villas jumelles bénéficie d'une situation particulièrement paisible, sans vis-à-vis direct ni nuisances. Le permis de construire est en cours d'obtention. Une villa pensée comme une individuelleCes biens proposent une configuration de 5.5 pièces réparties sur rez-de-chaussée, étage et sous-sol. Ils profitent d'un grand jardin privatif d'environ 300 m² (360 m2 pour la villa D), véritable prolongement de l'espace de vie intérieur. Rez-de-chausséeL'entrée s'effectue par un hall de distribution équipé d'armoires murales ainsi que d'un WC visiteurs. Une pièce supplémentaire complète ce niveau, pouvant être aménagée en chambre, bureau ou espace polyvalent selon les besoins. L'espace de vie principal, composé du séjour et de la cuisine, développe une surface d'environ 50 m². Grâce à de larges baies vitrées, cet espace s'ouvre généreusement sur la terrasse et le jardin. Un léger décrochement dans le séjour permet également l'aménagement d'un coin bureau ou lecture. ÉtageL'étage accueille trois grandes chambres, dont deux disposent d'un accès direct au balcon. La suite parentale, d'environ 17 m², bénéficie d'un espace dressing, d'un balcon privatif ainsi que d'une salle d'eau attenante. Une salle de bain supplémentaire complète ce niveau. La remarquable hauteur sous le faîte de 4.20 m confère à l'étage une sensation d'espace et de volume particulièrement agréable. Sous-solLe sous-sol est composé d'une cave et d'un local technique / buanderie. Deux variantes d'aménagement du sous-sol sont proposées en option, permettant de créer jusqu'à 45 m² de surface supplémentaire, idéale pour une salle de jeux, un espace fitness, un home cinéma ou un bureau. Chaque villa sera équipée d'une pompe à chaleur air-eau individuelle, de panneaux photovoltaïques et de triple vitrage. Deux places de parc sont incluses par lot, dont une couverte.Villa A : CHF 2'055'000Villa B : CHF 2'025'000Villa C : CHF 2'025'000Villa D : CHF 2'055'000 Situation et commoditésLa parcelle bénéficie d'une excellente accessibilité, avec les accès autoroutiers situés à environ 2 minutes, permettant de rejoindre rapidement Lausanne ainsi que les principaux axes de communication de la région. Le centre du village du Mont-sur-Lausanne se trouve à environ 5 minutes, offrant de nombreux commerces, écoles et infrastructures sportives. L'International School of Lausanne (ISL), établissement reconnu, est également accessible en quelques minutes en voiture. Un arrêt de bus reliant directement Lausanne se situe à environ 10 minutes à pied. La vente s'effectue en quote-part terrain, permettant une optimisation intéressante des frais d'acquisition, notamment au niveau des droits de mutation.Located at the end of a dead-end road, in a quiet, natural residential environment, this project of 4 twin villas enjoys a particularly peaceful location, with no direct vis-à-vis or nuisances. Planning permission is pending. A villa designed as an individualThese villas offer a 5.5-room layout distributed over first floor, upper floor and basement. They benefit from a large private garden of around 300 m² (360 m2 for villa D), a true extension of the interior living space. Ground floorEntrance is via a distribution hall equipped with wall cupboards and a guest toilet. An additional room completes this level, which could be converted into a bedroom, office or multi-purpose space as required. The main living space, comprising the living room and kitchen, develops a surface area of around 50 m². Thanks to large bay windows, this space opens generously onto the terrace and garden. A slight recess in the living room can also be...

  • Parking space
  • Balcony / Terrace
1 / 13
6.5 rooms160m²CHF 1,650,000.–
1052 Le Mont-sur-Lausanne

Le Mont-sur-Lausanne - A family-friendly living space between nature and city

Some houses offer more than just a living space: they offer a true art of living. This is precisely what you will discover with this property located in one of the most sought-after residential areas of Le Mont-sur-Lausanne. Nestled in a green and peaceful environment, this semi-detached house benefits from a privileged location, just a few minutes from Lausanne and the International School. The living areas have been designed to promote comfort and conviviality. The living room with fireplace invites shared moments, while the dining room naturally opens onto the outdoors. The large windows let in abundant natural light and offer a pleasant view of the garden. The separate kitchen provides functionality and comfort in daily use. An office and a visitor toilet complement this level advantageously. Outside, the private garden of approximately 200 m² becomes a true living space during the beautiful days. Its excellent exposure and careful layout make it a particularly pleasant area for children, outdoor meals, or simply relaxation. The terrace of approximately 30 m² allows you to fully enjoy this environment. The floor accommodates four bedrooms and two bathrooms, offering an ideal organization for family life. The bedrooms benefit from beautiful volumes and a warm atmosphere thanks to the parquet floors. The fully excavated and developed basement offers additional rare potential in this type of property. Fitness room, cinema, game room, office, or workshop: each can create the spaces corresponding to their lifestyle. Built in 1982 and carefully renovated in 2006, the property presents an excellent general condition today and testifies to rigorous maintenance over the years. A bright, welcoming, and perfectly located house, offering its future owners the sought-after balance between residential tranquility, proximity to Lausanne, and quality of life. Highlights of the property: Semi-detached house in a quiet and green residential area, 4 bedrooms on the floor, 2 bathrooms, 1 visitor toilet, separate and functional kitchen, living room with fireplace, dining room with direct access to the terrace and garden, office or bedroom on the ground floor, private garden of approximately 200 m², terrace of approximately 30 m² with excellent sun exposure, fully developed basement, large multipurpose room (game room, fitness room, office, or leisure space), laundry room, cellar, and PC shelter, construction year 1981, renovation 2006, excellent maintenance condition, proximity to schools, International School, and Lausanne, bus stop at Clochatte (extension in progress to Chemin de Penau), du Châtaigner sports center, and highway entrance. Distribution: Ground floor: entrance hall, separate kitchen, office/bedroom, visitor toilet, living room with fireplace, dining room with access to the terrace and garden. Floor: 4 bedrooms, 2 bathrooms. Basement: Large multipurpose room, laundry room, cellar, PC shelter, storage spaces. Outdoor areas: Private garden of approximately 200 m², terrace of approximately 30 m², quiet and family-friendly environment, two outdoor parking spaces, 1 closed parking space.

New building
1 / 10
5.5 rooms165m²CHF 1,980,000.–
1052 Mont-sur-Lausanne

Le Duo des Champs - Spacious semi-detached house of 5.5 rooms, bright and functional

Combining comfort, brightness and functionality, these two villas offer a privileged living environment in the heart of a green residential area, in Mont-sur-Lausanne.Developed on several levels, they seduce with their generous volumes, their carefully studied layout and their spaces bathed in natural light. Designed to meet the expectations of today's families, they offer four bedrooms as well as beautiful outdoor spaces inviting to fully enjoy each season.The ground floor constitutes the true heart of the house. It accommodates a vast open and bright living room, which harmoniously extends towards a pleasant terrace of 33 m², ideal for sharing moments with family or friends.The first floor is dedicated to the night area. It includes a first suite with dressing room and private shower, two additional bedrooms that can accommodate children, guests or a home office, as well as a bathroom. A balcony of 10 m² completes this level and pleasantly extends the living spaces.The attics are entirely dedicated to a magnificent parental suite, a true cocoon of tranquility. Equipped with its private shower, it also benefits from a private balcony offering a pleasant outlook on the surroundings.The basement has been designed to facilitate daily life and offers appreciable storage spaces, including a cellar of 12 m², an independent laundry room of 7 m² and a technical room of 10 m².A carport as well as an outdoor parking space complete the services of these villas.

Suggested properties for you based on search results

Other interesting objects