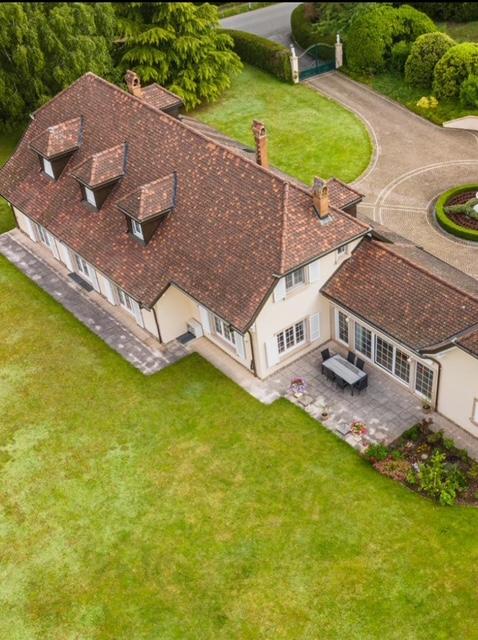
17 results - House, chalet, rustico to buy: Jouxtens-Mézery

1 / 12
  • Parking space
  • Balcony / Terrace
  • Garage
  • +3
14 rooms880m²CHF 8,200,000.–
A Jouxtens, 1008 Jouxtens

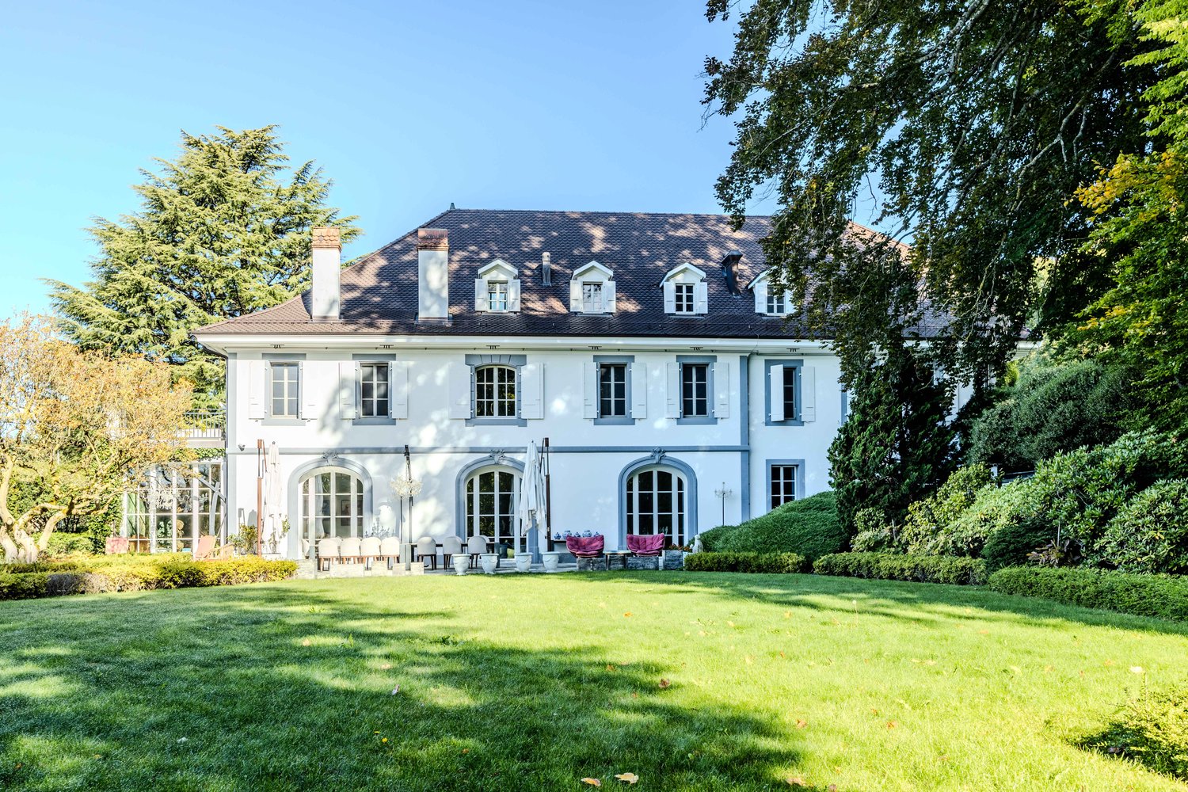
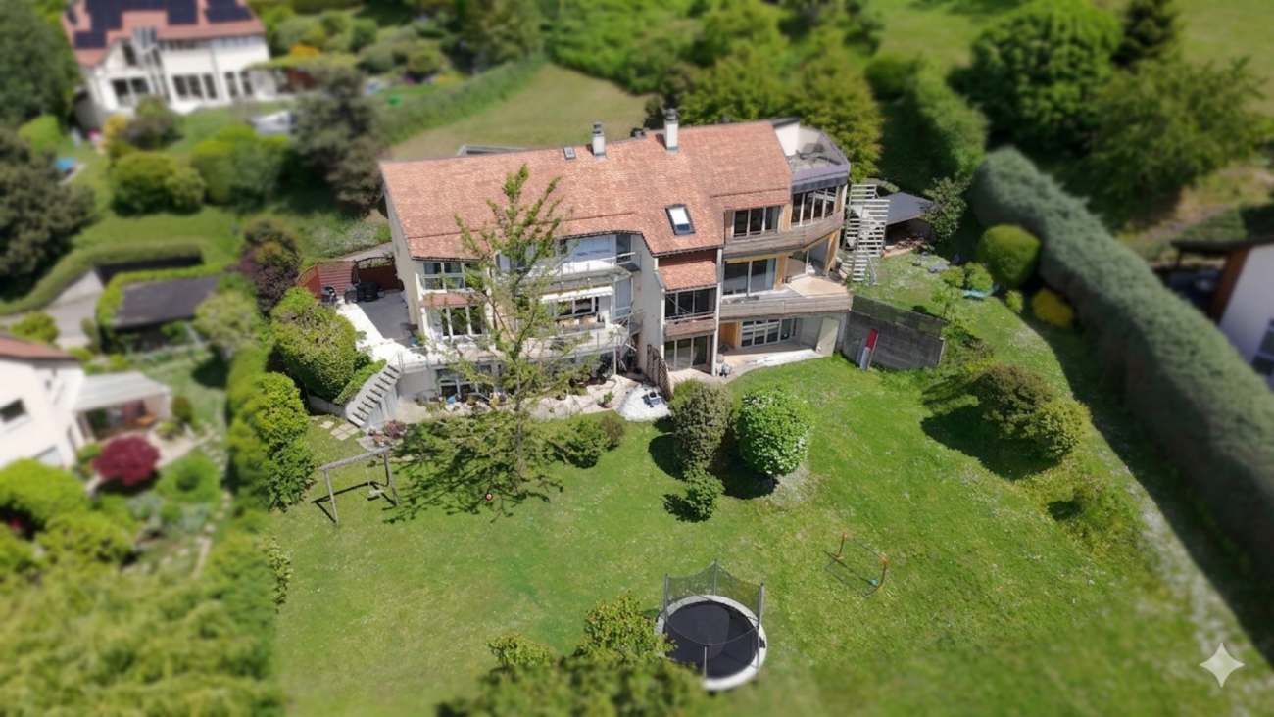
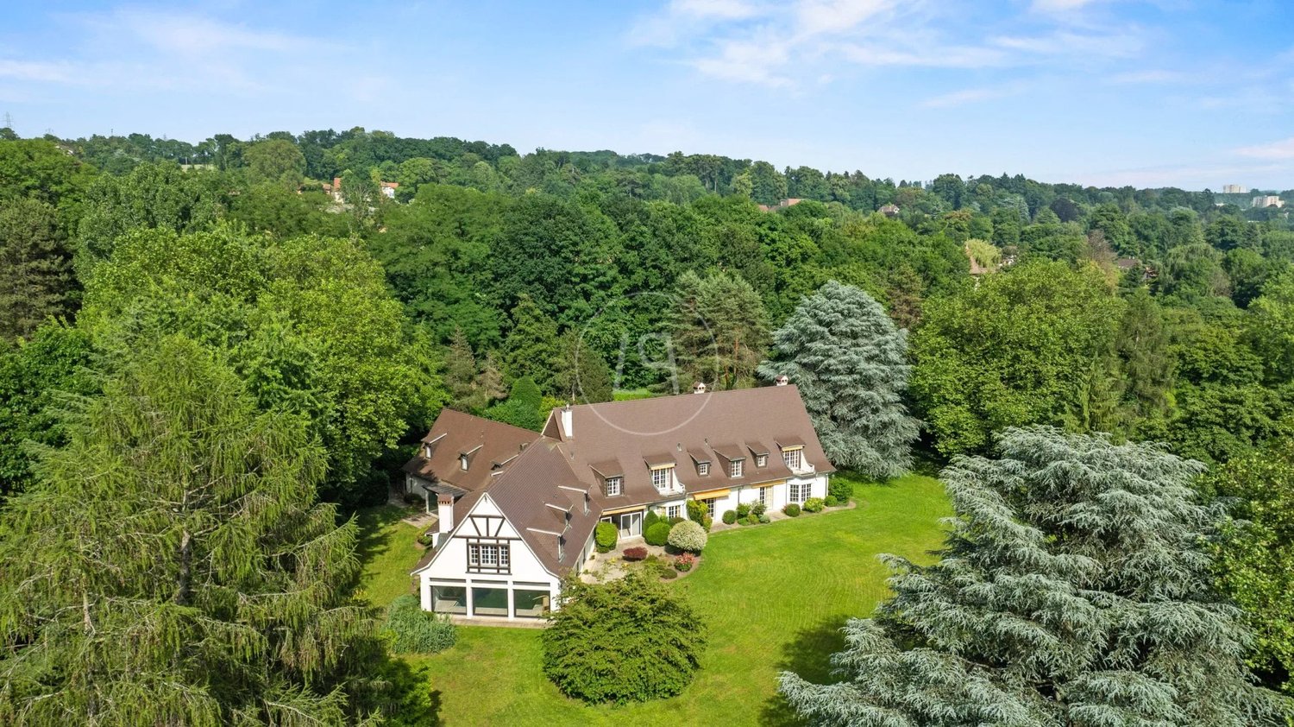
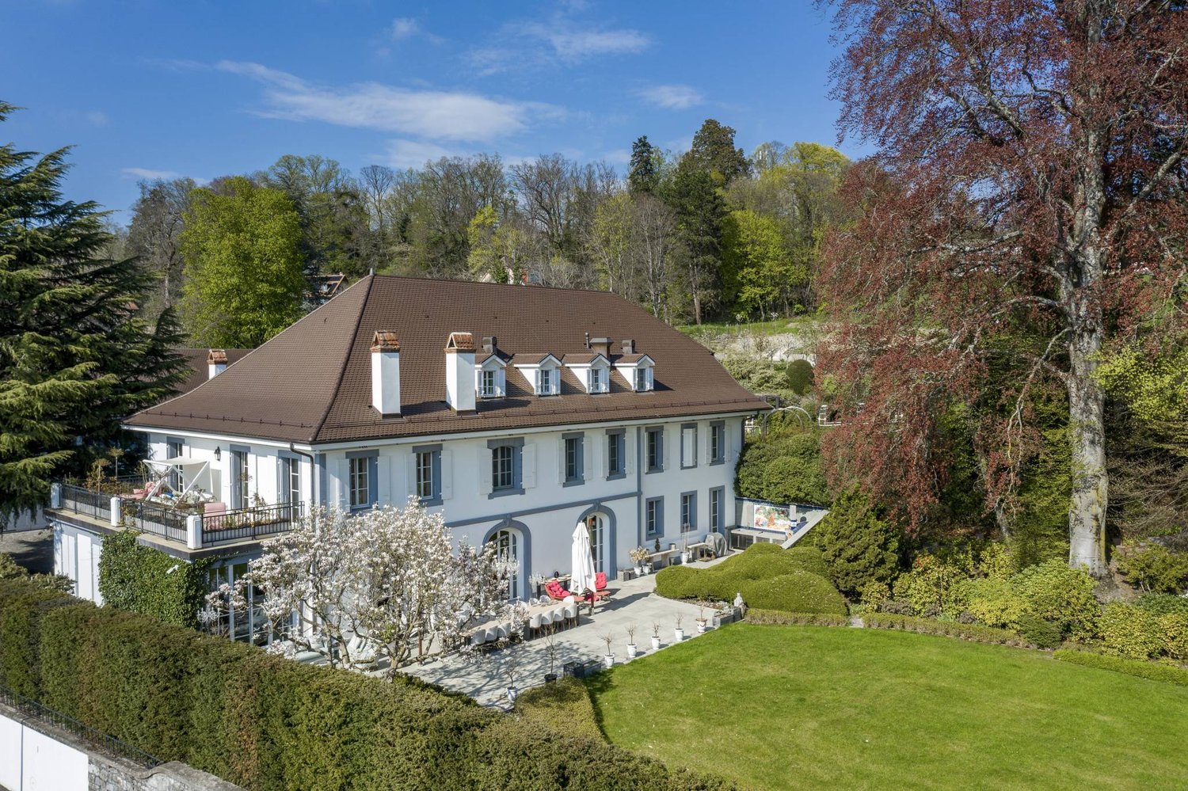
Exceptional manor house on a park of almost 11,000 m²

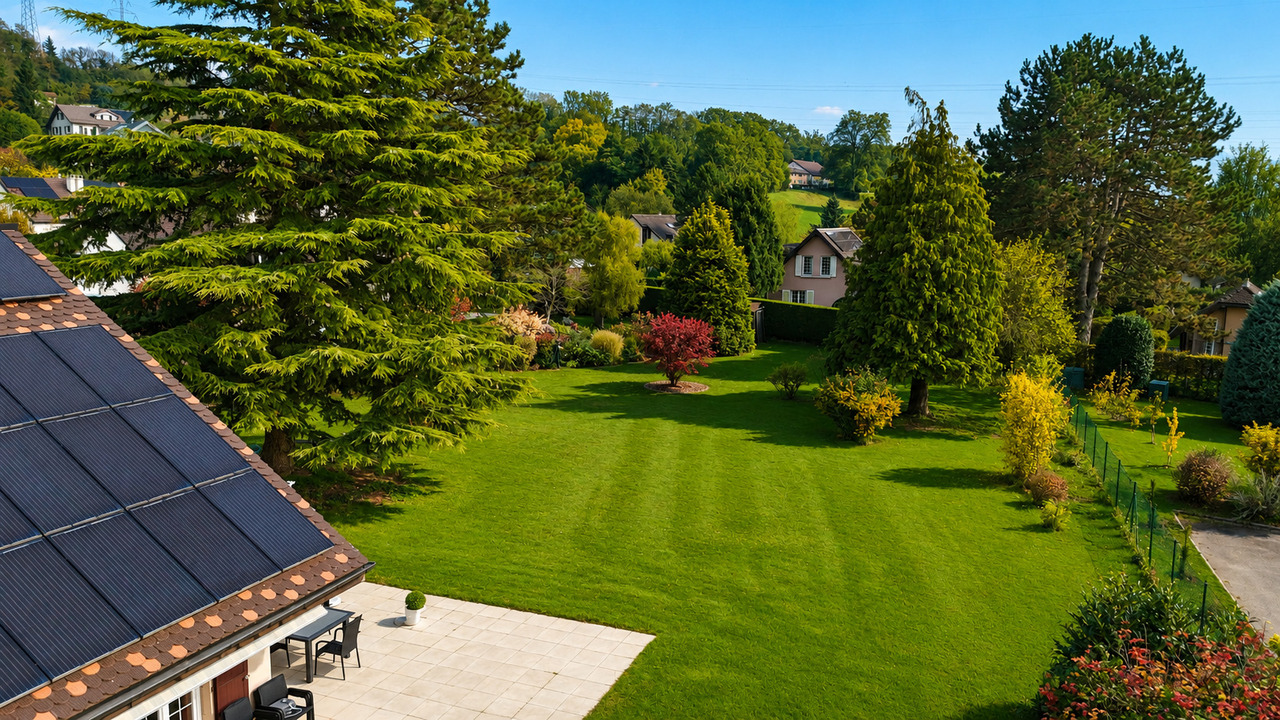
In the heart of one of the most sought-after municipalities of the Lausanne heights, this rare property unfolds on a jewel of almost 11,000 m². A tree-lined park envelops it in absolute intimacy and quiet, which only a few locations can still offer at the gates of the city.Built in 1970, this fourteen-room manor house develops nearly 900 m² of living space on two levels, complemented by a basement of approximately 300 m². The classic writing, the generous volumes, and the light that crosses the receptions throughout the day sign an timeless elegance.The ground floor orchestrates vast reception areas, living room and library, each with a fireplace, and a dining room, widely open to the park. Upstairs, the parental suite and its two dressing rooms are next to several rooms with private bathrooms. A true wellness area, with indoor pool, sauna, and direct access to the garden, extends the art of living, while an elevator serves all levels and a dedicated space welcomes the household staff.Outside, the courtyard allows easy parking for five vehicles, complemented by a covered garage for two additional cars.Just a few minutes from international schools, shops, and main communication axes, the property combines the serenity of a private estate with the immediate proximity to Lausanne. Calling for an interior renovation, it offers its future owner the rare freedom to shape, in his image, an exceptional place.

  • Parking space
  • Balcony / Terrace
  • Garage
  • +3
1 / 12
14 rooms880m²CHF 8,200,000.–
Jouxtens-Mézery (Lausanne), 1008 Jouxtens-Mézery

Master property in the heart of a green oasis

Built on an exceptional plot of over one hectare, this master house is located in a residential and private area of the Jouxtens-Mézery commune. It benefits from an intimate and preserved natural environment, offering a true haven of peace.Located at the gates of Lausanne, its location is ideal, close to international schools, main communication axes, shops, and leisure spaces.This property stands out for its charm, exceptional location, and absolute calm. It will seduce a family seeking a peaceful and nature-friendly living environment.Its magnificent green park, conducive to relaxation, is sublimated by centenary essences and lush vegetation.Built in 1970 by a renowned architect, this 14-room building, spread over two floors and a basement, combines elegance and refinement. Designed in a classic style, it is equipped with high-quality materials. The residence offers a living area of approximately 880 m².The volumes are generous and the brightness optimal throughout the day. The high-end equipment includes a relaxation area with a large indoor pool, a lift, and a space reserved for household staff.Very spacious, the outdoor courtyard can easily accommodate 5 cars and there is a covered garage for two additional vehicles.Although the house requires a renovation, its exclusive and intimate character offers an exceptional quality of life, while also offering the possibility of personalizing it entirely according to your needs and desires.

Bart Mettraux

Bart Mettraux

Courtier Immobilier - Vaud

1 / 13
  • View
  • Swimming pool
20 roomsPrice on request
Jouxtens-Mézery, 1008 Jouxtens-Mézery

Exceptional estate at the gates of Lausanne

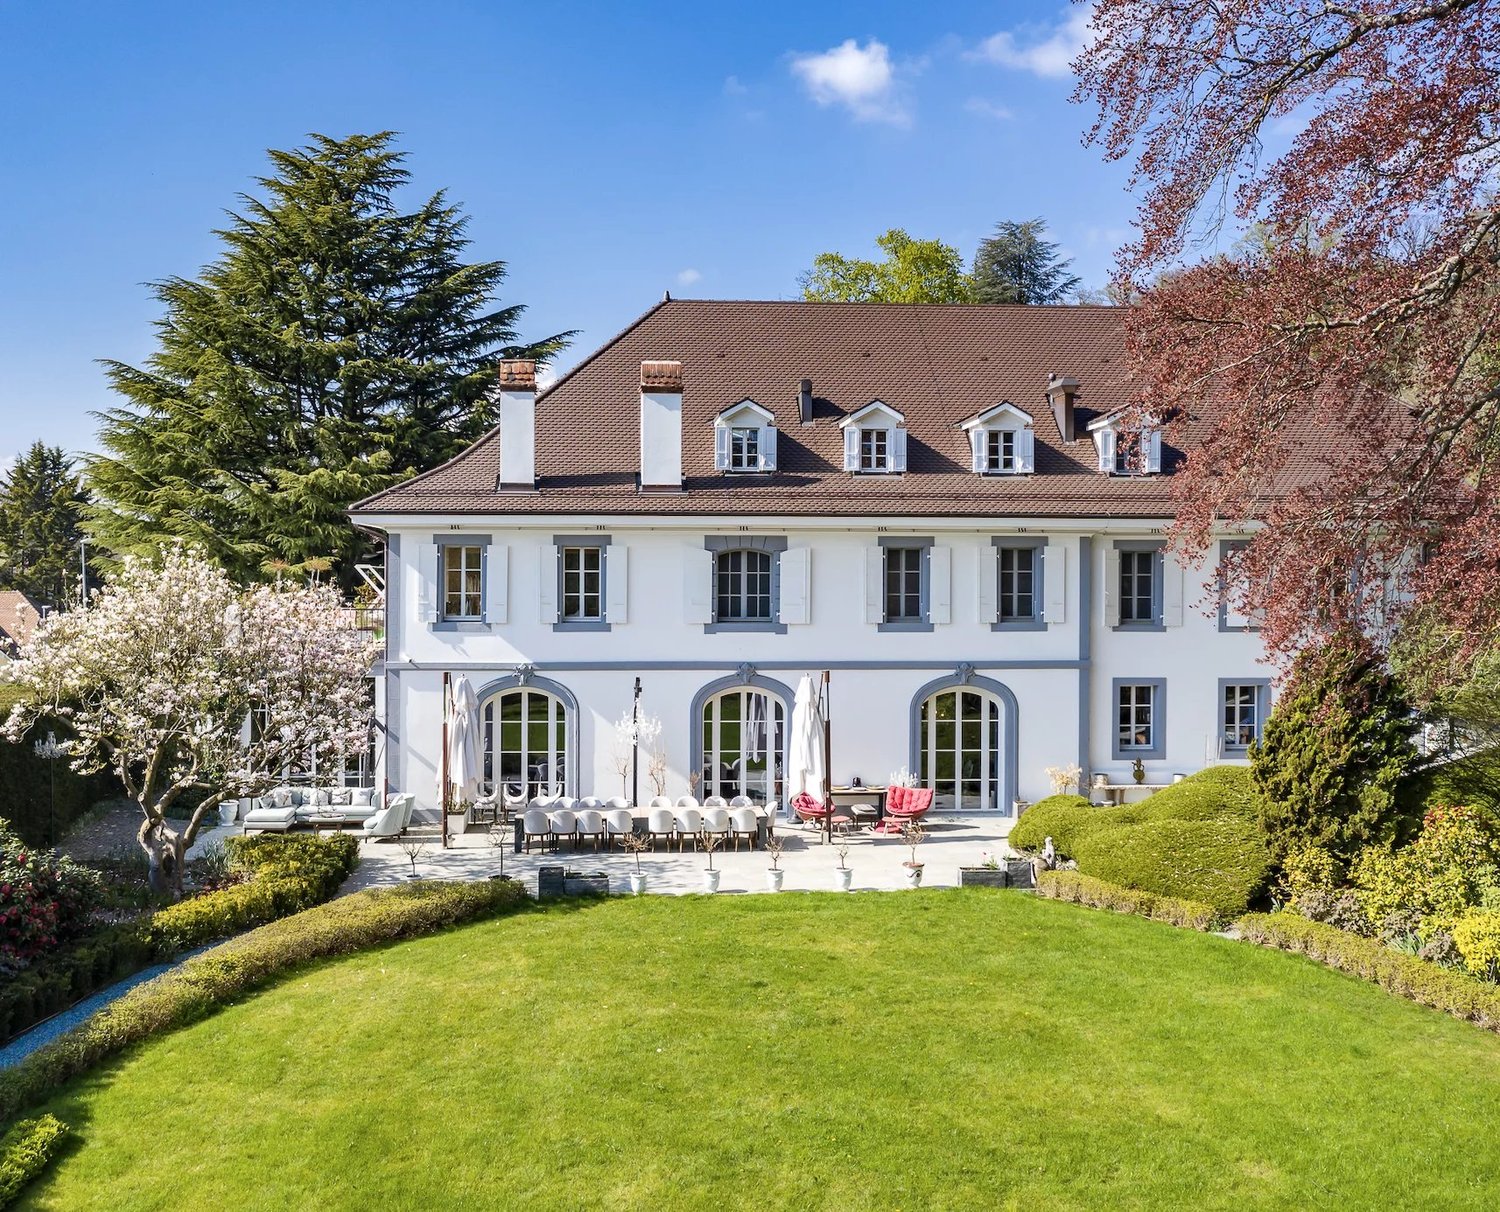
Discover this exceptional property, a true gem from the 19th century. With a complete renovation in 2020, this building subtly combines the charm of the past with modern comfort. Nestled in a quiet and preserved residential area in Jouxtens-Mézery, this residence offers a unique architectural setting. Its strategic location, just 10 minutes from the center of Lausanne and 45 minutes from Geneva, allows you to enjoy an ideal proximity while escaping the urban turmoil.This exceptional property harmoniously combines comfort, refinement, and modernity. With its generous volumes and perfect distribution of spaces, it offers an unparalleled living space. Spread over a one-hectare plot, the property consists of several buildings, totaling over 1,500 m2 of living space. A playground for children, a carefully landscaped garden, and a Japanese pavilion, where different Japanese trees and plants coexist, complete this idyllic ensemble.This exceptional estate integrates state-of-the-art technologies and features a modern domotic system, ensuring absolute security. The main building, spread over three levels served by an elevator, offers a total of 9 bedrooms. Upon arrival, the ground floor reveals a vast living area with a majestic fireplace and impressive ceiling heights. A large dining room, a superbly decorated winter garden, a library in precious wood, a home cinema, and a semi-professional kitchen of exceptional beauty open onto a terrace offering a breathtaking view of the lush garden. This floor also includes a guest toilet, a bedroom with a dedicated bathroom for staff, and several cleverly integrated storage spaces. An underground access leads directly to the covered pool area, a true haven of relaxation.On the first level, a large mezzanine serves the parental suite, offering a large walk-in closet, an adjacent bathroom, and a beautiful panoramic terrace with a breathtaking view of the lake. Four other bedrooms, including two with en-suite bathrooms, as well as an additional bathroom, are also present on this level. The converted attics on the second floor offer an exceptional room of 127 m2, revealing a magnificent original wooden structure. Currently used as a playroom, this room also features a mezzanine. Three additional bedrooms and three bathrooms complete this floor.The magnificent second building, accessible by an elevator on three levels, offers a unique configuration. As soon as you enter the first wing, you discover an elegant living room with an open kitchen, two luxurious bedrooms with en-suite bathrooms, as well as a library area in the mezzanine and generous storage spaces. The second wing offers a spacious loft area with a versatile mezzanine that can be designed as an office or according to your needs. You can also access the garage directly from this area of the building, for even more convenience.Finally, the adjacent pavilion houses an impressive indoor pool of exceptional dimensions, measuring 18x8 meters. The large windows offer a breathtaking view of the terrace and garden, flooding the space with an enchanting natural light. You will also find a perfectly designed spa area with a hammam, a sauna, and a shower, which completes this superb environment dedicated to leisure and relaxation. Additionally, covered parking spaces for up to four vehicles are provided, and numerous outdoor parking spaces are available.

  • View
  • Swimming pool
1 / 37
7 rooms240m²CHF 2,595,000.–
1008 Jouxtens-Mézery

Ideal villa for family with independent 2-room apartment

Character propertyThis semi-detached house charms with its contemporary architecture and fluid, unconventional lines, offering dynamic living spaces and a uniquely resolute identity, ideal for lovers of character properties. The lower level, benefiting from direct access to the garden, accommodates an independent space comprising a kitchen, bedroom, shower/WC, and living room, offering multiple usage possibilities.View of the lake from the rooms Villa on 4 levels A property bathed in natural light, developed over 4 levels, combining generous volumes and contemporary comfort. Upper ground floor • Entrance hall • Welcome hall • Guest WC • Storage room • Spacious living room with fireplace • Cozy dining area • Partially closed kitchen • Direct access to the terrace, with stairs leading to the garden First floor • Distribution hall • Shower room with WC and sink • Bathroom with WC and sink • Three bedrooms, including several with access to the balcony • Office currently used as a dressing room Attic • Accessible via a fixed wooden staircase, the attic offers a complementary space including an office and a multi-purpose living area Lower level • Laundry room • Cellar • Technical room / boiler room • Independent apartment including: living room, kitchen, bedroom, and shower room with WC and sink • Direct access to a terrace and the garden Exterior • Large, tree-lined garden of approximately 550 m2, offering a green and private setting • 2 covered parking spaces with 2nd garden area on the roof terrace of approximately 100 m2 • 2 outdoor parking spaces

1 / 11
  • View
12 rooms580m²Price on request
1008 Jouxtens-Mézery

MANOR HOUSE JOUXTENS-MEZERY

Certain homes are not just visited, they are felt. Nestled in the heart of one of the most sought-after communities in the Lausanne region, this remarkable master house offers an absolutely exceptional living environment. Sheltered from prying eyes, surrounded by a magnificent 3'200 m² wooded park, it embodies elegance, refinement, and the sweetness of life in its noblest form. Built in 2000 with a rare quality requirement, this residence develops nearly 790 m² of living space and seduces from the first moments with its impressive volumes, omnipresent luminosity, and the warm atmosphere that emanates from it. Upon entering, a majestic entrance hall reveals a spectacular staircase in solid oak, the true masterpiece of the property. The reception areas, generous and bathed in light, open harmoniously onto the landscaped park and invite you to share privileged moments with family or friends. The vast living room, the elegant dining room, and the fully equipped kitchen extended by a winter garden offer a rare living comfort and a permanent connection with the surrounding nature. The night area has been designed to preserve the intimacy and well-being of each person. A superb parental suite with a private bathroom, several spacious bedrooms, dressing rooms, and bathrooms make up a family area that is both functional and refined. The basement, fully developed over nearly 300 m², includes a billiard room, a guest room, a climate-controlled wine cellar, generous storage spaces, technical rooms, and a laundry room. Outside, the charm operates immediately. The carefully maintained park, the paved courtyard with its central fountain, the private driveway, and the numerous parking spaces create an atmosphere worthy of the most beautiful prestige properties. Two independent 2-room apartments, discreetly integrated into the wings of the house, complete this exceptional ensemble. Currently rented and generating an annual rental income of CHF 43'200.-, they also offer numerous possibilities: welcoming relatives, housing staff, professional activity, or integration into the main residence. Located in Jouxtens-Mézery, a community renowned for its exclusivity, green environment, and immediate proximity to Lausanne, this property is aimed at a clientele seeking a unique place to live, where every detail has been thought out to offer comfort, intimacy, and prestige. A rare house. A privileged address. A true art of living. YEAR OF CONSTRUCTION 2000 SUB-CATEGORY Master House CONDITION LIVING AREA 580m2 YEAR OF RENOVATION 2025 USABLE AREA 900m2 SUNLIGHT Optimal ORIENTATION South-East PARKING 10 outdoor spaces WOODEN PARK 3'200m2 GARAGE Box Located in Jouxtens-Mézery, a community renowned for its exclusivity, green environment, and immediate proximity to Lausanne, this property is aimed at a clientele seeking a unique place to live, where every detail has been thought out to offer comfort, intimacy, and prestige.

  • View
1 / 13
7.5 rooms157m²CHF 2,280,000.–
1008 Jouxtens-Mézery

VENTE EN L'ÉTAT-PROPRIETE D'EXCEPTION-THE PROPERTY

Une propriété rare où le véritable luxe est devenu... le terrain.En exclusivitéÀ quelques minutes seulement de Lausanne, au coeur de la très recherchée commune de Jouxtens-Mézery, cette propriété offre une opportunité devenue particulièrement rare : acquérir une villa parfaitement entretenue implantée sur une magnifique parcelle de 1'751 m², dans un environnement résidentiel privilégié.Aujourd'hui, les grandes propriétés de cette dimension deviennent exceptionnelles. Plus encore que la maison, c'est le terrain qui constitue la véritable richesse de ce bien. Dans une région où le foncier disponible se raréfie d'année en année, posséder une telle parcelle représente un patrimoine durable, appelé à conserver toute sa valeur au fil du temps.Les propriétés voisines illustrent parfaitement cette dynamique. Plusieurs parcelles ont, au fil des années, bénéficié d'une évolution de leur affectation permettant la construction de nouvelles habitations, entraînant une importante revalorisation de leur valeur. Si une telle évolution ne peut être garantie pour cette propriété, elle démontre néanmoins toute la qualité patrimoniale de ce secteur particulièrement recherché.La villa, construite en 1982 et soigneusement entretenue, bénéficie déjà d'équipements techniques modernes avec une pompe à chaleur géothermique, des panneaux photovoltaïques, une excellente orientation plein sud et un vaste jardin plat offrant de multiples possibilités d'aménagement.Elle propose aujourd'hui : • 157 m² habitables • 4 chambres • 3 salles d'eau • une magnifique véranda chauffée ouverte sur le jardin • un vaste sous-sol polyvalent • un grand garage • plusieurs places de stationnement • une parcelle de 1'751 m² parfaitement entretenue. La propriété est immédiatement habitable tout en laissant au futur propriétaire la liberté de moderniser certains espaces selon ses envies.Certaines maisons se rénovent. D'autres traversent les générations. Celle-ci offre les deux possibilités.Plus qu'une acquisition immobilière, il s'agit d'investir dans un patrimoine foncier rare au sein de l'une des communes les plus prestigieuses de la région lausannoise*****************************************A Rare Property Where the Greatest Luxury Has Become... the LandExclusive ListingJust minutes from Lausanne, in the highly sought-after municipality of Jouxtens-Mézery, this exceptional property offers an increasingly rare opportunity: to acquire a beautifully maintained family residence set on a magnificent 1,751 m² parcel in one of the Canton of Vaud's most prestigious residential locations.Today, properties of this nature are no longer defined solely by the quality of the house they offer, but by the rarity of the land on which they stand.As available building land continues to disappear around Lausanne, owning such a substantial parcel has become a genuine long-term patrimonial asset.Several neighbouring properties have, over the years, benefited from planning changes allowing additional residential construction, resulting in a significant increase in their market value. While no such future evolution can be guaranteed for this property, it perfectly illustrates the exceptional long-term value of owning a large landholding in one of the region's most desirable municipalities.Built in 1982 and meticulously maintained, the villa already benefits from modern technical installations including a ground-source geothermal heat pump, photovoltaic solar panels, excellent southern exposure and a beautifully landscaped, perfectly flat garden offering outstanding outdoor living potential.The property currently offers: • Approximately 157 m² of living space • 4 spacious...

1 / 13
7.5 rooms182m²CHF 2,505,000.–
1008 Jouxtens-Mézery

PROPRIETE AVEC PROJET DE TRANSFORMATION-THE VISION

Imaginez aujourd'hui la propriété que vous habiterez demain.En exclusivitéCertaines propriétés offrent un fort potentiel.D'autres permettent de créer une résidence totalement unique.Cette propriété réunit les deux.Implantée sur une exceptionnelle parcelle de 1'751 m² à Jouxtens-Mézery, elle bénéficie déjà d'un emplacement privilégié, d'une fiscalité particulièrement attractive et d'un patrimoine foncier devenu extrêmement rare dans la région lausannoise.Afin d'exploiter pleinement le potentiel de cette propriété, un projet complet de transformation a déjà été développé.L'objectif n'est pas simplement de rénover la maison.L'objectif est de créer une résidence familiale contemporaine répondant aux standards actuels de confort, d'esthétique et de performance énergétique, tout en conservant le caractère unique de cette propriété.Le projet prévoit notamment : • la création d'une magnifique suite parentale indépendante de près de 30 m² ; • l'augmentation de la surface habitable jusqu'à près de 200 m² ; • jusqu'à 5 chambres selon les besoins ; • une cuisine entièrement repensée ; • de nouvelles salles d'eau contemporaines ; • la rénovation complète des espaces de vie ; • de nouveaux revêtements de sols ; • l'amélioration des performances énergétiques ; • la création d'un couvert à voitures ; • l'intégration d'une élégante piscine parfaitement adaptée aux dimensions de la parcelle. L'ensemble du projet représente un investissement d'environ 300'000 CHF et reste entièrement personnalisable.Chaque futur propriétaire pourra choisir librement les matériaux, les équipements, les finitions ainsi que les aménagements intérieurs et extérieurs afin de créer une résidence qui lui ressemble.Grâce à notre expérience dans la promotion immobilière et la rénovation, nous accompagnons nos clients durant toutes les étapes du projet : études, coordination des entreprises, suivi des travaux, maîtrise des coûts et remise des clés.Le résultat est une propriété entièrement modernisée, prête à être habitée dès le premier jour, sans devoir gérer plusieurs années de travaux après l'acquisition.Mais au-delà du projet architectural, l'investissement repose avant tout sur un actif devenu extrêmement rare : une parcelle de 1'751 m² au coeur de Jouxtens-Mézery.Les parcelles voisines ayant bénéficié d'une évolution de leur affectation ont connu une forte revalorisation au fil des années. Si une telle évolution ne peut être présumée pour cette propriété, cette situation illustre parfaitement la valeur stratégique des grands terrains dans ce secteur particulièrement recherché.Vous n'achetez pas uniquement une maison rénovée. Vous créez une résidence d'exception sur l'un des plus beaux patrimoines fonciers de la région lausannoise************************************************Imagine Tomorrow's Home... TodayExclusive ListingSome properties offer potential.Others allow you to create something truly exceptional.This property offers both.Set on an outstanding 1,751 m² parcel in the prestigious municipality of Jouxtens-Mézery, this residence combines an exceptional location, attractive taxation and one of the region's most valuable assets: a large parcel of land that has become increasingly rare around Lausanne.To fully unlock the property's potential, a comprehensive architectural transformation project has already been prepared.The objective is not simply to renovate the house.It is to create an elegant contemporary family residence that combines timeless architecture, enhanced comfort, improved energy performance and bespoke living spaces while preserving...

1 / 13
5.5 rooms177m²CHF 1,840,000.–
1008 Jouxtens-Mézery

Reserved - Semi-Detached Villa with Charming Garden in Jouxtens-Mézery

Reserved- Jouxtens-Mézery - Exceptional Semi-Detached VillaA green haven two steps from LausanneAux portes de Lausanne, Jouxtens-Mézery combines with elegance the serenity of a village setting and the immediate proximity to urban centers. In this prized setting, this semi-detached villa of character is located, a rare opportunity combining space, comfort, and exceptional quality of life.The communal tax rate in Jouxtens-Mézery is 59 %, one of the lowest in the canton.The VillaBuilt on three levels and fully excavated, this 5.5-room property offers 177 m² of usable space on a plot of 1,041 m². Its south, east, and west orientation ensures generous lighting throughout the day. The ground floor accommodates the living room with a fireplace, the dining room opening onto the outside, the well-arranged kitchen, as well as a bedroom and a bathroom, ideal for receiving guests. On the upper floor, two bright bedrooms and a bathroom offer an intimate and functional sleeping area, with the possibility of reconfiguring into three bedrooms according to needs. The basement perfectly completes the villa with a large game room, a cellar, and a laundry room, practical and precious spaces for daily life.Exterior & AmenitiesThe exterior is worthy of the villa. The flat garden of over 750 m², adorned with majestic trees and flowers, offers a green and peaceful setting. A magnificent pergola on the terrace naturally prolongs the living spaces towards this green haven, creating a generous ensemble where it is pleasant to relax and receive in all seasons. On the technical side, the villa benefits from geothermal heating, a guarantee of energy efficiency and controlled costs, as well as an individual garage (currently used as a workshop), a carport, and 4 outdoor parking spaces.Selling price: CHF 1,840,000.-Visits by appointment onlyA Rockwell Properties exclusive

1 / 9
13.5 rooms512m²Price on request
Jouxtens-Mezery, 1008 Jouxtens-Mézery

Elegant and spacious house, carefully renovated

Ideally located in one of the most sought-after environments in the Lausanne region, this remarkable master property embodies the perfect balance between authenticity, elegance, and contemporary comfort.Standing on a plot of over 2,000 m², this old character farm, entirely renovated between 2013 and 2025 with noble materials, deploys more than 500 m² of living space in a rare and preserved living environment.The property stands out for its particularly flexible organization, comprising three apartments, offering multiple usage possibilities: exceptional main residence, guest reception, staff or patrimonial strategy.The main apartment, approximately 196 m², develops over three levels. It offers vast reception areas bathed in light, with an open kitchen onto the dining room, an elegant living room extended by a veranda, as well as three bedrooms, including a parental suite with dressing room and private bathroom.The living areas benefit from direct access to the outdoors, where a fully enclosed landscaped garden and a heated pool offer an intimate and refined relaxation area.Upstairs, several bedrooms and bathrooms ensure optimal comfort for occupants and their guests.The two independent studios, each with a private entrance, constitute a real asset, both for receiving and generating discreet income.The property enjoys unobstructed views of Lake Geneva and Mont Blanc, while benefiting from ideal accessibility: 18 minutes from the center of Lausanne and 45 minutes from Geneva International Airport.Two covered parking spaces with electric charging stations, as well as a courtyard that can accommodate several vehicles, complete this set.Finally, in addition to this exceptional property, a buildable plot of 1,200 m² is offered for purchase, providing a rare opportunity to extend and sublimate the potential of this unique location. In total, this represents nearly 3,300 m² of possibilities, opening the way to an ambitious and perfectly tailored architectural vision.

Bart Mettraux

Bart Mettraux

Courtier Immobilier - Vaud

1 / 13
10 rooms880m²CHF 8,200,000.–
1008 Jouxtens-Mézery

Exceptional property in a green oasis near Lausanne

This very beautiful property, built in 1970, offers a classic and elegant architecture. It is situated in a green oasis in a very quiet residential area near Lausanne and in the commune of Jouxtens-Mézery. Surrounded by a park of over 10,000 m2, it offers a green environment composed of magnificent trees of different species and absolute calm, while being close to the city. The exclusive and private character allows for an ideal quality of life. The location is quite strategic, close to international schools, communication axes, shops, and leisure activities. The manor house has approximately 900 m2 of living space, spread over two levels and a basement. The outdoor area receives spaces for five cars and there is a covered garage for two cars. An elevator distributes all the floors of the property. The main entrance with dressing room and guest toilet leads to a very large living room with a fireplace in enfilade, a dining room, and a library also decorated with a beautiful fireplace. This level includes a bedroom with bathroom, a fully equipped kitchen with outdoor exit, a laundry room, a studio with kitchenette for staff. Direct access to the relaxation area offers a large tiled pool, a shower, a sauna, a dressing room, an annex with a barbecue. All these relaxation areas have large windows with exit to the garden. The first floor to the east receives the parental suite with two dressing rooms, a bathroom, an office, and a balcony, as well as a second bedroom including a bathroom en suite and a balcony. The western part of this floor offers two bedrooms, a separate toilet, a bathroom, and a large room with a mezzanine and a fireplace that can serve as a playroom or other. The staff area on the same level includes three bedrooms, a toilet, two bathrooms. The basement of approximately 300 m2 distributes several storage rooms, cellars, technical rooms. This property is unique due to its charm, location, and calm. It will seduce a family looking for quality of life in a green and private setting. The house requires refreshment work to modernize the interior.


1 / 13
20 rooms1,500m²Price on request
1008 Jouxtens-Mézery

Splendid, fully renovated manor house

Discover this magnificent 19th century mansion, entirely renovated in 2020 with taste and elegance, offering a unique architectural setting in a quiet and private residential area of the commune of Jouxtens-Mézery. Its strategic location, only 10 minutes from the center of Lausanne and 40 minutes from Geneva, offers you an ideal proximity while being preserved from the noise of the city. This exceptional property combines comfort and modernism, with exceptional volumes and a perfect harmony of spaces. It comprises two other buildings, offering more than 1,500 m2 of living space on a plot of more than one hectare, including a children's playground that can be converted into a tennis court, several gardens, and a Japanese pavilion featuring a variety of Japanese trees and species. The property also benefits from all the latest technologies, as well as absolute security thanks to a powerful home automation system. The main property consists of 8 bedrooms spread over three levels and served by an elevator. On the first floor, you will find a vast living room with fireplace and very high ceilings, a large dining room, a beautifully decorated winter garden, a library room in precious wood, a home cinema and a magnificent semi-professional kitchen, all overlooking the terrace and the superbly planted garden. A guest toilet, a bedroom with bathroom for the staff and several storage rooms complete this level. An underground access leads directly to the covered swimming pool as well as the spa. The first level gives access to the master suite which benefits from two walking closets, an en-suite bathroom and a beautiful terrace offering a view of the lake. 3 other bedrooms, two of which have connecting bathrooms, and another bathroom are also available on this floor. The second level in the attic offers a room of 127 m2 from which one can admire a splendid original framework, which is currently used as a playroom and includes a mezzanine. This floor also houses three bedrooms and three bathrooms. The second building, served on three levels by an elevator, includes on the first wing a living room with an open kitchen, two bedrooms with en-suite bathrooms, a living room/mezzanine and storage space. The second wing offers an open loft space with a mezzanine that can be used as an office or other. Direct access to the garage is possible. Finally, the pavilion houses a sublime 18x8m covered swimming pool with large bay windows opening directly onto the terrace and garden. The spa part, perfectly fitted out with hammam, sauna, shower, completes this superb space of leisure and relaxation. Covered parking for 4 cars and numerous outdoor parking spaces.


1 / 3
  • View
20 rooms1,500m²Price on request
A Jouxtens-Mézery, 1008 Jouxtens-Mézery

Prestigious property on the outskirts of Lausanne

Discover this magnificent 19th-century property, entirely renovated in 2020. Located in the peaceful neighborhood of Jouxtens-Mézery, this residence combines historic charm and modern comfort. Just 10 minutes from Lausanne and 40 minutes from Geneva, it offers an ideal situation to enjoy the tranquility while being close to the city.This prestigious property conjugates comfort, elegance, and modernity. With its vast spaces and perfect organization of rooms, it offers a unique living environment. Situated on a hectare, the property comprises several buildings, totaling over 1,500 m² of living space. A children's playground, a landscaped garden, and a Japanese pavilion with typical Japanese plants and trees complete this enchanting setting.Equipped with the latest domotic technologies, this house guarantees optimal security. The main residence, spread over three floors and served by an elevator, comprises 9 bedrooms. The ground floor accommodates a vast living room with a majestic fireplace and high ceilings. A large dining room, a carefully decorated winter garden, a precious wood library, a home cinema, and a semi-professional kitchen lead to a terrace with a view of the lush garden. This level also includes a guest toilet, a bedroom with a bathroom for staff, and various ingenious storage spaces. An underground passage leads to an indoor pool, a true haven of peace.On the first floor, a spacious mezzanine leads to the parental suite with a large dressing room, an adjacent bathroom, and a panoramic terrace offering a breathtaking view of the lake. Four other bedrooms, including two with communicating bathrooms, and an additional bathroom complete this level. The attic of the second floor houses an exceptional room of 127 m² with a magnificent original beam structure, currently used as a game room, and includes a mezzanine, three additional bedrooms, and three bathrooms.The second building, accessible by an elevator and spread over three levels, offers a unique configuration. The first wing presents an elegant living room with an open kitchen, two luxurious bedrooms with private bathrooms, a mezzanine lounge, and vast storage spaces. The second wing offers a spacious loft area with a versatile mezzanine, which can be used as an office or other space according to needs. Direct access to the garage from this wing adds to the convenience.Finally, the adjacent pavilion houses a sumptuous indoor pool of 18x8 meters, with glass fronts offering a breathtaking view of the terrace and garden, flooding the space with natural light. A spa area, including a hammam, sauna, and shower, completes this relaxation environment. Covered parking can accommodate up to four vehicles, and numerous parking spaces are available outside the property.

  • View

Suggested properties for you based on search results

Other interesting objects