1 result - House, chalet, rustico to buy: Lausanne 27

More objects in your automatically expanded search area
20 results - Radius: + 10km
New building
1 / 12
  • Parking space
  • View
4.5 rooms116m²CHF 1,490,000.–
Premium
A Crissier, 1023 Crissier

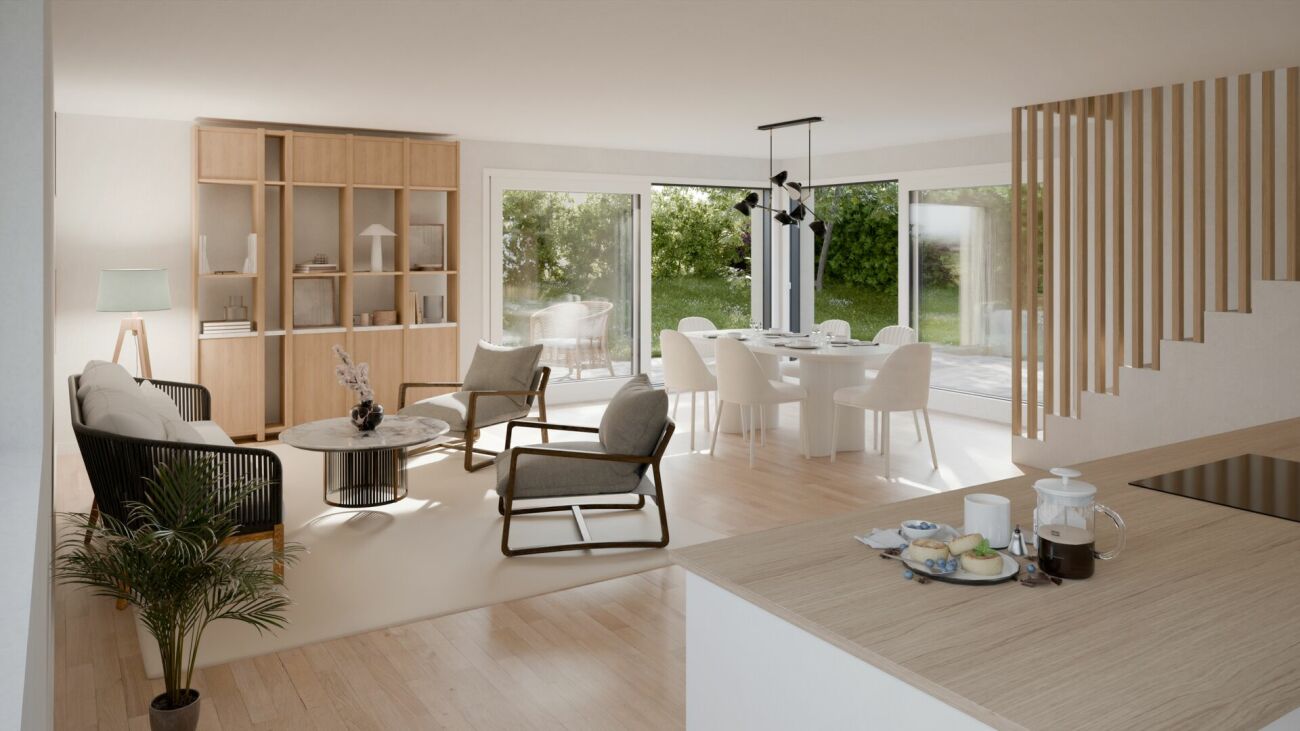
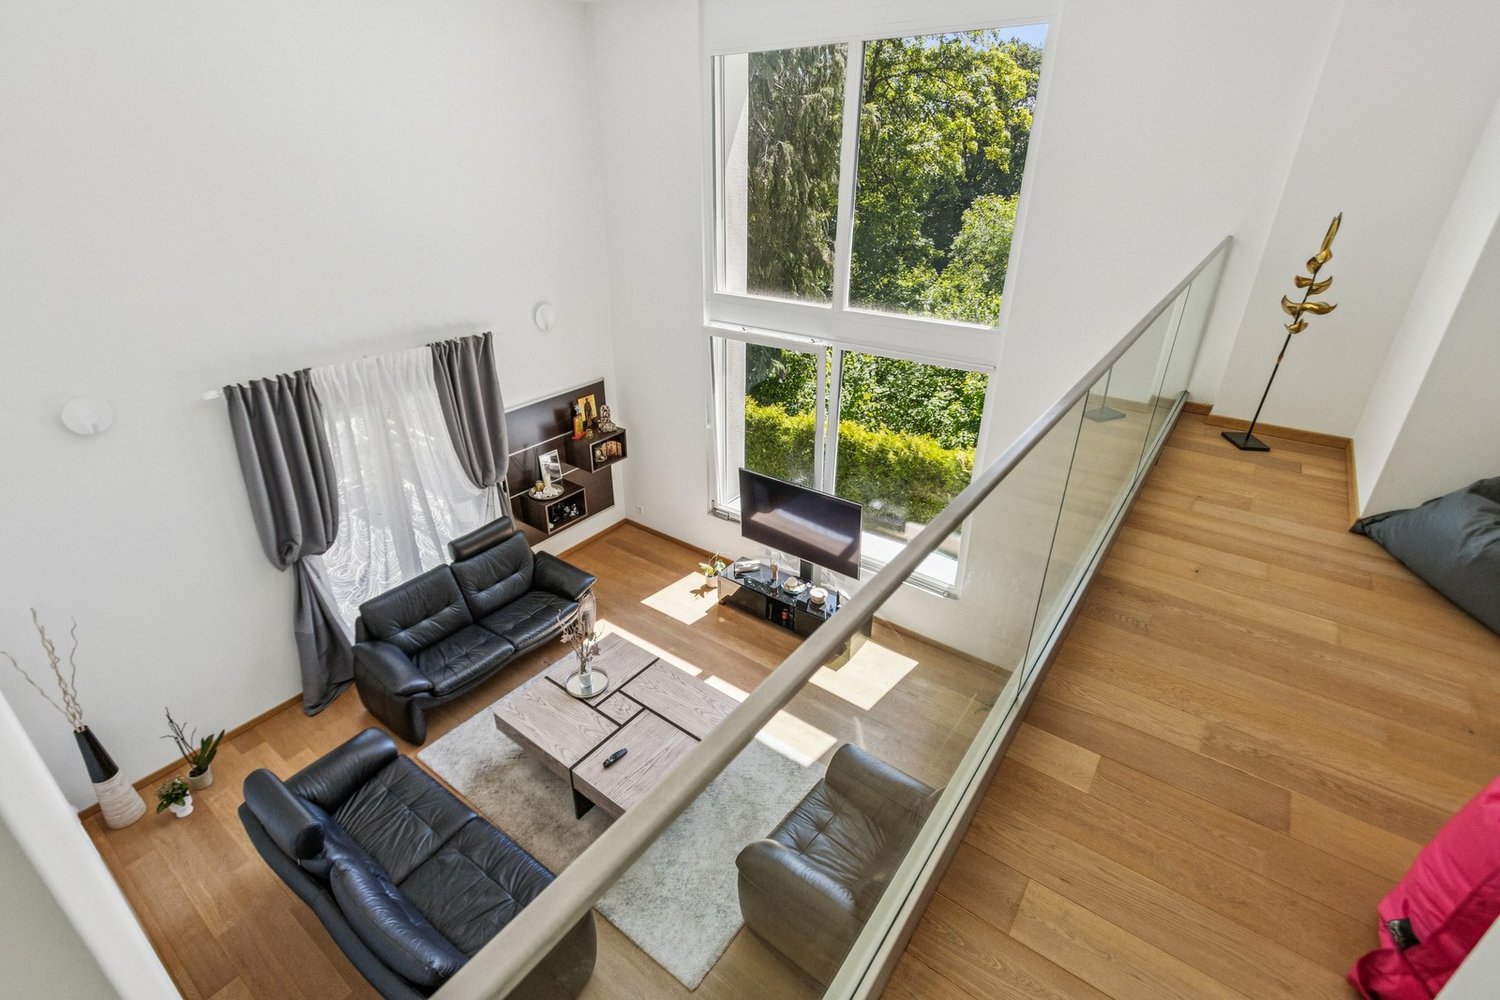
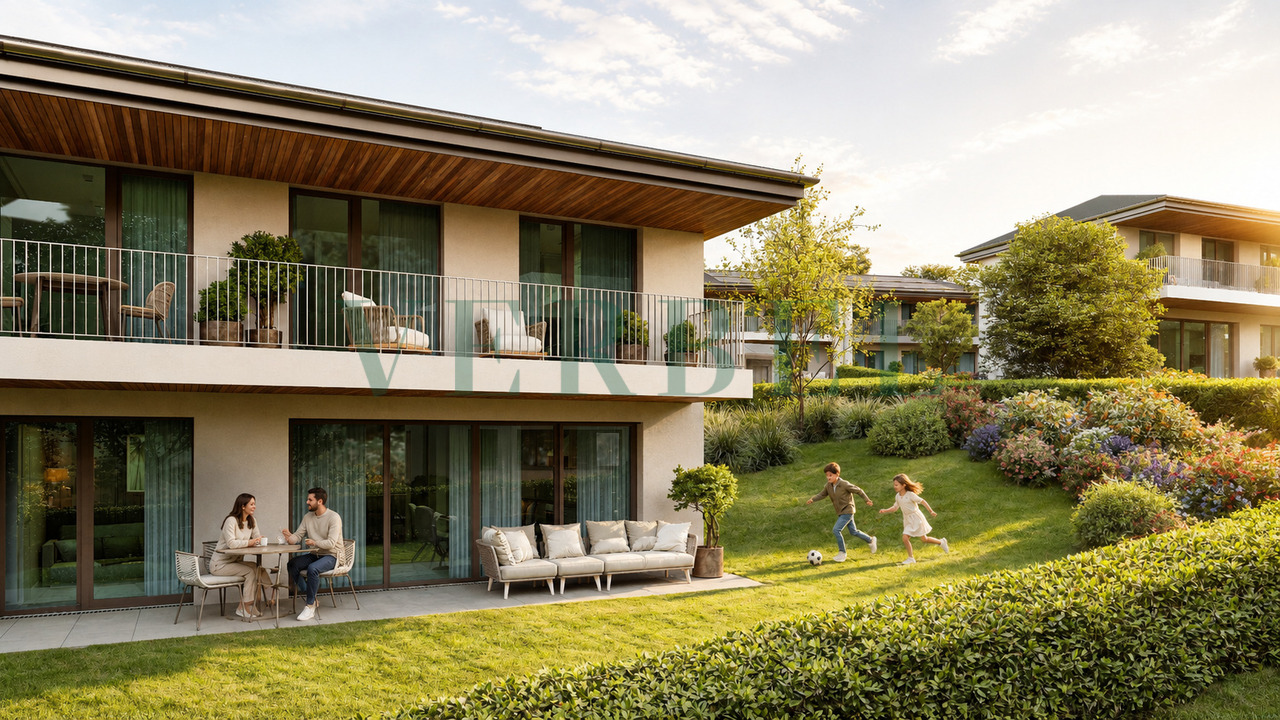
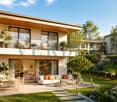
NEW: Contemporary villa in a green setting

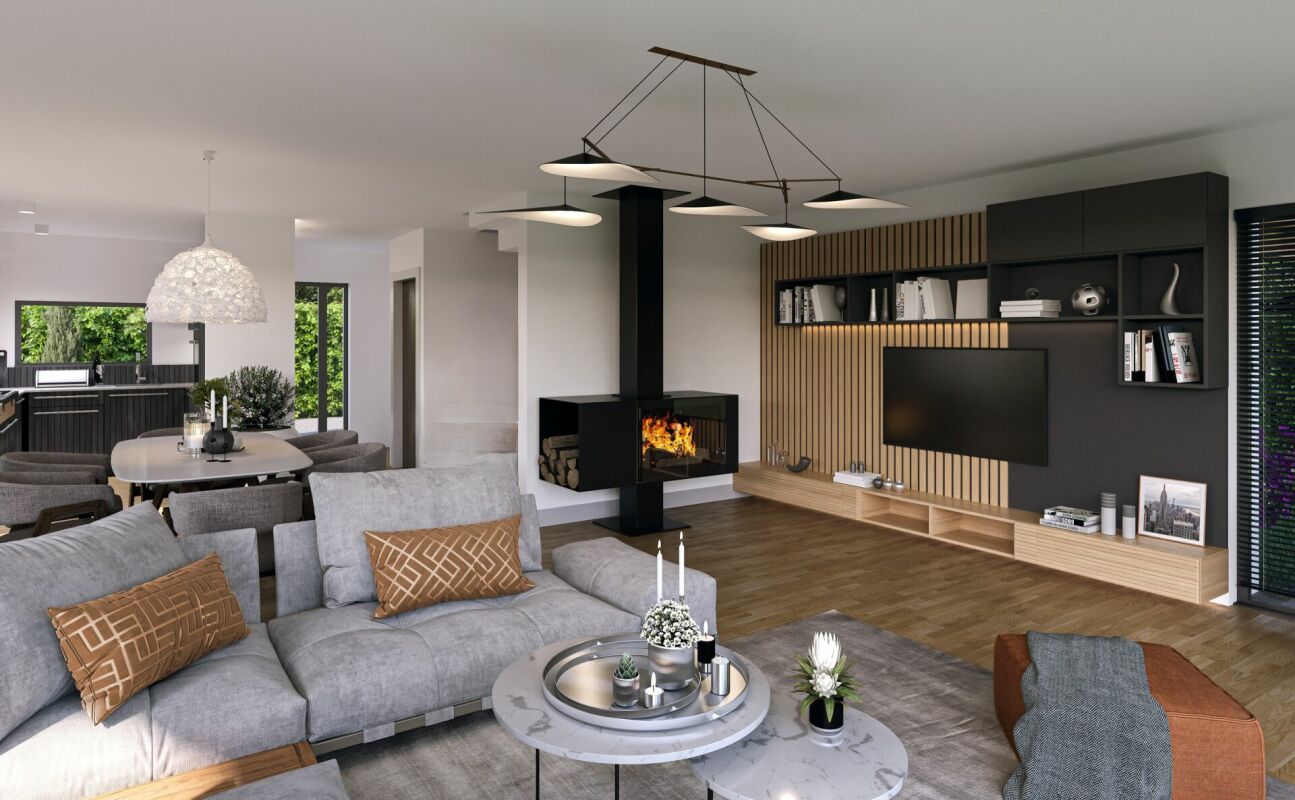
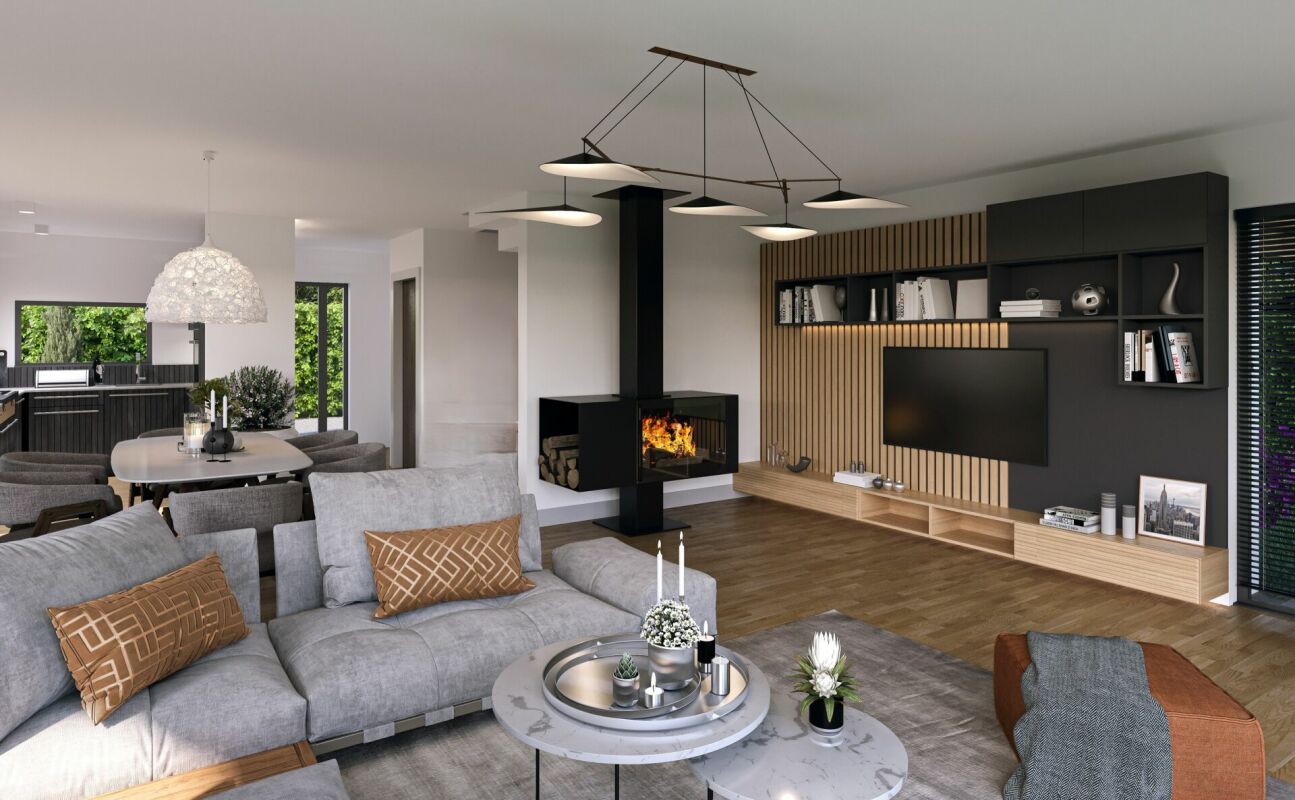
Located in an intimate residential area in Crissier, in the heart of a calm and green environment, this contemporary villa benefits from a privileged living environment, away from main roads while being in immediate proximity to schools, public transport, and the town center.Built within the Les Villas Vergers 14 project, this 4.5-room semi-detached house stands out for its purified architecture and its harmonious dialogue with the surrounding nature. On the edge of a forest and near a stream, it offers a particularly peaceful environment, designed for families seeking space, light, and tranquility.Outside, the private garden of 823 m² extends the serene atmosphere of the place and offers a true green haven, perfectly integrated into the forest edge that borders the property. Closed and secure, it constitutes an ideal setting for family life.Conceived in a sustainable and efficient approach, the villa benefits from the Minergie label, a water/water geothermal heat pump, underfloor heating, as well as a reversible function for summer cooling by geocooling. A photovoltaic installation on the roof completes the project's energy qualities.A basement, a storage room, and two parking spaces, one covered and the other outdoor, complete this property.This property constitutes a rare opportunity, ideal for a family wishing to settle in a new, ecological, and perfectly integrated property in one of the most sought-after areas in western Lausanne.

  • Parking space
  • View
1 / 11
11.5 rooms420m²CHF 6,250,000.–
Premium
Commune de Grandvaux, 1091 Grandvaux

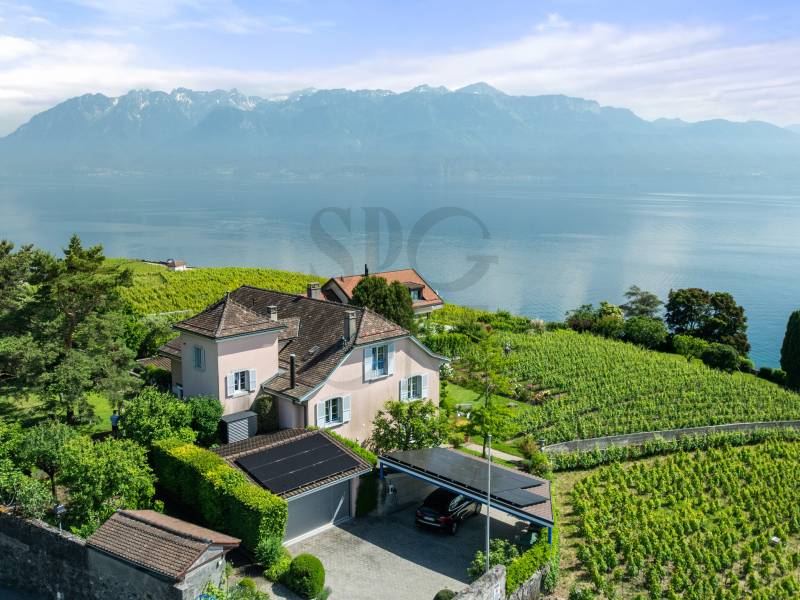
Elegant house of bourgeois inspiration in the heart of Lavaux

Located in the heart of Lavaux, a UNESCO World Heritage jewel, this elegant property benefits from an exceptional location, offering a rare and particularly sought-after living environment.Dominating the terraced vineyards and the waters of Lake Geneva, it offers a spectacular panoramic view of the lake and the Alps, in one of the most preserved and sought-after environments in the region.In a dominant position and bordered by vines, the house enjoys a south-facing exposure, optimal sunlight, and absolute intimacy.Its timeless architecture, characterized by an emblematic turret, marked gables, and elegantly integrated dormer windows, gives it a unique personality.Built in 1977 on a plot of over 3,000 m², complemented by nearly 5,700 m² of cultivated vines, this property of bourgeois inspiration has undergone numerous improvements over the years.Installed in 2025, a heat pump and a photovoltaic system contribute to its energy efficiency and comfort of use.Developing approximately 420 m² of living space over three levels, the house seduces with the generosity of its volumes and the flexibility of its layout.The two main levels each have complete living areas, offering the possibility of independent use.The attic houses an independent space composed of two bedrooms, a bathroom with toilet, as well as an available surface offering great potential for development according to the needs and desires of its future occupants.A vast terrace facing the lake and a generous veranda allow you to enjoy the panorama in all seasons. The gardens and terraces allow you to fully enjoy a remarkable natural setting, while remaining in close proximity to Lausanne, international schools, and main infrastructure.Accessible through an electric gate, the property has an inner courtyard with a double garage, covered car parking, and several parking spaces.Various outbuildings complement the property, including an authentic carnotzet with a kitchenette, as well as a workshop, storage spaces, and a garden shed.Rare due to its location, the importance of its land, and the presence of its private vineyards, this property constitutes a unique opportunity to acquire an emblematic residence within one of the most exclusive addresses in Lavaux.

Bart Mettraux

Bart Mettraux

Courtier Immobilier - Vaud

1 / 13
  • Parking space
  • Garage
  • View
5.5 rooms290m²Price on request
Premium
1003 Lausanne

LUTRY - UNIQUE! SUMPTUOUS VILLA IN THE HEART OF THE VINEYARDS

LUTRY - PRIVATE EXCLUSIVE DOMAIN!Exclusive to Coldwell Banker Swiss Riviera!Imagine a place where time seems to stand still? A private domain in the heart of Lavaux, offering a breathtaking panorama over Lake Geneva and the mountains. Here, prestige, intimacy, and the art of living come together, in a preserved and unique setting.An elegant villa between tradition and modernityBuilt in the 1950s and recently carefully renovated, this 290 m² villa combines the authentic charm of the past with high-end, contemporary comfort. Its bright spaces open onto preserved nature, guaranteeing absolute intimacy, without vis-à-vis or nuisance.A rare potential for a private vineyard estateThis exceptional property also offers a unique opportunity: the acquisition of three adjacent plots totaling over 18,000 m², including a renovated chalet of approximately 50 m². A dream setting for wine and nature lovers, ideal for creating a private vineyard estate.A perfect balance between serenity and accessibilityJust 5 minutes from the lake shores and motorway axes, this property combines absolute tranquility and immediate proximity to infrastructure, offering a living environment that is both practical and exclusive. DISTRIBUTIONUpper ground floorEntrance with built-in wardrobeGuest toilet1 bedroom with adjacent shower roomSpacious living and dining room with integrated beamer and screen in the ceilingOpen kitchen equipped with ZUG and WESCOTerrace with Jacuzzi and showerLower ground floorLiving room/carnotzet with kitchenette and storage area, large windows with terrace accessLarge laundry room with built-in wardrobesCellar with built-in wardrobesAir-conditioned wine cellarTechnical roomStorage roomTerraceGarden 1st floorLarge open space (possibility to create a bedroom)1 bedroom with shower room1 bedroom with adjacent bathroomBalconyAnnexes2-car garage with electric charging point and WiFi2 outdoor parking spaces Visits only in the presence of and/or with the prior agreement of Coldwell Banker Swiss Riviera. No documents can be transmitted to third parties without authorization.

  • Parking space
  • Garage
  • View
Stefan Zollinger

Stefan Zollinger

Courtier senior diplômé SVIT

1 / 13
  • Parking space
  • View
9 rooms395m²CHF 4,650,000.–
Premium
1000 Lausanne

UPSCALE PROPERTY WITH 9 ROOMS + POOLS

In Epalinges, nestled in one of the most sought-after residential areas of the Lausanne region, close to all amenities, this elegant property seduces with its generous volumes, rare amenities, and wellness space. Bathed in natural light in a richly wooded park, it offers a privileged living environment where comfort, intimacy, and the art of living blend in harmony. It benefits from a calm and preserved environment, sheltered from any nuisance.The reception areas, opening onto the terraces and the carefully landscaped garden, invite conviviality, while the indoor pool, sauna, fitness area, and wine cellar give this property an exclusive character, rarely offered on the market.The property consists of:Ground floor • Entrance hall • Fully equipped kitchen with bar area • Dining room • Spacious living room with fireplace • Bedroom with direct access to the garden • Shower room with WC • Laundry room • Double garage with direct access to the house First floor • Distribution hall • 3 bedrooms • Parental suite with dressing room, private bathroom, and private shower room Attic • Lounge / relaxation area • Bedroom Basement • Indoor pool 10 x 4 meters • Fitness room • Sauna • Wine cellar • Technical room • PC shelter Visit only in the presence of and/or with the prior agreement of Coldwell Banker Swiss Riviera. No document may be transmitted to third parties without authorization.

  • Parking space
  • View
New building
1 / 11
5.5 roomsCHF 2,025,000.–
Premium
1052 Le Mont-sur-Lausanne

New villa project in Mont/Lausanne

Villas near Lausanne Located in the heart of the Mont-sur-Lausanne municipality, this new project offers four semi-detached villas in a pleasant and established residential area. The neighborhood provides a balanced lifestyle, with immediate proximity to Lausanne, public transportation, schools, and amenities.The project features contemporary architecture with sober lines, highlighting large glass surfaces and beautiful natural light. The living areas benefit from a generous ceiling height with a cathedral ceiling on the upper floor, adding volume and character to the whole.The villas, configured as 5.5-room apartments, develop approximately 161 m² of usable space, spread over two habitable levels plus basement.Basement:- Technical room with laundry room- A wine cellar- Possible extension of 22 m² (optional)- Possible extension of 23 m² (optional)Ground floor:- Entrance with storage space- Guest toilet- Multi-purpose room (office or bedroom)- Open kitchen with central island- Living and dining room of approximately 50 m² with direct access to the terraceUpper floor:- Hallway- Two large bedrooms- Master bedroom with dressing room and shower room- Bathroom (bathtub, toilet, double sink)- BalconyThe technical equipment meets current standards (underfloor heating with heat pump, photovoltaic panels, triple glazing), ensuring comfort and energy efficiency.Each villa has a terrace of approximately 36 m² and a private garden of approximately 300 m², with the possibility of integrating a pool according to the wishes of the buyers.The budgets planned for the finishes allow for qualitative personalization. We accompany each buyer throughout the project, with structured and attentive support, from the initial choices to the handover of the keys.Villa A: CHF 2'055'000Villa B: CHF 2'025'000Villa C: CHF 2'025'000Villa D: CHF 2'055'000Each villa benefits from an outdoor parking space as well as a carport included in the sale price.We are at your disposal for any additional information or to organize a visit on site to present the project.

  • Modern outdoor patio with a swimming pool, white sofa, coffee table, dining area, and potted plants, connected to a house with a balcony and large windows.
  • Elegant dining room with a long dark wooden dining table surrounded by beige upholstered chairs, a large chandelier, and decorative items on shelves. The room features a view of an outdoor dining area through large glass doors.
  • Spacious hallway with a modern glass staircase, a tall decorative light fixture, and a skylight above. The walls are light-colored, and the floor is tiled.
  • Modern indoor-outdoor lounge area with a swimming pool, large windows offering a lush green view, and comfortable seating including sofas, tables, and chairs.
  • Modern bedroom with a large bed, fireplace, nightstand, lamp, and large windows opening to a balcony with a scenic view.
  • Modern, well-lit room with wooden cabinetry, glass-fronted shelves, a central island, and decorative items on the counter.
  • Modern bathroom with a freestanding bathtub, vanity with a large mirror, a plush chair, and decorative items including a vase and candle. The space features warm, textured tiles and ample natural light from a skylight.
  • Modern bathroom with a large window offering a scenic view, featuring a double sink vanity, bathtub, walk-in shower, and a radiator.
  • Modern sauna with wooden benches, integrated lighting, stone rocks in a black container, and a metal bucket on the upper bench.
  • Modern living room with a large flat-screen TV displaying a movie, a comfortable sectional sofa, a round coffee table with snacks and drinks, and ambient lighting.
  • Modern fitness room with large glass walls, wooden flooring, treadmills, elliptical machines, rowing machine, weight bench, dumbbells, and a wooden cabinet with a vase and bottles.
1 / 11
Elegant dining room with a long dark wooden dining table surrounded by beige upholstered chairs, a large chandelier, and decorative items on shelves. The room features a view of an outdoor dining area through large glass doors.
Spacious hallway with a modern glass staircase, a tall decorative light fixture, and a skylight above. The walls are light-colored, and the floor is tiled.
Modern indoor-outdoor lounge area with a swimming pool, large windows offering a lush green view, and comfortable seating including sofas, tables, and chairs.
9 roomsPrice on request
Premium
1066 Epalinges

An exceptional property in the heart of Epalinges

Nestled in one of the most sought-after residential areas of Epalinges, just a few minutes from the city center of Lausanne, this exceptional property benefits from a privileged environment, surrounded by greenery and perfectly preserved from views. Built on a rare plot of 5'375 m², this sumptuous contemporary villa develops a surface of approximately 982 m², harmoniously distributed over three levels. Each space has been designed to offer absolute comfort, timeless elegance, and unparalleled quality of life.Ground Floor – Elegance & Art of LivingFrom the entrance, the spectacular volumes, heights under ceiling, and natural light immediately confer a refined atmosphere to the property.The main living area consists of a vast open kitchen fully equipped, an elegant dining room, and a bright living room, creating an ideal setting for both daily life and receiving guests.A guest room or office of 40 m², equipped with a custom-made dressing room and a private bathroom with an Italian shower, offers your guests absolute comfort.A wardrobe, a guest toilet, as well as a cellar complete this level harmoniously.First Floor – Suites & IntimacyThe first floor welcomes a sleeping area entirely dedicated to comfort. • A spectacular master suite of 90 m² including a large custom-made dressing room, an open bathroom, and a bedroom benefiting from direct access to a private balcony. • Two elegant bedrooms of 33 m², each with a custom-made dressing room, a private bathroom with an Italian shower, as well as access to a large terrace. Lower Ground Floor – Well-being & EntertainmentDesigned as a true private relaxation space, this level brings together services worthy of the most beautiful residences. • A private cinema, ideal for sharing privileged moments with family or friends. • A cellar with a second kitchen as well as a climate-controlled wine cellar. • A private fitness room of 44 m². • A remarkable wellness area of nearly 200 m² including an indoor pool, a hammam, and a sauna. • A fully equipped wardrobe with integrated closets, as well as a bathroom equipped with an Italian shower, toilet, and sink. Exteriors & ParkingThe property also has a room dedicated to the gardener, a large indoor garage that can accommodate up to six vehicles, as well as an outdoor courtyard allowing the parking of more than ten cars.The numerous terraces with pergolas invite you to fully enjoy the outdoors while guaranteeing perfect intimacy. The carefully maintained and vegetation-bordered landscape garden offers an exceptional living environment, just a few minutes from Lausanne.

New building
1 / 13
4.5 rooms116m²CHF 1,430,000.–
Top
Chemin des Vergers 14, 1023 Crissier

Semi-detached architect's house in Crissier

Discover this beautiful modern house with 4.5 rooms located at Chemin des Vergers 14 in Crissier. This new construction project, realized by the architecture firm Outsider.Archi and the developer RealT SA, is Minergie certified and offers an exceptional living environment on three floors with 116.3 m² of living space and a plot of 270 to 820 m² of garden and forest, bordered by a river. 2 parking spaces are included in the price.Price: from 1,430,000 frMain features: • Bright living areas: Modern living room with large windows and outdoor views • Comfortable bedrooms: Bedrooms with beautiful ceiling heights and large openings providing optimal natural light • Equipped kitchen: Minimalist-inspired kitchen area, fully equipped • 2 bathrooms & separate WC: Modern bathrooms with Italian shower. • Outdoor areas: Large terrace, tree-lined garden and carport Privileged location:The environment is bucolic and sunny, perfect for families. Everything is ideally located, with the "Crissier" bus stop 5 minutes away on foot, the Shopin supermarket 15 minutes away on foot and the L'Orée primary school accessible in 13 minutes. This property offers a perfect balance between residential tranquility and urban amenities.Available immediately (construction project in partial land), this semi-detached house represents a unique opportunity to acquire a new and ecological property in a sought-after neighborhood of Crissier.Financing with Valiant bank only(construction loan)Contact person: Mrs. Chiuminati, Valiant Morges,Questions about the project: info@RealT.swissDeveloper: RealT SA www.RealT.swissArchitect: Outsider.Architecture SA www.outsider.archiBank: Valiant SA https://www.valiant.ch

Travel time
-
1 / 13
  • Parking space
  • View
5.5 rooms156m²CHF 1,790,000.–
Top
., 1010 Lausanne

Elegant renovated villa in a peaceful living environment

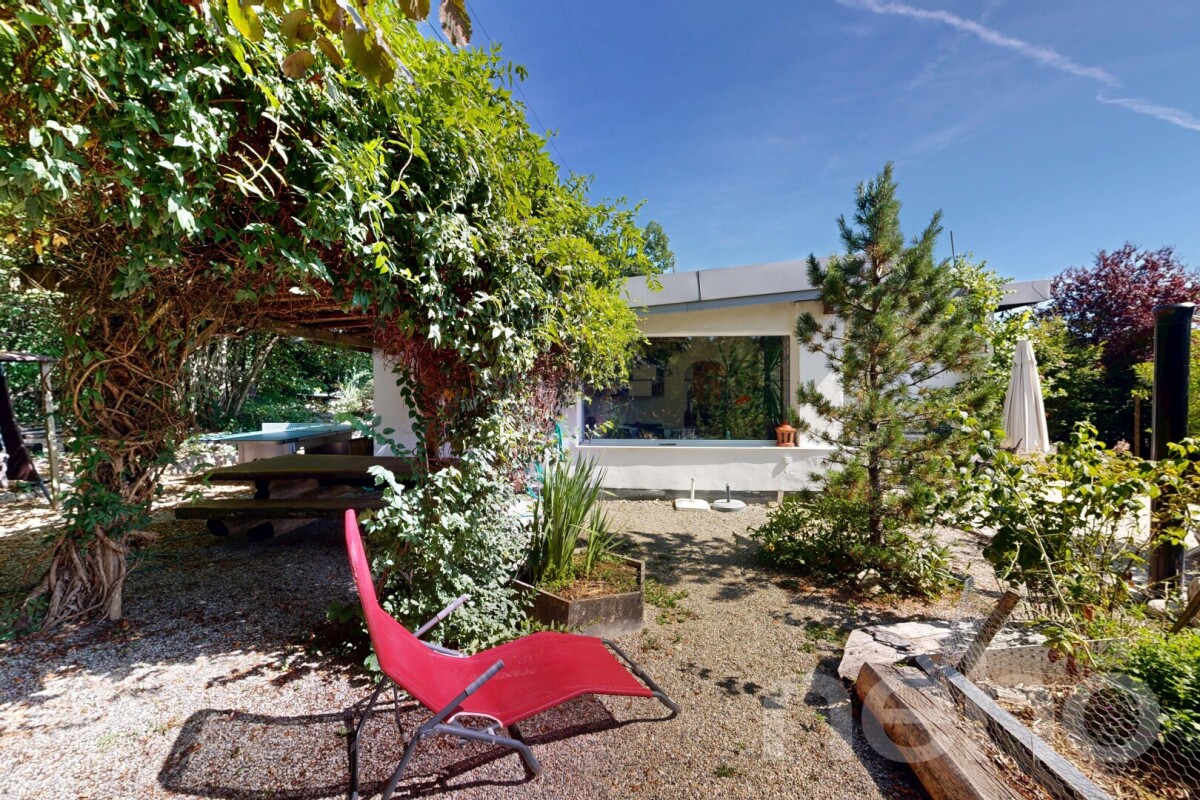
Nestled in a particularly quiet residential area of Vennes, this charming individual property offers a privileged living environment, combining serenity, greenery, and modern comfort.Built in 1961 and renovated about five years ago, the house has preserved its character while benefiting from high-quality contemporary amenities.The ground floor features spacious, light-filled living areas, including a fully functional open kitchen, a living room with a fireplace, and a dining room, forming a harmonious and convivial ensemble. This space opens directly onto a pleasant terrace, extended by a beautiful tree-lined garden, offering a peaceful atmosphere with a wooded area in the background, ideal for relaxation. This level is completed by a bedroom and a bathroom.On the first floor, you will find two bedrooms, one of which is currently used as a workshop, as well as a toilet.The partially insulated and heated basement offers additional beautiful volumes, including a large garage, a cellar, and a spacious laundry room.Located on a plot of approximately 1,200 m², this property stands out for its large garden with many trees, a true haven of peace. Two outdoor parking spaces complete this property.A rare opportunity for those seeking tranquility, close to amenities and the center of Lausanne.Chloé GononDirector of Luxury Real EstatePROXIMMO-LuxuryReal Estate Agency SàrlPlace Bel-Air 113th floor / Tour Bel-AirCH - 1003 Lausanne

  • Parking space
  • View
Chloe Gonon

Chloe Gonon

Directrice PROXIMMO Luxury & Ventes

  • Garden area with a patio, outdoor furniture, umbrella, and a view of the house with a balcony and large windows.
  • Brightly lit room with large windows and white curtains, featuring a wooden dining table, chairs, and several potted plants.
  • Bright living room with white walls, large windows, a central fireplace, a sofa, a coffee table, a wooden chair, and several plants.
  • Bright kitchen with light wooden cabinets, granite countertop, stainless steel appliances, and a potted plant on the counter.
  • Garden with a well-maintained lawn, a patio area with a table and chairs, and an umbrella providing shade. The house has a balcony and is surrounded by trees and shrubs.
  • Bright hallway with large windows and a staircase leading upwards, featuring a tiled floor and a black doormat.
  • Cozy attic bedroom with wooden flooring, large window with white curtains, bed with floral duvet, mirror wardrobe, desk with chair, and two round stools.
  • Cozy bedroom with a large bed, floral duvet, nightstand, mirror, and a picture frame on the wall. Light-colored curtains cover the windows, and a small dog bed is placed near the wardrobe.
  • Cozy attic bedroom with wooden flooring, a double bed with floral bedding, a small table and chair near the window, and a shelf with a plant. The room features a skylight and a sliding glass door leading to a balcony.
  • A modern, minimalist attic room with white wooden walls, a white leather sofa, a tall wardrobe with a mirror, and a small table with a chair.
  • Bathroom with a double sink, bathtub, toilet, large mirror, and a potted plant on the counter.
  • Modern bathroom with double sinks, large mirror, glass shower enclosure, white cabinets, and tiled floor.
  • A recreational room with wooden walls, a ping pong table, a foosball table, a dartboard, and gymnastics equipment.
  • A well-maintained garden with lush green grass, flowering shrubs, and a decorative lantern post.
  • A lush garden area with a stone pathway, ferns, and various plants, adjacent to a building with a covered balcony.
  • Lush green garden with a patio area featuring a table, chairs, and an umbrella, adjacent to a modern house with a balcony and large windows.
1 / 16
6.5 rooms160m²CHF 1,795,000.–
Top
Secteur Saux - Clochatte, 1052 Le Mont-sur-Lausanne

The charm of a real family home with garden, near Lausanne

A house where it feels naturally good to liveThere are houses that you visit… and others that you feel.From the first steps, this family home reveals what makes its charm: a warm atmosphere, soft light, and spaces designed to offer real living comfort. Here, each room finds its natural place and invites you to fully enjoy everyday life.Built with care in 1988 and maintained with constant attention by its single owner since its origin, this house is twinned with the neighboring property only by the garages. This configuration gives it excellent intimacy, close to that of a single-family home.The warm materials and regular maintenance contribute to creating an authentic and particularly pleasant atmosphere to live in.The living area, organized around a central fireplace, opens naturally onto a large, south-facing terrace and a private, tree-lined garden. The outside becomes an extension of the house: family meals, moments of relaxation, children playing, or evening gatherings find an ideal setting here.The interior distribution has been thought out with intelligence, allowing everyone to enjoy both moments of conviviality and moments of calm.The house has five bedrooms, including a parental suite with its own shower room and private balcony. Three of the five bedrooms have large windows that open onto the balconies. These generously let in natural light and reinforce the feeling of space and the connection to the outside.The fully developed basement includes a versatile, heated room of about 36 m². This space offers numerous possibilities for use: playroom, leisure space, office, fitness room, or space for teenagers.The attic areas offer additional potential for development of about 25 to 30 m² of living space. The area above the garage could also be converted to create about 12 to 14 m² of additional living space, subject to technical feasibility and necessary permits.The property thus offers a rare advantage: it can be lived in immediately while conserving several possibilities for future development and expansion according to the needs of its occupants.Located in a sought-after residential area of Mont-sur-Lausanne, it benefits from a calm and green environment. Schools, shops, public transport, highway access, and the center of Lausanne are quickly accessible, offering an appreciable balance between serenity, nature, and proximity to amenities.The main advantages • Semi-detached house with excellent intimacy • About 160 m² of living space • Five bedrooms • Parental suite with private shower room and balcony • Three bedrooms with large windows opening onto the balconies • Three bathrooms with WC • Versatile room in the basement, about 36 m², heated • Living room with central fireplace • Open kitchen to the living area • Large, south-facing terrace and private, tree-lined garden • Potential for additional development of about 25 to 30 m², as well as 12 to 14 m² • Garage and two private parking spaces • Numerous maintenance and renovation work carried out over the years • Quiet, sought-after residential area • Public schools, International School of Lausanne (ISL), public transport, and shops within walking distance • Natural park of Jorat and Lausanne quickly accessible A house is not just about its surfaces or volumes. It is distinguished above all by the well-being it provides in everyday life.This house is one where you can easily project yourself, where you imagine the seasons succeeding each other, the children growing up, the meals prolonging on the terrace… and every day, the pleasure of coming home.

Travel time
-
1 / 40
  • Parking space
  • Balcony / Terrace
  • Garage
  • +5
513m²CHF 2,990,000.–
Top
1072 Forel (Lavaux)

Buy-to-let property building in Forel (Lavaux)

A superb, fully renovated building comprising 3 beautiful apartments in a residential and very quiet neighbourhood; all units feature a garden An opportunity not to be missed!A fully renovated building comprising 3 beautiful apartments in Forel-Lavaux; all units feature a lovely garden; owners' association established.Ideal for living in one flat and letting the other two to cover the mortgage.The property is situated in a prime, residential, quiet, peaceful and leafy setting, right next to the village centre and all amenities.The co-ownership was built in the 1970s and the building was fully renovated in 2015 (external insulation, roof, triple-glazed windows, installation of a central condensing boiler; solar thermal and photovoltaic panels were installed in 2014).The block has a fully equipped communal laundry room.Only the basement has not been renovated since the building was originally constructed.The modern-style building comprises three units, each with its own separate entrance.Lower ground floor: 3.5-room flatBoasting a generous living area of 82 m², this property also benefits from a large private garden of 355 m² with a garden shed, which is very rare for this type of flat; this unit has been designed in an optimal and practical manner, both in terms of the layout of its rooms and its tastefully optimised fittings.Its excellent south-facing aspect ensures optimal light and abundant sunshine throughout the day; it was renovated between 2014 and 2020.A cellar and two outdoor parking spaces complete this unique property.This property is currently let at CHF 1,980 per month, inclusive of service charges, and the tenancy is terminable on three months' noticeUpper ground floor: 6-room apartmentBoasting a generous living area of 189.50 m², this property also benefits from a large private garden of 1,377 m², which is very rare for this type of apartment; it could be developed with a swimming pool, tennis court or other facilities in agreement with the local planning office; the maximum building density has been reached for the plot on which the building stands, but this garden might one day allow for the construction of a new dwelling should the area be densified; this property has been designed in an optimal and rational manner, both in terms of the layout of its rooms and its tastefully optimised fittings.Its excellent south-facing aspect provides optimal light and abundant sunshine throughout the day; it was renovated in 2004 and a new kitchen was installed in 2012A cellar with an electrical socket, a large garage and 3 outdoor parking spaces complete this superb property!This property is currently occupied by the owner but could be let for CHF 4,000 per month (all inclusive)First floor: 7.5-room apartmentBoasting a generous living area of 241.80 m², this property also benefits from a spacious 26.60 m² south-facing terrace and a large private garden of 270 m²; this property has been designed in an optimal and practical manner, both in terms of the layout of its rooms and its tastefully optimised fittings.It was completely built in 2015; its excellent south-facing aspect provides optimal light and abundant sunshine throughout the day.A spacious 25 m² double garage with an electric door, a double carport with a large loft, and an outdoor parking space complete this superb property!The flat is currently let at CHF 3,300 per month, inclusive of service charges (nominal rent), and the tenancy agreement is terminable on three months' notice.Contact us by email to receive the sales brochure and arrange a viewing as soon as possible!Contact and information:Patrick Darboisinfo@pdarboisimmobilier.ch079 688 91 42https://darboisrealestateagency.ch/Would you like to put your property up for sale?Contact us with no obligation and we will come and meet you to provide a free valuation of your property!

  • Parking space
  • Balcony / Terrace
  • Garage
  • +5
Patrick Darbois

Patrick Darbois

CEO

1 / 7
  • Parking space
  • Garage
  • View
7.5 roomsCHF 2,300,000.–
Top
., 1052 Le Mont-sur-Lausanne

EXCLUSIVE: Elegant property with charm at the gates of Lausanne

EXCLUSIVE: Elegant property with charm at the gates of LausanneIdeally located in Mont-sur-Lausanne, in a sought-after residential area close to Lausanne, this superb contemporary property seduces with its bright architecture, generous volumes, and the quality of its amenities.Built on a beautiful, tree-lined plot of 1,115 m², the villa is spread over approximately 220 m² of living space, distributed over several levels, offering a refined, warm, and perfectly adapted framework for family life.As soon as you enter the house, an elegant atmosphere is revealed, the large glass openings bring remarkable brightness to all living areas, creating a beautiful visual connection with the carefully designed outdoor spaces.The reception areas offer very beautiful volumes and a fluid circulation between the different spaces. The main living room, equipped with a design fireplace, benefits from a particularly warm and convivial atmosphere. The half-levels bring a lot of character and reinforce the architectural identity of the property.Distributed over 7.5 rooms, the house has four comfortable bedrooms, two bathrooms, and a guest toilet. The night areas offer intimacy and comfort, while the numerous annexes and storage spaces harmoniously complement the whole.The kitchen, modern and functional, integrates perfectly into the contemporary spirit of the property thanks to its sober and elegant lines. The different living areas have been designed to offer a pleasant and convivial daily life.Outside, the terraces and the magnificent, tree-lined garden naturally extend the interior spaces, creating a true atmosphere of relaxation. The property also benefits from several parking spaces.An ideal situationThe property benefits from a strategic location offering quick access to the center of Lausanne and the main communication axes. Schools, shops, and amenities are located in the immediate vicinity.A bus stop is accessible just a minute's walk away, guaranteeing simple and efficient mobility in daily life.Very sought after, the commune of Le Mont-sur-Lausanne seduces with its quality of life, infrastructure, shops, recognized schools, and direct proximity to Lausanne.Future buyers will also have the opportunity to acquire the adjacent, buildable plot of approximately 1000 m², offering additional, particularly interesting potential for an expansion project, a new construction, or a patrimonial investment.Price of the adjacent, buildable plot: CHF 1,100,000.--------Files, information, and visit on request by sending us your complete contact details by email.Simon Barthsimon@proximmo.ch079 915 89 31PROXIMMOReal Estate Agency SàrlPlace Bel-Air 1CH - 1003 Lausanne021 351 08 080840 111 222info@proximmo.ch

  • Parking space
  • Garage
  • View
Simon Barth

Simon Barth

Conseiller immobilier & Ventes

1 / 5
8.5 rooms380m²Price on request
Top
Lausanne - Ouchy, 1006 Lausanne

Exceptional Master Property, in immediate proximity to the lake

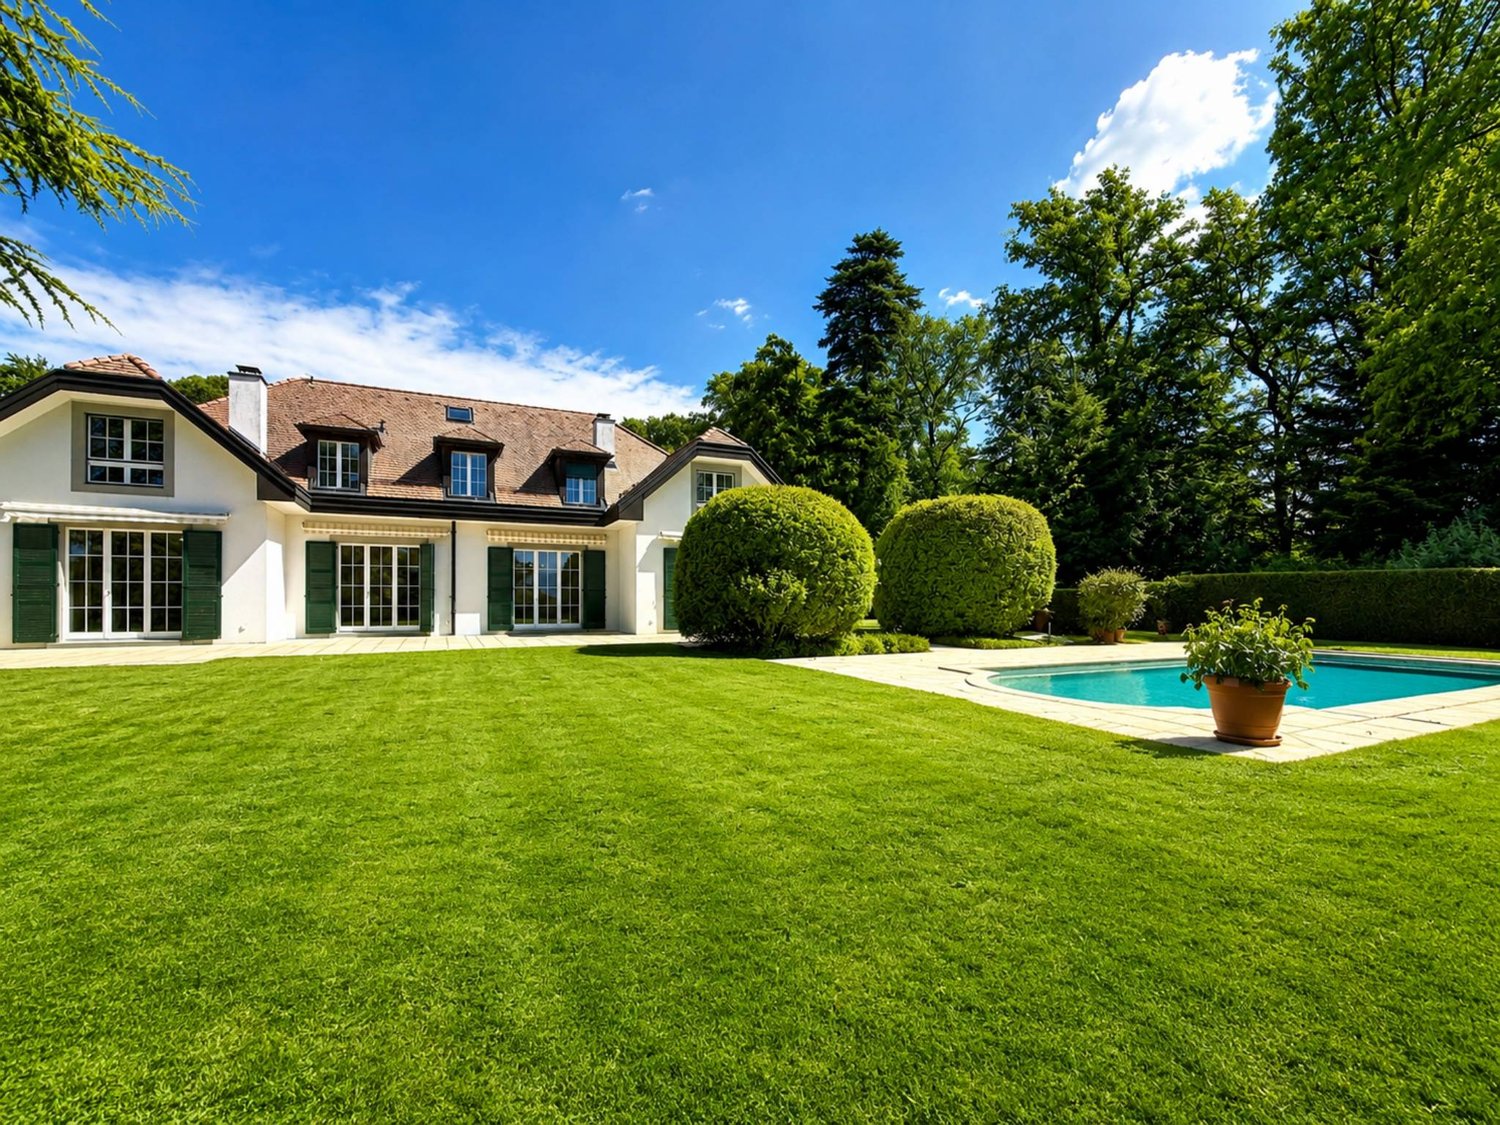
Ideally located in one of the most sought-after neighborhoods of Lausanne, on the edge of a magnificent park and just a few steps from the Ouchy quays, this elegant master house benefits from a location as prestigious as it is rare.Nestled in a green setting, on a plot of nearly 2'400 m2, the property perfectly combines the serenity of a natural environment and the immediate proximity to the city center and all its amenities.A true haven of peace in the city, this property offers a chic countryside atmosphere, with an unobstructed view of Lake Geneva in the background.Behind a soberly elegant facade, a unique house hides, bathed in light, sheltered from views. Signed by a renowned architect, it seduces with its timeless classic design, its generous volumes, and its exceptional brightness.Built in 1951, the building has been regularly maintained and carefully renovated over the years, preserving its charm while integrating contemporary amenities.Recently, the kitchen as well as several bathrooms have been completely updated.From the entrance, the tone is set: a bright hall adorned with a marble checkerboard floor welcomes visitors with elegance.The vast living room, sublimated by a period fireplace, a beautiful ceiling height, and superb openings onto the garden, invites relaxation as well as reception.A wrought-iron staircase, of rare refinement, structures the space with grace, while parquet flooring, wood paneling, and noble fabrics create a warm and sophisticated atmosphere.Upstairs, a mezzanine overlooking the living room confers an airy and elegant perspective. The night area includes four comfortable bedrooms as well as three bathrooms. A large attic space, currently not developed, offers additional potential for a game room, a workshop, or a leisure space.Outside, the landscaped garden, fully enclosed and carefully maintained, houses a superb pool, ideal for enjoying the beautiful days in complete intimacy.An individual garage as well as several parking spaces in the courtyard complete this rare property on the market.

Bart Mettraux

Bart Mettraux

Courtier Immobilier - Vaud

Suggested properties for you based on search results

Other interesting objects