57 results - House, chalet, rustico to buy: Epalinges

Hervé Recordon

Hervé Recordon

1 / 13
Hervé Recordon

Hervé Recordon

  • Parking space
  • Garage
6.5 rooms220m²CHF 2,390,000.–
Top
Vaud, 1066 Épalinges

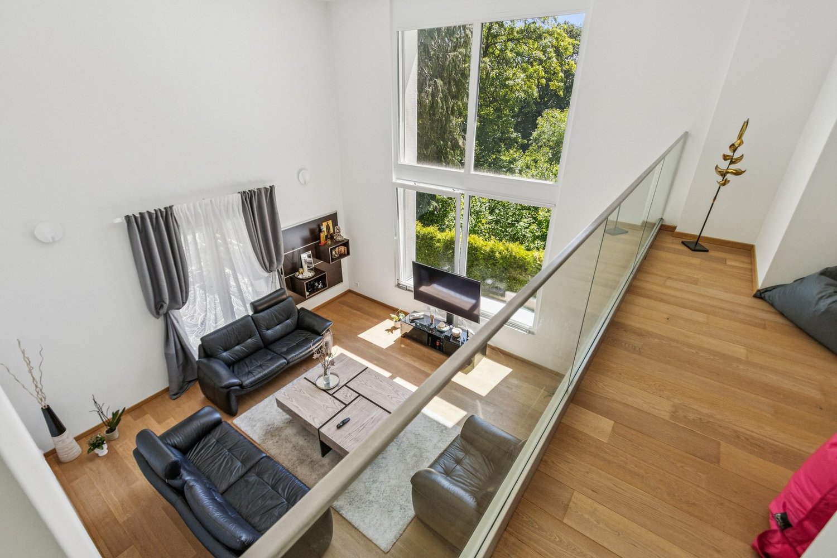
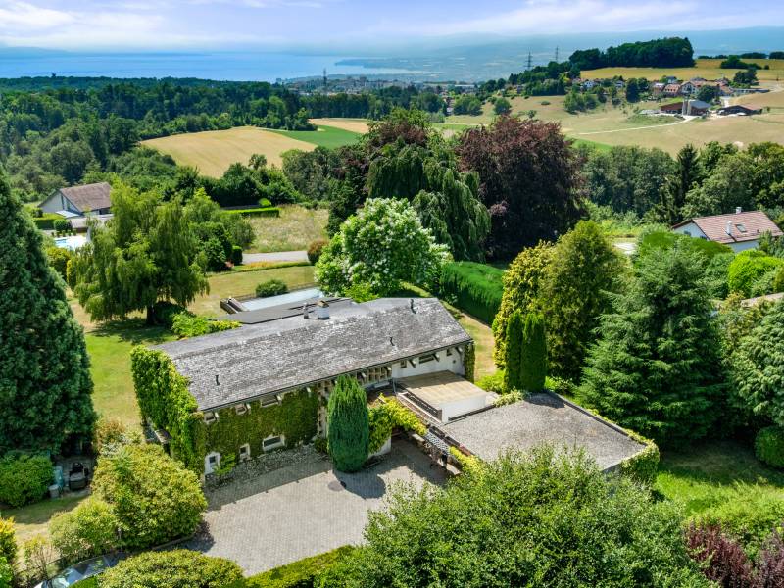
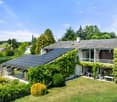
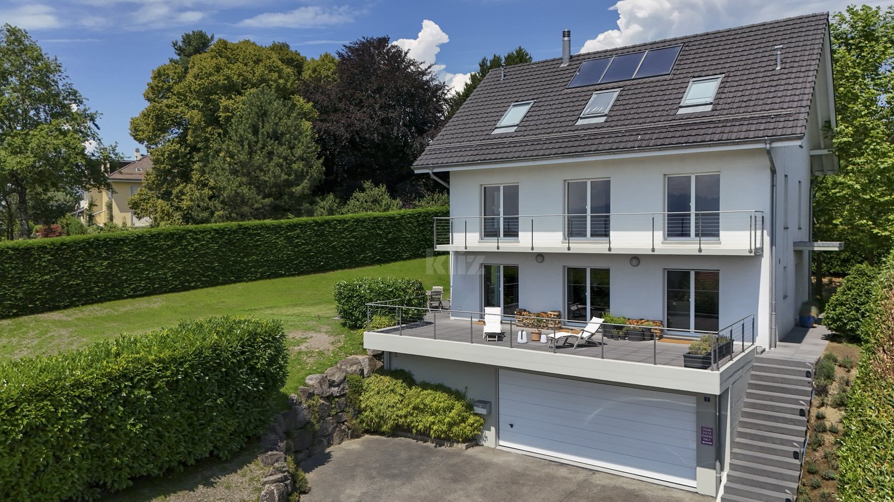
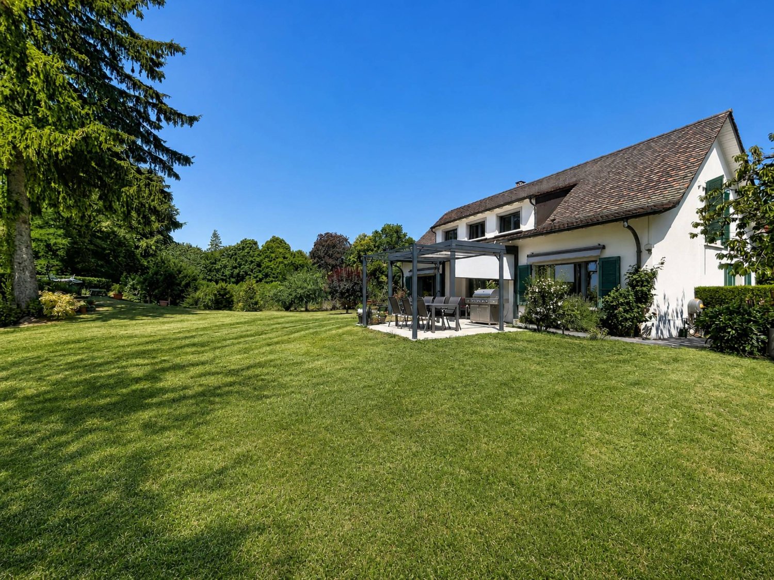
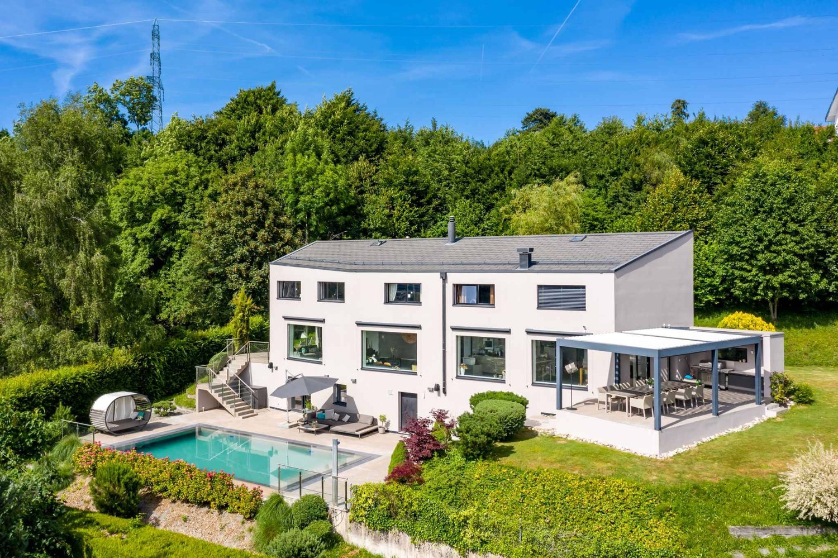
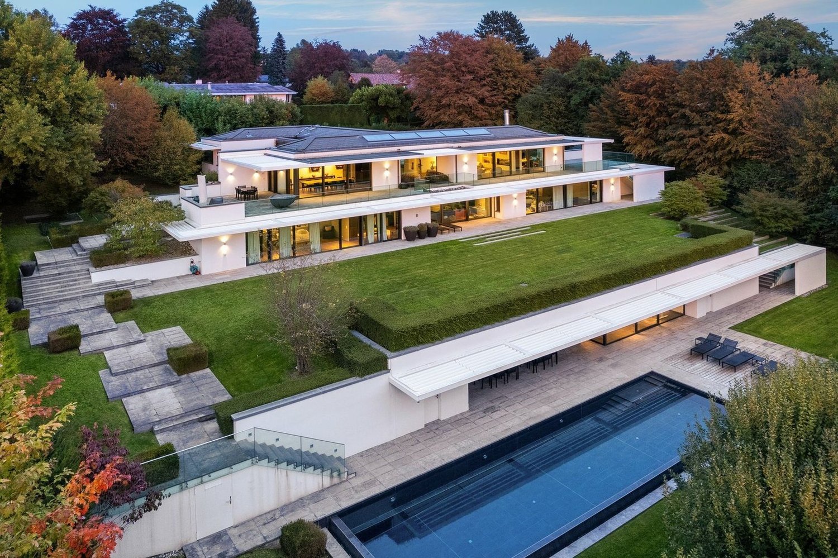
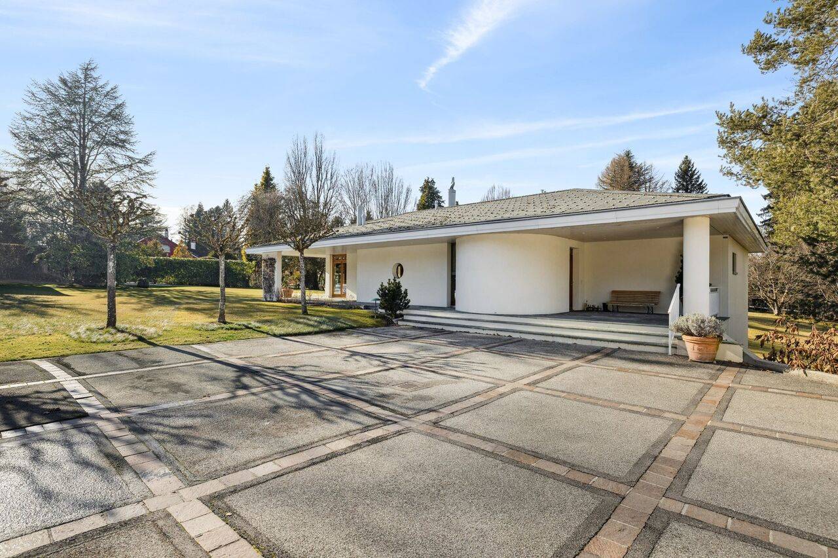
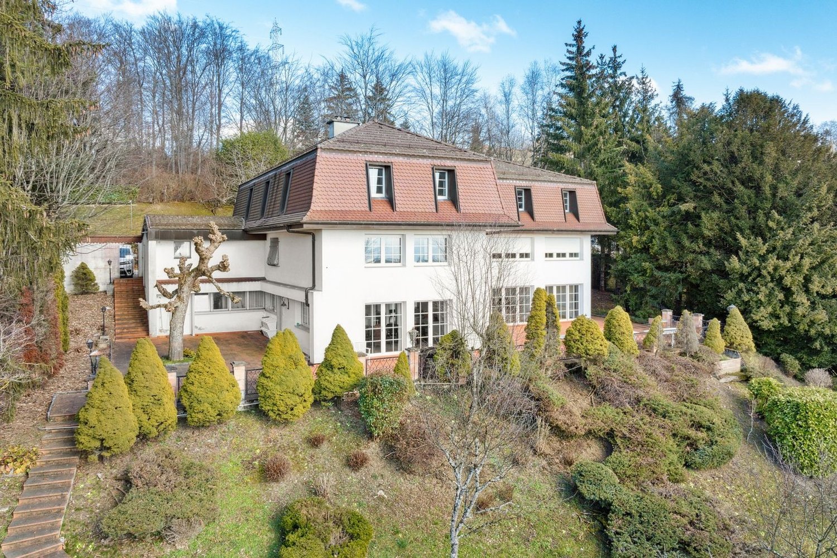
Exceptional contemporary individual villa in the heart of Epalinges

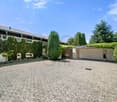
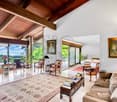
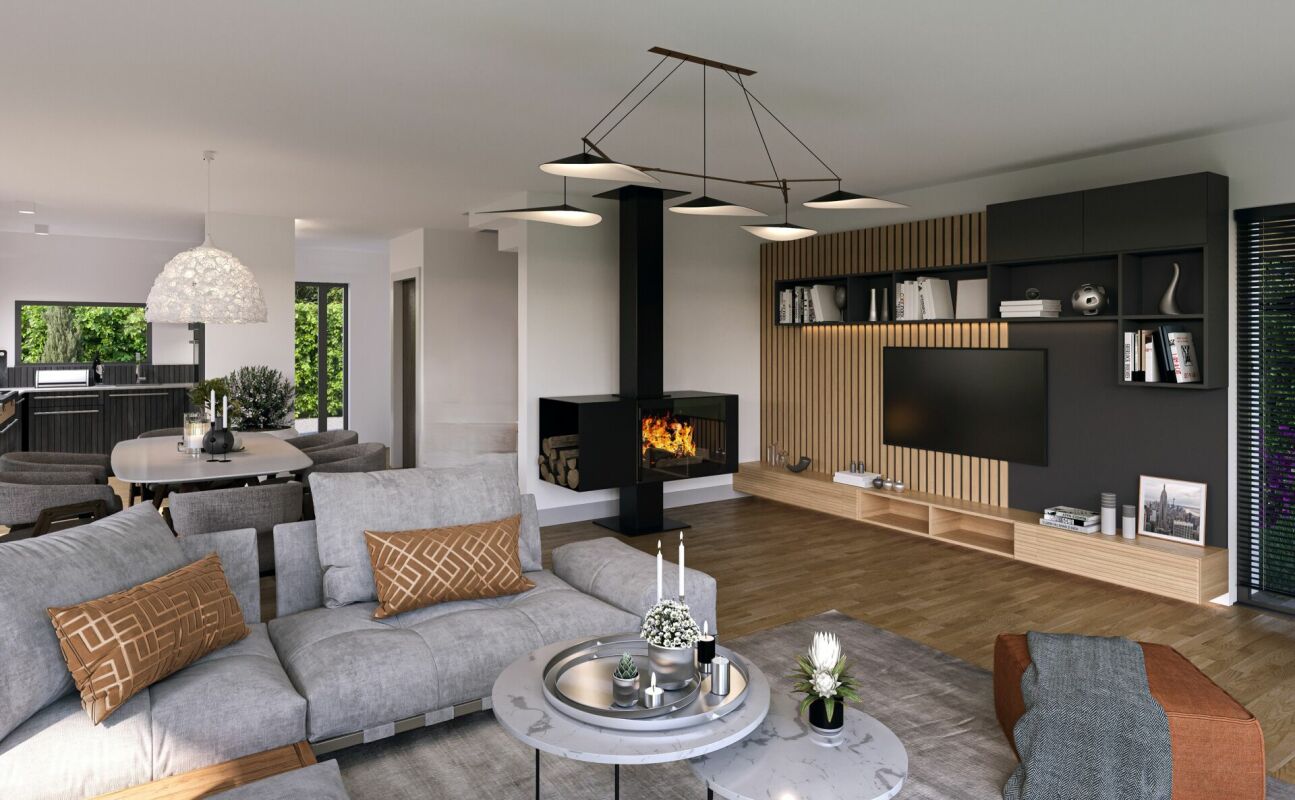
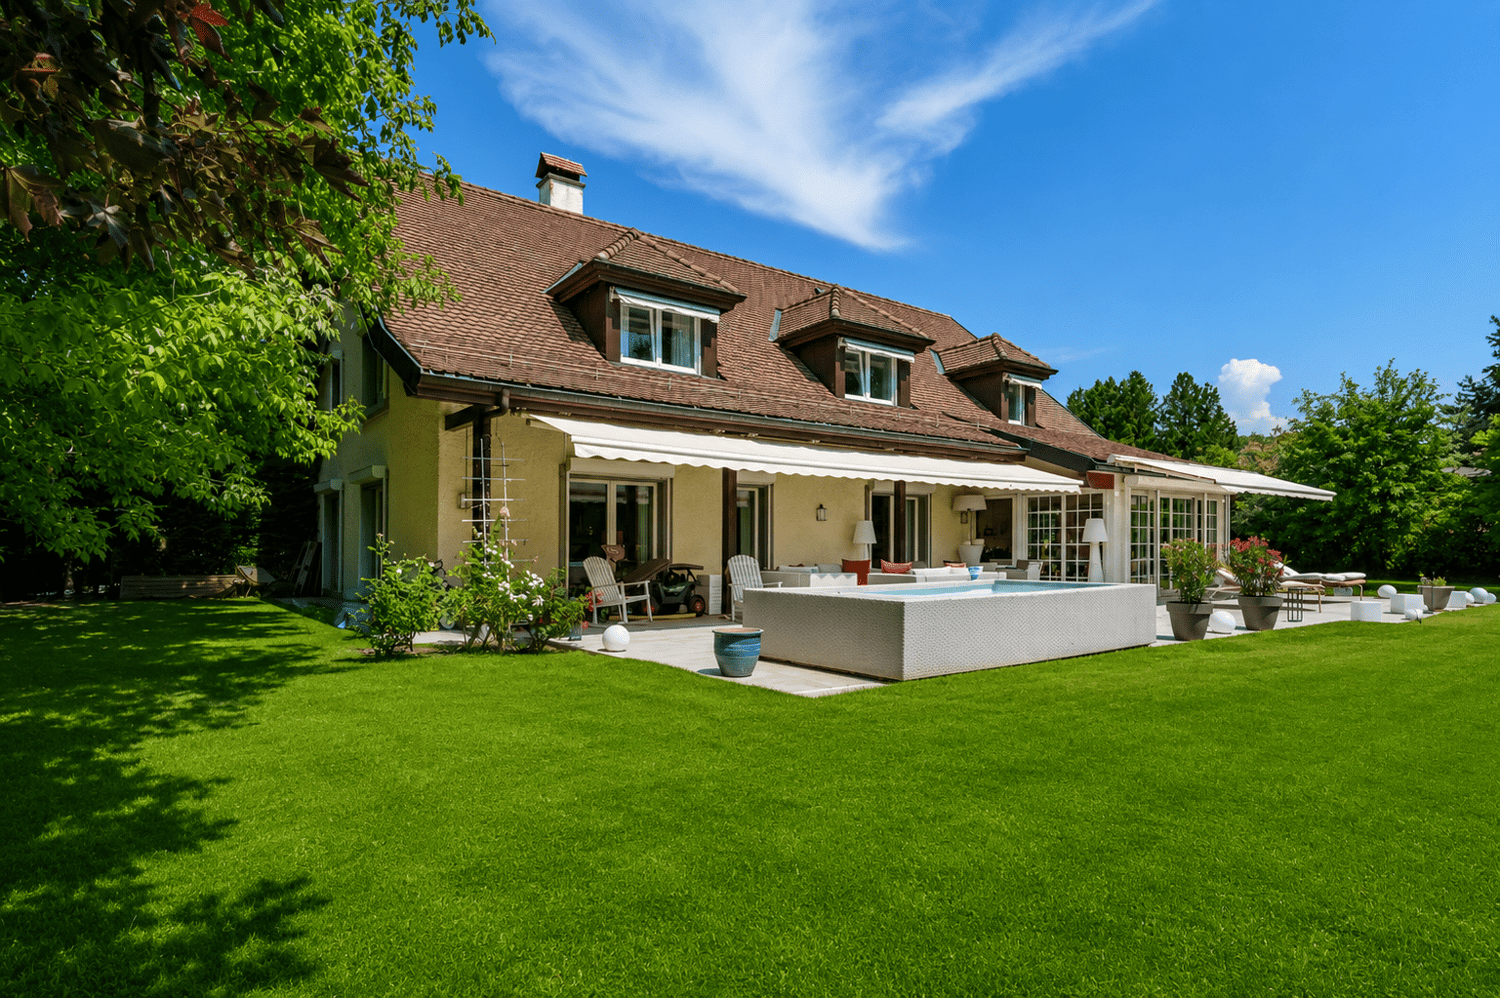
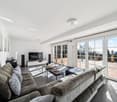
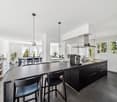
Contemporary elegance & exceptional volumes at the gates of Lausanne. Located in a sought-after residential area in the heights of Epalinges, this superb, fully renovated individual villa will seduce lovers of contemporary architecture, natural light, and tranquility.Built on a magnificent private plot of nearly 3,000 m², with a significant part wooded (maintained directly by the commune) offering intimacy and an exceptional green setting, the property benefits from a privileged location just a few minutes from Lausanne.Completely transformed in 2024, the villa presents itself today in a state close to new with modern amenities and excellent energy efficiency. From the entrance, the volumes impress. The spectacular cathedral living room, sublimated by a remarkable ceiling height and large glass openings, offers a unique atmosphere bathed in natural light throughout the day.The living areas have been designed to combine comfort and conviviality. An elegant open kitchen with a central island integrates harmoniously into the dining room and the vast living room, creating an ideal setting for both family life and receiving.Spread over several levels, the property develops approximately 220 m² of living space and offers a particularly functional layout.This villa consists of 4 bedrooms as well as a spacious office (easily convertible into an additional bedroom). One of the great advantages of this villa also lies in its lower floor, which offers an additional living space with a garden and independent entrance. Numerous possibilities for layout: independent studio, professional space, fitness room, accommodation for teenagers or additional income. The property also benefits from excellent energy comfort thanks to its recent air/water heat pump, underfloor heating, and triple-glazed windows.The property's advantages • Very beautiful ceiling height • Possibility of creating an independent studio • Plot of nearly 3,000 m², without opposite and partially wooded • Optimal orientation and excellent sunshine • Recent heat pump, underfloor heating • Near the École Hôtelière de Lausanne • Excellent CECB B / B / A • Garage box + numerous parking spacesA rare property on the Epalinges market, ideal for a discerning clientele seeking an exclusive, contemporary, and green living environment at the gates of Lausanne.

  • Parking space
  • Garage
1 / 13
5.5 rooms150m²CHF 1,690,000.–
Top
1066 Epalinges

Beautiful semi-detached villa with garages in Epalinges

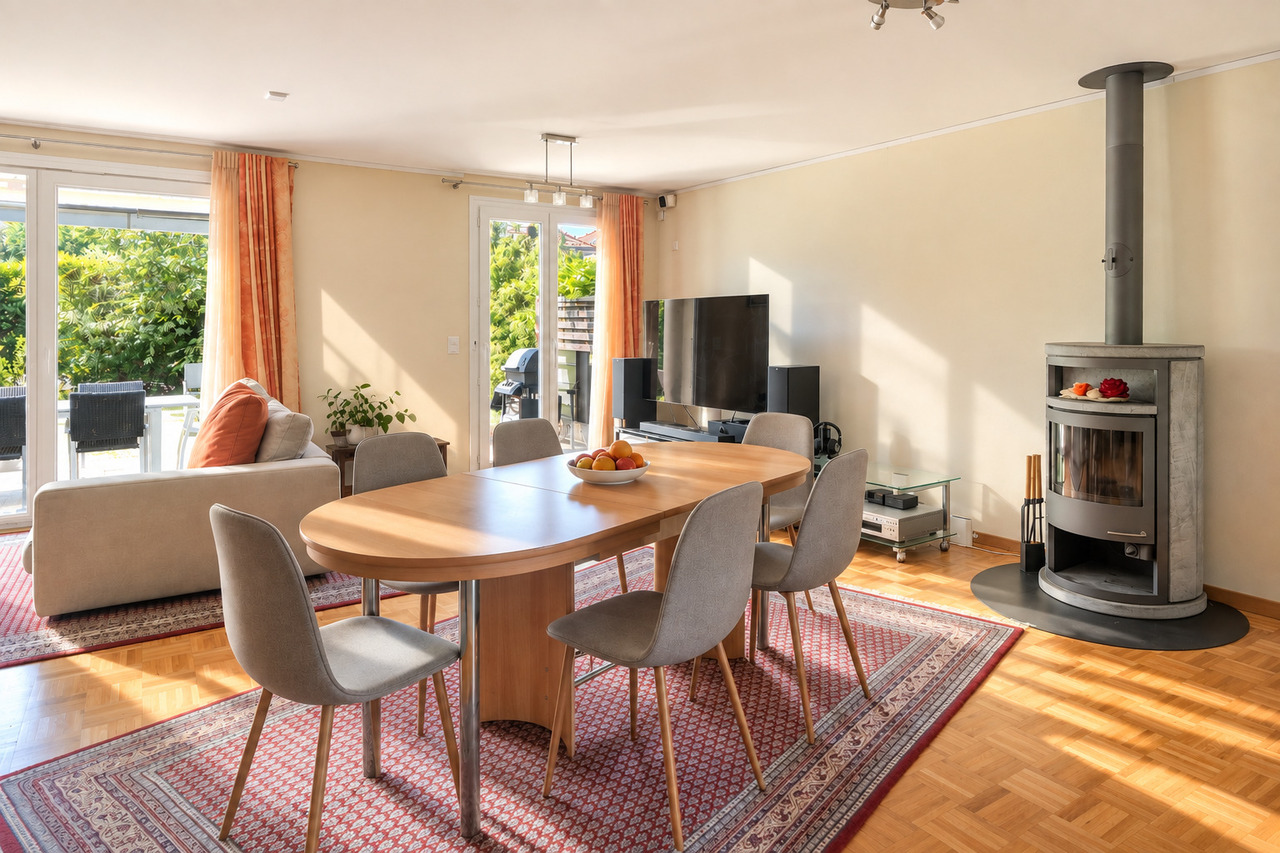
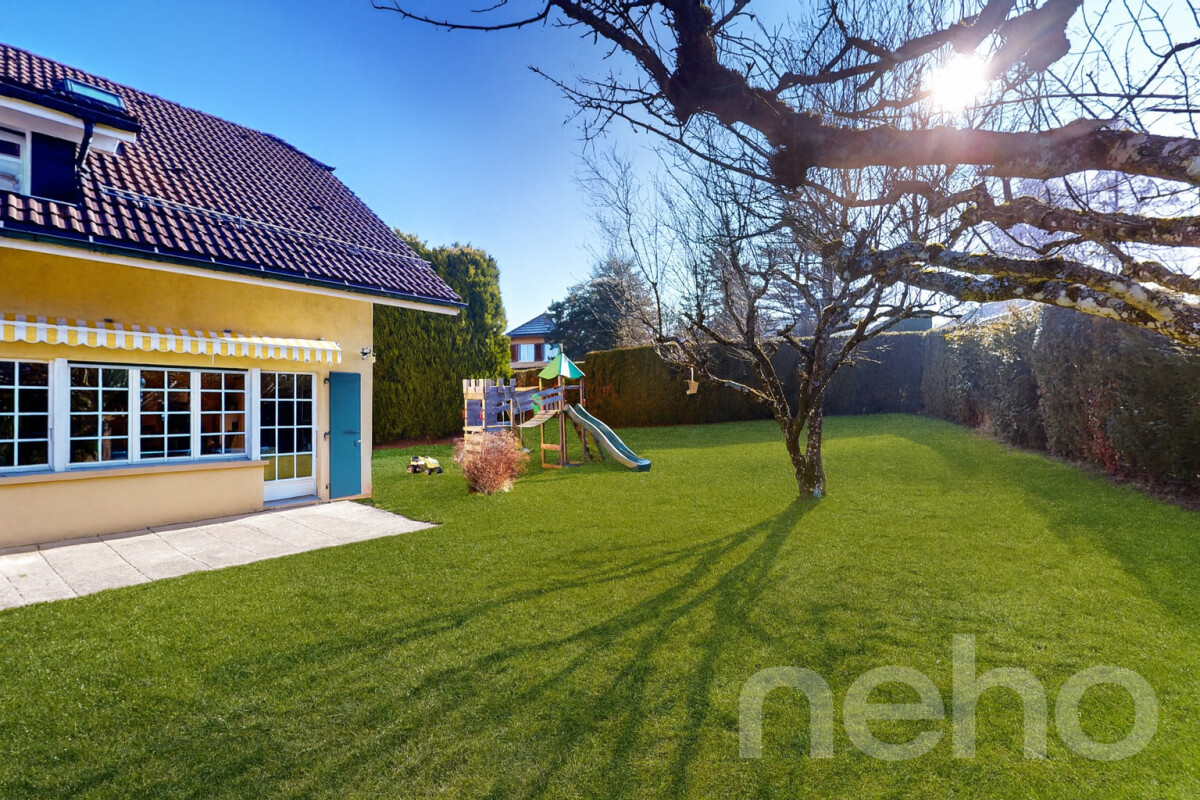
Beautiful semi-detached villa with garages, 5.5 rooms, approx. 150 m² living area, on a plot of 390 m² with a living area of 45 m² (open kitchen) giving onto the terrace and garden, a parental suite of 31 m² with large dressing room and private bathroom, two bedrooms, a bathroom with shower as well as an attic of 23 m² with large skylights (ideal as a playroom for children).5 minutes from the highwayYear of construction 2007Living area approx. 150 m²Usable area approx. 235 m²Land area 390 m²Volume 843 mFloor heating/gas (boiler 2020)Photovoltaic panels (2017)South exposureDouble glazing Aluminum shuttersGuest toiletLiving area of 45 m² with open kitchenParental suite of 31 m² with large dressing room and private bathroomTwo bedroomsOne bathroom with shower and toiletBuilt-in wardrobes (bedrooms)Attic of 23 m² with large skylights (ideal as a playroom for children)Large jacuzzi2 available, including one heated in the basementLaundry roomStove Water softenerCentral vacuum cleanerAlarm systemGarage with mezzanine and electric doorCoveredTerrace with electric sunshadeGardenParking spacesM2 within 15 minutes' walkBus within 5-6 minutes' walkSchools and amenities nearbyAvailability to be agreedACCESS5 minutes from the highway and the center of LausanneSHOPSAll amenities nearby: shops, doctors, pharmacy, etc.TRANSPORTM2 within 15 minutes' walkBus within 5-6 minutes' walkGROUND FLOOREntrance hall, the living area with open kitchen giving onto the terrace and garden, a guest toiletUPPER FLOORA parental suite of 31 m² with a large dressing room and private bathroom, two bedrooms as well as a bathroom with shower and toiletBASEMENTA heated room for the jacuzzi and steam room, an available room of 14 m², a server room, a laundry/technical room and a cellarATTICAttic of 23 m² with large skylights (ideal as a playroom for children)OUTDOOR FACILITIESTerrace with electric sunshade, a beautiful bucolic garden, a shed, a garage with mezzanine, a covered area and the parking spaces

1 / 13
  • Parking space
  • Garage
  • Quiet neighborhood
6.5 rooms210m²CHF 1,990,000.–
1066 Epalinges

Epalinges - Superb individual house to renovate

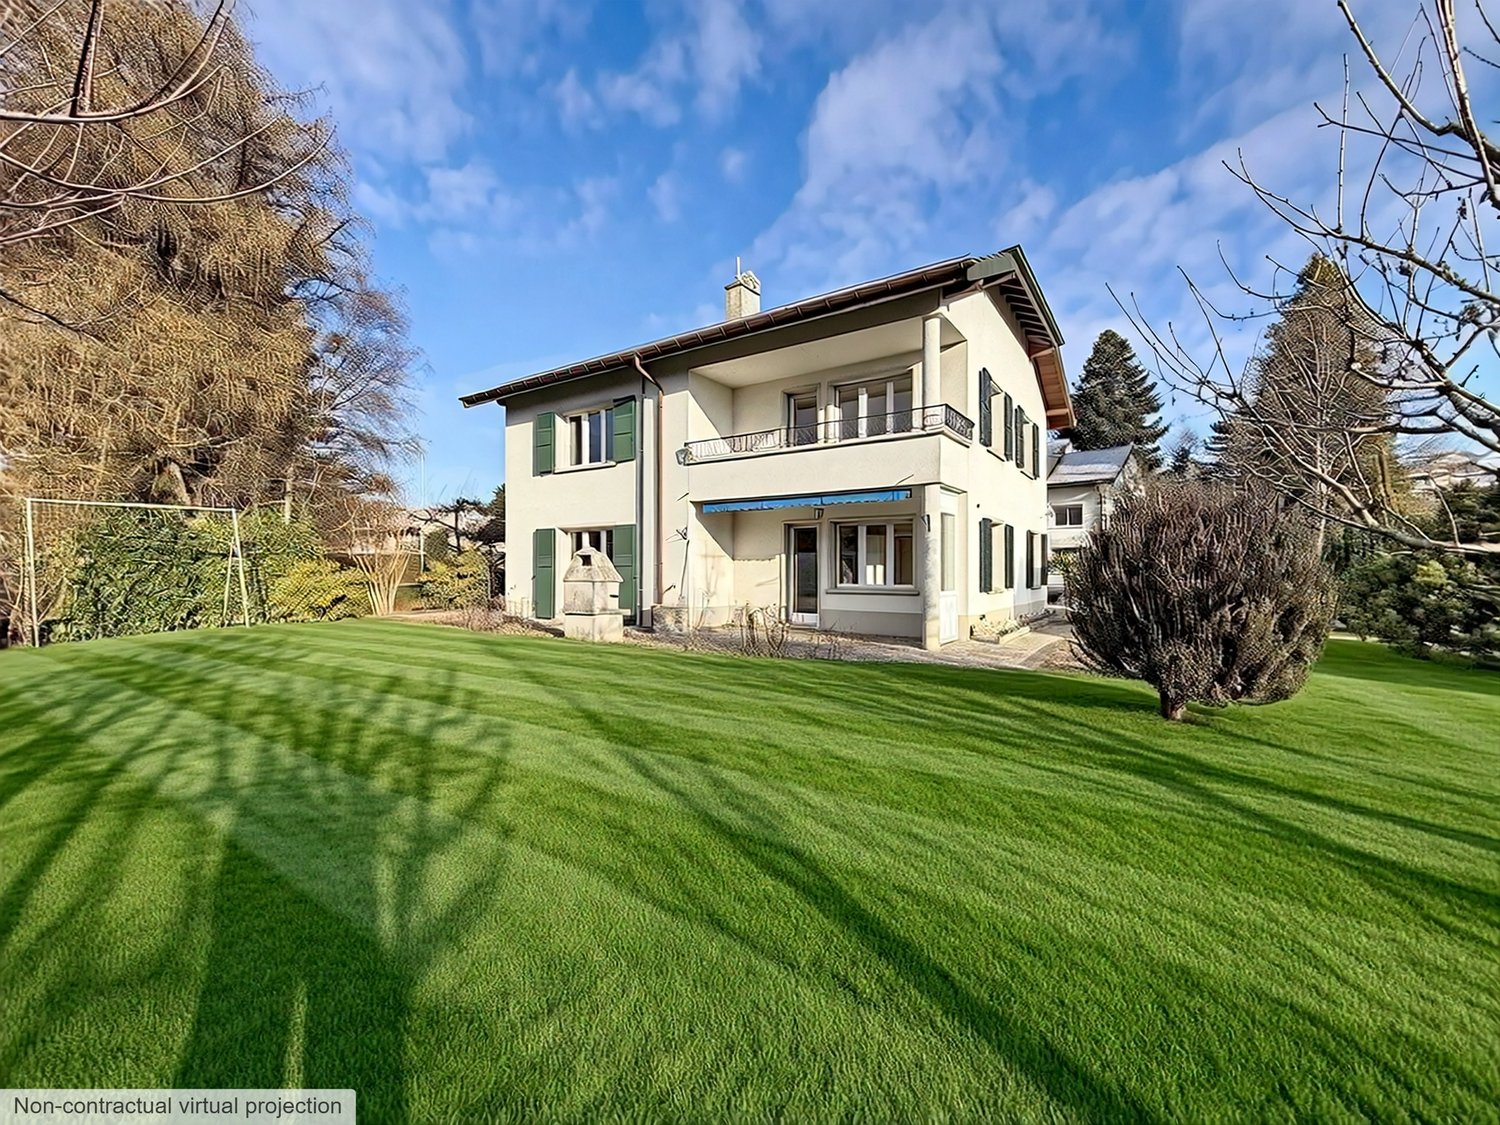
GAIA Real Estate presents this beautiful single-family house, ideally located in one of the most sought-after residential areas of Epalinges. This property offers a privileged living environment, combining tranquility, green spaces, and proximity toamenities, schools, and Lausanne.Built in 1972 on a beautiful, flat plot of approximately 1,290 m², the house impresses with its spacious rooms and high potential for value appreciation. The villa offers about 200 m² of living space, complemented by a spacious basement that offers various possibilities for renovation (leisure areas, fitness room, home cinema, wine cellar, or technical rooms).The house also features a double garage and a large outdoor courtyard, allowing for the accommodation of several vehicles, a rare and highly sought-after feature for a comfortable family life or for receiving guests in peace.Renovation work is planned, giving future owners the opportunity to design the spaces entirely according to their taste and modern requirements. The structure is solid and of high quality, providing an ideal basis for an ambitious and long-term renovation project. (Cost estimate and planning project are available)The plot, perfectly flat and well-proportioned, offers a rare outdoor setting: tree-lined garden, relaxation areas, large terrace, and the possibility of additional adjustments according to your wishes. A true green gem that allows for an elegant and peaceful family life.A rare object, ideal for a family looking for space, tranquility, and high potential for value appreciation in one of the most sought-after areas of the Lausanne region.

  • Parking space
  • Garage
  • Quiet neighborhood
Lina Gaci

Lina Gaci

1 / 13
Lina Gaci

Lina Gaci

6.5 rooms240m²CHF 2,890,000.–
Chemin de la Jaquière 7, 1066 Epalinges

Splendid individual villa with terraces and large garden

Erigée sur une spacieuse parcelle piscinable de 1300m2, cette magnifique villa labellisée Minergie allie confort moderne et intimité absolue. Avec ses vastes pièces à vivre, ses chambres confortables et ses multiples espaces de détente, cette maison aux finitions haut de gamme est idéale pour une famille.Les espaces sont distribués comme suit:Rez-de-chaussée:- spacieuse entrée avec vestiaire- WC visiteurs- cuisine ouverte semi professionnelle et équipée Gaggenau- salle à manger / salon avec poêle à bois double foyerToutes ces pièces de vie donnent accès au jardin et à une magnifique terrasse avec vue dégagéeEtage:- grand hall de distribution aménageable- 3 chambres à coucher dont 2 avec accès au balcon- salle de bain avec WC- salle de douche avec WC- espace ouvert avec accès au balcon pouvant faire office de chambre ou de bureauCombles: suite parentale d'environ 60m2- chambre à coucher- salle d'eau avec douche, baignoire et WC- dressing- bureauSous-sol:- deux caves à vin avec climatisation indépendantes avec hygrométrie parfaite (32 m2 au total)- local technique- buanderie- cave- garage double avec borne de recharge, possibilité d'en installer une deuxièmeBon à savoir:- La toiture est équipée de panneaux solaires thermiques pour la production d'eau chaude sanitaire.- Grâce à l'augmentation du système électrique à 40 ampères, deux voitures peuvent être chargées simultanément sans compromettre l'usage des appareils électroménager.- La maison dispose d'un excellent standard énergétique. CECB B-B-A Plusieurs places de parc complètent ce bien.

Travel time
-
Jean-Baptiste Duroc-Danner

Jean-Baptiste Duroc-Danner

1 / 13
Jean-Baptiste Duroc-Danner

Jean-Baptiste Duroc-Danner

  • Parking space
  • Balcony / Terrace
  • Garage
5.5 rooms155m²CHF 1,440,000.–
Epalinges, 1066 Epalinges

VILLA LUMINEUSE À ÉPALINGES, UN ÉCRIN DE CALME PRIVILÉGIÉ

Nichée sur les hauteurs verdoyantes d'Épalinges, au c?ur d'un secteur résidentiel prisé, cette villa accueillante et baignée de lumière offre un cadre idéal pour une famille. Implantée au bout d'un chemin sans issue, elle profite d'une quiétude remarquable et d'un environnement particulièrement sécurisant, tout en demeurant à proximité des commodités et des principales voies de communication. Son orientation sud-est lui procure une luminosité abondante tout au long de la journée et crée une ambiance douce et agréable.À seulement quelques minutes se trouvent le golf, des courts de tennis, l'École hôtelière de Lausanne ainsi que plusieurs établissements scolaires réputés, autant d'atouts qui contribuent à l'attractivité du quartier. La proximité du Biopôle, centre majeur dédié aux sciences de la vie, renforce également le dynamisme du secteur. Très bien desservie, la propriété dispose d'un accès aisé à l'autoroute A9 et au métro M2, dont le terminus des Croisettes permet de rejoindre rapidement le centre de Lausanne.Dès les premiers pas, le rez-de-chaussée charme par sa belle luminosité et ses volumes ouverts. Organisée sur trois niveaux, la villa comprend 5,5 pièces, parmi lesquelles quatre chambres généreuses et lumineuses, répondant idéalement aux attentes d'une famille active. Deux salles de bains ainsi qu'un WC visiteurs complètent cet ensemble fonctionnel et confortable.Avec ses beaux volumes et son agencement harmonieux, cette propriété présente de nombreuses possibilités d'adaptation. Chaque espace pourra évoluer au gré de vos besoins : bureau pour le télétravail, salle de jeux, suite parentale ou pièce dédiée aux loisirs. Sa conception et son bon état d'entretien permettent d'imaginer de nouveaux aménagements, tout en bénéficiant d'une maison immédiatement habitable.Soigneusement entretenue, cette villa se présente dans un excellent état général et bénéficie encore d'un intéressant potentiel de valorisation. Son implantation au sein d'un quartier convoité, son cadre verdoyant ainsi que sa proximité immédiate avec Lausanne constituent une combinaison rare sur le marché immobilier vaudois.Pour une famille en quête de tranquillité comme pour un acquéreur sensible au potentiel du bien, cette villa réunit de précieux avantages : le calme et les volumes d'un environnement résidentiel, associés à la proximité des infrastructures urbaines, scolaires et culturelles. Adresse exacte disponible après inscription sur neho.ch.VOUS SOUHAITEZ VISITER ? MERCI DE BIEN VOULOIR VOUS INSCRIRE D'ABORD : https://neho.ch/b/1066-26-8 A sought-after lifestyle combining greenery, tranquillity and city livingNestled on the green hills of Epalinges, in the heart of a highly desirable residential area, this welcoming and light-filled villa offers an ideal setting for family life. Located at the end of a quiet cul-de-sac, it enjoys remarkable peace and a particularly safe environment, while remaining close to local amenities and major transport links. Its south-east orientation provides abundant natural light throughout the day, creating a soft and pleasant atmosphere. A particularly attractive locationJust a few minutes away are a golf course, tennis courts, the EHL Hospitality Business School and several renowned schools, all contributing to the appeal of the neighbourhood. The nearby Biopôle, a major centre dedicated to life sciences, further enhances the area's dynamism. Very well connected, the property offers easy access to the A9 motorway and the M2 metro line, with the Croisettes terminus providing a quick connection to central Lausanne. Comfortable spaces designed for family lifeFrom the moment you enter, the ground floor impresses with its excellent...

  • Parking space
  • Balcony / Terrace
  • Garage
1 / 24
5.5 roomsCHF 1,495,000.–
1066 Epalinges

Charming Semi-Detached Villa

Magnificent semi-detached villa with 5.5 roomsSuperb semi-detached villa with 5.5 rooms, approximately 194 m2 of usable space (131 m2 of living space) situated on a plot of approximately 618 m2 in a residential area in Epalinges.Regularly maintained and in good condition, this house benefits from a calm and green environment while also offering easy access to schools, shops, and public transportation. The center of Lausanne is about 20 minutes away. Its southwest orientation provides optimal sunlight to fully enjoy its paradisiacal garden.This charming property consists of:Ground floor: an entrance hall with a cloakroom and a guest toilet, a fitted kitchen opening onto a beautiful living space including a living/dining room equipped with a fireplace. This convivial space is extended by a magnificent terrace and a richly wooded garden. The latter benefits from four terraces (including one of over 10 m2 in front of the living room), allowing you to change the atmosphere according to your desires and sunlight. Practically, a garden shed of approximately 7 m2 is ideal for storage.Attic: a spacious landing is used as an office, a shower room with toilet, and three bedrooms, including the main one with a complete shower room adjacent to it.Top floor: a large bedroomBasement: a garage for one car as well as a generous space for storing belongings, a laundry room, a PC shelter, and a hall.For parking your vehicles, in addition to the garage mentioned above, the property has an outdoor parking space. It is also possible to park a third vehicle in front of the garage.Selling price: CHF 1'495'000.-The property is available immediately.This is an excellent opportunity to acquire a family home in a prime location. To be seized quickly!

1 / 13
  • Parking space
  • Garage
5 rooms306m²CHF 5,100,000.–
En bordure du Golf de Lausanne, 1066 Epalinges

On the edge of the Lausanne Golf Course - Important building reserve

We have the pleasure of presenting to you, in exclusivity, this beautiful individual villa located on the edge of the prestigious golf course of Lausanne. Built in 1995 on an exceptional plot of 4,000 m², this rare property for sale perfectly embodies the art of living in a refined, calm, and discreet setting. A generous and bright living space The ground floor welcomes an independent studio, a fully equipped closed kitchen, as well as a spacious dining room opening onto a vast living room bathed in light. Two panoramic terraces offer an unobstructed view of the estate and the lush vegetation, perfect for enjoying moments of relaxation in complete intimacy. Intimacy and comfort on the lower floor The lower floor houses two spacious and comfortable suites, one with a private bathroom and dressing room. A large additional bathroom, equipped with a shower, sauna, bathtub, and toilet, completes this space. You will also find the technical room, the laundry room, and a bomb shelter, guaranteeing safety and practicality. Parking and possible extensions The future owners will have a closed garage for several vehicles, as well as 4 to 5 outdoor parking spaces. Located in villa zone 1 with a CUS of 0.125, this property offers the possibility of adding an additional floor, according to your desires and needs. A unique living environment This villa stands out for its privileged location, in the heart of a green environment, offering tranquility, discretion, and refinement, while remaining in immediate proximity to Lausanne. It is a rare opportunity to become the owner of an exceptional place, with a peaceful and luxurious atmosphere. We look forward to introducing you to this unique property, a true gem on the edge of the golf course.

  • Parking space
  • Garage
Travel time
-
1 / 13
6 rooms183m²CHF 3,290,000.–
1066 Epalinges

Villa de standing avec grand jardin

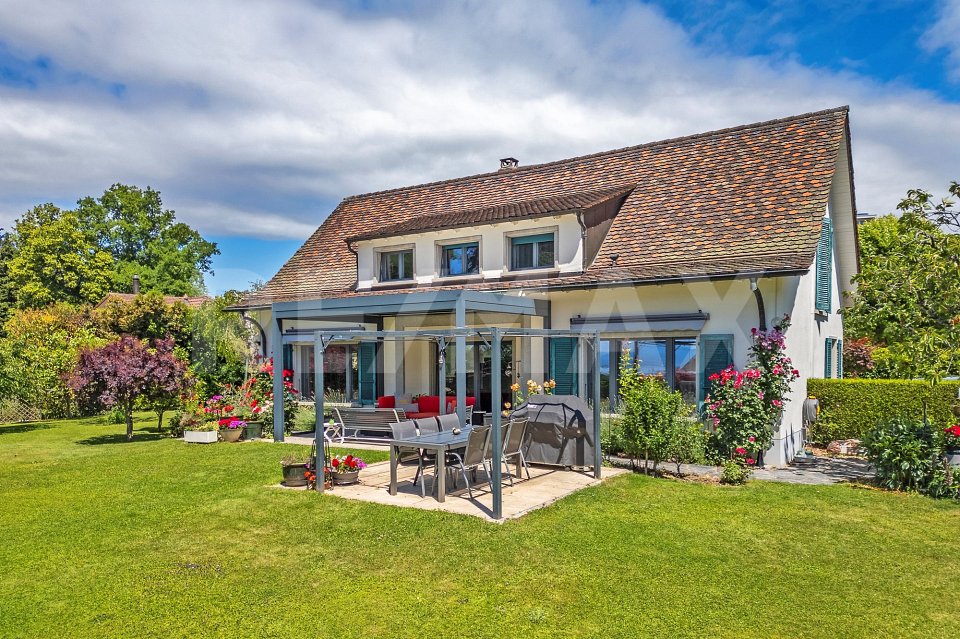
Parcelle actuellement située en zone de très faible densité. Le futur PACom prévoit son classement en zone de faible densité. Ce nouveau règlement n'étant pas encore entré en vigueur, le règlement actuel demeure applicable. Documentation disponible sur demande.Située à quelques minutes seulement du centre de Lausanne, cette propriété se distingue avant tout par son exceptionnel potentiel de valorisation. Implantée sur une généreuse parcelle de 1'955 m², elle offre de nombreuses possibilités dagrandissement ou de développement, pouvant notamment permettre la réalisation dune seconde habitation, sous réserve des autorisations en vigueur. Construite en 1961 et soigneusement entretenue au fil des années, la villa bénéficie dun magnifiquejardin arboré et dun environnement résidentiel calme. Les espaces intérieurs séduisent par leurs volumes généreux : vaste entrée, plusieurs espaces de réception lumineux, pergola réalisée en 2023, grande cuisine et quatre chambres, dont une suite parentale.Un ascenseur desservant les différents niveaux ainsi quune rampe daccès depuis le garage assurent un confort optimal au quotidien. Lannexe indépendante, actuellement utilisée comme atelier sur deux niveaux, représenteégalement une véritable valeur ajoutée. Elle pourrait être transformée en maison dinvités, en espaceprofessionnel, en pool house ou en extension de la villa principale. À proximité immédiate des commerces, des écoles, des transports publics, du métro M2 et delautoroute, cette propriété rare permet de profiter pleinement des infrastructures lausannoises tout en bénéficiant du cadre de vie privilégié dEpalinges.Plus de photos sur: https://www.remax.ch/fr/119791003-396-Dieses Grundstück befindet sich derzeit in einer Zone mit sehr geringer Bebauungsdichte. Der künftige PACom-Plan sieht für dieses Gebiet eine Zone mit geringer Bebauungsdichte vor. Da diese neuen Vorschriften noch nicht in Kraft getreten sind, gelten weiterhin die derzeitigen Bestimmungen. Unterlagen sind auf Anfrage erhältlich.Nur wenige Minuten von der Lausanner Innenstadt entfernt, besticht diese Immobilie vor allem durch ihr außergewöhnliches Wertsteigerungspotenzial. Auf einem großzügigen, 1.955 m² großen Grundstück gelegen, bietet sie zahlreiche Möglichkeiten zur Erweiterung oder Bebauung, darunter auch das Potenzial zum Bau einer Zweitwohnung, vorbehaltlich der Erteilung der entsprechenden Genehmigungen. Die 1961 erbaute und über die Jahre sorgfältig gepflegte Villa verfügt über einen herrlichen, von Bäumen gesäumten Garten und liegt in einer ruhigen Wohngegend. Die Innenräume beeindrucken durch ihre großzügigen Proportionen: ein geräumiger Eingangsbereich, mehrere helle Wohnbereiche, ein im Jahr 2023 angebauter Wintergarten, eine große Küche sowie vier Schlafzimmer, darunter eine Master-Suite. Ein Aufzug, der die verschiedenen Ebenen verbindet, sowie eine Zugangsrampe von der Garage aus sorgen für optimalen Komfort im Alltag. Das freistehende Nebengebäude, das derzeit als zweistöckige Werkstatt genutzt wird, stellt ebenfalls einen erheblichen Mehrwert dar. Es könnte in ein Gästehaus, einen Gewerberaum, ein Poolhaus oder eine Erweiterung der Hauptvilla umgewandelt werden. Dank der unmittelbaren Nähe zu Geschäften, Schulen, öffentlichen Verkehrsmitteln, der U-Bahn-Linie M2 und der Autobahn ermöglicht Ihnen diese seltene Immobilie, die Annehmlichkeiten von Lausanne in vollen Zügen zu genießen und gleichzeitig vom privilegierten Wohnumfeld von Épalinges zu profitieren.Weitere Fotos unter: https://www.remax.ch/fr/119791003-396-This lot is currently located in a very low-density zone. The future PACom plan designates it as a low-density zone. Since these new regulations have not yet taken effect, the current regulations remain in force. Documentation is available upon request.Located just a few minutes from downtownLausanne, this property stands out above all for its exceptional potential for appreciation. Set on a generous 1,955 m²


Aria Minissale

Aria Minissale

1 / 17
Aria Minissale

Aria Minissale

  • Parking space
  • Balcony / Terrace
  • Garage
  • +3
7 rooms516m²Price on request
Chemin de Ballègue 55, 1066 Epalinges

Elegant property on vast land in the prestigious district of Épalinges

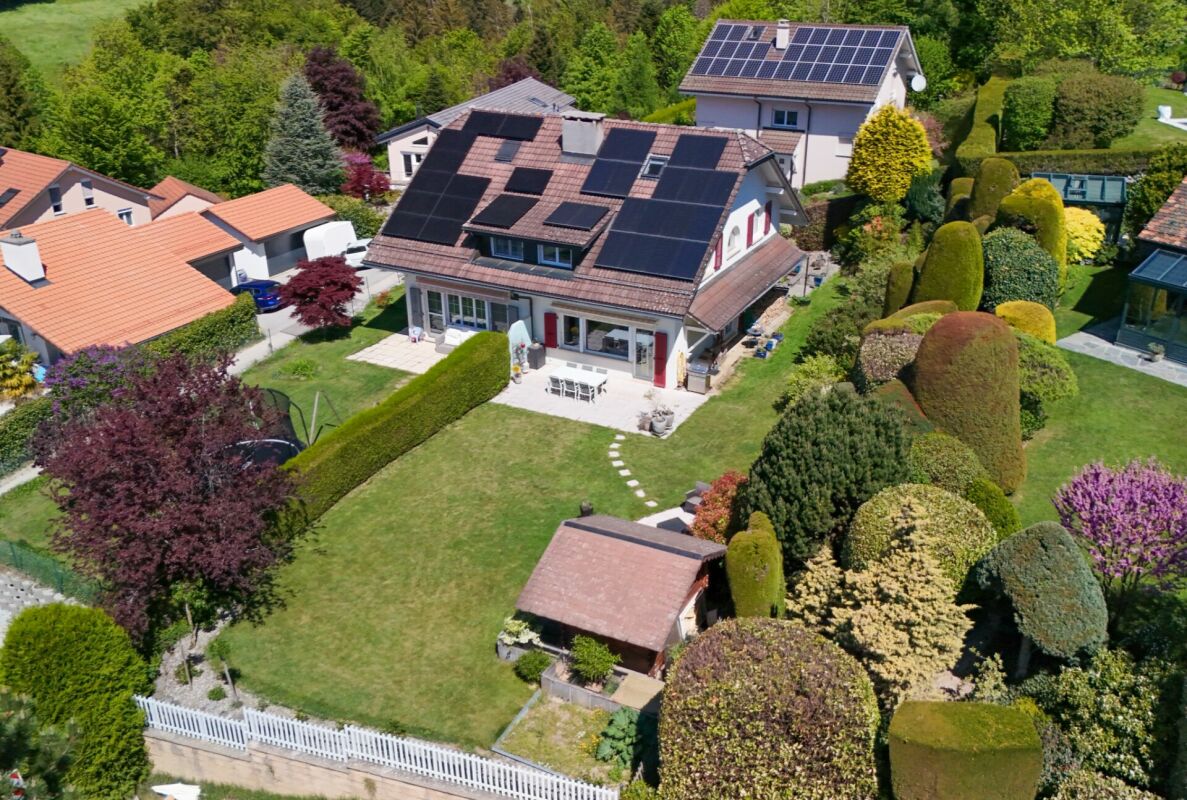
Exceptional property in EpalingesLocated in the highly sought-after commune of Epalinges, just a few steps from the Golf Club de Lausanne, this property enjoys a privileged residential setting, combining calm, nature, and immediate proximity to Lausanne. Renowned for its quality of life and attractive taxation, Epalinges offers a particularly sought-after environment.The property is situated on a 2,348 m² plot of land and benefits from a vast landscaped garden, a pool, and more than 90 m² of terraces, offering numerous spaces to relax or receive guests. Two garden sheds provide additional storage space, while a robot lawn mower ensures the daily maintenance of the garden.Built in 1971 and entirely renovated and extended in 2015, the residence offers a total living area of 516 m². It combines timeless charm, generous volumes, and contemporary comfort.The residence includes: • Spacious entrance hall • Two separate living areas • Living room and dining room with fireplace • Parquet flooring in the living areas • Fully equipped contemporary kitchen • Family room for more informal use • Custom-made bar and lounge area adjacent to the kitchen • 6 spacious bedrooms • 6 bathrooms, including 4 en-suite • 2 guest toilets • Direct access to the terraces from the entire ground floor Wellness area & annexesThe lower level includes: • Fully equipped fitness room • Sauna • Wine cellar • Laundry room • Numerous storage spaces • Nuclear shelter A totally independent studio completes the property, with a private entrance, equipped kitchen, en-suite bathroom, and terrace. It is ideal for accommodating guests, staff, or generating rental income.The property also has a closed garage for 2 cars and 6 outdoor parking spaces.Exceptional development potentialThe 2,348 m² plot of land, consisting of two parcels, can be subdivided into two plots of approximately 1,000 m² and 1,348 m².An existing architectural project already provides for up to 310 m² of additional living space, with several possibilities: • Extension of the main residence • Construction of up to 2 independent residences on the lower part of the plot, offering high investment potential or the possibility of accommodating a second family • Construction of an annex that can serve as a guest house, office, artist's studio, or private spa This is one of the last plots in the area that still allows the creation of fully independent units, offering a particularly rare potential.Security & environmentThe property is equipped with a complete alarm system and surveillance cameras.Epalinges offers all amenities in the vicinity: shops, banks, restaurants, fitness centers, physiotherapy and osteopathy, as well as a medical emergency service and a fire station. Access to the highway is immediate, and the M2 metro line allows you to reach the center of Lausanne in just 12 minutes.The surroundings offer numerous natural spaces, footpaths, and Vita courses, as well as horse riding possibilities in the vicinity. The Golf Club de Lausanne, reserved for its members, is accessible on foot.Schools & infrastructureThe property benefits from the proximity of several renowned educational institutions, including: • ISL, from kindergarten to secondary school • École Nouvelle • Valmont School • Public schools in Epalinges and childcare facilities • EHL, whose sports facilities are also accessible to residents Several private schools in the region also offer a school bus service from home in Epalinges.A rare opportunityAn exceptional residence that combines privileged location, spacious rooms, outdoor areas, pool, independence, and development potential in one of the most sought-after residential areas of the Lausanne region.Virtual tour and complete dossier available on request.
  • Parking space
  • Balcony / Terrace
  • Garage
  • +3
Travel time
-
Maik Bongard

Maik Bongard

1 / 13
Maik Bongard

Maik Bongard

  • Parking space
  • View
9 rooms395m²CHF 4,650,000.–
1066 Epalinges

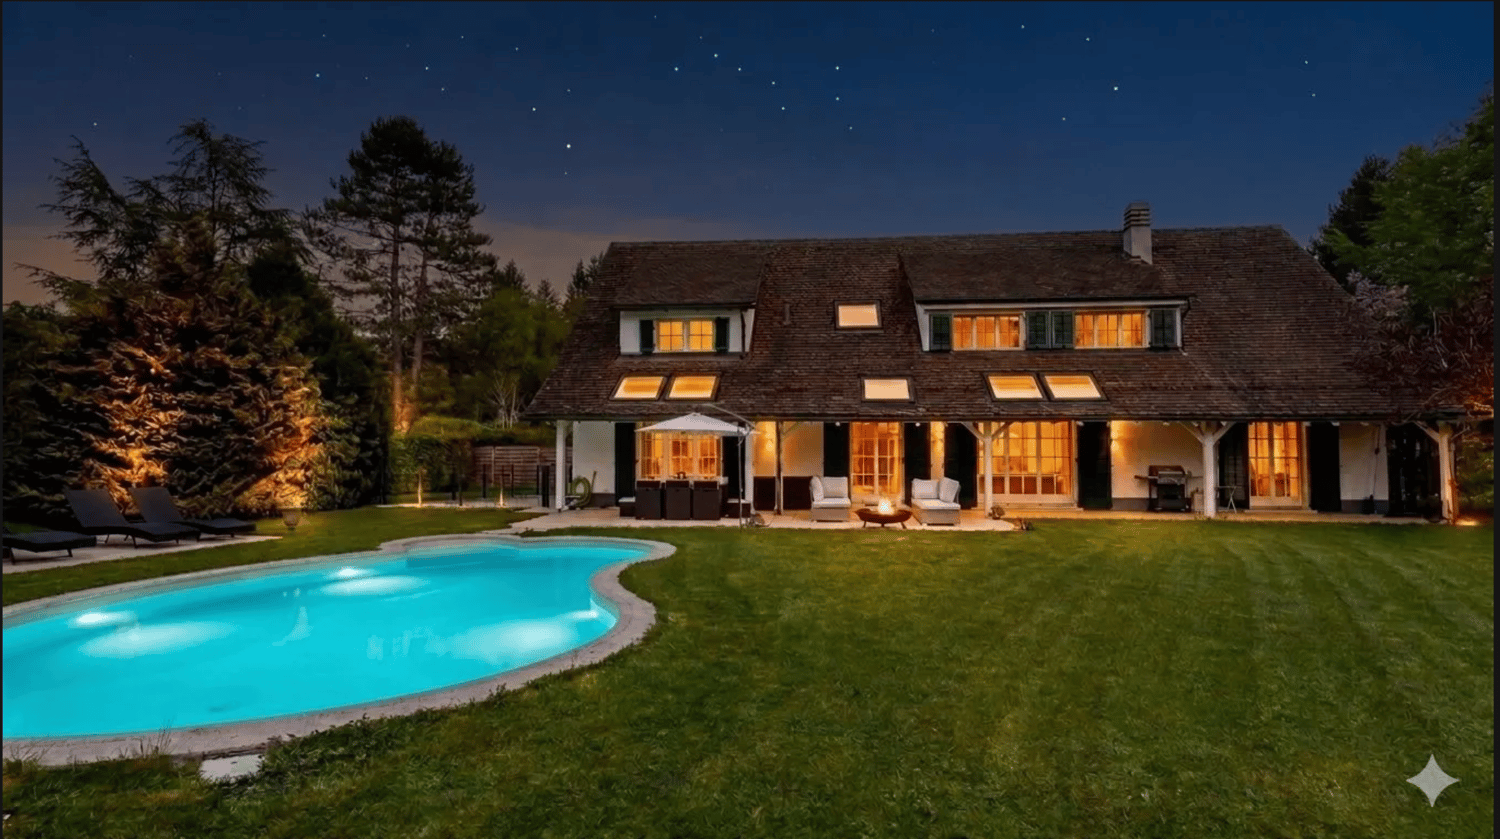
EPALINGES - LUXURY PROPERTY WITH 9 ROOMS + SWIMMING POOL

Nestled in one of the most sought-after residential areas of the Lausanne region, close to all amenities, this elegant property seduces with its generous volumes, rare features, and wellness space. Bathed in natural light in a richly wooded park, it offers a privileged living environment where comfort, intimacy, and the art of living blend in harmony. It benefits from a calm and preserved environment, sheltered from any nuisance.The reception areas, opening onto the terraces and the carefully landscaped garden, invite conviviality, while the indoor swimming pool, sauna, fitness area, and wine cellar give this property an exclusive character, rarely offered on the market.The property consists of:Ground floor • Entrance hall • Fully equipped kitchen with bar area • Dining room • Spacious living room with fireplace • Bedroom with direct access to the garden • Shower room with WC • Laundry room • Double garage with direct access to the house First floor • Distribution hall • 3 bedrooms • Parental suite with dressing room, private bathroom, and shower Attic • Lounge / relaxation area • Bedroom Basement • Indoor swimming pool 10 x 4 meters • Fitness room • Sauna • Wine cellar • Technical room • PC shelter Visit only in the presence of and/or with the prior agreement of Coldwell Banker Swiss Riviera. No document can be transmitted to third parties without authorization.

  • Parking space
  • View
Loic Dentan

Loic Dentan

1 / 13
Loic Dentan

Loic Dentan

  • Parking space
  • Balcony / Terrace
  • Garage
  • +1
6.5 rooms184m²CHF 1,850,000.–
1066 Epalinges

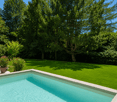
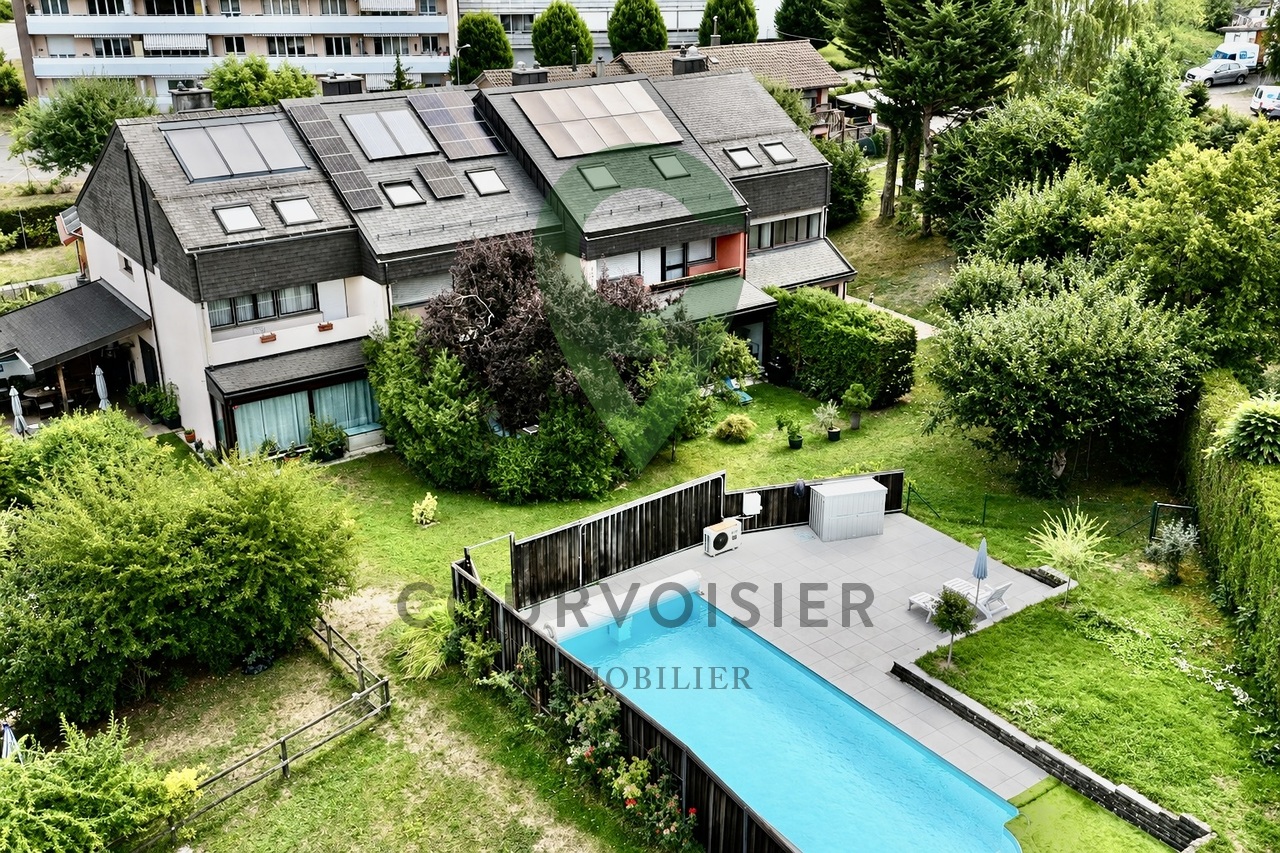
Charmante maison en pignon rénovée avec jardin et piscine

Construite en 1975 et bénéficiant d'une importante remise au goût du jour en 2026, cette maison familiale en pignon offre environ 184 m² habitables répartis sur trois niveaux. Sa situation en bout de rangée constitue un véritable atout : avec un seul mur mitoyen et sa propre parcelle indépendante, elle profite d'une belle ouverture sur les extérieurs et d'une agréable intimité.Le rez-de-chaussée accueille une cuisine semi-ouverte ainsi qu'un vaste espace séjour/salle à manger avec cheminée, largement ouvert sur la terrasse et le jardin. Un WC visiteurs indépendant se trouve dans l'entrée, à ce même niveau.Le premier étage comprend trois chambres ainsi qu'une salle de bains équipée d'une baignoire et d'une double vasque. Le dernier niveau propose deux chambres supplémentaires, particulièrement chaleureuses grâce aux poutres apparentes et aux ouvertures en toiture, ainsi qu'une seconde salle d'eau.Au niveau inférieur, la maison dispose d'environ 60 m² d'espaces annexes, comprenant une cave, un abri PC et une buanderie. Cet espace offre de nombreuses possibilités de stockage et constitue un véritable atout pour une vie de famille.La maison a bénéficié en 2026 de nombreux travaux de rafraîchissement : réfection des murs et plafonds, rénovation des boiseries et des parquets, rafraîchissement des salles d'eau et de la cuisine, ainsi que différents travaux sur les façades, la terrasse, les stores et les éléments de serrurerie. Le parquet en chêne du séjour a été posé en 2022 et la chaudière à mazout remplacée en 2019.À l'extérieur, la maison profite d'une terrasse, d'un jardin et d'un espace barbecue couvert. Bien que la villa soit implantée sur sa propre parcelle indépendante, elle dispose également d'une piscine en copropriété avec les villas voisines, accompagnée d'un agréable espace de détente.La propriété bénéficie d'un environnement particulièrement adapté aux familles. Située au fond d'un chemin privé, la maison profite d'un cadre calme et préservé, à l'abri de la circulation, tout en restant proche de toutes les commodités du quotidien. Les écoles primaire et secondaire ainsi que la garderie se trouvent à une centaine de mètres, une forêt à seulement une cinquantaine de mètres, tandis qu'un passage situé au fond du jardin permet de rejoindre rapidement le quartier, le métro et le centre hospitalier, accessibles en environ cinq minutes à pied. Grâce à cette proximité des écoles, des commerces, des transports publics, des infrastructures médicales et des espaces naturels, le quotidien peut aisément s'organiser à pied, permettant même d'envisager une vie sans dépendance à la voiture.Un garage box fermé ainsi qu'une place de parc extérieure, avec possibilité d'installation d'une borne de recharge électrique, complètent ce bien.Une maison familiale généreuse et fonctionnelle, offrant cinq chambres, de beaux espaces extérieurs, de nombreuses surfaces de rangement et une situation privilégiée, calme et particulièrement pratique au quotidien.Dieses 1975 erbaute und im Jahr 2026 umfassend modernisierte Einfamilienhaus in Giebelbauweise bietet rund 184 m² Wohnfläche, verteilt auf drei Ebenen. Seine Lage am Ende einer Reihenhauszeile ist ein echter Vorteil: Mit nur einer gemeinsamen Wand und einem eigenen, unabhängigen Grundstück bietet es einen schönen Blick ins Freie und angenehme Privatsphäre.Im Erdgeschoss befinden sich eine halboffene Küche sowie ein großzügiger Wohn-/Essbereich mit Kamin, der weit zur Terrasse und zum Garten hin offen ist. Ein separates Gäste-WC befindet sich im Eingangsbereich auf derselben Ebene.Im ersten Stock befinden sich drei Schlafzimmer sowie ein Badezimmer mit Badewanne und Doppelwaschbecken. Die oberste Etage bietet zwei weitere Schlafzimmer, die dank der sichtbaren Holzbalken und der Dachfenster besonders gemütlich sind, sowie ein zweites Duschbad.Im Untergeschoss verfügt das Haus über ca. 60 m² Nebenräume, darunter einen...

  • Parking space
  • Balcony / Terrace
  • Garage
  • +1

Suggested properties for you based on search results

Other interesting objects