


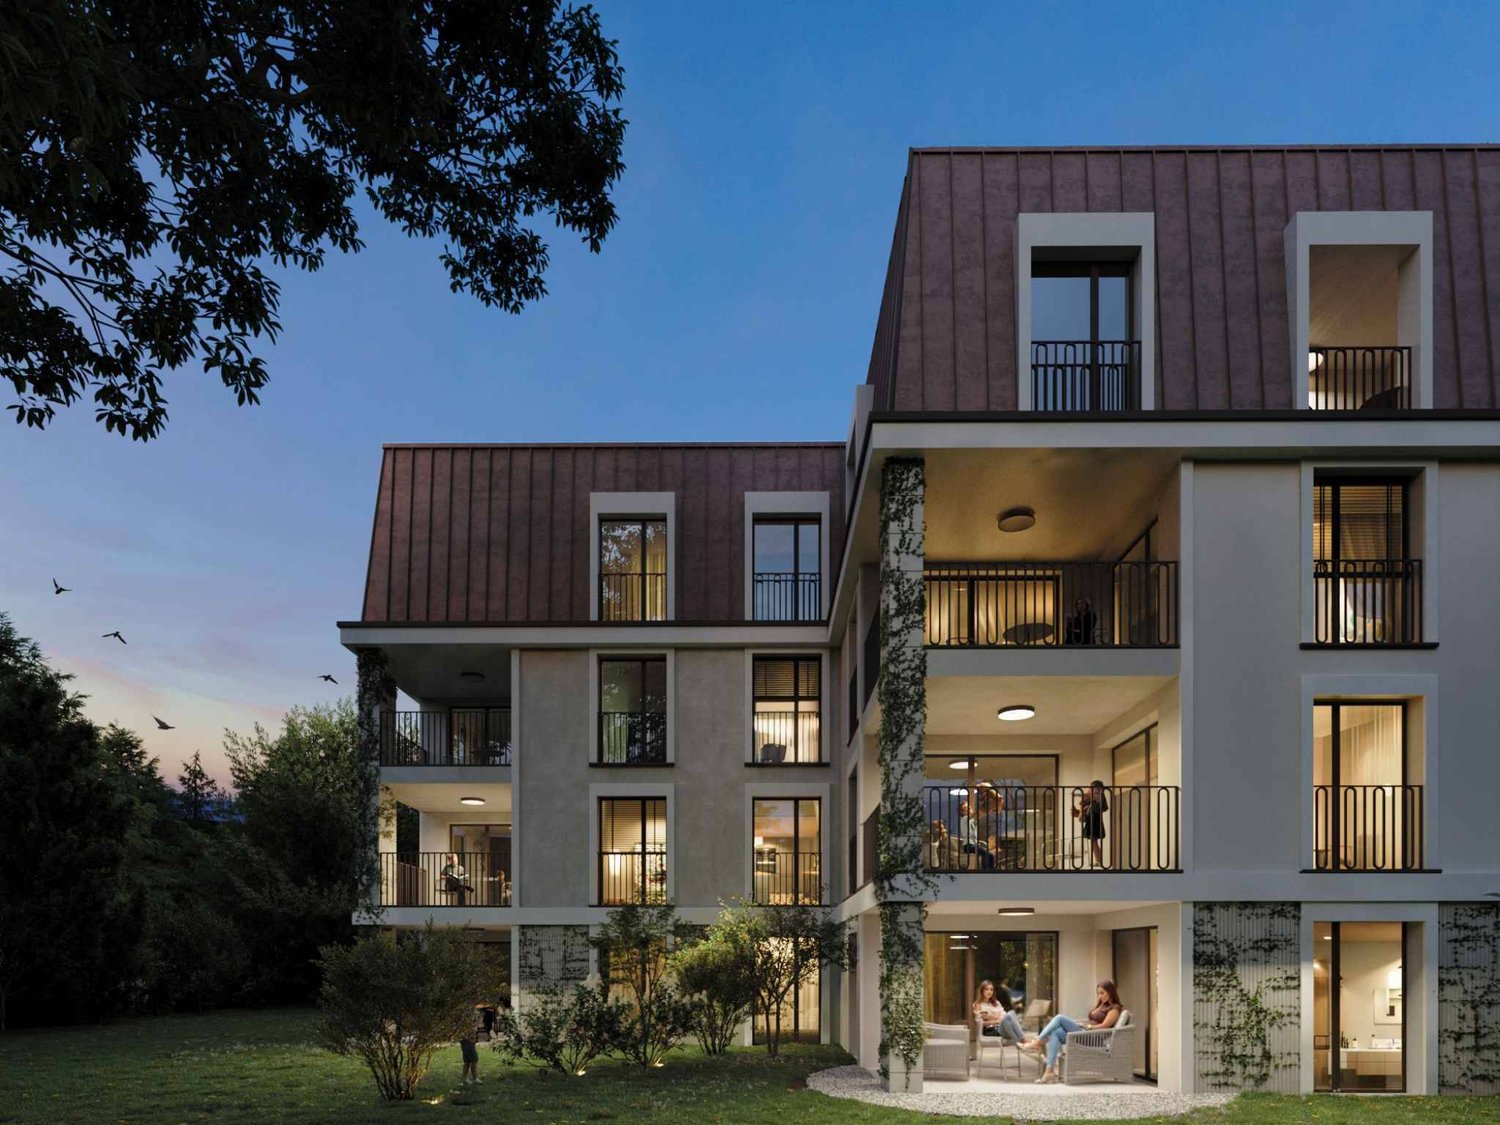





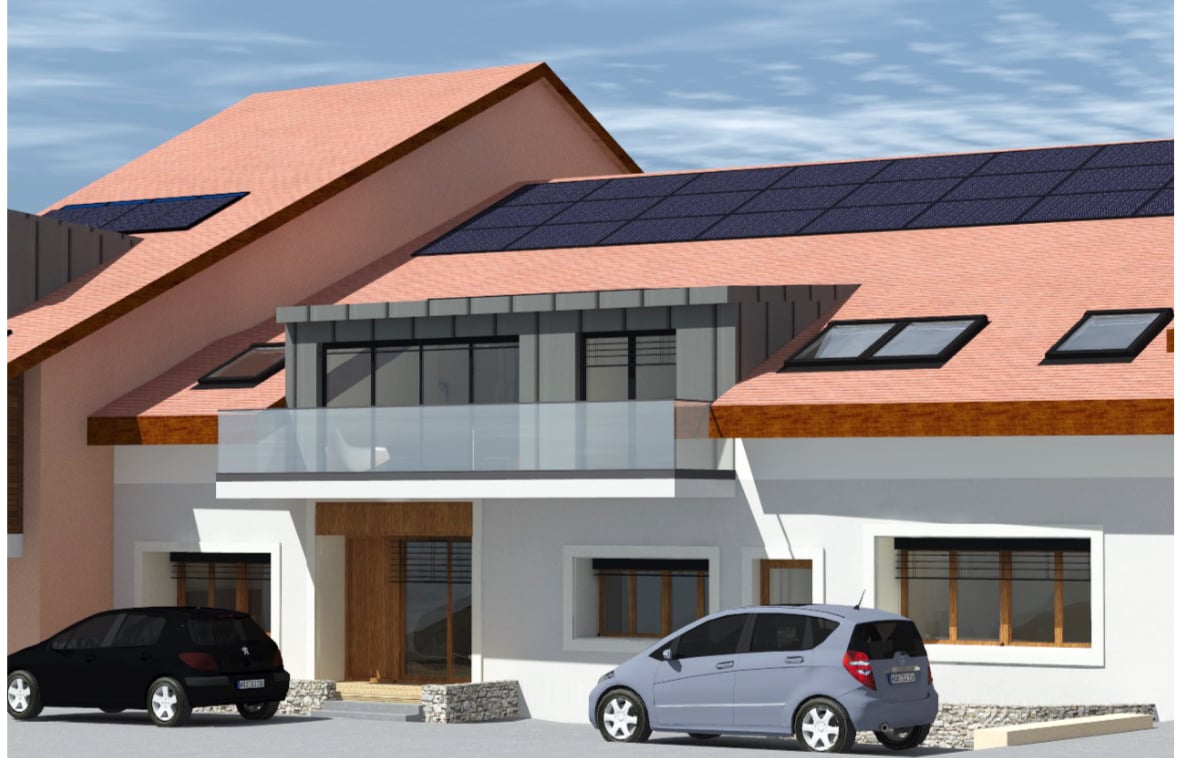
2 results - Buy a new build apartment: Jouxtens-Mézery

1 / 8
  • Balcony / Terrace
  • Child-friendly
4.5 rooms, 143m², CHF 1,490,000.–
1008 Jouxtens-Mézery

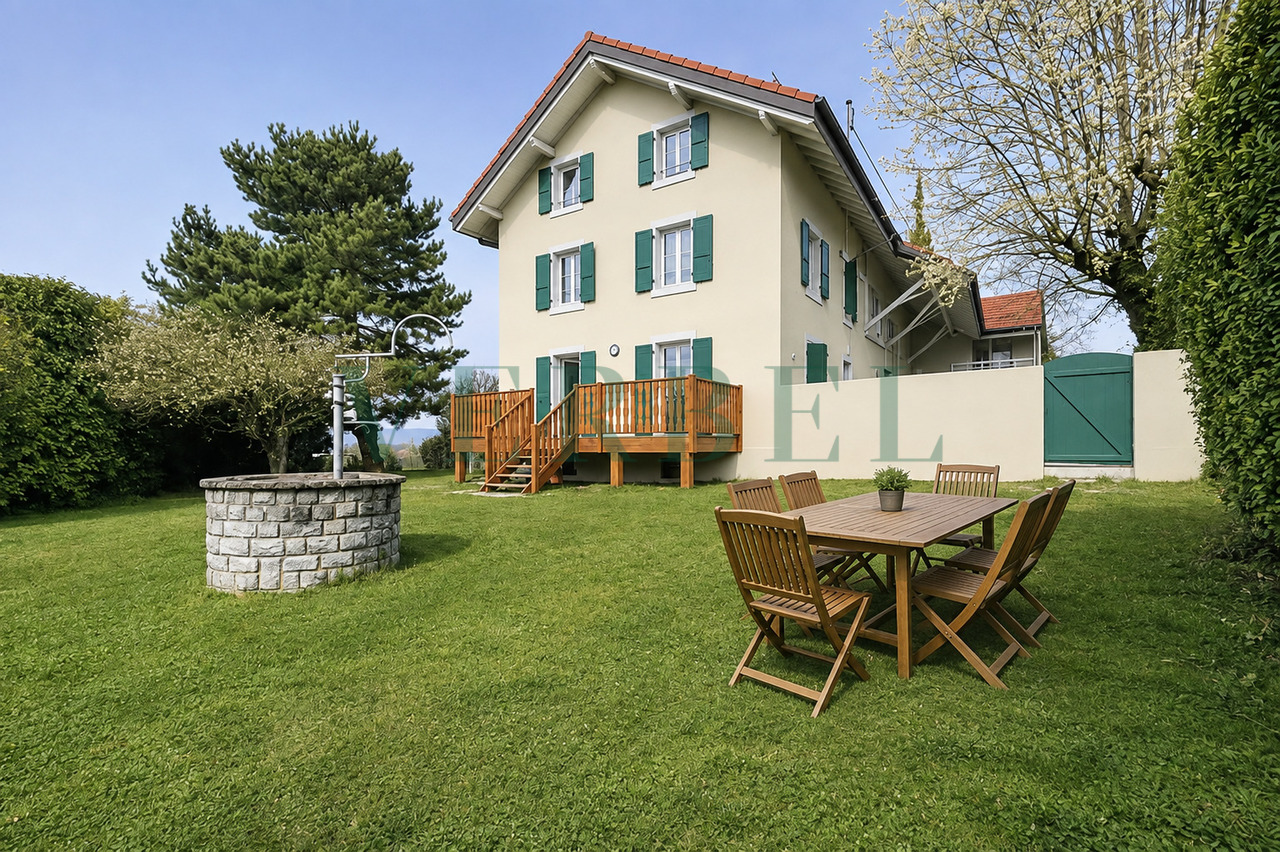
Maison contiguë de caractère avec grand jardin

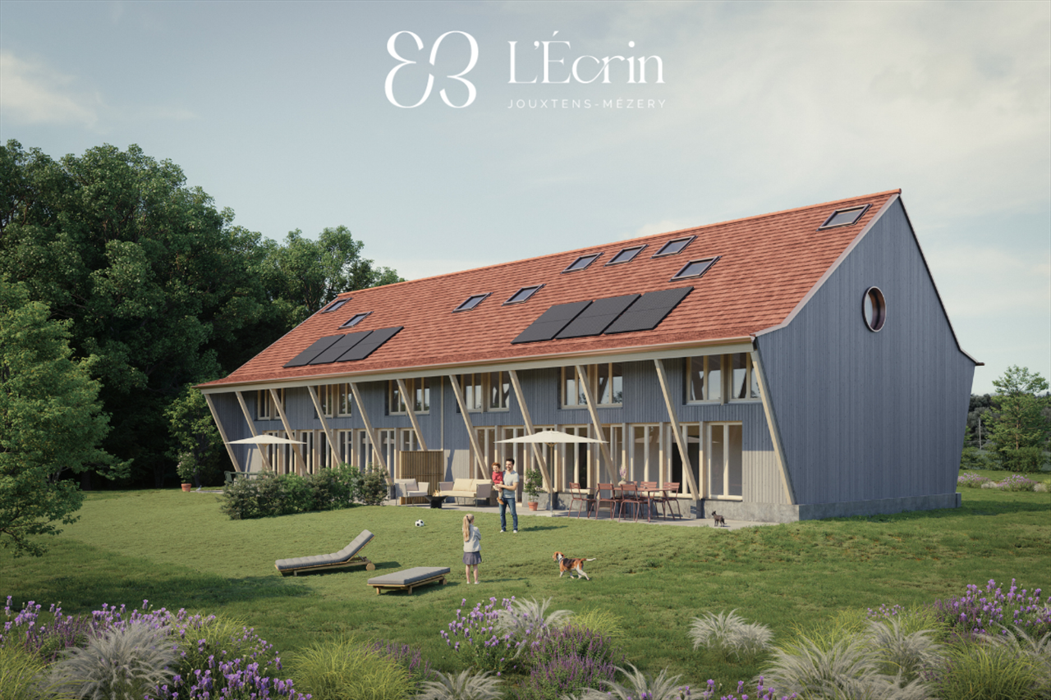
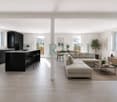
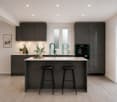
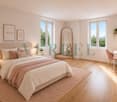
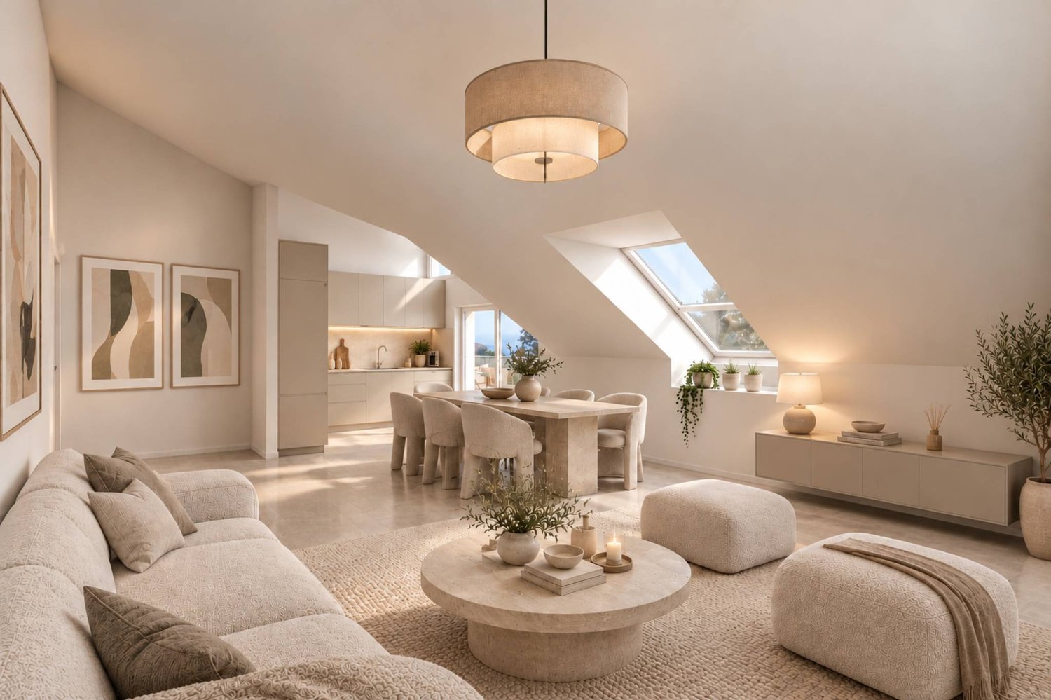
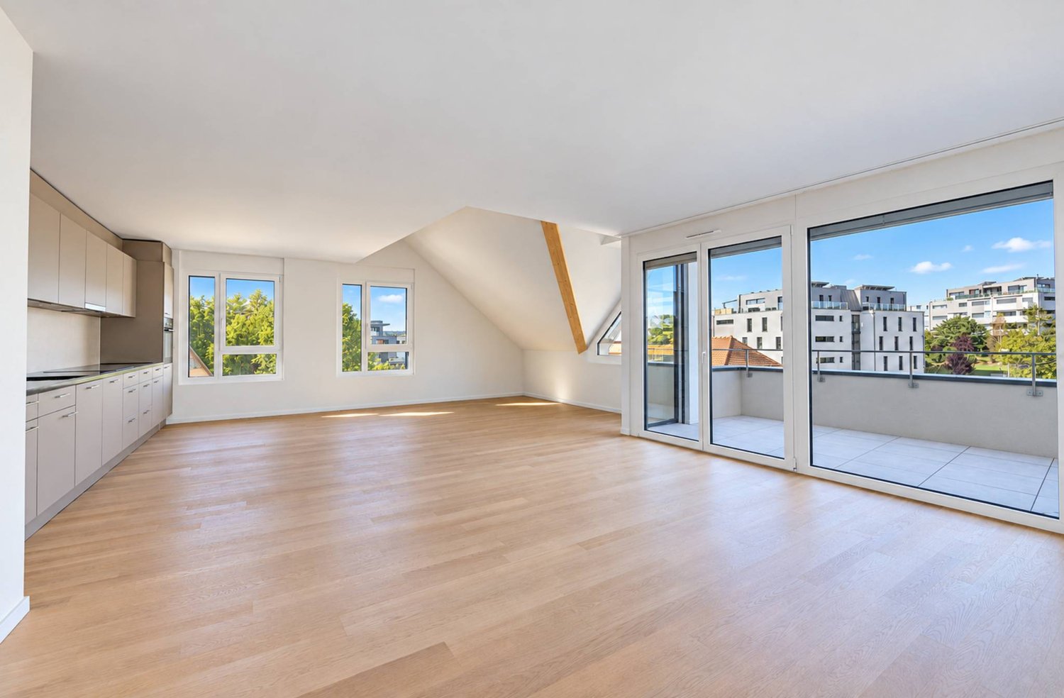
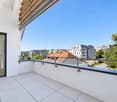
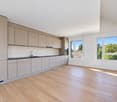
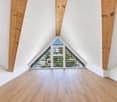
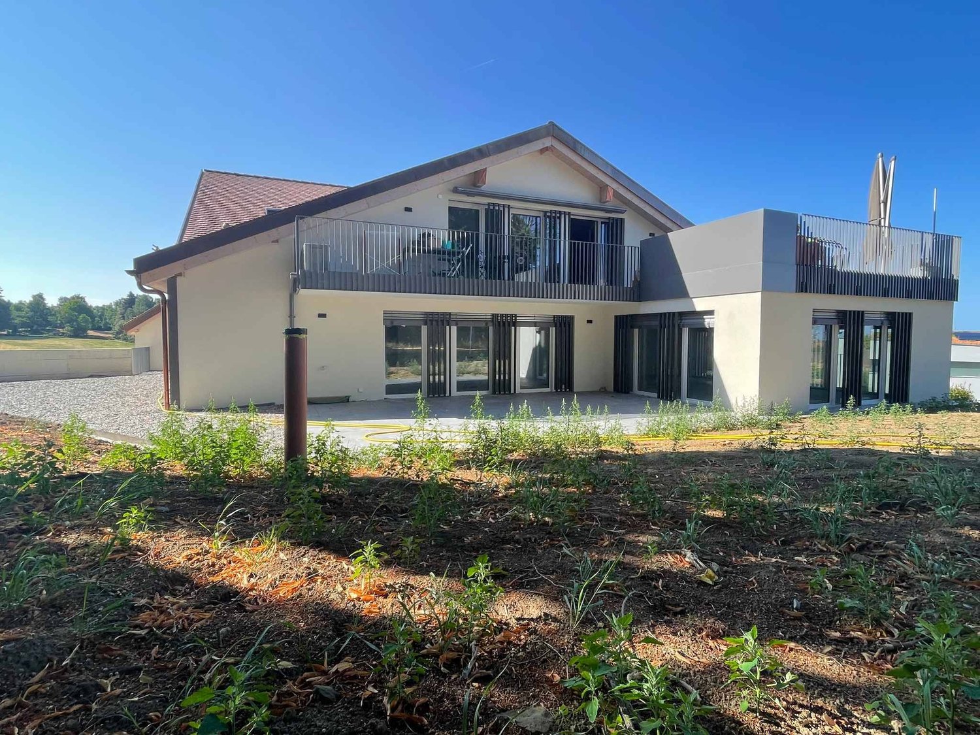
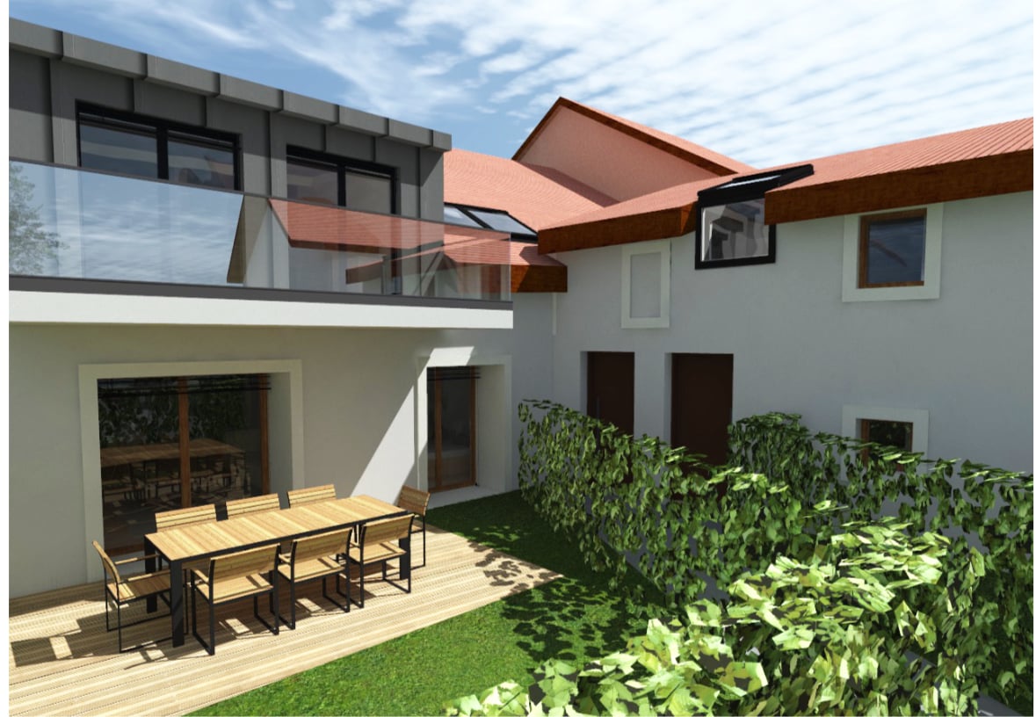
Dans le cadre verdoyant et recherché de Jouxtens-Mézery, cette maison contiguë de caractère, aménagée sur trois niveaux, offre un cadre de vie qui se rapproche pleinement de celui d'une maison individuelle.Issue de la rénovation complète d'une ancienne ferme, elle conjugue le charme de l'ancien avec des espaces contemporains, lumineux et généreux.Avec environ 142 m² habitables, une orientation plein sud et surtout un magnifique jardin privatif de 790 m², la propriété offre un cadre particulièrement agréable pour profiter des beaux jours, recevoir, jardiner ou aménager différents espaces de détente et de loisirs.Le rez-de-chaussée accueille un vaste séjour baigné de lumière. De larges baies vitrées prolongent naturellement la pièce de vie vers la terrasse et le grand jardin arboré, créant une belle continuité entre intérieur et extérieur.Au premier étage, deux chambres spacieuses et lumineuses se partagent une salle de bains complète avec baignoire, douche, double lavabo et WC.Le dernier niveau est entièrement dédié à l'espace parental, avec une grande chambre et sa salle de bains attenante équipée d'une baignoire et d'un WC.Les atouts :- Grand jardin privatif de 790 m²- Orientation plein sud- Cachet d'une ancienne ferme entièrement rénovée- Trois chambres, dont un espace parental occupant le dernier niveau- Situation à proximité des principaux axes de communicationUne propriété atypique et pleine de charme, offrant l'esprit d'une maison et le plaisir d'un grand jardin privatif, dans l'une des communes résidentielles recherchées de l'Ouest lausannois.À noter : la propriété se situe à proximité d'une ligne à haute tension, dont le tracé se trouve, selon le plan communal, à environ 20 mètres du bâtiment.*Certaines images ont fait l'objet d'un home staging virtuel.In der grünen und begehrten Umgebung von Jouxtens-Mézery bietet dieses charaktervolle Reihenhaus auf drei Ebenen ein Wohnambiente, das dem eines Einfamilienhauses in nichts nachsteht.Es entstand aus der vollständigen Renovierung eines ehemaligen Bauernhofs und verbindet den Charme des Alten mit modernen, hellen und großzügigen Räumlichkeiten.Mit rund 142 m² Wohnfläche, einer Südausrichtung und vor allem einem herrlichen 790 m² großen Privatgarten bietet das Anwesen einen besonders angenehmen Rahmen, um die schönen Tage zu genießen, Gäste zu empfangen, im Garten zu arbeiten oder verschiedene Bereiche für Entspannung und Freizeitgestaltung einzurichten.Im Erdgeschoss befindet sich ein großzügiges, lichtdurchflutetes Wohnzimmer. Große Fensterfronten verbinden den Wohnbereich auf natürliche Weise mit der Terrasse und dem großen, von Bäumen gesäumten Garten und schaffen so einen schönen Übergang zwischen Innen und Außen.Im ersten Stock teilen sich zwei geräumige und helle Schlafzimmer ein komplettes Badezimmer mit Badewanne, Dusche, Doppelwaschbecken und WC.Die oberste Etage ist vollständig dem Elternbereich gewidmet und umfasst ein großes Schlafzimmer mit angrenzendem Badezimmer, das mit einer Badewanne und einem WC ausgestattet ist.Die Vorzüge:- Großer privater Garten von 790 m²- Südausrichtung- Der Charme eines vollständig renovierten ehemaligen Bauernhofs- Drei Schlafzimmer, darunter ein Elternbereich auf der obersten Etage- Lage in der Nähe der wichtigsten VerkehrsachsenEin außergewöhnliches Anwesen voller Charme, das die Atmosphäre eines Eigenheims und den Genuss eines großen privaten Gartens bietet, in einer der begehrten Wohngemeinden im Westen von Lausanne.Hinweis: Das Anwesen befindet sich in der Nähe einer Hochspannungsleitung, deren Trasse laut Gemeindeplan etwa 20 Meter vom Gebäude entfernt verläuft.*Einige Bilder wurden virtuell inszeniertSet in the lush, sought-after surroundings of Jouxtens-Mézery, this charming attached home, spread over three levels, offers a living environment that closely resembles that of a single-family home.Created through the complete renovation of an old farmhouse, it combines...

  • Balcony / Terrace
  • Child-friendly
More objects in your automatically expanded search area
20 results - Radius: + 10km
New building
1 / 9
4.5 rooms, 129m², CHF 1,545,000.–
Premium
A Prilly, 1008 Prilly

New promotion: Ground floor apartment with 129 m² and large garden of 158 m²

La Buissonnière Harmony between calm and urban lifeNestled in the heart of a peaceful neighborhood in Prilly, the La Buissonnière residence benefits from a privileged location: away from the hustle and bustle, but just a few minutes from Lausanne and its amenities.Designed to offer optimal living comfort, it combines tranquility, modernity, and urban life. Here, everything is brought together to fully enjoy every moment, whether you are a young active person, a family, or a senior seeking serenity.The residence offers a wide range of apartments, from studios to 4.5-room family apartments. The apartments benefit from generous volumes, exceptional brightness, and careful layout, promoting well-being and conviviality.Each apartment has a private outdoor space, garden, terrace, or loggia to enjoy the sun throughout the day. Architecture:Inspired by the neighboring historic villa of 1909 and the traditional charm of the neighborhood, the project reinvents collective housing as a house nestled in its garden.Reinterpreting the codes of local architecture, the building stands out with its Mansard roof, a subtle evocation of the surrounding heritage. A cellar is available per apartment. Bicycle room available. A parking space in the underground garage for CHF 50,000.- in addition to the price. La Buissonnière, that's the perfect balance between a peaceful living environment and immediate access to the city.

New building
1 / 6
  • Parking space
  • Elevator
  • Wheelchair access
2.5 rooms, 53m², CHF 730,000.–
Premium
A Denges, 1026 Denges

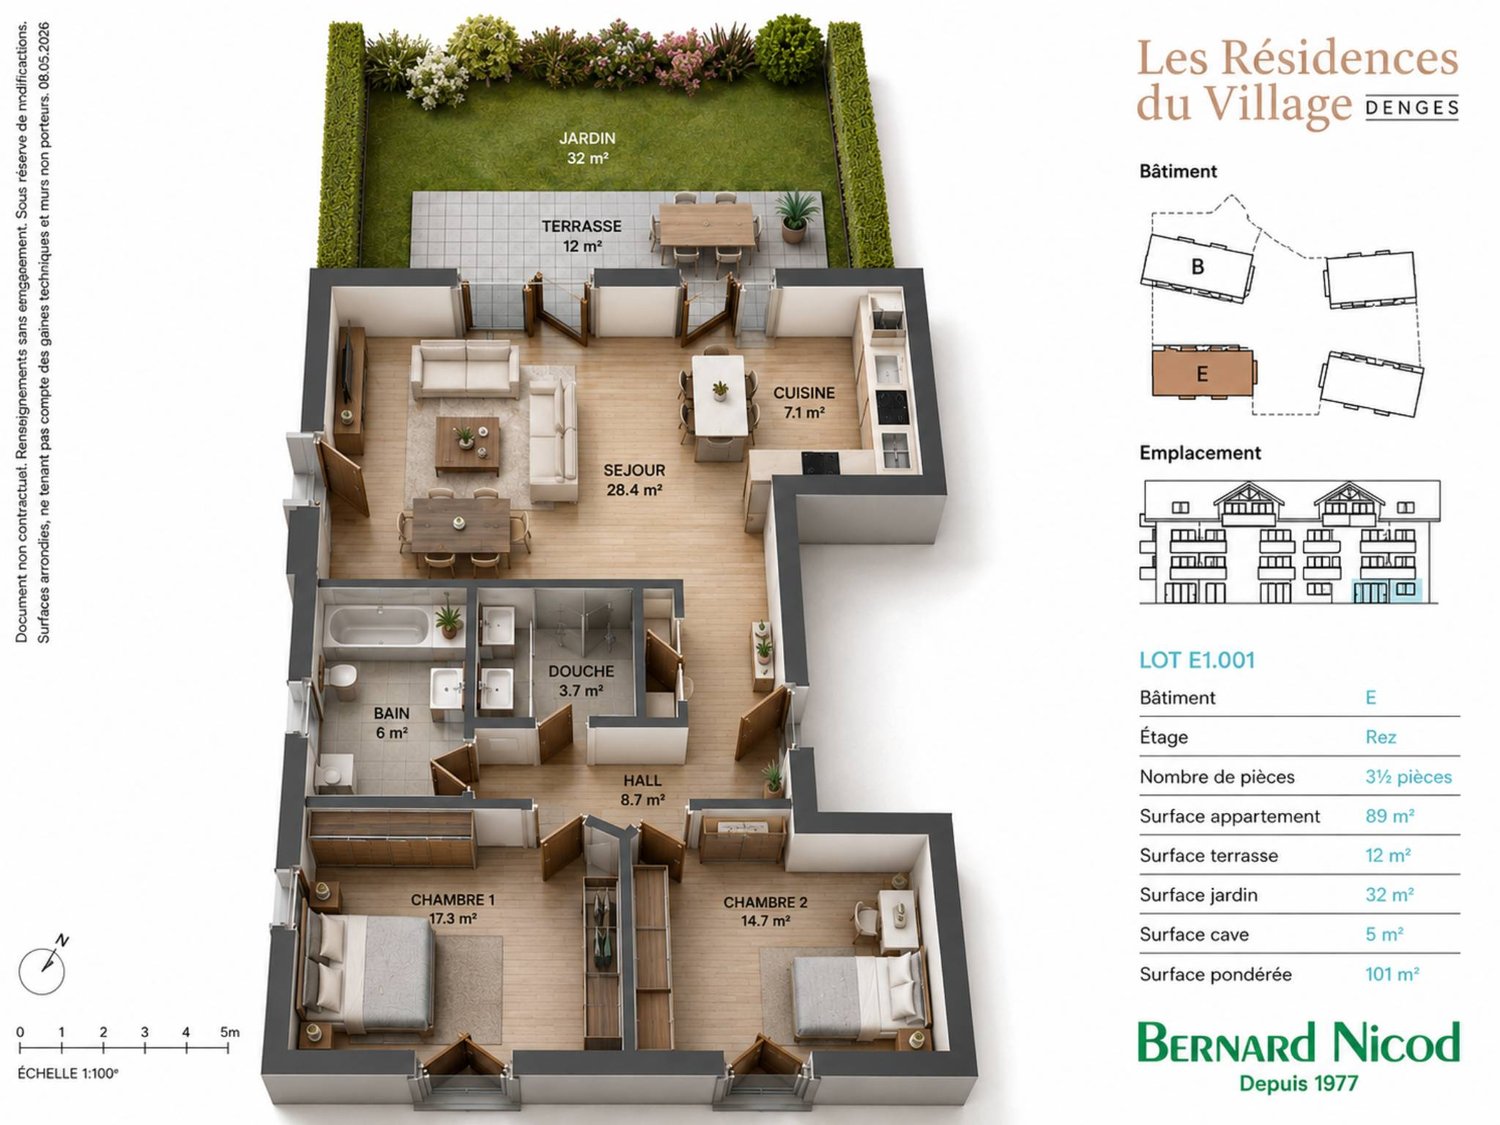
2.5 rooms NEW with terrace and garden Sale on plans

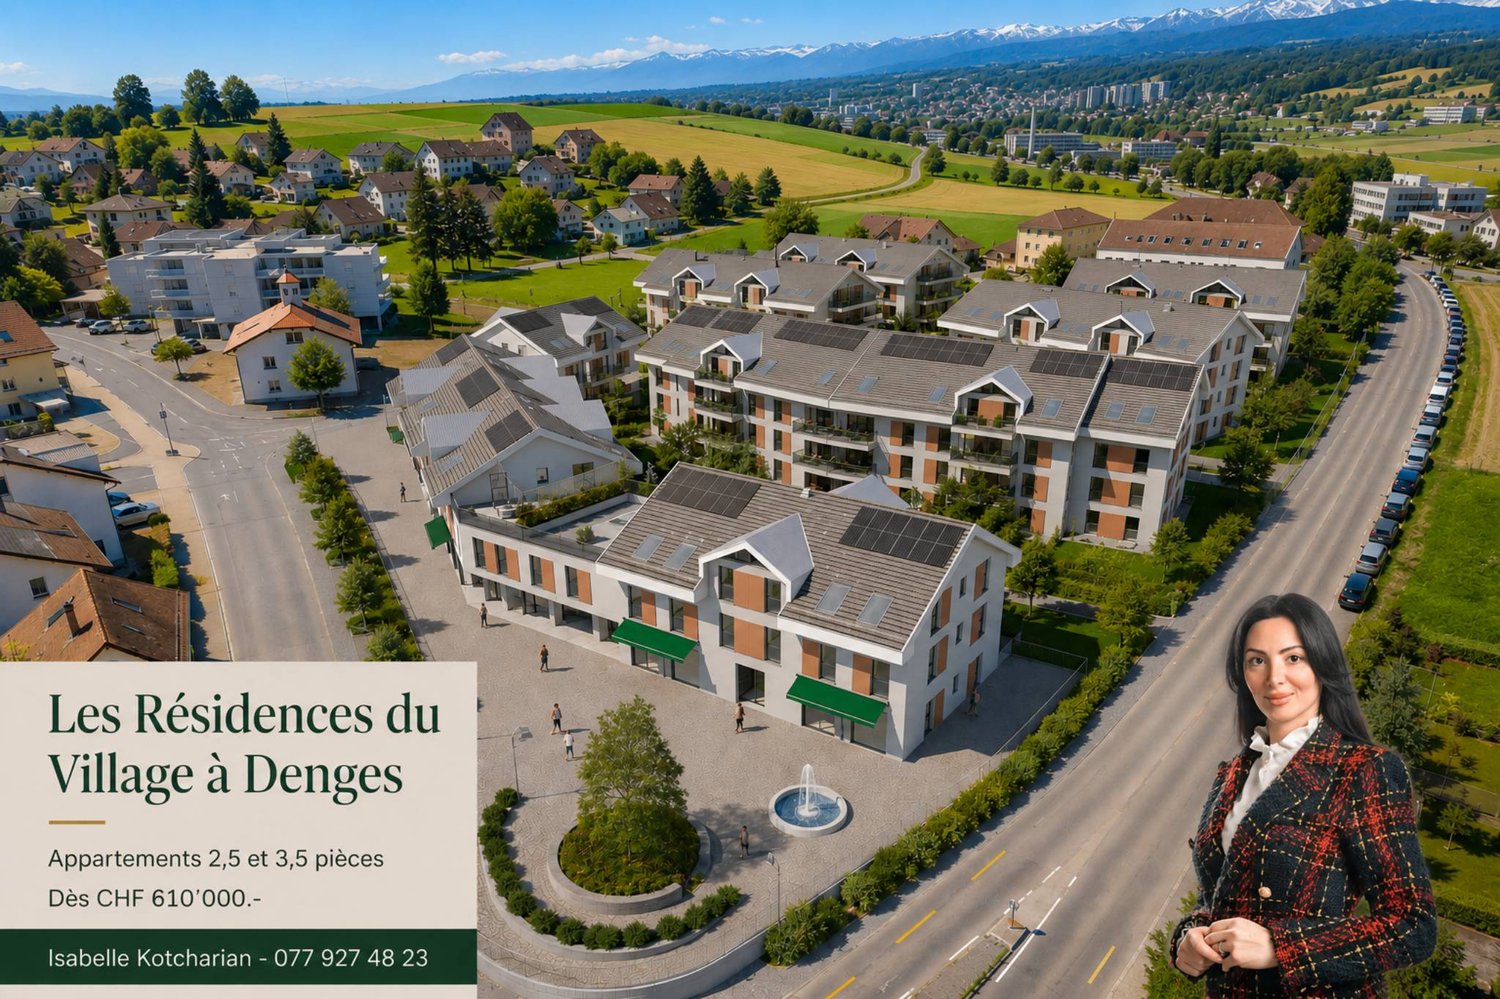
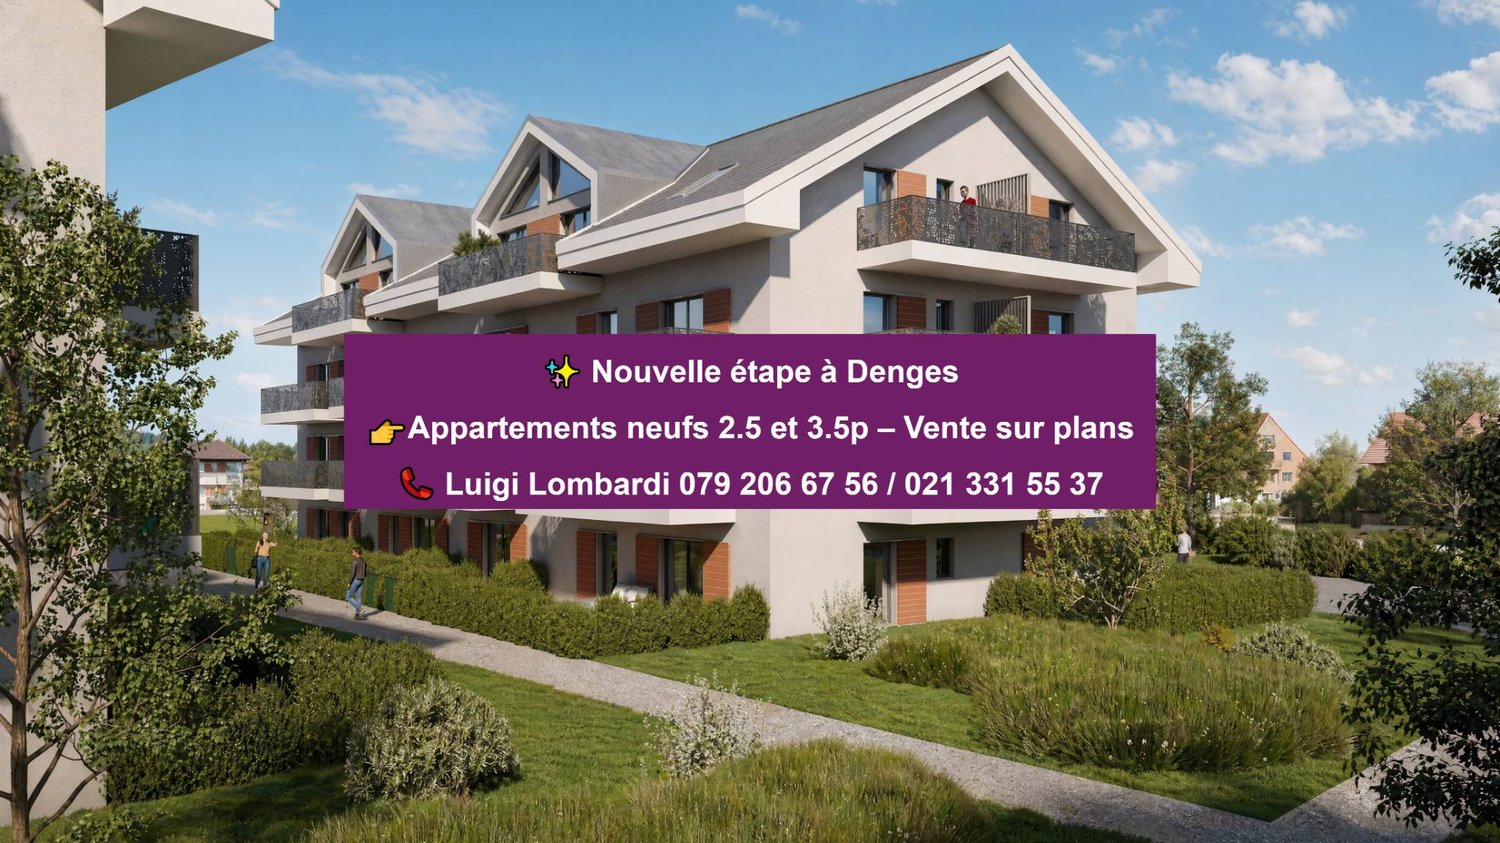
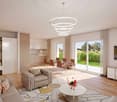
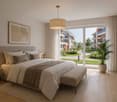
In a future contemporary residence ideally located just a few steps from amenities, the CFF train station, and EPFL, discover this beautiful new 2.5-room apartment in the heart of Denges.Located on the ground floor, this apartment of approximately 53 m² of living space seduces with its corner position and double north/east orientation, offering beautiful brightness, while also proposing an 8 m² terrace and a private, fenced garden of 25 m², ideal for enjoying a true extension of the living space in everyday life.The apartment consists of an entrance hall with a wall closet, a modern, fully equipped kitchen open to the living room, a spacious bedroom of 16 m², and a bathroom with a space for a washing column.Realized according to MINERGIE standards, this property guarantees comfort, quality of life, and excellent energy performance.The finishes can be personalized according to your desires to create an interior that resembles you. Delivery is planned for April 2028.An indoor parking space is available in addition to the sale price.Other units are available within the residence; please consult our price list to discover all the opportunities.For more information, contact your broker: Luigi Lombardi +41 (0)79 206 67 56 or our agency at +41 (0)21 331 55 37

  • Parking space
  • Elevator
  • Wheelchair access
New building
1 / 8
  • Parking space
  • Elevator
  • Wheelchair access
3.5 rooms, 80m², CHF 970,000.–
Premium
A Denges, 1026 Denges

Bourg de Denges - Serenity and greenery just two steps from the train station and EPFL amenities

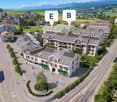
In a future new residence ideally located just 2 minutes from the CFF train station, discover a contemporary high-end project in the heart of the Bourg of Denges. The complex consists of two elegant human-scale buildings, each housing 20 apartments.The apartments, exclusively in 2.5 and 3.5 rooms, offer functional and attractive typologies, suitable for both occupants and investors.Depending on the location, the ground-floor apartments benefit from private gardens, while those on the upper floors (1st, 2nd, and attic) have balconies. The complex also benefits from different orientations (North, South, East, and West), guaranteeing a beautiful diversity of light and ambiance.The residence, realized according to MINERGIE standards, offers a modern, comfortable, and sustainable living environment with elegant architecture, generous volumes, and excellent energy performance.Thanks to its privileged location and the strong rental demand in this sector, this type of property is particularly attractive to investors.Buyers have the opportunity to personalize the finishes to create an interior in their image. Delivery April 2028.An indoor parking space is available in addition to the sale price.Delivery April 2028.Other units are available within the residence, please check our price list to discover all the opportunities.For more information, please contact your broker: Luigi Lombardi +41 (0)79 206 67 56 or our agency at +41 (0)21 331 55 37

  • Parking space
  • Elevator
  • Wheelchair access
New building
1 / 13
5 rooms, 136m², CHF 2,110,000.–
Premium
1052 Le Mont-sur-Lausanne

Villa with 5.5 rooms, modern design

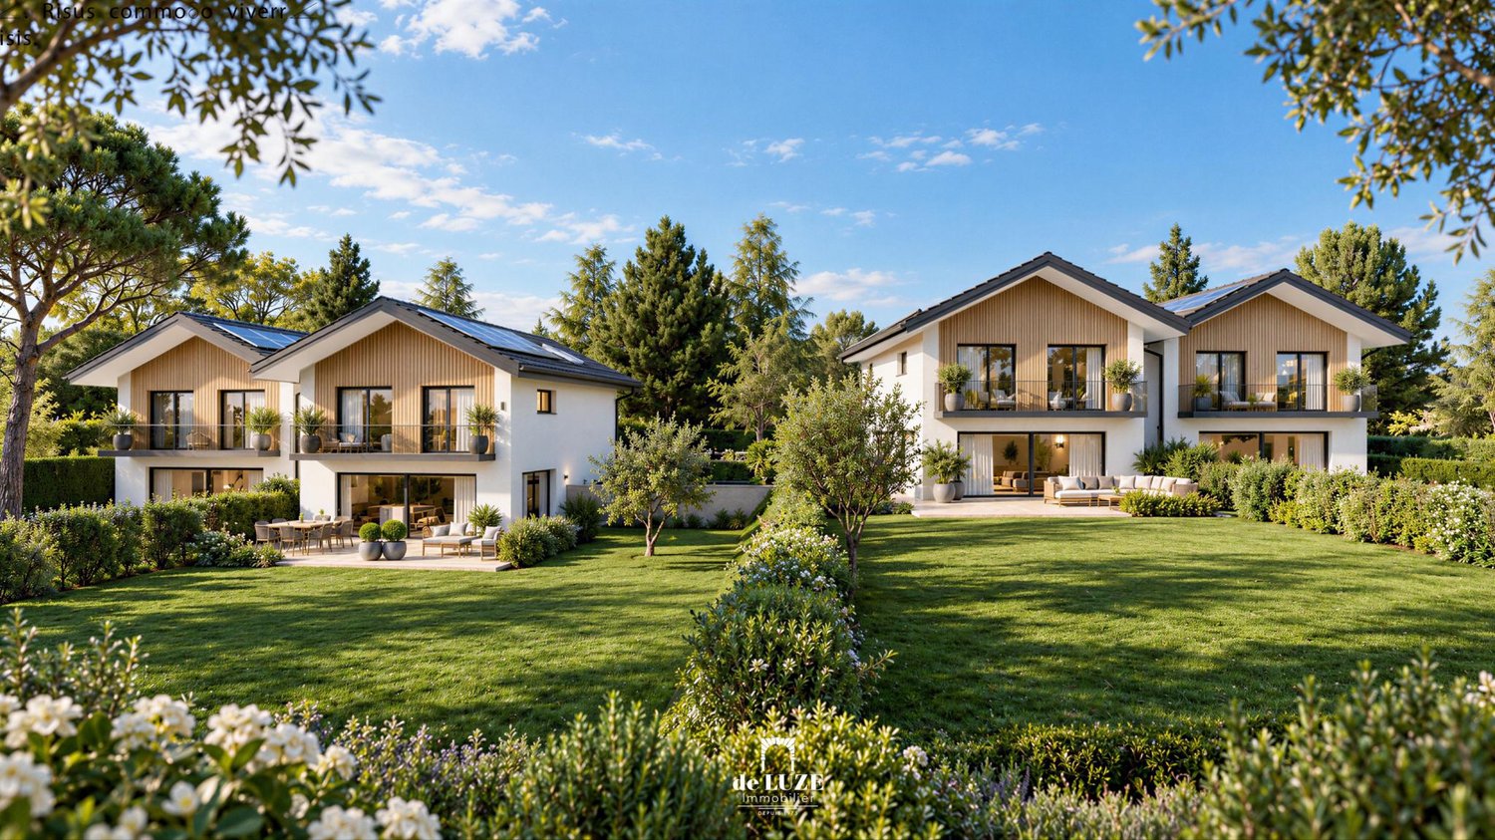
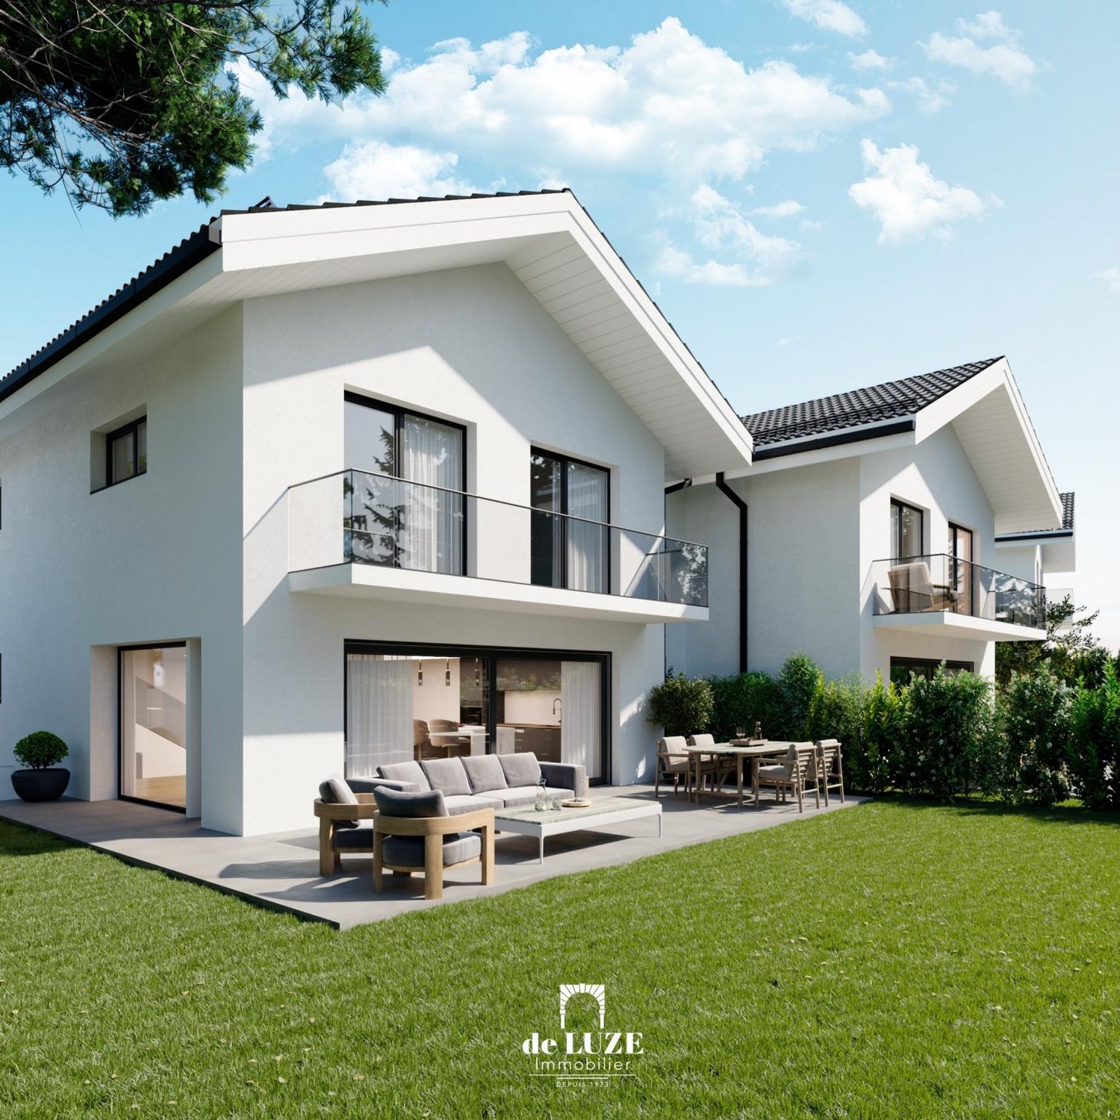
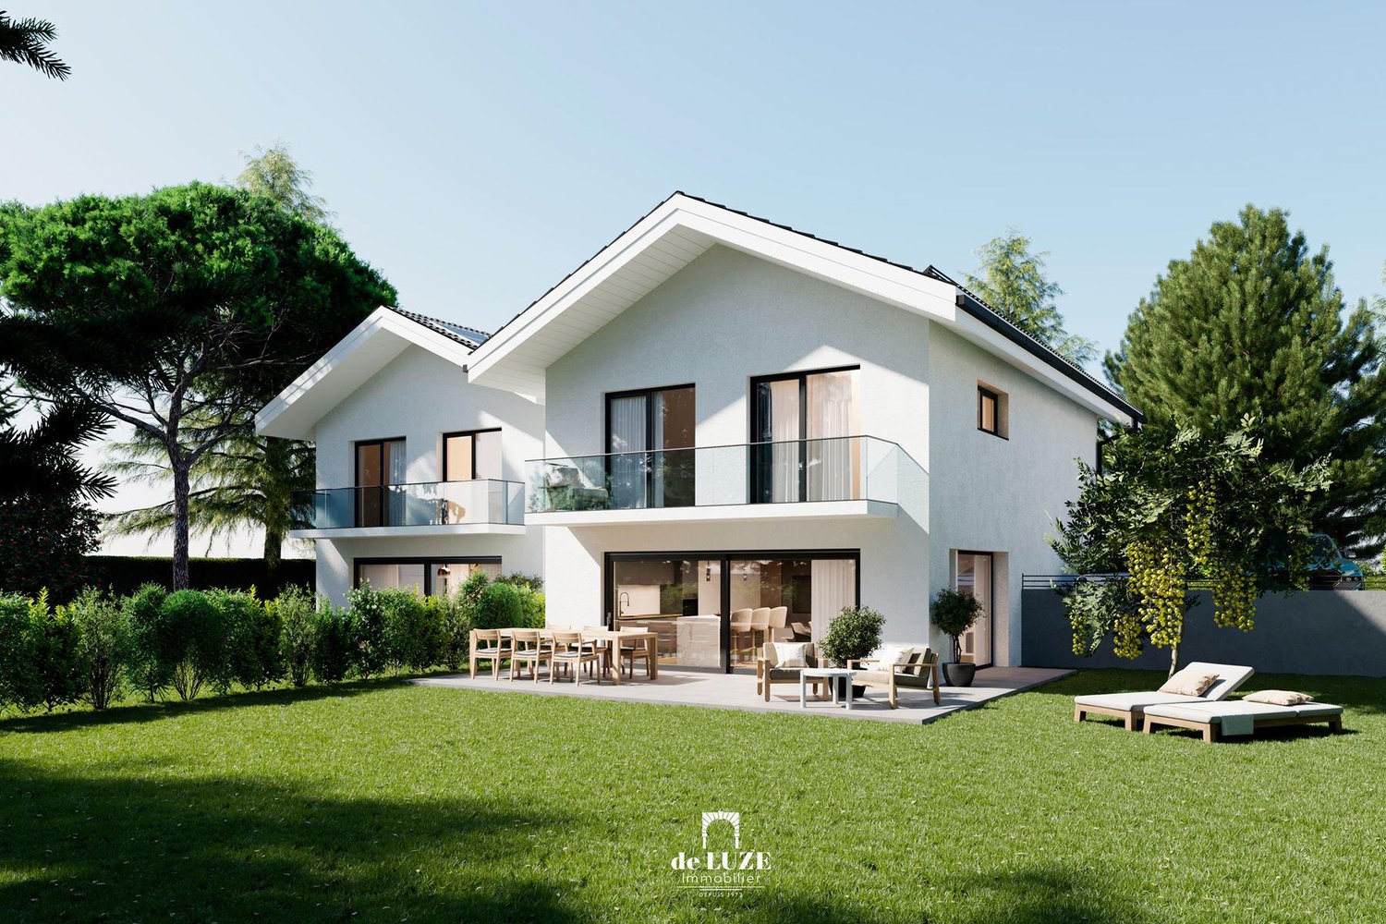
"de LUZE immobilier" presents this new project of four contemporary villas located in Mont-sur-Lausanne.- Building permit has been granted,- Delivery is scheduled for summer 2028.The villas are situated in a residential and green environment, close to Lausanne's amenities and only about 5.2 km from the Flon district.The development consists of 4 villas, divided into two PPE of 2 twin villas:- PPE 1 = Villas A and B: Plot of 1'456 m², divided into 500 thousandths per villa.- PPE 2 = Villas C and D: Plot of 1'457 m², divided into 500 thousandths per villa.Advantages: The villas benefit from optimal lighting due to their south-facing orientation. Each villa has an individual air/water heat pump, an individual boiler, and photovoltaic panels.PRESENTATION OF VILLA "D":The villa D is twinned with villa C with a staggered facade, offering a usable area of approximately 197.60 m², a living area of almost 136 m² spread over 5.5 rooms including four bedrooms (the largest is over 17 m²). Modern and modular according to the wishes of the future buyers, it consists of three levels. The upper floor has a balcony of almost 8 m², while the ground floor leads to a living area of over 50 m², a terrace of 35.5 m², and a garden of 324.5 m².ParkingTwo covered parking spaces complete this property.Information and visitsVisits to the project location are exclusively by appointment.Sales priceSales price of the villa: CHF 2'030'000Parking price: CHF 80'000Total price: CHF 2'110'000For any additional information, de LUZE immobilier is at your disposal.

New building
1 / 12
5 rooms, 136m², CHF 2,085,000.–
Premium
1052 Le Mont-sur-Lausanne

NEW PROJECT: Family villa with 5.5 rooms at the gates of Lausanne

"de LUZE immobilier" presents this new project of four contemporary villas located in Mont-sur-Lausanne.- Building permit has been granted,- Delivery expected for summer 2028.The villas are situated in a residential and green environment close to Lausanne's amenities and only about 5.2 km from the Flon district.The development consists of 4 villas divided into two PPE of 2 semi-detached villas:- PPE 1 = Villas A and B: Plot of 1'456 m², divided into 500 thousandths per villa.- PPE 2 = Villas C and D: Plot of 1'457 m², divided into 500 thousandths per villa.Advantages: The villas benefit from optimal brightness due to their south-facing orientation. Each villa has an individual air/water heat pump, an individual boiler, and photovoltaic panels.PRESENTATION OF VILLA "A":The villa A is semi-detached to villa B and offers a usable area of 197.6 m² of living space, spread over 5.5 rooms including four bedrooms (the largest is over 17 m²). Modern and modular according to the wishes of the future buyers, it consists of three levels. The upper floor benefits from a balcony of almost 8 m², while the ground floor leads to a living area of over 50 m², a terrace of 35.5 m², and a garden of 264.5 m².Parking:The villa has a covered parking space and an outdoor parking space.Information and visits:Visits to the project location are exclusively by appointment!Sales priceVilla price: CHF 2'025'000Parking price: CHF 60'000Total price: CHF 2'085'000For any additional information, de LUZE immobilier is at your disposal.

New building
1 / 10
5 rooms, 135m², CHF 2,055,000.–
Premium
1052 Le Mont-sur-Lausanne

NEW PROJECT: Modern 5.5-room villa close to Lausanne

"de LUZE immobilier" presents this new project of four contemporary villas located in Mont-sur-Lausanne.- Building permit has been granted,- Delivery expected for summer 2028.The villa is situated in a residential and green environment close to Lausanne amenities and only about 5.2 km from the Flon district.The promotion includes 4 villas divided into two PPE of 2 semi-detached villas:- PPE 1 = Villas A and B: Plot of 1'456 m², divided into 500 thousandths per villa.- PPE 2 = Villas C and D: Plot of 1'457 m², divided into 500 thousandths per villa.Assets: Benefiting from a south-facing orientation, the villas offer optimal brightness. Each has an individual air/water heat pump, an individual boiler, and photovoltaic panels.PRESENTATION OF VILLA "B":The villa A, semi-detached to villa B with a facade offset, offers a usable area of approximately 197 m² of living space, spread over 5.5 rooms including four bedrooms (the largest is over 17 m²). Modern and modular according to the wishes of the future buyers, it consists of three levels. The upper floor benefits from a balcony of almost 8 m², while the ground floor leads to a living area of over 50 m², a terrace of 35.5 m², and a garden of 269.5 m².Parking:The villa has a covered parking space and an outdoor parking space.Information and visits:Visits to the project location are made exclusively by appointment!Sales priceVilla price: CHF 1'995'000.00Parking price: CHF 60'000.00Total price: CHF 2'055'000.00For any additional information or to obtain more information about this project, de LUZE immobilier is at your entire disposal.

Suggested properties for you based on search results

Other interesting objects