8 results - Properties for sale: Jouxtens-Mézery

1 / 37
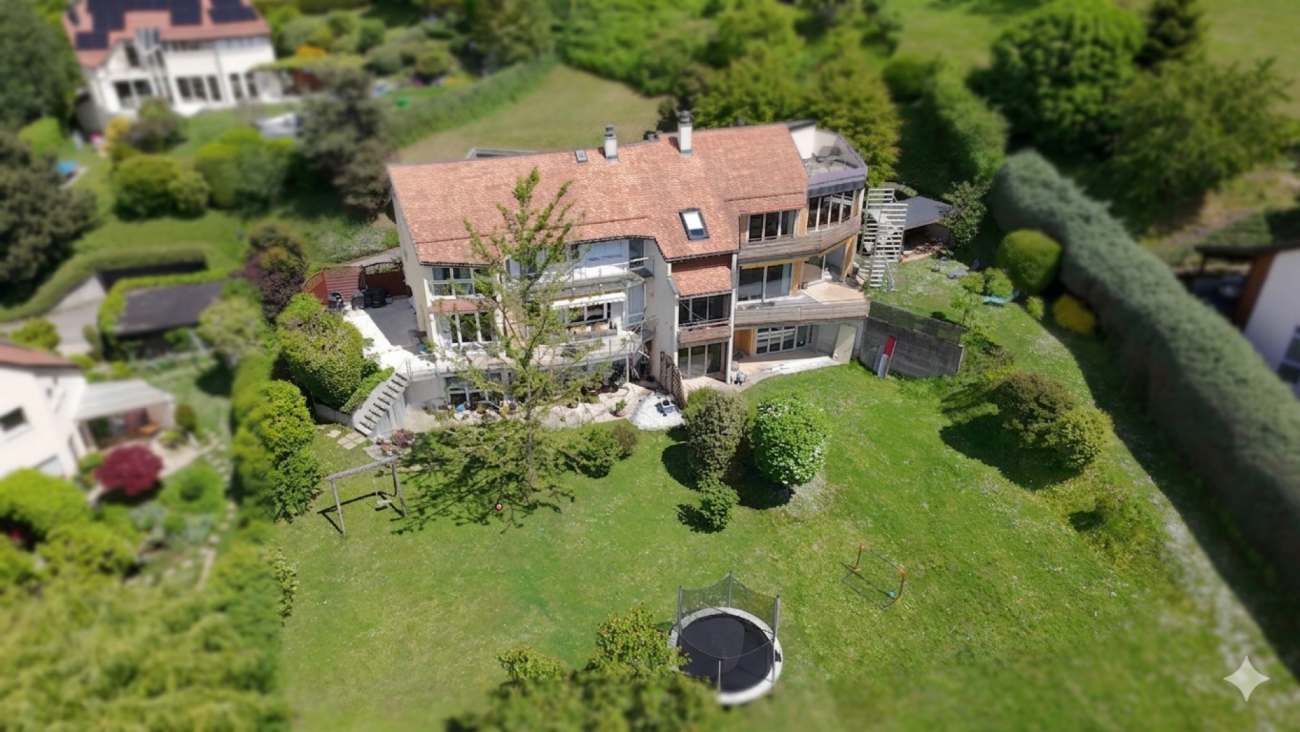
7 rooms, 240m², CHF 2,595,000.–
1008 Jouxtens-Mézery

Ideal villa for family with independent 2-room apartment

Character propertyThis semi-detached villa seduces with its contemporary architecture with fluid and unconventional lines, offering dynamic living spaces and a uniquely resolute identity, ideal for lovers of character properties. The lower level, benefiting from direct access to the garden, accommodates an independent space including a kitchen, bedroom, shower-WC, and living room, offering multiple usage possibilities.View of the lake from the rooms Villa on 4 levels A property bathed in natural light, developed on 4 levels, combining generous volumes and contemporary comfort. Upper ground floor • Entrance hall • Welcoming hall • Guest WC • Storage room • Spacious living room with fireplace • Convivial dining area • Partially closed kitchen • Direct access to the terrace, with staircase leading to the garden First floor • Distribution hall • Shower room with WC and sink • Bathroom with WC and sink • Three bedrooms, including several with access to the balcony • Office currently arranged as a dressing room Attic • Accessible by a fixed wooden staircase, the attic offers a complementary space including office and multi-purpose living area Lower level • Laundry room • Cellar • Technical room / boiler room • Independent apartment including: living room, kitchen, bedroom, and shower room with WC and sink • Direct access to a terrace and the garden Exterior • Spacious tree-lined garden of approximately 550 m2, offering a green and private setting • 2 covered parking spaces with 2nd garden area on the roof terrace of approximately 100 m2 • 2 outdoor parking spaces

Bart Mettraux

Bart Mettraux

1 / 9
Bart Mettraux

Bart Mettraux

13.5 rooms, 512m², Price on request
Jouxtens-Mezery, 1008 Jouxtens-Mézery

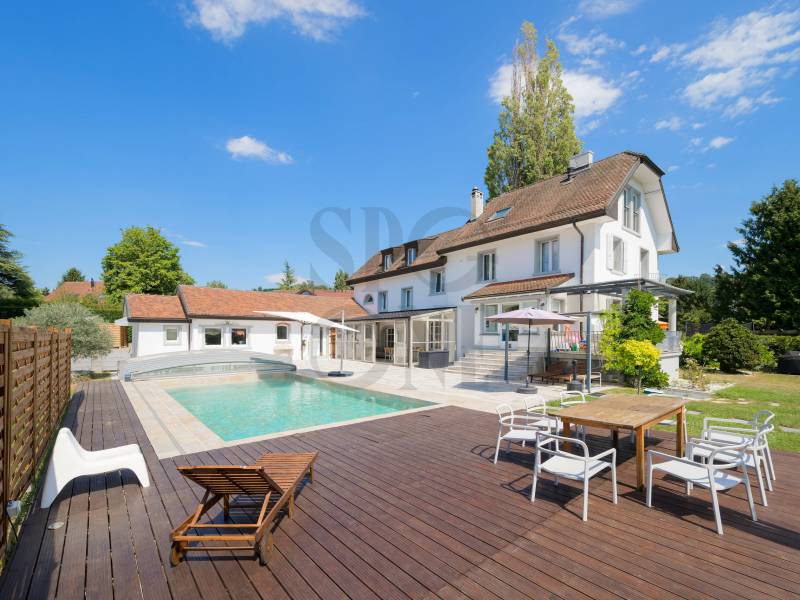
Elegant and spacious house, carefully renovated

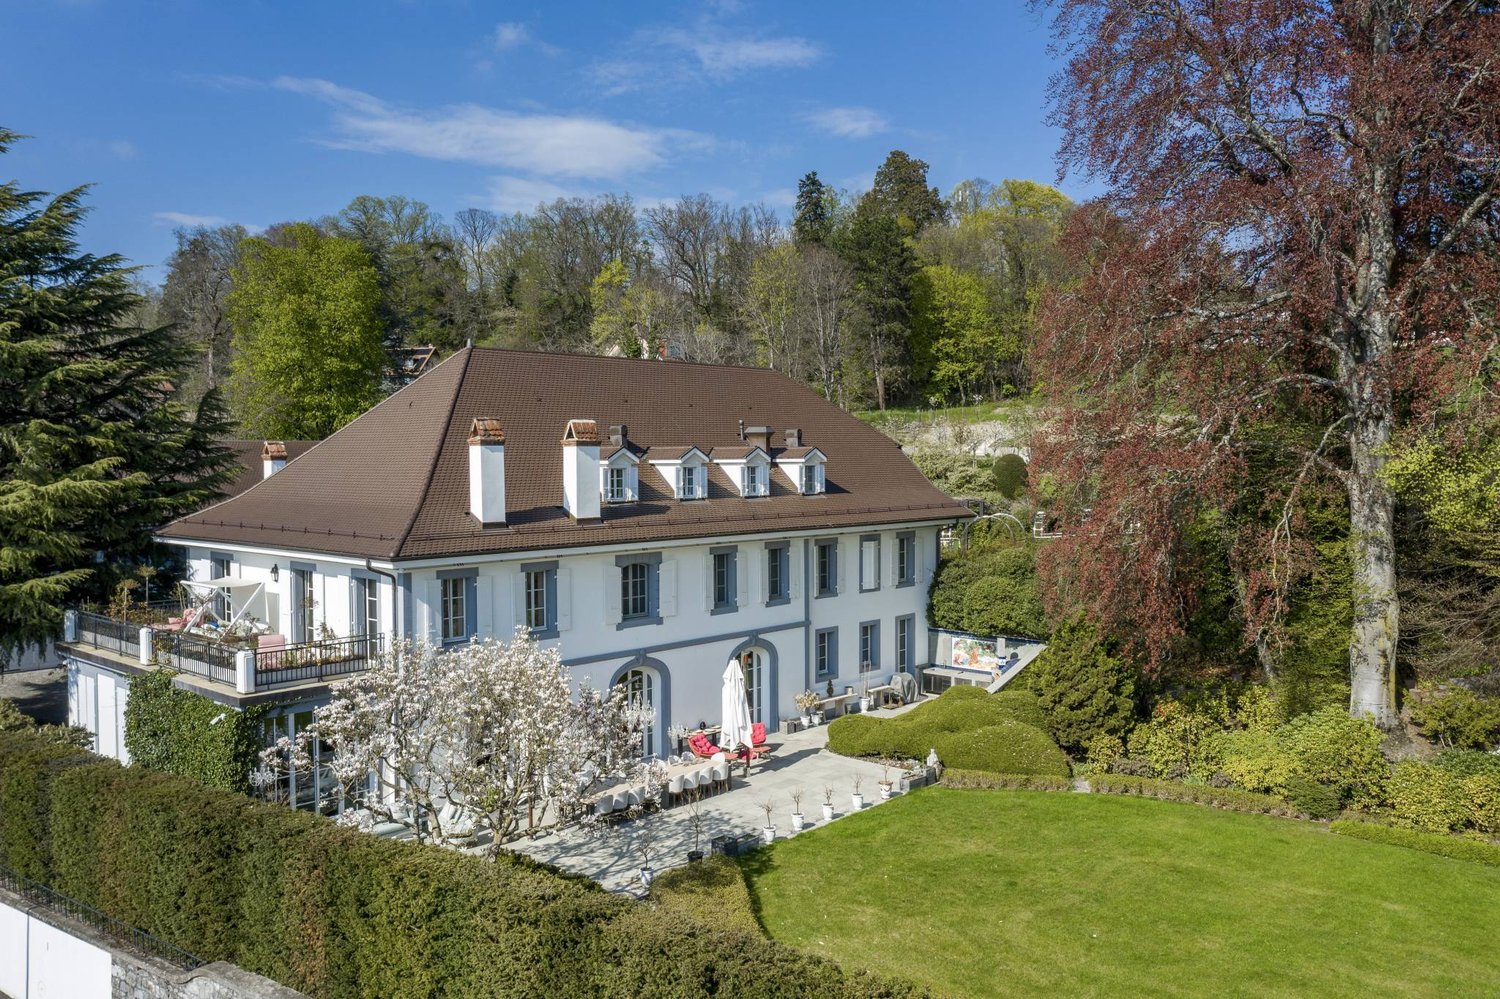
Ideally located in one of the most sought-after environments in the Lausanne region, this remarkable master property embodies the perfect balance between authenticity, elegance, and contemporary comfort.Built on a plot of over 2,000 m², this old character farm, entirely renovated between 2013 and 2025 with noble materials, deploys over 500 m² of living space in a rare and preserved living environment.The property stands out for its particularly flexible organization, comprising three apartments, offering multiple usage possibilities: exceptional main residence, guest reception, staff or patrimonial strategy.The main apartment, approximately 196 m², spans three levels. It offers vast, light-filled reception areas with an open kitchen to the dining room, an elegant living room extended by a veranda, as well as three bedrooms, including a parental suite with dressing room and private bathroom.The living areas benefit from direct access to the outdoors, where a fully enclosed landscaped garden and a heated pool offer an intimate and refined relaxation area.On the floor, several bedrooms and bathrooms ensure optimal comfort for the occupants and their guests.The two independent studios, each with a private entrance, are a real asset, both for receiving and generating discreet income.The property enjoys unobstructed views of Lake Geneva and Mont Blanc, while benefiting from ideal accessibility: 18 minutes from the center of Lausanne and 45 minutes from Geneva International Airport.Two covered parking spaces with electric charging stations, as well as a courtyard that can accommodate several vehicles, complete this set.Finally, in addition to this exceptional property, a buildable plot of 1,200 m² is offered for purchase, providing a rare opportunity to extend and sublimate the potential of this unique place. In total, this offers almost 3,300 m² of possibilities, paving the way for an ambitious and perfectly tailored architectural vision.

1 / 13
10 rooms, 880m², CHF 8,200,000.–
1008 Jouxtens-Mézery

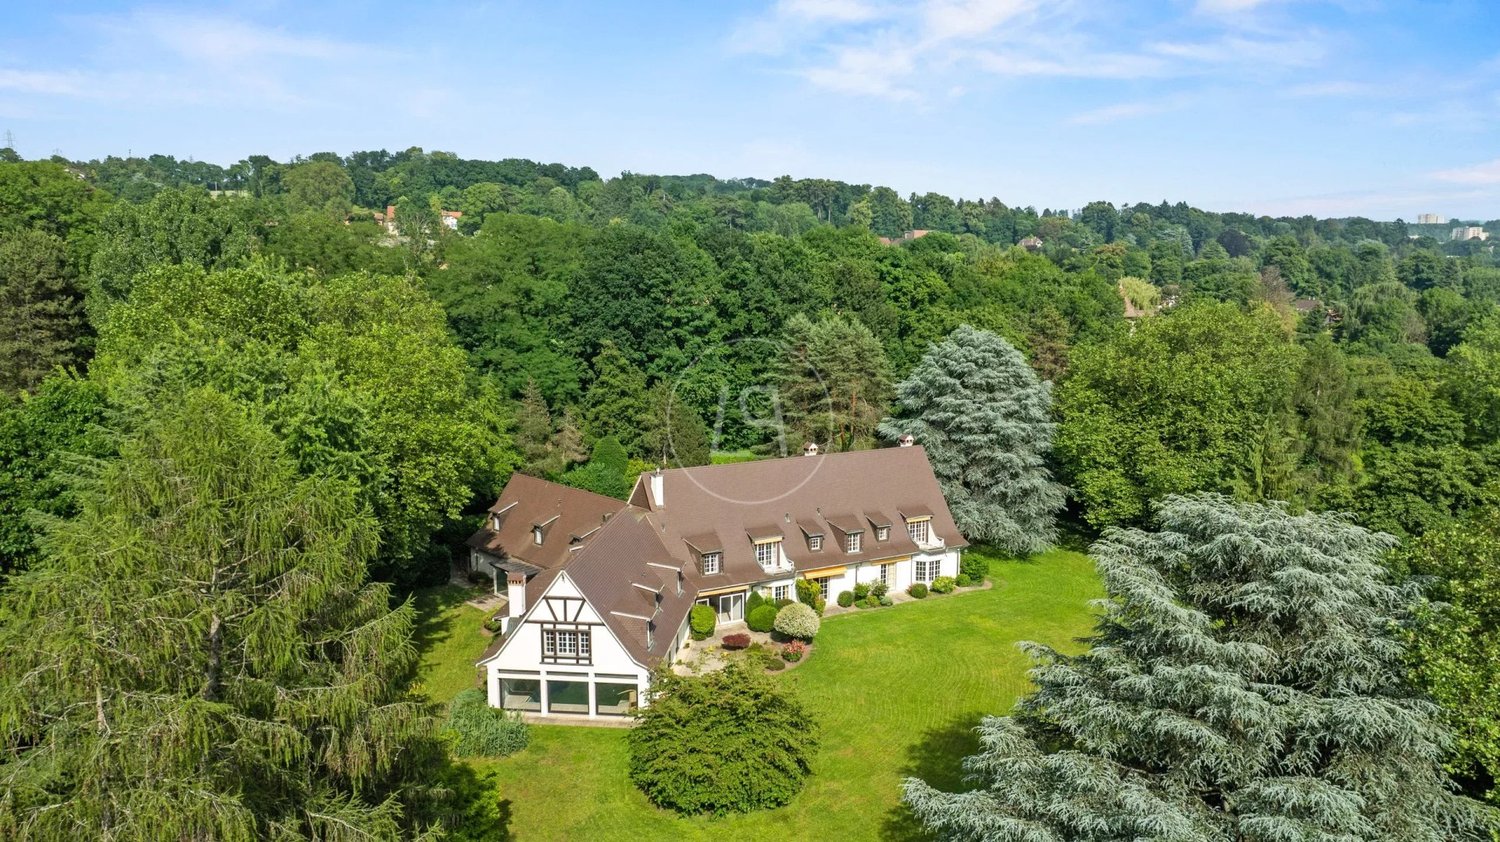
Exceptional property in a green oasis near Lausanne

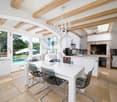
This very beautiful property, built in 1970, offers a classic and elegant architecture. It is located in a green oasis in a very quiet residential area near Lausanne and in the commune of Jouxtens-Mézery. Surrounded by a park of over 10,000 m2, it offers a green environment composed of magnificent trees of different species and absolute calm, while being close to the city. The exclusive and private character allows for an ideal quality of life. Its location is quite strategic, close to international schools, communication axes, shops, and leisure activities. The manor house has approximately 900 m2 of living space, spread over two levels and a basement. The outdoor courtyard receives spaces for five cars and there is a covered garage for two cars. An elevator distributes all the floors of the property. The main entrance with dressing room and visitor toilet leads to a very large living room with fireplace in enfilade, a dining room, and a library also decorated with a beautiful fireplace. This level includes a bedroom with bathroom, a fully equipped kitchen with outdoor exit, a laundry room, a studio with kitchenette for staff. Direct access to the relaxation area offers a large tiled pool, a shower, a sauna, a dressing room, an annex with a barbecue. All these relaxation spaces have large windows with exit to the garden. The first floor to the east receives the parental suite with two dressing rooms, a bathroom, an office, and a balcony, as well as a second bedroom including a bathroom en suite and a balcony. The western part of this floor offers two bedrooms, a separate toilet, a bathroom, and a large room with mezzanine and fireplace that can serve as a game room or other. The staff area on the same level includes three bedrooms, a toilet, two bathrooms. The basement of approximately 300 m2 distributes several storage rooms, cellars, technical rooms. This property is unique due to its charm, location, and calm. It will seduce a family looking for a high quality of life in a green and private setting. The house requires refreshment work to modernize the interior.


1 / 13
20 rooms, 1,500m², Price on request
1008 Jouxtens-Mézery

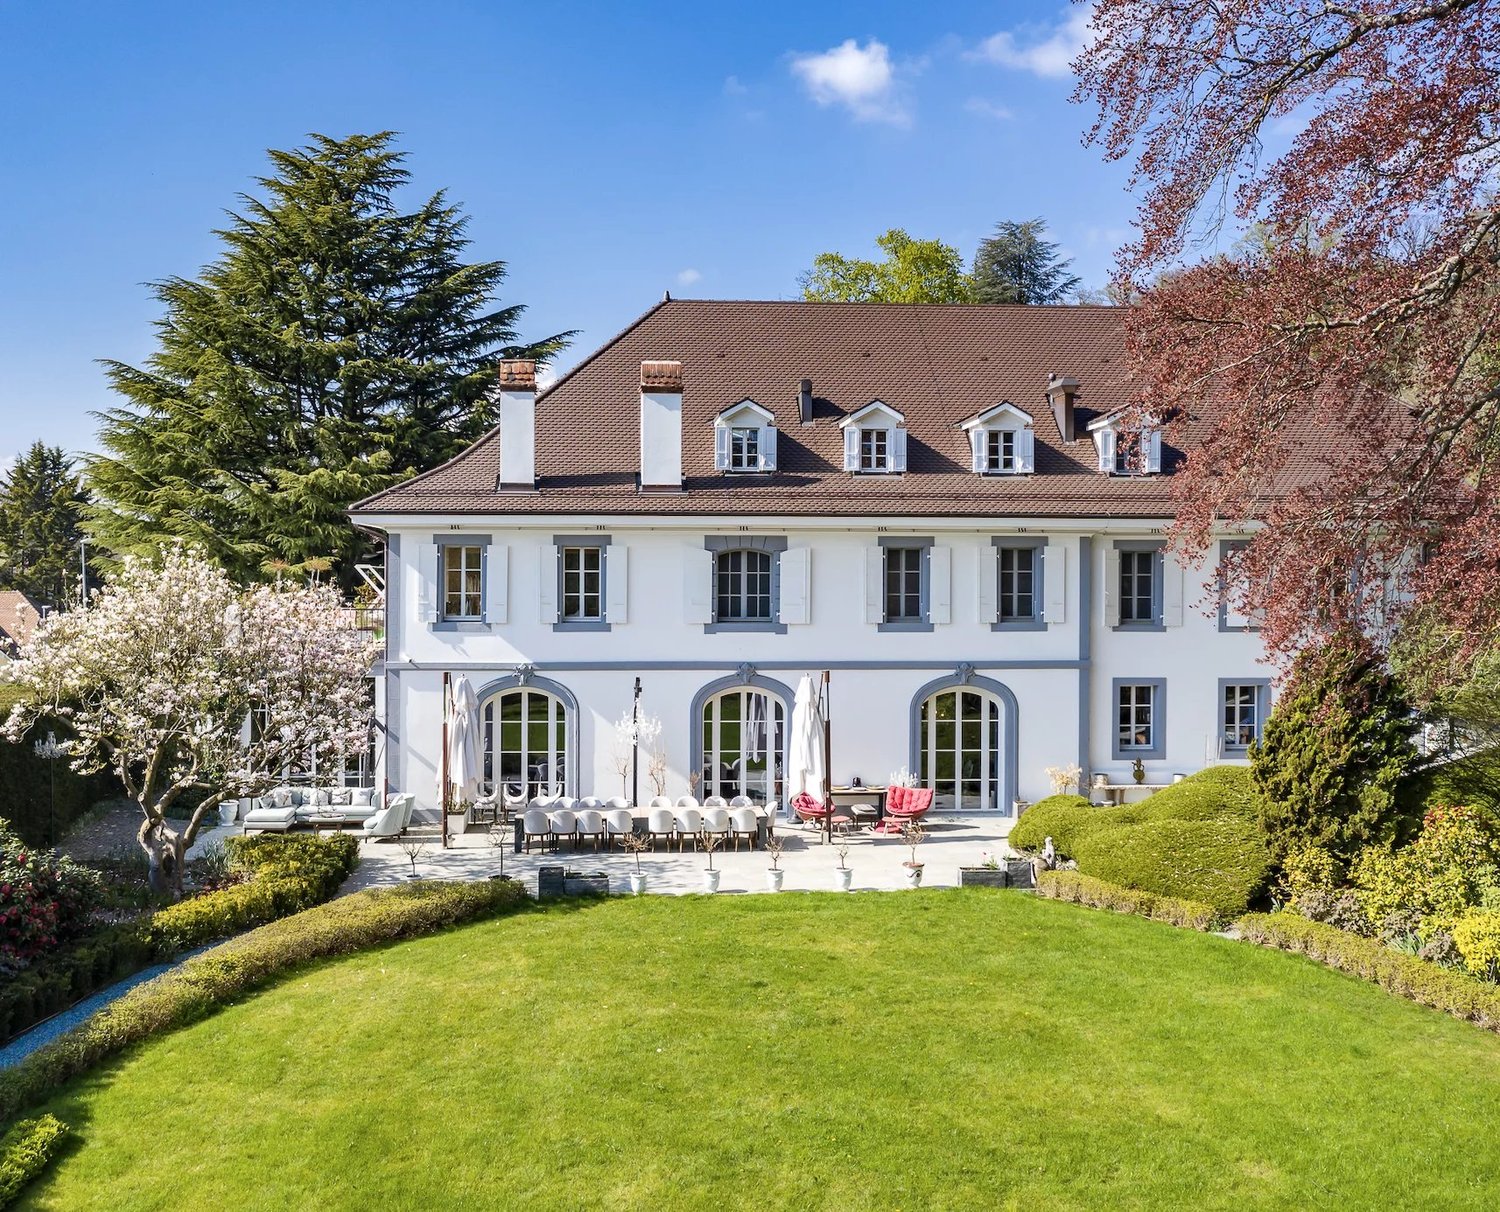
Splendid, fully renovated manor house

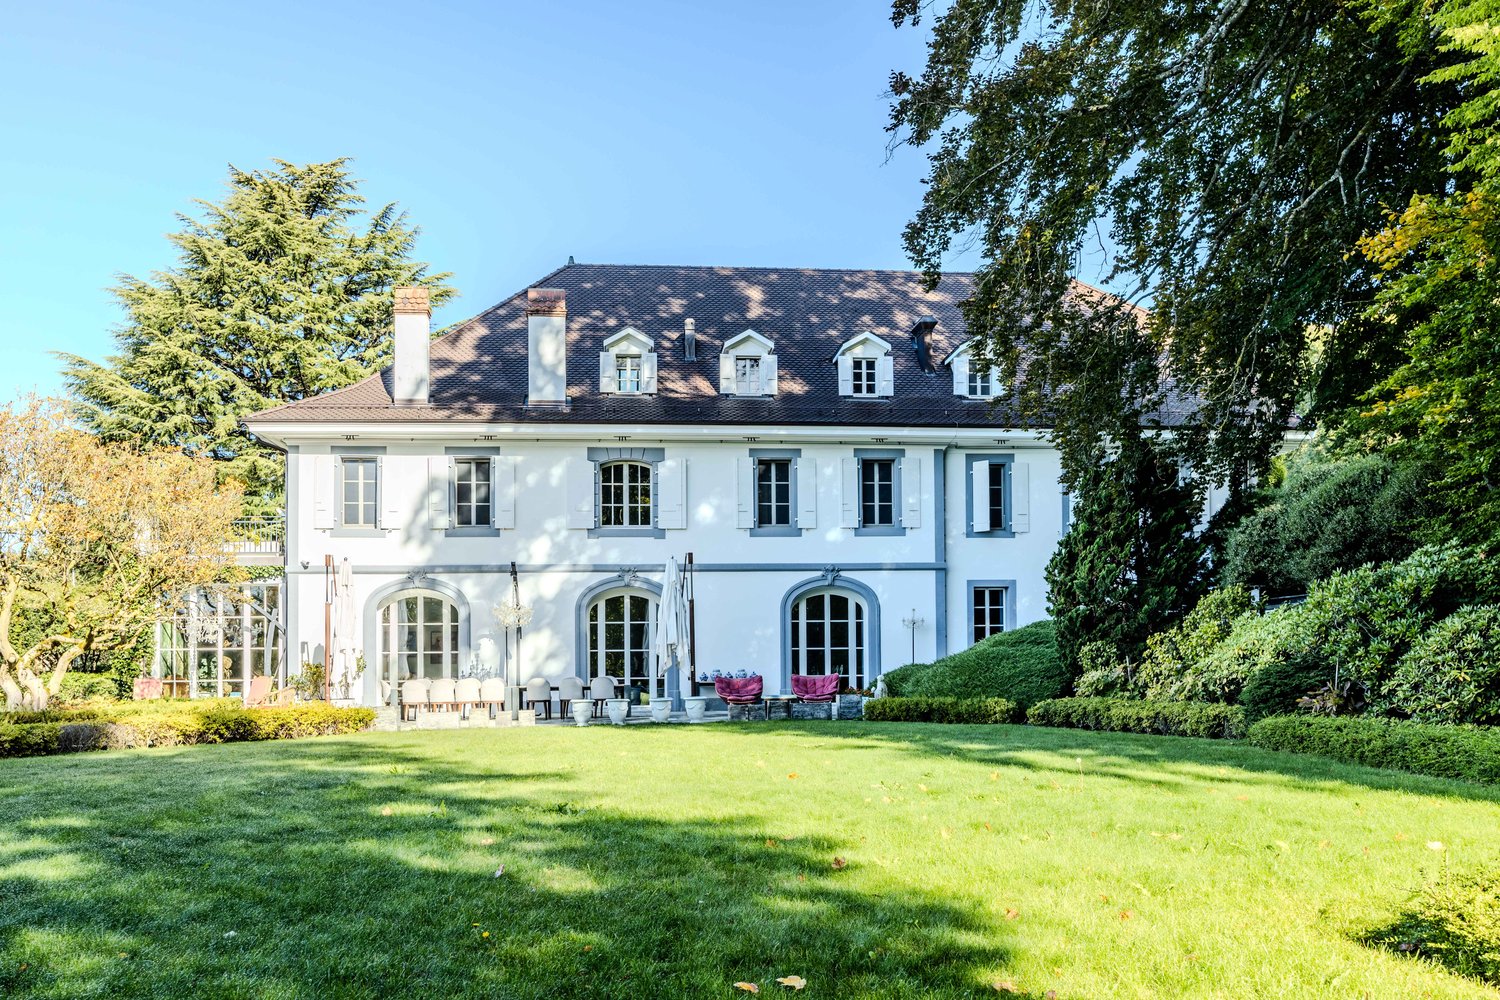
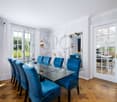
Discover this magnificent 19th century mansion, entirely renovated in 2020 with taste and elegance, offering a unique architectural setting in a quiet and private residential area of the commune of Jouxtens-Mézery. Its strategic location, only 10 minutes from the center of Lausanne and 40 minutes from Geneva, offers you an ideal proximity while being preserved from the noise of the city. This exceptional property combines comfort and modernism, with exceptional volumes and a perfect harmony of spaces. It comprises two other buildings, offering more than 1,500 m2 of living space on a plot of more than one hectare, including a children's playground that can be converted into a tennis court, several gardens, and a Japanese pavilion featuring a variety of Japanese trees and species. The property also benefits from all the latest technologies, as well as absolute security thanks to a powerful home automation system. The main property consists of 8 bedrooms spread over three levels and served by an elevator. On the first floor, you will find a vast living room with fireplace and very high ceilings, a large dining room, a beautifully decorated winter garden, a library room in precious wood, a home cinema and a magnificent semi-professional kitchen, all overlooking the terrace and the superbly planted garden. A guest toilet, a bedroom with bathroom for the staff and several storage rooms complete this level. An underground access leads directly to the covered swimming pool as well as the spa. The first level gives access to the master suite which benefits from two walking closets, an en-suite bathroom and a beautiful terrace offering a view of the lake. 3 other bedrooms, two of which have connecting bathrooms, and another bathroom are also available on this floor. The second level in the attic offers a room of 127 m2 from which one can admire a splendid original framework, which is currently used as a playroom and includes a mezzanine. This floor also houses three bedrooms and three bathrooms. The second building, served on three levels by an elevator, includes on the first wing a living room with an open kitchen, two bedrooms with en-suite bathrooms, a living room/mezzanine and storage space. The second wing offers an open loft space with a mezzanine that can be used as an office or other. Direct access to the garage is possible. Finally, the pavilion houses a sublime 18x8m covered swimming pool with large bay windows opening directly onto the terrace and garden. The spa part, perfectly fitted out with hammam, sauna, shower, completes this superb space of leisure and relaxation. Covered parking for 4 cars and numerous outdoor parking spaces.

Legrottaglie Jean-Marie

Legrottaglie Jean-Marie

1 / 2
Legrottaglie Jean-Marie

Legrottaglie Jean-Marie

  • View
20 rooms, 1,500m², Price on request
A Jouxtens-Mézery, 1008 Jouxtens-Mézery

Prestige property on the outskirts of Lausanne

Discover this magnificent 19th-century property, entirely renovated in 2020. Located in the peaceful district of Jouxtens-Mézery, this residence combines historic charm and modern comfort. Just 10 minutes from Lausanne and 40 minutes from Geneva, it offers an ideal situation to enjoy the tranquility while being close to the city.This prestigious home conjugates comfort, elegance, and modernity. With its vast spaces and perfect organization of the rooms, it offers a unique living environment. Situated on a hectare, the property comprises several buildings, totaling over 1,500 m² of living space. A children's playground, a landscaped garden, and a Japanese pavilion with typical Japanese plants and trees complete this enchanting setting.Equipped with the latest domotic technologies, this house guarantees optimal security. The main residence, spread over three floors and served by an elevator, comprises 9 bedrooms. The ground floor accommodates a vast living room with a majestic fireplace and high ceilings. A large dining room, a carefully decorated winter garden, a precious wood library, a home cinema, and a semi-professional kitchen lead to a terrace with a view of the lush garden. This level also includes a guest toilet, a bedroom with a bathroom for staff, and various ingenious storage spaces. An underground passage leads to an indoor pool, a true haven of peace.On the first floor, a spacious mezzanine leads to the parental suite with a large dressing room, an adjacent bathroom, and a panoramic terrace offering a breathtaking view of the lake. Four other bedrooms, including two with communicating bathrooms, and an additional bathroom complete this level. The attics on the second floor house an exceptional room of 127 m² with a magnificent original beam structure, currently used as a game room, and also include a mezzanine, three additional bedrooms, and three bathrooms.The second building, accessible by an elevator and spread over three levels, offers a unique configuration. The first wing presents an elegant living room with an open kitchen, two luxurious bedrooms with private bathrooms, a mezzanine lounge, and large storage spaces. The second wing offers a spacious loft with a versatile mezzanine, which can be used as an office or other space according to needs. Direct access to the garage from this wing adds to the convenience.Finally, the adjacent pavilion houses a sumptuous indoor pool of 18x8 meters, with windows offering a breathtaking view of the terrace and garden, flooding the space with natural light. A spa area, including a hammam, sauna, and shower, completes this relaxation environment. Covered parking can accommodate up to four vehicles, and numerous parking spaces are available outside the property.

  • View

Suggested properties for you based on search results

Other interesting objects