• A 12 minutes du métro, Savigny villa individuelle avec grand terrain (1)
  • A 12 minutes du métro, Savigny villa individuelle avec grand terrain (2)
  • A 12 minutes du métro, Savigny villa individuelle avec grand terrain (3)
  • A 12 minutes du métro, Savigny villa individuelle avec grand terrain (4)
  • A 12 minutes du métro, Savigny villa individuelle avec grand terrain (5)
  • A 12 minutes du métro, Savigny villa individuelle avec grand terrain (6)
  • A 12 minutes du métro, Savigny villa individuelle avec grand terrain (7)
  • A 12 minutes du métro, Savigny villa individuelle avec grand terrain (8)
  • Get full property details

    Contact Familia Plan SA for the exact address, floor plans and additional documents.

1 / 9
Rooms
5.5
Living space
170 m2
Selling price
CHF 2,190,000.–
Notify on price drop

"12 minutes from the metro, Savigny: detached house with a large plot"

Find the right mortgage for your new home

The advertiser has not provided the exact address.

Address

1066 Epalinges

Price

Purchase price:
CHF 2,190,000.–
Notify on price drop

Main information

Availability:
30.07.2027
Type:
Single house
No. of rooms:
5.5
Number of bathrooms:
2
Surface living:
170 m2
Floor space:
214 m2
Land area:
1000 m2

Characteristics

  • Balcony / Terrace

  • Fireplace

  • Quiet neighborhood

  • Parking space

  • E-charging station

Documents (0)

Description

Detached house

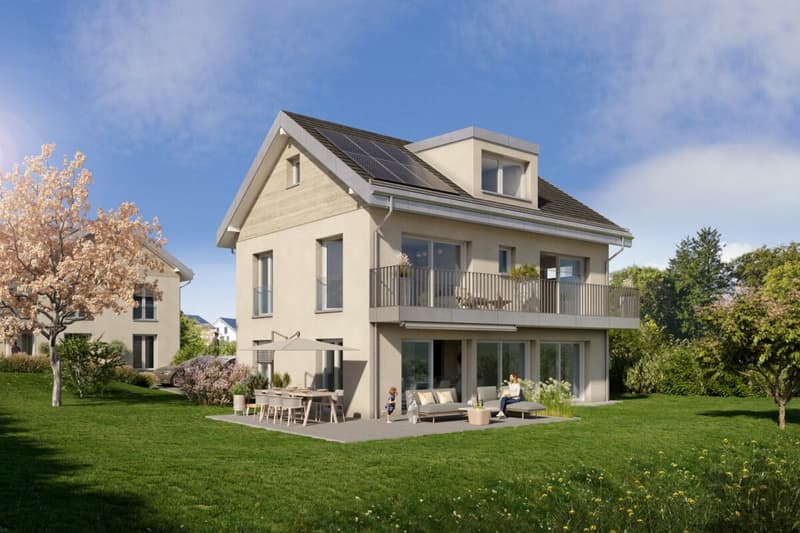
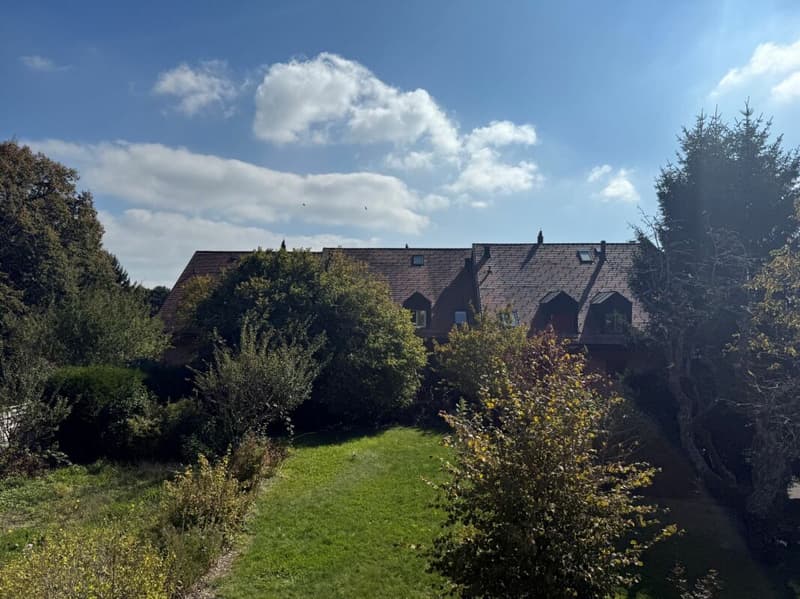
12 minutes from the metro, this very bright detached house is located in the heart of Savigny and enjoys a peaceful, privileged setting, just a few steps from shops, public transport and schools.

Built to traditional standards, it features particularly carefully finished interiors.

The detached house is laid out as follows:

Ground floor:

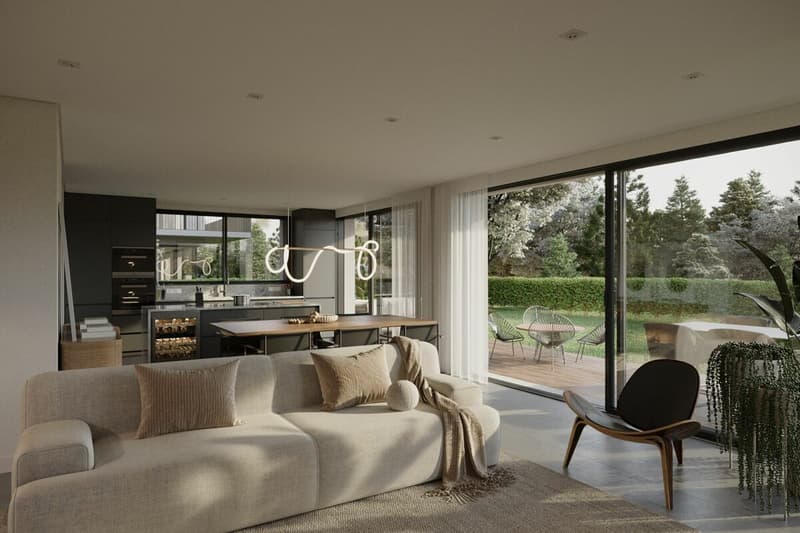
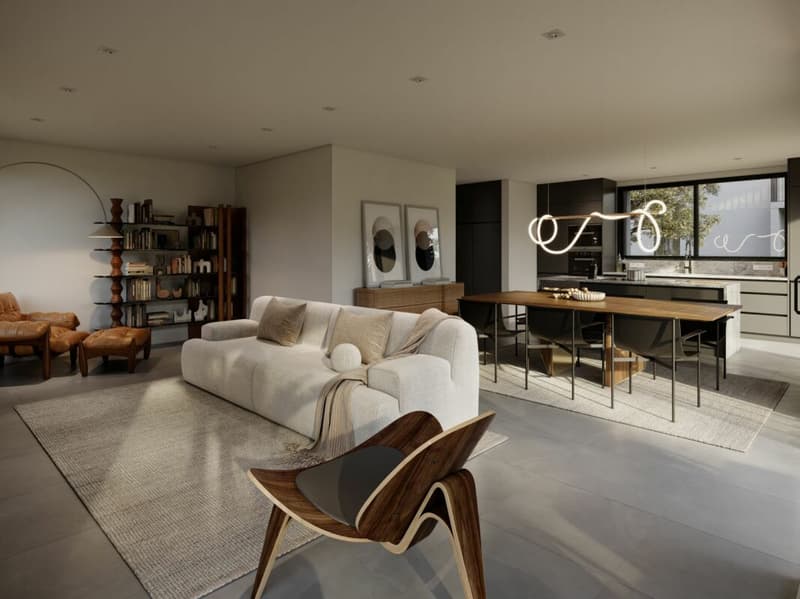
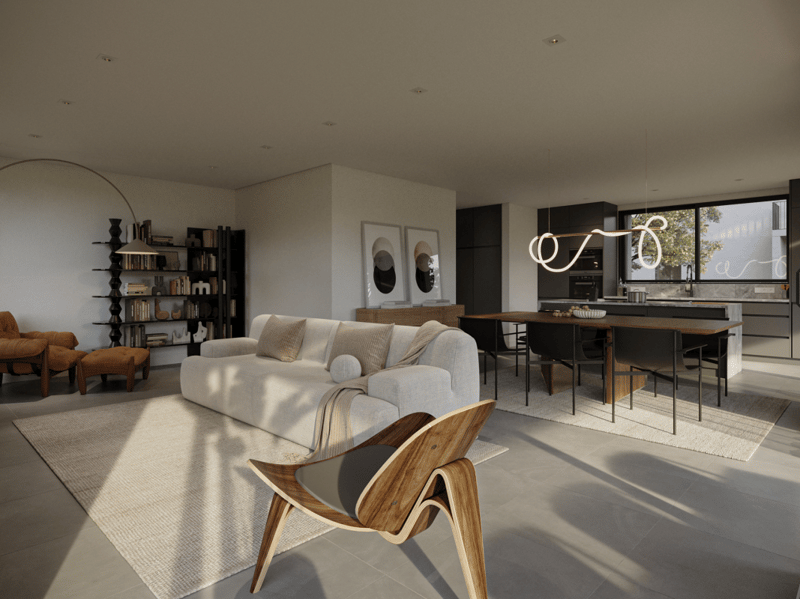
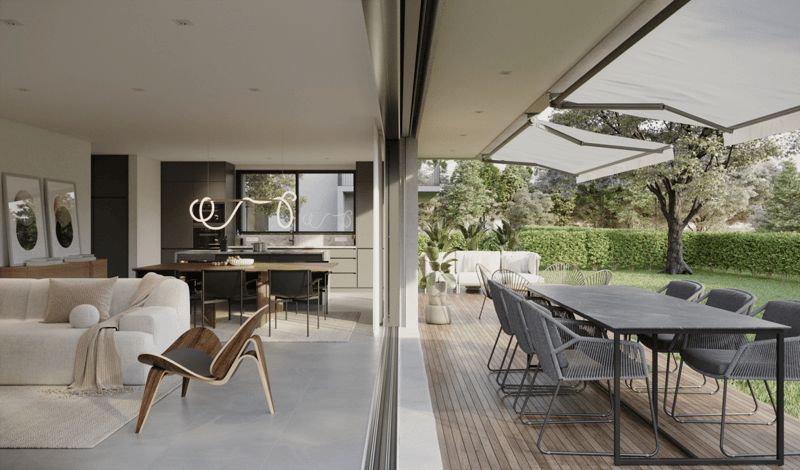
an entrance hall with a dressing room and hallway, a guest WC, a fitted kitchen opening onto the dining area and living room, with large windows giving direct access to the terrace and garden.

First floor:

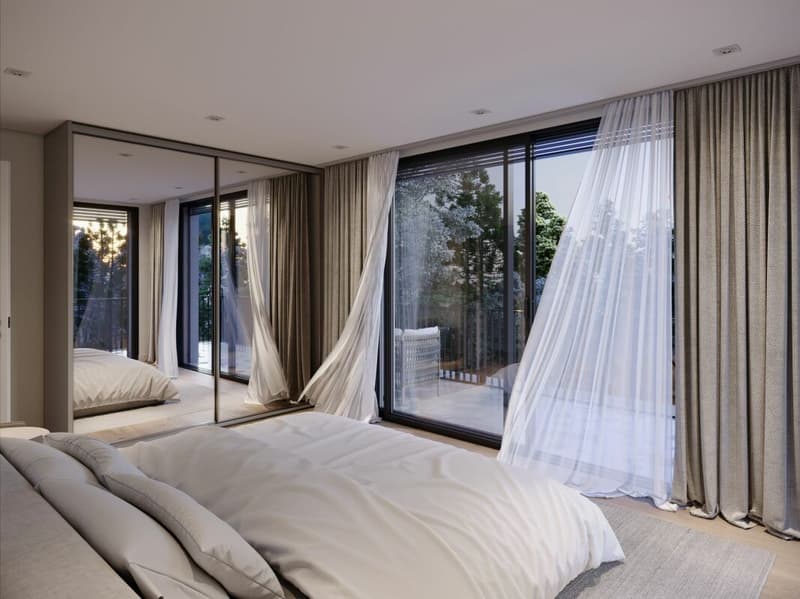
a hallway leading to 1 principal suite with a shower room/WC/sink and space for a dressing area, 2 attractive rooms and a bathroom/WC/sink.

In the attic:

a generous area with an office and 2 large multipurpose rooms.

Basement:

comprises a laundry room, a boiler room (heat pump) and a multipurpose room (fitness room/games room, etc.).

Outside:

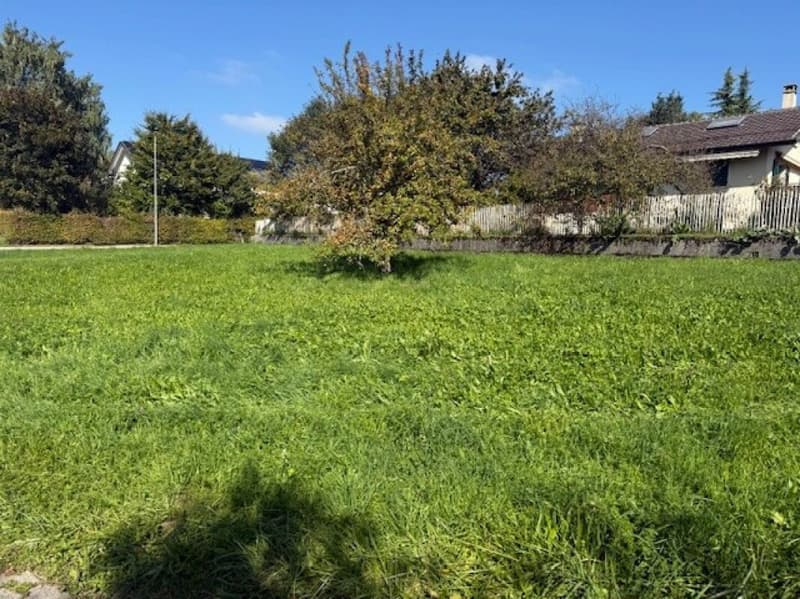
a private garden with a terrace, 1 covered parking space and 1 outdoor parking space.

Mortgage Calculator

From dream house to home ownership: the mortgage calculator can help you estimate the affordability of this property.

Purchase price
Household income

Annual gross income of all persons applying for the mortgage (including 13th month salary or bonus payment).

The mortgage is affordable if the living costs do not exceed one third (33%) of your income.

Equity capital

You must finance at least 20% of the property value with your own funds. This includes savings, advance inheritance, gifts, all retirement assets (3a, 3b) and pension fund assets. You may withdraw a maximum of 10% of the purchase price from the pension fund.

Advertiser

Familia Plan SAGold Partner
Familia Plan SA
Route de Cugy 104
1052Le Mont-sur-Lausanne
Listing ID
4003645097
Object ref.
046e7340-e4cd-11f1-b574-0e90ca4da74f
Familia Plan SA
Familia Plan SA
Gold Partner

Contact the advertiser

Equity capital (optional)

By continuing, I declare that I accept the GTC and acknowledge the privacy policy, and that personal aggregated data related to my interests may be shared with the advertiser.

* By selecting “Yes”, I agree that ImmoScout24 may process this information as described here.

Similar properties which might be interesting for you

Fraud prevention: a few useful tips

  • Never transfer money in advance
  • Be careful if the price appears too low
  • Never share personal data such as bank details or copies of ID upfront
  • Do not sign a contract before you have visited the property

Tips and services