
Rooms
9
Living space
395 m2
Selling price
CHF 4,650,000.–
Notify on price drop
"High-standard villa with indoor pool"
Address
1066 ÉpalingesPrice
- Purchase price:
- CHF 4,650,000.–
- Notify on price drop
Main information
- Availability:
- By agreement
- Type:
- Villa
- No. of rooms:
- 9
- Surface living:
- 395 m2
- Land area:
- 2220 m2
- Volume:
- 2015 m3
- Last refurbishment:
- 2002
- Year built:
- 1983
Documents (0)
Description
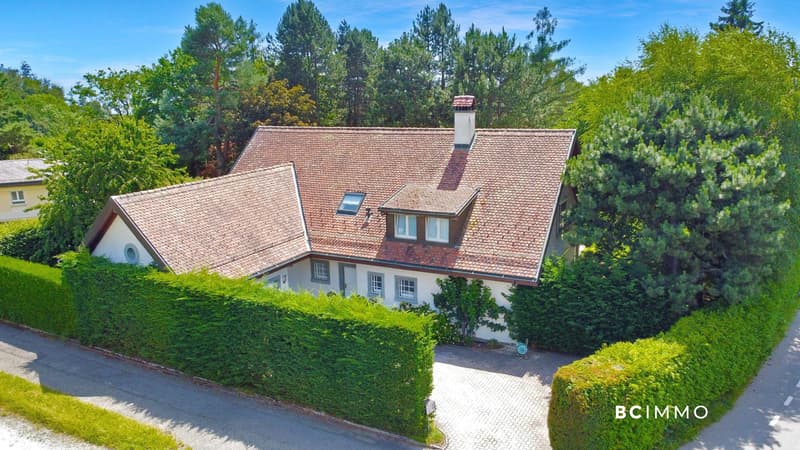
In a sought-after and preserved residential environment, free from nuisance, this magnificent individual villa stands out for its elegant architecture, generous spaces, and the care given to every detail.
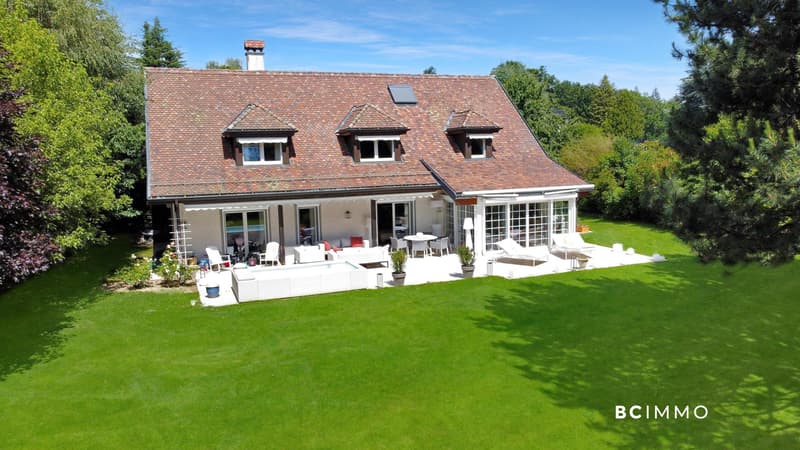
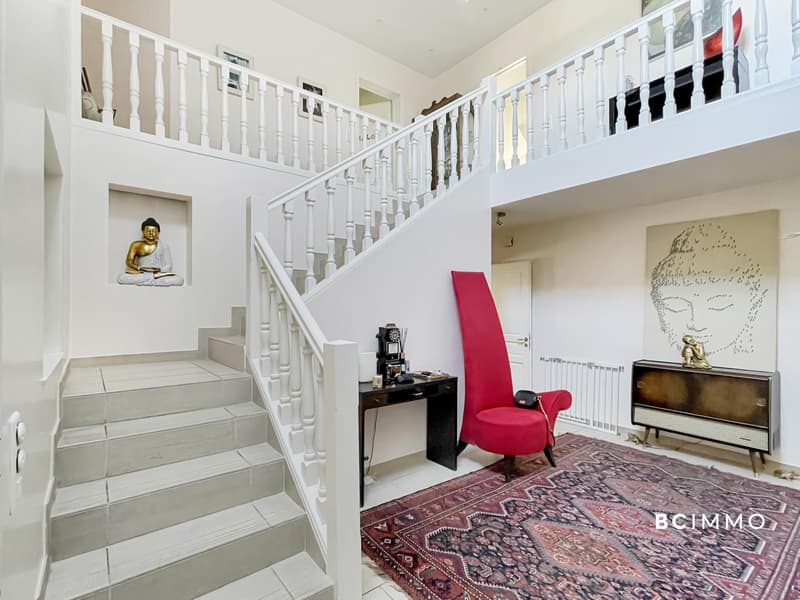
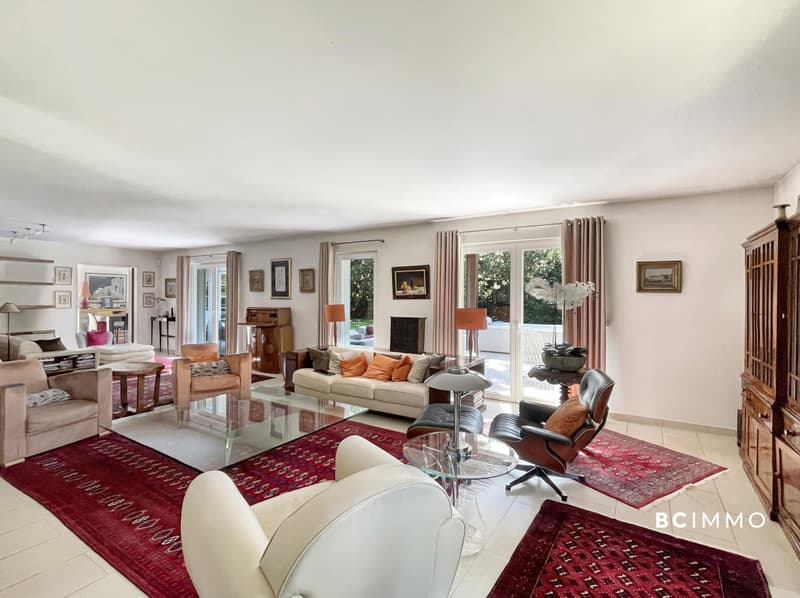
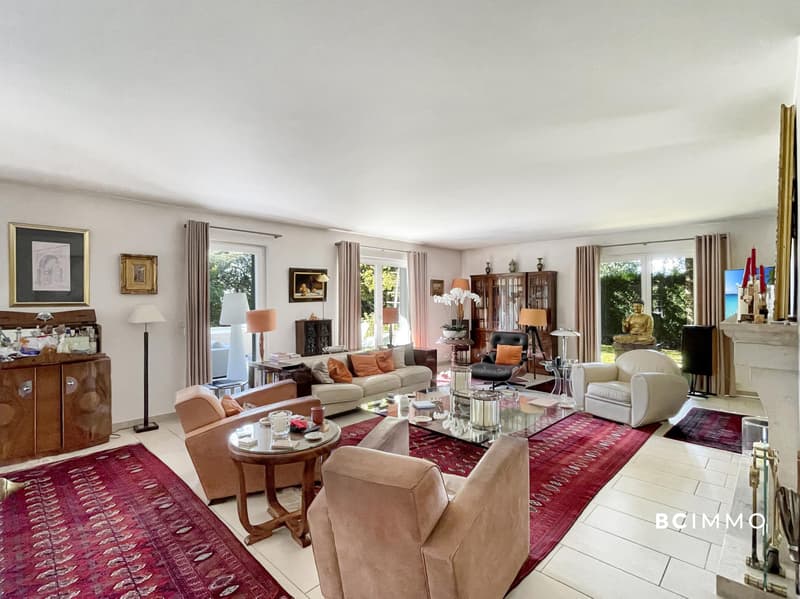
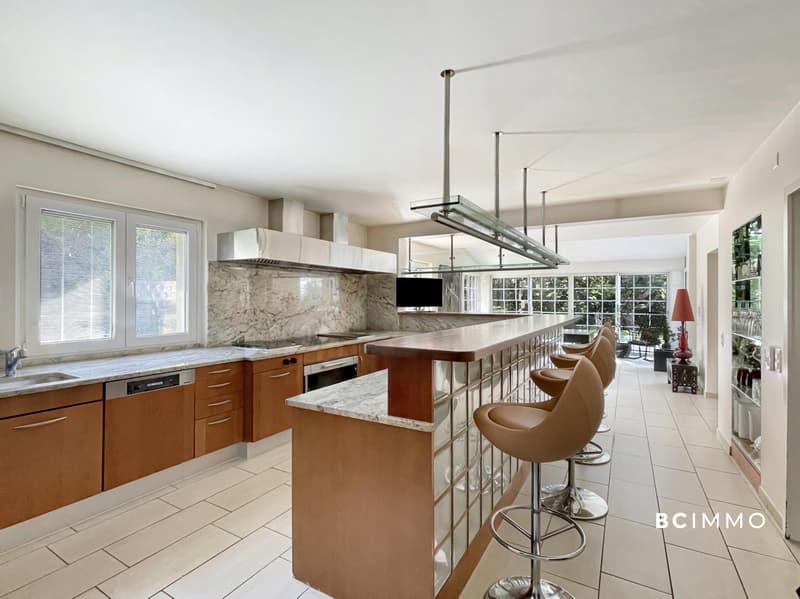
Upon entering, a vast hall adorned with a majestic staircase sets the tone. The ground floor welcomes a spacious living room bathed in light, equipped with a fireplace, and opening onto the terrace as well as the carefully landscaped garden. The adjacent dining room benefits from beautiful natural light, while the large, richly equipped kitchen, complemented by a convivial bar, will delight gastronomy enthusiasts.
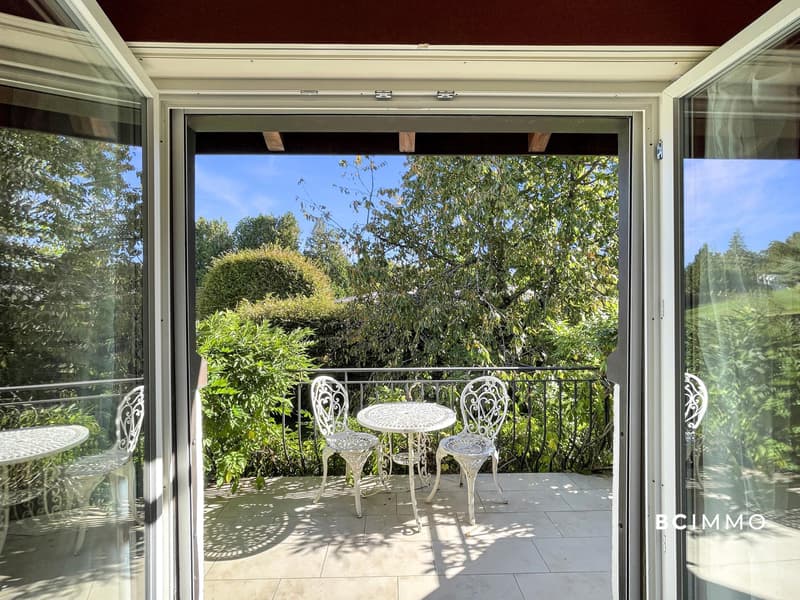
This level also includes a suite with direct access to the garden, its shower room, and its WC, a dedicated laundry room for house maintenance, as well as a double garage communicating directly with the interior. The carefully arranged exterior offers a vast terrace and a splendid landscaped garden.
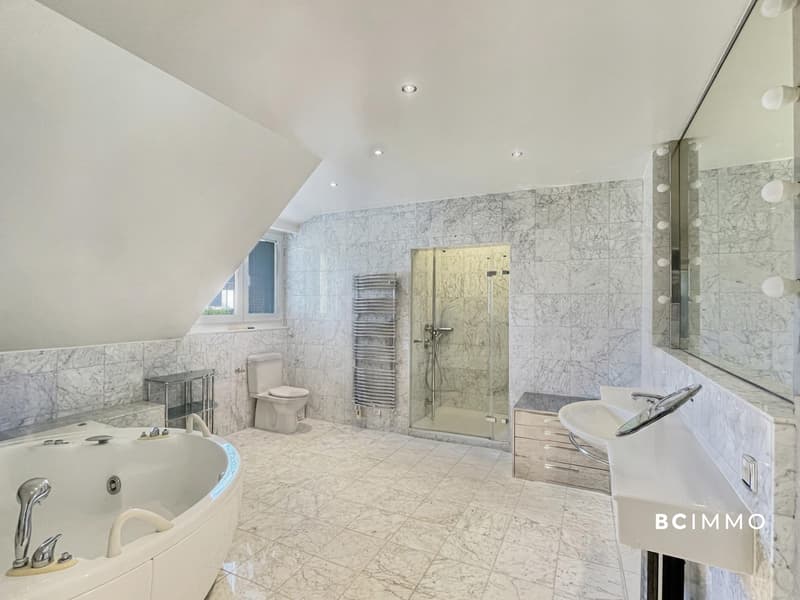
Upstairs, the parental suite constitutes a true well-being space. It benefits from a large southwest-facing bedroom, a dressing room, a complete bathroom, and a second shower room. Three additional bedrooms complete this level.
The fully renovated attic houses an additional bedroom and a pleasant secondary lounge.
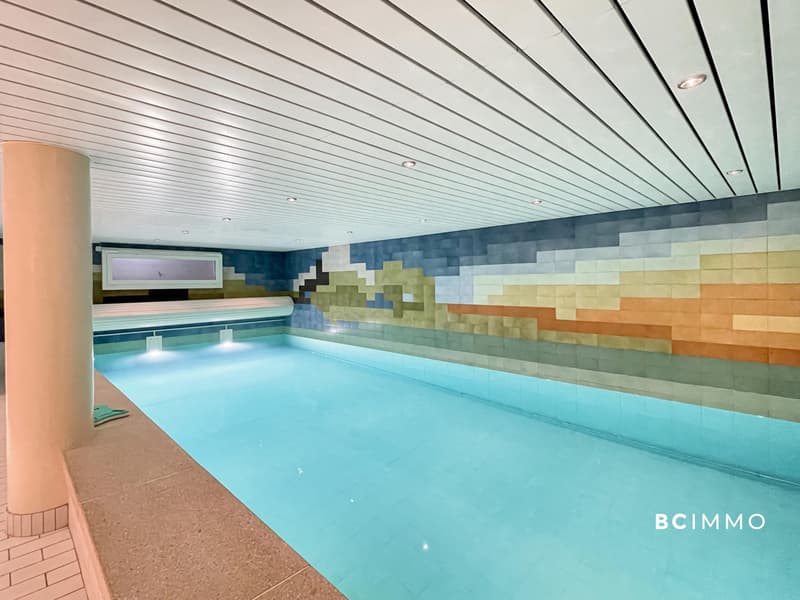
The basement reserves a nice surprise with an indoor pool of 10 x 4 meters, a gym, a sauna, a wine cellar, a technical room, as well as a PC shelter.
This exceptional property offers an ideal living environment for those seeking calm, comfort, and space, while enjoying immediate proximity to amenities and the center of Lausanne.
Upon entering, a vast hall adorned with a majestic staircase sets the tone. The ground floor welcomes a spacious living room bathed in light, equipped with a fireplace, and opening onto the terrace as well as the carefully landscaped garden. The adjacent dining room benefits from beautiful natural light, while the large, richly equipped kitchen, complemented by a convivial bar, will delight gastronomy enthusiasts.
This level also includes a suite with direct access to the garden, its shower room, and its WC, a dedicated laundry room for house maintenance, as well as a double garage communicating directly with the interior. The carefully arranged exterior offers a vast terrace and a splendid landscaped garden.
Upstairs, the parental suite constitutes a true well-being space. It benefits from a large southwest-facing bedroom, a dressing room, a complete bathroom, and a second shower room. Three additional bedrooms complete this level.
The fully renovated attic houses an additional bedroom and a pleasant secondary lounge.
The basement reserves a nice surprise with an indoor pool of 10 x 4 meters, a gym, a sauna, a wine cellar, a technical room, as well as a PC shelter.
This exceptional property offers an ideal living environment for those seeking calm, comfort, and space, while enjoying immediate proximity to amenities and the center of Lausanne.
Mortgage Calculator
From dream house to home ownership: the mortgage calculator can help you estimate the affordability of this property.

Free
Create an account for more options
Create your account to manage your favorites across all devices, keep track of your search alerts, and never miss an update. Everything you need for your home search, all in one place!
Viewing
Contact for viewing
Hugues Blatti

Contact
BC IMMO
- Listing ID
- 4003374343
- Object ref.
- 2202