28 results - House, chalet, rustico to buy: Aubonne

1 / 6
4 rooms120m²CHF 895,000.–
1170 Aubonne

CHARM, COMFORT AND AUTHENTICITY

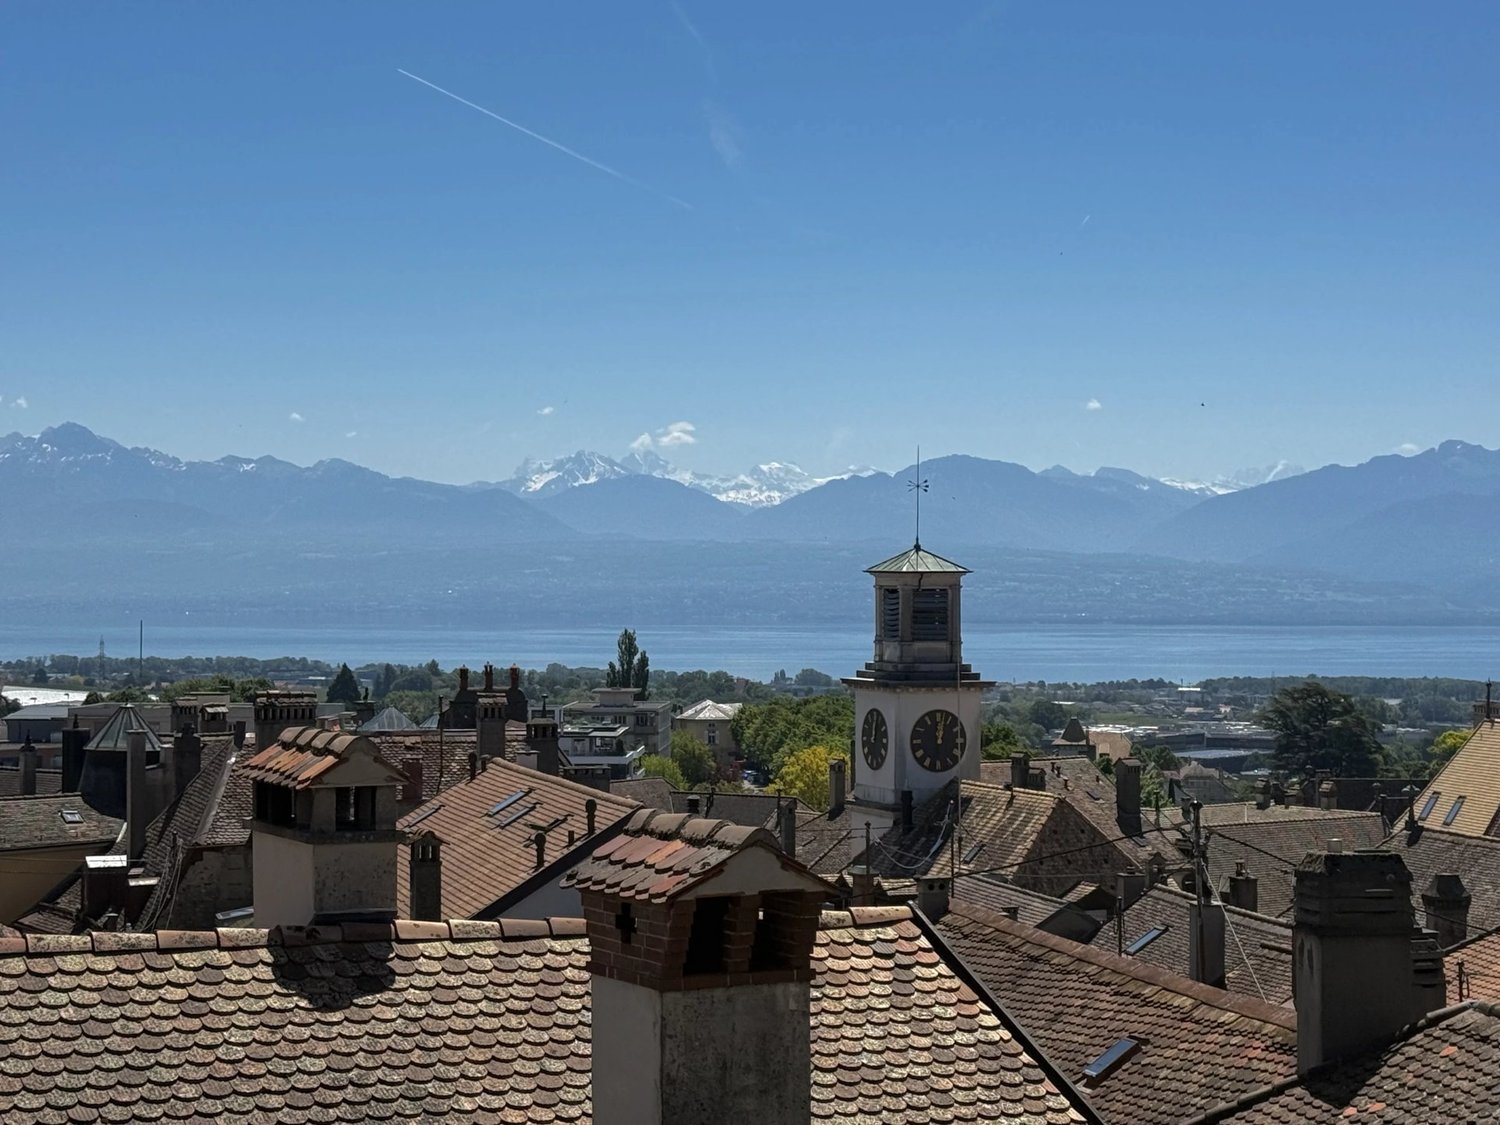
In the heart of Aubonne, discover this charming townhouse with 4 rooms (120 m²), entirely renovated in 2022. Spread over 4 levels, it offers a convivial living room with dining area and open kitchen, 2 comfortable bedrooms, a vast attic converted into an office and living room, as well as a multipurpose room on the lower level. A cellar and a technical room complete this property. This house combines charm, comfort, and functionality, just a stone's throw from the amenities of the historic center.This BETTERHOMES offer is characterized by the following advantages: - spread over 4 levels, renovated in 2022- living room with dining area- open kitchen on living room- 2 bedrooms- large attic converted into an office and living room- 1 room on the lower level- cellar + technical room- renovated in 2022- etc., etc., etc. ...Interested? Contact us for a free visit!Nothing that matches? You will find over 2,000 other objects on: www.betterhomes.ch - The Swiss specialist in real estate transactions.Do you have a property to sell?Take advantage of our expertise: https://www.betterhomes.ch/en/take-advantageDo you want to know the value of your property?Discover its value now with our free, immediate, and non-binding estimate!https://www.betterhomes.ch/en/knowledge/estimateMore detailsLocation: In the heart of AubonneBuilding condition: Renovated in 2022 Bathrooms: 2 (1x WC / sink / shower, 1x WC / sink / bathtub)Public transport: Bus stop, 450 m School: primary school, 220 m / international school, 1.4 kmShops: Migros, 300 m

1 / 5
  • Balcony / Terrace
  • Garage
4.5 rooms140m²CHF 1,210,000.–
1170 Aubonne

Contemporary semi-detached villa new build in a privileged living area

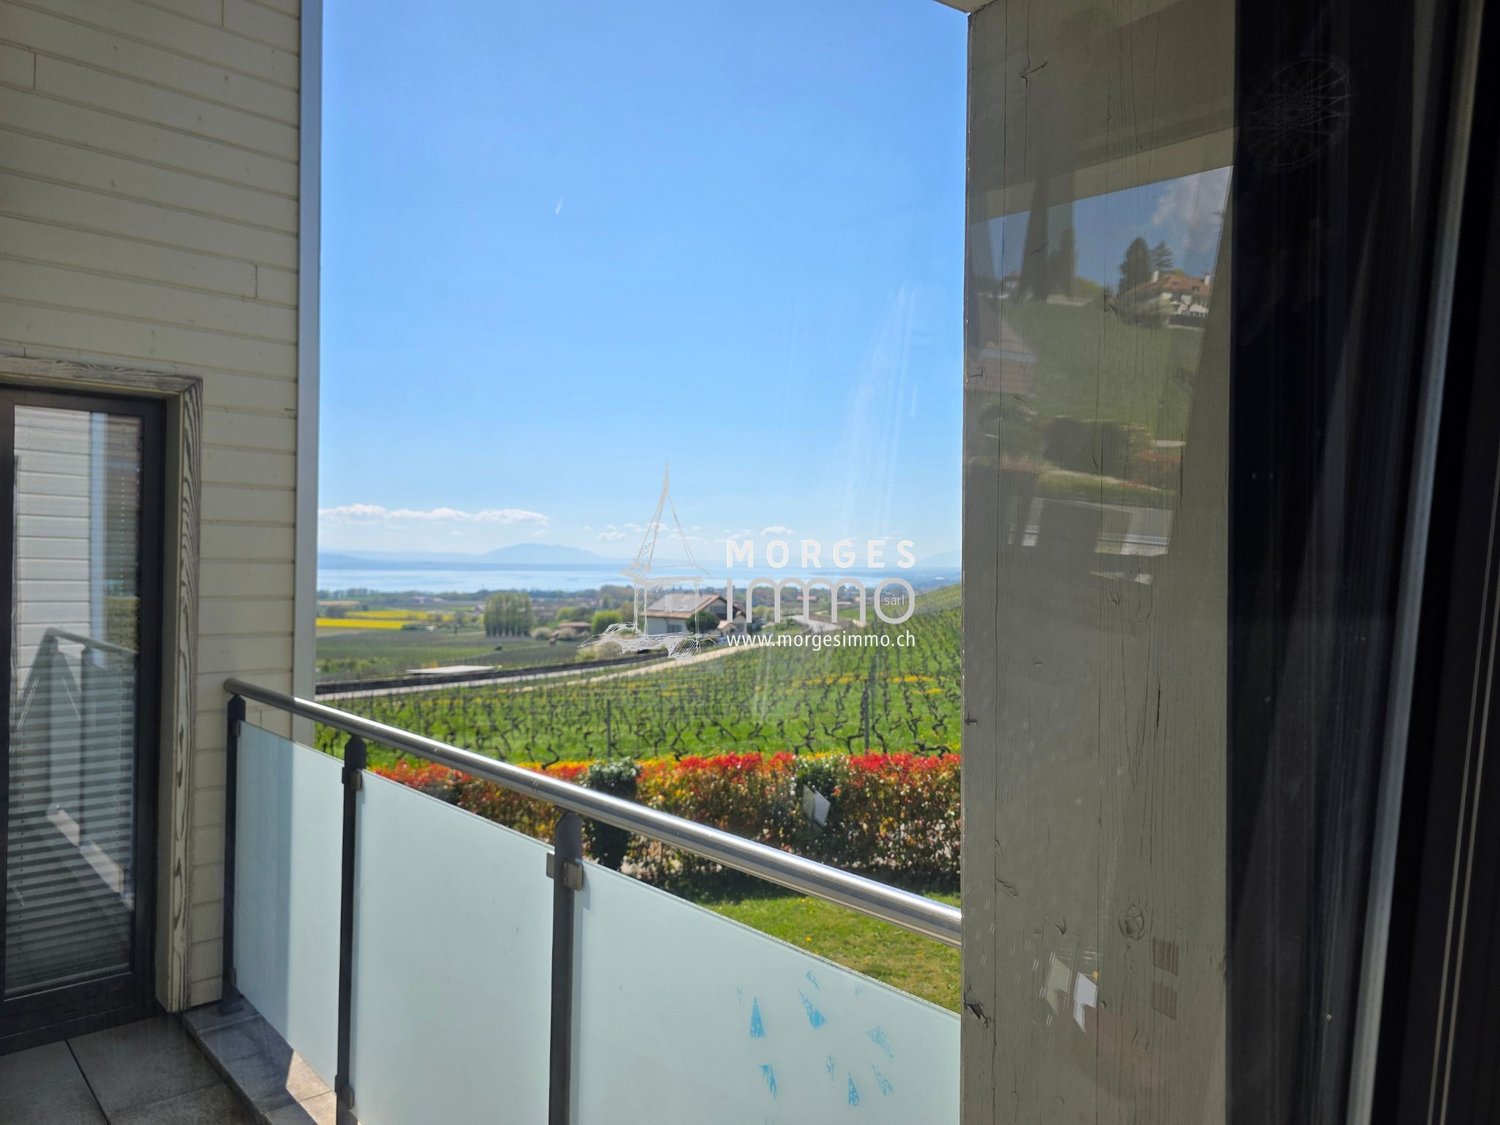
Located on the heights of Aubonne, in the charming hamlet of Pizy, this magnificent villa benefits from a calm, green, and particularly sought-after residential environment. Its privileged location offers a peaceful living space while remaining close to amenities, schools, roads, and transportation.Built on a plot of approximately 530m2, this villa seduces with its contemporary architecture, spacious areas, and design thought out for daily comfort. Spread over three habitable levels as well as a basement, approximately 140 m2 of living space, it offers a functional distribution, namely:Distribution of spacesGround floor - Bright and convivial living space, ideal for receiving: • Spacious living room of approximately 43 m² • Open, modern, and fully equipped kitchen • Large openings to the outside favoring natural light • Office that can also serve as a guest room or home office • Laundry room • Guest toilet First floor - The night floor is designed to offer comfort and intimacy: • Distribution hall • Three bedrooms • Parental suite with dressing room and private shower room with sink and toilet • Second family bathroom with bathtub, double sink, and toilet Attic - A complementary space particularly appreciated: • Attic of approximately 20 m², ideal for storage or layout of a space according to the needs of the future owners Basement - Dedicated to technical spaces, storage, and car parking: • Built-in wardrobes for optimized storage • Cellar of approximately 23 m², offering a vast storage space • Technical room • Direct access to the double garage • Main entrance The outdoor amenities have been designed to allow future owners to fully enjoy the natural and residential setting of Pizy. The villa has a pleasant terrace in direct extension of the living spaces, ideal for outdoor meals and relaxation. The private garden offers a beautiful green space that can be laid out according to everyone's desires.A double garage, offered in addition to the sale price, completes the services of this property and ensures optimal comfort in daily life. The calm, green, and open environment contributes to the exceptional quality of life that this property offers.Personalization according to the buyers' wishes: This villa offers the particularly sought-after advantage of being able to be personalized according to the wishes of the future owners. The buyers will thus have the possibility of selecting the materials, equipment, and interior finishes in order to create a living space that fully corresponds to their tastes and lifestyle.The final choices concerning notably the floor coverings, tiles, sanitary equipment, kitchen, as well as the various interior finishes will be made according to the buyers' wishes, taking into account the planned budgets and according to the progress of the project. This flexibility makes it possible to design a unique and personalized interior, perfectly responding to the expectations of its future occupants.This villa represents a rare opportunity to acquire a new property in a sought-after sector of the Aubonne region, combining construction quality, modern comfort, and exceptional living environment. Do not hesitate to contact us for more information or to organize a visit.

  • Balcony / Terrace
  • Garage
Dimitri Courvoisier

Dimitri Courvoisier

Fondateur & administrateur - Brevet fédéral de développeur immobilier

1 / 4
3.5 rooms65m²Price on request
Auf Anfrage 1, 1170 Aubonne

Detached house to renovate on agricultural plot in Aubonne

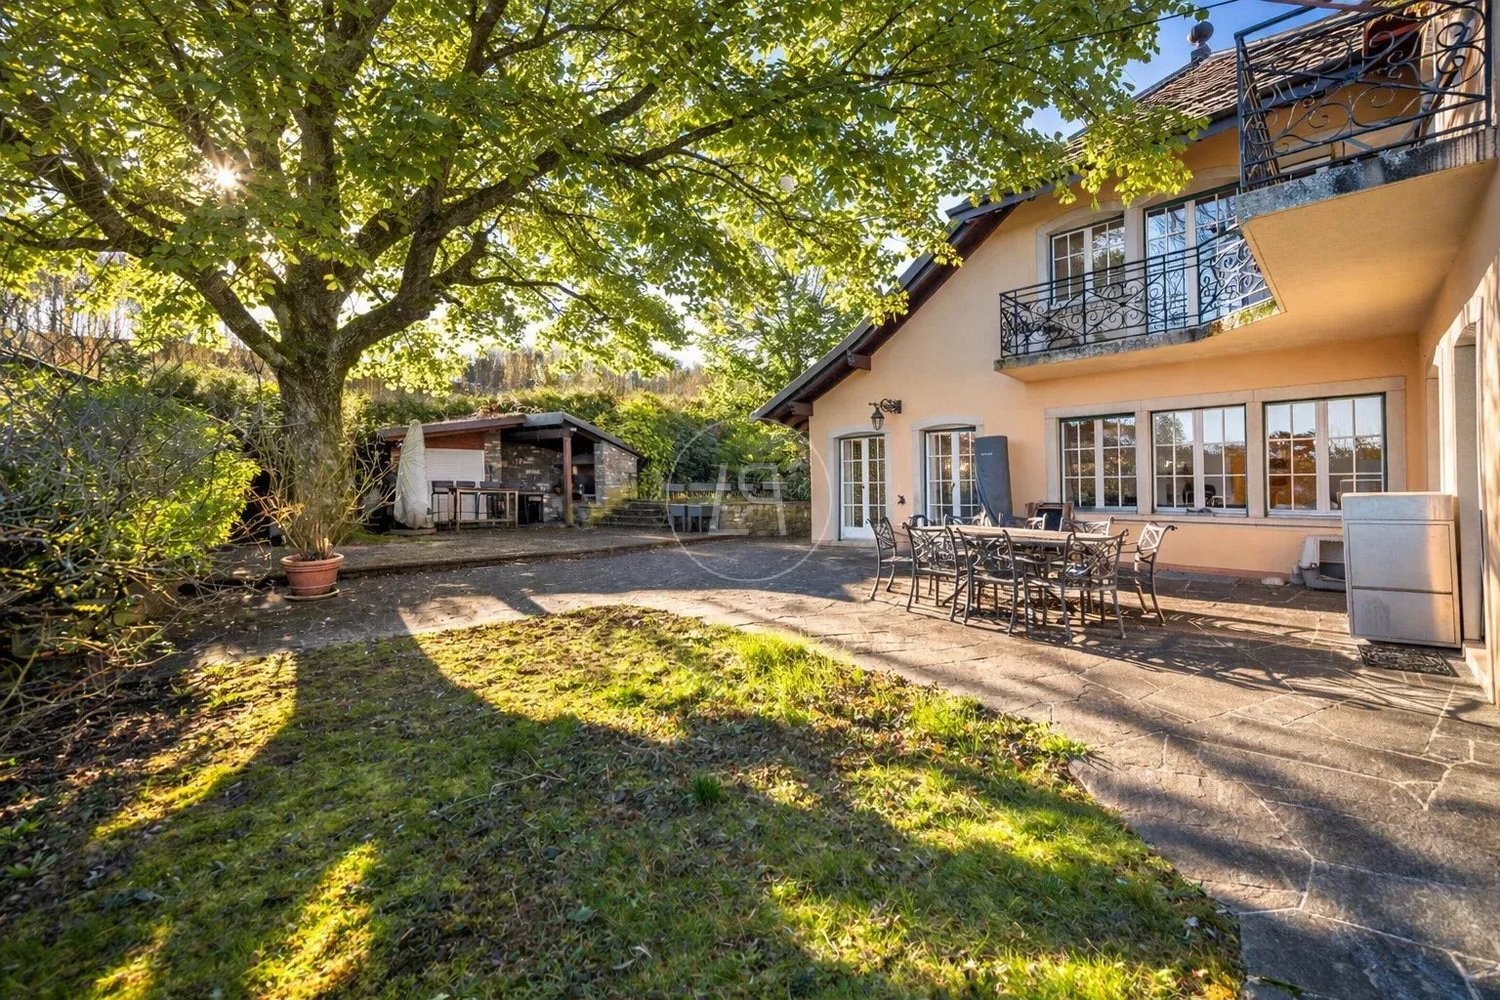
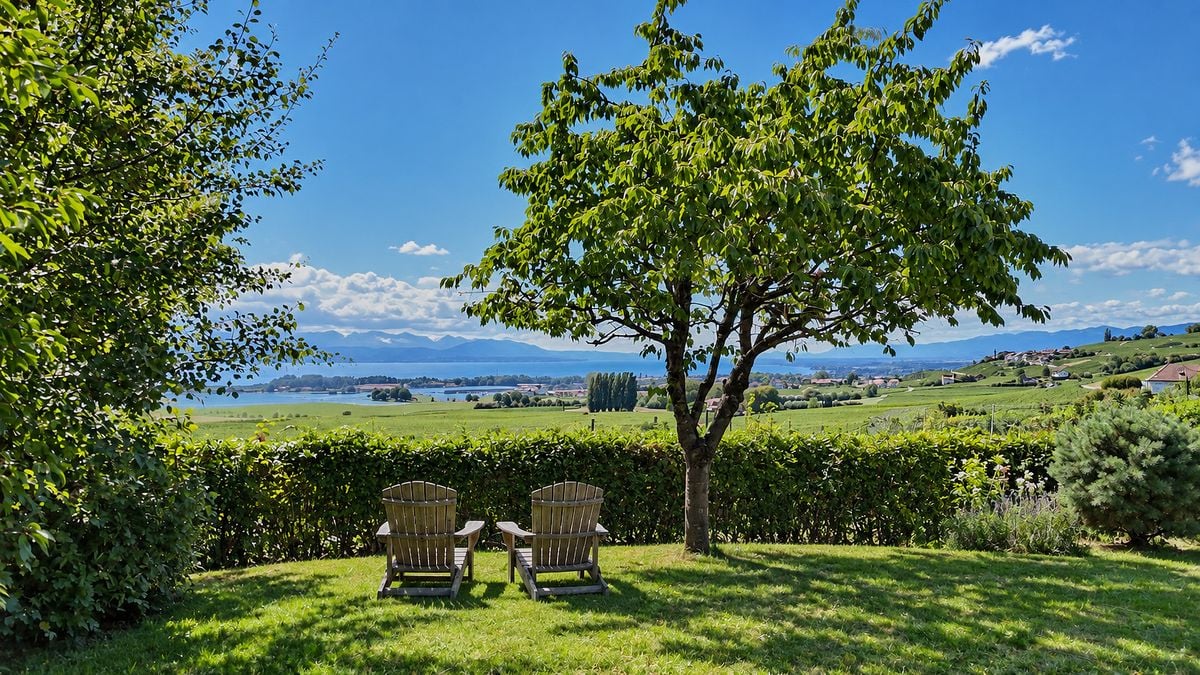
**PROJECTION HOME STAGING**Nestled in an exceptional environment, within the Aubonne region and close to the Arboretum du Vallon de l'Aubonne, this small residence offers a rare living setting, surrounded by nature, calm and greenery.Built in 1967 and renovated in 1996, the property is now entirely to be renovated, offering a beautiful opportunity to rethink the spaces according to your desires and create a bespoke living space.Located on a vast plot of 2600 m² in an agricultural zone, this property benefits from a preserved environment and a South-East exposure, ideal for enjoying excellent sunlight throughout the day. The land includes a garden of approximately 1312 m², offering a privileged setting for relaxation and outdoor activities.The house develops a living area of approximately 65 m² and consists of 3.5 functional rooms. An independent annex of approximately 30 m², also registered in the cadastre, completes the property and offers multiple possibilities for layout: workshop, office, storage space or space dedicated to an independent project.A 15 m² terrace, located between the main house and the annex, completes the outdoor spaces pleasantly. Comfort is ensured by a pellet heating system.The property also has several outdoor parking spaces.A property with great potential, ideal for a complete renovation project, in a bright, peaceful and green environment, in the heart of the Vaud countryside.To organize a visit or obtain more information, we invite you to contact Simon Spasov at +41 76 209 80 64 or by email at simon.spasov@immosky.com.

Suggested properties for you based on search results

Other interesting objects