Quick Filters for your search

Quick-filters

We show you quick-filters based on the most used filters by location.

By using these, you can enhance your search experience by finding new and interesting properties to your likings.

1 result - Buy a new build apartment: Aubonne

  • Modern two-story house with large glass windows, outdoor seating area, and swimming pool.
  • Modern two-story house with large windows, a spacious wooden deck, outdoor seating, and a swimming pool.
  • A scenic view of a vineyard area with rows of grapevines, a few houses, and distant mountains and a lake under a clear blue sky.
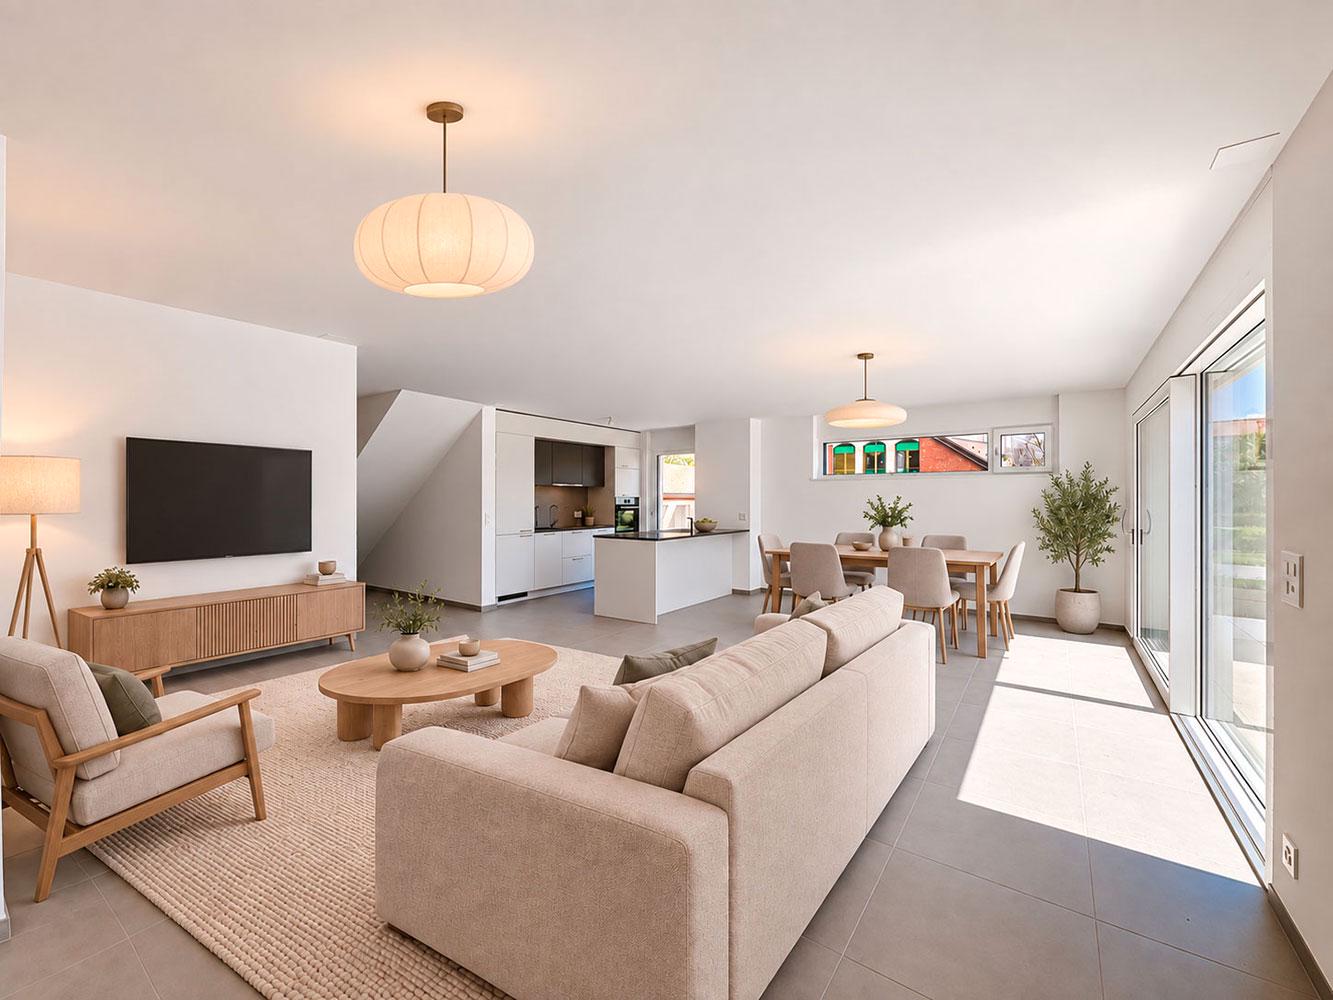
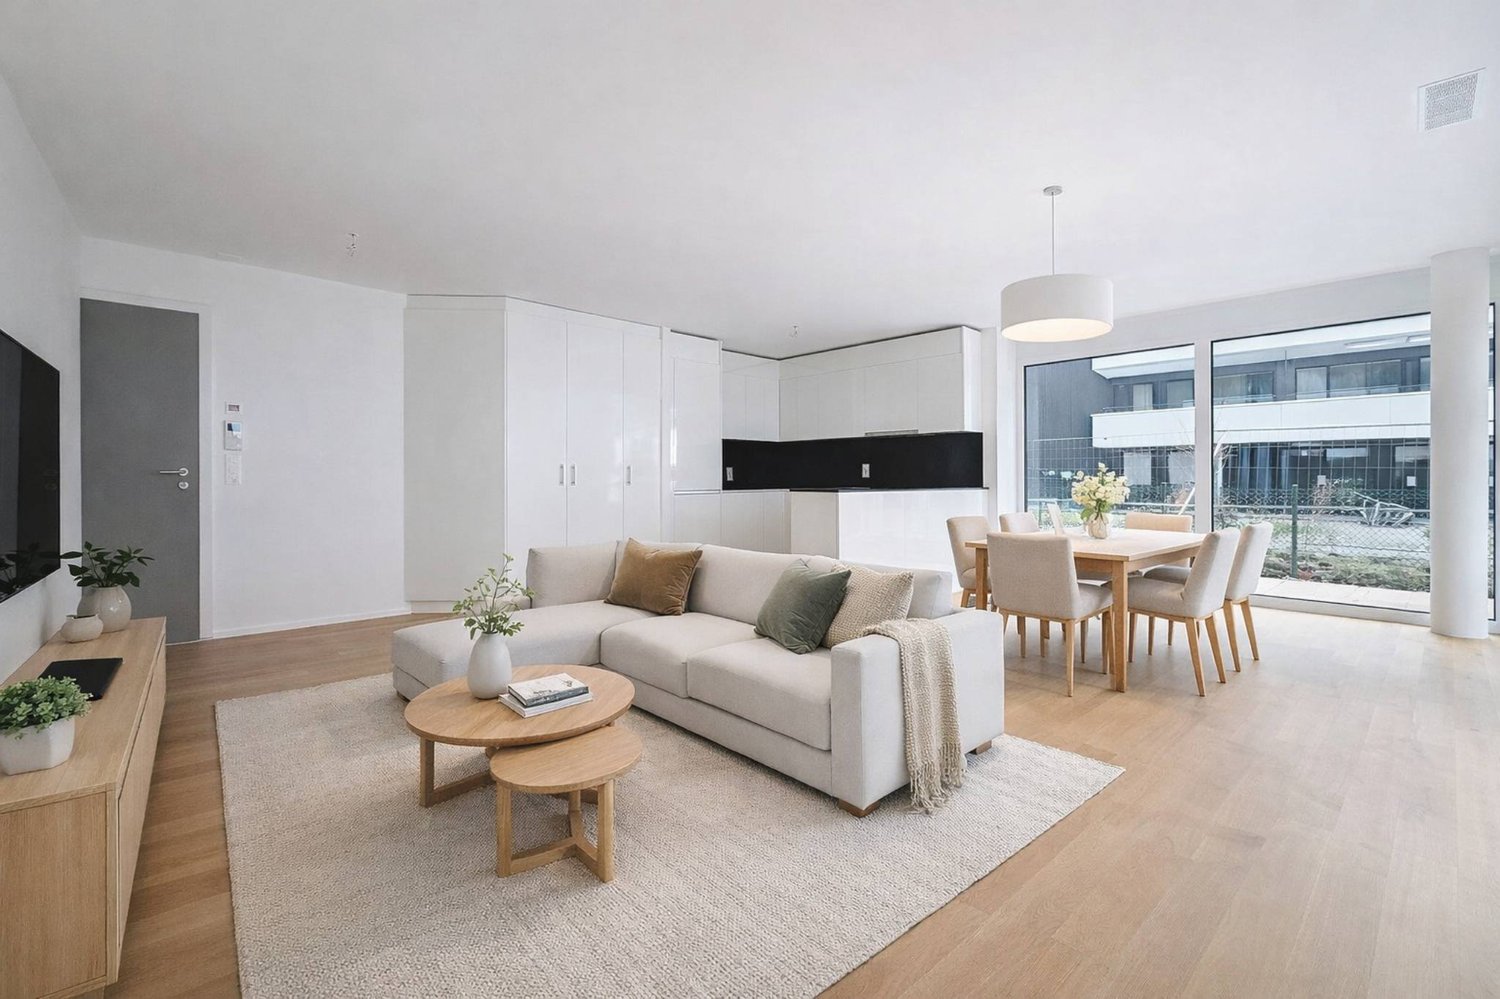
  • Modern living room with large windows, grey sofa, glass coffee table, pendant light, and a dining area with white chairs and a wooden table.
  • Bright living and dining area with large windows offering a scenic view, featuring a sofa, dining table with chairs, a flower vase, table lamp, picture frame, and potted plants.
  • Top-down view of a modern house floor plan, including living room, dining area, kitchen, bedrooms, bathrooms, and outdoor spaces with a pool and patio.
  • Layout of a modern, compact apartment featuring a living area, two bedrooms, and two bathrooms. The living area includes a bed, nightstand, and a small seating area. The bedrooms are separated by a hallway, and the bathrooms are located on the upper level
  • Floor plan of a residential property showing a main building with multiple rooms, a swimming pool, and surrounding outdoor areas.
1 / 8
5.5 rooms190m²CHF 2,450,000.–
Top
rue de l'ouriette, 1170 Aubonne

New - Contemporary 5.5-room villa to be built – Lake view & permit obtained

Imagine your future contemporary villa overlooking Lake Geneva, in one of the most sought-after neighborhoods of Aubonne.This project benefits from an obtained building permit, allowing for a quick start of construction and saving you from lengthy administrative procedures.The proposed villa offers generous living spaces bathed in light thanks to large windows open to the panorama.The project includes, among other things: • 5.5 rooms • approximately 190 m² of usable space • spacious living room with open kitchen • heated and convertible basement • swimming pool • terrace • garden • parking spaces The entire package can be personalized to create a villa that perfectly matches your lifestyle.The advantages✔ Exceptional view of Lake Geneva✔ Contemporary architecture✔ Obtained permit✔ Immediate construction✔ Customizable villa✔ Highly sought-after residential area✔ Swimming pool✔ Garden✔ Ideal location between Lausanne and GenevaBudgetThe complete project can be realized from CHF 2'450'000.–, including: • land • development work • construction of the villa • fees related to the permit • external amenities (depending on finishes and options chosen)ConclusionA rare opportunity to acquire a new villa in a privileged location, while benefiting from the freedom to personalize your future home.

Travel time
-
More objects in your automatically expanded search area
19 results - Radius: + 10km
New building
1 / 9
  • Parking space
  • Balcony / Terrace
  • Elevator
3.5 rooms88m²CHF 970,000.–
Premium
A Lavigny, 1175 Lavigny

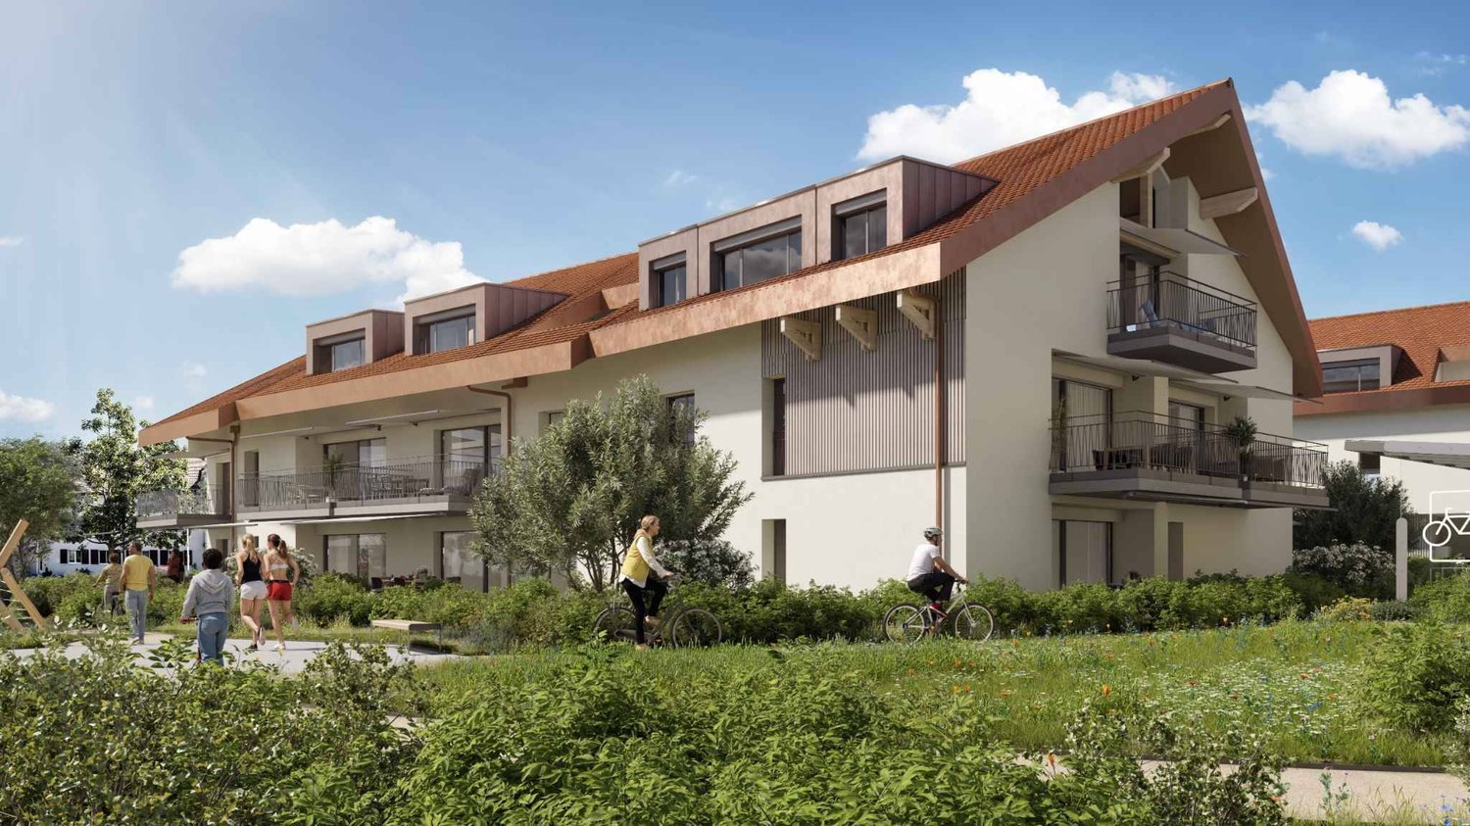
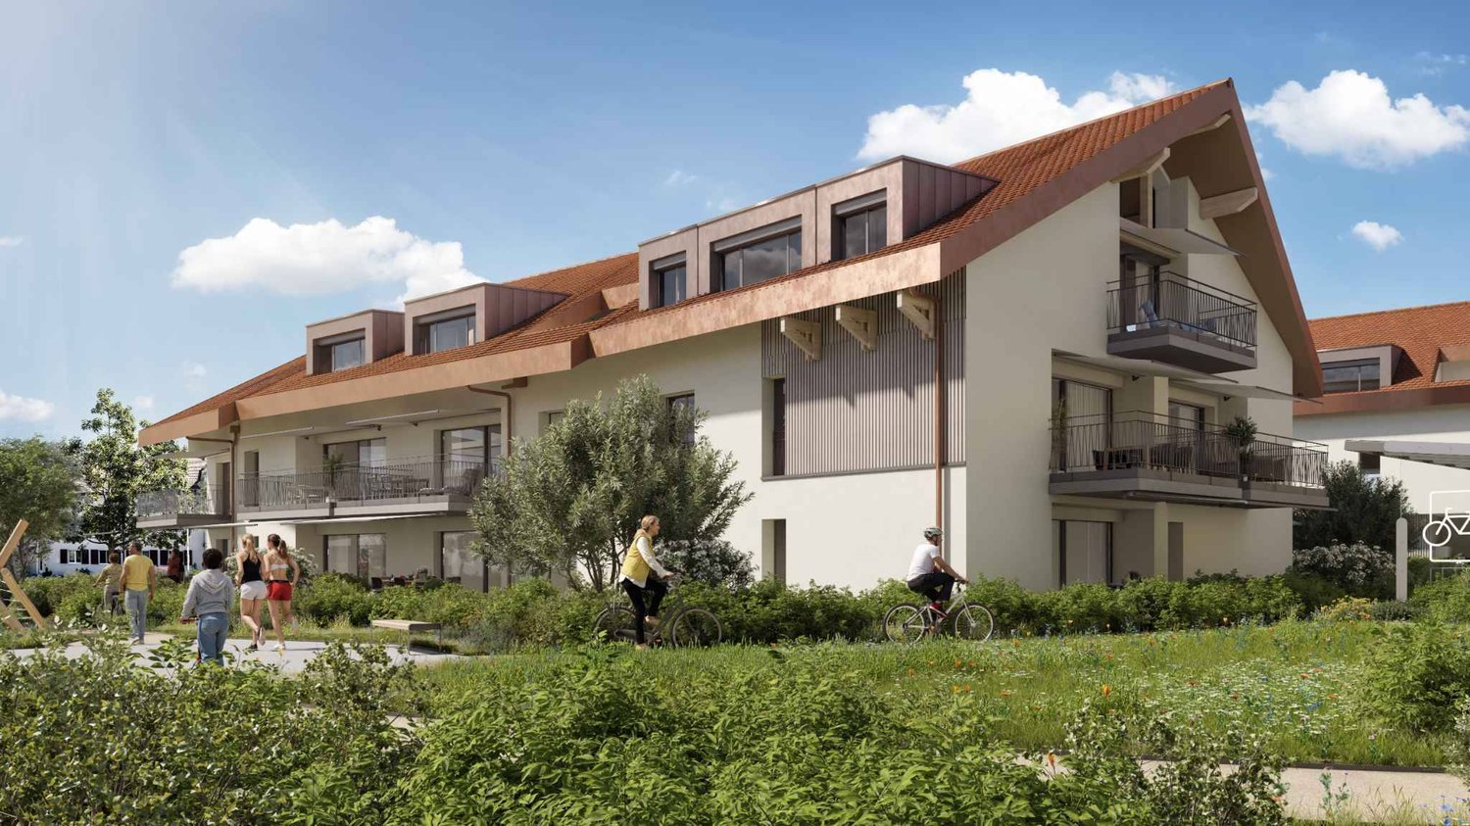
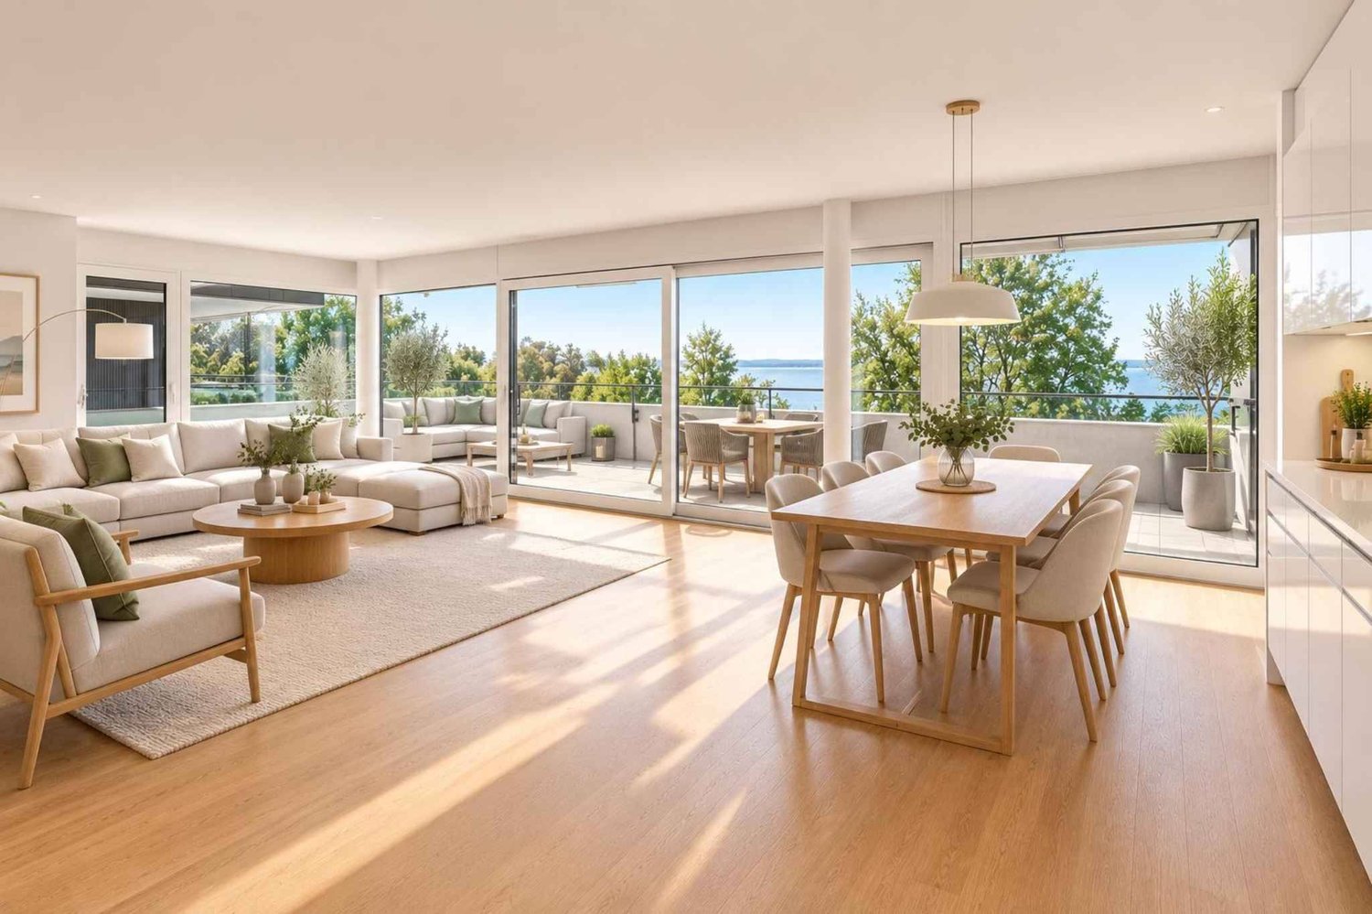
New promotion: 3.5 room attic with balcony

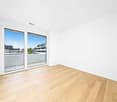
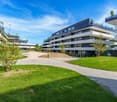
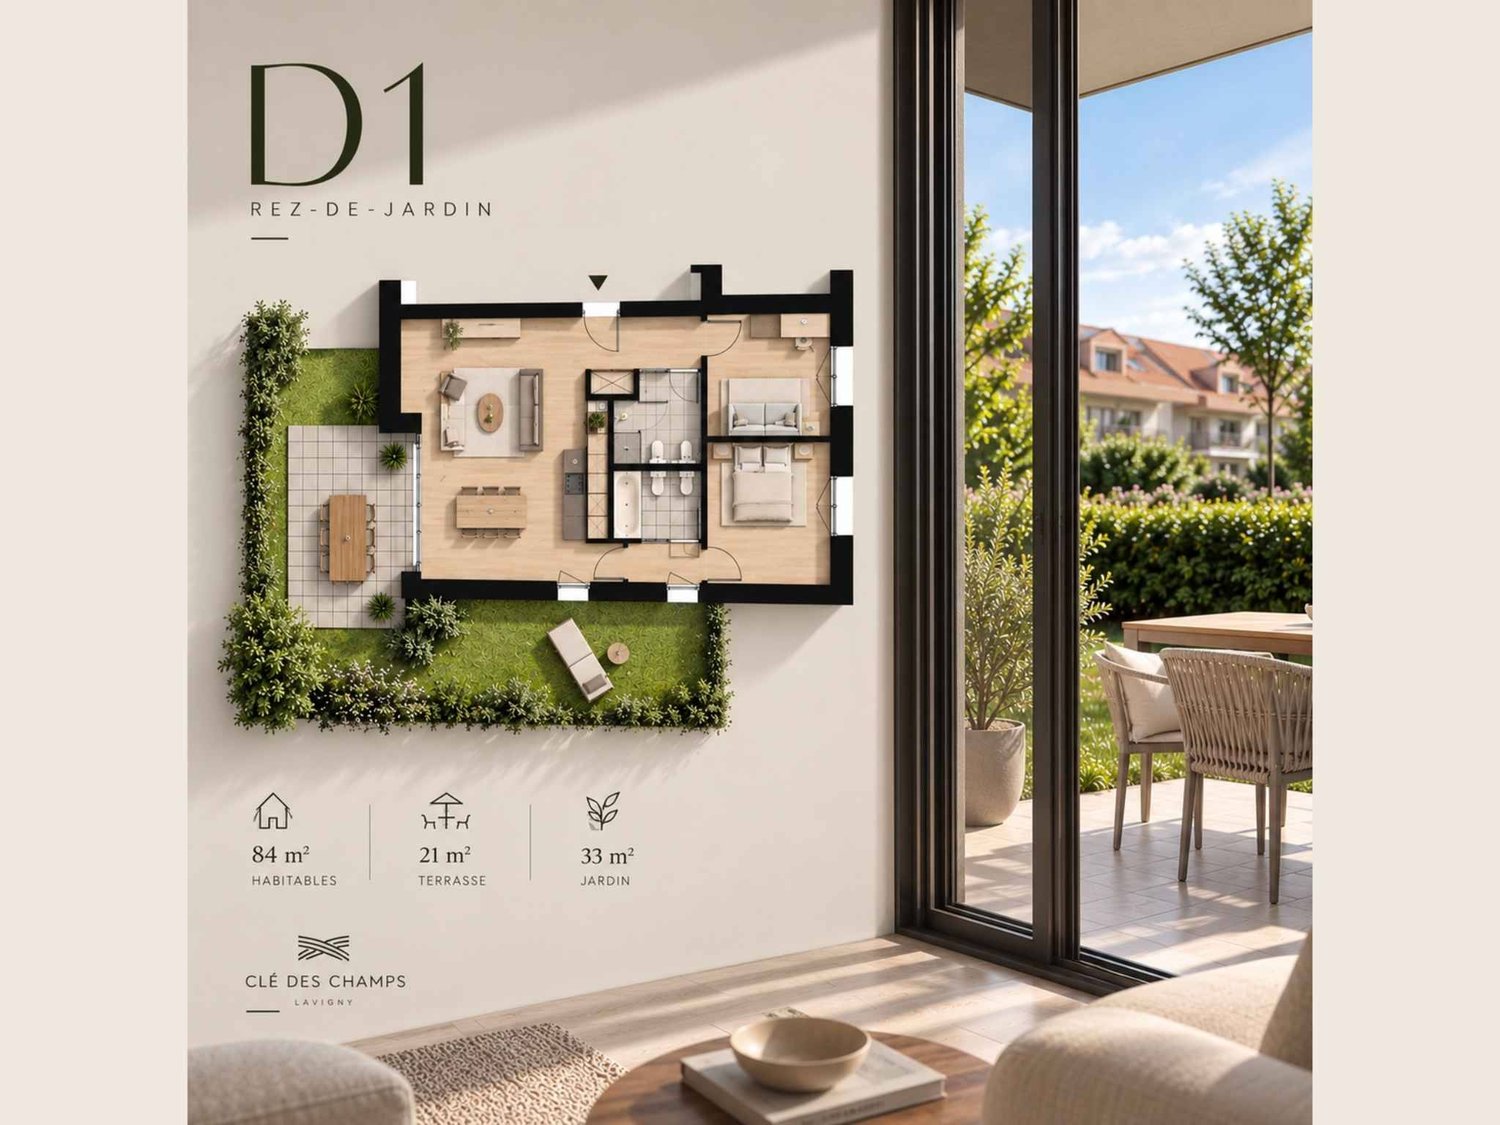
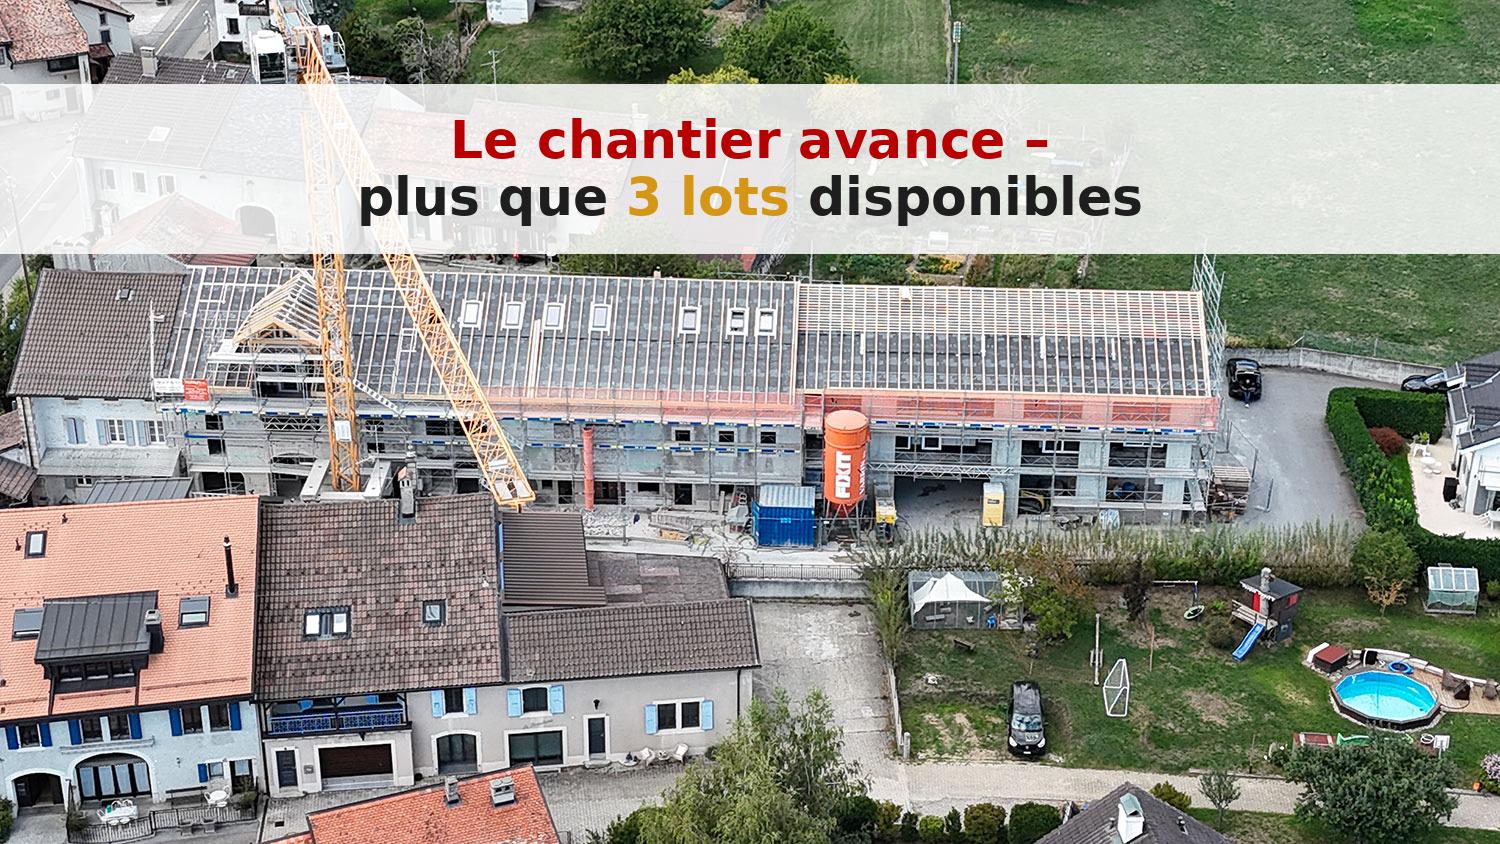
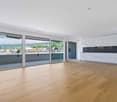
Bernard Nicod SA has the pleasure of presenting to you, in exclusivity, the "La Clé des Champs" project in the charming village of Lavigny.This project consists of 6 residential buildings totaling 52 apartments, as well as a commercial building.Among these, 3 buildings (A, D, and F) grouping 18 apartments from 3.5 to 5.5 rooms, offering weighted surfaces between 92 m² and 156 m² are currently being sold. Choose the ideal apartment! The finishes are chosen by the future owners who will benefit from pleasant budgets made available to them.This 3.5-room apartment is located in the attic of building D and consists of:An entrance hall with wall cupboard leading to the open kitchen and living room giving access to the balcony. Two bedrooms, one of which is a parental suite with its private bathroom. A shower room with sink and toilet. It is possible to install a washing column in each apartment.A cellar and an indoor parking space (CHF 40,000.- extra) complete this property. The advantages: - Enjoy reduced purchase costs thanks to a sale in a share of land. - Minergie buildings- District heating (CAD) with heat production by pellet boiler- Double-flow ventilation - Power supply network for electric charging stations- Photovoltaic panels - Motorway axes between Geneva and LausanneLa Clé des Champs - available lots: 3.5 rooms: from CHF 970,000.- 4.5 rooms: from CHF 1,110,000.- 5.5 rooms: from CHF 1,390,000.- Your home will be realized by seasoned specialists who will be there to answer all your questions and advise you throughout the selection process. They will guide and concretize your wishes!The basement will house the technical rooms, cellars, laundry room, and an indoor parking lot. Ask us for a dossier: we will send you a QR code allowing you to download all the documentation as well as all the prices and plans of the apartments in this promotion.Deliveries: Building A: December 2027Building F: January 2028Building D: March 2028For more information and visits: Alexandra JEREZ & Tania LEITE 024 424 24 26
  • Parking space
  • Balcony / Terrace
  • Elevator
New building
1 / 7
  • Parking space
  • Balcony / Terrace
  • View
4.5 rooms116m²CHF 1,130,000.–
Premium
A Lavigny, 1175 Lavigny

4.5 room apartments with south-facing balcony

Located in the commune of Lavigny, close to amenities and public transport, this new project offers 18 apartments from 3.5 to 5.5 rooms, with surfaces ranging from 92 m² to 156 m².Built to Minergie standards, the complex offers modern and energy-efficient amenities, with reduced acquisition costs thanks to the sale in land shares.Highlights :This spacious 4.5-room apartment on the 1st floor benefits from a weighted surface area of 116m² and a 13m² balcony. It consists of an entrance hall with storage, as well as a bright living room with dining area offering direct access to the terrace.The sleeping area includes two bedrooms, including a parental suite with its own bathroom. A shower room completes this property.The apartment also has a basement and a parking space, offered as an option for CHF 40,000..Delivery scheduled for the end of 2027.Highlights:- Minergie construction- District heating (CAD) with pellet boiler- Double-flow ventilation- Pre-equipment for electric charging stations- Photovoltaic panels- Customizable finishes according to the buyers' choices, with allocated budgets.Indicative prices :3.5 rooms : from CHF 970,000.4.5 rooms : from CHF 1,110,000.5.5 rooms : from CHF 1,390,000.Basement with cellars, laundry room, technical rooms and indoor parking.For more information, please contact :Isabelle Kotcharian +41(0)77 927 48 23

  • Parking space
  • Balcony / Terrace
  • View
1 / 11
5.5 rooms165m²CHF 1,331,000.–
Premium
1188 St-George

Your individual 5.5-room villa in St-George with unobstructed views and tranquility

Construction project of 3 individual villas with 5.5 rooms in Saint-GeorgeVilla-1 tailored to Saint-George - Live the exception in the heart of nature!Discover a rare project consisting of three individual villas with 5.5 rooms, to be built on plots of approximately 413 m² to 652 m², ideally located on the edge of the building zone. Each villa offers an unobstructed view, optimal sunlight, and a preserved living environment, at the foot of the Jura Vaudois forests.An incomparable settingTo the south, the plots are entirely open, guaranteeing exceptional brightness throughout the day and total intimacy. Here, calm, greenery, and serenity come together to offer a privileged daily life, far from the hustle and bustle, but close to all essentials.Just 30 minutes from Geneva and its airport, and 1 hour by public transport via Rolle, Saint-George is an ideal village for nature lovers who want to maintain practical access to major centers.Local amenitiesThe village has:a small shop / grocery store, a library,a garage with a gas station,a post office.Public transport with postal bus service to Gland.A perfect environment for a peaceful life without giving up useful services.Become a owner in Saint-George from CHF 1716 per month!*Our modern and customizable villas • we offer modern, bright, and customizable villas • bright living areas thanks to large windows • open kitchen with a generous living room • complete basement with great potential for development • garage or covered parking with outdoor spacesLiving area adaptable to your needs. • possibility to enlarge and adapt the architecture according to your project. Eco-friendly and economicalThe villas are equipped with a heat pump, complemented by photovoltaic panels.A sustainable system that meets our ECO-lomique label, synonymous with comfort, cost control, and environmental respect.Your project, your homeEach villa is fully customizable.Our clients meet directly with our architect to design the plans of their future home: choice of rooms, organization of rooms, finishes? Everything is designed to create a unique villa, in your image.To better visualize our constructions, visit our model homes in Oron-la-Ville (VD) or Aproz (VS). We are open from Monday to Saturday and look forward to welcoming you.Comprehensive supportSince 1997, Prologis has been specialized in the construction of turnkey villas.We manage all the steps: • feasibility studyfinancing and negotiations with banks • plans and architecture • authorizations and administrative procedures • site supervision • after-sales service • The following additional costs are already included:connection fees, PC tax, submission costs, architect's fees, surveyor's fees, outdoor facilities, interim interest • The notary fees remain to be borne by the future buyer. We hand over the keys 6 months after the start of construction.*Rent corresponding to mortgage interest based on a SARON rate of 0,8% (01.04.2026), including bank margin. An additional amortization amount is to be considered.Texts, images, and calculations are non-contractual.

1 / 13
  • Parking space
  • Balcony / Terrace
  • Garage
  • +1
6.5 rooms174m²CHF 2,980,000.–
Avenue de Croix de Rive 4, 1028 Préverenges

Exceptional new villa, just two steps from the lake

An exceptional semi-detached villa Located in the heart of the highly sought-after commune of Préverenges, this exceptional semi-detached villa offers a privileged living environment, providing daily comfort and immediate proximity to amenities. A true haven of peace, just a few steps from the lake and schools. This property benefits from a sought-after location, combining the sweetness of life with the practicality of daily life. Offering 174 m² of living space spread over three levels, this villa seduces with its contemporary architecture, its pure lines, and its generous volumes. Large windows flood the spaces with natural light and offer perfect continuity between interior and exterior, sublimating the surrounding panorama. Distribution: Basement: o An ideal space for bicycles and equipment o A garage for one car o A spacious laundry room o A technical room / cellar Ground floor: o An elegant entrance hall o A storage room o A guest toilet o An open kitchen with central island, perfectly equipped o An open dining room opening onto a large, bright living room o A superb 44 m² terrace, perfect for private receptions. First floor: o A modular distribution space o A sumptuous parental suite with dressing room and private bathroom o Two bedrooms o A bathroom Technical data: Photovoltaic solar panels Air/water heat pump The finishes are entirely customizable, offering each buyer the opportunity to create an interior in their own image, respecting the highest standards of quality and refinement. For any additional information, please contact me at 078 640 44 29.

  • Parking space
  • Balcony / Terrace
  • Garage
  • +1
Sandra Di Giacomo

Sandra Di Giacomo

Courtière en immobilier - VAUD

Travel time
-
New building
1 / 13
5.5 rooms164m²CHF 1,485,000.–
1261 Le Vaud

Contemporary villa with unobstructed view in the heart of Le Vaud

New construction - Contemporary villa with unobstructed view Located in a quiet and green residential area of Le Vaud, this magnificent contemporary villa of 5.5 rooms offers approximately 164 m² of living space spread over four levels.Benefiting from exceptional brightness, it seduces with its generous volumes, a 35 m² southeast-facing terrace, and an unobstructed view of the surrounding countryside. The night area includes four bedrooms, including a superb parental suite occupying the entire top floor with its private bathroom.Built on a plot of over 560 m², the property also has a double garage, a cellar, numerous storage spaces, as well as high-performance energy equipment including a heat pump and photovoltaic panels.Just a few minutes from Nyon and close to the axes connecting Geneva and Lausanne, this villa perfectly combines modern comfort, energy efficiency, and quality of life.For more information:Christopher Aubert - +41 78 327 55 35 - christopher@maillard-immo.ch Key information • New contemporary semi-detached villa • Privileged location in the heart of Le Vaud • Quiet and green residential environment • Neighborhood mainly composed of villas • 5.5 rooms spread over 4 levels • Living area of approximately 164 m² • Usable area of approximately 239 m² • Private plot of 567 m² • Large 35 m² southeast-facing terrace • Unobstructed view of the plain and surrounding nature • Bright living space with open kitchen • 4 bedrooms • 3 bathrooms • Beautiful parental suite occupying the entire top floor • Private double garage • Cellar • Technical room • Numerous storage spaces • Construction with excellent energy performance • Heating by heat pump • Photovoltaic panels • High-performance thermal insulation • Personalizable finishes according to the buyer's wishes • Building permit in force • Less than 15 minutes from Nyon • Quick access to Lausanne and Geneva • Ideal living environment for families seeking comfort, modernity, and nature Sale price: CHF 1'485'000.-

Christopher Aubert

Christopher Aubert

Courtier en immobilier

1 / 13
  • Parking space
  • View
  • Elevator
  • +1
5.5 rooms150m²CHF 3,500,000.–
Chemin de la Plage 6, 1180 Rolle

Attique neuf de 5.5 pièces avec rooftop terrasse

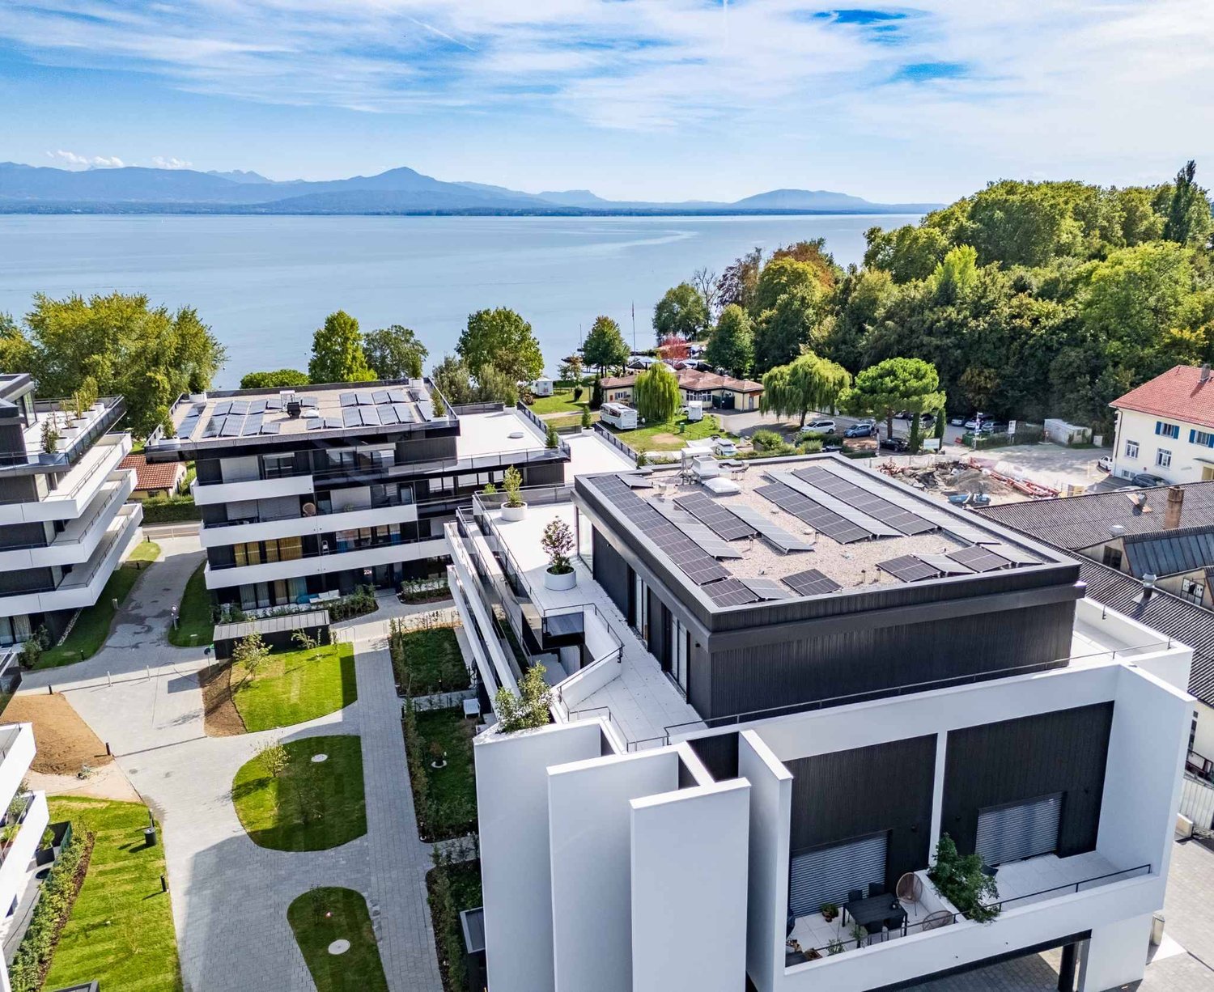
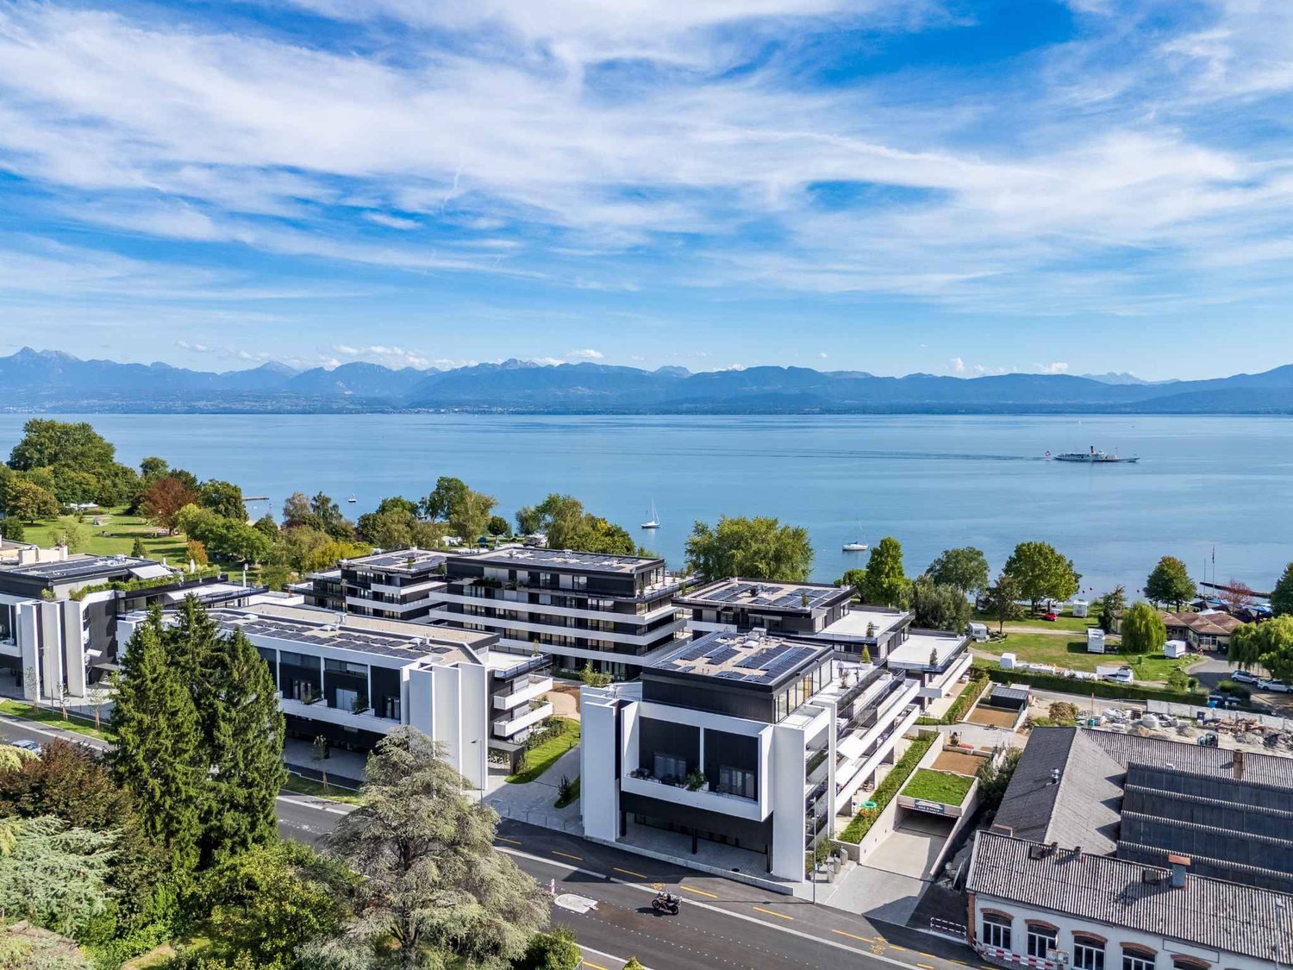
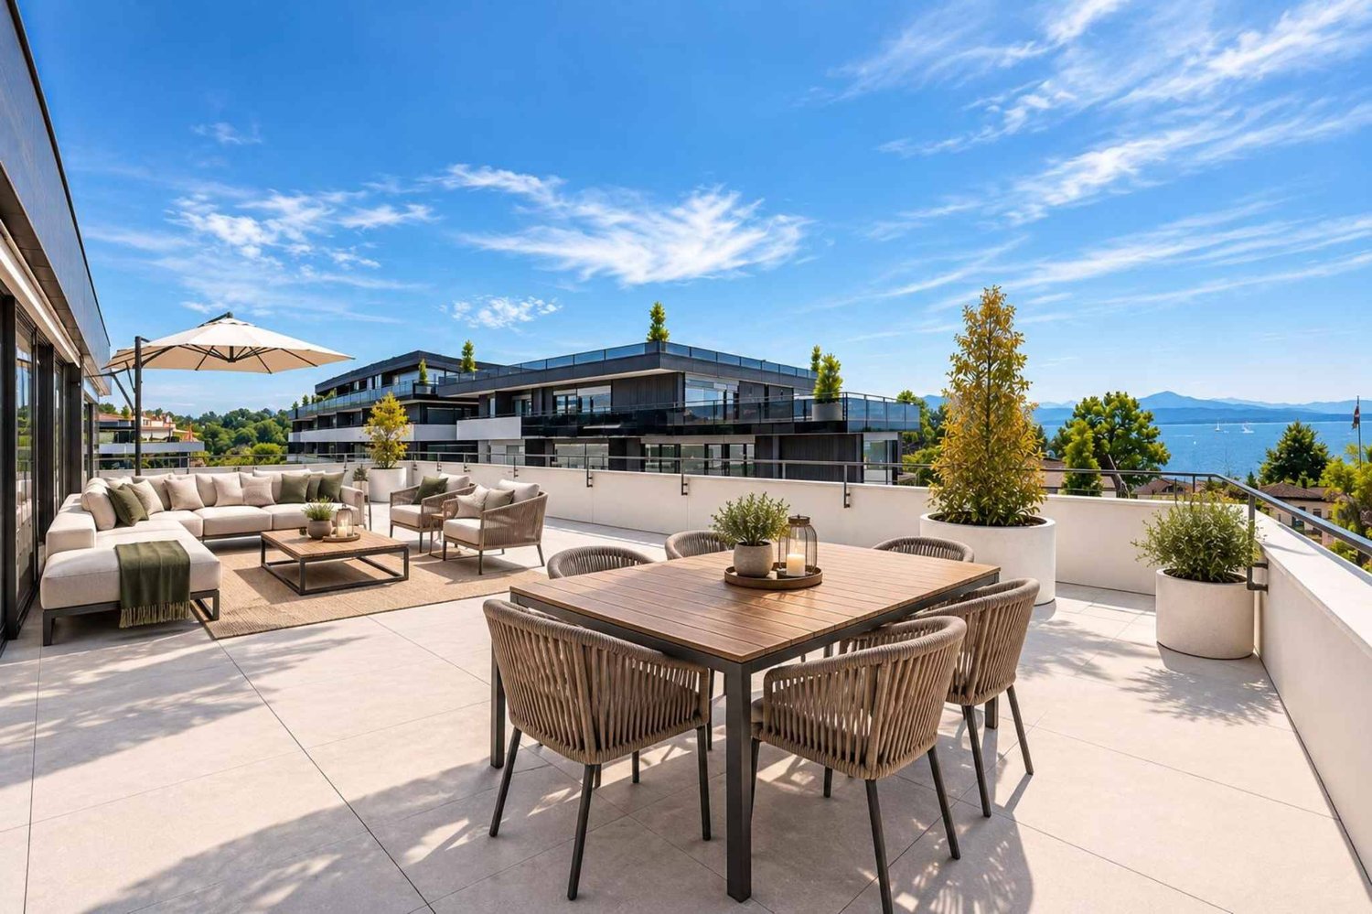
Panorama de rêve ! Faites de l'exceptionnel votre lieu de résidence !Cet attique neuf de 5.5 pièces se trouve dans le bâtiment B1 Ouest au dernier étage (4ème).Il se compose comme suit :Accès directe en ascenseur dans le hall de l'appartement, qui comprend des armoires murales, un grand séjour / cuisine ouverte de plus de 52m2, une salle de douche, un WC séparé, trois chambres à coucher dont une chambre parentale avec salle de bain attenante, un bureau, une buanderie avec arrivées d'eau pour la colonne de lavage.Toutes les pièces de l'appartement ont accès au rooftop terrasse. L'appartement se situe à l'extrémité du côté sud du bâtiment et est complétement entouré par sa terrasse rooftop. Une cave complète ce bien.Deux places de parc intérieures (1 box simple 60'000.- et 1 place standard 48'000.- en sus) complètent ce bien.LES ATOUTS : - Labélisé Minergie P Eco- Pompe à chaleur à sondes géothermiques- Panneaux photovoltaïque pour une diminution des coûts de votre facture énergétique- Ventilation : système double flux- Thermostat d'ambiance dans toutes les pièces- Construction par l'Entreprise Générale BERNARD NICOD SALibre de suiteObjets rares à découvrir ! Vue Lac et Mont-blanc à perte de vue.Information et visites : Alexandra JEREZ & Tania LEITE 024 424 24 26__________________An exceptional exclusive five bedroom apartment for sale in this much sought after development in Rolle. The living space is approximately 150m2 (540 sq. ft). and designed to the highest specifications with stunning views of the Lake and the Alps.This penthouse has been thoughtfully curated to offer an indulgent lifestyle experience that transitions seamlessly from day to evening, and from sunset to starlight.Located on the very edge of the Leman Lake, The Baie d'Opale is an inspiring collection of studio, 1, 2, 3 and 4 bedroom apartments. Offering green surroundings, La Baie d'Opale boasts some of the most spectacular views of the Alpes and the lake. Its prominent location between Lausanne and Geneva, makes it the commuters dream.Please feel free to get in touch if you wish to receive any further information: Tania Leite 076 577 34 32

  • Parking space
  • View
  • Elevator
  • +1

Suggested properties for you based on search results

Other interesting objects