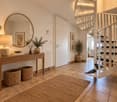
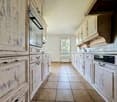
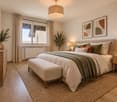
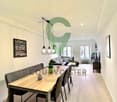
19 results - Properties for sale: Aubonne

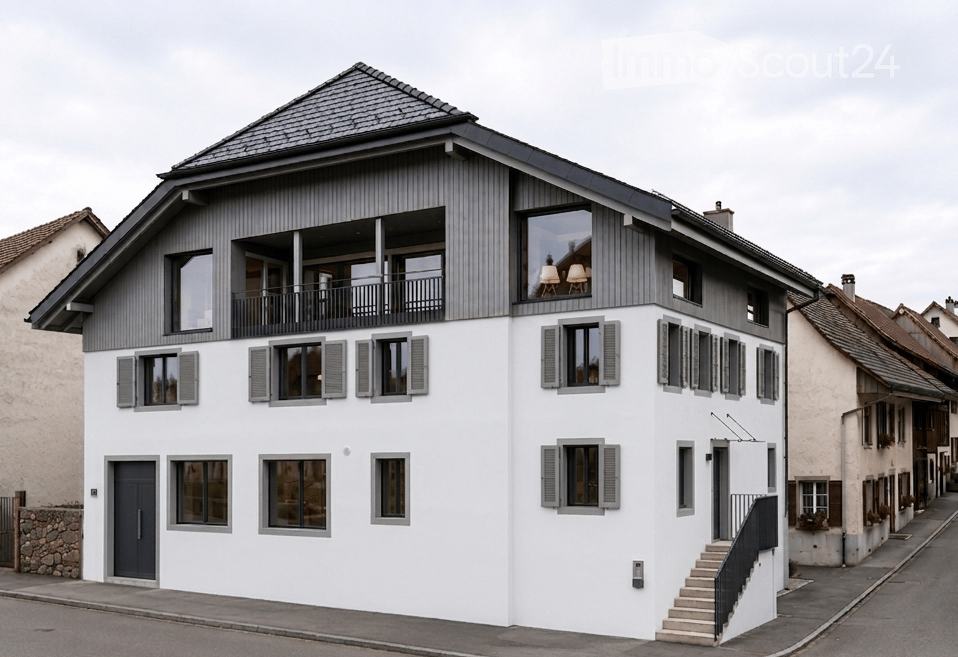
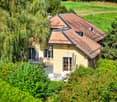
  • Modern two-story house with white walls, grey shutters, and a grey roof. Features include a balcony on the upper floor and a staircase leading to the entrance.
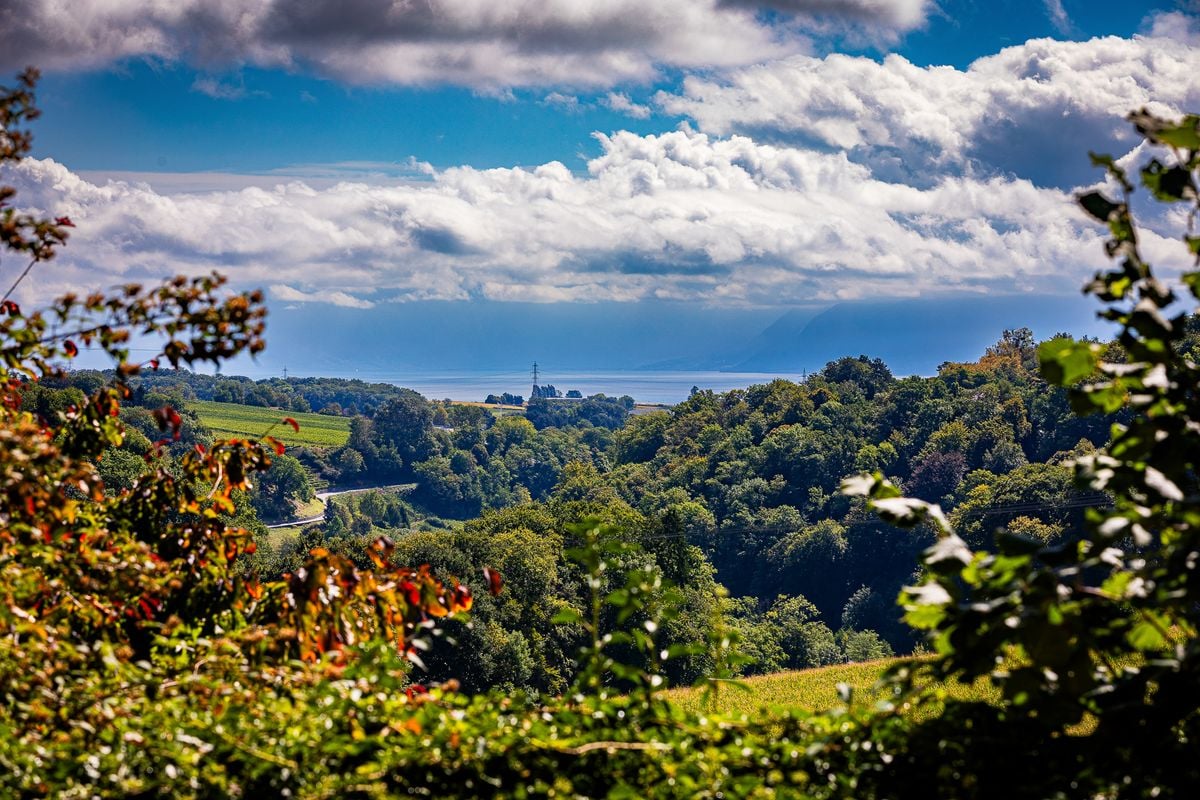
  • View of the house with mountains and a lake in the background.
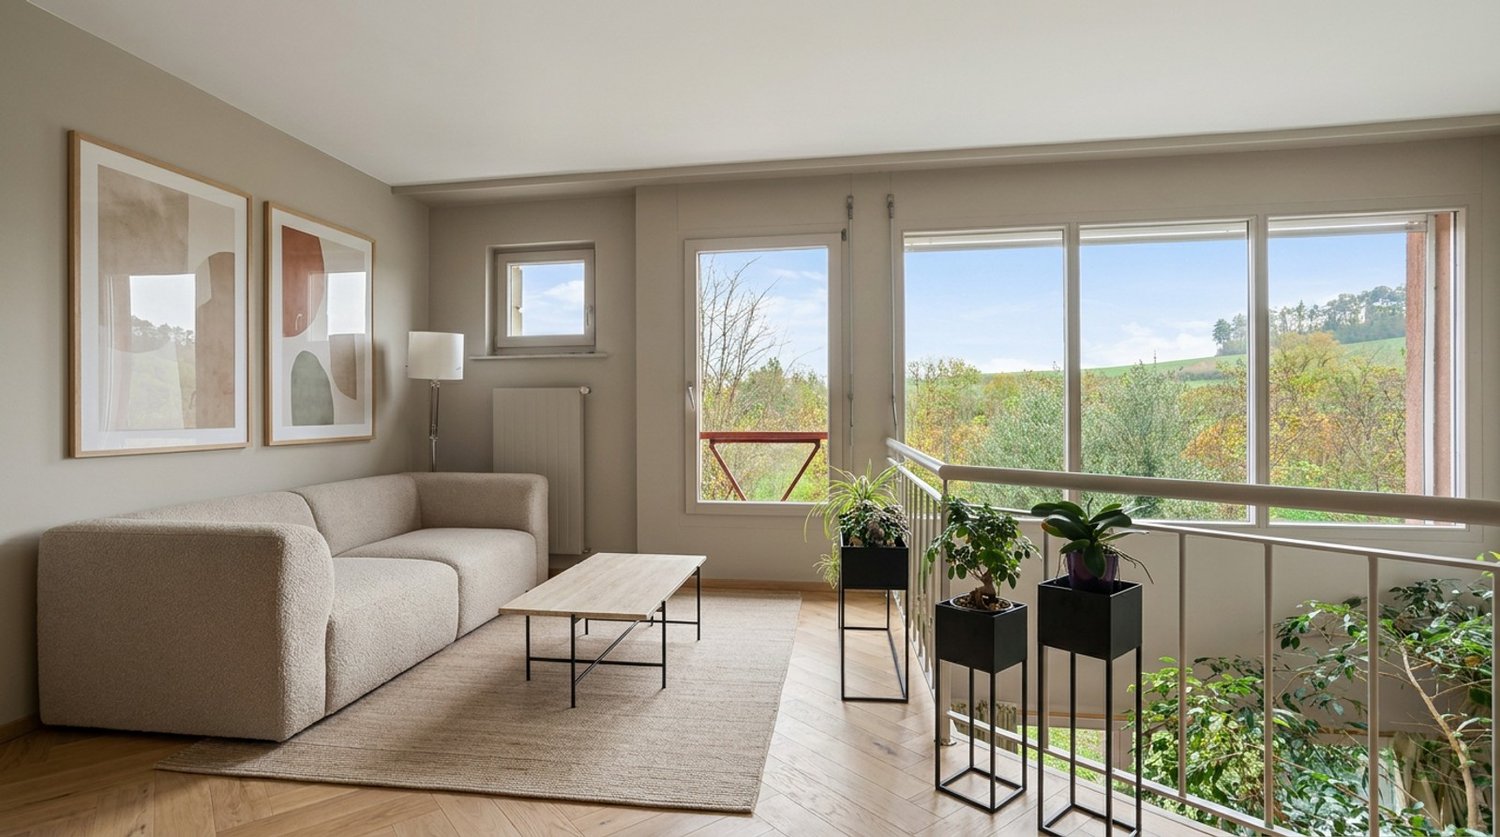
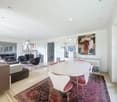
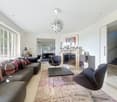
  • Bright, modern living and dining area with large windows offering a scenic mountain view. Features a sofa, coffee table, dining table with chairs, and a small bar area with stools.
  • Floor plan of a building showing a living/dining area, kitchen, and mezzanine level with tables and chairs.
  • Floor plan of a building with multiple rooms including bedrooms, bathrooms, and an annex building projection.
  • Floor plan showing a garage, entrance, and office space with labeled dimensions.
1 / 6
6.5 rooms, 260m², CHF 1,890,000.–
Top
1170 Aubonne

Village House – Renovation in Progress, to be Customized – Lake View

In Saint-Livres, just 3 minutes from Aubonne, discover a village house with exceptional volumes, currently under complete renovation.This stage of the project offers a particularly interesting opportunity: acquire the property today and still personalize the materials, finishes, and some amenities, while also benefiting from a fully renovated house.With approximately 260 m² of living space, over 370 m² of usable space, a magnificent unobstructed view of the lake, and a garage that can accommodate 3 cars, this property offers performances and volumes that are rare in the region.Spacious rooms and a superb living areaThe top level features a large space combining living room, dining room, and open kitchen, extended by a loggia with an unobstructed view of the lake.The house offers, among other things: • 5 bedrooms, including a parental suite with dressing room and bathroom/shower • 2 shower rooms • approximately 260 m² of living space • over 370 m² of usable space • large garage for 3 cars • additional space for bicycles, motorcycles, and storage • cellar A complete renovation with the choice of your finishesThe renovation is currently underway, allowing future owners to participate in the last choices and create an interior that truly corresponds to their desires.The project includes, among other things:Heat pump • underfloor heating • solar panels • energy renovation • customizable materials and finishesDepending on the progress of the work, various elements can still be adapted or selected by the buyers.Even more possibilitiesSeveral options can also be studied:Elevator • mezzanine of approximately 40 m² of additional living space • additional shower room • fireplace • custom-made fittingsThe mezzanine allows, in particular, to fully enjoy the very beautiful volumes under the roof.A particularly interesting tax environmentAcquiring a property during its renovation can also offer a tax interest.Depending on the nature of the work carried out and the personal situation of the buyer, certain maintenance and renovation costs can be deducted from taxable income, according to the tax system currently in force in the canton of Vaud. However, expenses that constitute a capital gain do not benefit from the same treatment.This aspect deserves particular attention since the new system of taxation of residential property will come into force on January 1, 2029, and will notably abolish the general deductibility of maintenance costs for homes occupied by their owners.The actual deductibility depends on the nature of the work and the individual tax situation of each buyer.A privileged environmentSaint-Livres offers a pleasant living environment between lake, vineyards, and countryside, while being close to Aubonne and the main axes.Aubonne: approximately 3 minutes Motorway access: approximately 5 minutes Lausanne: approximately 25 minutes Geneva: approximately 35 minutesKey price from CHF 1’890’000.–The price of CHF 1’890’000.– corresponds to the acquisition of the property with complete renovation according to the basic project.Purchase price: CHF 1’450’000.– Renovation budget: from CHF 440’000.–The realization can be organized in general enterprise or by architect's mandate, depending on the chosen formula and the chosen CFC budget.The materials, finishes, and equipment can still be personalized. Depending on the choices and additional options, the overall budget can evolve up to approximately CHF 2’100’000.–.A house to discover through its volumes260 m² of living space, over 370 m² of usable space, 5 bedrooms, lake view, very large volumes, and garage for 3 cars, with the rare opportunity to still participate in the creation of its future interior.On-site visit possible to discover the volumes, the view, and the possibilities of layout.Complete file, plans, and visualizations available on request.


Ludovic Siegwart

Ludovic Siegwart

1 / 13
Ludovic Siegwart

Ludovic Siegwart

  • Parking space
  • View
6 rooms, 233m², CHF 1,470,000.–
CH-CH, 1170 Aubonne

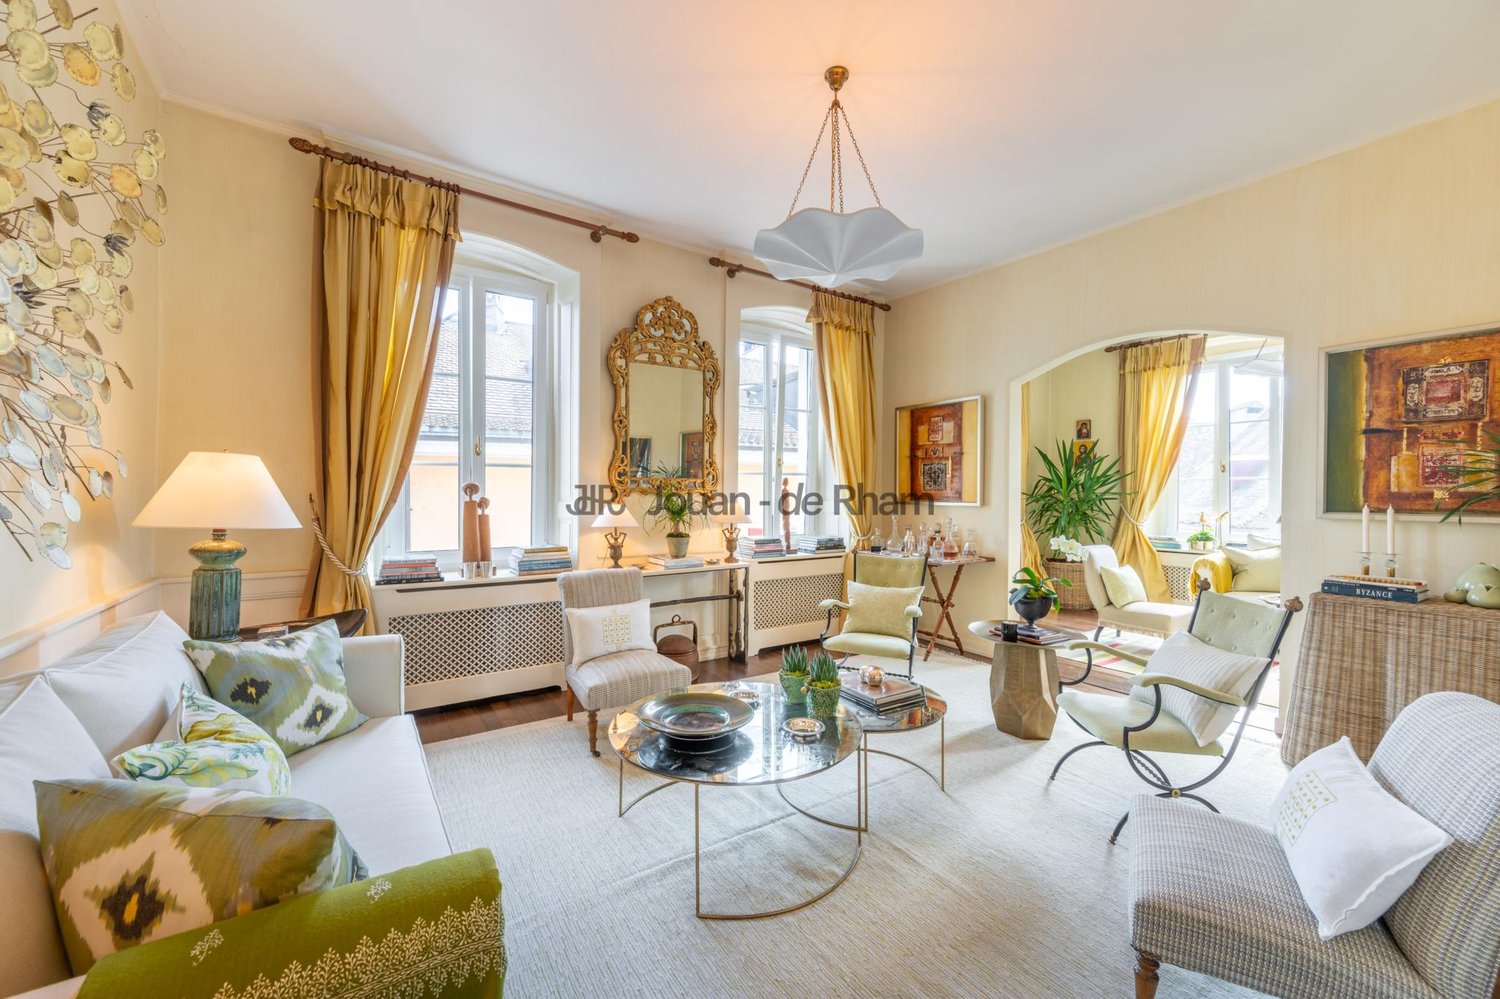
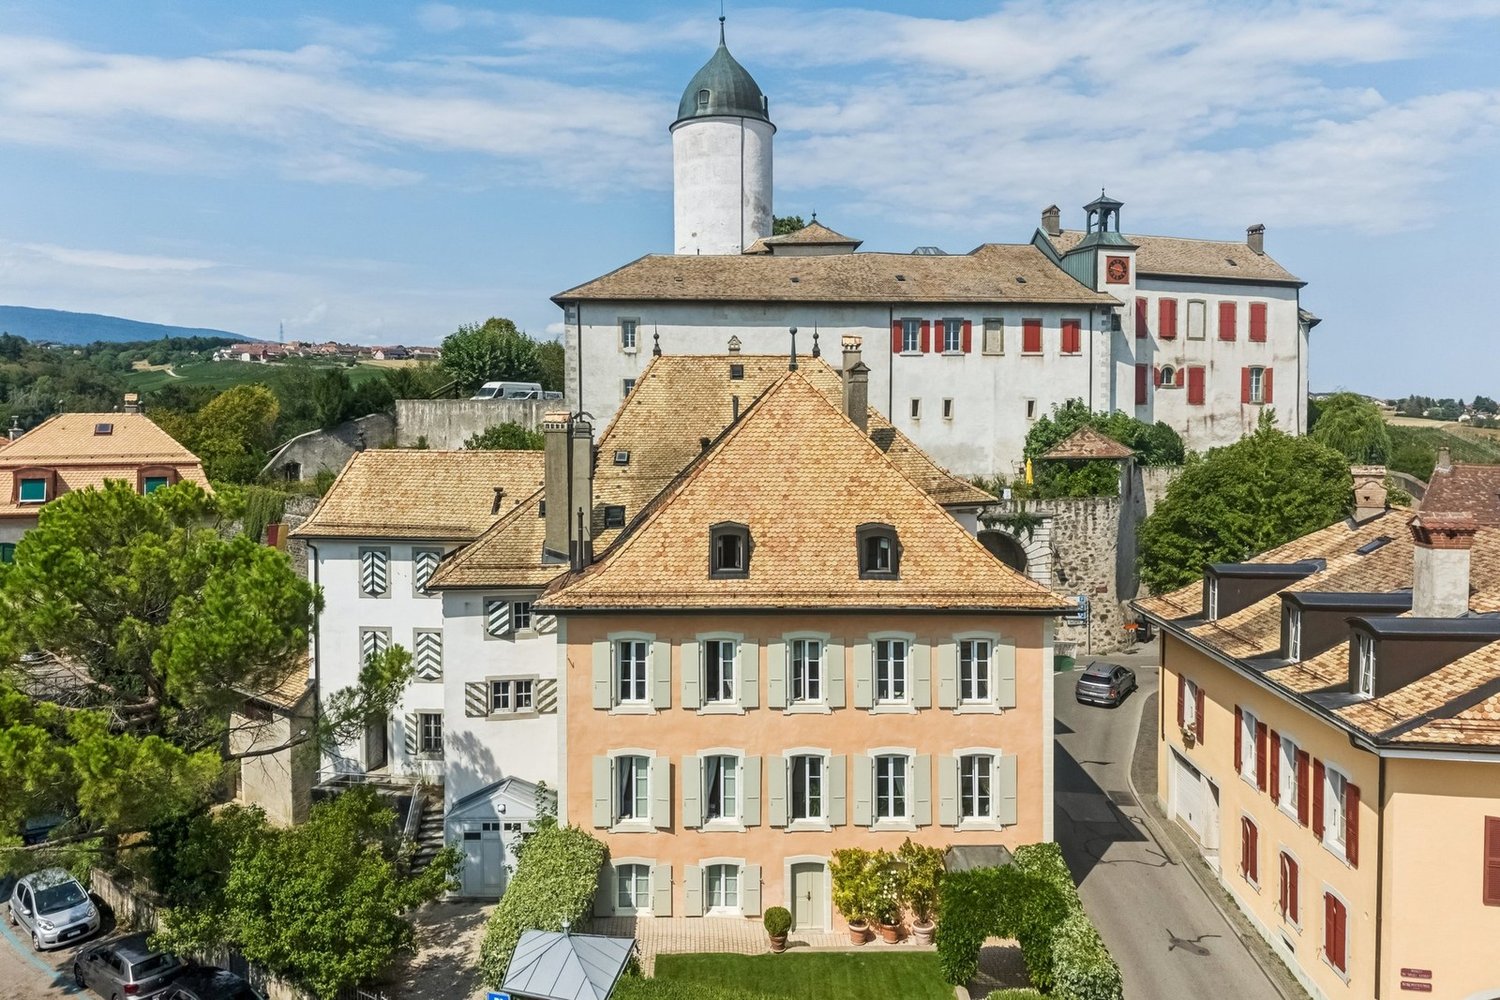
Magnificent 6-room duplex in the heart of Aubonne

Magnificent duplex of character in the heart of Aubonne's historic townLocated in the charming town of Aubonne, a locality steeped in history and recognized for its cultural assets of national importance, this splendid 233 m² triplex, fully renovated in 2024, offers an exceptional living space. Just 25 minutes from Lausanne, 20 minutes from Nyon, and 45 minutes from Geneva, it benefits from a privileged address, a few steps from the castle, shops, and all amenities.Thanks to its privileged location in the heart of the village, you can enjoy all the amenities on foot: restaurants, local shops, and supermarkets. For your relaxation in nature, the Arboretum park and the Signal de Bougy are just a few minutes away. Moreover, the immediate proximity to the highway in Allaman (less than 5 minutes) greatly facilitates all your trips.Nestled in the emblematic building "La Couronne", this apartment will seduce lovers of authenticity and ancient architecture. The renovations, carried out with materials of the highest choice, have preserved the original charm:exposed beams, period fireplace, beautiful ceiling heights... while bringing modernity and comfort.A harmonious layout on two levels:On the top floor, the day area opens onto a vast living room bathed in light, enhanced by a magnificent ancient fireplace and integrated storage. The kitchen - spacious, fully equipped, and fitted with a pantry - naturally communicates with a pleasant dining area. A guest toilet completes this floor.The attic floor welcomes a beautiful open space that can serve as an office, TV area, or multipurpose room according to needs.On the first floor, the night area offers a generous distribution space that can serve as a reading corner.You will find: a bedroom with an adjacent shower room, a large bedroom, a third bedroom, a walk-in closet, as well as an elegant bathroom with WC and double sink.A rare property, imbued with charmThe advantages of this exceptional duplex: remarkable brightness, generous volumes and high ceilings, noble materials and finishes chosen with taste, warm atmosphere combining authenticity and high-end renovation, overlooking Lake Geneva and the Alps.An outdoor parking space completesthis offer.Additional information Type: Duplex Weighted and net area: 233 m² Year of renovation: 2024 Number of bathrooms: 3 Heating: Gas Monthly charges (heating, hot water, renovation fund): CHF 1'628.- Property tax: 1 Communal tax rate: 68 % Cellar or bike room Elevator serving both levels

  • Parking space
  • View
1 / 13
5.5 rooms, 200m², CHF 1,290,000.–
Quartier résidentiel, L 3, 1170 Aubonne

Maison familiale de 5.5 pièces avec jardin

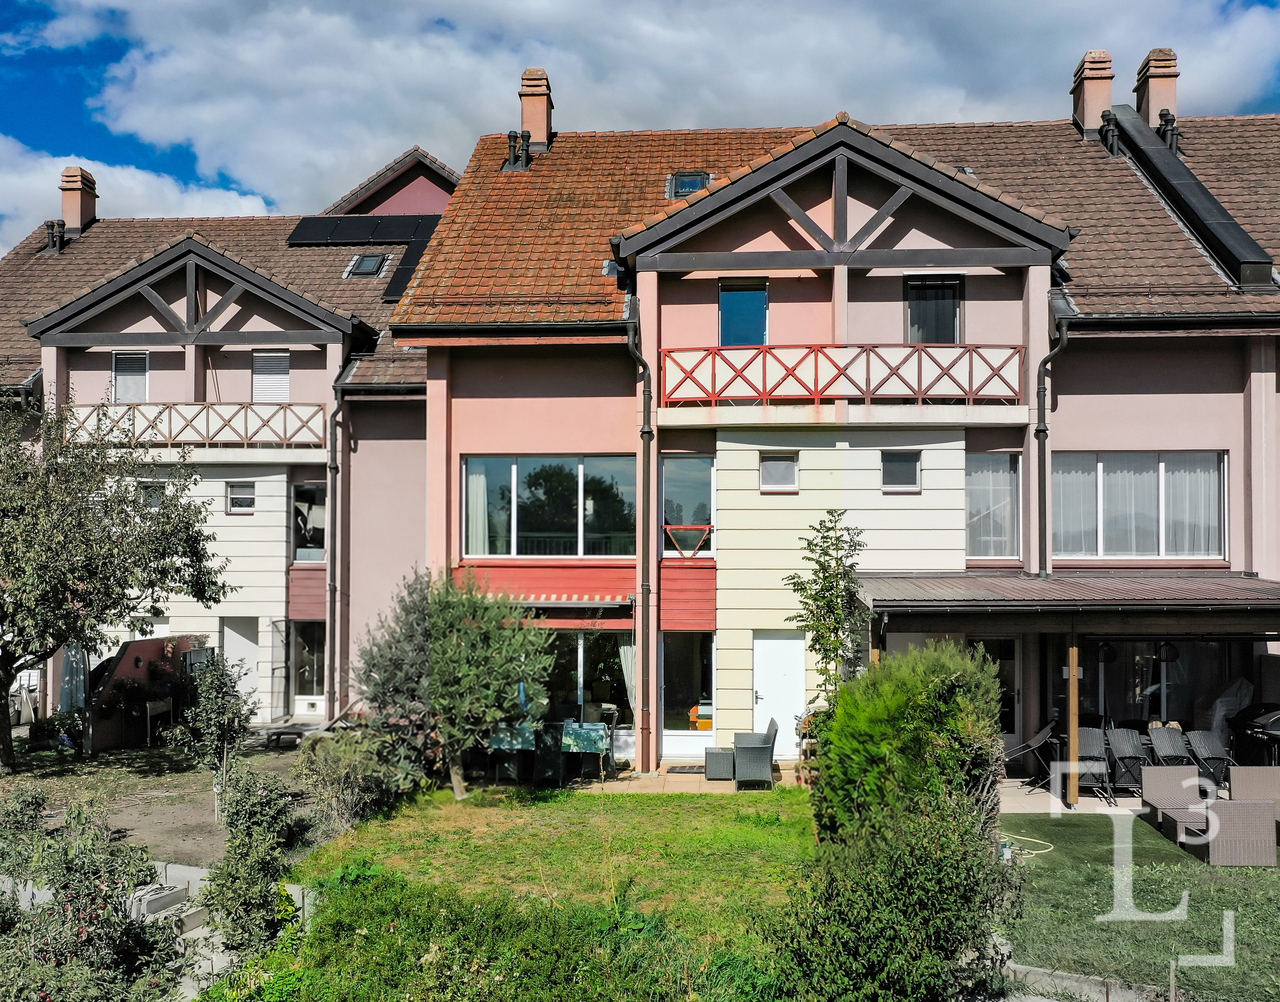
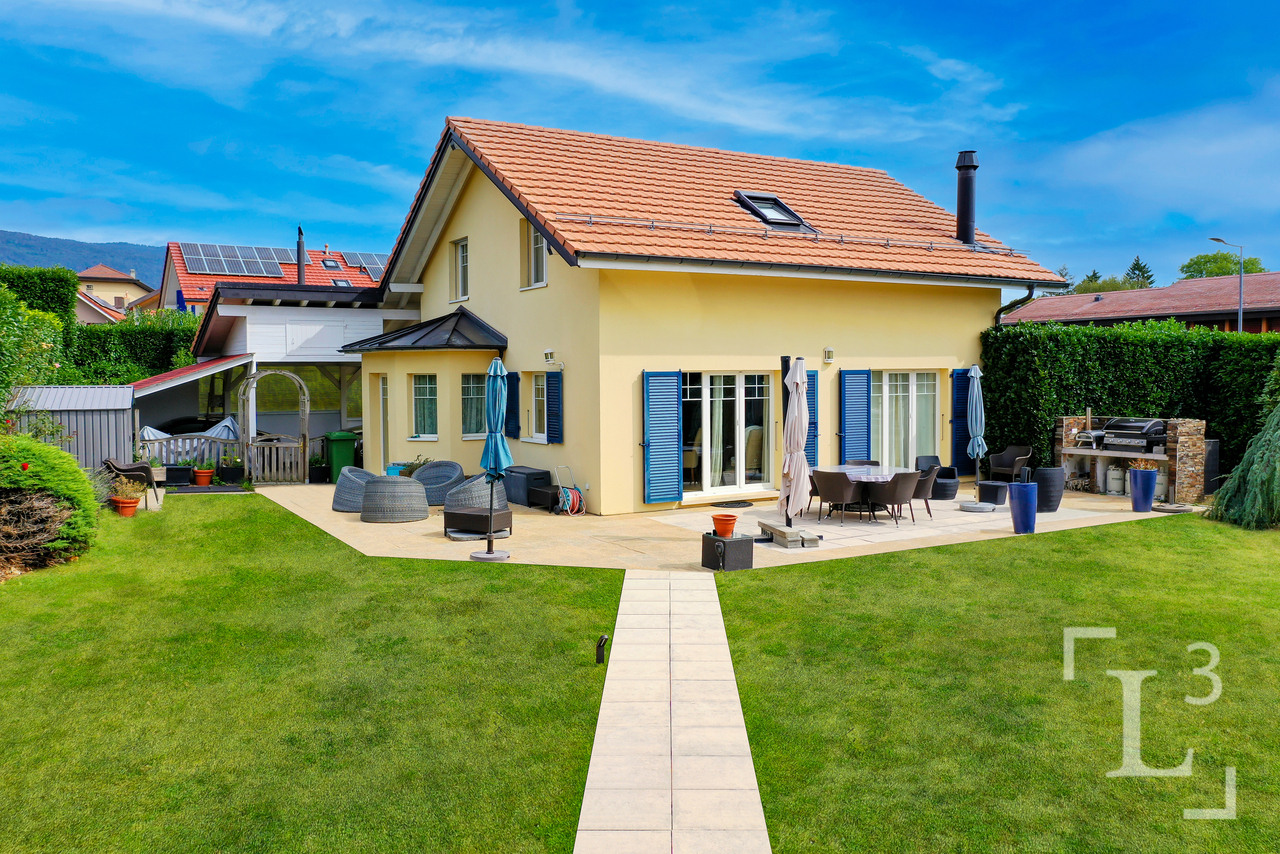
By L3 Properties+++ Situation proche de toutes les commodités+++ Extérieurs agréables et vue dégagée+++ Idéal pour une familleSituée à 2,5 km du centre-ville d'Aubonne, cette maison mitoyenne de 5,5 pièces bénéficie d'un environnement calme et résidentiel, tout en offrant une proximité immédiate avec l'ensemble des commodités, notamment grâce à un arrêt de bus situé à seulement 50 mètres.Offrant une superbe vue dégagée sur la campagne, la propriété dispose d'un jardin facile d'entretien. La terrasse et le jardin bénéficient d'une agréable exposition Sud.La maison a été soigneusement entretenue au fil des années.Traversante et lumineuse grâce à ses grandes ouvertures et son séjour cathédrale, elle est répartie sur quatre niveaux : rez inférieur, rez supérieur, premier étage et combles.Surface terrasse et jardin : env. 85 m2Surface habitable : env. 200 m2Nbr de chambres : 3Nbr de salles de bain : 2 possibilité 3Deux places extérieures et une place intérieure complètent la maison.Infos & visites :L3 Properties021 566 76 00info@L3-properties.chwww.L3-properties.chBy L3 Properties+++ Convenient location near all amenities+++ Pleasant outdoor areas and unobstructed views+++ Ideal for a familyLocated in Montherod, just 2.5 km from downtown Aubonne, this 5.5-room townhouse enjoys a quiet, residential setting, while offering immediate proximity to all amenities, notably thanks to a bus stop located just 50 meters away.Offering a superb unobstructed view of the countryside, the property features a low-maintenance garden. The terrace and garden enjoy a pleasant south-facing exposure.The house has been carefully maintained over the years.Open and bright thanks to its large windows and cathedral-ceilinged living room, it is spread over four levels: lower ground floor, upper ground floor, first floor, and attic.Terrace and garden area: approx. 85 m²Living area: approx. 200 m²Number of bedrooms: 3Number of bathrooms: 2 (potentially 3)Two outdoor parking spaces and one indoor parking space complete the property.Information & viewings:L3 Properties021 566 76 00info@L3-properties.chwww.L3-properties.ch

Travel time
-
Dimitri Courvoisier

Dimitri Courvoisier

1 / 13
Dimitri Courvoisier

Dimitri Courvoisier

  • Balcony / Terrace
  • Child-friendly
7.5 rooms, 200m², CHF 1,490,000.–
1170 Aubonne

Charmante demeure offrant un cadre de vie privilégié proche d'Aubonne

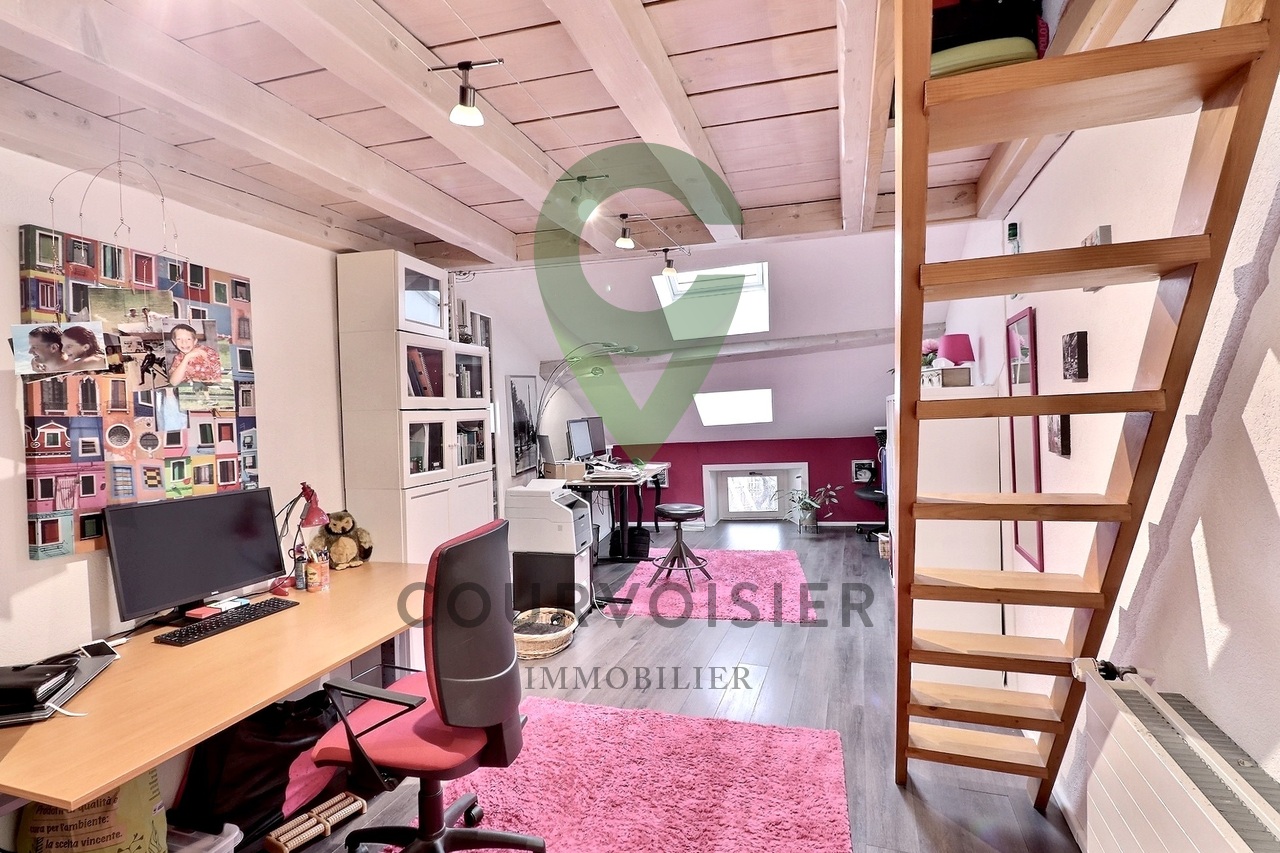
Exceptionnel ! Pour moins de CHF 7'500.--/m2 à Bougy-Villars, plongez dans l'élégance intemporelle de cette maison villageoise pleine de caractère, idéalement située au coeur du pittoresque village viticole.Vous avez la possibilité de séparer ce logement en 2 appartements distincts ou de l'occuper en l'état.Datée du début du 19e siècle et rénovée avec soin en 2020, cette demeure de 200 m² habitables (avec 91 m² d'espace utile en supplément) marie avec brio le charme d'époque et le confort moderne, le tout dans un cadre de vie privilégié à proximité de toutes les commodités.Disposition raffinée sur quatre niveaux • Rez-de-chaussée :Un hall d'accueil spacieux doté de multiples penderies, une cuisine conviviale entièrement équipée s'ouvrant sur un séjour-salle à manger chaleureux, ainsi qu'une salle d'eau et un WC visiteurs. • A l'étage :Un espace polyvalent baigné de lumière, parfait pour aménager un second salon, un bureau ou un coin loisirs, accompagné de deux chambres lumineuses et d'une salle de bains élégante équipée d'une baignoire, d'un lavabo double vasque et d'un WC. • Les combles :Deux charmantes chambres mansardées, idéales pour créer un cocon intime et personnalisé. • Rez-inférieur / Sous-sol :D'une surface utile d'environ 91 m², il bénéficie d'une entrée indépendante donnant sur la rue et offre une cave, une cave à vin, une buanderie ainsi qu'un espace modulable qui saura s'adapter à toutes vos envies : atelier, salle de sport, bureau indépendant, ou encore local de bricolage. À noter, les cuves en place pourront être retirées si vous choisissez la connexion au chauffage à distance. En effet, les connexions pour le chauffage à distance sont en attentes dans la chaufferie de la maison. Pour parfaire ce bien d'exception, un balcon ensoleillé et deux places de parc extérieures (en supplément) viennent compléter l'ensemble.Les travaux d'installation du chauffage à distance dans la commune rendent l'accès momentanément complexe, mais le calme et la sérénité reviendront très prochainement. Laissez-vous charmer par le caractère unique de cette demeure, avec ses poutres apparentes et ses pièces mansardées qui ajoutent une touche d'authenticité qui ne peut pas s'inventer.Aussergewöhnlich! Für weniger als CHF 7'500.--/m2 in Bougy-Villars, tauchen Sie ein in die zeitlose Eleganz dieses charaktervollen Dorfhauses, das ideal im Herzen des malerischen Weindorfes liegt.Sie haben die Möglichkeit, diese Wohnung in zwei separate Appartements zu trennen oder sie in ihrem jetzigen Zustand zu beziehen.Das aus dem frühen 19e Jahrhundert stammende und 2020 sorgfältig renovierte Haus mit einer Wohnfläche von 200 m² (mit 91 m² zusätzlicher Nutzfläche) vereint gekonnt den Charme der Epoche mit modernem Komfort, und das alles in einer privilegierten Lebensumgebung in der Nähe aller Annehmlichkeiten. • Rerdgeschoss :Eine geräumige Empfangshalle mit mehreren Kleiderschränken, eine benutzerfreundliche, voll ausgestattete Küche, die sich zu einem gemütlichen Wohn- und Esszimmer hin öffnet, sowie ein Badezimmer und ein Gäste-WC. • A Das Obergeschoss:Ein vielseitiger, lichtdurchfluteter Raum, der sich perfekt für ein zweites Wohnzimmer, ein Büro oder einen Hobbybereich eignet, wird von zwei hellen Schlafzimmern und einem eleganten Badezimmer mit Badewanne, Doppelwaschbecken und WC begleitet. • Dachgeschoss:Zwei charmante Zimmer mit Dachschrägen, die ideal sind, um einen intimen und persönlichen Kokon zu schaffen. ...
  • Balcony / Terrace
  • Child-friendly
Alexis Del Sale

Alexis Del Sale

1 / 12
Alexis Del Sale

Alexis Del Sale

  • Balcony / Terrace
5.5 rooms, 150m², CHF 1,180,000.–
Aubonne, 1170 Aubonne

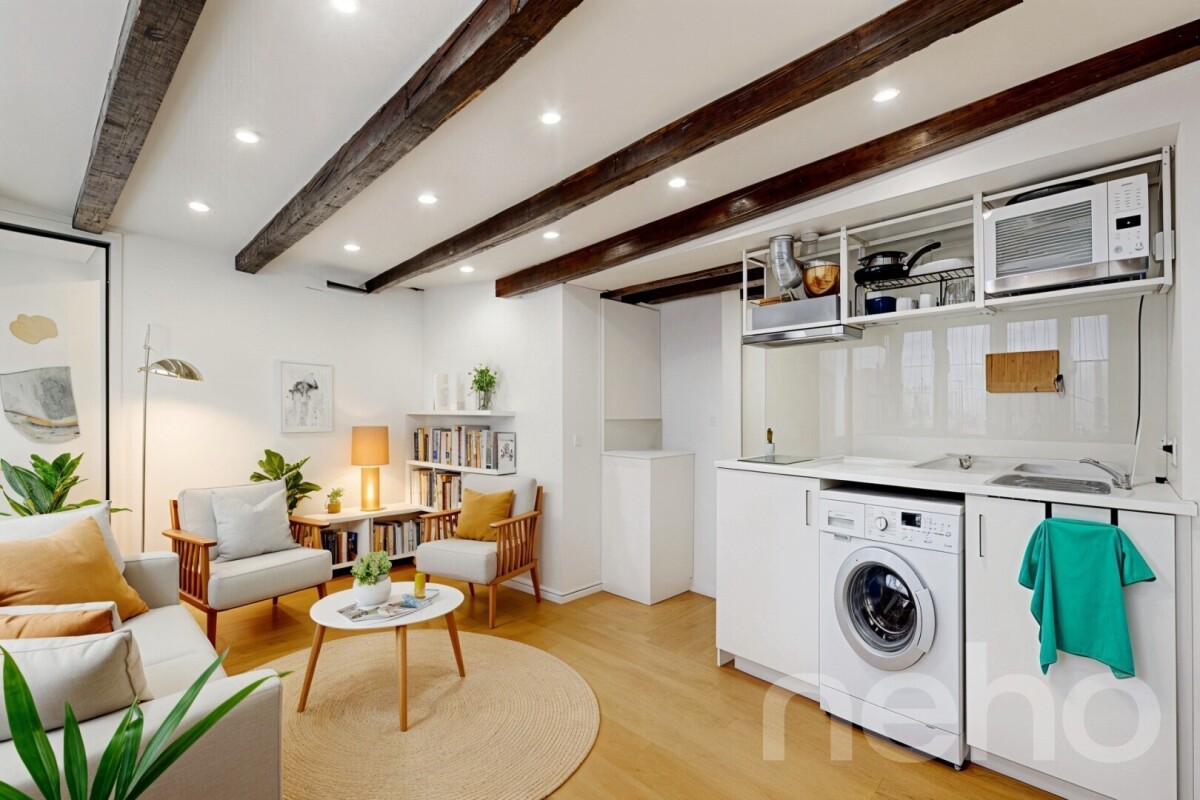
Triplex de 4.5p + Studio loué : Idéal à Aubonne

Découvrez une propriété d'exception idéalement située, offrant une exposition Sud-Ouest pour un ensoleillement maximal. Ce bien unique se compose d'un magnifique Triplex de 4.5 pièces avec de beaux volumes ainsi qu'un studio indépendant. C'est une opportunité rare pour un investissement immobilier à fort rendement ou pour une famille cherchant un revenu locatif complémentaire. Les points forts de cette maison: • Espace et Volume : Une surface habitable nette d'environ 150 m² répartie intelligemment sur 5 niveaux. • Configuration flexible : 5.5 pièces au total, incluant 3 salles de bains modernes pour un confort optimal. • État irréprochable : Maison parfaitement entretenue, aucun travaux à prévoir. • Emplacement stratégique : Proche de toutes les commodités (écoles, commerces, transports), facilitant la vie quotidienne. Que vous soyez investisseur ou à la recherche de votre futur foyer, cette maison lumineuse saura vous séduire par son optimisation d'espace et son cadre de vie fonctionnel. Ne laissez pas passer ce bien rare sur le marché. Contactez-nous dès aujourd'hui pour organiser une visite et découvrir tout le potentiel de cette adresse exclusive.Adresse exacte disponible après inscription sur neho.ch.VOUS SOUHAITEZ VISITER ? MERCI DE BIEN VOULOIR VOUS INSCRIRE D'ABORD : https://neho.ch/b/1170-26-5Discover an exceptional property in an ideal location, featuring a southwest-facing orientation for maximum sunlight. This unique property consists of a magnificent 4.5-room triplex with spacious rooms, as well as a separate studio. It's a rare opportunity for a high-yield real estate investment or for a family seeking supplemental rental income. Highlights of this home:Space and Volume: A net living area of approximately 150 m² intelligently distributed across 5 levels.Flexible Layout: 5.5 rooms in total, including 3 modern bathrooms for optimal comfort.Impeccable Condition: The home is perfectly maintained; no repairs are needed.Strategic Location: Close to all amenities (schools, shops, public transportation), making daily life easier.Whether you're an investor or looking for your future home, this bright house will charm you with its efficient use of space and functional living environment. Don't miss out on this rare find on the market. Contact us today to schedule a tour and discover the full potential of this exclusive property.Exact address available upon registration on neho.ch.INTERESTED IN VISITING THE PROPERTY? PLEASE REGISTER FIRST : https://neho.ch/b/1170-26-5Entdecken Sie eine aussergewöhnliche Immobilie in idealer Lage mit Südwestausrichtung für maximale Sonneneinstrahlung. Diese einzigartige Immobilie besteht aus einem herrlichen 4,5-Zimmer-Triplex mit grosszügigen Räumlichkeiten sowie einem separaten Studio. Es handelt sich um eine seltene Gelegenheit für eine renditestarke Immobilieninvestition oder für eine Familie, die nach zusätzlichen Mieteinnahmen sucht. Die High...

  • Balcony / Terrace
1 / 13
5.5 rooms, 140m², CHF 1,780,000.–
Proche d'Aubonne, L 3, 1170 Aubonne

Au centre du village! Villa individuelle avec jardin

By L3 Properties - Région Aubonne+++ Situation centrale+++ Extérieurs agréables+++ Idéale pour une familleNichée au coeur du charmant village de Gimel à 10 minutes d'Aubonne, cette villa individuelle de 5,5 pièces bénéficie d'un emplacement de choix, à moins de 2 minutes à pied de toutes les commodités : école, commerces et transports publics.Orientée sud et ouest, elle dispose d'un vaste jardin clôturé et arboré, avec la possibilité d'y aménager une piscine, sous réserve d'autorisation. Une généreuse terrasse en L d'environ 80 m², permet d'aménager confortablement un espace salon ainsi qu'une grande table à manger. Une deuxième terrasse d'environ 28 m², ainsi qu'un espace dédié à un cabanon de jardin, complètent les extérieurs.Construite en 2004, la villa est en bon état général et a été bien entretenue au fil des années. Avec env. 200 m² de surfaces intérieures réparties sur trois niveaux, elle offre de beaux volumes ainsi qu'une distribution fonctionnelle, parfaitement adaptée aux besoins d'une famille.L'accès à la maison est facile avec un couvert pour deux véhicules ainsi que quatre places de stationnement extérieures.Surface parcelle : 1'000 m2Surface terrasse : env. 80 m2 + env. 28 m2Surface utile : env. 200 m2Surface habitable : env. 140 m2Nombre de chambres : 3Nombre de salles de bains : 2 + 2 pièces polyvalentes (bureau/chambre d'amis/home cinéma etc)Infos & visites :L3 Properties021 566 76 00info@L3-properties.chwww.L3-properties.ch===============================================================By L3 Properties - Aubonne Region+++ Central location+++ Pleasant outdoor areas+++ Ideal for a familyNestled in the heart of the charming village of Gimel, 10 minutes from Aubonne, this 5.5-room detached villa enjoys a prime location, less than a 2-minute walk from all amenities: schools, shops, and public transportation.Facing south and west, it features a spacious, fenced-in garden with trees, offering the possibility of adding a pool, subject to approval. A spacious L-shaped terrace of approximately 80 m² provides ample room to comfortably set up a seating area and a large dining table. A second terrace of approximately 28 m², along with a space designated for a garden shed, complete the outdoor areas.Built in 2004, the villa is in good overall condition and has been well maintained over the years. With approximately 200 m² of interior space spread over three levels, it offers spacious rooms and a functional layout, perfectly suited to the needs of a family.Access to the house is easy, with a covered area for two vehicles and four outdoor parking spaces.Lot size: 1,000 m2Terrace area: approx. 80 m2 + approx. 28 m2Usable area: approx. 200 m2Living area: approx. 140 m2Number of bedrooms: 3Number of bathrooms: 2 + 2 multipurpose rooms (office/guest room/home theater, etc.)Info & viewings:L3 Properties021 566 76 00info@L3-properties.chwww.L3-properties.ch

Travel time
-
1 / 13
  • Swimming pool
7.5 rooms, 321m², CHF 3,300,000.–
1170 Aubonne

Elegant family property in the heart of nature with Wellness & Sport space

Nestled in a peaceful and privileged residential environment, just 2 km from the center of Aubonne, this beautiful villa offers a rare living environment, between nature, intimacy, and comfort. Surrounded by magnificent mature trees, it benefits from a pleasant view of a green natural park. The property takes advantage of generous outdoor spaces, with a large terrace equipped with a barbecue, ideal for sharing beautiful moments with family or friends. Two garden sheds, a secure dog area, and a video surveillance system complete the amenities. Ground floor Entrance hall with cloakroom, guest toilet, bedroom, office, bright living room with stone fireplace, convivial lounge, and fully equipped kitchen. First floor The sleeping area includes two bedrooms as well as a spacious parental suite with access to the balcony, dressing room, and bathroom with balneotherapy bath, shower, and toilet. A pleasant boudoir completes this area. Lower ground floor An independent studio with direct access, including an equipped kitchen and a shower room with toilet, offers an ideal solution for accommodating family or guests. A beautiful traditional wine cellar completes this level. Wellness & Sport annex An independent annex dedicated to well-being and leisure proposes a true relaxation area with a swimming pool, sauna, shower, and fitness room. Outside, a spa allows you to fully enjoy this space in a privileged setting. On the lower ground floor of the annex, three garages offer secure and comfortable parking. A privileged living environment This character property harmoniously combines space, nature, comfort, and well-being. Its beautiful volumes, varied amenities, and carefully designed outdoor spaces make it a particularly pleasant family home, in a green and preserved environment, in close proximity to the center of Aubonne.

  • Swimming pool
Grégory D'Ellena

Grégory D'Ellena

1 / 13
Grégory D'Ellena

Grégory D'Ellena

  • Parking space
  • Balcony / Terrace
  • Garage
  • +3
9 rooms, 248m², CHF 3,900,000.–
1170 Aubonne

Élégance & Nature : Villa Familiale de Charme au Coeur d'un Écrin Bucolique

En exclusivité, charmante Propriété Familiale d'Exception au Coeur de la Nature, avec Vue LacNichée dans un écrin de verdure de plus de 3'160 m², cette propriété exclusive vous invite à découvrir un art de vivre rare, alliant confort, espace et sérénité absolue.Offrant 6 chambres, dont un studio indépendant idéal pour vos invités ou le personnel, cette demeure se distingue par ses volumes généreux, ses finitions soignées et ses prestations haut de gamme.Profitez de 4 salles de bains élégantes, d'une vaste cuisine entièrement équipée, d'un salon de réception lumineux, d'un salon TV cosy, d'une salle à manger raffinée, ainsi que d'une cave et cave à vins pour les amateurs d'oenologie.Pensée pour le bien-être et la détente, la villa propose également une salle de fitness, un jacuzzi, une piscine intérieure chauffée, ainsi qu'un bassin extérieur naturel, le tout dans un cadre bucolique d'une tranquillité absolue.À l'extérieur, un magnifique jardin paysager orné d'arbres matures encadre la propriété, avec une vue imprenable sur le lac en toile de fond. Le grand garage fermé et les nombreuses places de stationnement extérieures complètent ce bien d'exception.Un lieu rare, où le luxe discret rencontre la nature.Exclusive - Exceptional Charming Family Estate Nestled in Nature, with Lake ViewSet in a lush green haven of over 3,160 sqm, this exclusive property invites you to discover a rare lifestyle that combines comfort, generous space, and absolute serenity.With 6 bedrooms, including a self-contained studio ideal for guests or staff, the residence stands out for its generous volumes, refined finishes, and high-end amenities.Enjoy 4 elegant bathrooms, a spacious fully-equipped kitchen, a bright reception lounge, a cozy TV room, a refined dining room, as well as a wine cellar and storage cellar, perfect for wine enthusiasts.Designed with wellness and relaxation in mind, the villa also features a fitness room, a jacuzzi, a heated indoor swimming pool, and a natural outdoor pond, all nestled in a bucolic setting of total tranquility.Outside, a beautifully landscaped garden adorned with mature trees surrounds the property, offering a breathtaking lake view as a stunning backdrop. A large enclosed garage and numerous outdoor parking spaces complete this exceptional estate.A truly rare opportunity, where discreet luxury meets unspoiled nature.

  • Parking space
  • Balcony / Terrace
  • Garage
  • +3
1 / 13
5.5 rooms, 314m², CHF 2,000,000.–
1170 Aubonne

AUBONNE - 5.5-Room Apartment

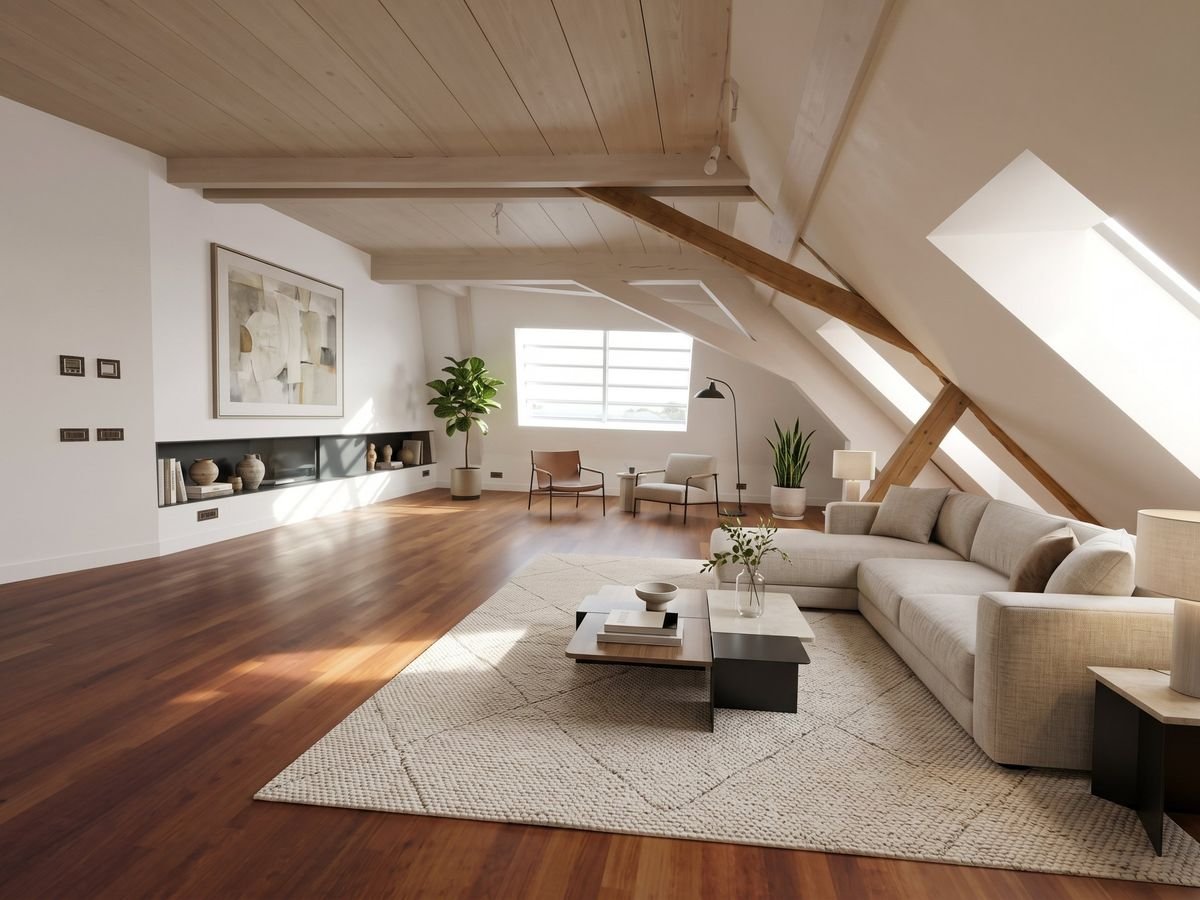
High-Standard Apartment in the Heart of AubonneLocated in Aubonne, this magnificent 5.5-room apartment of high standard offers a living area of 314 m² and seduces with its remarkable volumes, generous living spaces, and quality amenities.Completely renovated in 2014, this property in PPE constitutes a rare opportunity for lovers of large spaces and comfort. Some finishes remain to be realized, allowing future owners to personalize their interior according to their tastes and desires.The apartment consists of: • 5.5-room apartment on two levels in the attic (lot 3) • Living area of 314 m² • Two bedrooms with access to two modern bathrooms • A third bedroom • Large attic room with skylight • Pretty exposed wooden beams • A spacious dining room • A vast living room with a fireplace • Kitchen to be fitted and equipped according to your preferences • Independent elevator • Two indoor parking spaces available • A cellar LocationLocated in the heart of Aubonne, this apartment represents a wise investment. The town offers an enviable quality of life, between local traditions and modern amenities. Close to schools, shops, and public transportation, residents benefit from optimal accessibility. The region is also renowned for its historical heritage and surrounding nature.Apartment price: CHF 2'000'000.-Two indoor parking spaces: CHF 50'000.- each, in addition.Total price with the two parking spaces: CHF 2'100'000.-An apartment to discover without delay!Do not wait any longer to discover this exceptional apartment. Contact us today to organize a private visit and let yourself be seduced by the elegance and comfort it has to offer.

1 / 15
5 rooms, 206m², CHF 1,900,000.–
1170 Aubonne

Résidence "Rural de la Couronne"

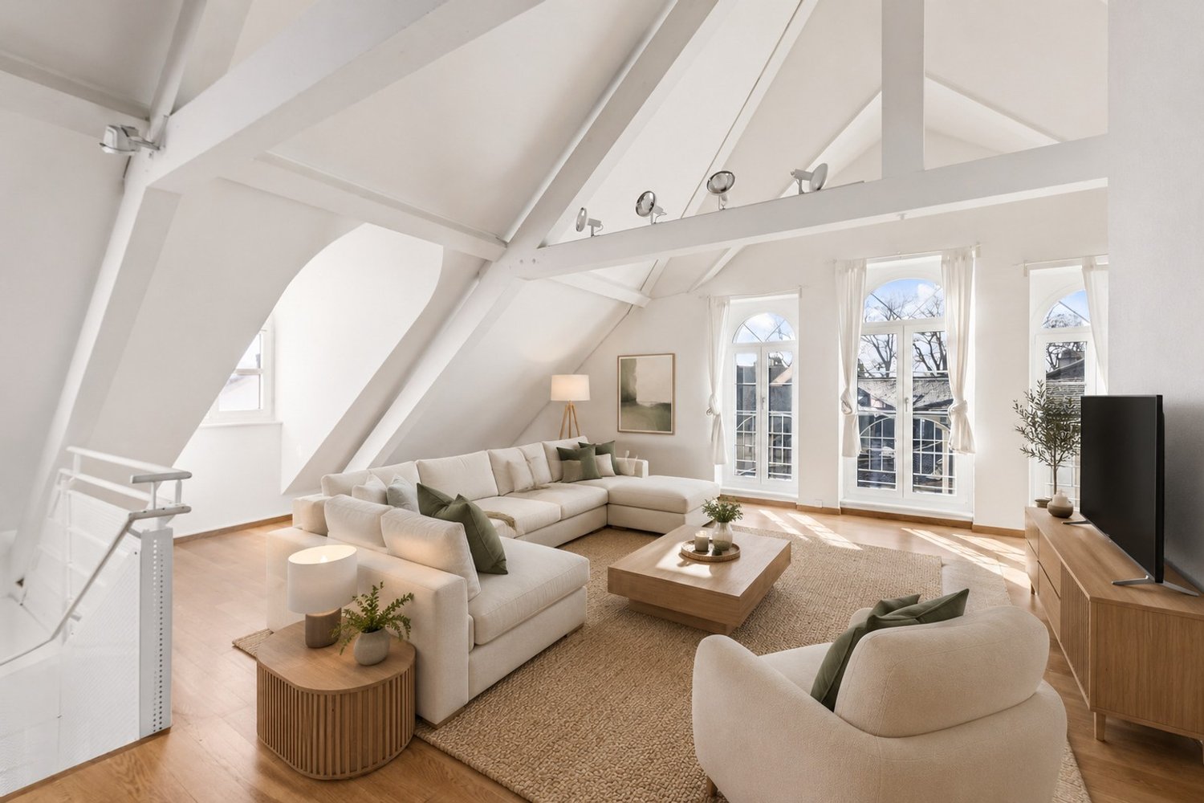
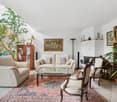
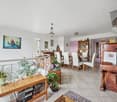
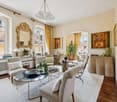
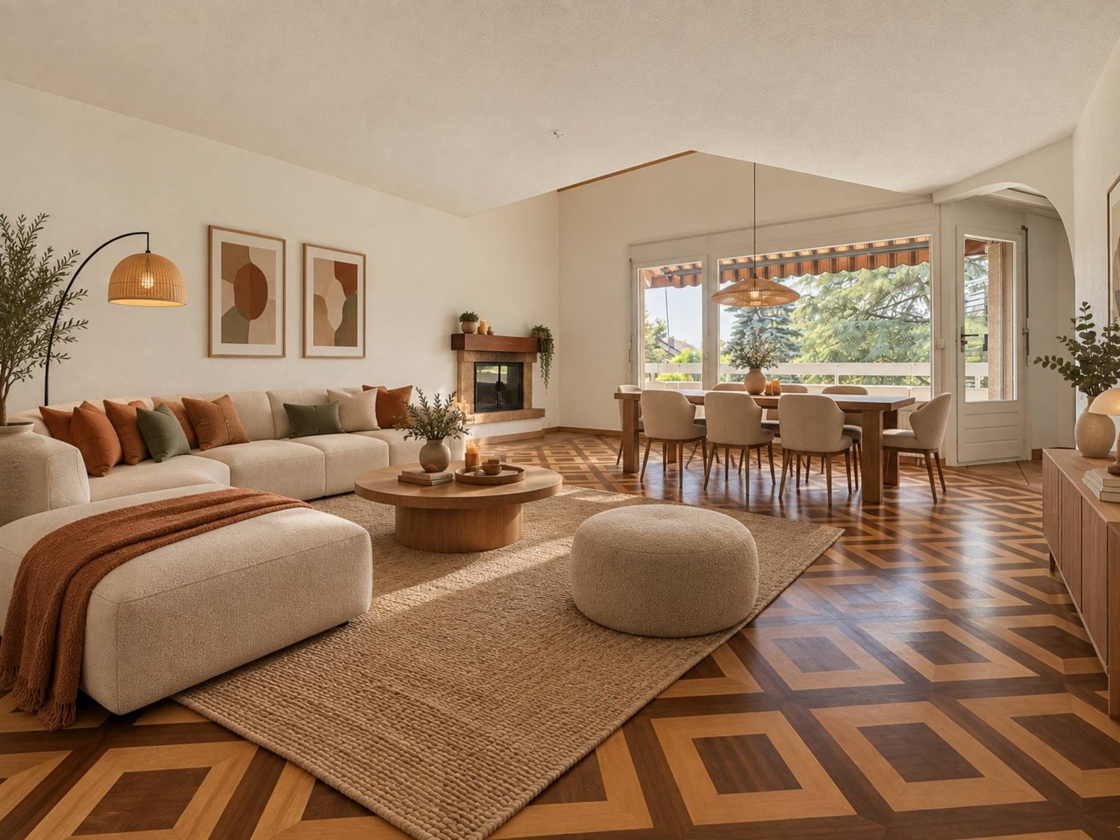
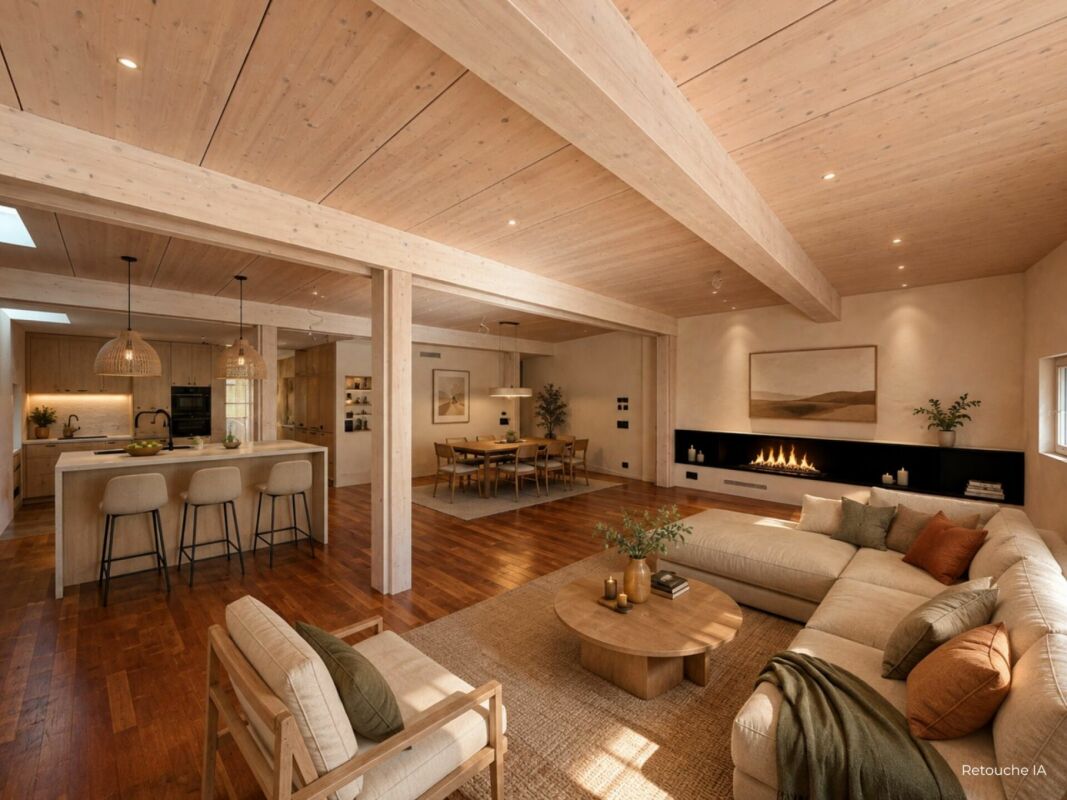
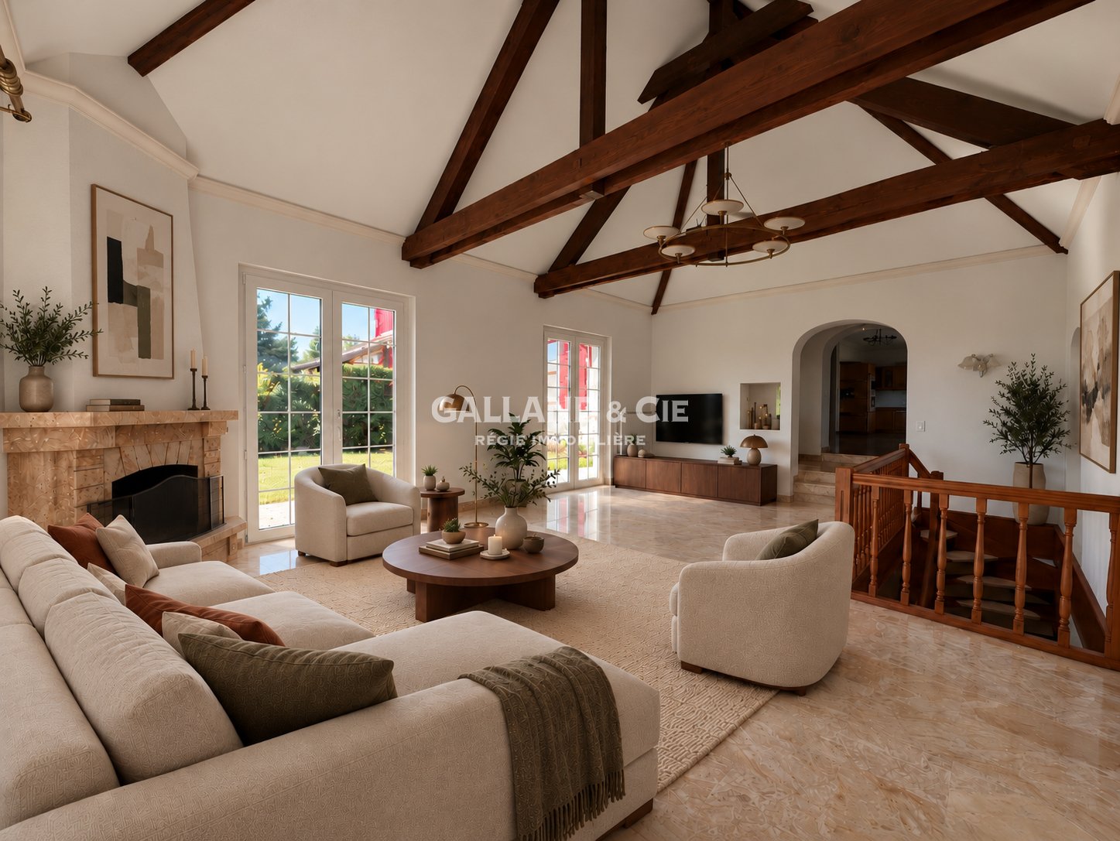
An interior designed for your comfort With a generous surface area of 206 m² PPE, this magnificent 5-room apartment seduces with its volumes, luminosity, and harmonious layout.Accessible directly from the landing, the entrance opens onto a vast living space where the living room, dining room, and kitchen are integrated into a large open room, ideal for receiving and enjoying a convivial living space. The numerous openings bring pleasant natural light throughout the day. The kitchen is planned according to the expectations of future buyers and is not included in the sale price.The night area, judiciously separated from the living rooms, includes three bedrooms, including a parental suite benefiting from its own dressing room and private bathroom. A second bathroom, a private laundry room, a guest toilet, as well as several storage spaces, complete this level and offer optimal comfort for daily life.Combining the charm of the old with contemporary amenities, this apartment constitutes a rare property, ideal for people seeking large spaces in the heart of Aubonne A kitchen to your image In order to leave each buyer complete freedom of layout, the kitchen is deliberately not installed. A true living space, it constitutes a very personal element that deserves to be designed according to your desires, habits, and style.You will thus have the opportunity to realize the kitchen of your dreams, by freely choosing the materials, equipment, and layout that correspond to you.All technical infrastructures are already in place: the electrical connections, water supplies, as well as the evacuations have been carried out, allowing for a simple and rapid installation.The kitchen is not included in the sale price.The visuals presented in this file have been created using artificial intelligence and are proposed for illustrative purposes. The apartment is currently delivered empty, offering you the freedom to arrange and personalize it according to your desires, notably with your kitchen and furniture.

1 / 13
6.5 rooms, 177m², CHF 1,750,000.–
1170 Aubonne

Splendid 6.5-room apartment with terrace and garden

An exceptional property with the charm of a house.Located in a residential area near the town center, in the west of the commune, this magnificent 6.5-room apartment of approximately 177 m² offers grandeur, intimacy, and independence, with the privilege of a private garden, a large terrace, and the timeless charm of a character house.A property intended for lovers of authentic places and unique lifestyles.It seduces with its remarkable living spaces and materials. The wood paneling, stone walls, and cathedral ceiling compose an ensemble imbued with elegance.The living room, adorned with a fireplace, opens directly onto the terrace and the southwest private garden, offering a pleasant continuity between indoors and outdoors.The dining room, open to the fully equipped kitchen, as well as the library space, complete the reception rooms harmoniously.The sleeping area accommodates four bedrooms distributed over two levels and two sanitary spaces, including a bathroom with a jacuzzi bathtub and shower and a shower-laundry room.A garage for two vehicles with a motorized door, a cellar of approximately 24 m², a heated area with a sink, a cellar, and an outdoor parking space enrich the amenities of this property.Aubonne is a charming Vaudois commune located on the heights of La Côte. Dominated by its castle and historic center, it seduces with its residential setting, preserved heritage, and vineyard and green surroundings.The commune offers an appreciated quality of life, with numerous shops, services, schools, and activities nearby.Its location also allows for quick access to Morges, Lausanne, and Geneva.Bus: Aubonne-Hôpital and Aubonne, Bougy-St-Martin stops, 4-8 minutes on footTrain station: Allaman, approximately 5 minutes by car (Lausanne-Geneva axis)Highway: A1 - Aubonne exit, approximately 1.4 kmGeneva international airport, approximately 30 minutes by carSchools and shops in the village.A unique place, an unsuspected charm…Request our sales dossier and let yourself be surprised during a visit.

1 / 13
6 rooms, 246m², Price on request
1170 Aubonne

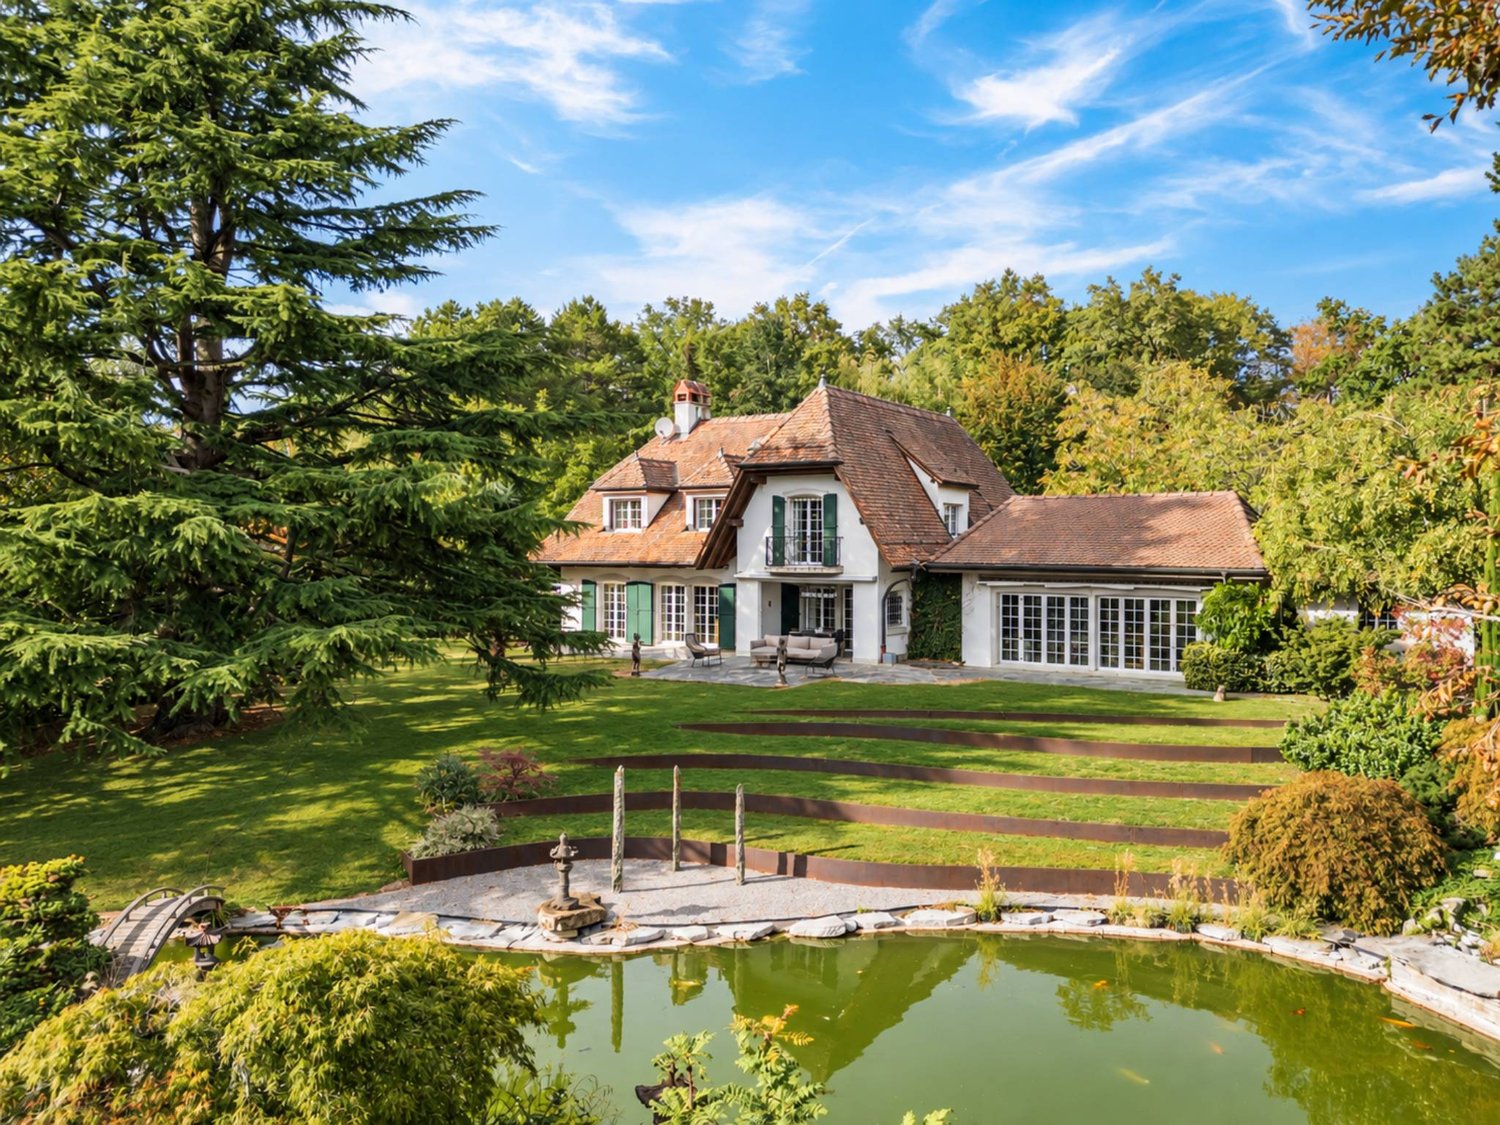
Beautiful property in a green oasis with lake view in Aubonne

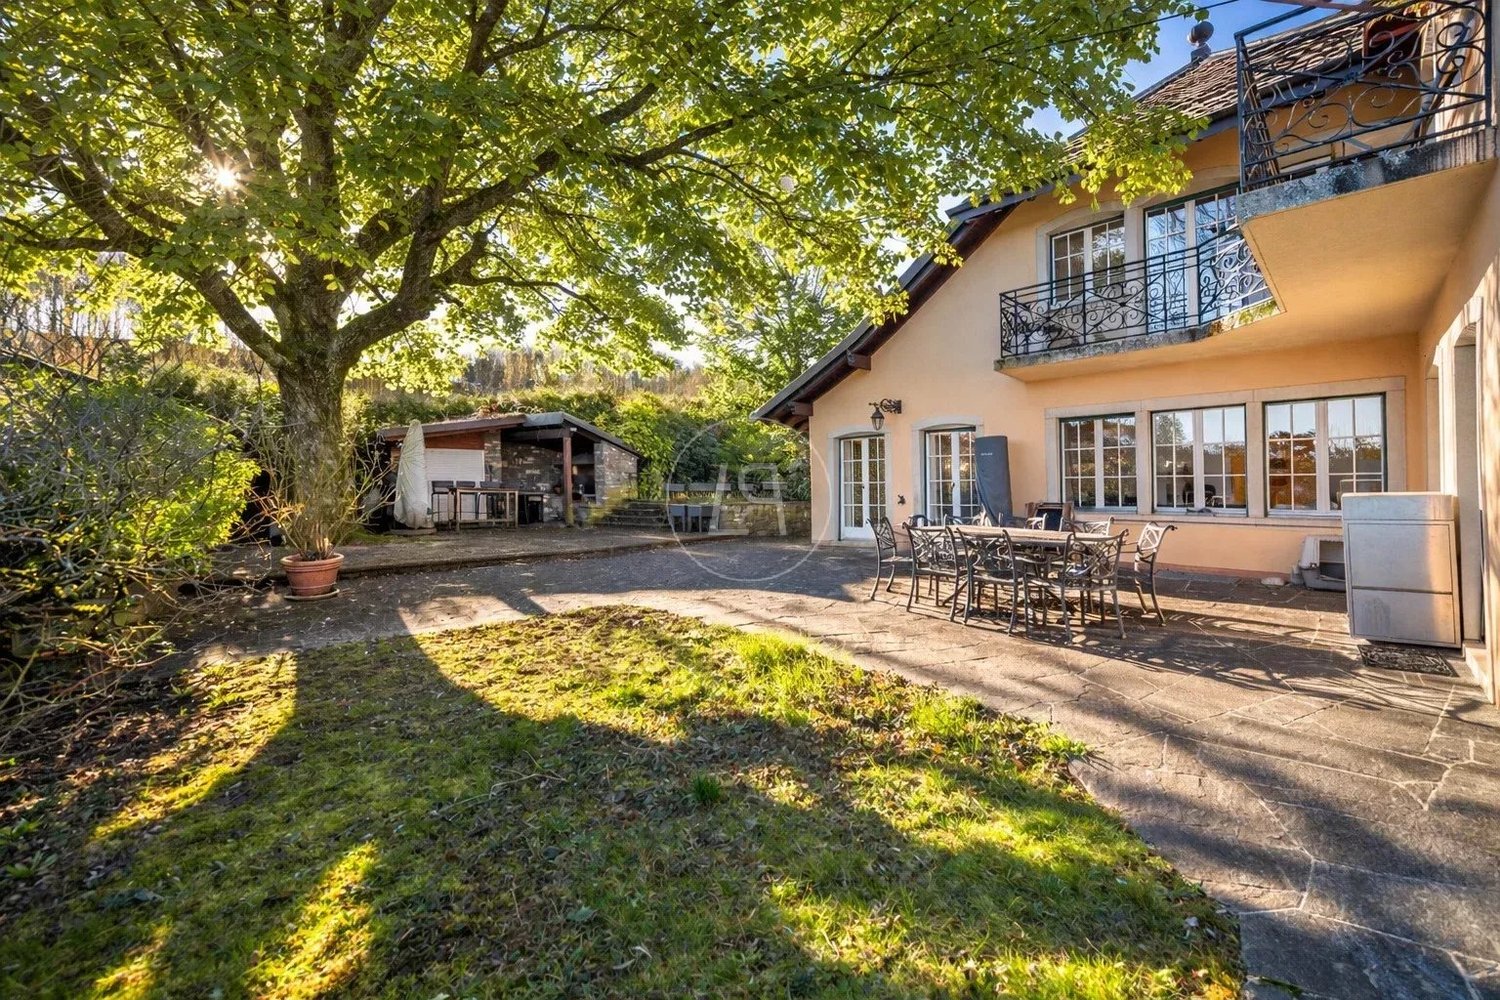
Built in 1986 and renovated with great taste, this unique property is nestled in a true green oasis, within a bucolic environment located in the arboretum. It benefits from a magnificent plot of over 3'000 m², adorned with beautiful trees and a pond, offering a rare and privileged living environment. A majestic avenue leads to the main house, which enjoys an unobstructed view of the lake and the Alps from the garden. A covered outdoor area equipped with a pizza oven, refrigerator, and sink allows you to fully enjoy the beautiful days. The wellness area harmoniously completes the ensemble with a jacuzzi, an indoor pool, and a shower, for moments of absolute relaxation. Ideally located near international schools and the town of Aubonne, this property is a true gem for nature lovers wishing to remain equidistant from Geneva and Lausanne. The generous and bright volumes highlight the beautiful finishes. The house offers a useful area of 246 m² spread over two levels. The lower ground floor includes an independent studio composed of a double room and a shower room. The reception rooms, equipped with a fireplace and an open kitchen, open onto a large terrace offering different relaxation areas and an exceptional view. The property has six bedrooms, four bathrooms, and a wine cellar that can accommodate up to 1'000 bottles. A covered garage for three vehicles as well as several outdoor parking spaces complete this rare property on the market.

1 / 1
5.5 rooms, 220m², CHF 2,150,000.–
1170 Aubonne

Family villa with private garden and view of Lake Geneva

In the heart of the Aubonne vineyard, this elegant semi-detached villa benefits from a privileged residential environment, calm, while enjoying a magnificent opening onto Lake Geneva and the Alps. Bathed in light thanks to its ideal orientation, it offers a carefully landscaped private garden as well as several terraces inviting you to fully enjoy the outdoors throughout the day.Built in 2009 with quality materials, this property develops a living area of approximately 220 m² spread over several half-levels. Its generous volumes, its bright spaces, and its opening onto the outdoors create a warm atmosphere, perfectly adapted to family life.The villa benefits from a global CECB C energy rating, attesting to good energy performance. Heating is provided by a gas boiler with underfloor heating, guaranteeing excellent daily comfort.A large basement harmoniously completes the set and offers numerous possibilities for layout.The main advantages: Quiet and sought-after residential locationBeautiful views of Lake Geneva and the AlpsApproximately 220 m² of living spaceOriginal distribution in half-levelsFully fenced private garden of approximately 375 m²Several paved terraces, including one partially coveredParental suite with private bathroom and dressing roomLarge room of approximately 35.5 m²Good energy performance (CECB C)Gas heating with underfloor heating1 covered parking space and 2 outdoor parking spacesDistribution: -Basement (accessible from inside and outside)-Entrance hall-Storage space under the stairs-Technical room / laundry room-Cellar-Storage room-Wine cellar-Large room of approximately 35.5 m²Ground floor-Large entrance hall with built-in cupboards-Bathroom with shower, WC, and sink-Room or office of approximately 10.8 m²-Fully equipped kitchen with direct access to the west terrace and garden-Spacious living / dining room on a half-level with access to the terraces and gardenFirst floor-Distribution hall with built-in cupboards-Open gallery to the living room-Room of approximately 16 m² with access to a west-facing loggia and bathroom with bathtub and double sink-Room of approximately 13 m² with access to a west-facing loggia and bathroom with bathtub and double sink-Separate WC-Parental suite-Room-Private bathroom with Italian shower, WC, and double sink-Direct access to the converted attic as a dressing roomExterior-Fully fenced private garden of approximately 375 m²-Paved terraces, partially covered-1 covered parking space-2 outdoor parking spacesAVAILABLE BY ARRANGEMENT

Suggested properties for you based on search results

Other interesting objects