















366 results - Flats for rent with Elevator: District Bern-Mittelland

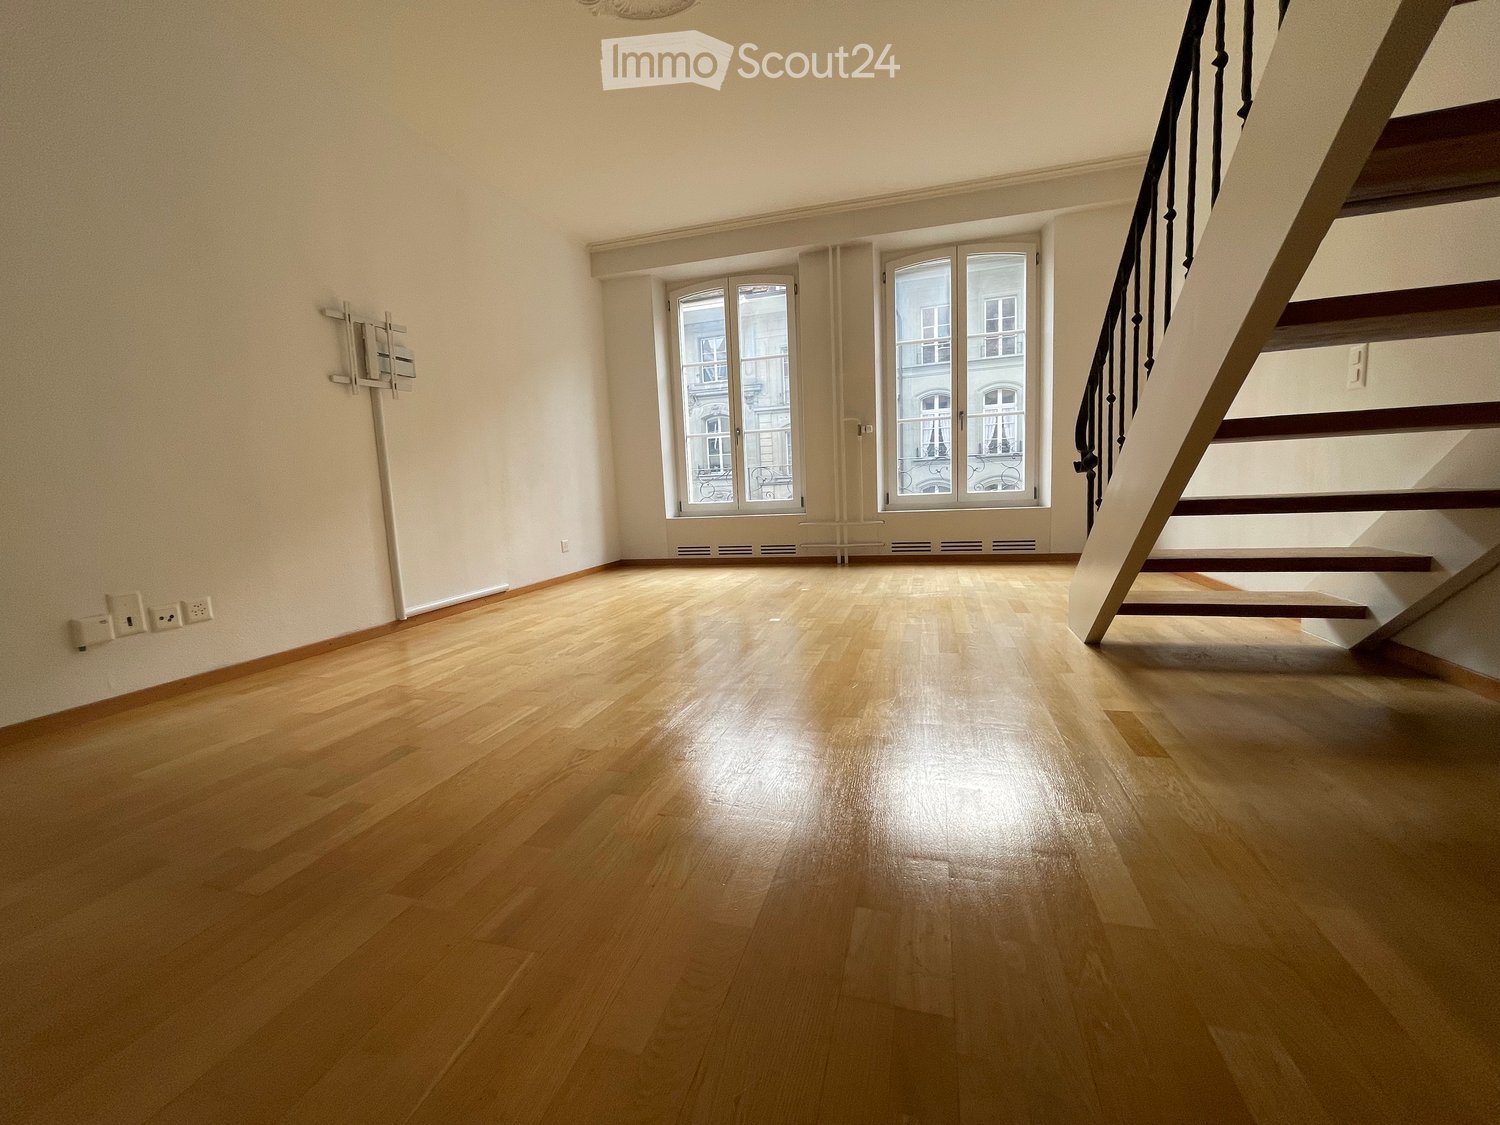
  • Empty room with wooden flooring, large windows, and a staircase leading upwards.
  • Empty room with wooden flooring, large windows, and a staircase leading upwards. The room has white walls and is well-lit with natural light coming through the windows.
  • Empty room with wooden flooring, white walls, a large window, a built-in closet, and a hanging light fixture.
  • Empty hallway with light wooden flooring, white walls, and a single hanging light fixture. An open door at the end leads to another area.
  • A narrow hallway with wooden flooring, white walls, and a staircase visible at the end. The hallway features a pendant light fixture and a partially open door on the left side.
  • Modern kitchen with sleek, light-colored cabinets, a double sink, and a contemporary faucet. The countertops are dark, and the floor is tiled.
  • Modern bathroom with white tiles, black accents, bathtub, toilet, sink, and mirrored cabinet.
  • Empty hallway with wooden flooring, white walls, and a wooden staircase with a black metal railing leading upwards.
  • A row of historic European buildings with ornate facades, multiple windows, and illuminated storefronts, with a prominent spire visible in the background.
  • A long, well-lit hallway with a concrete floor and walls, featuring a glass storefront on the right and a door labeled "46" on the left.
  • Floor plan of a residential property showing multiple rooms, dimensions, and labeled areas including a living room, kitchen, bedrooms, and bathrooms.
1 / 11
2.5 rooms, 60m², CHF 1,980.–
Top
Kramgasse 46, 3011 Bern

On the sunny side of Bern's most beautiful alley

The charming apartment is located in the heart of Bern's old town with a view of the Minster, the Zytglogge tower, and into the Kramgasse. The apartment is situated on the sunny side of the street in a very well-maintained property. Conveniently, you can take the elevator to the 3rd floor, where the entrance is located and the staircase that leads to the apartment, which is located on the 2nd floor.The move-in date can be December 1, 2026, December 15, 2026, or January 1, 2027, or later by agreement.The recently renovated apartment leaves nothing to be desired: • Bright living room with real parquet flooring and a unique view - large windows with a window sill that you can even sit on • Beautiful stucco work on the ceiling and at the wall connections • Oak staircase with metal railing • Quiet bedroom/office with real parquet flooring, built-in closet with sliding doors, and a view of the green, large inner courtyard • Kitchen with granite countertops, mirrored splashback, and anthracite stone floor • Modern kitchen appliances: ceramic glass cooktop, refrigerator with freezer, dishwasher, oven/microwave, washing machine/tumble dryer • Bathroom/WC with anthracite-colored floor and wall tiles • Flooded-with-light corridor that connects all rooms • Basement compartment and shared use of laundry and drying room in the basement of the property

Travel time
-
1 / 10
4.5 rooms, 102m², CHF 2,246.–
Top
Talgut-Zentrum 40, 3063 Ittigen

Spacious apartment with fireplace

We rent this modern, centrally located apartment, which offers the following features among others:- Living and bedroom with parquet floor- Kitchen and bathroom with tile floor- Fireplace- Large kitchen with dishwasher, ceramic glass stove, and granite countertop- Bright bathroom with bathtub and shower/separate toilet- Laundry room available- With balcony and view- Basement compartment included- ElevatorA parking space can be rented for CHF 110.-- per month if needed.The property convinces with its very good infrastructure. Shopping facilities are located on site. Kindergarten and schools are in the immediate vicinity. The train station is opposite and the highway can be reached within 5 minutes. The Tiergarten Zick-Zack is just around the corner and the Tennis Center is nearby. The Worblen and Lötschebach streams also flow through Ittigen.Ittigen is a special municipality thanks to many advantages: the urban residential areas on the sunny south slope, the optimal traffic connections, the diverse shopping facilities, and the attractive recreational areas make Ittigen a sought-after place to live and work.Have we sparked your interest? Then contact us via "Contact Provider". You will then receive an email with the viewing information and the opportunity to apply digitally for the apartment. A apartment viewing is necessary for your application to be considered. The photos are of a comparable apartment and may therefore contain small deviations. You can find the floor plan in the ad as a PDF file.

Travel time
-
  • Empty living space with light wooden flooring, white walls, and a fireplace with a tiled surround. A small kitchen area is visible through an open doorway.
  • Modern kitchen with granite countertops, stainless steel sink, oven, and light wood cabinets.
  • The image shows an unfurnished living room and kitchen area. The living room has wooden flooring, large windows with blinds, and a fireplace. The kitchen features light-colored cabinets, a tiled backsplash, and a countertop.
  • Modern kitchen with light wooden cabinets, granite countertops, and stainless steel appliances including a sink, faucet, oven, and dishwasher. The space features tiled flooring and a window leading to another room.
  • Empty room with wooden floor, white walls, and open closet with wooden frame and shelves.
  • Empty hallway with light wooden flooring, white walls, and a radiator on the right side. An open doorway leads to a room with large windows and a shiny floor.
  • Empty room with light-colored walls, wooden flooring, a window with white frames, and a radiator below the window.
  • Empty room with wooden flooring, white walls, a window with a view, a radiator, and an open built-in closet with shelves and a hanging rod.
  • Empty room with wooden flooring, white walls, a window with white frame, and a radiator below the window.
  • Modern bathroom with a white sink, mirror cabinet, toilet, and a washing machine reflected in the mirror. Grey tiled walls and a window provide natural light.
  • Modern bathroom with a large shower area, a washing machine, and a dryer stacked vertically.
  • A panoramic view of a suburban neighborhood with multiple houses, surrounded by lush green trees and a scenic hill in the background.
  • Aerial view of a suburban neighborhood with multiple houses, trees, and a road. The area includes a mix of residential buildings, green spaces, and a small playground with a trampoline.
  • A modern, minimalist garage with white panel doors and a clean, contemporary design.
  • {"type": "Garage", "objects": ["cabinet", "shelves"], "description": "Empty garage with concrete floor, white brick walls, and a small cabinet with shelves.", "localized_descriptions": {"EN": "Empty garage with concrete floor, white brick walls, and a sma
1 / 15
4.5 rooms, 87m², CHF 1,880.–
Top
Gurtenstrasse 9, 3122 Kehrsatz

Charming 4.5-room apartment with balcony and beautiful view in Kehrsatz

Welcome to this well-maintained 4.5-room apartment at Gurtenstrasse 9 in the idyllic municipality of Kehrsatz (3122). The apartment is located on the 2nd floor of a charming old building, which was completely renovated in 2026 and combines timeless charm with modern living comfort. With a living area of 85 m², it offers spacious space for families and couples alike.The apartment offers the following highlights: • Bright, spacious rooms: Comfortable room layout on 85 m² of living space. • Bathroom: own washing machine and dryer • Balcony with beautiful view: Enjoy the magnificent view and sunny summer days on your private balcony. • Lift: Convenient access to the apartment thanks to the existing elevator. • Garage: A garage space is available for an additional cost of 120.-. • Available immediately: The apartment can be occupied immediately. Location and surroundings: Kehrsatz convinces with its quiet, rural atmosphere in the immediate vicinity of the city of Bern. The apartment is located in a very quiet environment – both during the day and at night it is pleasantly quiet. In summer, you can look forward to a lot of sunshine. A Coop supermarket can be reached in just 11 walking minutes, and the Zimmerwaldstrasse/Talstrasse bus stop is only 4 walking minutes away. The Kehrsatz train station is about 9 walking minutes away and provides excellent access to public transportation. The Schulhaus Dorf Kehrsatz is also within walking distance of about 15 minutes – ideal for families.This charming old building apartment combines quiet living in the countryside with optimal infrastructure and good connections. A rare opportunity – we look forward to your contact!

Travel time
-
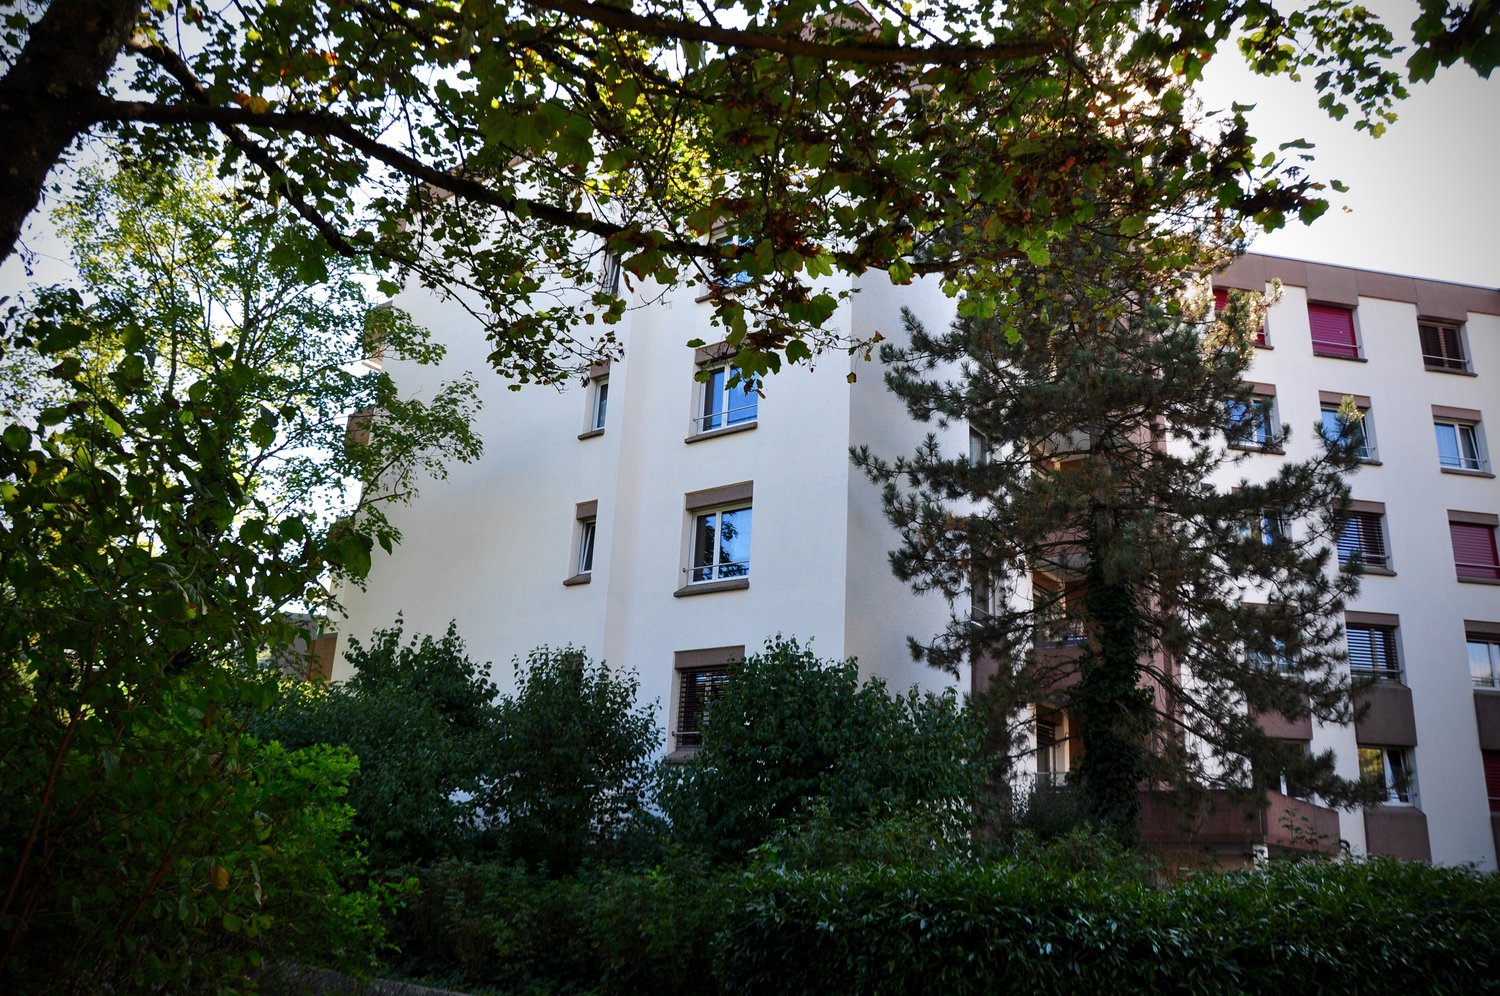
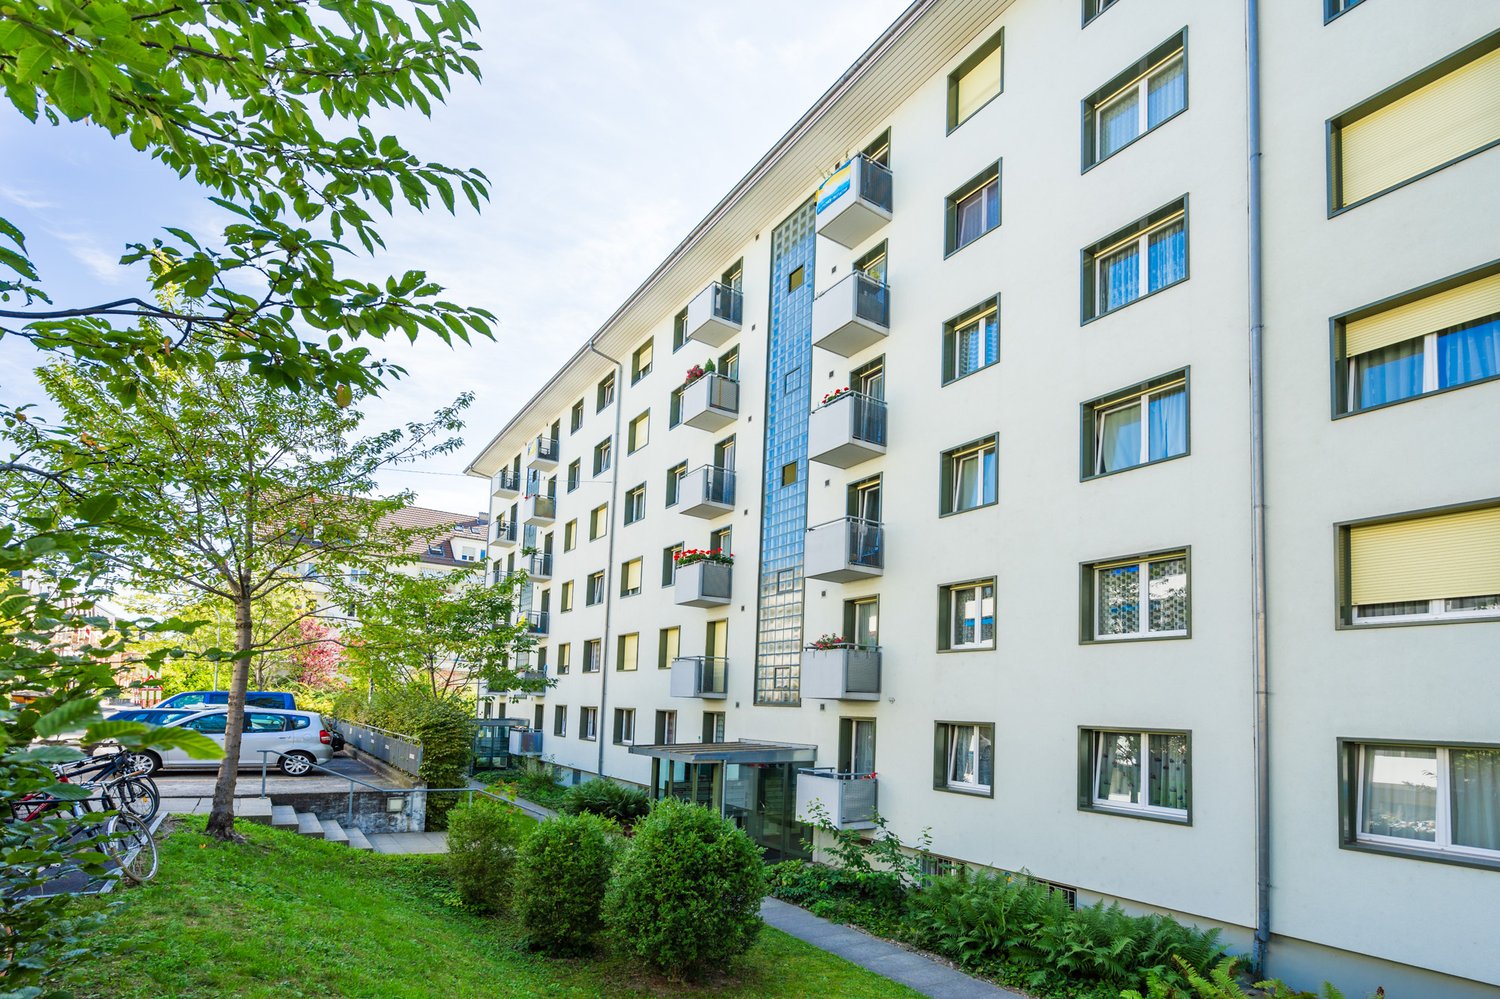
  • Modern two-story residential building with white facade, large windows, balconies, and a garage entrance.
  • Modern kitchen with light grey cabinets, black countertop island, and wooden flooring.
  • Empty room with light wooden flooring and white walls, featuring a single window with a view of the outside.
  • Modern bathroom with a large mirror, sink, bathtub, and toilet. Natural light from windows offers a scenic view.
  • Modern bathroom with a tiled floor, a sink with a mirror, a shower area, and a stacked washer/dryer unit.
  • Empty kitchen with wooden flooring, dark grey cabinetry, and large sliding glass doors leading to a balcony.
1 / 6
4.5 rooms, 117m², CHF 2,250.–
Top
Gurnigelstrasse 21a, 3132 Riggisberg

Newly built apartments in Riggisberg

First rental from December 1, 2026 / Multi-family house with 11 apartmentsIn the midst of the idyllic nature of Riggisberg, a high-quality multi-family house is being built, combining modern living with a natural lifestyle. The stylish new apartments convince with thoughtful architecture, bright rooms, and first-class equipment.The quiet, green location offers you relaxation and quality of life at the same time – perfect for all those who want to escape the hectic everyday life and yet remain well connected.Your advantages at a glance: • High-quality interior design with modern materials (oak parquet in all rooms / tile floor in the bathroom) • Spacious, bright floor plans with optimal room division • Contemporary kitchens with cooking island • Elegant bathrooms • Sunny terraces/balconies with a view of the greenery • Private washing machine/tumbler in the apartment • Basement • Energy-efficient construction (district heating, photovoltaic system) • Quiet, family-friendly environment • Optimal traffic connection - approx. 20 kilometers from Bern and Thun • Shopping opportunities and school within walking distance • Parking garage with e-charging station preparation Parking spaces in the garage can be rented for CHF 130.00/month if needed.Whether couples, families, or singles – here you will find a home to feel good in a unique location in the middle of the Gantrisch nature park.Experience high-quality living – have we sparked your interest?Viewings by appointment.Please note that the apartments are still in the raw construction phase. The published photos show a model apartment. Equipment features, materials, and floor plan details may vary depending on the apartment. Attic apartment already rented.

Travel time
-
  • Modern two-story residential building with white facade, large windows, balconies, and a garage entrance.
  • Modern kitchen with light grey cabinets, black countertop island, wooden flooring, and stainless steel appliances.
  • Completely empty room with light wooden flooring and white walls. A single window with white frame is visible on one wall.
  • Modern bathroom with a large mirror, sink, bathtub, and toilet. Natural light from windows offers a scenic view.
  • Hallway leading to a modern bathroom with a built-in washer/dryer unit, tiled floor, and large window.
  • Empty room with wooden flooring, modern kitchen island, large sliding glass doors leading to a balcony, and white walls.
1 / 6
3.5 rooms, 78m², CHF 1,850.–
Top
Gurnigelstrasse 21, 3132 Riggisberg

Newly built apartments in Riggisberg

First rental from December 1, 2026 / Multi-family house with 11 apartmentsIn the midst of the idyllic nature of Riggisberg, a high-quality multi-family house is being built, combining modern living with a natural lifestyle. The stylish new apartments convince with thoughtful architecture, bright rooms, and first-class equipment.The quiet, green location offers you relaxation and quality of life at the same time – perfect for all those who want to escape the hectic everyday life and yet remain well connected.Your advantages at a glance: • High-quality interior design with modern materials (oak parquet in all rooms / tile floor in the bathroom) • Spacious, bright floor plans with optimal room layout • Contemporary kitchens (attic with cooking island) • Elegant bathrooms • Sunny terraces/balconies with a view of the greenery • Private washing machine/tumbler in the apartment • Basement • Energy-efficient construction (district heating, photovoltaic system) • Quiet, family-friendly environment • Optimal traffic connection - approx. 20 kilometers from Bern and Thun • Shopping opportunities and school within walking distance • Parking garage with e-charging station preparation Parking spaces in the parking garage can be rented for CHF 130.00/month if needed.Whether couples, families, or singles – here you will find a home to feel good in a unique location in the middle of the Gantrisch Nature Park.Experience high-quality living – have we sparked your interest?Viewings by appointment.Please note that the apartments are still in the raw construction phase. The published photos show a model apartment. Equipment features, materials, and floor plan details may vary depending on the apartment.

Travel time
-
  • Bright, open loft-style room with wooden flooring, white walls, and a small kitchenette area featuring white cabinets and a sink.
  • Wooden balcony with a table, chairs, and a bench, featuring a blue and white patterned rug and a scenic view of trees and hills.
  • View from a balcony or terrace overlooking a cityscape with a prominent bridge, surrounding buildings, and lush greenery.
  • Modern bathroom with white tiles, a bathtub with a handheld shower, a sink with a modern faucet, and a toilet.
  • Modern bathroom with white tiles, a toilet, a glass-enclosed shower, and a chrome faucet.
  • Empty kitchen with white cabinets, stainless steel appliances, wooden flooring, and skylight windows.
  • Clean, modern hallway with wooden flooring, white walls, built-in storage units, and recessed lighting.
  • Empty hallway with wooden flooring, white walls, and a small built-in shelf. Metal railing visible on the right side.
  • Small room with wooden flooring and white walls, featuring a washing machine and dryer unit.
  • A hallway with wooden flooring, white walls, and an elevator door on the right. An open door on the left leads to a bathroom with a toilet and tiled walls.
  • Empty room with wooden flooring, white walls, large windows, and radiators. No furniture or equipment present.
1 / 11
2.5 rooms, CHF 2,145.–
Top
Brunngasse 36, 3000 Bern

Duplex/Maisonette apartment in Bern

Attic apartment with a far-reaching view in the old town of BernLooking for something special? In the middle of the UNESCO World Heritage Site of Bern's old town, this bright, modern feel-good oasis with loft character and breathtaking views awaits you.This charming apartment combines historic old town flair with the latest living comfort. Thanks to large window fronts, skylights, and an open floor plan, the apartment impresses with a bright, inviting ambiance. A particular highlight is the cozy wooden balcony, which offers you an unparalleled view over the roofs of Bern, the Kornhausbrücke, and the green hills of the surrounding area.The highlights at a glance • Living: Spacious, open main room with high-quality solid wood parquet and elegant white walls for maximum design freedom. • Bedroom: separately lockable bedroom • Modern kitchen: Separate kitchen with high-quality stainless steel luxury appliances, white fronts, and plenty of daylight through integrated skylights. • Modern bathroom: • Bathroom: Equipped with a relaxing bathtub and a modern, glazed shower. • Private laundry tower: Separate utility room with its own washing machine and dryer (tumbler). • Comfort & built-in closets: Bright, inviting hallway with custom-built-in closets, LED spots, and direct lift access to the living floor. • Dreamy wooden balcony: Your private outdoor retreat with space for a table and chairs – including a picturesque view of the surrounding countryside and the city. LocationThe apartment is located in one of the most sought-after streets of Bern's old town. Within a few minutes' walk, you can reach the Aare, cozy cafes, top-class restaurants, shopping opportunities, and public transportation. Despite its central location, you live here quietly and enjoy an idyllic view.

Travel time
-
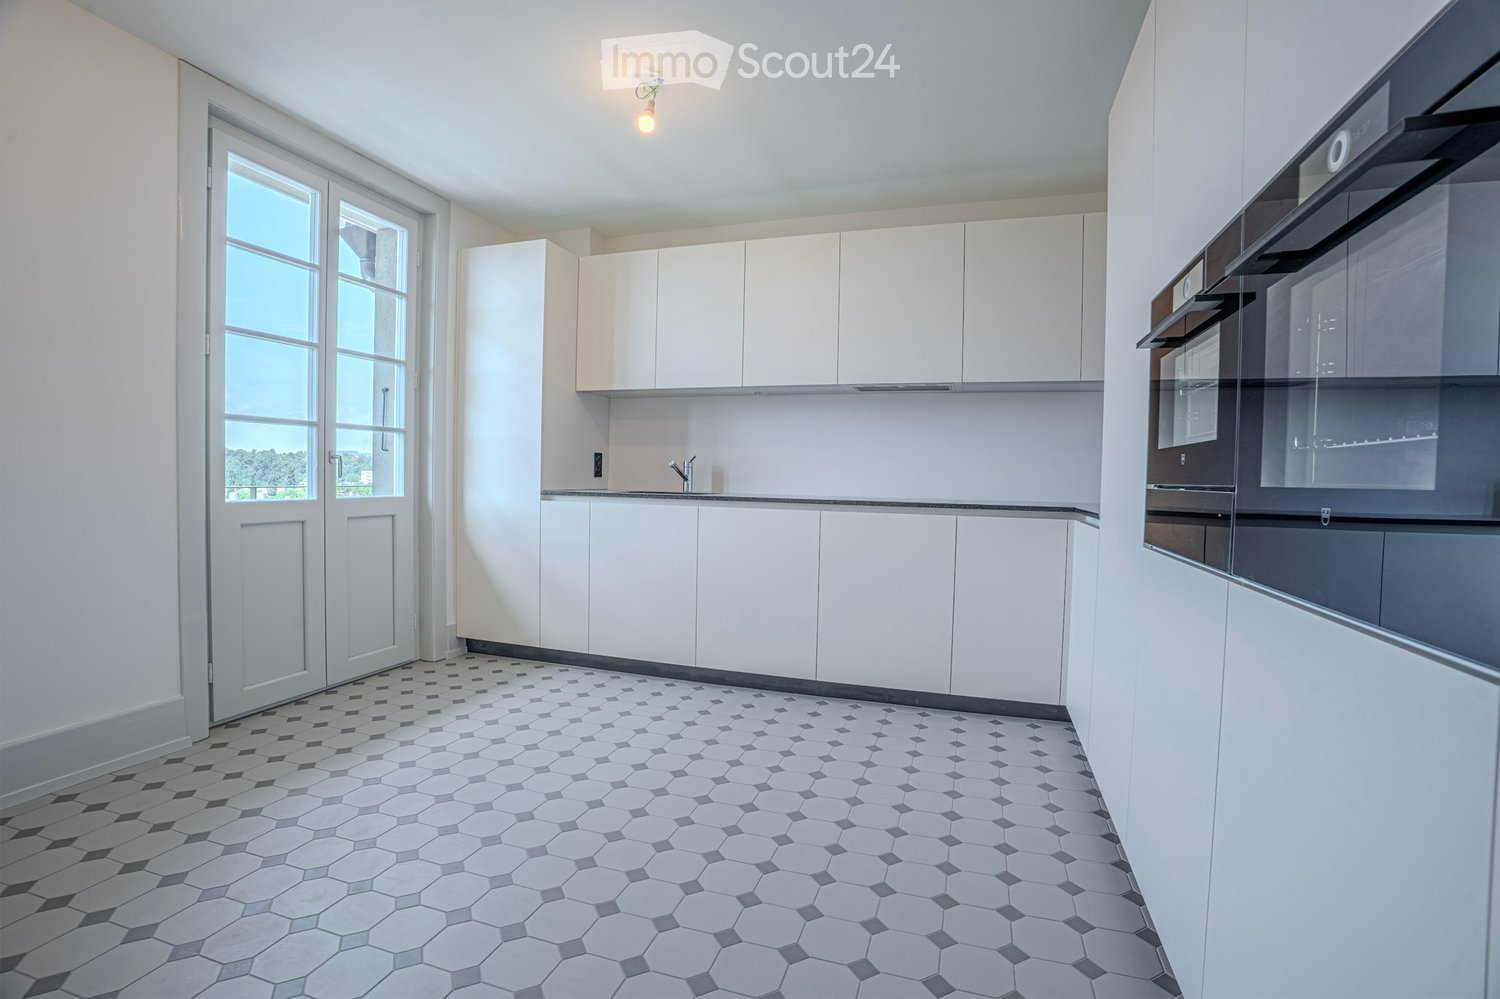
  • Modern kitchen with white cabinets, a built-in oven, and a sleek faucet. The floor features a geometric tile pattern in gray and white.
  • Multi-story residential building with pink facades, green shutters, balconies, and a tiled roof.
  • Modern bathroom with blue tiled shower area, white sink with dual faucets, large mirror with LED lighting, and black and white hexagonal floor tiles.
  • Bright, spacious hallway with white walls, decorative ceiling moldings, and a patterned tile floor. Features multiple doors and large windows allowing natural light to fill the space.
  • Modern bathroom with blue tiles, a bathtub, toilet, sink, and a large window offering a view of the city.
  • Empty room with wooden herringbone flooring, white walls, and two windows with radiators beneath them.
  • Empty room with wooden herringbone flooring, white walls, large window, and a door leading to another space.
  • Empty room with wooden herringbone flooring, white walls, and three doors, including a closet with a small cabinet on top.
  • Balcony with metal railing, overlooking a cityscape with red-tiled roofs and greenery.
  • Empty hallway with herringbone wooden flooring, white walls, and ornate ceiling light fixture. Features a doorway leading to another room and large windows at the end.
  • Empty room with wooden herringbone flooring, white walls, decorative ceiling molding, and two open doors leading to other rooms.
  • Empty room with wooden herringbone flooring, white walls, large windows, and a decorative ceiling light fixture.
1 / 12
5.5 rooms, 151m², CHF 4,370.–
Top
Optingenstrasse 31, 3013 Bern

Apartment in Bern

First rental after complete renovationFrom 01.10.2026 or by agreement, we rent this renovated and ultra-modern 5.5-room apartment (151m2) on the 1st floor at Optingenstrasse 31 in 3013 Bern. The protected property has been completely renovated since June 2025, with the work scheduled to be completed in autumn 2026.The apartment offers the following advantages: • Ultra-modern kitchen that leaves no wishes unfulfilled. Two ovens, one of which is a combination steamer. A warming drawer is also built-in. Large refrigerator with a pull-out drink drawer and integrated freezer. Large dishwasher and a modern induction cooktop round out the appliance palette. The large granite countertop provides ample storage space for additional kitchen appliances. The large, handle-less cabinets also leave no wishes unfulfilled. From a cleaning cabinet to a storage cabinet and further drawers and cabinets, everything is available and offers a variety of storage space. Finally, the kitchen has enough space for a dining table and access to the balcony • Modern and bright bathroom with a large, floor-level shower. The double sink with integrated under-sink cabinet and large double mirror cabinet provides additional comfort. There is direct access to the bedroom • Second modern and bright bathroom with a window. This bathroom has a spacious bathtub, sink with under-cabinet and mirror cabinet • Large and representative entrance area of 17.81m2 • All the herringbone parquet floors come from the construction period (built in 1927) of the property and have been elaborately and high-quality refurbished • The shapes and colors of the plates as well as the wall and ceiling stucco work also come from the construction period (built in 1927) of the property and have been reconstructed • All the rooms have a spacious floor plan and are partially equipped with wall cabinets • Réduit with its own washing tower • Own cellar compartment • The property has a lift • Public transport, schools, and shopping facilities are nearby and within walking distance • Garage can be rented for CHF 200.00 per month • Shared apartments are not desired In the house, there are further 5.5-room apartments with almost identical floor plans for rent on the 2nd/3rd/4th floors. The prices may vary slightly.

Travel time
-

Suggested properties for you based on search results

Other interesting objects