4 results - Flats for rent: District Obersimmental-Saanen

1 / 13
83m²Price on request
3780 Gstaad

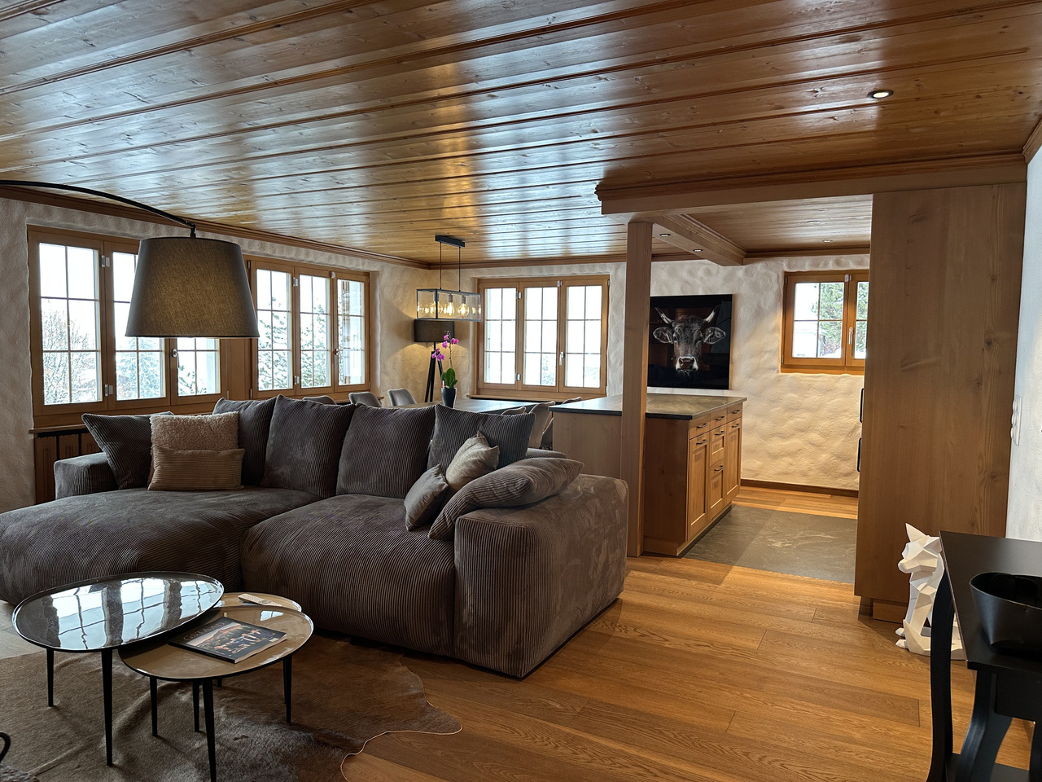
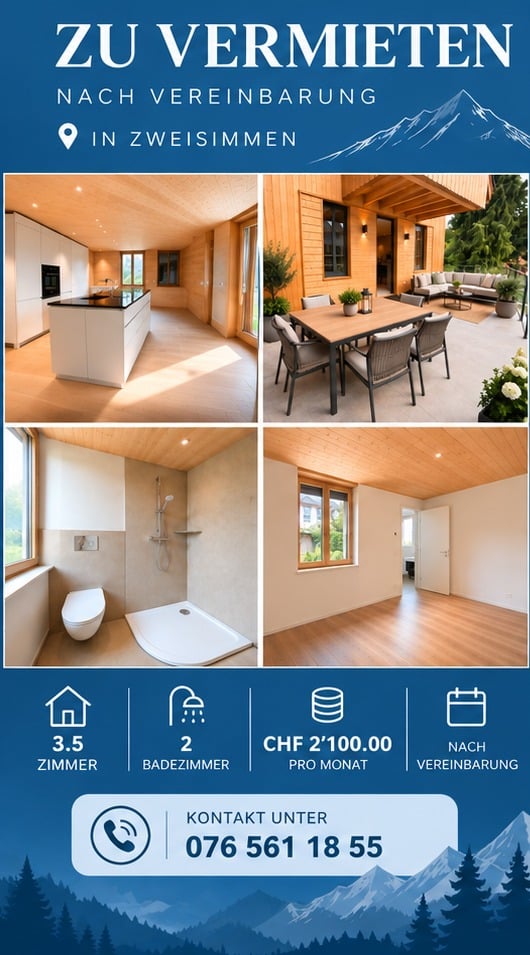
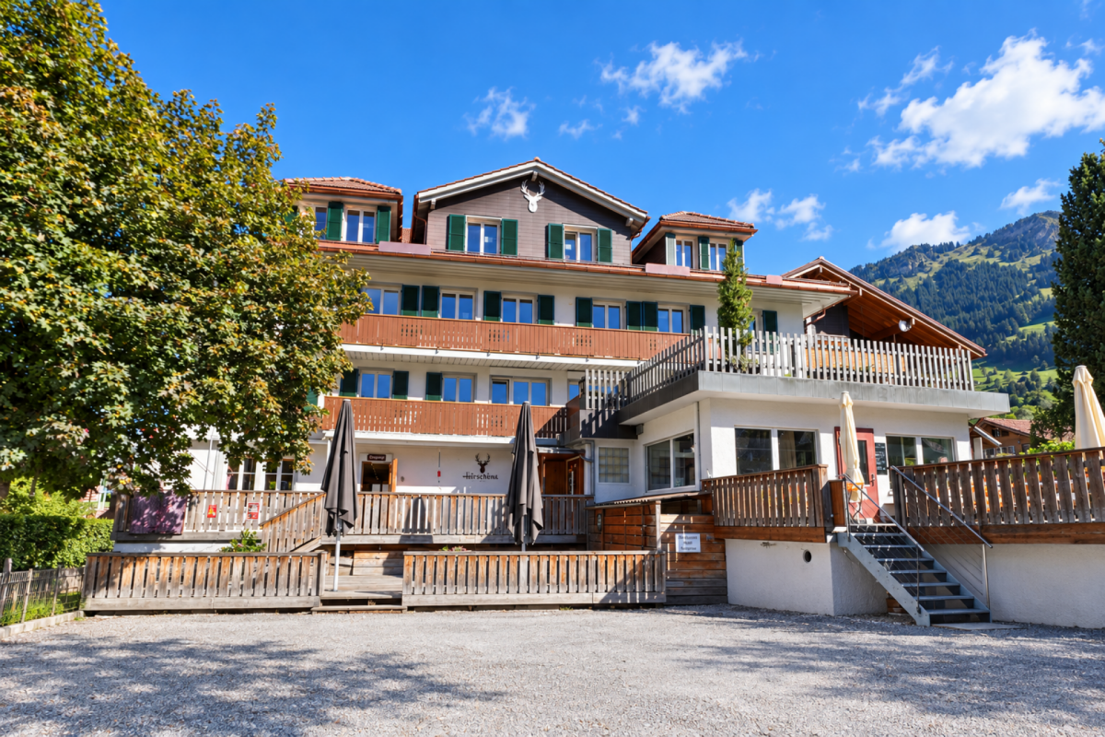
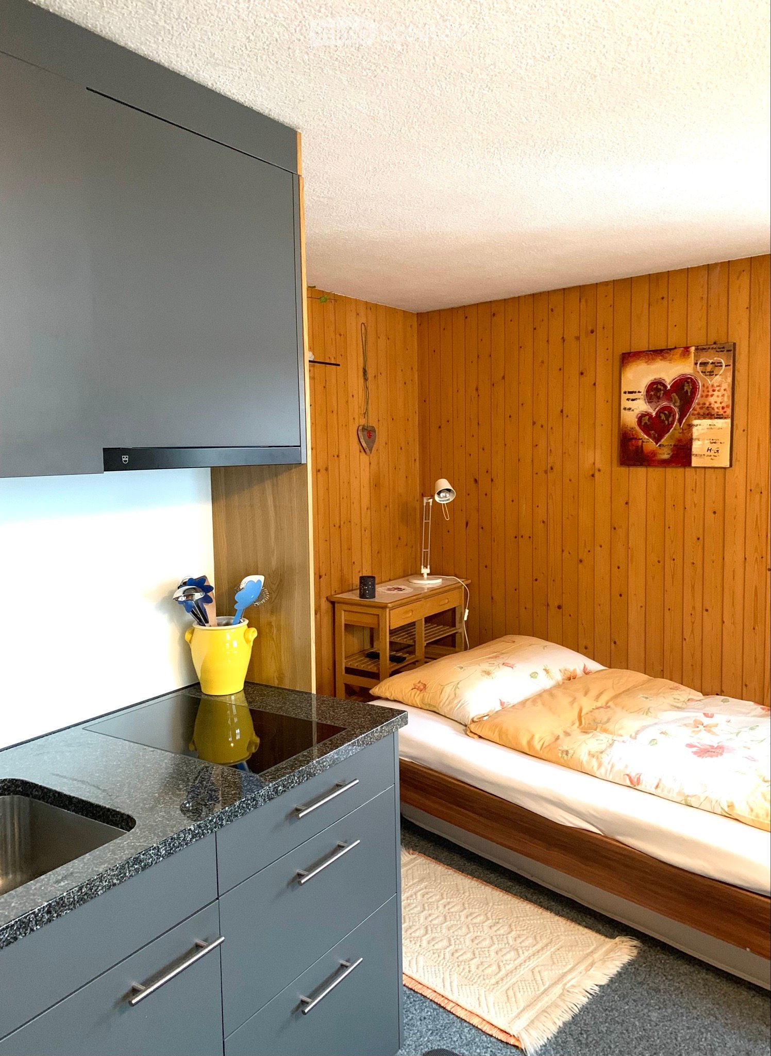
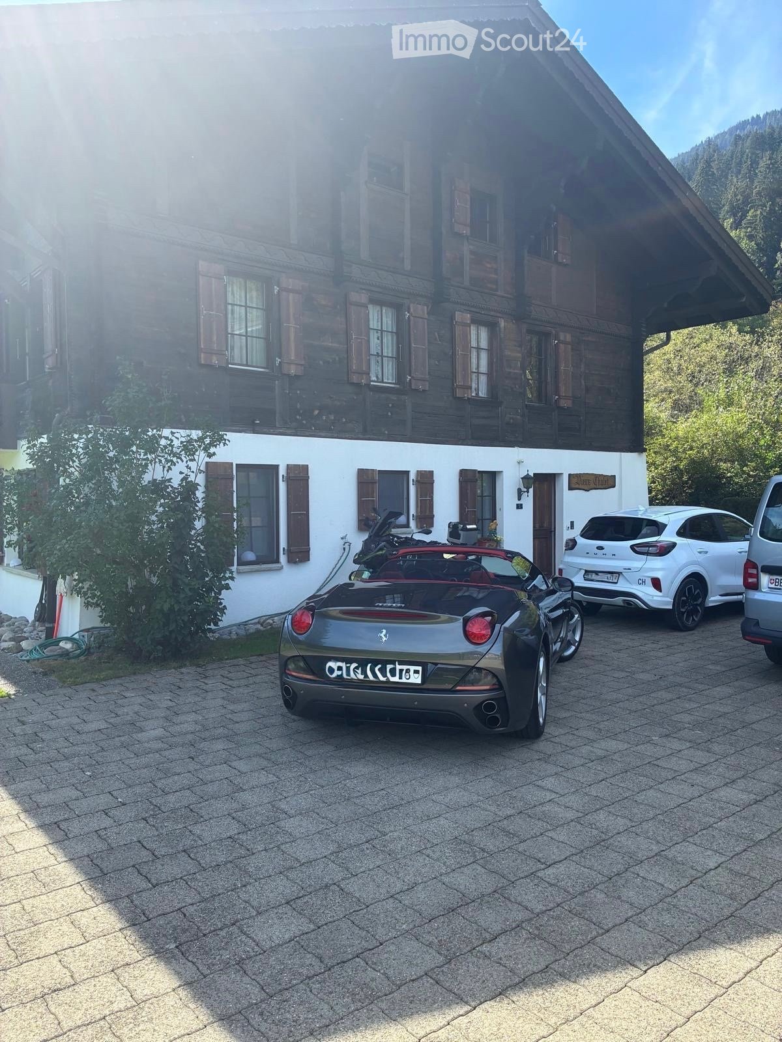
3.5 Zimmer Wohnung für Kurzzeitaufenthalte an guter Lage

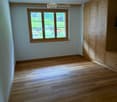
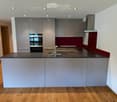
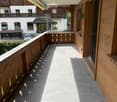
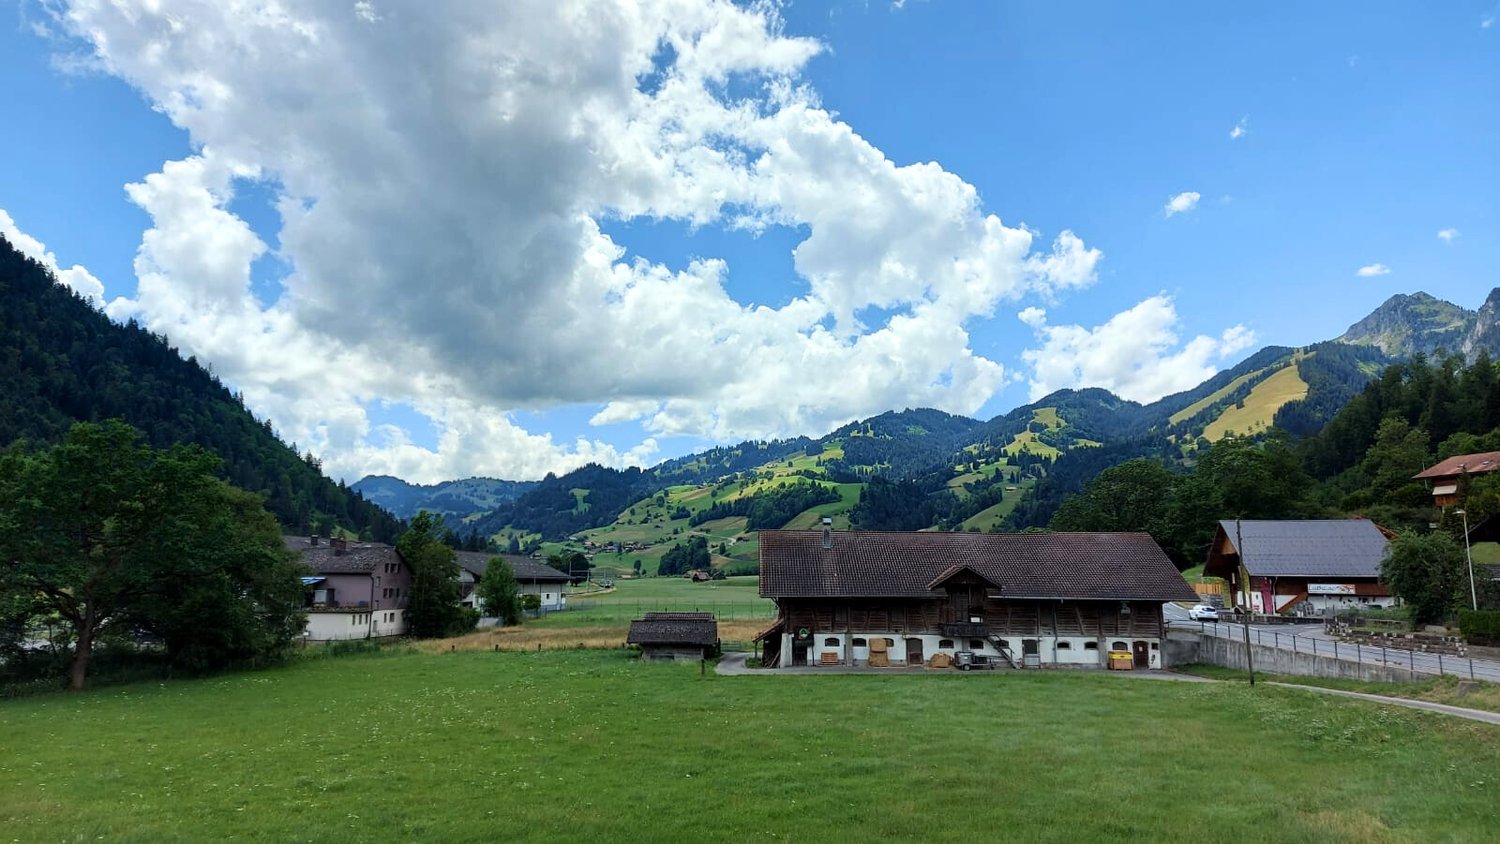
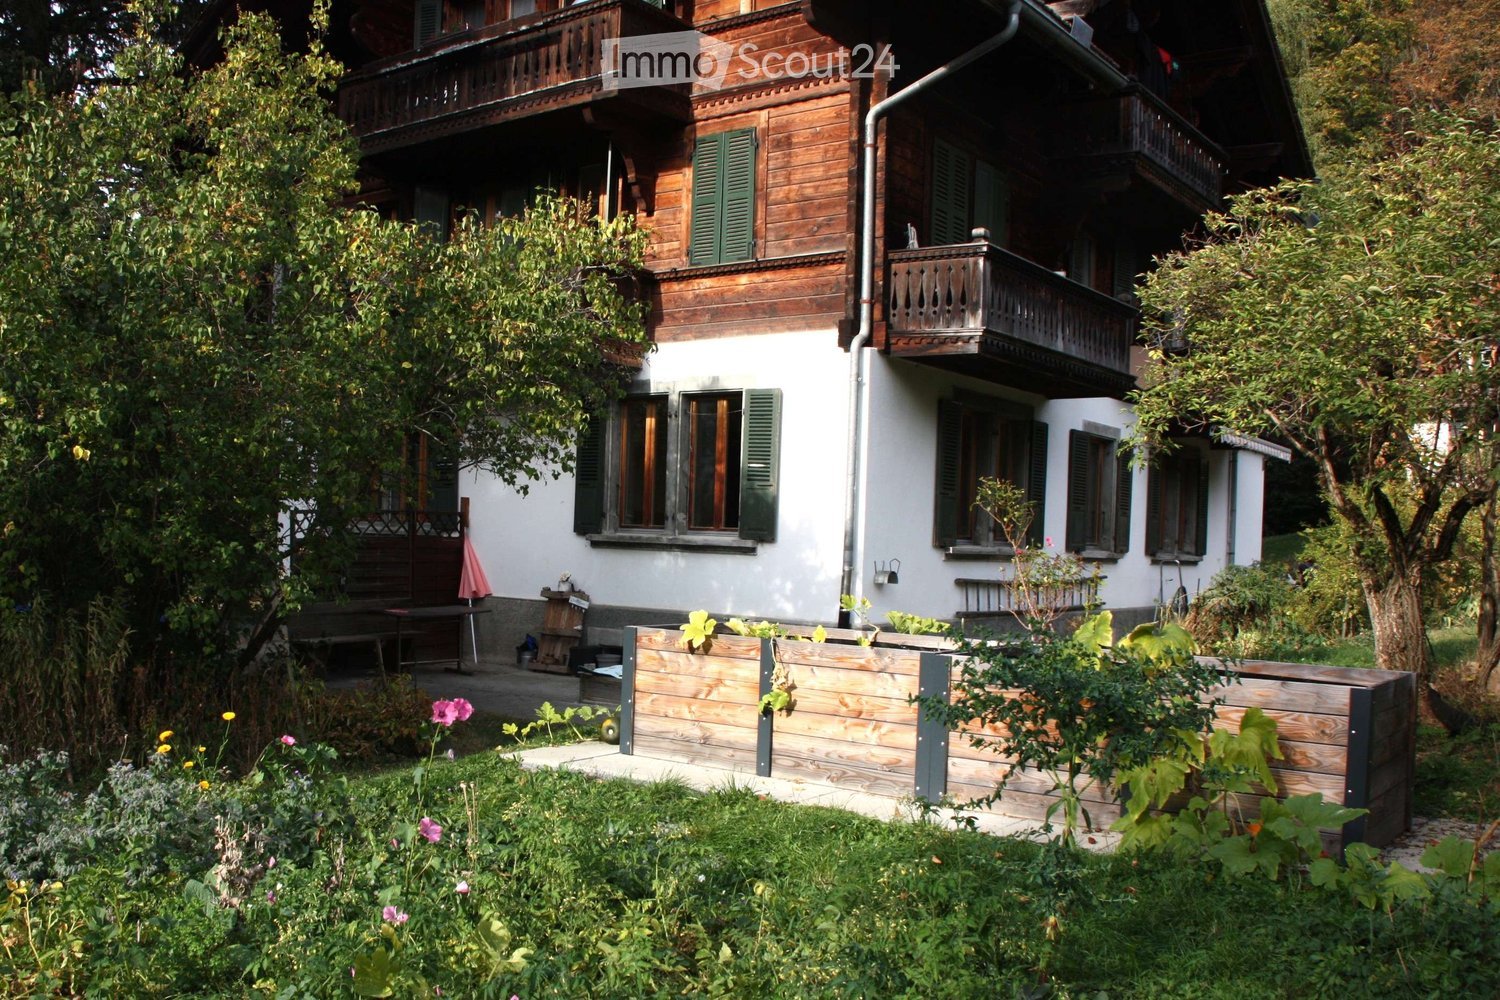
Kürzlich renovierte und lichtdurchflutete 3.5 Zimmer Wohnung im einem angenehm temperierten Ergeschoss von einem kleinen Mehrfamilienchalet. Der einladende Wohn- & Essbereich mit Cheminée und offener Küche laden zum Verweilen ein, und eignen sich perfekt für gemütliche Abende mit Familie und Freuden. Das Objekt verfügt über ein grosszügiges Gästeschlafzimmer mit Einbauschränken und Zugang zu einem separaten Badezimmer. Das in der Ecke untergebrachte Hauptschlafzimmer besticht durch sein anliegendes Badezimmer mit Dusche und einem grossen Schreibtisch. Der traumhafte Ausblick auf das Saanenland und die herumlaufende Terrasse ergänzen das Angebot. Die Unterkunft verfügt zudem über 2 Parkplätze.Appartement de 3,5 pièces récemment rénové et baigné de lumière, situé au rez-de-chaussée bien tempéré d'un petit chalet collectif. Le salon-salle à manger accueillant, doté d'une cheminée et d'une cuisine ouverte, invite à la détente et se prête parfaitement à des soirées chaleureuses en famille ou entre amis. Le bien dispose d'une chambre d'amis spacieuse avec des placards intégrés et un accès à une salle de bains séparée. La chambre principale, située dans un coin, séduit par sa salle de bains attenante avec douche et un grand bureau. La vue imprenable sur le Saanenland et la terrasse qui fait le tour de la maison viennent compléter cet ensemble. Le logement dispose également de 2 places de parkingA recently renovated, light-flooded 2 bedroom apartment on the comfortably temperate ground floor of a small multi-family chalet. The inviting living and dining area, featuring a fireplace and an open kitchen, is perfect for relaxing and enjoying cozy evenings with family and friends. The property features a spacious guest bedroom with built-in closets and access to a separate bathroom. The master bedroom, located in the corner, boasts an en-suite bathroom with a shower and a large desk. The stunning view of the Saanenland and the wraparound terrace round of the property's features. The property also includes 2 parking spaces

More objects in your automatically expanded search area
20 results - Radius: + 10km
  • Modern living room with wooden flooring, large windows offering a scenic view, and contemporary furniture including a sofa, coffee table, and a TV.
  • Modern kitchen with red cabinets, wooden floor, and a dining area with a table and chairs. Features include a sink, oven, dishwasher, and a window with sheer curtains.
  • Balcony with tiled floor, glass railing, and flower pots, overlooking a landscaped garden and vineyard area with mountains in the background.
  • Cozy bedroom with a bed, nightstand, desk, and balcony access. Features wooden flooring, modern decor, and a view of the outdoor area.
  • A well-lit bedroom with a wooden floor, a large bed with floral bedding, nightstands with lamps, and a view of a balcony through large windows.
  • Modern bathroom with white tiles, a white sink with a modern faucet, a large mirror with built-in lighting, a toilet, a towel, and a soap dispenser.
  • Modern bathroom with white tiles, a large mirror, a sink with a dark cabinet, a bathtub, and a toilet. The space features a window with frosted glass and a towel hanging on the side.
  • Cozy bedroom with a single bed, white pillows, a round stool, and a pendant light fixture. The room features wooden flooring and a large window with a curtain leading to a small balcony.
1 / 8
4.5 rooms115m²CHF 1,750.–
Top
Pachienstrasse 22, 3970 Salgesch

Charming 4.5-room apartment with balconies and mountain views in Salgesch

Welcome to this well-maintained 4.5-room apartment at Pachienstrasse 22 in Salgesch, a picturesque Valais village surrounded by vineyards and impressive mountain scenery. The apartment on the 1st floor convinces with a spacious living area of 115 m² and is available from November 1st, 2026. • Bright bedrooms: Several cozy bedrooms with vinyl flooring and balcony access – ideal for relaxing. • Modern kitchen: Stylish kitchen with red cabinets. Equipped with oven, dishwasher, and sink. • Two modern bathrooms: One with a comfortable bathtub and one with a shower. • Dreamy balconies: With tile floor, glass railing, and flower pots. Offer a unique view of the picturesque vineyards and the impressive Valais mountain world. • Garage and parking space available Location and surroundings: The apartment is located in a quiet environment – both during the day and at night, there is pleasant silence. In summer, the location benefits from plenty of sunshine. The Salgesch train station and bus stop are just a 4-minute walk away, ensuring excellent public transportation connections. For daily shopping, the Salgesch consumer cooperative is available within a 7-minute walk. The proximity to the Rhone and the railway line rounds off the attractive environment. This child-friendly apartment from 1985 offers an ideal combination of living comfort, nature, and accessibility. A true home in the heart of Valais – for families, couples, and all those who appreciate the special Valais way of life.

Travel time
-
  • View from a balcony or window with printed images of animals and mountains
  • House with snow on the roof, mountainous landscape with trees and snowy mountains
  • large living room with couch, pillows, wooden table, side table, dining table with chairs, windows, balcony, wooden cabinet
  • living room with fireplace, two couches, center table, lamps, TV
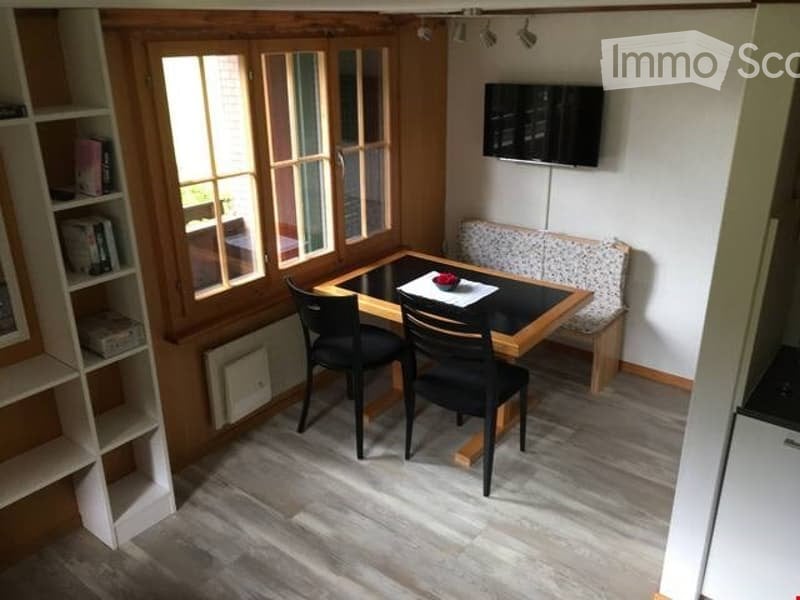
  • a room with a wooden dining table and chairs, wood paneled walls, framed pictures, and a radiator
  • bedroom with a bed, nightstands, lamp, window, curtain, paintings, wooden chair, radiator, wooden cabinet
  • Small bedroom, two beds, windows, view of mountains, white walls, wooden furniture, paintings on wall, lamp
  • single bed, wooden window frame, curtains, radiator, two picture frames, bedside table
  • white bathroom with a bathtub, toilet, mirror, countertop, sink, and framed picture
  • small bathroom with shower, sink, and white tiles
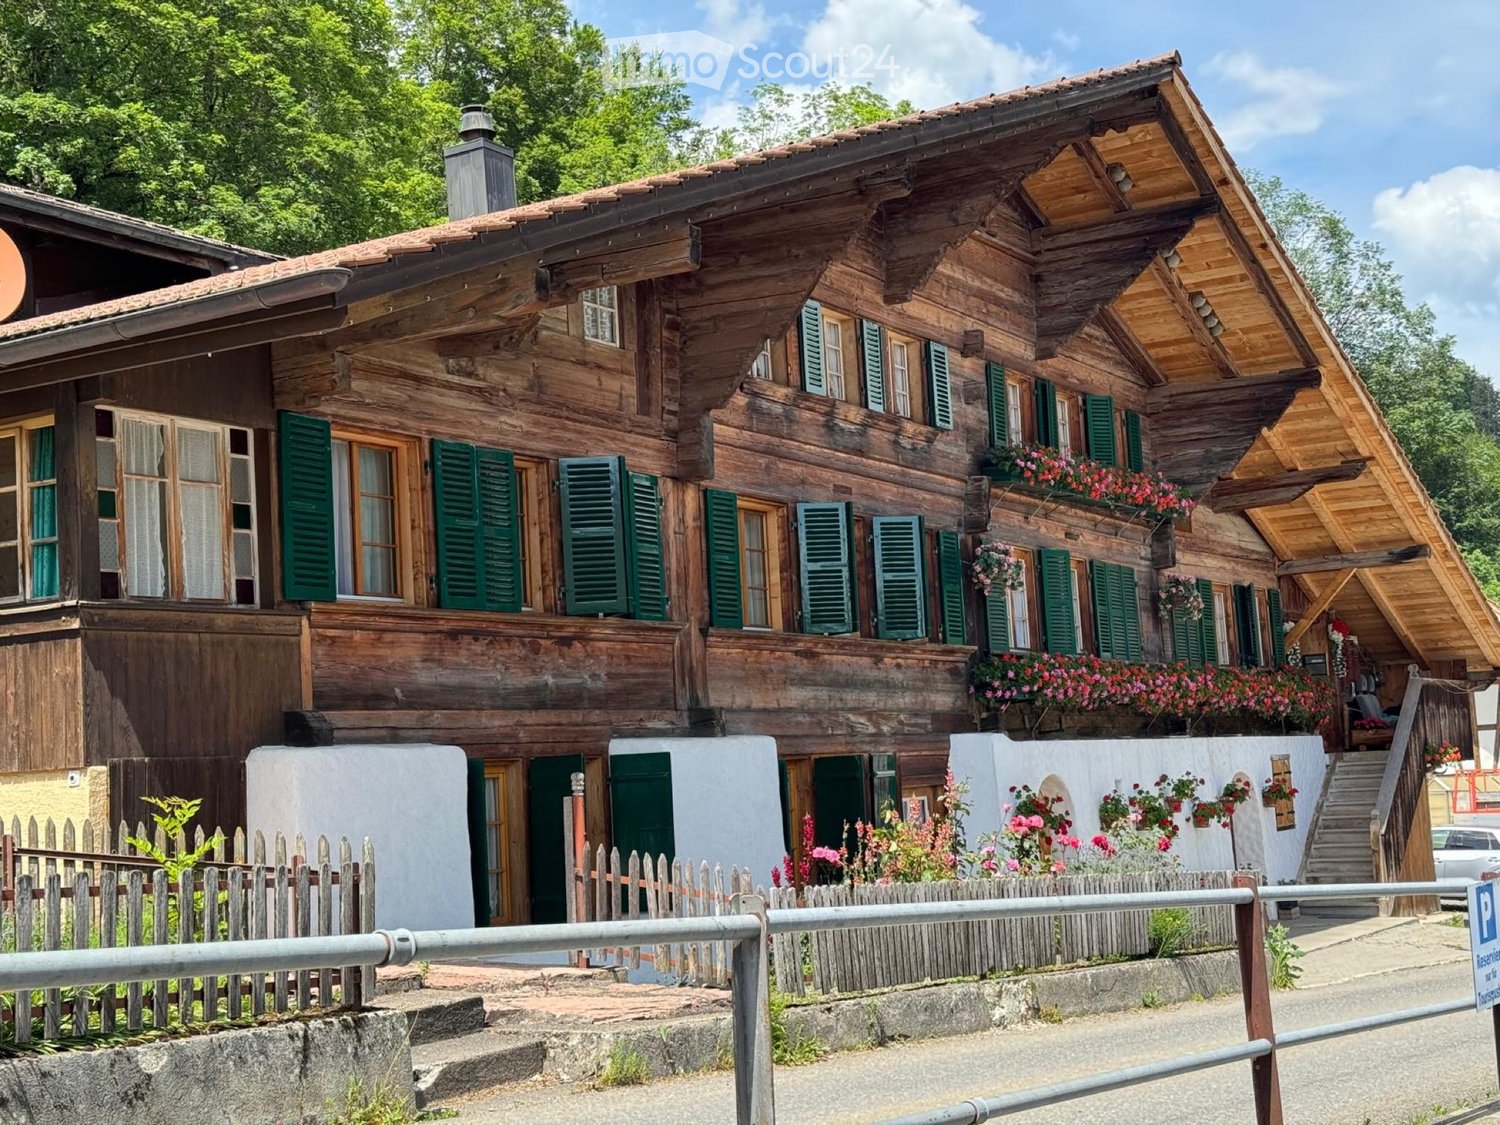
  • 3 story wooden chalet, wooden balconies, 2 entrances, nestled in hillside
  • Garage wall with artistic paintings, wooden steps, wooden balcony railings, shrubs
1 / 12
4 rooms90m²CHF 2,150.–
Top
Rue des Allamans 123, 1659 Rougemont

Sonnige, ruhige 4-Zimmerwohnung mit herrlicher Aussicht von April bis November

Wie wäre es, der Hitze zu entfliehen und wunderschöne Ferien in einer traumhaften Landschaft in der Schweiz zu verbringen? Wandern, Tennisspielen, Golfen, Klettern; alles in der Nähe. Die Wohnung wird saisonweise, d.h. nur von Mitte April bis Mitte November 2027 vermietet.Es stehen nebst dem grossen Balkon ein Wohn-Esszimmer, 2 Schlafzimmer mit je 1 Doppelbett und ein Schlafzimmer mit 2 Einzelbetten , ein Bad und eine separate Dusche, eine voll ausgerüstete Küche und eine Garage sowie gemeinsame Waschmaschine und Tumbler zur Verfügung.Miete inkl. Nebenkosten für die ganze Saison: CHF 15'000.00.Interessenten werden gebeten, sich kurz vorzustellen.Envie d'échapper à la chaleur et de passer de merveilleuses vacances dans un cadre suisse exceptionnel ? Randonnée, tennis, golf, escalade : tout est à proximité. L'appartement est disponible à la location saisonnière, c'est-à-dire uniquement de mi-avril à mi-novembre 2027.Outre un grand balcon, l'appartement comprend un séjour/salle à manger, trois chambres (deux avec lits doubles et une avec deux lits simples), une salle de bain et une douche séparée, une cuisine entièrement équipée, un garage et un lave-linge et un sèche-linge communs.Loyer charges comprises pour toute la saison : 15'000 CHF.Les personnes intéressées sont priées de se présenter brièvement.

Travel time
-
  • Bright dining area with tiled floor, large wooden dining table, four chairs, a small shelf with decorative items, and a potted plant near the window. A sliding glass door leads to a balcony.
  • Living room with tiled floor, grey sofa, coffee table, cat tree, and a small table with a chair.
  • Modern kitchen with light wooden cabinets, stainless steel sink, oven, and a small cart with a wooden cutting board on top.
  • Minimalist bedroom with a wooden bed, pink quilt, and a decorative wall fan. Natural light from a window on the left.
  • A well-lit bedroom with a bed, desk, chair, and shelves. The room features wooden flooring, large windows with a view of greenery, and various personal items including books and decorations.
  • Cozy bedroom with a lofted twin-sized bed, a small desk with a chair, a round rug, and a storage unit filled with stuffed animals.
  • Empty room with wooden flooring, white walls, and a single window with blinds. A pendant light fixture hangs from the ceiling.
  • Modern bathroom with white tiles, bathtub, toilet, sink, mirror, and a black bathroom rug on the floor.
  • Bathroom with a stacked washing machine and dryer, a cat litter box, a trash bin, and a cat carrier on top of the washing machine.
  • Modern bathroom with white tiles, a walk-in shower, a sink with a mirror, a toilet, and a black bath mat on the floor.
  • Balcony with wooden railing, tiled floor, sofa with cushions, small round table, and a view of surrounding houses and hills.
  • A clean, tiled hallway with white walls, recessed lighting, and several framed pictures on the right wall. The hallway leads to an open area with a view of a balcony or outdoor space.
1 / 12
5.5 rooms140m²CHF 2,100.–
Top
Route du Caro 33, 1965 Savièse

Spacious 5.5-room apartment in Savièse

Discover this bright apartment with 5.5 rooms on the 2nd floor of a modern residence in Savièse, in the magnificent canton of Valais. With its 110 m² of living space, this apartment offers a spacious and comfortable living environment, ideal for families.The apartment features: • Bright rooms: Pleasant living areas with wooden parquet, white walls, and windows with blinds, bathed in natural light. • Elegant hallway: A tiled, clean, and well-lit hallway leading to the various rooms and offering a view of the balcony. • Balcony: Enjoy a beautiful view from your private outdoor space. • Garage and parking: Practical parking solutions are included. • Elevator: Easy access to all floors. • Accessibility: The apartment is accessible to people with wheelchairs. • Basement storage room. Additional advantages: This apartment is child-friendly and pets are allowed, making it an ideal home for the whole family.Sunlight: Savièse benefits from generous sunlight in the summer, allowing you to fully enjoy your balcony and the beautiful view that this accommodation offers.Location: Nestled in the commune of Savièse, this property offers a peaceful living environment while remaining close to the amenities of the Valais region. Whether you are a family, a couple, or a person with reduced mobility, this apartment will meet all your expectations.Don't miss this opportunity to settle in one of the most pleasant areas of Valais!

Travel time
-
  • Living room with wooden flooring, large windows offering a mountain view, a sofa, a coffee table, a bookshelf, and several potted plants.
  • Cozy bedroom with two single beds, wooden flooring, large window with curtains, shelf, small table, and decorative items.
  • Modern kitchen with light wooden cabinets, black countertop, sink, oven, washing machine, dishwasher, and various kitchen utensils.
  • Bright bedroom with wooden flooring, a bed with green bedding, a wardrobe, a radiator, and a view of mountains through large windows and a sliding door leading to a balcony with a small table and chairs.
  • Hallway with tiled floor, wooden bench with shoes, coat rack with coats and baskets, and a door leading to another room.
  • Bathroom with a white toilet, bathtub, sink, and white cabinet. Blue tiles on the walls and a window with white frame.
1 / 6
3.5 rooms74m²CHF 1,310.–
Top
Impasse de la Roseraie 2, 3960 Sierre

Bright 3.5-room apartment in Sierre – available immediately

3.5-room apartment for rent in the center of Sierre2 impasse de la Roseraie, SierreLocated in the center of Sierre, in a quiet and residential area, this pleasant 3.5-room apartment of approximately 74 m² benefits from an unobstructed view, a beautiful brightness, and a privileged location in close proximity to all services and amenities.The apartment offers a pleasant living space, calm and yet close to shops, transportation, and infrastructure of the city center.Composition • Entrance hall: 3 m² • Living room: 15 m² • Kitchen: 9 m² • Dining area: 9 m² • Bedroom 1: 16 m² • Bedroom 2: 9 m² • Bathroom with WC and bathtub: 4 m² • South-facing balcony: 3 m² • North-facing balcony: 3 m² Advantages • Central location in Sierre • Quiet and bright apartment • Unobstructed view • Balconies • Outdoor parking space • Washing machine in the apartment • Dishwasher in the apartment • Cellar • Attic • Built-in closets • Bus stop only 50 meters away • All shops and services nearby Practical informationType: 3.5-room apartment Total living area: approximately 74 m² Address: 2 impasse de la Roseraie, Sierre Parking space: outdoor, included Availability: end of October 2026 Rent: 1,200 CHF/month Charges: 110 CHF/monthParking: 50 CHF/month.TOTAL 1,360 CHF, parking includedAn ideally located apartmentThis 3.5-room apartment is perfectly suited for a single person, a couple, or a small family looking for a bright, quiet, and centrally located apartment.Visit us without delay

Travel time
-
  • Multi-story building with yellow-framed windows and balconies, located in a European town with a visible street and storefront below.
  • Modern kitchen with white cabinets, stainless steel oven, dark countertop, and tiled floor.
  • Modern bathroom with double sinks, a large mirror, a bathtub with a glass shower enclosure, and tiled walls.
  • Empty room with wooden floor and white walls, featuring a black wood-burning stove with a chimney pipe.
  • Empty room with wooden flooring, large windows with dark curtains, a radiator, and a wooden bookshelf.
  • Empty room with wooden flooring, large window with curtains, and built-in wooden wardrobe.
1 / 6
4.5 rooms100m²CHF 1,800.–
Top
Hauptplatz 5, 3953 Leuk Stadt

Historisches 4.5-Zimmer-Altbau-Juwel im Herzen von Leuk Stadt – ab sofort verfügbar

Entdecken Sie diese aussergewöhnliche 4.5-Zimmer-Wohnung im ersten Stock eines historischen Gebäudes aus dem Jahr 1539 am Hauptplatz von Leuk Stadt. Nach einer umfassenden Renovation im Jahr 2026 vereint diese Wohnung den unverwechselbaren Charme eines Altbaus mit modernstem Wohnkomfort – ein wahrhaft einzigartiges Angebot im Wallis.Die Wohnung bietet: • Helle Zimmer mit Holzböden: Mehrere grosszügige Räume mit warmem Holzboden, grossen Fenstern und eingebautem Holzschrank sorgen für ein behagliches Wohngefühl. • Charmanter Wohnraum mit Holzofen: Ein stimmungsvoller schwarzer Holzofen mit Kaminrohr verleiht dem Wohnbereich eine besondere Atmosphäre und gemütliche Wärme. • Moderne Küche: Vollständig ausgestattete Küche mit weissen Schränken, Edelstahl-Backofen, dunkler Arbeitsplatte und Fliesenboden. • Modernes Badezimmer: Stilvolles Bad mit Doppelwaschbecken, grossem Spiegel, Badewanne sowie einer Glasduschkabine und gefliesten Wänden. • Garage: Ein Garagenplatz ist inklusive. Lage und Umgebung: Die Wohnung befindet sich direkt am Hauptplatz von Leuk Stadt und ist ruhig gelegen – sowohl tagsüber als auch nachts ist es angenehm still. Die Bushaltestelle Leuk ist in nur 3 Gehminuten erreichbar, ebenso liegt die Schule an der Schulhausstrasse in unmittelbarer Nähe (1 Gehminute). Eine Apotheke in der Kreuzgasse ist in 2 Gehminuten erreichbar. Bahnhof und Fluss befinden sich ebenfalls in der Nähe.Diese seltene Wohnung verbindet Geschichte, Charakter und modernen Komfort auf einzigartige Weise. Ideal für Personen oder Familien, die das Besondere suchen und das lebendige Ortszentrum von Leuk Stadt schätzen. Ab sofort verfügbar – lassen Sie sich diese Gelegenheit nicht entgehen!

Travel time
-
  • Multi-story building with yellow-framed windows and balconies, located in a European town with a visible street and storefront below.
  • Modern kitchen with white cabinets, stainless steel oven, dark countertop, and tiled floor.
  • Modern bathroom with double sinks, a large mirror, a bathtub with a glass shower enclosure, and tiled walls.
  • Empty room with wooden floor and white walls, featuring a black wood-burning stove with a chimney pipe.
  • Empty room with wooden flooring, large windows with dark curtains, a radiator, and a wooden bookshelf.
  • Empty room with wooden flooring, large window with curtains, and built-in wooden wardrobe.
1 / 6
4.5 rooms100m²CHF 1,800.–
Top
Hauptplatz 5, 3953 Leuk Stadt

Historic 4.5-room old building jewel in the heart of Leuk Stadt – available immediately

Discover this exceptional 4.5-room apartment on the first floor of a historic building from 1539 on the main square of Leuk Stadt. After a comprehensive renovation in 2026, this apartment combines the unmistakable charm of an old building with modern living comfort – a truly unique offer in Valais.The apartment offers: • Bright rooms with wooden floors: Several spacious rooms with warm wooden floors, large windows, and built-in wooden wardrobes provide a comfortable living feeling. • Charming living room with wood stove: A atmospheric black wood stove with chimney pipe gives the living area a special atmosphere and cozy warmth. • Modern kitchen: Fully equipped kitchen with white cabinets, stainless steel oven, dark worktop, and tile floor. • Modern bathroom: Stylish bathroom with double sink, large mirror, bathtub, and a glass shower enclosure and tiled walls. • Garage: A garage space is included. Location and surroundings: The apartment is located directly on the main square of Leuk Stadt and is quietly situated – both during the day and at night it is pleasantly quiet. The Leuk bus stop is just a 3-minute walk away, as is the school on Schulhausstrasse (1-minute walk). A pharmacy on Kreuzgasse is a 2-minute walk away. The train station and river are also nearby.This rare apartment combines history, character, and modern comfort in a unique way. Ideal for individuals or families who are looking for something special and appreciate the lively town center of Leuk Stadt. Available immediately – don't miss this opportunity!

Travel time
-
1 / 12
4.5 rooms97m²CHF 1,900.–
Avenue des Alpes 3, 3960 Sierre

Charm and space two steps from the center of Sierre

Charm and space two steps from the center of Sierre Located at Avenue des Alpes 3, just a few steps from the center of Sierre, this charming apartment offers a pleasant living space combining space, character, and comfort. Spread over approximately 86 m², it seduces with its generous rooms, architectural details of the period, and harmonious layout.The bright living room is the heart of the apartment. The large windows let in abundant natural light, while the beautiful parquet floors and character elements give the spaces a warm and welcoming atmosphere. The generous volumes create a pleasant feeling of openness and offer all the space needed to share moments with family or friends.The other rooms also stand out for their beautiful dimensions and great flexibility in layout. Child's room, office, or relaxation space, each one finds its place. A particular asset of this property lies in its generous storage spaces, with additional surfaces in the attic as well as a basement offering additional storage space.The privileged location allows for quick access to schools, shops, restaurants, and public transportation, while enjoying an excellent quality of life in the heart of Valais.A great opportunity for families and for all those looking for a character apartment in a central and sought-after location.Do not hesitate to contact us for more information or to organize a visit. We look forward to meeting you!

Travel time
-
1 / 16
4 rooms86m²CHF 1,480.–
Route de Sion 95, 3960 Sierre

Spacious 4-room apartment with balcony and garage in Sierre

Discover this beautiful 4-room apartment of 86 m² located on the ground floor of a modern building with elevator in Sierre. This bright apartment offers an ideal living space for families, with numerous amenities and a privileged location.The apartment includes: • Modern kitchen: Fully equipped with white cabinets, black granite countertops, built-in oven and dishwasher, as well as a private washing machine • Spacious rooms: Several empty rooms with wooden flooring, white walls, and large windows offering optimal natural light • Private balcony: Accessible through sliding doors, offering an unobstructed view of the residential area with the mountains in the background • Modern bathrooms: Equipped with white tiles, bathtub, sink, and chrome fixtures • Integrated storage: Large white closets in the rooms • Fitness room: A dedicated space for fitness with exercise equipment Advantages: Garage and parking space included, cable TV, quiet and sunny environment in summer. The apartment is suitable for families with children.Exceptional location: Just 2 minutes' walk from the "Les Tours" bus stop, 4 minutes from Beytrison SA pharmacy and Lidl supermarket, and 6 minutes from Les Glariers school center. The train station is nearby to facilitate your travels.Available, this apartment represents a unique opportunity to live in a modern and practical setting in the heart of Valais.For visits, do not hesitate to contact Ms. Hodzic at 076 30 54 957

Travel time
-
1 / 22
4.5 rooms102m²CHF 3,350.–
Route de la Combaz 6, 3963 Crans-Montana

Magnificent 4.5 rooms renovated – Spacious & bright – Extraordinary panoramic view – Very well located

COMPLETELY RENOVATED – EXTRAORDINARY PANORAMIC VIEW Magnificent apartment spacious and bright – Completely renovated (windows, etc.) – Impressive panoramic view – Very well located – Peaceful haven – Sunny situation – In immediate proximity to a bus stop (free shuttle) and the funicular station – 5 minutes on foot from the center and all amenities • SOUTH BALCONY: 12 m2 • PRIVATE PARKING SPACE: 1 space in a garage in the heart of Crans-Montana • OUTSIDE PARKING OF THE RESIDENCE: Numerous parking spaces • RENTED FURNISHED: Yes Entrance hall: Wardrobe – Closet – Bench – Parquet Toilet: WC – Sink – Tiling Living/Dining room South: Very spacious and bright room – Direct access to the balcony – Large stone fireplace – Dining table (4 chairs) – 2 Sofas (coffee table) – 2 Armchairs – TV (furniture) – Old wardrobe – Parquet Kitchen: Closed – Perfectly equipped (ceramic hob / dishwasher / fridge / oven / extractor hood) – Many cupboards – Worktop – 2 Stools – Tiling Bedroom Northeast: Double bed – 2 Nightstands – Wardrobe – 2 Armchairs (table) – Parquet Bedroom North: Double bed – Nightstand – Wardrobe – Pouf – Parquet Bedroom East: Double bed – Nightstand – Parquet Shower room: Italian-style shower – Sink – Custom-made furniture – Tiling Bathroom: Bathtub – Sink – Bench – Tiling Annexes: Private ski room – Private cellar – Communal laundry room

Travel time
-
1 / 26
4.5 rooms192m²CHF 7,600.–
Chemin de la Digue 40, 3963 Lens

Superb 4.5 room apartment, spacious & bright - High-end - Wellness area - Well-located (ski-in/ski-out)

EXCEPTIONAL REAL ESTATE! Superb apartment very spacious and very bright – High-end furniture and walls made of old wood – Beautiful view – Large private terrace (212 m2) – Residence of very high standard surrounded by nature – Very well located – Magnificent sun exposure – Haven of peace and serenity – Warm atmosphere in a mountain chalet style, with exceptional comfort – Wellness area in the residence (heated indoor pool, bar, sauna, hammam, fitness room, Italian showers, WC, changing rooms, outdoor jacuzzi, outdoor playground) – Ski-in/Ski-out – 5 minutes walk from the center of Crans and all amenities • TERRACE AREA: 212 m2 • PRIVATE PARKING SPACES: 3 spaces in the underground garage • RENTED FURNISHED: Yes Entrance hall: Very spacious – Bench – Old cupboard – Intercom – Parquet/TilesGuest bathroom: WC – Sink – TilesKitchen: Open – Perfectly equipped (induction hob / dishwasher / fridge / freezer / 3 ovens / microwave / large workspace) – Many cupboards – ParquetLiving room: Very large, bright room – Direct access to the spacious south terrace – 3 sofas (coffee table) – Large fireplace – Reading area (old chairs) – ParquetDining room: Dining table – 8 chairs – Direct access to the spacious south terrace – Wine cellar – ParquetBedroom: Superb, very spacious and bright room – Double bed – Direct access to the spacious south terrace – Double bed – Large, perfectly fitted wardrobe (washing machine and dryer) – ParquetBedroom/office: Adjacent to the bedroom – Sliding door – Loft bed – Old cupboard – Direct access to the spacious south terrace – ParquetBathroom adjacent to the bedroom: Whirlpool bathtub – Hydromassage shower Italian style – WC – Medicine cabinet – Custom-made cupboard – TilesEastern bedroom: Double bed – Built-in wardrobes (wardrobe / shelves) – Custom-made wardrobes – Direct access to the spacious south terrace – ParquetBathroom adjacent to the eastern bedroom: Bathtub – Hydromassage shower Italian style – WC – Medicine cabinet – Custom-made cupboard – TilesAnnexes: Wellness area – Laundry room – Large private cellar – Private cupboard in the ski room (double access from the outside and from the garage) – Outdoor parking – Carnotzet (WC)

Travel time
-
1 / 19
4.5 rooms102m²CHF 5,000.–
Route de la Combaz 6, 3963 Crans-Montana

SEASONAL: Magnificent 4.5 rooms renovated - Extraordinary panoramic view - Well located - Quiet area

Magnificent spacious and bright apartment – Entirely renovated (windows, etc.) – Impressive panoramic view – Very well located – Haven of peace – Sunny location – In immediate proximity to a bus stop (free shuttles) and the funicular station – 5 minutes walk from the center and all amenities • SOUTH BALCONY: 12 m2 • PRIVATE PARKING SPACE: 1 space in a garage in the heart of Crans-Montana • RESIDENCE OUTDOOR PARKING: Numerous parking spaces • FURNISHED RENTAL: Yes Entrance hall: Built-in wardrobe – Closet – Bench – Parquet Toilet: WC – Sink – Tiling Living/Dining room South: Very spacious and bright room – Direct access to the balcony – Large stone fireplace – Dining table (4 chairs) – 2 Sofas (coffee table) – 2 Armchairs – TV (furniture) – Antique wardrobe – Parquet Kitchen: Closed – Perfectly equipped (ceramic hob / dishwasher / fridge / oven / extractor hood) – Many cupboards – Worktop – 2 Stools – Tiling Bedroom Northeast: Double bed – 2 Nightstands – Built-in wardrobe – 2 Armchairs (table) – Parquet Bedroom North: Double bed – Nightstand – Built-in wardrobe – Pouf – Parquet Bedroom East: Double bed – Nightstand – Parquet Shower room: Italian shower – Sink – Custom-made furniture – Tiling Bathroom: Bathtub – Sink – Bench – Tiling Annexes: Private ski room – Common laundry room

Travel time
-
1 / 17
3.5 rooms62m²CHF 3,500.–
Rue du Pas-de-l'Ours 1B, 3963 Crans-Montana

SEASONAL: Magnificent 3.5 rooms - Spacious and bright - Ideally located - Beautiful view - Quiet location

PERFECTLY LOCATED IN THE HEART OF CRANSMagnificent apartment with throughway – Partially renovated – Beautiful view – Spacious and bright – Very good sun exposure – Ideally located in the heart of Crans – Haven of peace and serenity – 5 minutes walk from the ski lifts – Close to all amenities and a bus stop • SOUTH BALCONY: 3 m2 • WEST BALCONY: 1 m2 • NORTH BALCONY: 1 m2 • NUMBER OF BEDS: 4 to 6 people • RENTED FURNISHED: Yes or negotiable • PARKING SPACES: 1 private parking space (with Macaron) and common outdoor parking spaces Entrance: Wall-mounted cabinets (wardrobe / shelves) – Chest of drawers – TilingLiving/Dining room: Spacious and bright room – Fireplace – 4 sofas – Dining table – 4 chairs – Direct access to the south (3 m2) and west balconies (1 m2) – ParquetKitchen: Perfectly renovated – Closed – Fully equipped (sink / oven / fridge / freezer / ceramic hob) – Many cabinets – Dining table – 2 stools – Direct access to the north balcony (1 m2) – ParquetNorthwest bedroom: Double bed – 2 nightstands – Large wardrobe (sliding doors) – ParquetNortheast bedroom: Bunk beds – Table – Large wardrobe (sliding doors) – ParquetBathroom: Perfectly renovated – Bathtub – WC – Bidet – Sink – Medicine cabinet – Custom-made furniture – ParquetAnnexes: Private cellar – Common laundry room – Outdoor parking spaces

Travel time
-

Suggested properties for you based on search results

Additional information

Population development and taxation

The number of inhabitants in the region has changed by 1.2 over the last 3 years, which amounts to a change of 1.2%. Different types of tax (federal, cantonal, local and personal tax) have an influence on the amount of tax levied. Further factors include the tax policy or fiscal situation of the canton or municipality in question, as well as the income of the residents. Currently, the 14.79%. An unmarried person with no children pays an average of 19.6% tax, a childless couple 14.28%, a couple with 2 children 10.2% and a retired, married couple 18.72%. Additionally, the area's tax rate totals 163.29%. The average income is CHF 93'520 and the unemployment rate is 0.55%.

Existing flats

In the Administrative district of Obersimmental-Saanen, there are a total of 17'760 flats (empty and occupied residences). The housing stock is broken down into 2042 flats with 1 room, 3389 2-room flats, 4661 3-room flats and 4186 flats with 4 rooms. There are 2027 5-room flats and 1455 flats with 6 or more rooms, as well.

Vacant flats

The 1.11% of the 17'760 flats in the Administrative district of Obersimmental-Saanen are untenanted. For instance, 1.33% of all flats with one room, 1.33% of the existing properties with two rooms, 1.05% of existing three-room flats, 0.89% of the 4-room properties and 0.94% of the 5-room flats are presently unoccupied.

Newly built properties

In the past 5 years, the number of newly built homes in the Administrative district of Obersimmental-Saanen has changed to 449. Of these, 30 are one-room flats and 90 are two-room flats. Moreover, the area gained 91 flats with 3 rooms and 126 4-room flats. Finally, there are 64 5-rooms and 48 flats with at least 6 rooms.

Rentals

The average monthly rent in the region is CHF 1330. A quarter of all rents on offer are equivalent to or are below a monthly rent of CHF 1000. Monthly rental prices are lower than CHF 1750 (75th percentile) or equivalent to exactly this average price.
Other interesting objects