





























Quick Filters for your search (1)

Quick-filters

We show you quick-filters based on the most used filters by location.

By using these, you can enhance your search experience by finding new and interesting properties to your likings.

Walkringen - Elevator rent

We recommend expanding your search criteria to get similar results. The current filters didn’t return any matches.

If you don’t want to change your current search criteria, we recommend creating a search alert, so you’ll be notified when matching offers become available.

More objects in your automatically expanded search area
168 results - Radius: + 10km
  • Modern outdoor patio with tiled flooring, glass railing, and a covered seating area with tables and chairs. A black barbecue grill is placed on the patio.
  • Balcony with tiled floor, scooter parked, surfboard leaning against scooter, covered area with concrete ceiling, glass railing, and outdoor furniture visible in the background.
  • {"type": "Furnished Room", "objects": ["sofa", "coffee table", "chair", "stool", "table", "kitchen island", "fridge", "sink", "faucet", "faucet", "table", "chair", "chair", "chair", "chair", "chair", "chair", "chair", "chair", "chair", "chair", "chair", "
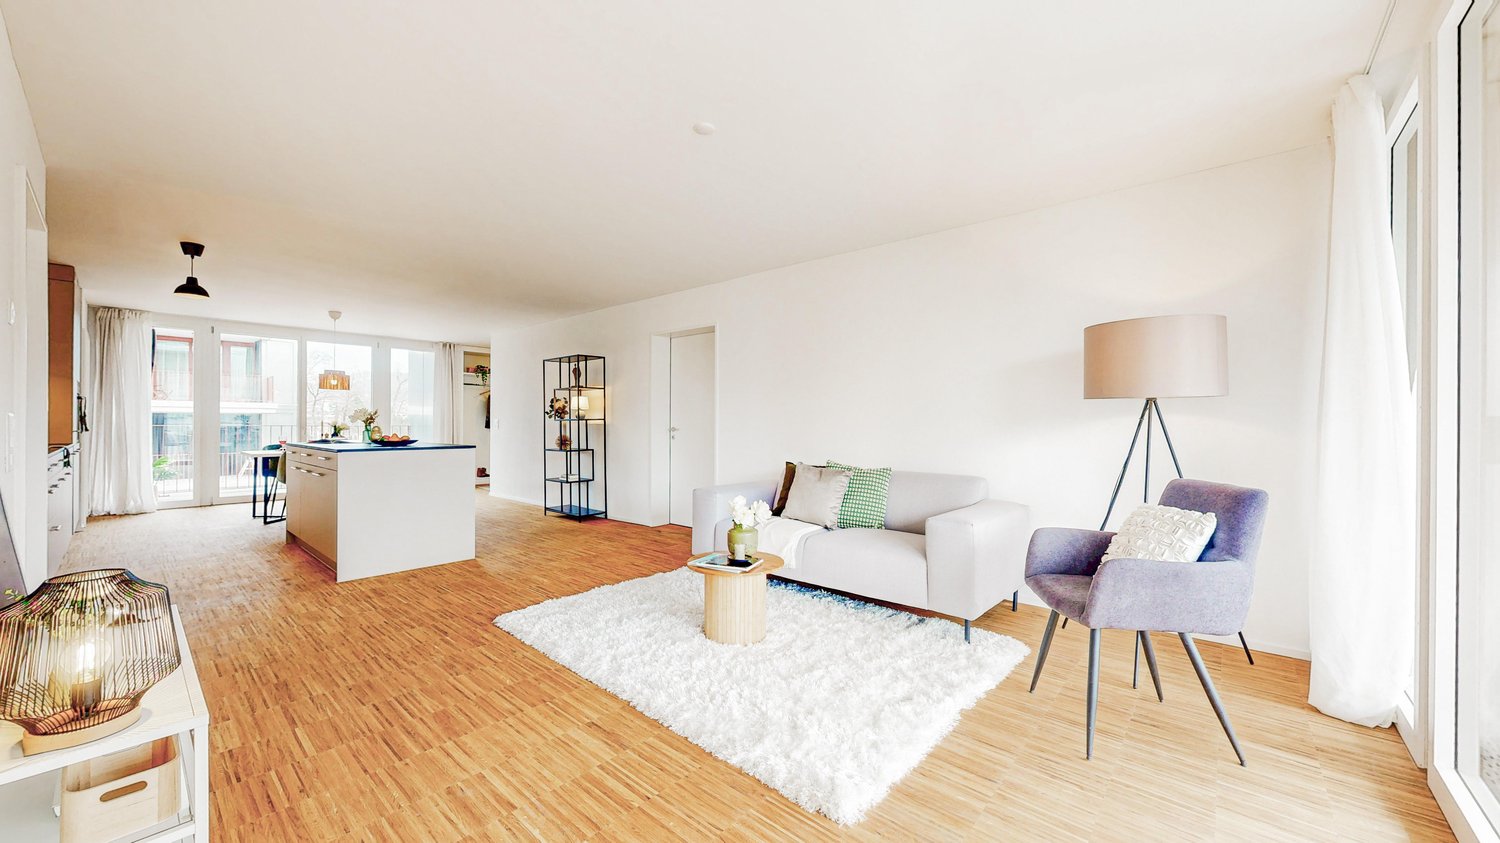
  • Modern kitchen with white cabinets, a central island, a dining table with chairs, and various appliances.
  • Modern hallway with white walls, tiled floor, built-in storage unit with hanging clothes, and a small seating area visible at the end.
  • Modern bathroom with white tiles, black floor, sink, toilet, bathtub, and mirrored cabinet.
  • Modern bathroom with a white sink, dark grey cabinet, large mirror, glass-enclosed shower, and blue rugs.
  • A modern, minimally furnished room with dark wooden flooring, a single armchair, a large mirrored wardrobe, and a large window with a view of greenery.
  • Modern bedroom with a large bed, nightstand, chair, wardrobe, and a view through large windows.
  • A compact bathroom with a washing machine and dryer stacked vertically, a mirrored cabinet, and a shelf with laundry baskets and cleaning supplies.
  • Underground parking space with a white car parked on the left, shelves with boxes and items, and a concrete floor.
  • Storage room with a bicycle, shelves holding various items, a refrigerator, and cardboard boxes.
  • Modern rooftop terrace with a hot tub, lounge chairs, a small table, and potted plants, offering scenic views of the surrounding landscape.
  • Floor plan of a multi-room apartment with labeled rooms including bedrooms, living room, kitchen, bathroom, and entrance area.
1 / 14
Balcony with tiled floor, scooter parked, surfboard leaning against scooter, covered area with concrete ceiling, glass railing, and outdoor furniture visible in the background.
{"type": "Furnished Room", "objects": ["sofa", "coffee table", "chair", "stool", "table", "kitchen island", "fridge", "sink", "faucet", "faucet", "table", "chair", "chair", "chair", "chair", "chair", "chair", "chair", "chair", "chair", "chair", "chair", "
Modern kitchen with white cabinets, a central island, a dining table with chairs, and various appliances.
5.5 rooms143m²CHF 3,190.–
Premium
Hüselmatte 339, 3550 Langnau im Emmental

Spacious 5.5-room attic apartment with 94 m2 terrace

Welcome to this modern and spacious 5.5-room apartment on the 3rd floor of a well-maintained building in Langnau im Emmental. With a living area of 142.5 m², this apartment offers everything you could want – comfortable living, stylish design, and a beautiful view.The apartment impresses with the following highlights: • The apartment can be rented furnished, partially furnished, or unfurnished • Bright bedrooms: Several bright bedrooms with large windows that provide plenty of daylight – including a bright room with a wooden bed, sofa, and wardrobe, as well as another with a large mirror wardrobe and a view of the greenery. • Modern kitchen: Stylish kitchen with light-colored cabinets, a central kitchen island, dining table with chairs, and high-quality appliances – ideal for cooking and enjoying together. • Living and dining area: Open, light-filled living and dining area with sofa, coffee table, and direct access to the terrace. • 2 modern bathrooms: Contemporary bathrooms with white tiles, black floor, shower, bathtub, toilet, sink, and mirror cabinet. • Entrance area: Practical hallway with built-in storage, tile floor, and white walls. • Modern outdoor terrace with mountain view: Beautiful terrace with tile floor, modern furniture, and picturesque panoramic view of the mountains. • Basement Further features: • Parking: up to 3 parking spaces can be rented for CHF 120.– per month in the garage. • Beautiful view of the greenery and the mountain landscape Location and surroundings: The apartment is located in a quiet area – both during the day and at night it is pleasantly quiet. In the summer, the location benefits from many hours of sunshine. A river is nearby, and public transport is well-developed. The bus stop Hüselmatte, only about 150 meters away, allows for a convenient connection to the city center and the Ilfis school within a few minutes.

Travel time
-
  • Empty room with wooden flooring, white walls, and a sliding glass door leading to an outdoor area. Minimalist design with built-in cabinets and a countertop on the right side.
  • Modern kitchen with white cabinets, a black countertop, a sink with a modern faucet, and an integrated oven. The space features sleek, contemporary design with recessed lighting and wooden flooring.
  • Completely empty room with bare walls and wooden floor. No furniture or equipment.
  • Modern bathroom with a white sink, toilet, and glass-enclosed shower area. Features include a sleek faucet, a large mirror, and warm-toned tiles.
  • Minimalist balcony with concrete floor and walls, large glass panels, overlooking a landscape with a traditional house and modern building.
  • Empty room with light wooden flooring and white walls, featuring a large window on one side.
  • Modern white multi-story building with clean lines and large windows, featuring a raised ground floor and a covered entrance area.
  • Modern multi-story building with a raised ground floor, large garage doors, and a paved entrance area.
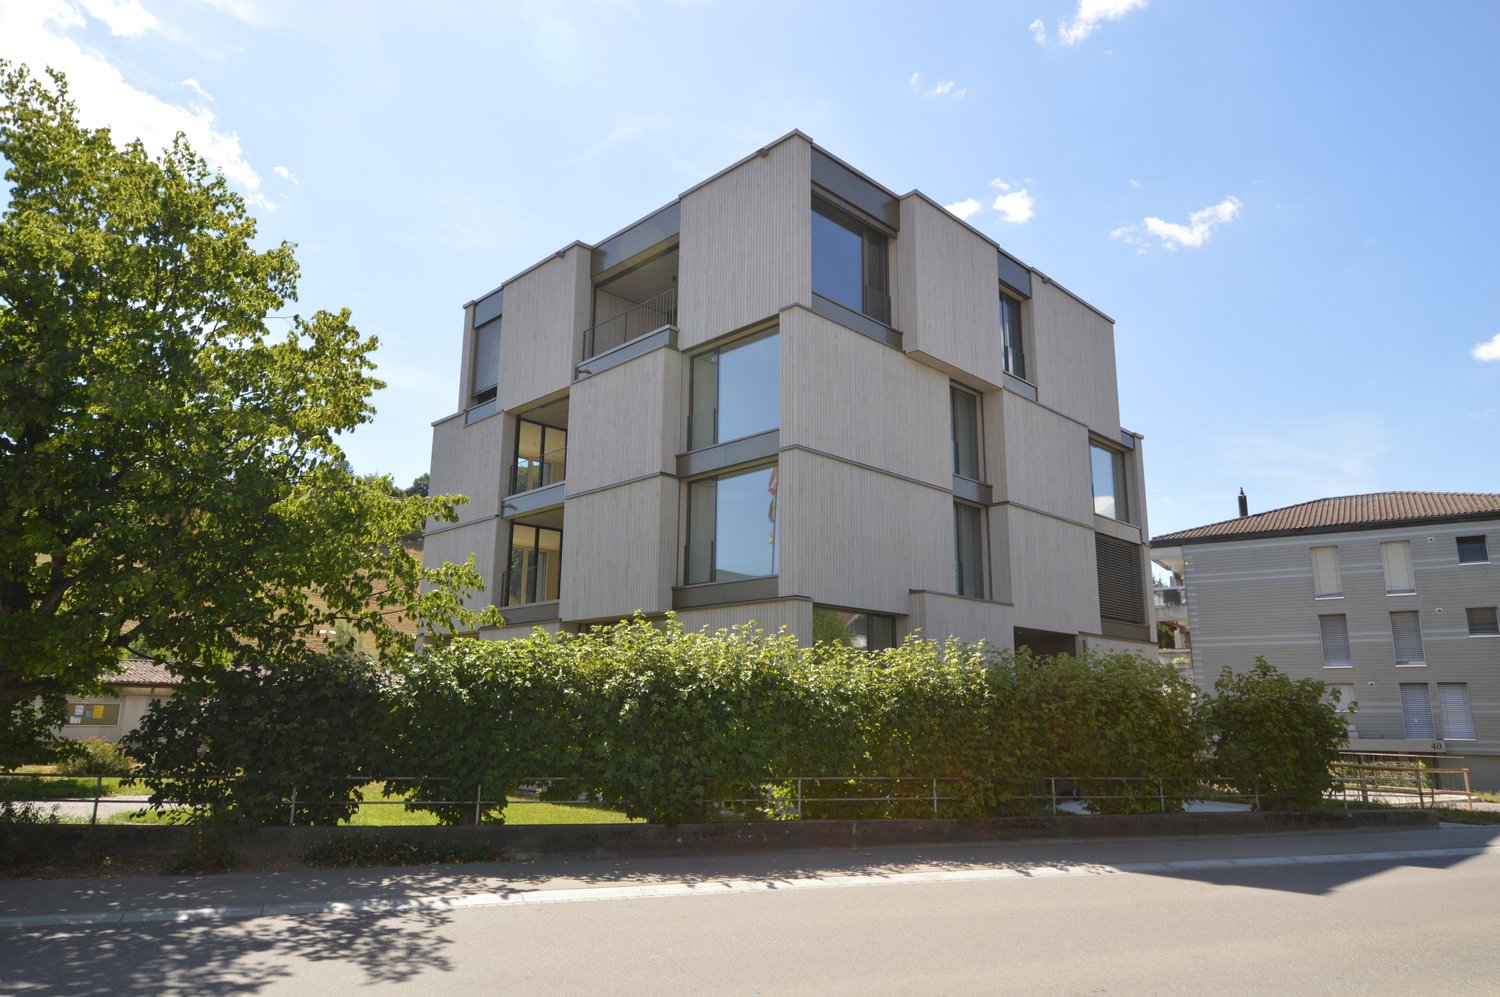
  • Modern multi-story residential building with large glass balconies and windows, light-colored facade, and a covered parking area.
  • Modern building entrance with a covered walkway, glass doors, and a row of mailboxes. The entrance features a clean, contemporary design with a paved area and a small garden bed with rocks.
  • A small, grassy backyard enclosed by a wooden fence, with a gravel pathway leading to a wooden shed and a small play structure. The area is bordered by a house with a tiled roof and chimney.
1 / 11
1.5 rooms31m²CHF 950.–
Top
Bleicheweg 4, 3550 Langnau im Emmental

Modern 1.5-room studio in the heart of Langnau im Emmental

Welcome to this stylish 1.5-room studio in a modern new building at Bleicheweg 4 in Langnau im Emmental. The apartment, available from October 1, 2026, on the 2nd floor, impresses with its thoughtful, minimalist design and high-quality equipment – ideal for singles or commuters.The apartment offers: • Bright living room: Empty, light-filled room with light wood floor, white walls, and a large window as well as a sliding glass door leading to the balcony. • Modern balcony: Minimalist balcony with concrete floor and large glass panels. • Modern kitchen: White cabinets, black countertop, integrated oven, modern faucet, as well as built-in lighting and wood floor – contemporary design in a small space. • Modern bathroom: Glass shower, white sink, toilet, large mirror, and warm wall tiles. • Washing machine & dishwasher included. • Elevator available in the building. • Garage available in the house. • Wheelchair accessible and built to Minergie standard. • Cable TV connection available. The modern, multi-story building with a light facade, large glass balconies, and a covered entrance area was built in 2015 and impresses with clear lines and contemporary architecture. In the summer, the location is very sunny, and thanks to the quiet surroundings – both during the day and at night – it is excellent for relaxation.Location & surroundings: • Bus stop Berufsschule: only 1 minute on foot • Coop supermarket: only 3 minutes on foot • Bildungszentrum Emme: only 3 minutes on foot • Langnau im Emmental train station: about 8 minutes on foot • Pharmacy: about 3 minutes on foot • Located near a river This compact but functional studio combines modern living with excellent infrastructure in a quiet, natural environment in Emmental. An ideal choice for commuters.

Travel time
-
  • Modern kitchen with white cabinets, black countertop, and integrated appliances, featuring a sleek design and warm lighting.
  • Modern bathroom with a white sink, dark cabinet, round illuminated mirror, and a toilet. The walls are tiled with a textured pattern, and the floor is wooden.
  • Modern bathroom with dark tiled floor, white sink, and black accent wall. Open door leads to another room with wooden flooring.
  • Open-plan living and kitchen area with light wooden flooring, white kitchen cabinets, a central island, and a washing machine in the corner.
  • Modern laundry room with a washing machine, dryer, and built-in shelves. The room has a sleek design with dark tiles and white walls.
  • Modern balcony with glass railing, overlooking a well-maintained lawn and a residential neighborhood with houses and solar panels.
  • Modern kitchen with white cabinets, a central island, and a black countertop. Features a sink with a modern faucet, an oven, and large windows offering a view of the outdoors.
  • Empty room with wooden flooring and large windows offering a scenic view of the surrounding area.
  • Modern balcony with large glass railings, concrete tiled floor, and expansive view of surrounding houses and landscape.
  • Empty room with wooden flooring, white walls, and a window on one side. A door is visible leading to another space.
  • Underground parking area with a silver car parked in a designated spot, marked with yellow lines on the floor.
  • Empty closet with white tiled walls, wooden ceiling, and a single light fixture. No furniture or items present.
  • Empty hallway with wooden flooring, white walls, and three open doors leading to other rooms.
  • Modern bathroom with a white toilet and a large, open white cabinet with multiple shelves and drawers.
  • Empty room with wooden flooring, white walls, and large windows offering a view of the outside. There are two white doors leading to other areas.
  • Modern shower area with beige tiles, a handheld showerhead, and a handheld hose.
  • Modern bathroom with a white toilet, dark vanity cabinet with a sink, a bathtub, and a round illuminated mirror above the sink. The room features light-colored tiles and a large window.
  • A narrow hallway with wooden flooring and white walls, featuring several doors and light switches on the walls.
  • Empty room with wooden flooring, white walls, and a window showing a view of a neighboring building roof.
  • Empty room with wooden flooring, white walls, and recessed lighting. No furniture or equipment present.
  • Empty room with concrete walls and floor, a small window, a sink with pipes, and a light fixture on the ceiling.
  • Empty room with white tiled walls, concrete ceiling, and a small window. Wooden plank and small wooden stool are placed against the wall.
1 / 22
4.5 rooms120m²CHF 2,580.–
Top
Rüegsaustrasse 50, 3415 Rüegsauschachen

Top-modern 4.5-room apartment (first occupancy)

Welcome to your new home! This high-quality 4½-room apartment impresses with a modern condominium standard, spacious rooms, and an ideal location for families, couples, or commuters. This attractive apartment combines top-notch living comfort, spacious secondary rooms, and excellent infrastructure. A rare opportunity for all those who value comfort and high-quality living. Already when entering, you sense the bright and friendly living atmosphere.Noble oak parquet in the living and bedrooms as well as stylish plate floors create a timeless and well-maintained ambiance.Highlights at a glance • High-quality construction in condominium standard • Bright, light-filled rooms • Modern, open kitchen with 2 ovens (one with steamer), induction cooktop, large refrigerator • Plenty of storage space • Comfortable bathroom with shower and bathtub • Separate guest toilet • Large built-in closet in the entrance area • Own washing machine and dryer directly in the apartment, including washing trough • Sunny balcony with generous 21 m² • Wheelchair accessible and conveniently accessible by elevator • Parking space with lockable storage room • Basement compartment with 8.4 m² • Separate hobby room with 15 m² The apartment is located in a quiet and yet central location in Rüegsauschachen. Schools, shopping facilities, and other daily services are in the immediate vicinity.The train station is conveniently accessible in just 7 walking minutes and offers ideal connections to Burgdorf, Thun, Bern, and Langnau

Travel time
-
  • white building, 3 levels, windows with white frames, 2 garages, shrubs and trees in front, entrance on left side
  • The front exterior of a building with raised ground floor and garage with a concrete ramp.
  • Front entrance of a modern white building with glass and steel features. An entry canopy protects the entrance, and a small garden is at the front.
  • modern white building, glass balcony, large trees, greenery, grass
  • an empty room, hardwood floors, sliding doors, large windows, view of houses and trees, balcony
  • kitchen with appliances, open sliding door, balcony, hardwood floors, modern cabinets
  • Empty room, hardwood floors, white walls, a cabinet, window
  • modern kitchen with gray cabinets, black countertops, stainless steel sink, black oven, sliding door, power outlets, wooden floor
  • Modern kitchen with wooden floor, gray cabinets, black countertops, stainless steel appliances, open sliding door to balcony with view
  • White sink, black cabinet, white toilet, walk-in shower, mirrors
  • Modern bathroom with a bathtub, glass-enclosed shower, sink, and mirror. Light-colored tiles and chrome fixtures.
  • Glass shower door, tiled floor, drain in the floor
  • Glass balcony with glass railing, tiles, open view of the surroundings
  • A balcony with tiled floor, glass railings, and a view of the city
  • roof terrace with glass railings, tile flooring, view of mountains and cityscape
  • white exterior wall, sliding glass doors, terrace, raised ground floor, large glass windows, metal railings
  • wide terrace, large glass doors, open balcony, floor-to-ceiling windows, modern design, city view
1 / 17
2.5 rooms65m²CHF 2,250.–
Top
Lagerweg 15, 3072 Ostermundigen

Attic apartment with 52 m2 terrace and view of the Stockhorn mountain range

Indulge in the luxury of the highest living and residential quality in the Oberdorf district of Ostermundigen; Exclusive penthouse with 52 m2 terrace In a privileged location in an oasis of peace without any through traffic, three smaller multi-family houses for the highest demands were created in the Lötschenbach quarter. The offer includes ten 4 ½-room apartments and four attics with 2 ½ rooms. Great care was taken to ensure a clever room layout. The interior design, planned with great attention to detail, can meet the highest demands for design and quality with its high-quality Swiss products: · Smoked oak parquet (Bauwerk Villapark Landhausdiele 19x220 cm) in all living rooms · Wall and floor coverings in wet cells made of ceramic plates · Forster steel kitchen with V-Zug appliances · 2 wet cells · Bathroom with floor-level showers and frameless shower partitions · Master bedroom with en-suite bathroom · Private laundry room in the basement with washing machine and tumble dryer · Parking spaces in the garage. The floor-to-ceiling window fronts optimize the sunny south-east location. The seating areas of the garden apartments offer a lot of privacy. The frameless balcony railings of the generously designed terraces on the upper floors give the ambiance a touch of Italian flair. Infrastructure: · Schools, kindergartens, and numerous shopping facilities (Migros, Coop, Denner, and specialty stores) are within a few minutes' walk · excellent access to private and public transport · wide range of leisure activities (outdoor pool, fitness center, tennis and squash courts) · recreational area

Travel time
-
  • Balcony with a round wooden table, four white wicker chairs, a small potted plant, and a decorative vase. Large windows offer a scenic view of a countryside landscape.
  • Modern balcony with grey sofa, round wooden table, six chairs, potted plants, and a decorative vase, overlooking a green landscape.
  • Modern living room with a grey sectional sofa, wooden coffee table, books, vase, and a view of a dining area with chairs and a table. The room features light-colored walls, wooden flooring, and a kitchen area with white cabinets.
  • Modern living and dining area with wooden flooring, large windows, a sofa, coffee table, dining table with chairs, and a TV stand.
  • Open-plan living and dining area with wooden flooring, large windows, a sectional sofa, coffee table, dining table with chairs, and a lamp.
  • A modern hallway with wooden herringbone flooring, white walls, built-in closet with hanging space, and a small shelf with baskets. The hallway leads to a kitchen area with white cabinets and a countertop.
  • Modern bathroom with a white sink, toilet, bathtub, washing machine, and a large window letting in natural light. The space features tiled walls and a wooden towel rack with a towel.
  • Modern bathroom with a white sink, toilet, mirror, and cabinet. Includes a washing machine in the adjacent space, a towel on a rack, and a bathmat on the floor.
  • Modern bathroom with a glass-enclosed shower, toilet, sink, and built-in cabinet. Features a dark brown bathmat and a towel hanging on the wall.
  • Modern living room with wooden flooring, large windows, a dark green sofa, a patterned rug, a single chair, a floor lamp, and a mirror. The room has a contemporary design with a view of the outdoors through large glass doors.
  • Modern bedroom with wooden flooring, large bed, nightstand, table, and view through large windows.
  • Modern kitchen with white cabinets, black countertop, wooden floor, and various appliances including a refrigerator, oven, blender, and coffee maker.
  • Floor plan of a 3.5-room apartment on the 5th upper floor, including living/dining/kitchen area, two bedrooms, bathroom, WC/shower, and two balconies.
1 / 13
3.5 rooms86m²CHF 2,500.–
Top
Bernapark 21, 3066 Stettlen

Modern 3.5-room apartment with balcony and stunning views in Stettlen

Welcome to this stylish 3.5-room apartment on the 5th floor of the modern Bernapark quarter in Stettlen. The 2021 building combines contemporary living with a quiet, natural environment – and is available immediately. • For your living quality: • High-quality oak parquet fishbone oiled • In wet cells, wall and floor with ceramic mosaic • Modern and open kitchen with V-Zug appliances • Sanitary equipment Richner appliances • Curtain rails in the rooms • Built-in wardrobes • Underfloor heating • Photovoltaic system for power generation • Heat generation using a heat pump • Balcony for relaxing with a recess • Basement compartment with socket • Elevator The plus of the Bernapark ecosystem:Bernapark meets daily needs within walking distance. A small town quarter for more quality of life will be created here over the next two years • Shopping at Coop around the corner • Area-owned RBS train station - 14 minutes to Bern • Car sharing Mobility on the site including private annual subscription for all residents • Kindergarten directly next to the site • Culinary highlights and cultural events just around the corner • Fun and sweat in the Sports Hub • Beauty offers for daily well-being • Combining living and working • Interest groups like the Bernapark Art and Culture Association • Comprehensive services through Bernapark Services • Spacious outdoor areas for private or public use • Disposable/craft rooms can be rented additionally on request • Children's playground with barbecue areas • etc. Have we piqued your interest? Then don't hesitate and contact us! We look forward to your call.

Travel time
-
  • Floor plan of a residential unit with labeled rooms including kitchen, living/dining area, bedrooms, bathroom, and entrance.
1 / 7
4.5 rooms100m²CHF 2,200.–
Top
Kranichweg 9, 3074 Muri b. Bern

4.5-room apartment in Muri near Bern

4.5-room apartment Muri near BernDiscover this spacious 4.5-room apartment on the 2nd floor of a well-maintained building with a lift in the quiet residential area of Muri near Bern. The kitchen was renovated in 2025 and the apartment offers 95 m² of living space, providing comfort and tranquility. The living and sleeping areas feature high-quality parquet flooring, creating a pleasant living atmosphere. The bathroom is equipped with a bathtub and a double sink, complemented by a separate toilet. There is also a spacious basement storage room for additional storage.The apartment impresses with: • Spacious room layout: 4.5 bright rooms offer a variety of uses • Balcony: Perfect for relaxed hours outdoors with evening sun • Family-friendly: Ideal for families with children, but also suitable for singles • Garage: Parking space included • Lift: Convenient access to the apartment • Rent: 2200.- (including utilities and parking space) • Pets: Not suitable for cat owners • Rental only to non-smokersLocation: The apartment is located in a quiet and sunny area. All important facilities for daily needs are within walking distance. The tram stops Saali and Muri near Bern, shopping opportunities, restaurants, and schools Seidenberg, Melchenbühl, and the kindergarten are quickly accessible on foot. The connection to the highway is only a few minutes away. The nearby recreation area Egghölzliwald and the Aare are also nearby. The apartment is available immediately and offers a perfect combination of living comfort, quiet location, and excellent infrastructure.

Travel time
-
  • A modern, spacious balcony with white railings and a concrete floor, overlooking a lush green garden with trees and a small seating area.
  • A wide green field with trees in the background and a rainbow in the sky.
  • Outdoor area with a grassy lawn, a stone picnic table, and two duck statues. Behind the table, there is a bush and a cherry blossom tree. In the distance, there is a green field and hills under a cloudy sky.
  • Outdoor area with a flag, a table, chairs, a bench, and an oven.
  • A rectangular bocce ball court surrounded by a hedge, with a white ball in the center.
  • Multi-story residential building with balconies, surrounded by greenery and a flowering tree.
  • Empty hallway with light wooden flooring and white walls, featuring several doors and a visible room at the end.
  • Empty room with light wooden flooring, white walls, large windows, and a sliding glass door leading to a balcony.
  • Empty room with light wooden flooring and white walls, featuring large glass sliding doors leading outside.
  • Empty room with light wooden flooring, white walls, and a large window with a view of greenery. A radiator is mounted on the wall below the window.
  • Empty room with wooden flooring, white walls, and a large window with white frame. A radiator is visible below the window.
  • Modern kitchen with white cabinets, red tiled backsplash, black countertop, and stainless steel appliances including an oven and dishwasher.
  • Modern bathroom with white cabinets, black countertop, double sink, toilet, bathtub, and a large mirror with built-in lighting.
  • A narrow hallway with beige walls and carpeted floor, featuring two stacked Miele washing machines with control panels and a small electrical panel on the wall.
  • Entrance area of a building with a modern door, mailboxes, a golden lion statue, and potted plants.
  • Floor plan showing a multi-room layout including a kitchen, living room, bedroom, and balcony.
  • Floor plan of a multi-room apartment with living area, kitchen, bedrooms, bathrooms, and a balcony.
  • Map showing various locations with labels such as 'Spitex', 'BHF', 'COOP', and 'Feldeggstr. 16'. The map also includes a note 'ALLES IN WEINGEN GEHMINUTEN'.
1 / 18
4.5 rooms100m²CHF 1,930.–
Top
Feldeggstrasse 16, 3322 Urtenen-Schönbühl

With a view directly into the green, unbeatable - 4.5-room apartment with terrace in Urtenen-Schönbühl

Discover this spacious 4.5-room apartment with 100 m² of living space on the ground floor of a well-maintained multi-family house with a lift in Urtenen-Schönbühl.The apartment is characterized by its very sunny south-west location and offers a beautiful view of the surrounding greenery.The apartment features: • Spacious kitchen: equipped with white cabinets, marble countertops, red tile backsplash, and dishwasher • Bright living rooms: with beautiful parquet flooring and direct access to the balcony • Spacious balcony: with a wonderful view of the green surroundings • Bathroom: with bathtub, WC, and large sink • Guest toilet: separate toilet with sink • Private laundry room • Basement storage • Non-smokers only • Pets allowed after consultation • Parking space: can be rented separately Special feature: The apartment is practically designed and is located in a building with a lift. The multi-family house has a beautiful outdoor area with a barbecue and even a bocce court for social hours.Location and connection: The quiet location guarantees relaxed living with excellent infrastructure at the same time.Public transport, Coop center, RBS and SBB train stations, Spitex, everything is within walking distance • Well-connected by public transport (RBS or SBB): • On foot from the apartment to the bus 4 minutes • By bus to RBS train station 4 minutes • Train departure immediately after bus arrival • Arrival in Bern after 15 minutes • Only applications with a brief personal introduction by email will be answered! We look forward to your interest.

Travel time
-
  • Modern kitchen with light-colored cabinets, stainless steel appliances, and a window overlooking greenery.
  • Modern kitchen with light-colored cabinets, granite countertops, a sink, and an electric stove with an oven below.
  • Empty hallway with wooden herringbone flooring, beige walls, and recessed lighting. Doors lead to adjacent rooms.
  • A narrow hallway with wooden flooring and white walls, featuring a central door and several wall-mounted shelves on the left side.
  • Empty room with wooden flooring and large windows, allowing natural light to fill the space. The walls are painted a light color, and there is a radiator below one of the windows.
  • Empty room with wooden flooring, large windows, radiators, and a sliding glass door leading to a balcony.
  • Empty room with wooden flooring, white walls, and a large window with blinds. A radiator is visible below the window.
1 / 9
2 roomsCHF 1,350.–
Top
Emmentalstrasse 32, 3510 Konolfingen

Bright 2-room apartment with balcony and beautiful view in Konolfingen

Discover this well-maintained 2-room apartment on the ground floor at Emmentalstrasse 32 in Konolfingen. The apartment convinces with a well-thought-out floor plan, high-quality materials, and a sunny location – available from September 1, 2026.The apartment offers: • Bright living rooms: Spacious rooms with wooden floors, large windows, and plenty of natural light. • Balcony: A sliding door leads directly to the balcony – ideal for relaxing with a beautiful view. • Modern kitchen: Bright cabinets, granite countertops, stainless steel appliances, and a window with a view of the greenery. • Inviting entrance area: Narrow hallway with wooden floor, white walls, and practical wall shelves. • Elevator: Convenient access via an elevator in the building. • Parking space: A parking space is available. Location and surroundings: The apartment is quiet and pleasantly quiet during the day and at night. In the summer, you benefit from plenty of sunshine. The infrastructure in the surrounding area leaves nothing to be desired: • Coop supermarket: Only 2 minutes' walk away – ideal for daily shopping. • Bus stop Kreuzplatz: Can be reached on foot in 6 minutes. • Konolfingen train station: Can be reached on foot in 7 minutes – for a convenient connection to public transport. • DROPA pharmacy Konolfingen: Can be reached on foot in 9 minutes. • Kirchbühl school: Can be reached on foot in 11 minutes – ideal for families with children. This charming apartment combines modern living comfort with an excellent location in the heart of Konolfingen. Whether as a single or a couple – you'll feel right at home here.

Travel time
-

Other interesting objects