Vielbringen b. Worb - Flats for rent

We recommend expanding your search criteria to get similar results. The current filters didn’t return any matches.

If you don’t want to change your current search criteria, we recommend creating a search alert, so you’ll be notified when matching offers become available.

More objects in your automatically expanded search area
53 results - Radius: + 10km
  • A panoramic view of a cityscape with a mix of modern and traditional buildings, surrounded by green fields and distant mountains under a clear blue sky.
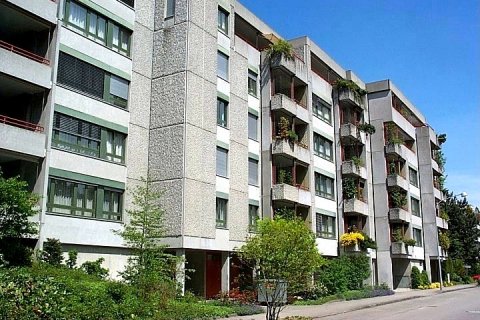
  • A multi-story building with a garage, surrounded by greenery and a road.
  • Empty kitchen with modern grey cabinets, dark countertops, and large windows overlooking a cityscape. No appliances or furniture present.
  • Modern kitchen with white cabinets, a central island, stainless steel range hood, and built-in ovens. Large windows offer a scenic view of greenery outside.
  • Clean, modern hallway with dark tiled flooring and white walls, featuring recessed ceiling lighting and several doors leading to other rooms.
  • Empty room with wooden flooring, large windows, and a sliding glass door leading to a balcony with a scenic view of trees.
  • Empty room with wooden flooring, large windows, and a view of greenery outside.
  • Empty room with light wooden flooring and large windows offering a view of greenery outside.
  • Modern bathroom with double sink vanity, large mirror, toilet, bathtub, and tiled walls and floor.
  • Modern bathroom with a corner bathtub, white tiles, and a window above the tub.
  • Modern bathroom with a glass-enclosed shower stall, white tiles, and a dark grey tiled floor.
  • Compact bathroom with a white sink, small cabinet, and stacked Siemens washing machine and dryer unit.
  • Roof of a building with multiple solar panels, ventilation units, and a small fenced area.
1 / 13
6.5 rooms187m²CHF 3,850.–
Top
Hübeliweg 1, 3052 Zollikofen

Spacious 6.5-room apartment with a view in Zollikofen

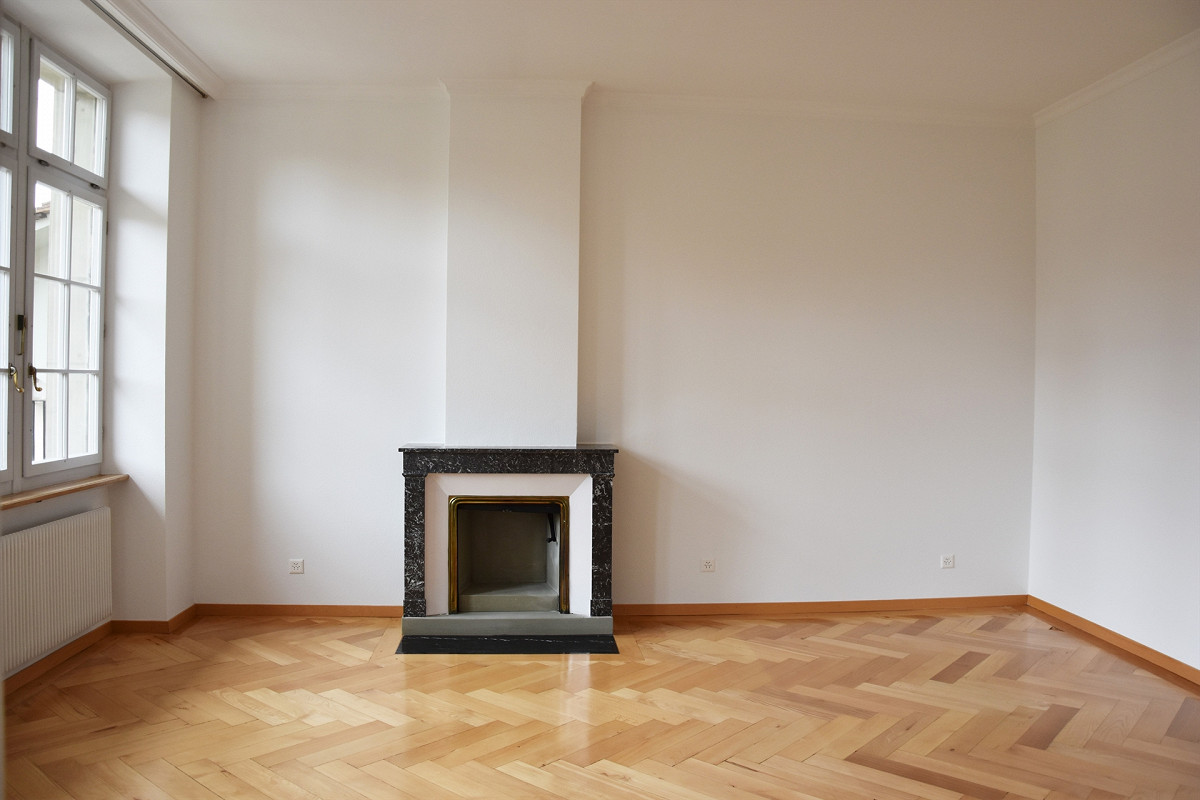
Welcome to this exclusive, freshly renovated 6.5-room apartment on the top floor (3rd floor) of a modern building at Hübeliweg 1 in Zollikofen. With a spacious living area of 187 m², this apartment offers the highest living comfort in a sunny and conveniently located area.Highlights: • Inviting and open living space: Spacious living and dining area, with a stylish black fireplace - perfect for cozy hours with family and friends. • Panoramic terrace and balcony: Windows lead to the terrace (52 m2) and the balcony with a view - south to the Gurten and the Voralpen, west to the greenery. • Bright and spacious rooms: Five rooms with robust laminate flooring in wood optic and large windows, which let in plenty of daylight and offer beautiful views. • Attractive and practical kitchen: Equipped with white cabinets, a central kitchen island, stainless steel extractor hood, and a built-in oven and steamer. Large windows offer a picturesque view into the distance. • Modern bathrooms: A large bathroom with a corner bathtub, elegant glass shower, double sink with a large mirror, and toilet. The second bathroom is equipped with a glass shower, sink combination, and toilet. • Household room: Practical laundry, cleaning, and storage room on the living floor with sink, washing machine, and dryer. Fiber optic connection and rack for distributing universal data cabling to all rooms and the private basement room. • Entrance area: Bright hallway with dark fine stoneware floor tiles, built-in lights, and generous room division. Practical wardrobe next to the entrance. Separate réduit as storage and supply room. Special features: • Elevator: Ideal living also for people with limited mobility: access and apartment are wheelchair accessible. • Private basement: Spacious basement room with window, sink, power and data network connection is included. • Garage: A lockable car parking space in the entrance hall is included. • Parking space: Outdoor parking space available (upon request). • Bicycles: The storage room is available for shared use by the house residents. • Minergie-certified: The building meets the highest energy standards. The apartment has an individual, independently controllable active ventilation system. Light sources are equipped with energy-saving LED technology. Economical gas heating with solar collector system and solar storage. • Metal louvre shutters: All windows have high-quality, electric metal louvre shutters, which can be controlled individually and centrally. Location & surroundings:The apartment is located in a prime location on the edge of a quiet residential area. The location scores with excellent traffic connections and short distances to important facilities: • 1 - 2 minutes to public transport (RBS station Steinibach, train and bus) • 5 - 10 minutes to one of the 3 motorway accesses (Bern-Neufeld / Bern-Wankdorf / Schönbühl) • approx. 500 m to shopping • approx. 800 m to kindergarten and school (primary level) • approx. 1,900 m to school (upper level) In the summer, the apartment benefits from unrestricted sunlight. The nearby recreational areas Aare-Ufer, Aare-Halbinsel, and the Zehendermätteli are within walking distance and can be reached in a few minutes.
Travel time
-
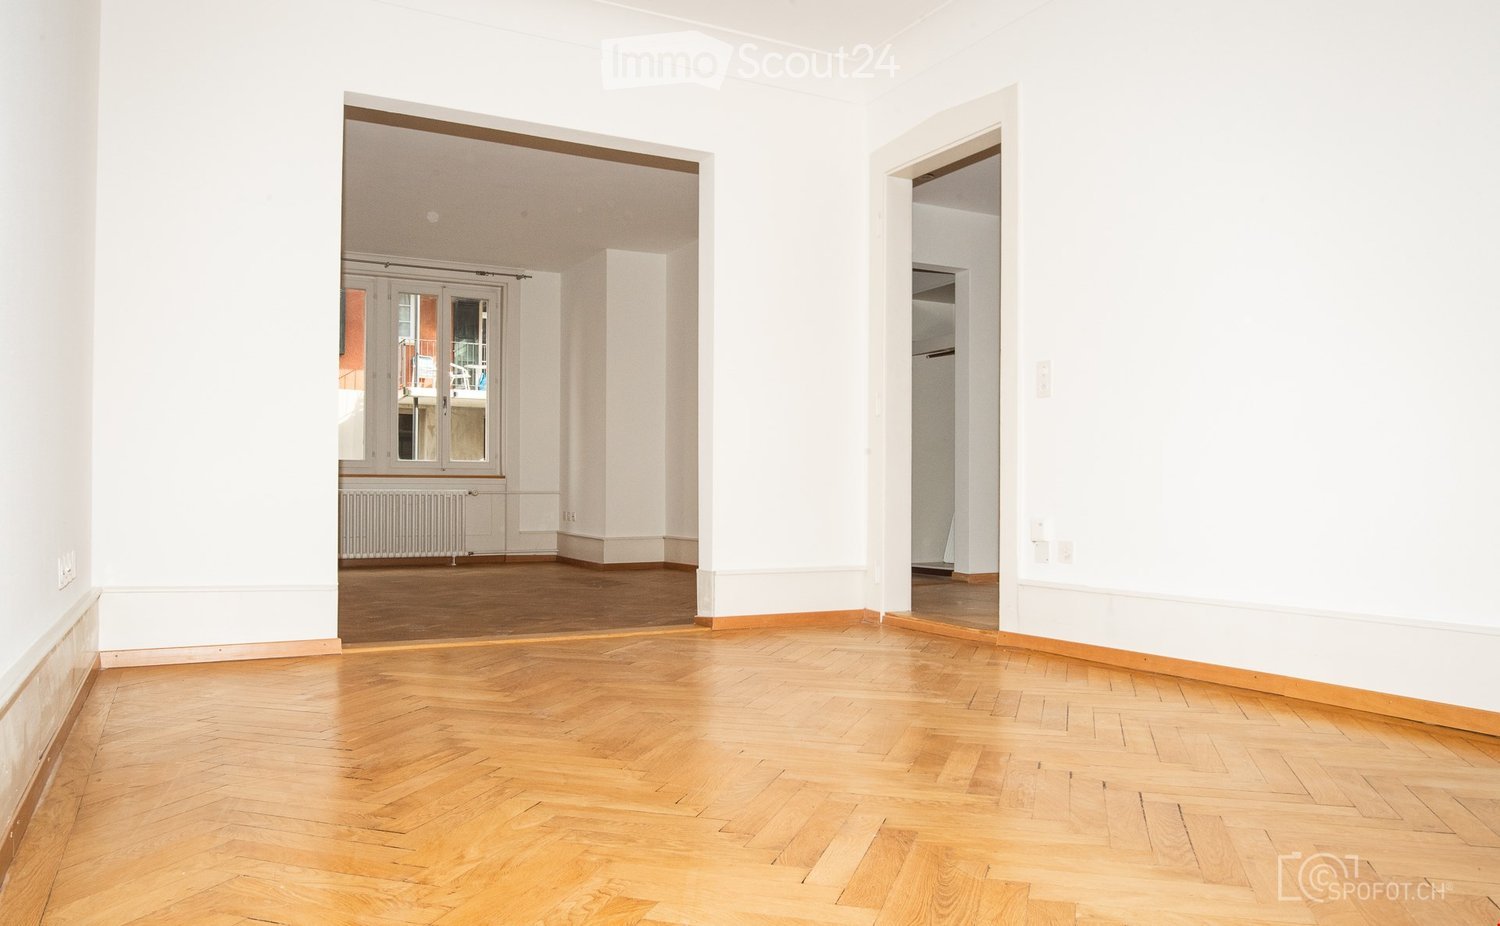
  • Empty room with light wooden flooring and white walls, featuring an open doorway leading to another room with large windows and a radiator.
  • Empty room with wooden flooring, white walls, and large windows in the background.
  • Empty room with wooden flooring, white walls, and a large white sliding door leading to a view of neighboring buildings.
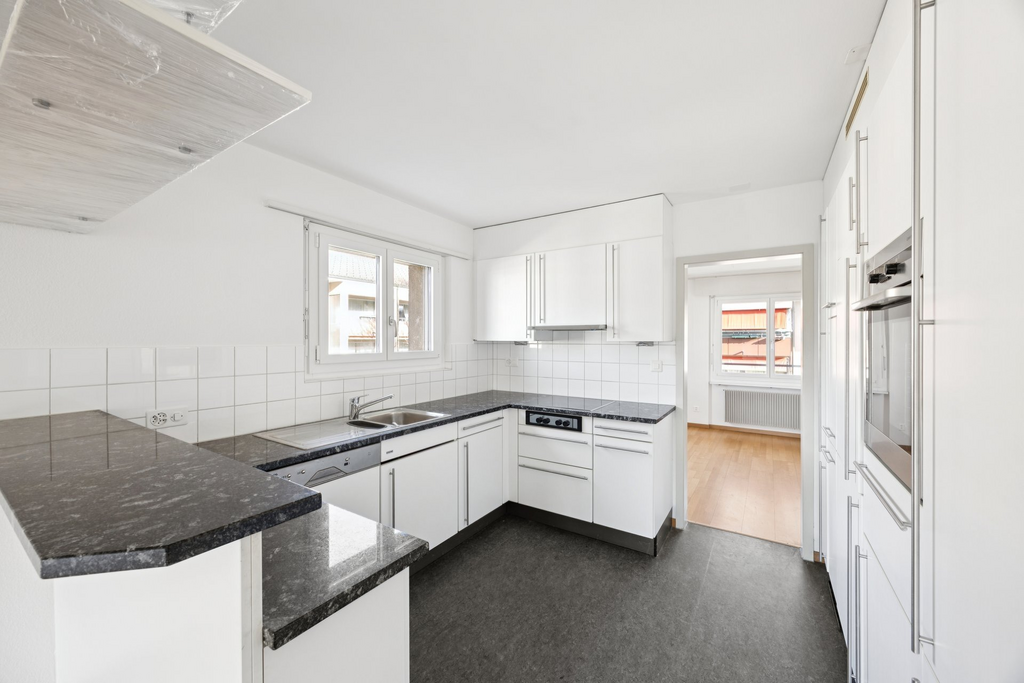
  • Modern kitchen with white cabinets, granite countertops, stainless steel appliances, and a view to a balcony.
  • Modern kitchen with white cabinets, black countertops, stainless steel sink, microwave, oven, and dishwasher.
  • Modern kitchen with dark granite countertops, light wooden cabinets, and black tiled flooring. Features a built-in refrigerator and sleek, contemporary design.
  • A modern wine cooler with multiple wooden shelves, integrated into a sleek kitchen with white cabinets and dark tiled flooring.
  • Modern bathroom with white tiled walls, dark tiled floor, white sink, bathtub, and large mirror.
  • Modern staircase with wooden steps and a metal railing, leading up from a wooden floor hallway.
  • Modern staircase with wooden steps and metal railing, set against a white wall.
  • Empty room with light wooden flooring, white walls, large windows with shutters, and a radiator below the windows.
  • Empty room with wooden floor, white walls, large window with white frame, radiator below window, and baseboard trim.
  • Empty room with wooden herringbone flooring, white walls, and a large white sliding door leading to a balcony with a view of neighboring buildings and a tree.
  • Balcony with tiled floor and metal railing, overlooking a street with parked cars and trees.
  • Empty hallway with light wooden flooring and white walls, featuring built-in white closet doors on one side and an open doorway leading to another room.
  • Empty room with wooden flooring, white walls, and a large white door with glass panels leading outside.
  • Modern bathroom with two sinks, a toilet, a shower, and a large mirror above the sinks.
1 / 17
7 rooms159m²CHF 3,990.–
Top
Greyerzstrasse 46, 3013 Bern

7-room maisonette apartment in Bern-Breitenrain

on the 1st and 2nd upper floors of an older multi-family house on Greyerzstrasse 46 in 3013 Bern Apartment partially renovated in spring 2022 (year of construction: 1999) Gross floor area: 212 m2 Net living area: 159 m2 including two loggias of 4.1 m2 each and two additional balconies on the courtyard side high-quality finish Wooden parquet floors in all rooms and entrances Stone floors in kitchen, toilets, and loggias modern kitchen with freestanding counter; stone slab cover; high-quality kitchen appliances such as large induction cooktop, combination oven, separate steam cooker (steamer), built-in microwave combination grill, large refrigerator, freezer, and separate wine climate cabinet for 98 bottles large closet front with integrated laundry tower (washing machine and dryer) in the housekeeping room on the 2nd floor modern bathroom with bathtub, sink, and toilet on the 1st floor large shower room with two sinks and toilet on the 2nd floor above-average electrical installations as well as telephone, cable TV, and fiber optic connections on both floors Screed and cellar compartment as well as reduit under internal staircase Good public transport connections (two bus and one tram line within 5 minutes walking distance) Security deposit (rental deposit): CHF 10,000.- Availability: from 01.11.2026 or by agreement Note: A smoking ban applies to the apartment and the entire property. Families and flat-sharing communities with no more than two adult persons are preferred. ATTENTION: We regularly receive a large number of expressions of interest. Therefore, when selecting, we will prefer those interested parties for a viewing who provide us with further useful information in the message field.

Travel time
-
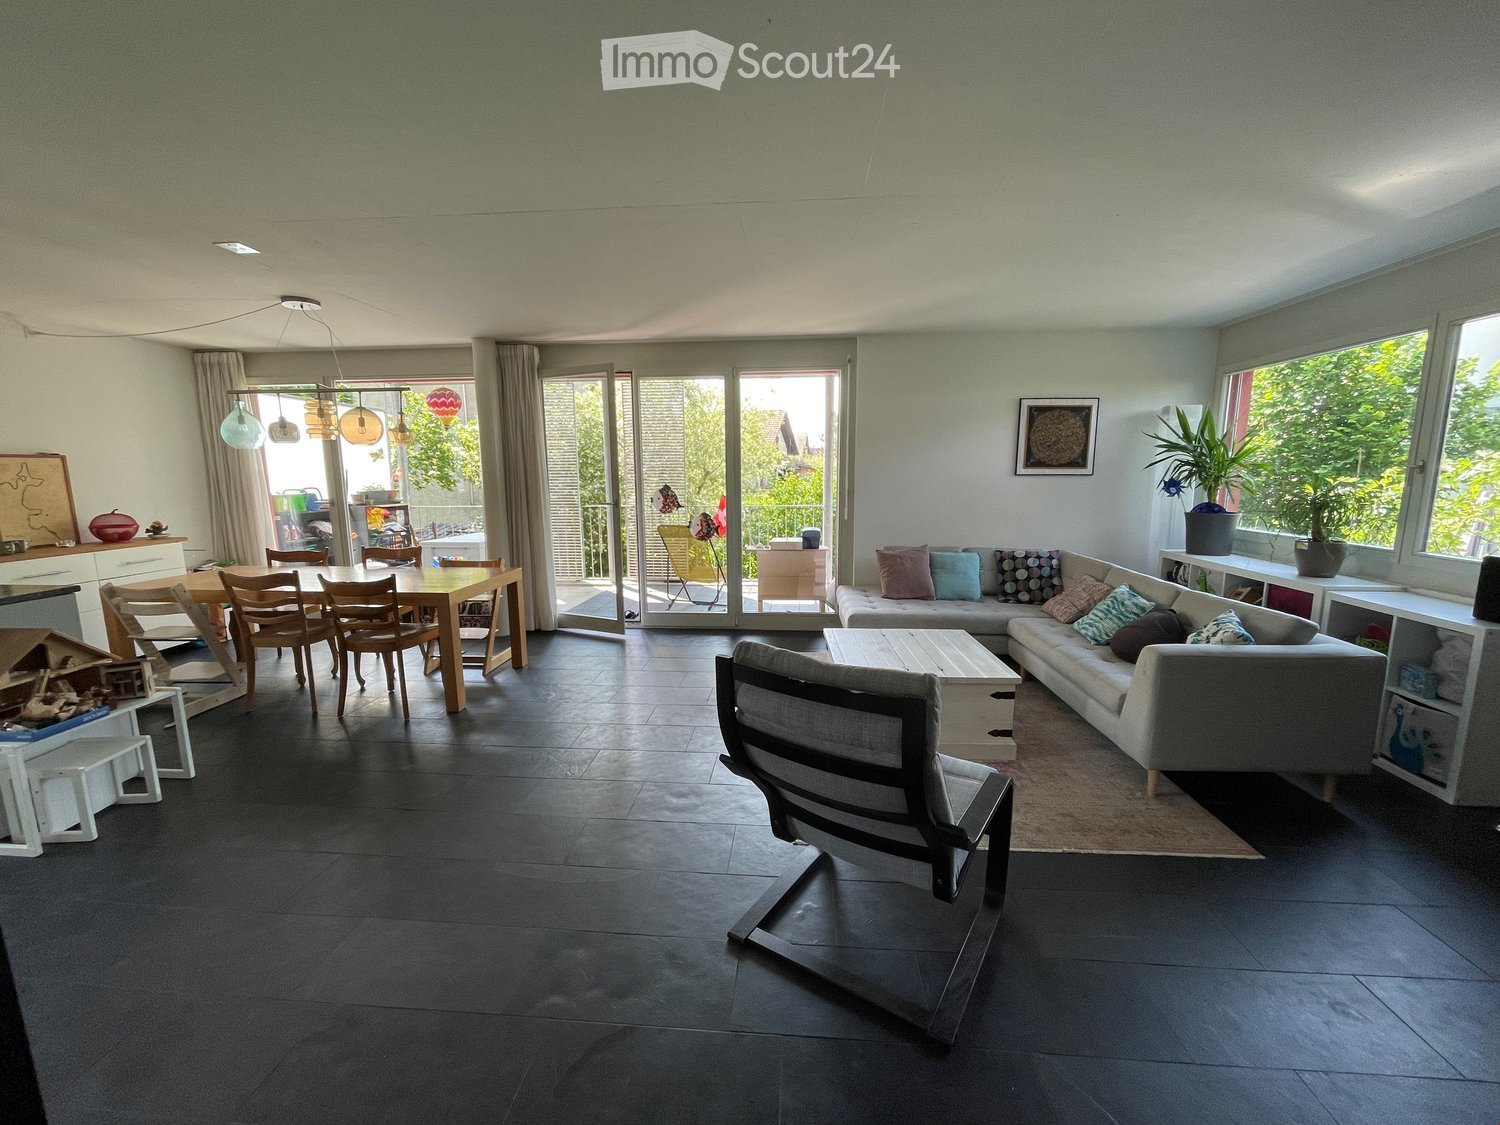
  • Open-plan living and dining area with dark tiled flooring, large windows, and a balcony access. Features a grey sectional sofa, coffee table, dining table with chairs, pendant lights, and shelves with decorative items.
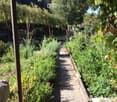
  • Outdoor area with a staircase leading to a balcony, a small garden with potted plants, and a grassy area.
  • Balcony with tiled floor, wooden table, grill, and chairs, adjacent to a red wall and open sliding doors leading to an indoor area.
  • Lush garden area with dense greenery, a small patio with a table and chairs, and a staircase leading up to the patio.
  • A well-maintained garden with raised beds, various plants, and a hose reel, surrounded by tall hedges and a modern building in the background.
  • Open-plan living and dining area with a sofa, coffee table, dining table with chairs, bookshelf, kitchen cabinet, pendant lights, and plants near the window.
  • Modern kitchen with white cabinets, dark countertops, and a wooden dining table with chairs. Features include a refrigerator, dishwasher, coffee maker, and various kitchen appliances.
  • A furnished bedroom with a wooden bed, red and grey bedding, a nightstand with a lamp, and striped curtains on the windows.
  • A cozy bedroom with wooden flooring, a bunk bed, a bookshelf, a wooden dresser, and various toys and decorations.
  • A compact, well-lit room with a small kitchen area featuring a sink, refrigerator, and cabinets. There is a wicker chair, a red and gold ornate chair, a television, and a backpack on the floor.
  • A small, furnished room with a single bed, a red velvet sofa, a chair, a mirror, and a wardrobe. The room has wooden flooring and white walls.
  • Modern bathroom with white tiles, a toilet, a sink, a bathtub, a mirror, a radiator, and a towel hanging on the wall.
  • A well-lit study or office space with wooden flooring, large windows, a desk with a laptop, a bookshelf filled with books and office supplies, a printer, and a small table lamp on a wooden cabinet.
  • Bathroom with white tiled walls, a sink with a modern faucet, a toilet, a bathtub, a mirror, and a towel on a rack. Shelves hold various toiletries and a decorative bottle.
  • A narrow, cluttered hallway with shelves and storage units filled with boxes, bags, and miscellaneous items. A window at the far end provides natural light.
  • Floor plan showing a residential layout with rooms labeled: Wohnzimmer (living room), Küche (kitchen), Schlafzimmer (bedroom), Badezimmer (bathroom), and Balkon (balcony).
1 / 16
5.5 rooms131m²CHF 2,800.–
Top
Sägegasse 47, 3110 Münsingen

Spacious 5.5-room apartment on the ground floor with garden

Welcome to this bright and comfortable 5.5-room apartment at Sägegasse 47 in Münsingen. With a living area of 134 m², this well-maintained apartment on the ground floor of a modern, 2001-built and 2023-renovated building offers everything you need for a comfortable home. The apartment was created in a high-quality owner-occupier construction and is available from December 1, 2026.The apartment impresses with the following highlights: • Open living and dining area: Spacious, light-flooded room with dark slate flooring, large windows, and direct access to the balcony. • Modern kitchen: Fully equipped kitchen with white cabinets, granite countertops, dishwasher, refrigerator, and a sliding kitchen element. • Bedrooms: Two equally large bedrooms with morning sun. • Integrated studio: Was used as a parental bedroom. With direct outdoor access, but also directly accessible from the apartment, with a small kitchen and shower/toilet. The studio can be used independently of the apartment if needed. • Hobby room/office: Well-lit, externally accessible workspace with wooden floor and large window front, ideal for a home office. LAN cable available. • Reduit: Ideal storage space for household items. (no photo) • Various built-in cabinets. • Bathroom: Modern bathroom with white tiles, bathtub, sink, mirror, towel holder, and washing machine. • Balcony: Inviting, spacious balcony facing south, with sliding sunshade elements – perfect for social evenings outdoors. • Garden/outdoor area: Garden area with beds, dense greenery, seating area. Access via stairs to the balcony. The highlight is a large fig tree with wonderful fruits. Green thumb welcome. • Basement room: Spacious, lockable basement room with socket and daylight. • Parking spaces: Two parking spaces, one with a charging station, can be rented additionally. Features and special features: • Elevator: Building with elevator and wheelchair-accessible entrance • Washing machine & dishwasher: Practical household appliances included • Cable TV: Cable television available • Pets allowed: Pet-friendly apartment

Travel time
-
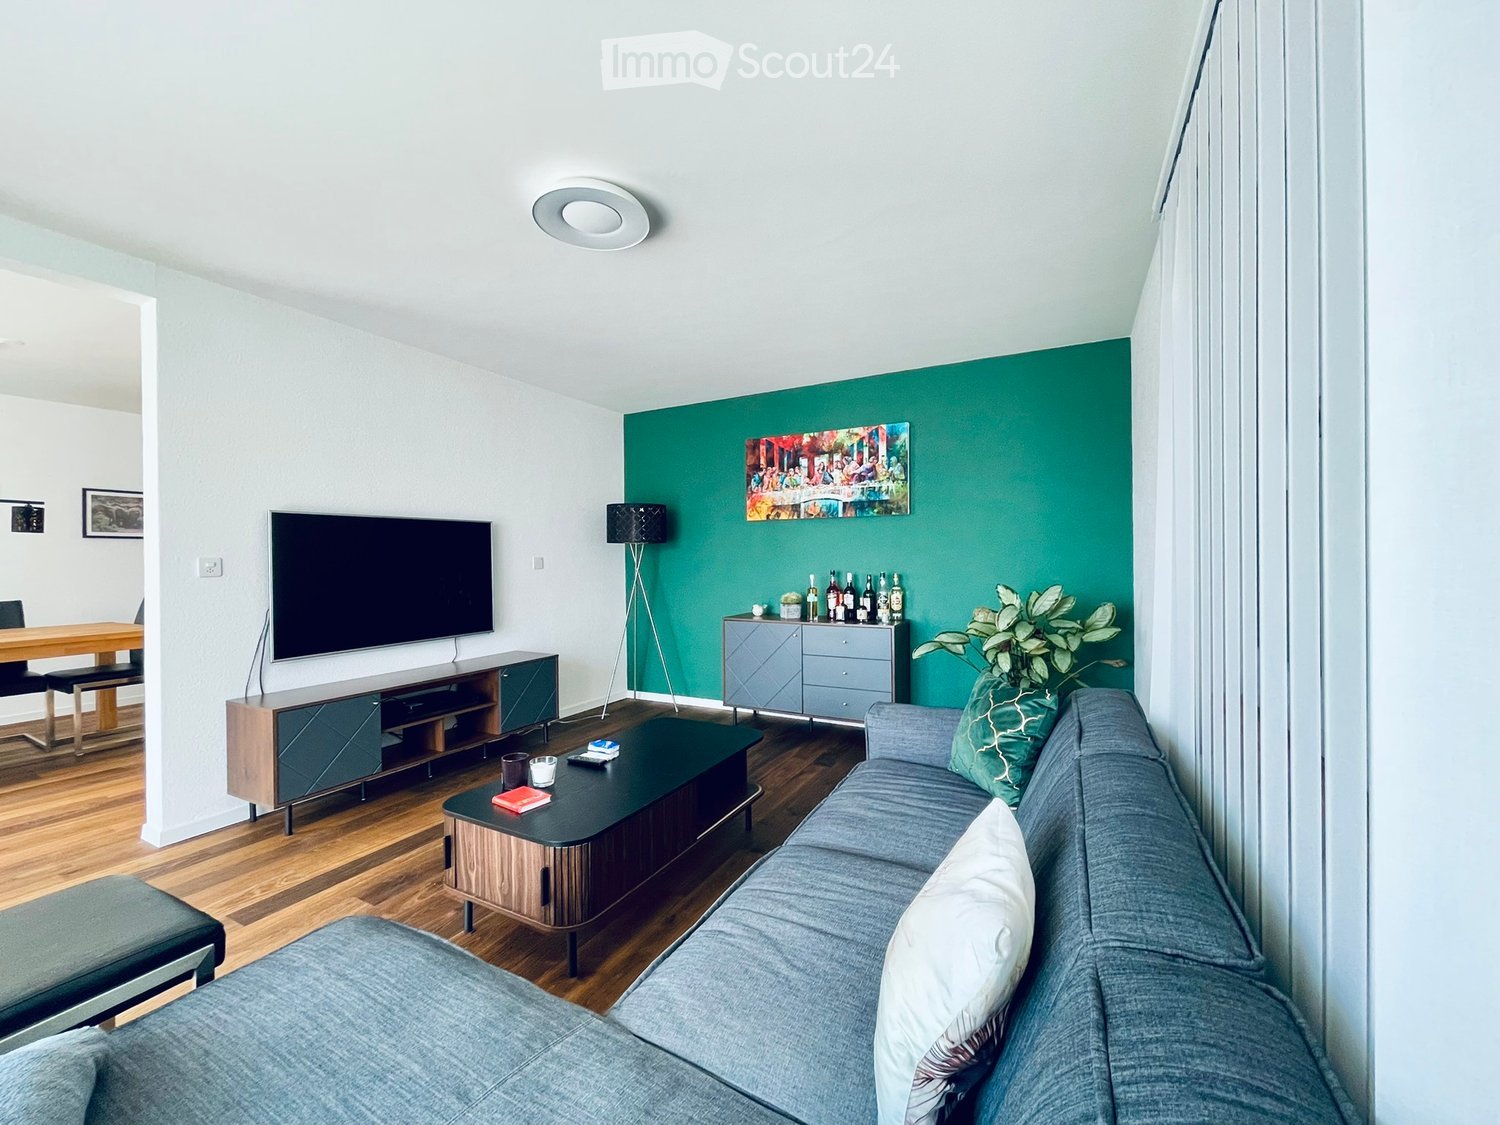
  • Modern living room with grey sofa, coffee table, TV stand, floor lamp, and a green accent wall with artwork.
  • Two-story white house with green shutters, garage, and balcony overlooking a scenic countryside with trees and a clear blue sky.
  • A well-maintained garden area with a small swimming pool, a red car parked nearby, and a flagpole with a flag. The area is surrounded by trees and a building in the background.
  • The kitchen features light wooden cabinets, a granite countertop, an oven, a dishwasher, and a small dining table with a black chair. There are windows with blinds and a range hood above the stove.
  • Bright dining area with wooden floor, large window, modern wooden dresser, dining table with chairs, and decorative items on dresser.
  • Bright, enclosed patio with large glass walls and a retractable roof, featuring a table and chairs, overlooking a scenic countryside view.
  • Bedroom with a single bed, orange pillow, white wardrobe, and a window with curtains.
  • Modern bathroom with a bathtub, sink, mirror, and shower area. Features include a window, tiled walls, and various toiletries on the shelf.
  • A modern, well-lit office space with a wooden floor, white walls, a desk with a computer and chair, and a printer on a shelf.
  • Modern kitchen with white countertops, dark blue lower cabinets, and a microwave on the counter. Large windows and a sliding glass door open to a scenic outdoor view.
  • Garden area with gravel pathway, stone statue, lush greenery, and a modern house with large glass doors and a red flagpole.
  • A modern outdoor fire pit with a sleek, metallic design is placed on a bed of stones in a grassy area, surrounded by trees and a scenic valley view.
1 / 12
5.5 rooms131m²CHF 2,390.–
Top
Oberhünigenstrasse 9, 3504 Niederhünigen

5.5-room apartment with garden, workshop, and plenty of open space

A home for all those who are looking for more than just an apartment This apartment on the 1st floor is aimed at all those who do not want to live in an anonymous residential block, but are looking for space to live, work, and enjoy in a two-family house. The apartment combines spacious living with a garden, workshop, and winter garden. Here you can let your soul dangle outside, realize a hobby or project in the workshop, and spend time together. Almost like in your own house, but for rent.Spacious living – with space for your own plans On 131 m², the apartment offers a lot of space for individual living: a large dining and TV room as a common center, two additional rooms – ideal as guest rooms or hobby rooms –, a bedroom, and a separate office, perfect for home office days. Additionally, two private basement compartments, attic, and a workshop are available.Living, designing, and enjoying outdoors The private winter garden on the lower floor extends the living space in a special way. With its separate kitchen, it is ideal for social evenings with friends, relaxed evenings for two, or parties in a larger circle – in summer with open doors and in winter protected with a view of the snowy landscape.Directly in front of it, the large lawn with seating and fire pit offers space for gardening, grilling, and switching off after a long day of work – a private piece of nature, in the middle of the green and yet only 25 minutes from Bern and Thun.School: Primary school and elementary school in Niederhünigen, secondary school in Konolfingen

Travel time
-
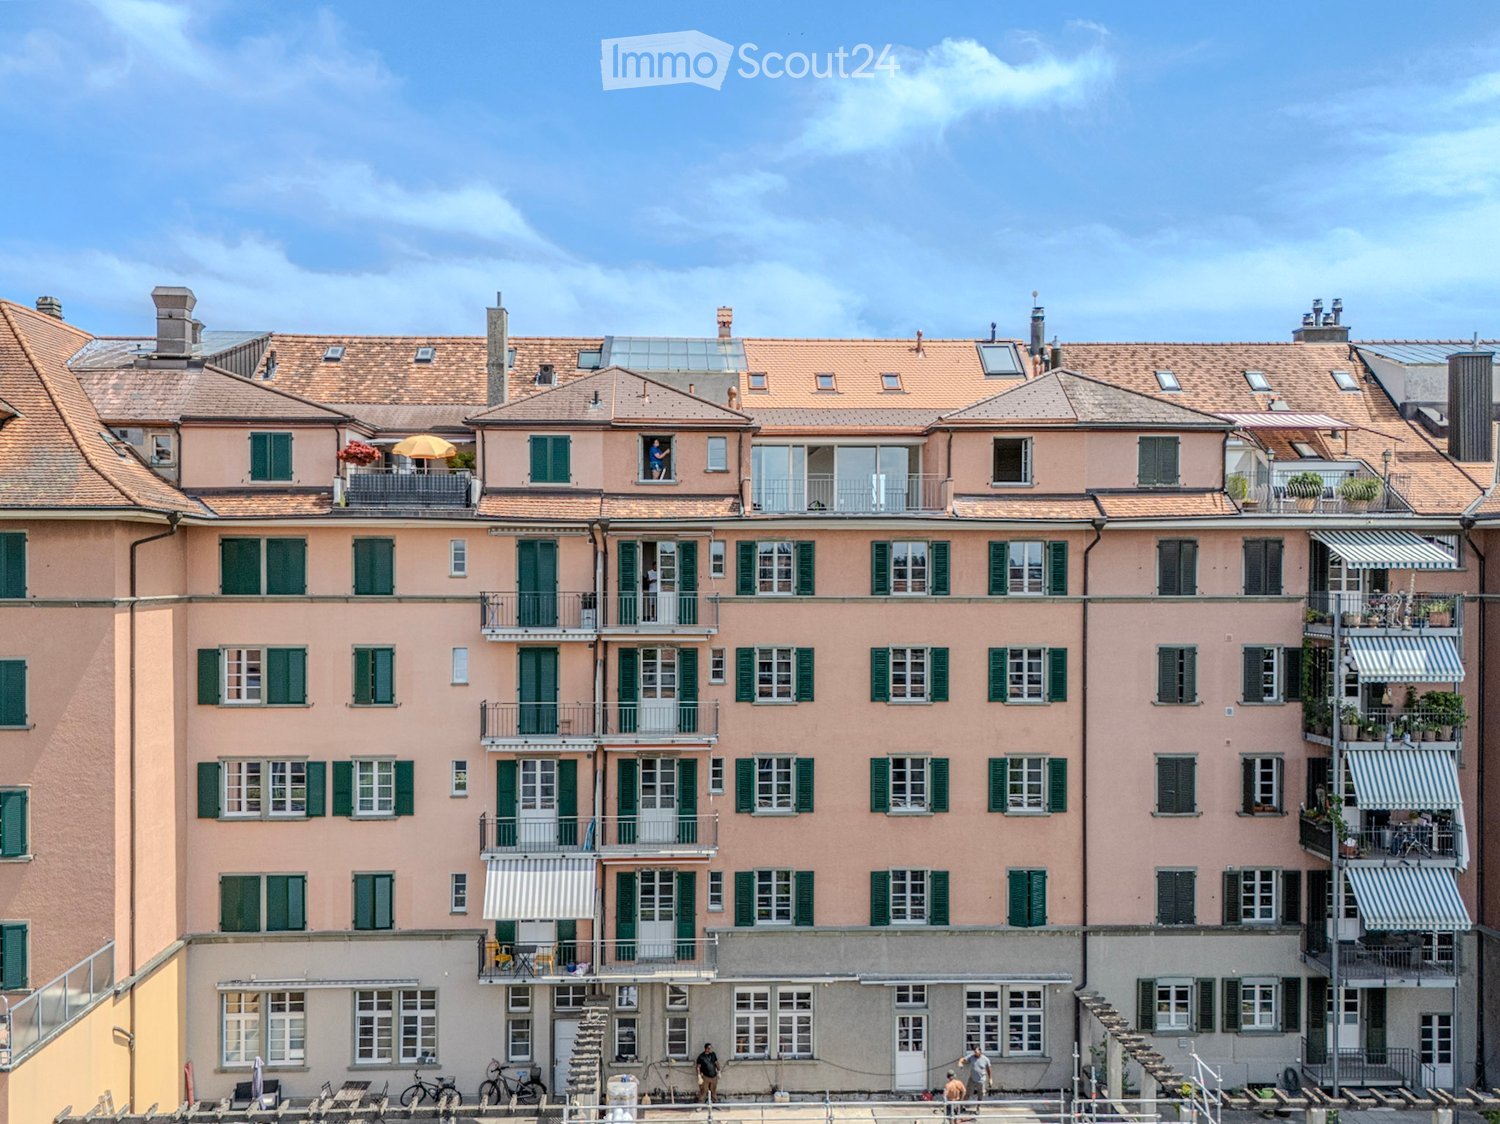
  • Multi-story residential building with pink facades, green shutters, balconies, and a tiled roof.
  • Modern bathroom with blue tiled shower area, white sink with dual faucets, large mirror with LED lighting, and black and white hexagonal floor tiles.
  • Bright, spacious hallway with white walls, decorative ceiling moldings, and a patterned tile floor. Features multiple doors and large windows allowing natural light to fill the space.
  • Modern kitchen with white cabinets, a built-in oven, and a sleek faucet. The floor features a geometric tile pattern in gray and white.
  • Modern bathroom with blue tiles, a bathtub, toilet, sink, and a large window offering a view of the city.
  • Empty room with wooden herringbone flooring, white walls, and two windows with radiators beneath them.
  • Empty room with wooden herringbone flooring, white walls, large window, and a door leading to another space.
  • Empty room with wooden herringbone flooring, white walls, and three doors, including a closet with a small cabinet on top.
  • Balcony with metal railing, overlooking a cityscape with red-tiled roofs and greenery.
  • Empty hallway with herringbone wooden flooring, white walls, and ornate ceiling light fixture. Features a doorway leading to another room and large windows at the end.
  • Empty room with wooden herringbone flooring, white walls, decorative ceiling molding, and two open doors leading to other rooms.
  • Empty room with wooden herringbone flooring, white walls, large windows, and a decorative ceiling light fixture.
1 / 12
5.5 rooms151m²CHF 4,650.–
Top
Optingenstrasse 31, 3013 Bern

Apartment in Bern

First rental after complete renovationFrom 01.09.2026 or by agreement, we rent this renovated and ultra-modern 5.5-room apartment (151m2) on the 1st floor at Optingenstrasse 31 in 3013 Bern. The protected property has been completely renovated since June 2025, with the work scheduled to be completed in autumn 2026.The apartment offers the following advantages: • Ultra-modern kitchen that leaves no wishes unfulfilled. Two ovens, one of which is a combination steamer. A warming drawer is also built-in. Large refrigerator with pull-out drink drawer and integrated freezer. Large dishwasher and a modern induction cooktop round out the appliance palette. The large granite countertop provides ample storage space for additional kitchen appliances. The large, handle-less cabinets also leave no wishes unfulfilled. From putz to storage cabinet, as well as additional drawers and cabinets, everything is available and offers a variety of storage space. Finally, the kitchen provides enough space for a dining table and access to the balcony. • Modern and bright bathroom with large and floor-level shower. The double sink with integrated under-sink cabinet and large double mirror cabinet provides additional comfort. There is direct access to the bedroom. • Second modern and bright bathroom with window. This bathroom has a spacious bathtub, sink including under-cabinet and mirror cabinet. • Large and representative entrance area of 17.81m2. • All herringbone parquet floors come from the construction period (year of construction 1927) of the property and have been elaborately and high-quality refurbished. • The shapes and colors of the plates as well as the wall and ceiling stucco work also come from the construction period (year of construction 1927) of the property and have been reconstructed. • All rooms have a spacious floor plan and are partially equipped with wall cabinets. • Réduit with its own washing tower. • Own cellar compartment. • The property has a lift. • Public transport, schools, and shopping facilities are nearby and within walking distance. • Garage can be rented for CHF 200.00 per month. • Shared apartments are not desired. In the house, there are additional 5.5-room apartments with almost identical floor plans on the 2nd/3rd/4th floors for rent. The prices may vary slightly.

Travel time
-
  • Modern hallway with light wooden flooring, white walls, built-in storage units, and recessed lighting.
  • Empty room with wooden flooring, white walls, recessed lighting, and a fireplace inset in the wall. Large glass sliding doors lead to an outdoor area.
  • Modern bathroom with two sinks, a bathtub, a toilet, a large mirror, and built-in cabinets.
  • Modern kitchen with dark cabinets, a central island, and large windows offering a view of the snowy landscape.
  • Modern kitchen with stainless steel refrigerator and built-in oven, light wooden flooring, and white walls.
  • Open-plan unfurnished room with wooden flooring, large sliding glass doors, and a fireplace area.
  • Empty room with wooden flooring and large sliding glass doors leading to a snowy outdoor area.
  • Empty room with wooden flooring, large sliding glass doors leading to a green outdoor area, and white walls.
  • Empty room with wooden flooring and large sliding glass doors leading to an outdoor area covered in snow.
  • Empty hallway with light wooden flooring, white walls, and a central column. A large glass door leads to an outdoor area.
1 / 10
5.5 roomsCHF 7,500.–
Top
Gurtenweg 40, 3074 Muri bei Bern

Luxurious 5.5-room ground-floor apartment with private garden in Muri near Bern

Welcome to this modern and spacious 5.5-room apartment on the ground floor at Gurtenweg 40 in Muri near Bern. The object, built in 2021, impresses with contemporary architecture and high-quality equipment.The apartment offers, among other things: • Bright living area: With elegant wooden floor, white walls, stylish built-in lighting and a recessed fireplace – a true feel-good place. • Spacious glass sliding doors: These lead directly to the outdoor area and harmoniously connect the indoor and outdoor spaces. • Modern entrance area: A well-maintained hallway with bright wooden floor, built-in storage solutions and built-in lighting provides a welcoming reception. • Child-friendly: Perfect for families with children. Location and surroundings:The apartment is located in the quiet municipality of Muri near Bern – both during the day and at night, there is pleasant silence. In the summer, you benefit from plenty of sunlight. The Aare is located in the immediate vicinity and invites you to take walks. • Public transport: The tram stop and the bus stop Muri can be reached in about 10 minutes on foot, the platform Egghölzli in about 15 minutes. • Health: The New Pharmacy Muri is also only about 10 minutes away on foot. • Education: The Horbern School can be reached in about 13 minutes on foot – ideal for families. This well-maintained new apartment combines modern living with a quiet, natural location and excellent infrastructure. A rare opportunity in Muri near Bern – secure your viewing appointment today!


Travel time
-
  • Empty room with wooden flooring, white walls, large windows, and sliding glass doors leading to a balcony.
  • Empty room with wooden flooring, large windows, and an arched doorway leading to another space.
  • Empty room with wooden flooring and a brick fireplace against a white wall.
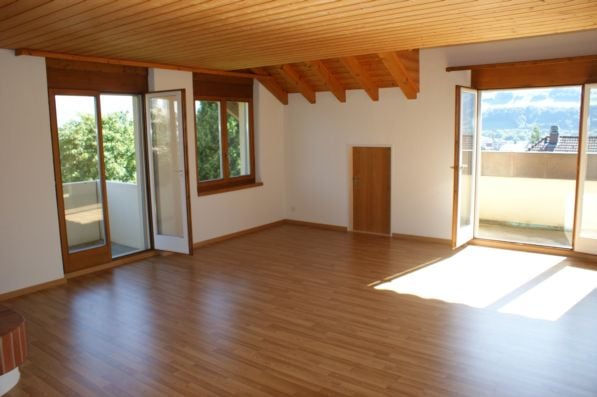
  • Empty room with wooden flooring and exposed wooden ceiling beams, featuring skylight windows allowing natural light.
  • Empty hallway with wooden flooring and white walls, featuring several closed wooden doors on both sides.
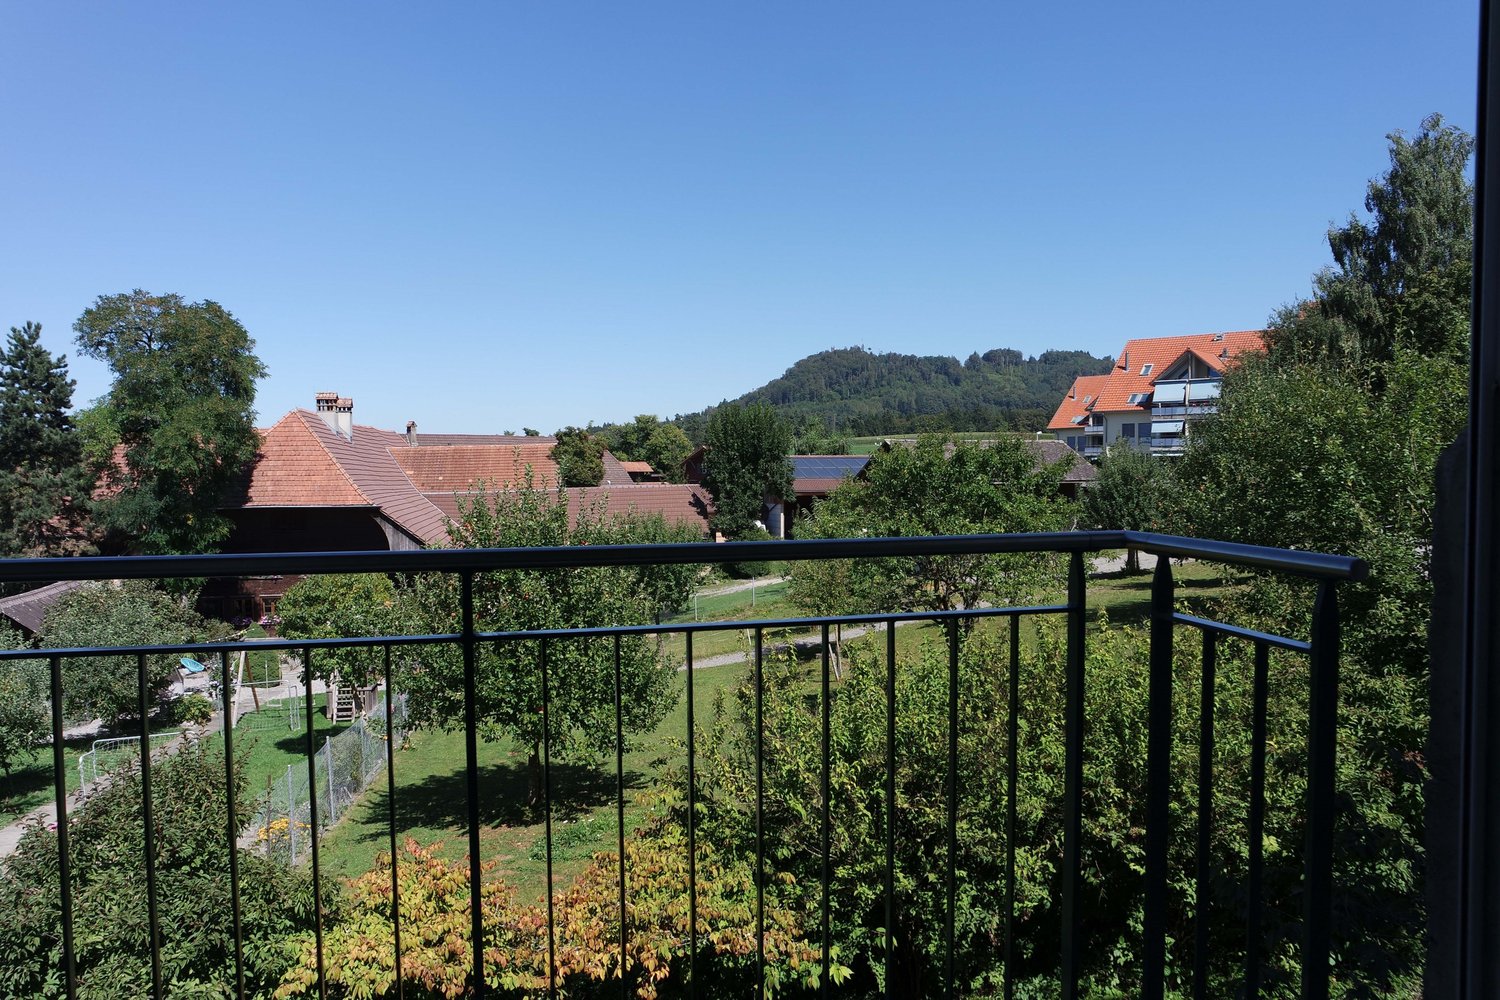
  • A small bathroom with white tiled walls and a pink bathtub, toilet, and sink. A white cabinet is positioned next to the sink, and a mirror is mounted on the wall above it.
  • Modern bathroom with double sink vanity, white tiles, large mirror, and two cups on the counter.
  • Bright kitchen with white cabinets, stainless steel appliances, and a tiled floor.
1 / 8
6 rooms182m²CHF 2,342.–
Top
Finkenweg 28, 3110 Münsingen

Spacious 6-room attic apartment with balcony and beautiful view in Münsingen

Welcome to this charming and spacious 6-room attic apartment on the second floor of a well-maintained multi-family house at Finkenweg 28 in Münsingen. With a living area of 182 m², this apartment offers plenty of space for families or anyone who appreciates spacious living. The apartment is available from 1 November 2026.The apartment impresses with the following highlights: • Bright rooms with wooden floor: Several spacious rooms with warm wooden floor, large windows, and elegant archways provide a welcoming living atmosphere. • Fireplace: A cozy brick fireplace gives the living area a special flair and cozy warmth. • Balconies: Two balconies offer space to relax and enjoy the beautiful view. • Attic charm: Exposed wooden ceiling beams and skylights let in natural light and give the apartment a unique character. • Bright kitchen: Kitchen with white cabinets, stainless steel appliances, dishwasher, and tile floor. • Two bathrooms: One bathroom with double sink and large mirror, as well as another bathroom with bathtub. • Practical corridor: A spacious hallway with wooden floor and several doors comfortably connects all rooms. • Washing machine, storage room, garage, and parking space are also available. • Pets are welcome – ideal for animal-loving families. • Cable TV is available in the house. Location and surroundings:The apartment is located in a quiet environment in Münsingen and is very sunny in the summer. The location scores with an excellent connection to public transport: • Bus stop Höheacker: only 2 minutes' walk away • Münsingen train station: can be reached in 14 minutes on foot • Denner supermarket: can be reached in 10 minutes on foot • Sonnhalde school: can be reached in 10 minutes on foot – ideal for families with children • DROPA Aare pharmacy: also can be reached in 10 minutes on foot

Travel time
-

Other interesting objects