Vielbringen b. Worb - Flats for rent

We recommend expanding your search criteria to get similar results. The current filters didn’t return any matches.

If you don’t want to change your current search criteria, we recommend creating a search alert, so you’ll be notified when matching offers become available.

More objects in your automatically expanded search area
162 results - Radius: + 10km
  • Bright, open attic corridor with wooden beams, light wooden flooring, and a modern metal railing leading to a staircase.
  • Kitchen. Modern kitchen with white cabinets, black countertops, and a stainless steel sink. Wooden flooring and exposed wooden beams on the ceiling.
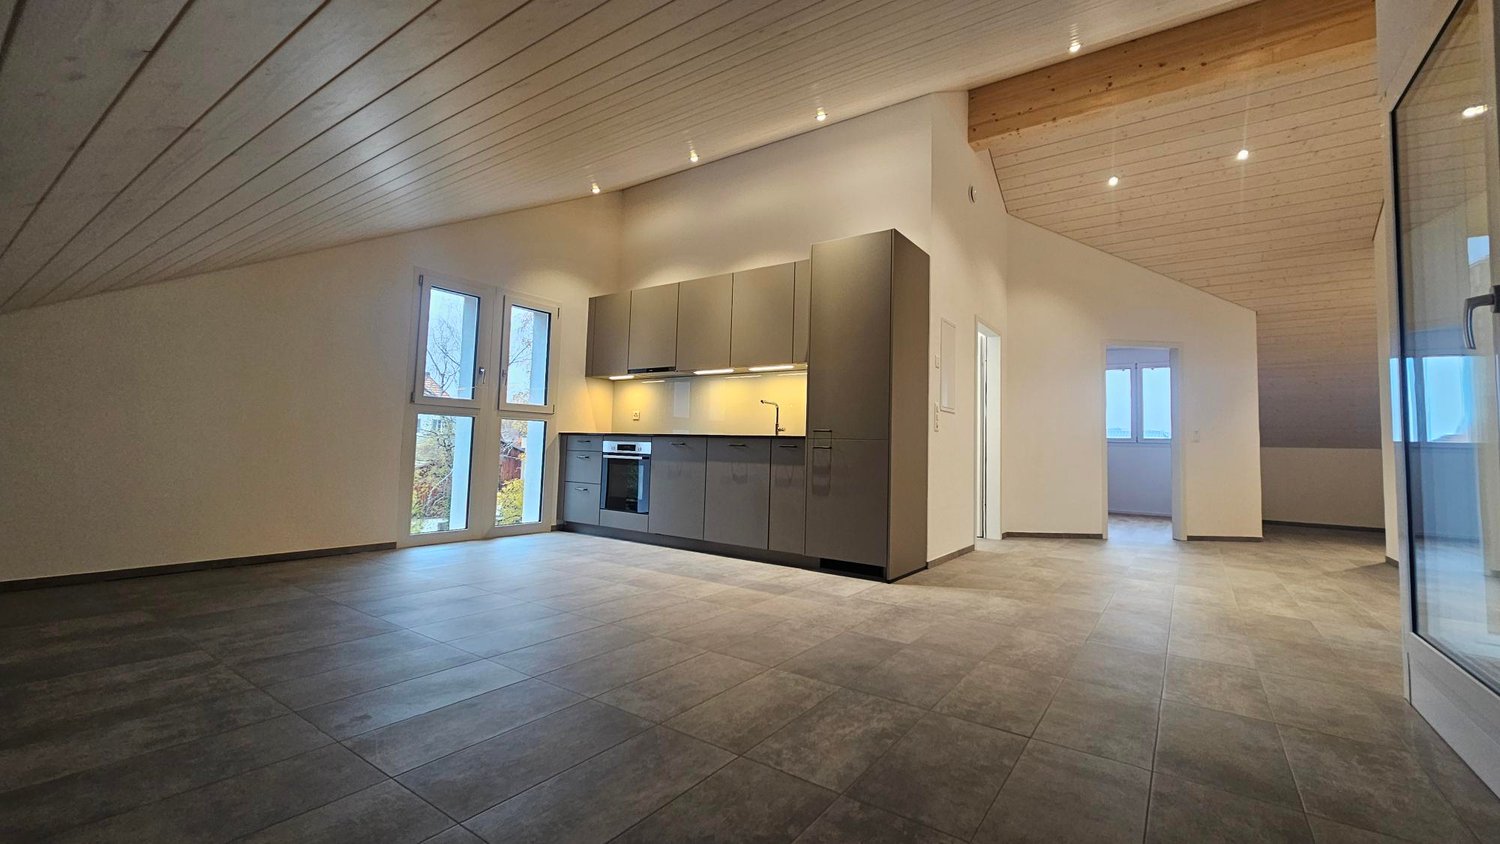
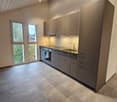
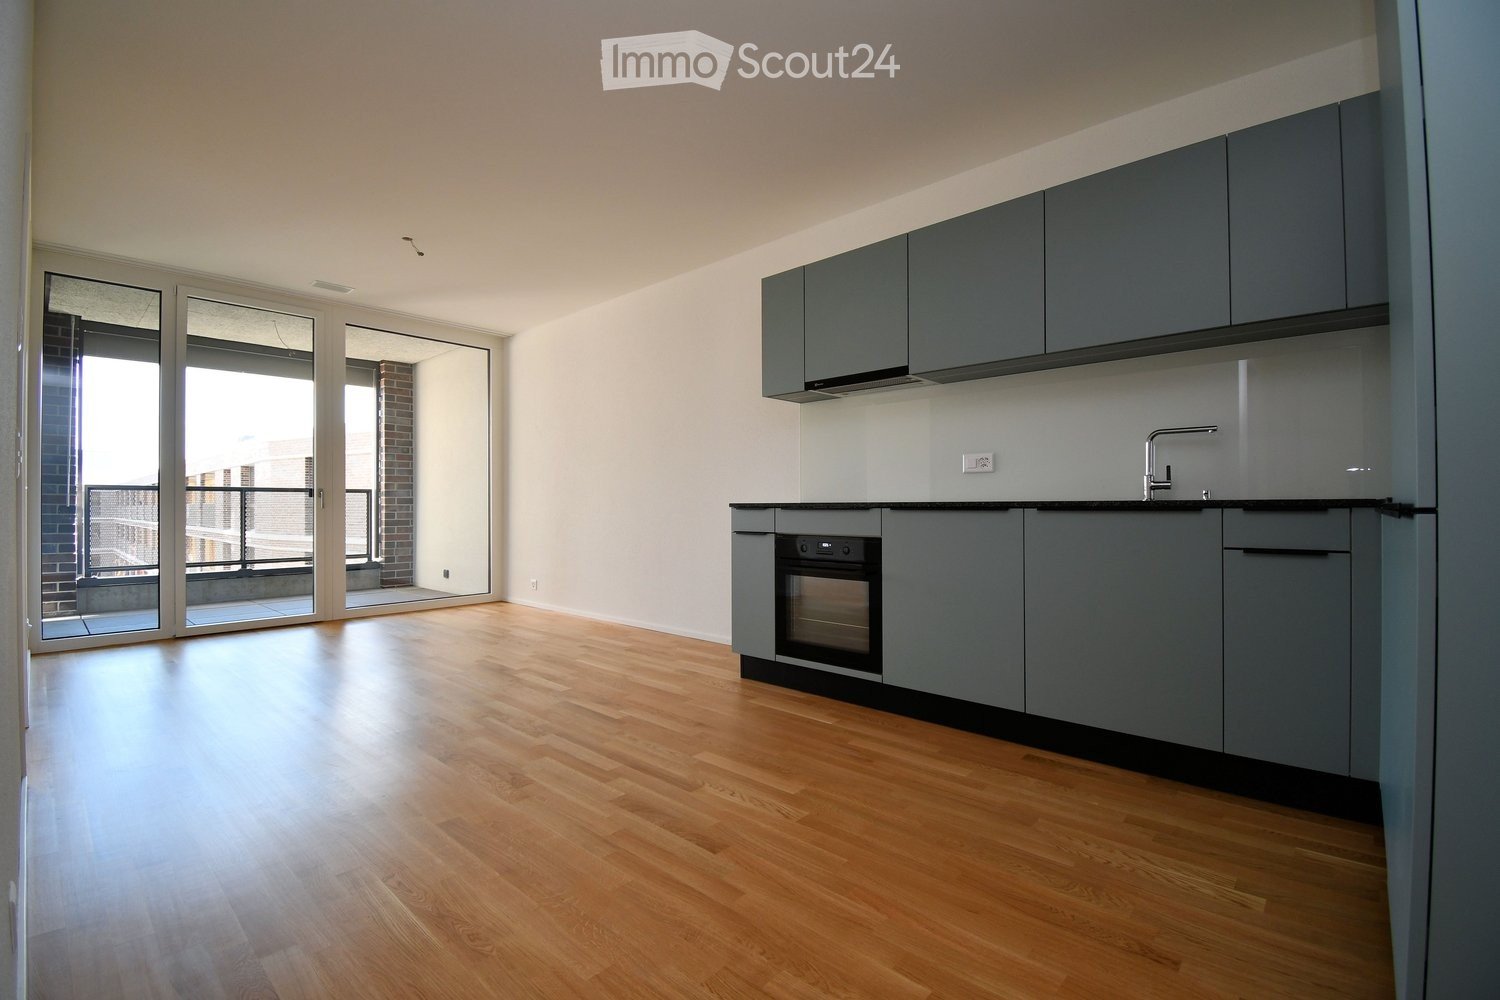
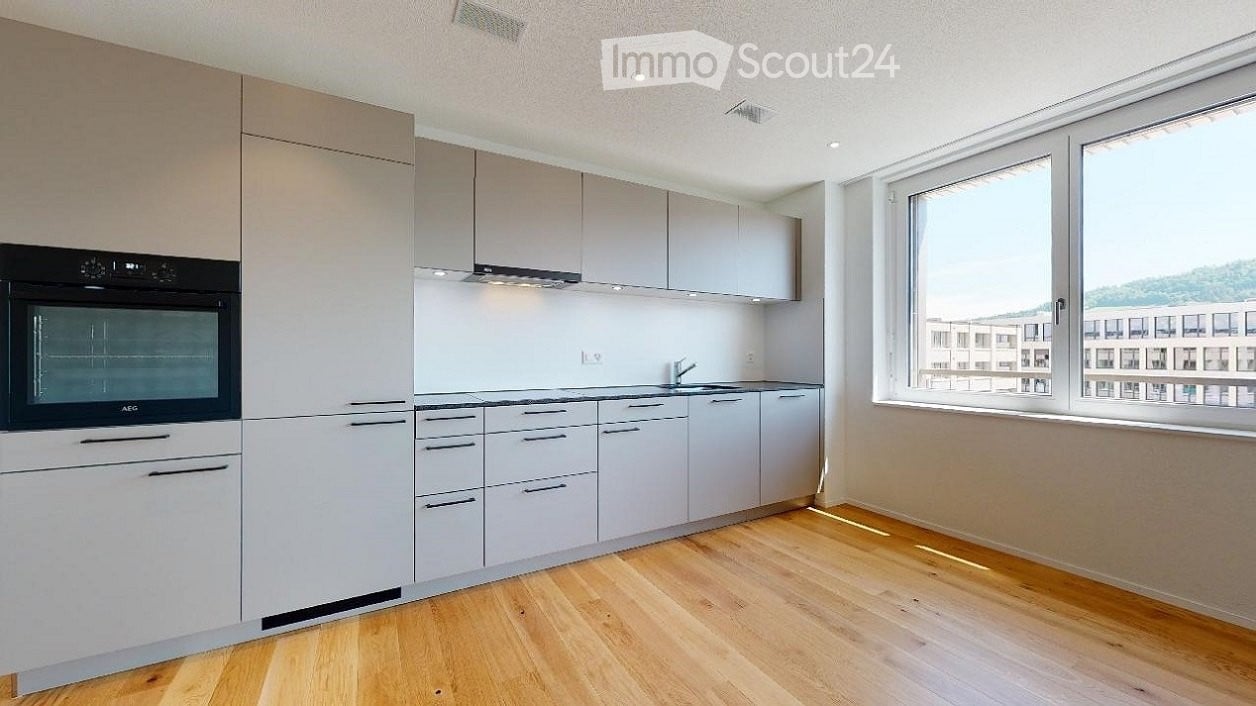
  • Modern kitchen with light wooden flooring, grey cabinets, black countertop, and built-in oven. Exposed wooden beams on the ceiling and large windows provide natural light.
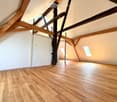
  • Unfurnished Room. Empty attic room with wooden flooring, white walls, exposed wooden beams, and a window letting in natural light.
  • Unfurnished Room. Empty room with light wooden flooring, white walls, built-in white closet, and exposed wooden beams on the ceiling. A skylight window provides natural light.
  • Bathroom. Modern bathroom with dark tiled floor, white sink, toilet, mirror, radiator, and skylight window.
  • Corridor / Hallway. Empty hallway with wooden floor, white walls, and a small built-in shelf on the right side.
  • Bathroom. Modern bathroom with a bathtub enclosed by a glass shower enclosure, featuring a showerhead and rail, tiled walls, and a sleek design.
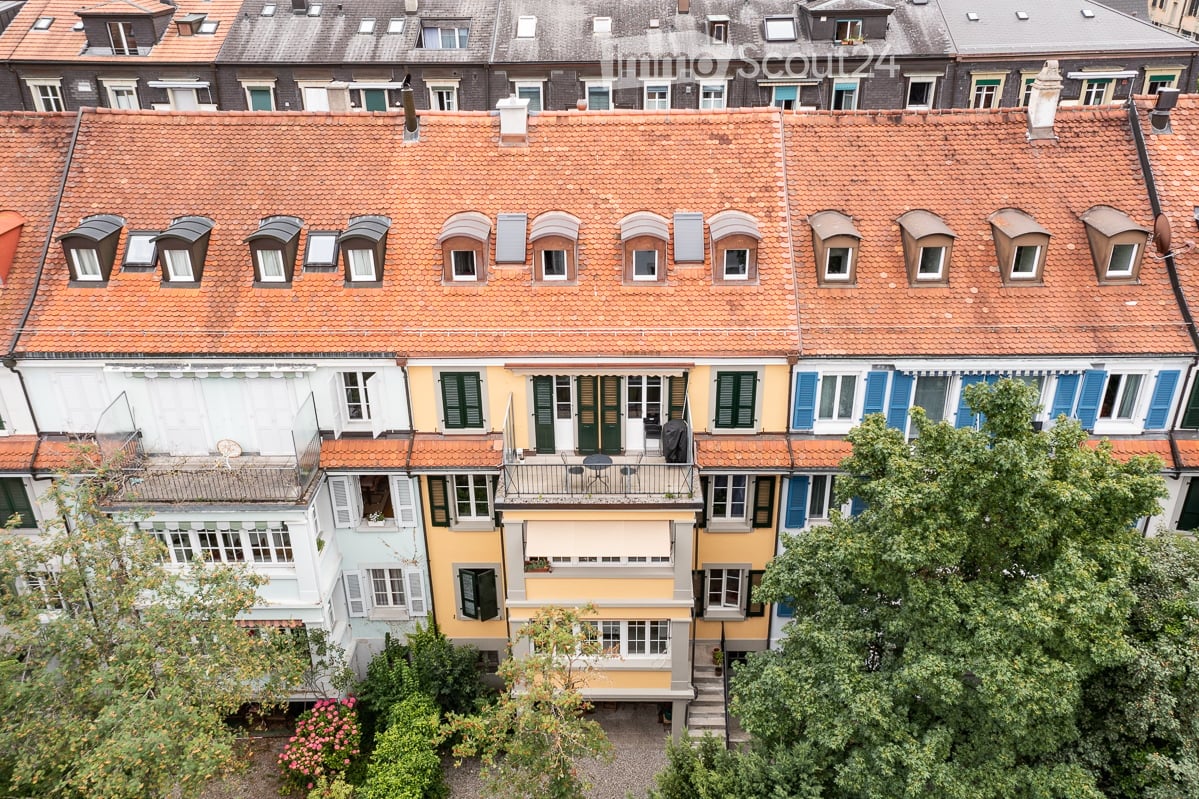
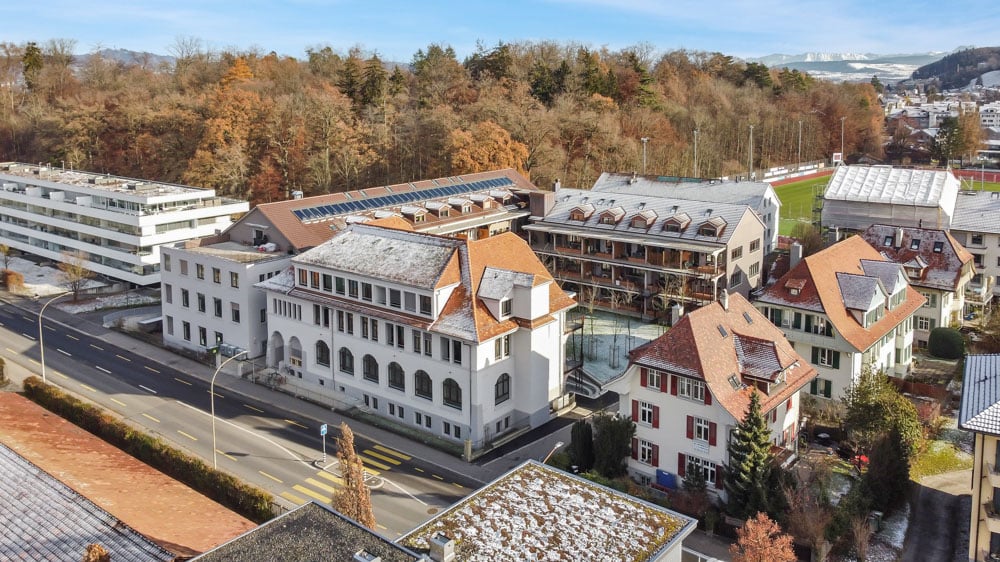
  • Multi-story residential building with red-tiled roofs, white walls, and multiple windows, surrounded by trees and distant mountains.
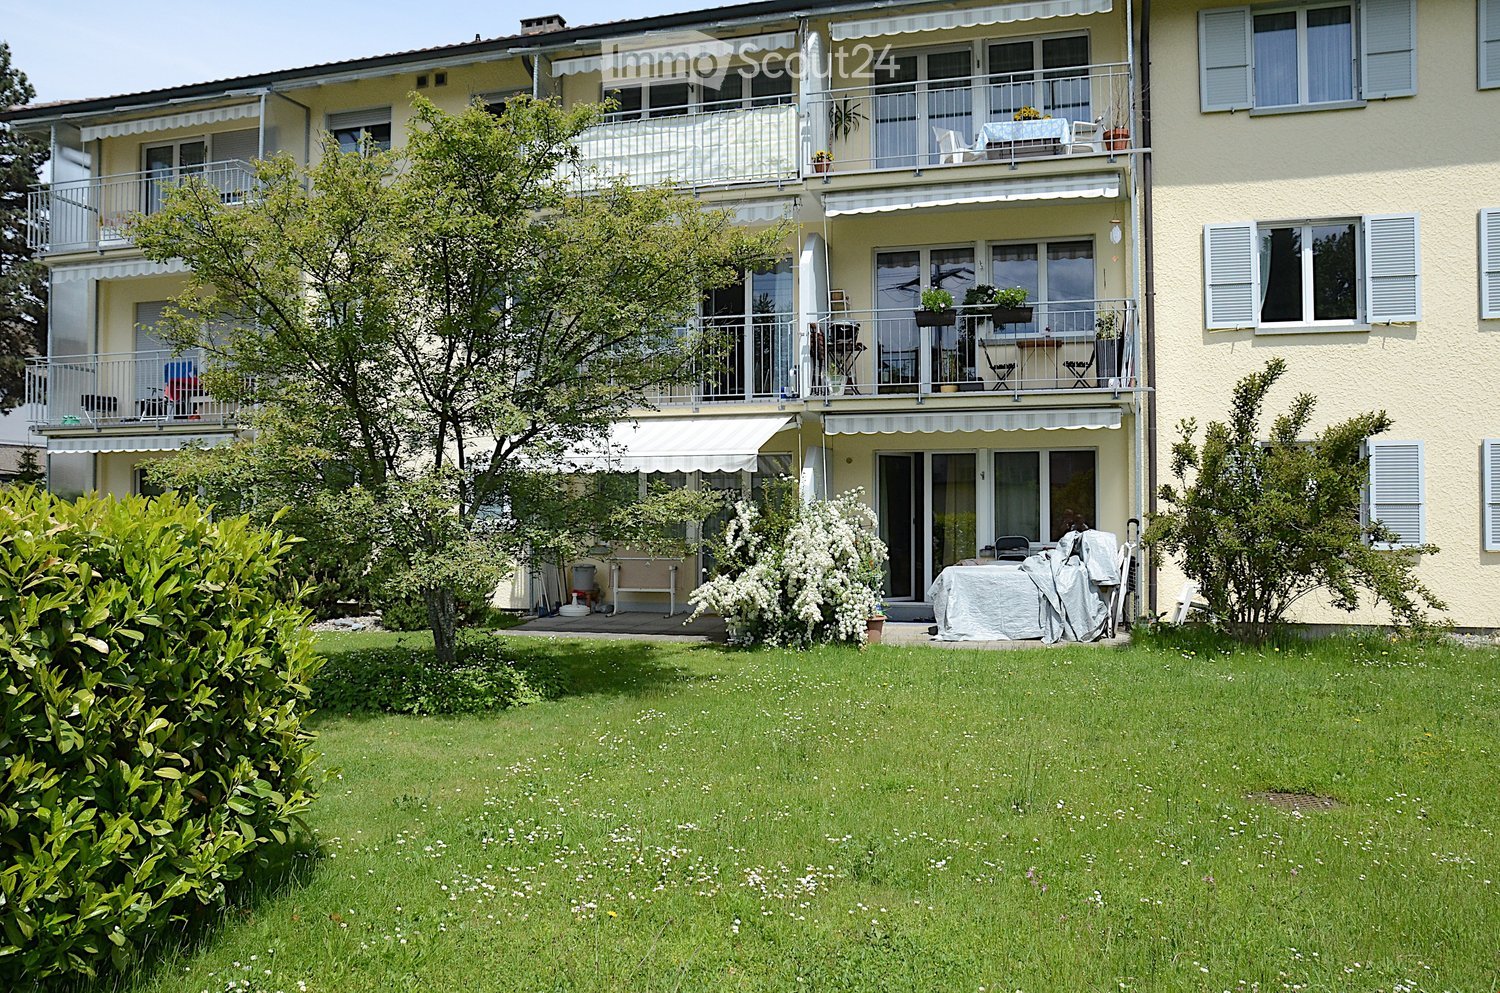
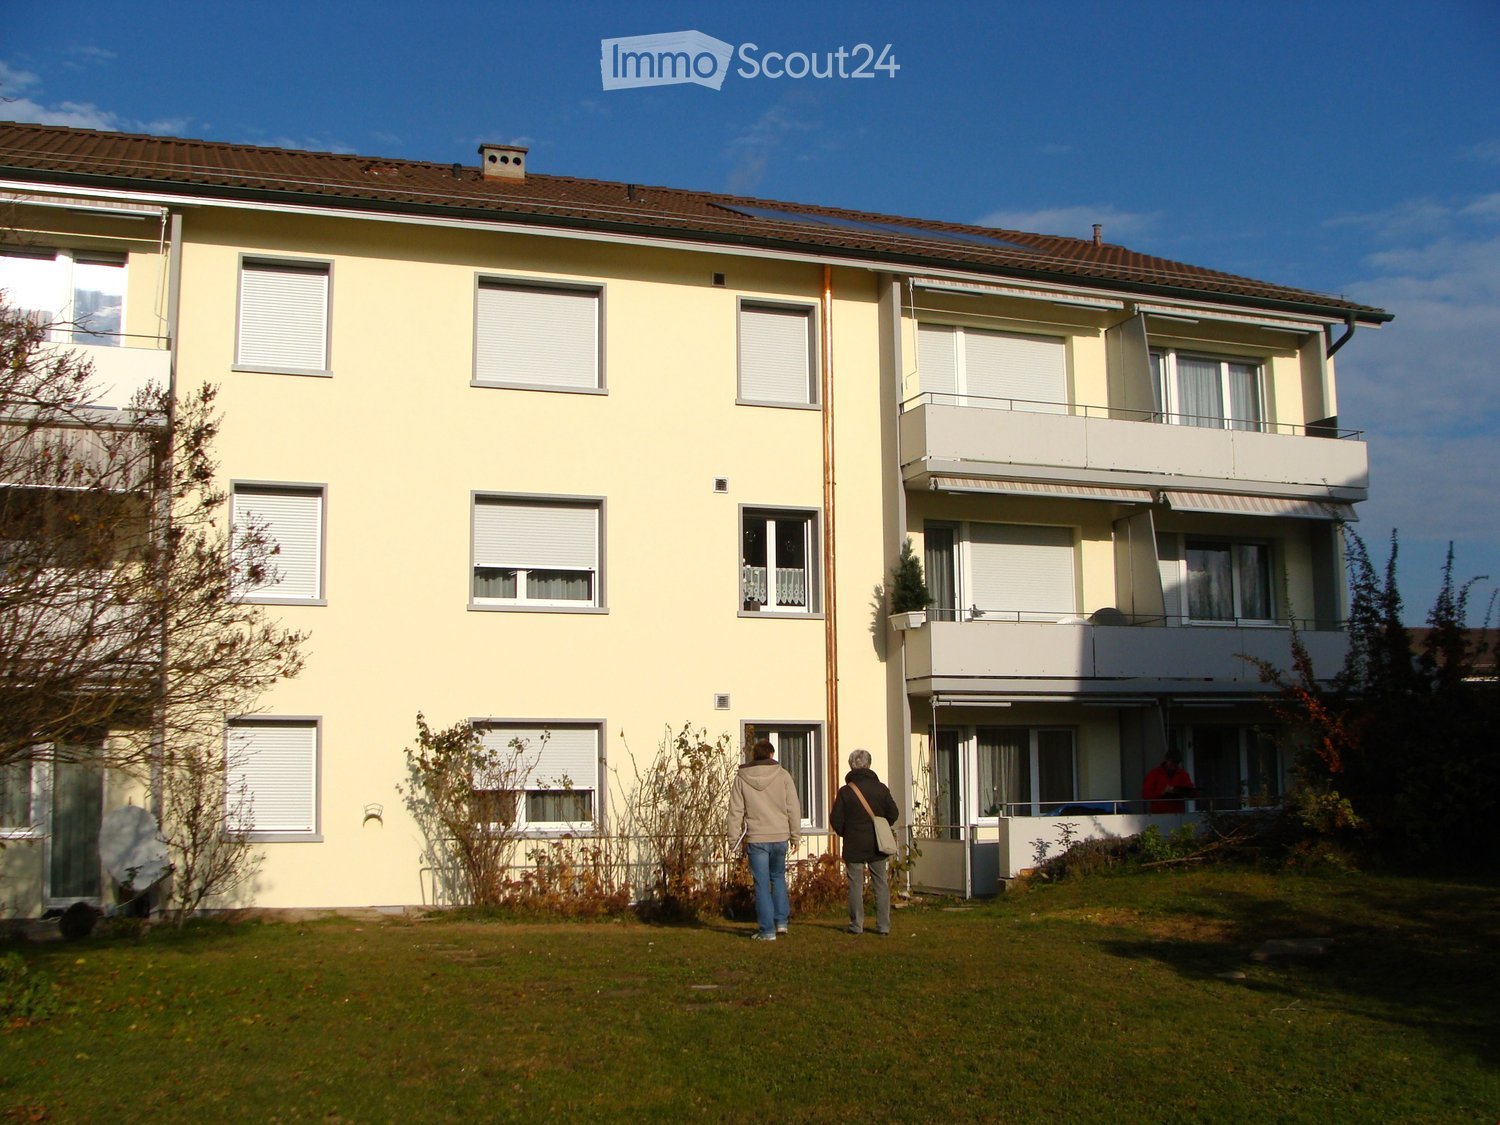
  • Multi-story residential building with light yellow facade, multiple balconies, and striped awnings. Windows are white-framed, and the building is surrounded by greenery and a paved street.
  • Floor Plan. Floor plan of a residential building showing multiple rooms including a kitchen, living room, bedrooms, bathrooms, and a staircase.
1 / 11
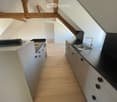
Kitchen. Modern kitchen with white cabinets, black countertops, and a stainless steel sink. Wooden flooring and exposed wooden beams on the ceiling.
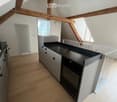
Modern kitchen with light wooden flooring, grey cabinets, black countertop, and built-in oven. Exposed wooden beams on the ceiling and large windows provide natural light.
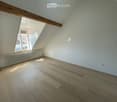
Unfurnished Room. Empty attic room with wooden flooring, white walls, exposed wooden beams, and a window letting in natural light.
2.5 rooms, 53m², CHF 1,790.–
Premium
Melchtalstrasse 2, 3014 Bern

New 2.5-room attic apartment with a free view of the Alps

Brand new, modern & in the heart of it – 2.5-room dream home in Breitenrain! Modern, bright and in the middle of life – welcome to your new home! In the popular Breitenrain quarter, this brand-new 2.5-room apartment (new building 2026) awaits you, convincing with modern living comfort and an attractive location. Ready for occupancy immediately or by arrangement. What to expect: • Open & modern: Stylish kitchen with dishwasher and modern kitchen appliances • Fresh & practical: Bathroom with shower and easy-to-maintain floor tiles • Easy washing: Own washing machine/tumble dryer combination directly in the apartment – without a shared laundry room • Cozy living feeling: Parquet floors in the living and sleeping areas as well as in the kitchen • Cleverly stored: Practical built-in closets and wardrobe for additional storage space • Extra space: Own repository for everything that is not needed daily In the heart of it instead of just being there – the Breitenrain quarter! Here you can enjoy urban living with real quarter charm. Whether it's morning coffee at the bakery, a spontaneous shopping trip or a cozy evening in the café – everything is just a few steps away. Migros, Coop, bakeries, cafes and numerous quarter shops are located in the immediate vicinity. The connection also leaves no wishes unfulfilled: bus line 20 and tram line 9 can be reached comfortably in a few minutes' walk. For car drivers, parking facilities in the blue zone are available directly in front of the house. New building feeling, modern equipment and a location to fall in love with – what more could you want? Have we piqued your interest? Then don't hesitate and arrange a viewing appointment today. We look forward to showing you your possible new home! Treuhandbüro TIS GmbH Morgenstrasse 70 3018 Bern

Travel time
-
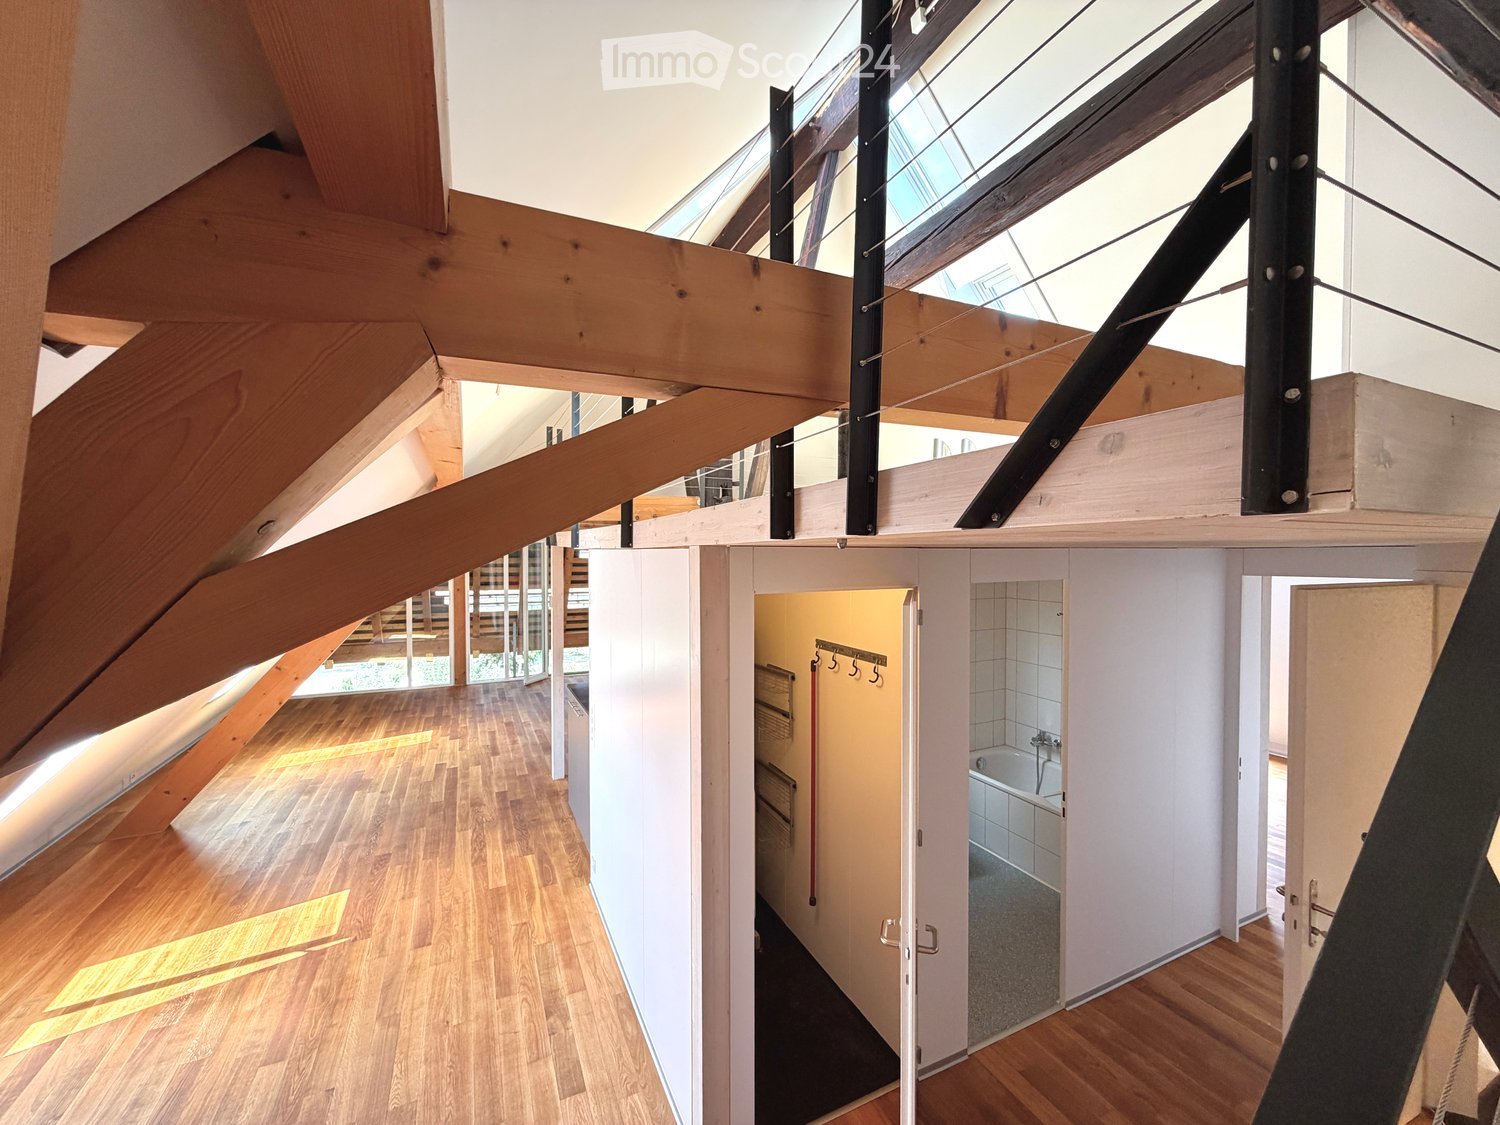
  • Open hallway with wooden flooring, white walls, and visible rooms including a bathroom with a bathtub and a closet with hanging space.
  • Empty attic space with wooden beams, wooden flooring, and skylight windows.
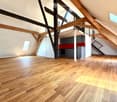
  • Open-plan attic space with exposed wooden beams, hardwood flooring, and a small kitchen area with dark cabinets and a red backsplash.
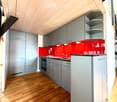
  • Modern kitchen with grey cabinets, red backsplash, wooden flooring, and built-in appliances including a sink, faucet, and oven.
  • Modern kitchen with grey cabinets, red backsplash, and wooden flooring.
  • Empty attic room with wooden flooring, white walls, and a skylight window allowing natural light to enter.
  • An attic space with wooden flooring, a modern staircase leading upwards, and a skylight window allowing natural light to enter.
  • Open loft space with wooden flooring, exposed wooden beams, skylights, and metal ductwork. No furniture or furnishings present.
  • Empty room with wooden flooring and white walls, featuring a built-in closet with metal rods.
  • Open wooden staircase with glass railings and large windows, leading to a bright, airy space with wooden floors and exposed beams.
  • Modern bathroom with white tiled walls, a wooden countertop sink, a toilet, a bathtub, and a large mirror above the sink.
  • Compact bathroom with a stacked washing machine and dryer unit, white walls, and a small shelf with cleaning supplies.
  • Wooden deck with metal railings and exposed wooden beams, offering a view of greenery outside.
  • Well-maintained garden with a wooden shed, a metal fire pit, a concrete pathway, and a fenced area with trees and a house in the background.
  • A wooden shed with an open door, situated in a grassy yard with surrounding greenery and a wooden fence.
1 / 15
Empty attic space with wooden beams, wooden flooring, and skylight windows.
Open-plan attic space with exposed wooden beams, hardwood flooring, and a small kitchen area with dark cabinets and a red backsplash.
Modern kitchen with grey cabinets, red backsplash, wooden flooring, and built-in appliances including a sink, faucet, and oven.
2.5 rooms, 103m², CHF 1,850.–
Premium
Dorfstrasse 17, 3083 Trimstein

2.5-Room Apartment in Trimstein – Available Immediately!

Welcome to this stylish 2.5-room apartment on Dorfstrasse 17 in Trimstein! The spacious apartment with 103 m² living space on the 2nd floor impresses with its unique attic character with exposed wooden beams, skylights, and bright wooden floor. It offers a modern living experience at the highest level.The apartment features, among other things: • Characterful attic: Open room structure with exposed wooden beams, skylights, and plenty of natural light. The windows on the gallery can be conveniently controlled electrically (Velux). • Modern kitchen: equipped with gray cabinets, red backsplash, wooden floor, and built-in appliances such as oven and dishwasher. • Stylish bathroom: With white tiles, wooden washbasin, bathtub, and large mirror – elegant and functional at the same time. • Private washing machine and dryer: Conveniently located directly in the apartment. • Balcony: Wooden loggia with metal railings and exposed wooden beams, with a view of the outdoor area. • Well-kept garden: With its own wooden shed, fireplace, paved path, and wooden fence – ideal for relaxing outdoors. The apartment has an assigned garden seat for free use. • Parking space available. 2 external parking spaces can be rented additionally. • Beautiful view and quiet location included. Location and surroundings:The apartment is located in a quiet and sunny spot in Trimstein. In summer, you benefit from plenty of sunshine, and in winter, the location is pleasantly bright. The bus stop Trimstein village is just 2 minutes' walk away, and Münsingen train station is in close proximity – ideal for commuters.This exceptional apartment combines rustic charm with modern comfort, perfect for singles and couples. It is available immediately. Take the opportunity and secure this special home in the heart of Münsingen!*Please note that dogs are not allowed.

Travel time
-
New building
1 / 10
2.5 rooms, 62m², CHF 2,100.–
Premium
Holligenstrasse 87A, 3008 Bern

Exclusive 2½-room attic apartment in Holligen-Quartier for rent for the first time

Exclusive 2½-room attic apartment for rent for the first timeWelcome to this modern 2½-room attic apartment on the 3rd floor of a brand-new multi-family house at Holligenstrasse 87A in Bern. The apartment is available immediately and offers modern living comfort on 62 m² in a quiet location.Highlights • Attractive attic apartment with a beautiful view • Sunny balcony with plenty of daylight • High-quality new building standard • Modern kitchen including dishwasher • Parquet and ceramic floors • Practical built-in closets • Private laundry room in the apartment • WC with shower • Private boiler • Modern Swissframe ventilation system • Air heat pump • Private basement room • Elevator available up to 2nd floor • Quiet and pleasant living location • Ideal for singles and couples Additional rental options • Parking spaces: CHF 130.– per month per space • Storage rooms: between CHF 80.– and CHF 100.– per month, depending on size LocationThe apartment is located in the popular Holligen quarter with excellent public transportation connections: • Bus stop Fischermätteli: approx. 3 minutes on foot • Platform Fischermätteli: approx. 4 minutes • VOI supermarket: approx. 4 minutes • Bern Europaplatz train station: approx. 12 minutes • Liebefeld: approx. 15 minutes • Schloss-Apotheke: approx. 10 minutes Modern living, quiet location, and high-quality equipment – an attractive opportunity for all those who want to combine comfort and central location in Bern.

Travel time
-
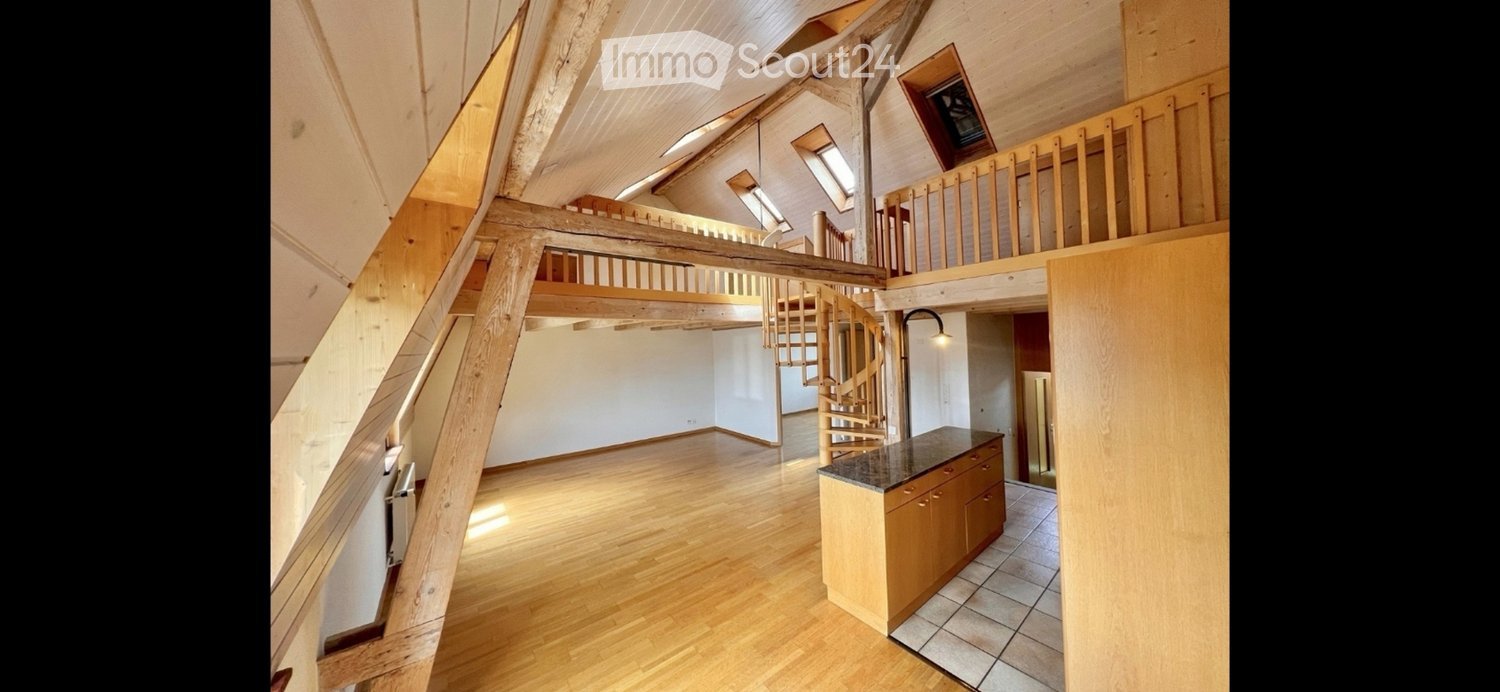
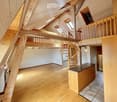
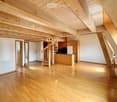
  • Open-plan living space with wooden floors, exposed wooden beams, a spiral staircase leading to an upper level, and a small kitchen area with a countertop and cabinets.
  • Open-plan attic space with wooden beams, exposed wooden floor, spiral staircase leading to a loft area, and a small kitchen counter with cabinets.
  • Open, spacious room with wooden flooring and exposed wooden beams on the ceiling. Features a spiral staircase leading to an upper level and a small kitchen area with cabinets and appliances.
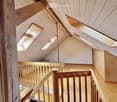
  • An attic space with wooden beams, exposed wooden ceiling, skylights, and a wooden staircase leading to a lower level.
  • Spiral staircase with wooden railings and polished wooden floors, leading to a room with large windows and white walls.
  • Bright kitchen with wooden cabinets, stainless steel appliances, and a central island with a stool. The space features a mix of tiled and wooden flooring, and a tall floor lamp provides additional lighting.
  • Empty room with wooden flooring and white walls, featuring an open doorway leading to a tiled bathroom area.
1 / 7
Open-plan attic space with wooden beams, exposed wooden floor, spiral staircase leading to a loft area, and a small kitchen counter with cabinets.
Open, spacious room with wooden flooring and exposed wooden beams on the ceiling. Features a spiral staircase leading to an upper level and a small kitchen area with cabinets and appliances.
An attic space with wooden beams, exposed wooden ceiling, skylights, and a wooden staircase leading to a lower level.
2.5 rooms, 67m², CHF 1,940.–
Premium
Mottastrasse, 3005 Bern

Charming 3-room maisonette apartment on Mottastrasse in Bern

Beautiful 3-room maisonette apartment with garden With a heavy heart, we are moving out of this exceptionally beautiful wooden gallery apartment. A true gem in the popular Kirchenfeld quarter. The apartment features a garden, a lockable bedroom, a bathroom with shower, and an open kitchen and living area. A staircase leads to the gallery on the upper floor. Thanks to the generous ceiling height and numerous windows, the apartment is very bright, open, and cozy at the same time. The wooden construction gives it a unique, warm charm. From the apartment, you have a beautiful view of the Gurten and the Münster. The landlords (a young family with two children, 1 and 4 years old) live directly below and are extremely sympathetic, which was a big plus for us. A parking space in the blue zone can be found (a corresponding parking card is required) without any problems. A Migros branch is also located in the parallel street and can be easily reached on foot. The Helvetiaplatz tram and bus stop is just around the corner. The main station can be reached by public transport in about 14 minutes or by bike in about 7 minutes. Across the Kirchenfeld bridge, you can reach the old town in just a few minutes, and the Marzili and the Aare are also just a stone's throw away. Nice, reliable tenants who appreciate this special apartment and the pleasant living together in the house are being sought.

Travel time
-
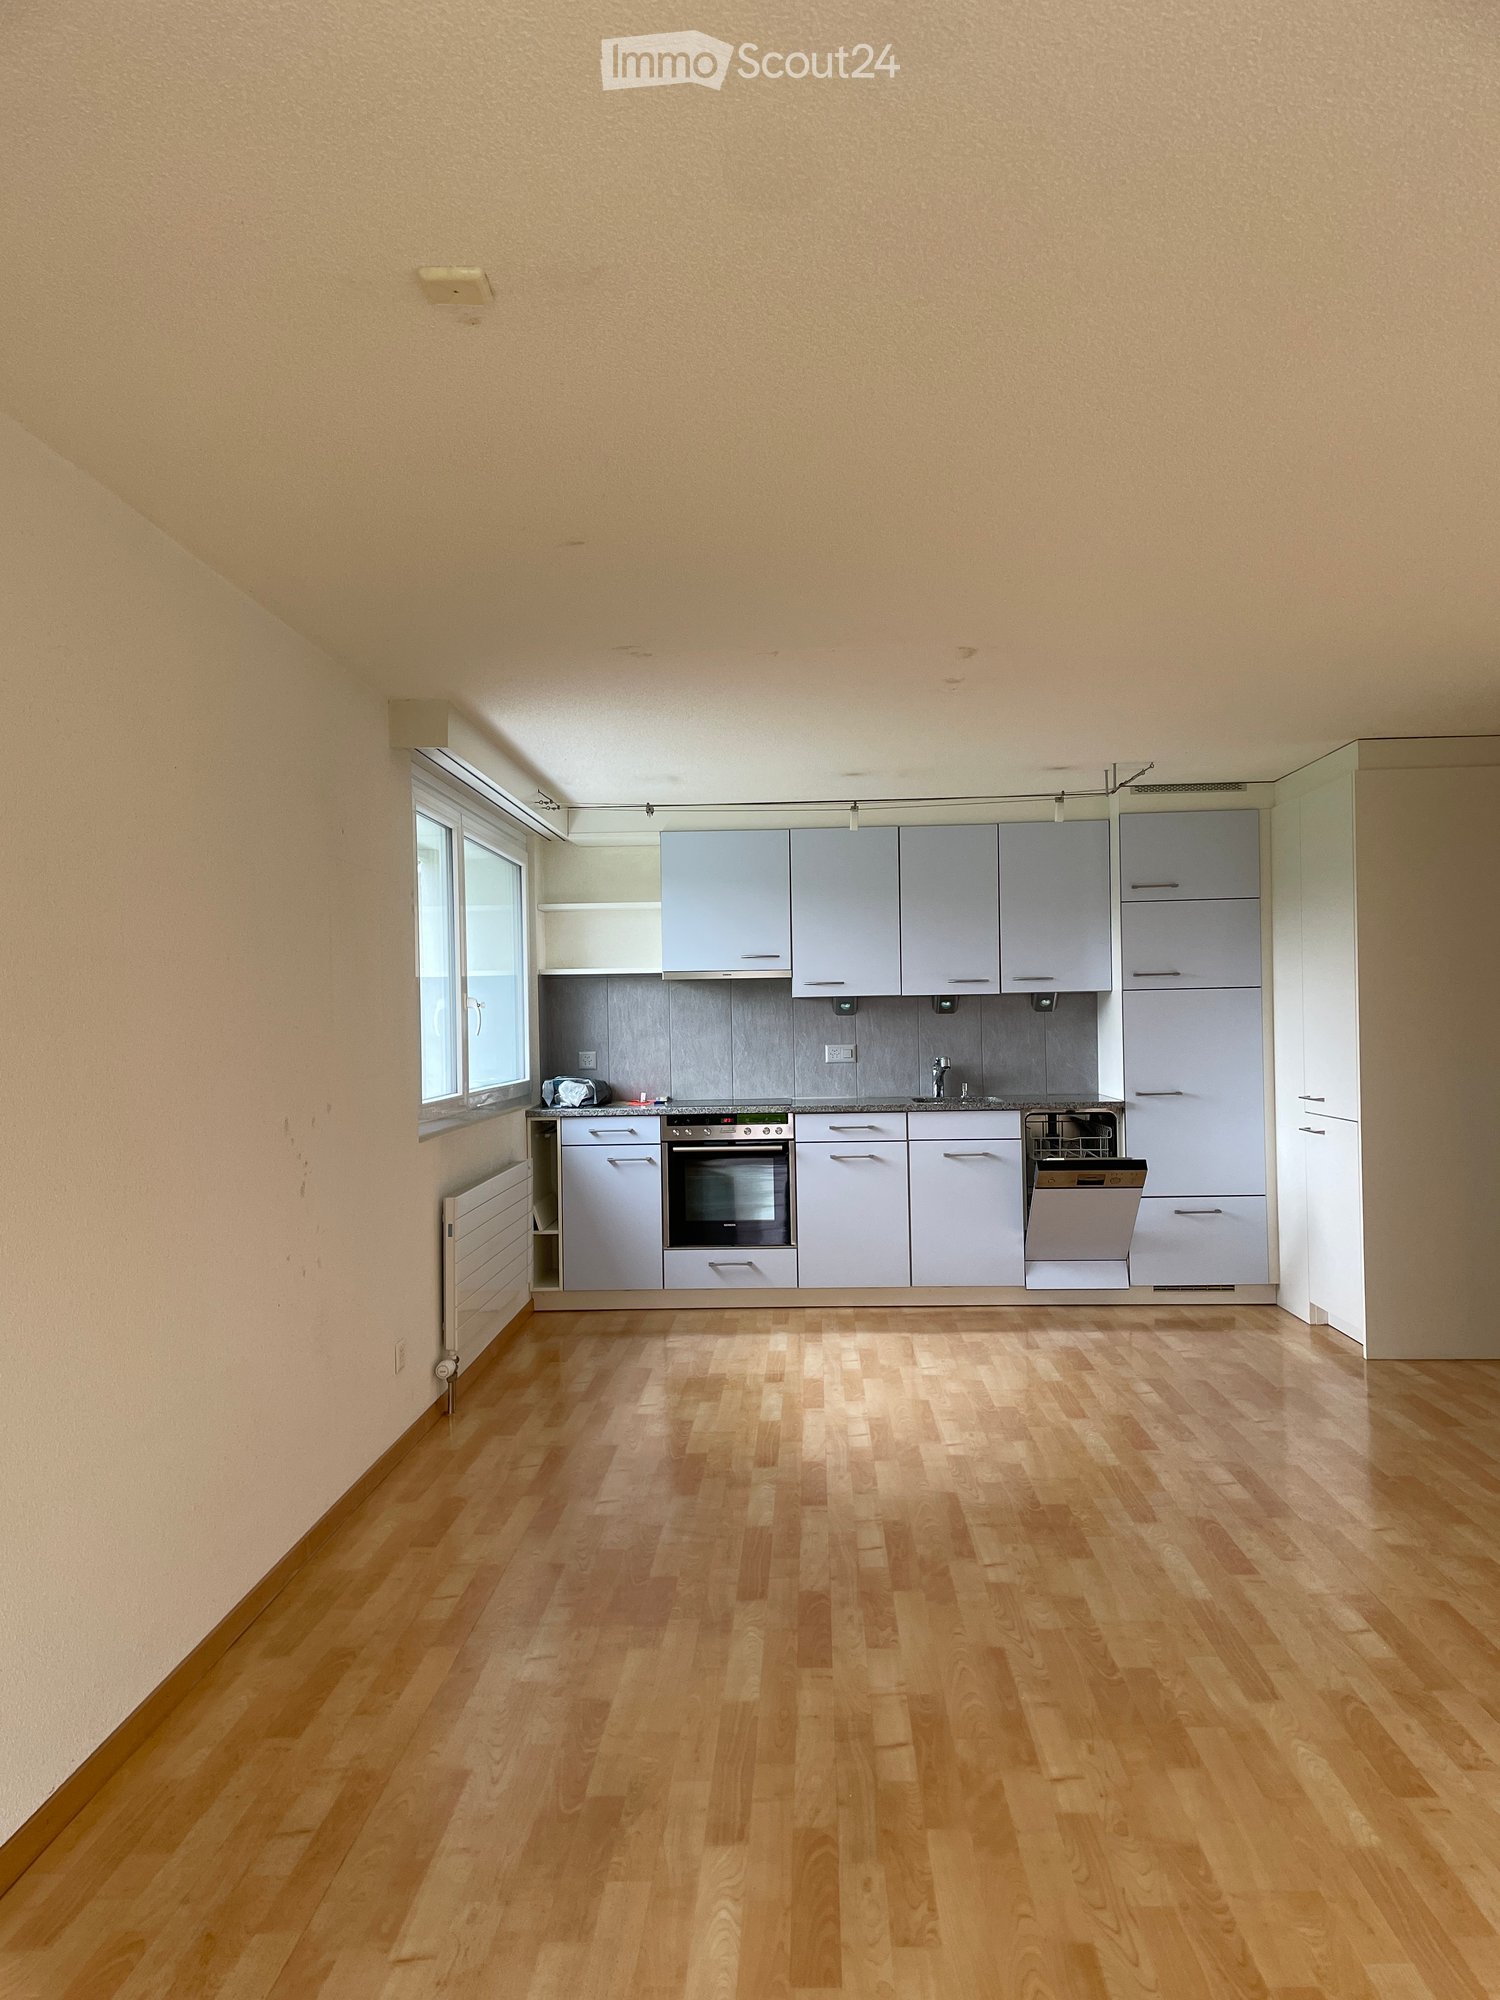
  • Empty kitchen with light grey cabinets, wooden floor, and a window on the left side.
  • Modern kitchen with light grey cabinets, granite countertop, stainless steel oven, dishwasher, and sink.
  • Empty room with wooden flooring, large windows, radiators, and a sliding glass door leading to an outdoor area.
  • Empty room with wooden flooring, white walls, and a large window with a radiator below it.
  • Empty room with wooden flooring, large window showing a green hill and house outside, radiator on wall, and small built-in kitchen area with oven and countertop.
  • Modern hallway with light wooden flooring, white walls, built-in closet with open shelving, and a modern light fixture hanging from the ceiling.
  • Empty room with wooden flooring, white walls, and a built-in closet with a sliding door.
  • Modern bathroom with blue tiled floor, white tiled walls, a toilet, a sink with a cabinet, a large mirror, and a towel rack.
  • Modern bathroom with white tiles, blue accent tiles, a toilet, a shower with a handheld sprayer, and a built-in handrail for accessibility.
  • Modern two-story house with large glass balcony and white exterior, surrounded by a well-maintained lawn and pathway.
  • Garden area with a paved patio, grassy lawn, and a covered outdoor seating area with a table and benches.
  • Lush green lawn with a small tree, a pathway leading to a modern house with large windows, and a view of a rural landscape with hills and traditional houses in the background.
  • Balcony with a view of a green lawn, small trees, and neighboring buildings in the background.
1 / 13
2.5 rooms, 81m², CHF 1,860.–
Top
Bärenstutz 3, 3507 Biglen

Spacious barrier-free senior apartment in Biglen

Object descriptionAre you looking for a home that perfectly combines quality of life, safety, and comfort? At Bärenstutz 3 in 3507 Biglen, we are renting a spacious and bright 2.5-room apartment for seniors or people with mobility impairments, available immediately or by arrangement.The apartment with its own garden seating area is fully wheelchair accessible thanks to a personnel lift. On a living area of 81.75 m2, you can enjoy a well-thought-out room concept that offers you a lot of freedom of movement and a pleasant living atmosphere. The apartment is located in a quiet area, near a small stream.Safety includedA special highlight is the integrated safety concept: The monthly rent already includes the Smart Life emergency call solution. You have the choice between the Basic, Comfort, or Professional subscription – for your safe feeling at any time of day (except for intervention by Securitas).Living with added valueThe house offers you more than just an apartment. In the basement, there is a large, inviting community room that is available to all residents – an ideal place for social contacts and encounters in the neighborhood.Flexible options for your needsWe want to make your life as pleasant as possible. Optionally, you can benefit from additional services directly from the neighboring Bären Biglen care home: • Meals at Bären Biglen • Professional apartment cleaning • Nursing Spitex services (by arrangement) Further details • Pets: by arrangement. • Parking: Garage and/or outdoor parking spaces can be rented as needed. Let yourself be convinced by this well-thought-out living concept during a visit. We look forward to getting to know you personally.Please do not hesitate to contact us for a viewing appointment or with further questions.

Travel time
-
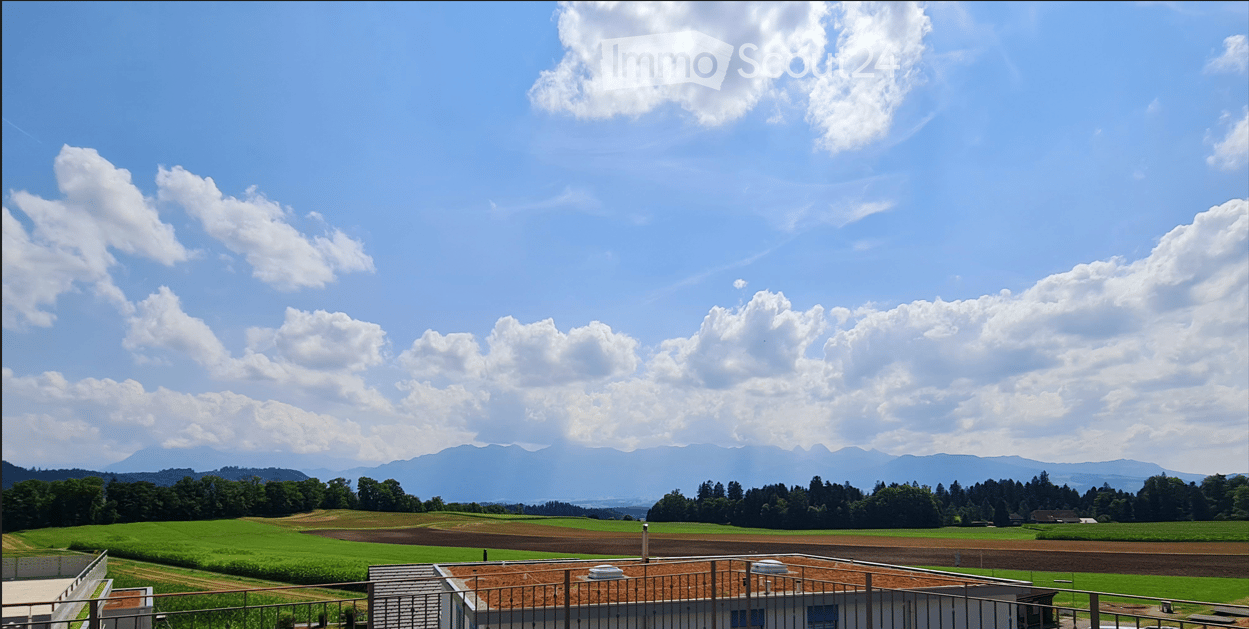
  • A scenic view of a rural landscape with green fields, scattered trees, and distant mountains under a partly cloudy sky.
  • Floor plan of a modern apartment featuring a living area, kitchen, bedroom, bathroom, and entrance. The living area includes a sofa, coffee table, and dining table with chairs. The kitchen has built-in appliances. The bedroom includes a bed and nightstand
  • Modern kitchen with green cabinets, marble countertop, wooden flooring, and built-in appliances including an oven and coffee maker. A staircase leads to an upper level.
  • Floor plan of a modern apartment featuring a living area, dining area, kitchen, three bedrooms, two bathrooms, and an entrance hallway. Includes labeled areas and dimensions.
  • Modern kitchen with grey cabinets, wooden flooring, island, sink, and built-in oven.
  • Floor plan of a modern apartment with living room, kitchen, bedroom, bathroom, office, hallway, and balcony.
  • Modern kitchen with green cabinets, central island, built-in oven, and dining area with table and chairs.
  • Studio floor plan with a bedroom area, living area, kitchenette, and bathroom. Includes a bed, sofa, dining table, and small kitchen area.
  • Modern kitchen with green cabinets, black countertop, and a sleek sink with a modern faucet. The space features wooden flooring and built-in storage.
  • Floor plan of a modern apartment with a kitchen, living room, dining area, bedrooms, and a terrace.
1 / 10
2.5 rooms, 75m², CHF 1,920.–
Top
Wilstrasse 15, 3672 Oberdiessbach

First-time rental on the Haube, Oberdiessbach – individual living with a far-reaching view

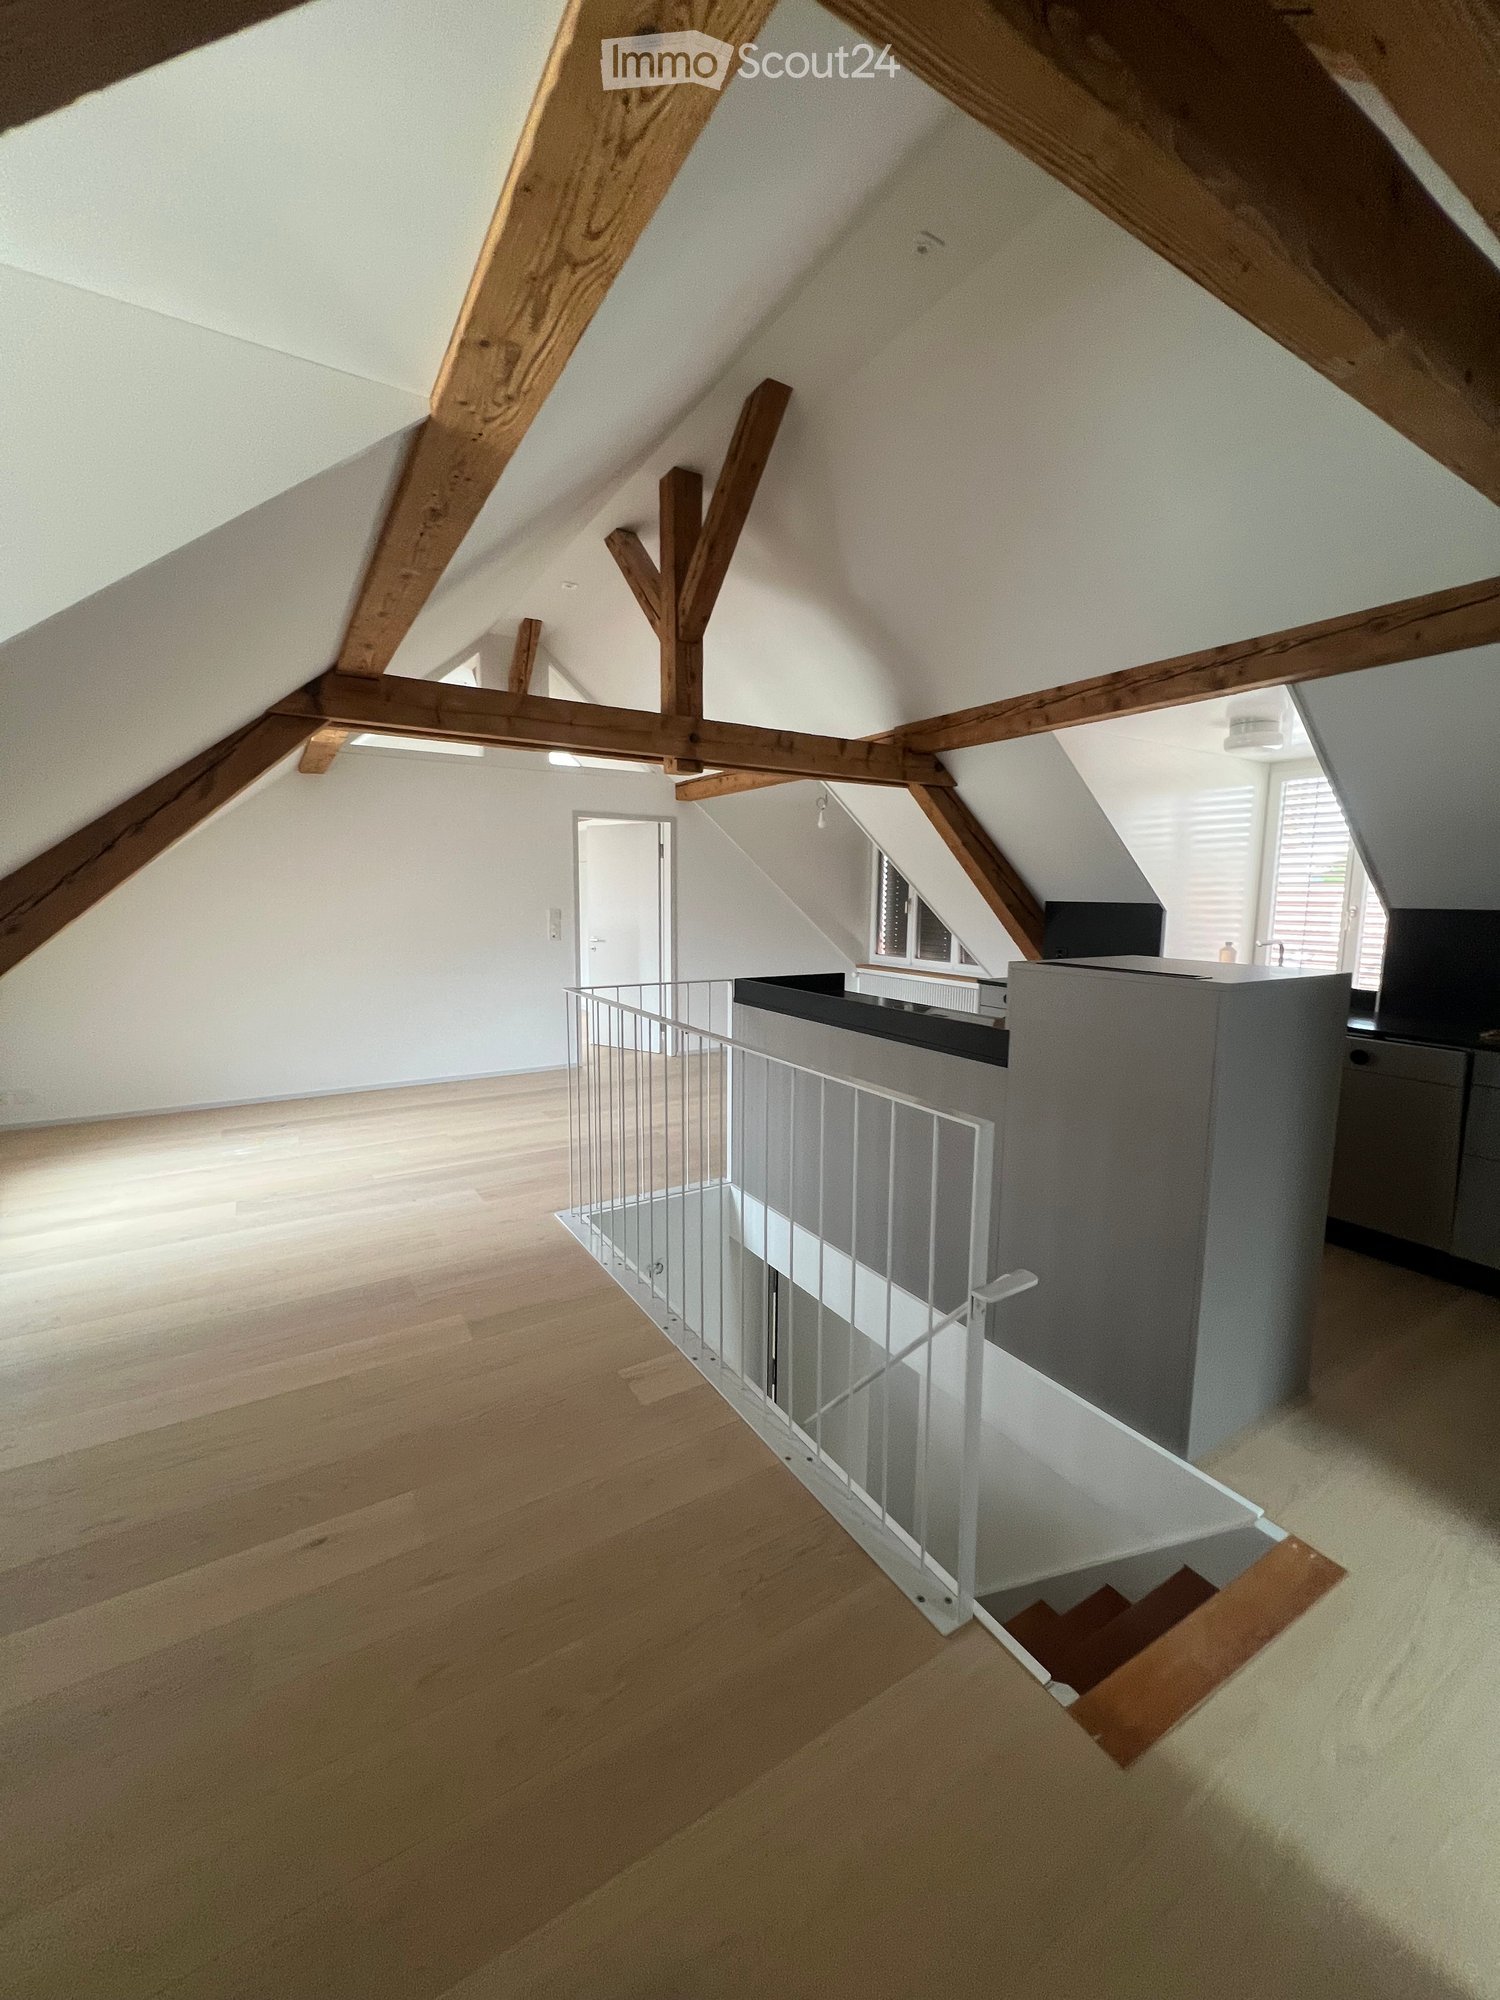
Live centrally. Come to rest in the evenings. With a view over the Aare and Gürbe valleys to the mountain range. On the Haube, the elevated part of Oberdiessbach at the gate to the Emmental, five individually designed apartments are available for first-time rental. Available apartments 1) Studio / Bungalow, 22m² CHF 1'120.– net 2) Loft | 2.5 rooms, 75m² CHF 1'920.– net 3) Ground floor | 3.5 rooms, 77m² CHF 1'850.– net 4) Suite upper floor | 4.5 rooms, 106m² CHF 2'350.– net 5) Attic top floor | 2.5 rooms, 86m² CHF 2'150.– net Parking space; CHF 75.- / Carport; CHF 95.- / NK: approx. CHF 200.- (subject to change) No apartment is like the other: different floor plans and living concepts meet a high-quality, modern interior design with carefully coordinated materials and colors. The apartments offer, among other things: • Solid wood parquet in the living and sleeping areas • Modern, individually designed kitchens with high-quality appliances • Stylish bathrooms with their own washing machine and dryer • Spacious window areas and bright rooms • Individual, partly exceptional floor plans • Contemporary house technology • Own outdoor areas depending on the apartment CENTRAL, QUIET AND WITH A FAR-REACHING VIEW The elevated location on the Haube combines proximity to the village center with a special living and viewing location. Shopping facilities, public transport, schools, and daily amenities are within short walking distance. Especially in the evening, it becomes pleasantly quiet. At the same time, an impressive view over the Aare and Gürbe valleys to the mountain range opens up. Nature also begins practically in front of the doorstep: The forest can be reached in about five minutes on foot and invites you to walk, exercise, and relax. A special piece of Bernese tradition comes with it: during the hornussen season, you can enjoy a box seat from the property and watch the hornussen players during training and matches. DIVERSE APARTMENTS – ONE ADVERTISEMENT Five apartments with different sizes, floor plans, and living characters are available for selection. The respective floor plans and visualizations can be found in the picture gallery. Please let us know which apartment or apartment type you are interested in when you inquire. We would be happy to show you the available apartments in person and look forward to your contact. WOMMIS Immobilien GmbH
Travel time
-
  • {"visible_features": [],    "type": "Corridor",    "description": "wooden door, glass window with black frame, hallway, floor carpet, potted plant, white wall, room at end of hallway",    "localized_descriptions":        {        "EN": "Wooden door,
  • {"visible_features": ["Private washing machine"],    "type": "Living room",    "description": "Cozy layout, light fixtures, grey couch, wooden table, kitchen area, modern appliances",    "localized_descriptions":        {        "EN": "Living room: C
  • Modern kitchen with gray cabinets, black countertops, a large dining table, pendant lights, an oven, and a coffee machine.
  • {"visible_features": [],    "type": "Room",    "description": "dining room, wooden table, flowers, fruits, hanging lights, chairs, large windows, plants",    "localized_descriptions":        {        "EN": "Dining room: wooden table, flowers, fruits,
  • {"type": "Living room","description": "Small living room with light wood floor, flat screen tv, couch, table, rug, chair.","visible_features": ["View"],"localized_descriptions":    {    "EN": "Living room: small living room with light wood floor, fla
  • {"visible_features": ["Private washing machine", "Dishwasher"], "type": "Room", "description": "Modern kitchen, white cabinets, granite countertop, stainless steel sink, dishwasher, open refrigerator, oven, black stovetop", "localized_descriptions": {"EN"
  • Bathroom: white sink, modern faucet, modern shower head, white toilet, mirror, bathtub
  • {"visible_features": [],    "type": "Room",    "description": "Bathroom: white bathtub, gray tiles, white sink, mirror, faucet, shower",    "localized_descriptions":        {        "EN": "Bathroom: white bathtub, gray tiles, white sink, mirror, fauc
  • {"visible_features": ["Private washing machine", "Dishwasher"],    "type": "Laundry room",    "description": "stacked washing machine and dryer, both white",    "localized_descriptions":        {        "EN": "stacked washing machine and dryer, both
  • {"visible_features": ["Raised ground floor"],    "type": "Floor plan",    "description": "kitchen/living/bedroom/dining, bathroom, raised ground floor",    "localized_descriptions":        {        "EN": "Floor plan: kitchen/living/bedroom/dining, ba
1 / 10
2.5 rooms, 53m², CHF 1,640.–
Top
3073 Gümligen

Spacious loft-style apartment with a certain something

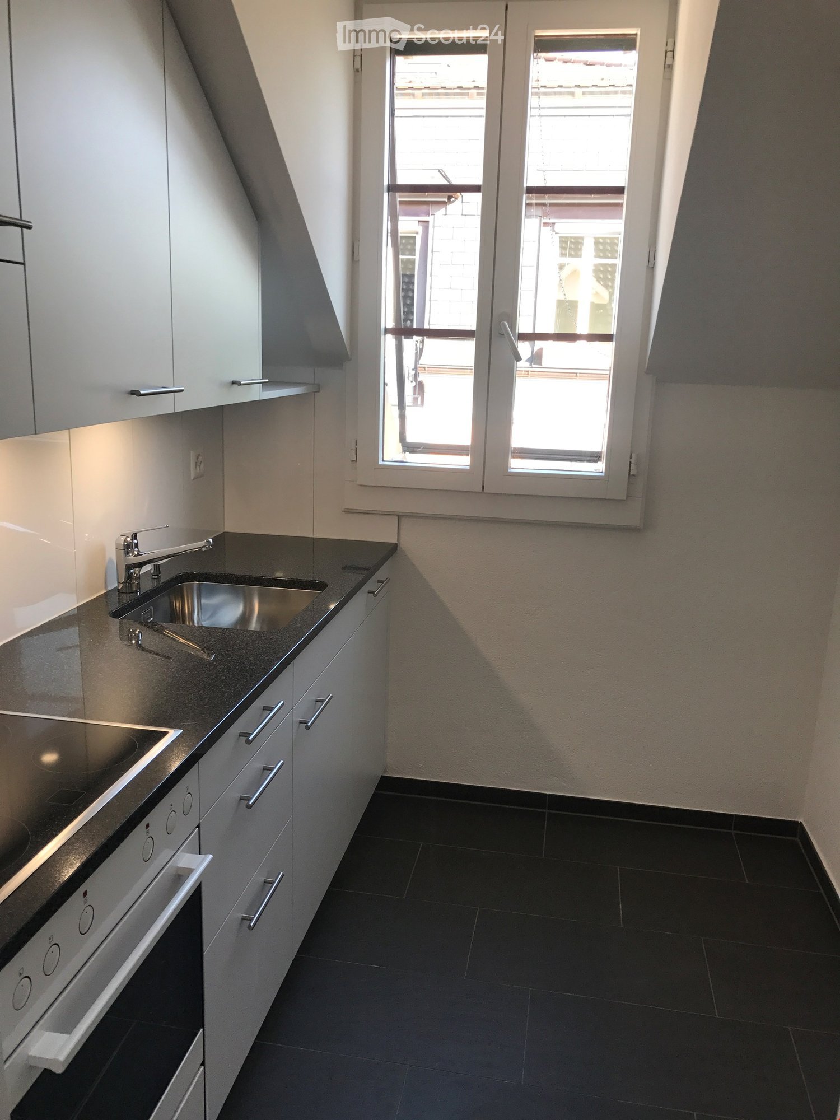
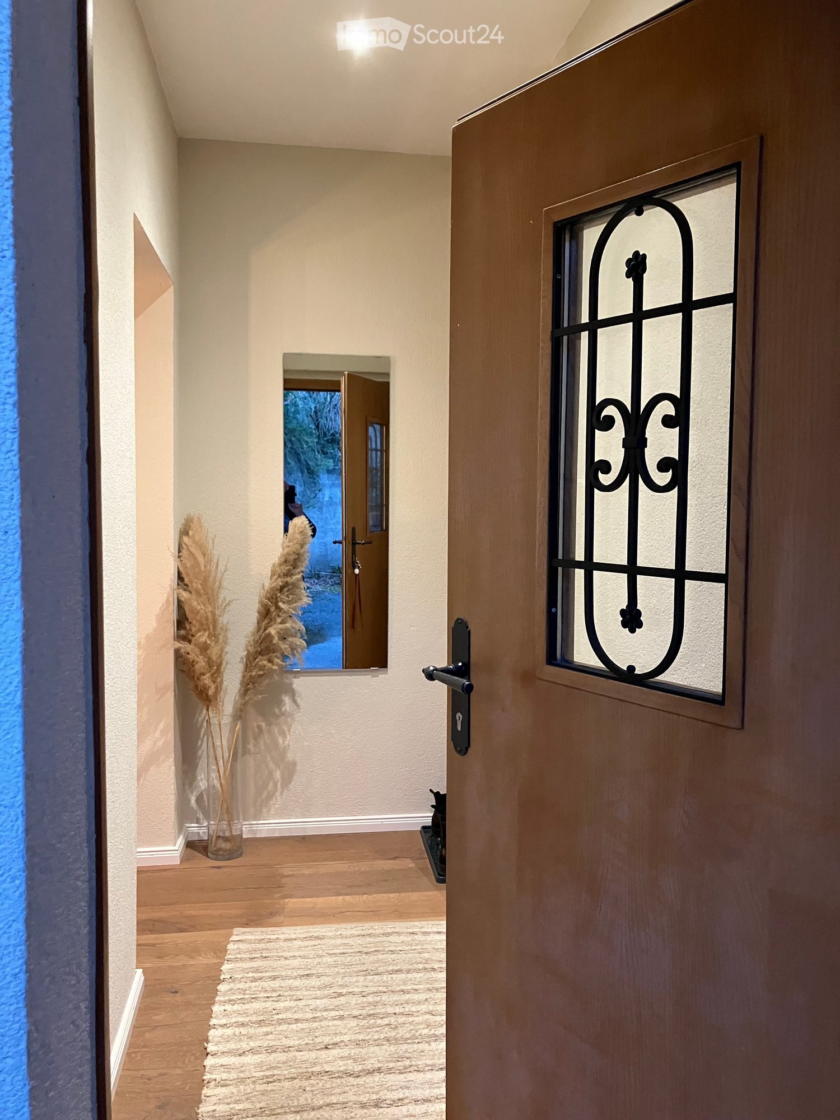
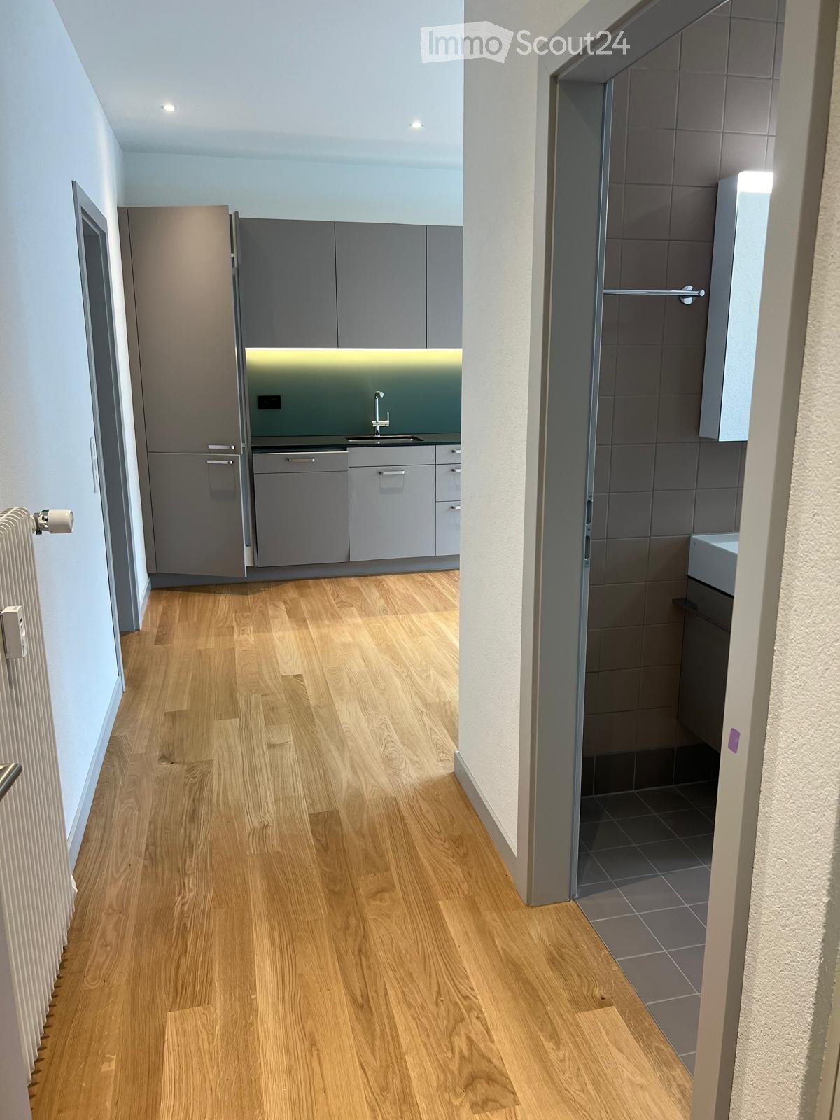
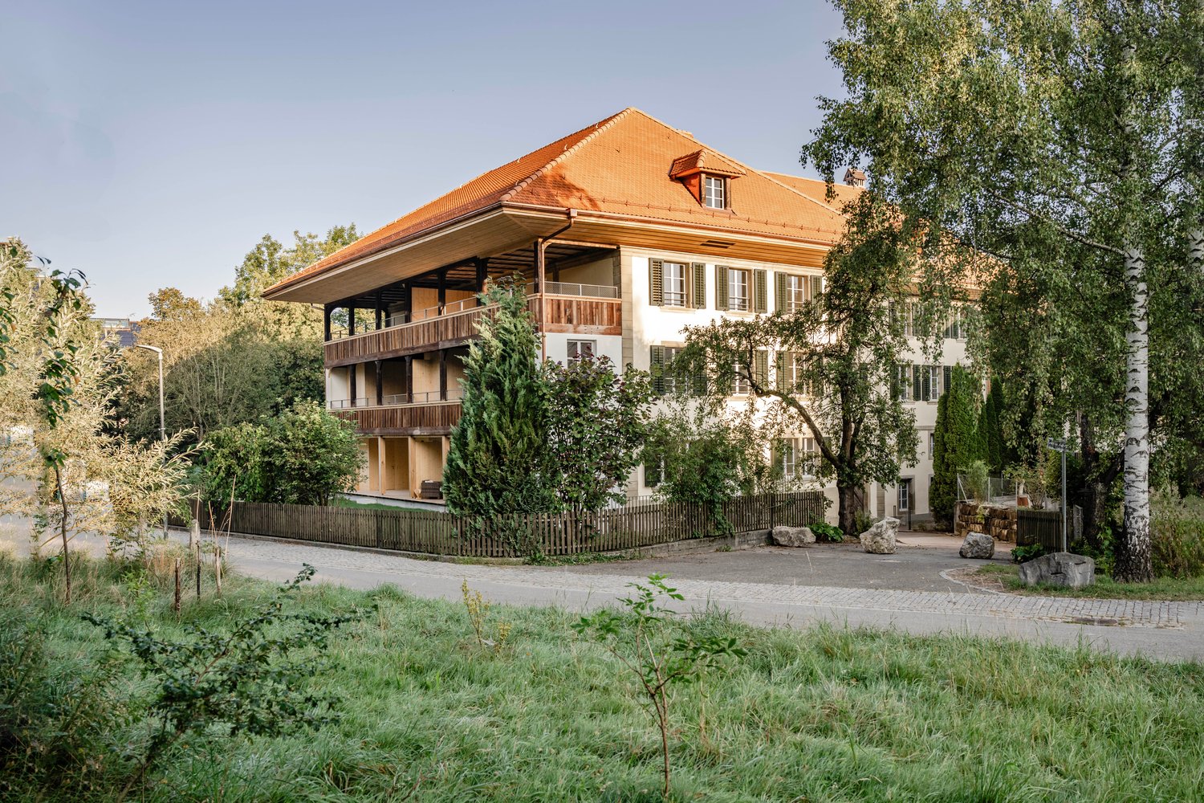
DescriptionBright and friendly, with everything your heart desires. Renovated apartment with a special something in the tax-friendly municipality of Muri-Gümligen.LocationThe apartment is located in the western part of a row house with a total of 8 apartments. It is centrally located in the old village center and is situated in a quiet residential area despite its convenient transportation location.The neighborhood is in a 30 km/h traffic-calmed zone.The train station and RBS stop are within a 3-minute walking distance. Trains to nearby Bern run partially at 10-minute intervals and until late at night.Rooms and Rental OptionsThe apartment is loft-style and appears spacious, also thanks to the pleasant and partly high room height.Due to the large window front across the entire living area, the apartment is bright, and the orientation is west-facing.In terms of room layout, the apartment is very well usable, and the kitchen is extremely functional and high-quality (stone countertop, induction cooktop, ...)The apartment has its own washing machine and its own dryer.The apartment includes: • a garden area facing the street, separated by thuja trees, with an apple tree, under which a seating area can be created • its own apartment entrance with a beautiful wooden door • an attic compartment • bicycle parking spaces, which are clearly assigned to the individual rental parties and are located directly in front of the apartment Additionally, an outdoor parking space can be rented (CHF 60.-/month) or a single garage (CHF 160.-/month)Standard of RenovationThe apartment has a parquet floor on one hand and Feinsteinzeug in the bathroom on the other.Special FeaturesIn 2019/2020, the apartment was separated from the previously existing commercial space, newly built, and comprehensively renovated and modernizedIn 2025, the apartment was repainted due to the change of tenant, the parquet was partially re-laid, and all devices and installations were professionally checked and maintainedContact by email to ghg-immo@bluewin.ch is preferred. Please provide a phone number where you can be reached for the subsequent arrangement of a viewing appointment. I will get back to you immediately for a suitable appointment.Viewings are possible by prior arrangement

Other interesting objects