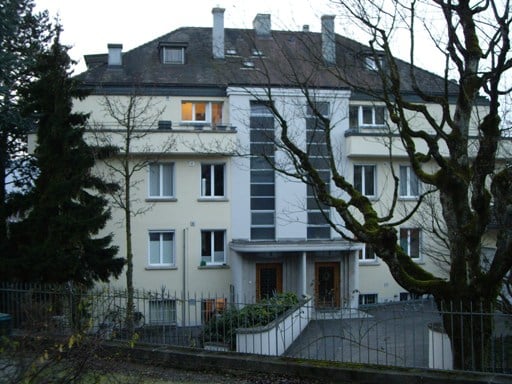
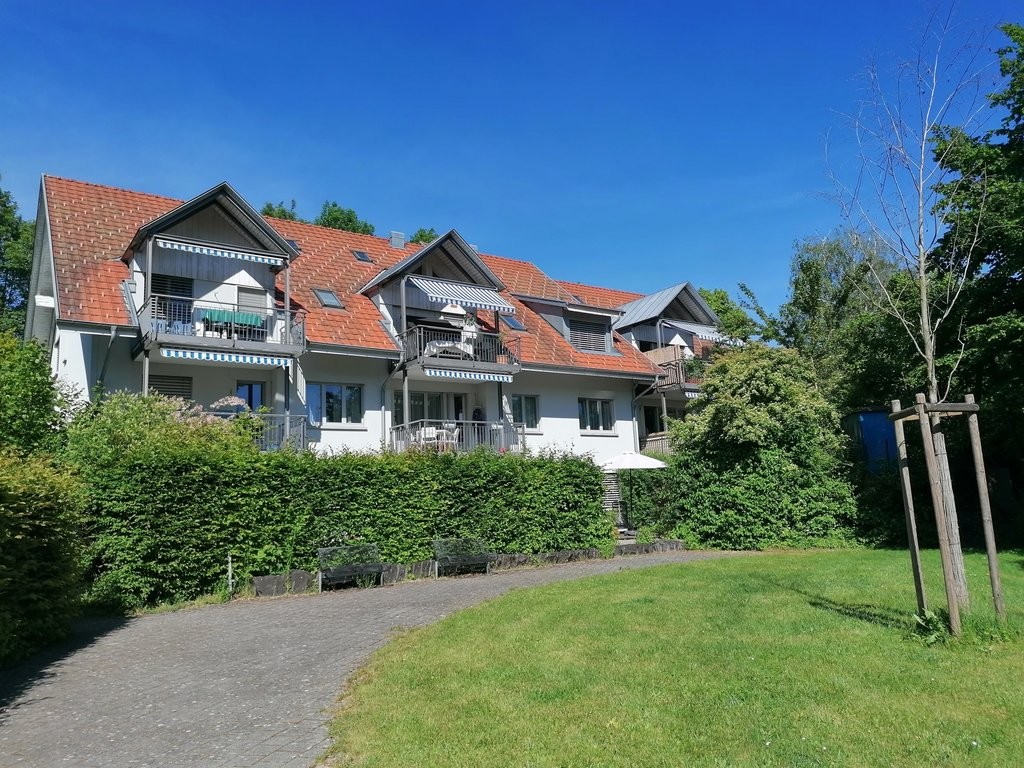
Oberwangen b. Bern - Flats for rent

We recommend expanding your search criteria to get similar results. The current filters didn’t return any matches.

If you don’t want to change your current search criteria, we recommend creating a search alert, so you’ll be notified when matching offers become available.

More objects in your automatically expanded search area
36 results - Radius: + 10km
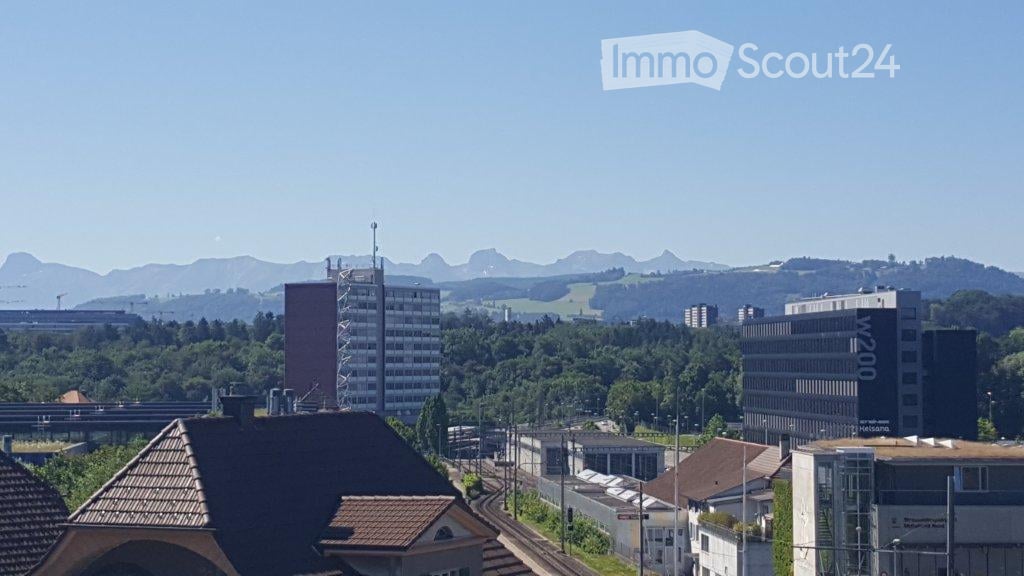
  • A panoramic view of a cityscape with a mix of modern and traditional buildings, surrounded by green fields and distant mountains under a clear blue sky.
  • A multi-story building with a garage, surrounded by greenery and a road.
  • Empty kitchen with modern grey cabinets, dark countertops, and large windows overlooking a cityscape. No appliances or furniture present.
  • Modern kitchen with white cabinets, a central island, stainless steel range hood, and built-in ovens. Large windows offer a scenic view of greenery outside.
  • Clean, modern hallway with dark tiled flooring and white walls, featuring recessed ceiling lighting and several doors leading to other rooms.
  • Empty room with wooden flooring, large windows, and a sliding glass door leading to a balcony with a scenic view of trees.
  • Empty room with wooden flooring, large windows, and a view of greenery outside.
  • Empty room with light wooden flooring and large windows offering a view of greenery outside.
  • Modern bathroom with double sink vanity, large mirror, toilet, bathtub, and tiled walls and floor.
  • Modern bathroom with a corner bathtub, white tiles, and a window above the tub.
  • Modern bathroom with a glass-enclosed shower stall, white tiles, and a dark grey tiled floor.
  • Compact bathroom with a white sink, small cabinet, and stacked Siemens washing machine and dryer unit.
  • Roof of a building with multiple solar panels, ventilation units, and a small fenced area.
1 / 13
6.5 rooms, 187m², CHF 3,850.–
Top
Hübeliweg 1, 3052 Zollikofen

Spacious 6.5-room apartment with a view in Zollikofen

Welcome to this exclusive, freshly renovated 6.5-room apartment on the top floor (3rd floor) of a modern building at Hübeliweg 1 in Zollikofen. With a spacious living area of 187 m², this apartment offers the highest living comfort in a sunny and conveniently located area.Highlights: • Inviting and open living space: Spacious living and dining area, with a stylish black fireplace - perfect for cozy hours with family and friends. • Panoramic terrace and balcony: Windows lead to the terrace (52 m2) and the balcony with a view - south to the Gurten and the Voralpen, west to the greenery. • Bright and spacious rooms: Five rooms with robust laminate flooring in wood optic and large windows, which let in plenty of daylight and offer beautiful views. • Attractive and practical kitchen: Equipped with white cabinets, a central kitchen island, stainless steel extractor hood, and a built-in oven and steamer. Large windows offer a picturesque view into the distance. • Modern bathrooms: A large bathroom with a corner bathtub, elegant glass shower, double sink with a large mirror, and toilet. The second bathroom is equipped with a glass shower, sink combination, and toilet. • Household room: Practical laundry, cleaning, and storage room on the living floor with sink, washing machine, and dryer. Fiber optic connection and rack for distributing universal data cabling to all rooms and the private basement room. • Entrance area: Bright hallway with dark fine stoneware floor tiles, built-in lights, and generous room division. Practical wardrobe next to the entrance. Separate réduit as storage and supply room. Special features: • Elevator: Ideal living also for people with limited mobility: access and apartment are wheelchair accessible. • Private basement: Spacious basement room with window, sink, power and data network connection is included. • Garage: A lockable car parking space in the entrance hall is included. • Parking space: Outdoor parking space available (upon request). • Bicycles: The storage room is available for shared use by the house residents. • Minergie-certified: The building meets the highest energy standards. The apartment has an individual, independently controllable active ventilation system. Light sources are equipped with energy-saving LED technology. Economical gas heating with solar collector system and solar storage. • Metal louvre shutters: All windows have high-quality, electric metal louvre shutters, which can be controlled individually and centrally. Location & surroundings:The apartment is located in a prime location on the edge of a quiet residential area. The location scores with excellent traffic connections and short distances to important facilities: • 1 - 2 minutes to public transport (RBS station Steinibach, train and bus) • 5 - 10 minutes to one of the 3 motorway accesses (Bern-Neufeld / Bern-Wankdorf / Schönbühl) • approx. 500 m to shopping • approx. 800 m to kindergarten and school (primary level) • approx. 1,900 m to school (upper level) In the summer, the apartment benefits from unrestricted sunlight. The nearby recreational areas Aare-Ufer, Aare-Halbinsel, and the Zehendermätteli are within walking distance and can be reached in a few minutes.

Travel time
-
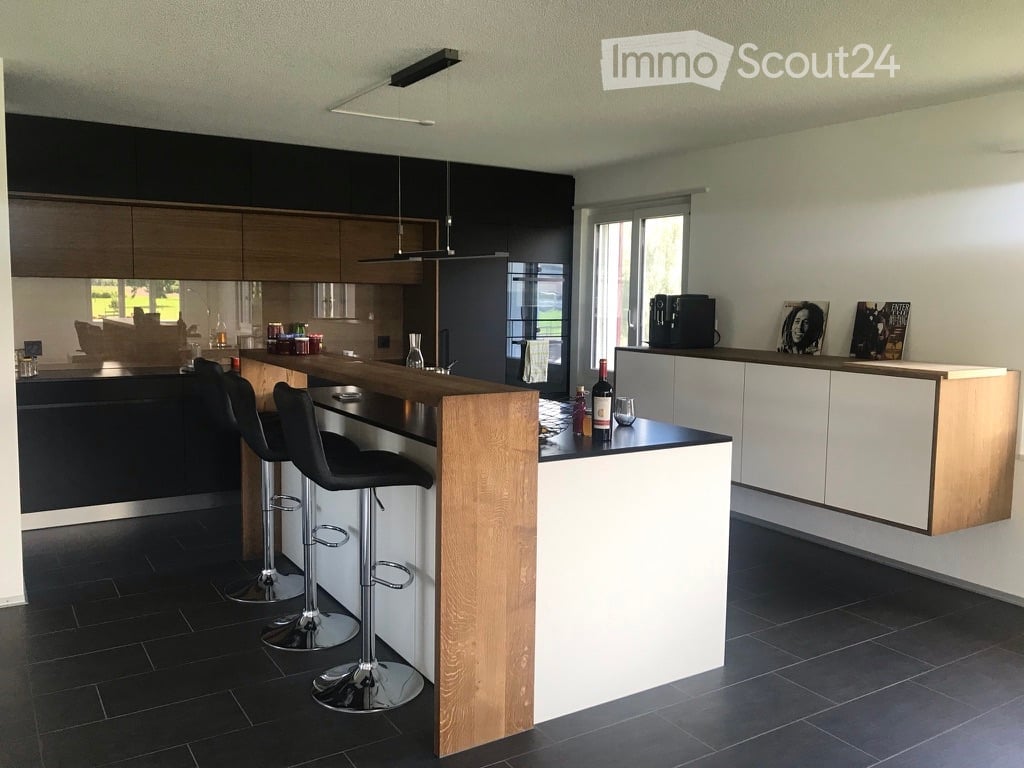
  • Modern kitchen with dark cabinets, wooden island, black stools, and pendant lights.
  • Modern two-story house with a grey facade, large windows, and a staircase leading to the entrance. The house is surrounded by a well-maintained lawn and some bushes.
  • Two-story house with beige and light brown exterior, multiple windows with red shutters, a staircase leading to a balcony, and a small garden area with a potted plant and a small pool.
  • Modern dining room with a wooden dining table and black chairs, large windows with curtains, and a pendant light fixture.
  • Dining area with a wooden table, black chairs, a leather sofa, a small side table, a floor lamp, and a potted plant near the window.
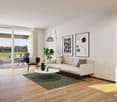
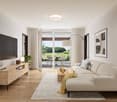
  • Modern living room with large windows offering a view, featuring a grey sofa with multiple cushions, a wooden coffee table, a flat-screen TV on a sleek entertainment unit, and a floor lamp.
  • Wooden staircase with white walls and modern wall-mounted lighting fixtures.
  • Minimalist room with wooden flooring, white walls, skylight window, and a single grey armchair.
  • Bright attic bedroom with wooden flooring, slanted white ceiling, and a single bed with blue bedding. Features a large window and a built-in storage shelf.
  • Bright attic bedroom with wooden flooring, slanted ceiling, skylight, and large window overlooking a green field.
  • A well-maintained garden with a patio area featuring a large umbrella, outdoor furniture, and potted plants. The space is surrounded by greenery and includes a small dog lying on the grass.
  • Garden area with raised stone planters, a large tree, and a small shed in the background.
  • Open field with trees silhouetted against a colorful sunset sky.
1 / 13
5.5 rooms, 200m², CHF 2,800.–
Top
Murtenstrasse 70, 3179 Kriechenwil

Spacious 6-room apartment in a two-family house with balcony and private garden

Welcome to this high-quality and spacious 5.5-room apartment on Murtenstrasse 70 in the idyllic municipality of Kriechenwil. With a living area of 200 m² on the 1st floor and in the attic, this apartment offers plenty of space for families and anyone who wants to enjoy rural life to the fullest.The apartment was last completely renovated in 2020 and expanded. The expansion meets the owner's standard (plate floor and oak parquet, kitchen with oven and steamer, full-surface induction cooktop including Teppanyaki plate, own washing machine / dryer, etc.).The apartment offers, among other things: • Spacious living area: 200 m² spread over 6 rooms – ideal for families or people who appreciate a lot of space. • Balcony: Perfect for relaxing and enjoying the sunny view. • Large well-kept garden: Large enclosed garden with garden house, shed, various large fruit trees and vegetable garden. Of course, the outdoor area also includes a cozy terrace – a true outdoor paradise. • Beautiful view: Open fields and trees that stand out against the colorful evening sky – pure nature right outside the front door. • Garage and parking: Two garages can be rented with the apartment. • Pets allowed: Pets are allowed upon request and by arrangement • Child-friendly: Plenty of space and a large garden for the whole family. Location and surroundings: Kriechenwil is located in a quiet, rural environment in the canton of Bern. The bus stop is only 4 minutes' walk away and provides a good connection to the region. Children attend school in Kriechenwil (5 minutes' walk) and the upper school in Laupen. The property is extremely close to nature and offers a variety of activities. The property is very sunny – ideal for extended hours in the garden or on the balcony.This apartment is available from December 1, 2026.No contact from brokerage offices or real estate companies is desired!

Travel time
-
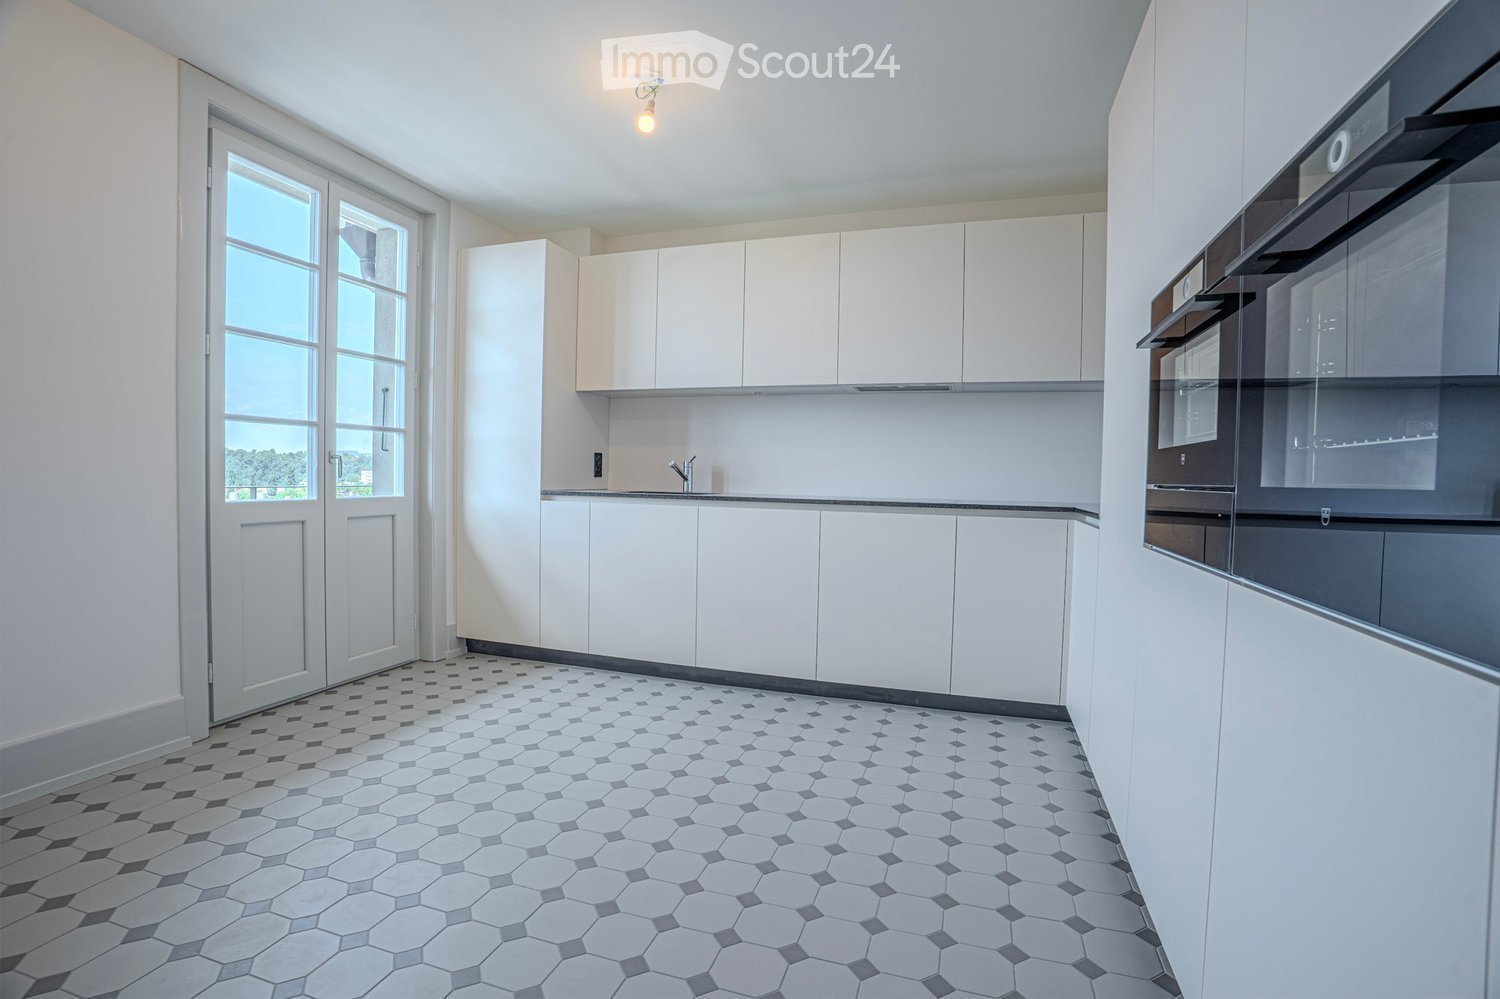
  • Modern kitchen with white cabinets, a built-in oven, and a sleek faucet. The floor features a geometric tile pattern in gray and white.
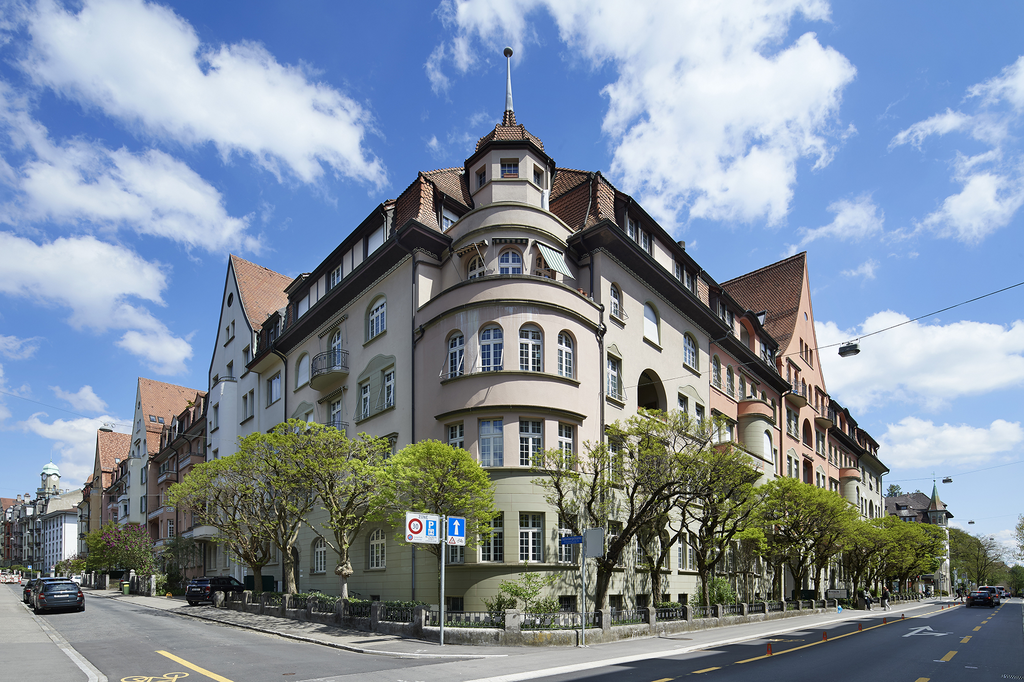
  • Multi-story residential building with pink facades, green shutters, balconies, and a tiled roof.
  • Modern bathroom with blue tiled shower area, white sink with dual faucets, large mirror with LED lighting, and black and white hexagonal floor tiles.
  • Bright, spacious hallway with white walls, decorative ceiling moldings, and a patterned tile floor. Features multiple doors and large windows allowing natural light to fill the space.
  • Modern bathroom with blue tiles, a bathtub, toilet, sink, and a large window offering a view of the city.
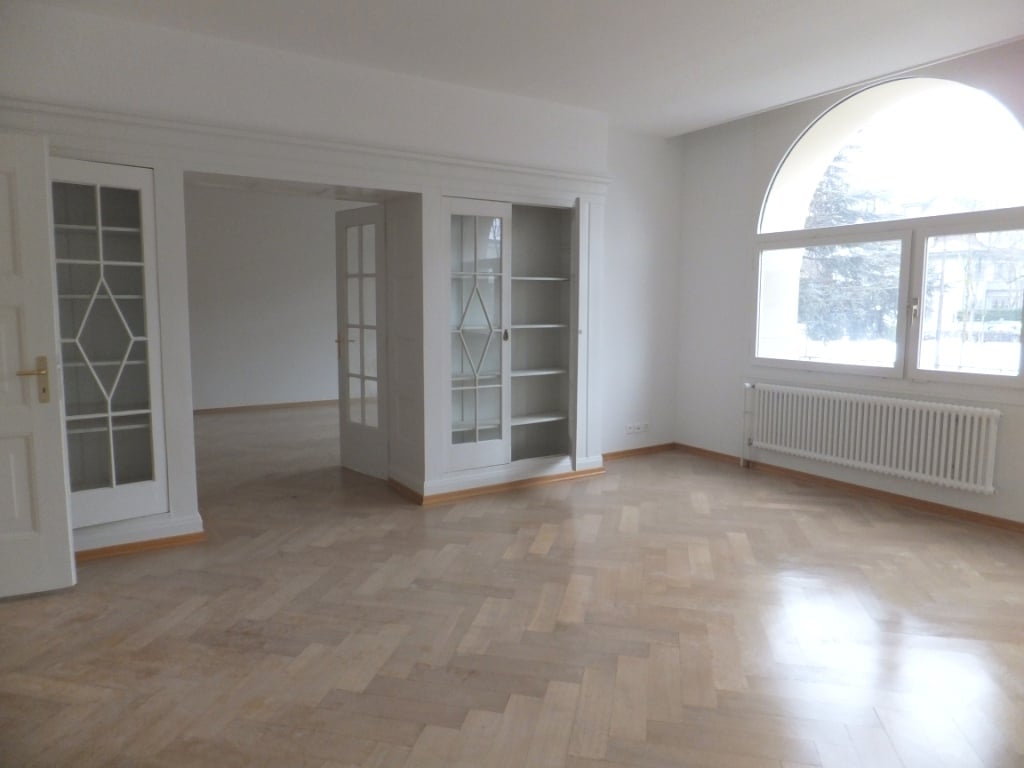
  • Empty room with wooden herringbone flooring, white walls, and two windows with radiators beneath them.
  • Empty room with wooden herringbone flooring, white walls, large window, and a door leading to another space.
  • Empty room with wooden herringbone flooring, white walls, and three doors, including a closet with a small cabinet on top.
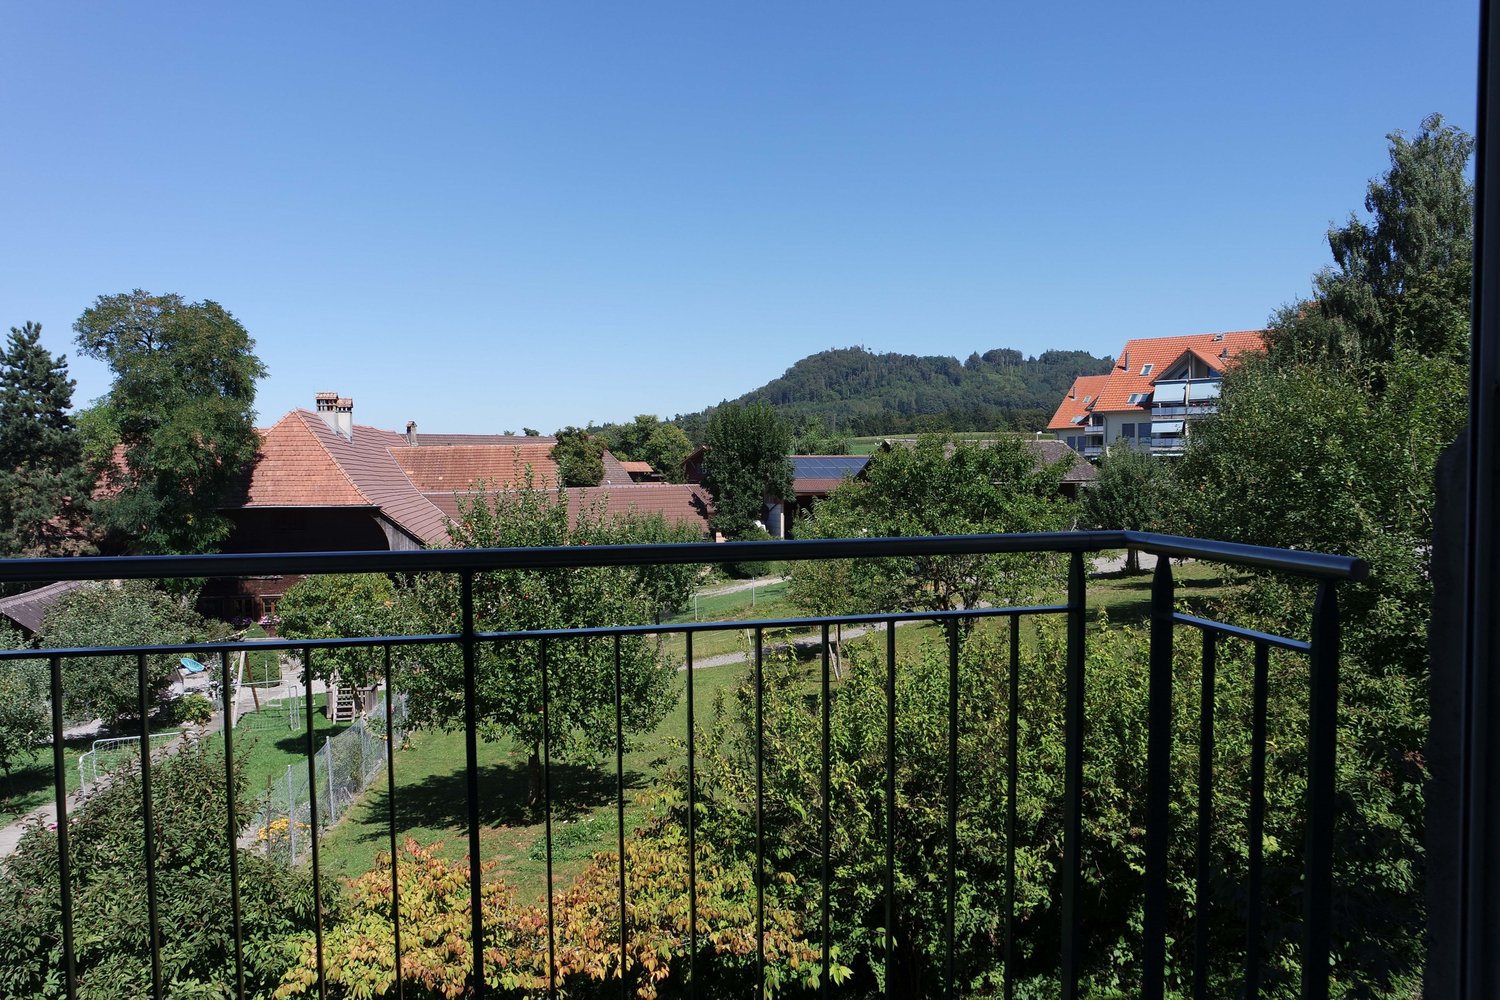
  • Balcony with metal railing, overlooking a cityscape with red-tiled roofs and greenery.
  • Empty hallway with herringbone wooden flooring, white walls, and ornate ceiling light fixture. Features a doorway leading to another room and large windows at the end.
  • Empty room with wooden herringbone flooring, white walls, decorative ceiling molding, and two open doors leading to other rooms.
  • Empty room with wooden herringbone flooring, white walls, large windows, and a decorative ceiling light fixture.
1 / 12
5.5 rooms, 151m², CHF 4,370.–
Top
Optingenstrasse 31, 3013 Bern

Apartment in Bern

First rental after complete renovationFrom 01.10.2026 or by agreement, we rent this renovated and ultra-modern 5.5-room apartment (151m2) on the 1st floor at Optingenstrasse 31 in 3013 Bern. The protected property has been completely renovated since June 2025, with the work to be completed in autumn 2026.The apartment offers the following advantages: • Ultra-modern kitchen that leaves no wishes unfulfilled. Two ovens, one of which is a combination steamer. A warming drawer is also built-in. Large refrigerator with pull-out drink drawer and integrated freezer. Large dishwasher and a modern induction cooktop round out the appliance palette. The large granite countertop provides ample storage space for additional kitchen appliances. The large, handle-less cabinets also leave no wishes unfulfilled. From putz to storage cabinet, as well as additional drawers and cabinets, everything is available and offers a variety of storage space. Finally, the kitchen provides enough space for a dining table and access to the balcony • Modern and bright bathroom with large and floor-level shower. The double sink with integrated under-sink cabinet and large double mirror cabinet provides additional comfort. There is direct access to the bedroom • Second modern and bright bathroom with window. This bathroom has a spacious bathtub, sink including under-sink furniture and mirror cabinet • Large and representative entrance area of 17.81m2 • All herringbone parquet floors come from the construction period (year of construction 1927) of the property and were elaborately and high-quality refurbished • The shapes and colors of the plates as well as the wall and ceiling stucco work also come from the construction period (year of construction 1927) of the property and were reconstructed • All rooms have a spacious floor plan and are partially equipped with wall cabinets • Réduit with its own washing tower • Own cellar compartment • The property has a lift • Public transport, schools, and shopping facilities are nearby and within walking distance • Garage can be rented for CHF 200.00 per month • Shared apartments are not desired In the house, there are further 5.5-room apartments with almost identical floor plans for rent on the 2nd/3rd floor. The prices can vary slightly.

Travel time
-
1 / 13
5.5 rooms, 120m², CHF 2,740.–
Papillonallee 113b, 3172 Niederwangen

Book a viewing appointment now - First rental Firefly Köniz

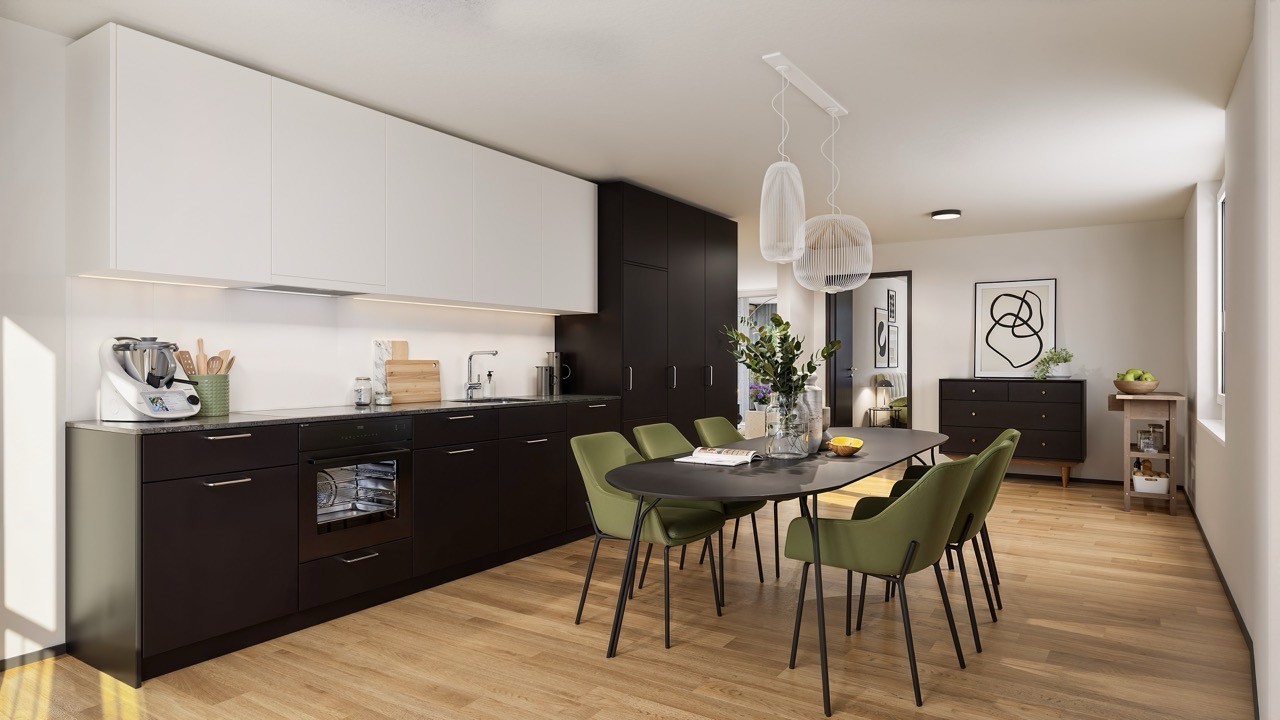
In the Papillon quarter in Niederwangen, a total of 154 non-profit new apartments will be built in stages from February 1, 2027. The diverse range of apartments ranges from 1.5 to 5.5 rooms and offers a suitable home for different living situations. The modern apartments are convincing due to their sustainable construction and a well-thought-out living concept that combines high living comfort and quality of life. Look forward to a home with the latest appliances and a lively togetherness, supplemented by versatile hobby rooms and studios. The move-in date is staggered from February to April 2027. Rental guidelines ownership:Logis Suisse has set itself the goal of offering affordable living space. In doing so, primary consideration is given to people who are particularly dependent on such a housing offer. For the allocation, we therefore implement a specific occupancy guideline:The number of people living in an apartment should be at least the number of rooms minus 1. For example, at least 2 people should live in a 3-room apartment.In the event of multiple applicants per apartment, applications with lower household income are given due consideration. On our project homepage, you will find all the information about the currently available apartments: https://feuerfalter-wohnen.ch/ We will review each application promptly and contact you as soon as possible. The images are visualizations. All information is non-binding. Changes are reserved until the building is completed.

Travel time
-
1 / 13
5.5 rooms, 120m², CHF 3,950.–
3074 Muri b. Bern

In a quiet neighborhood 5.5 room apartment for rent immediately

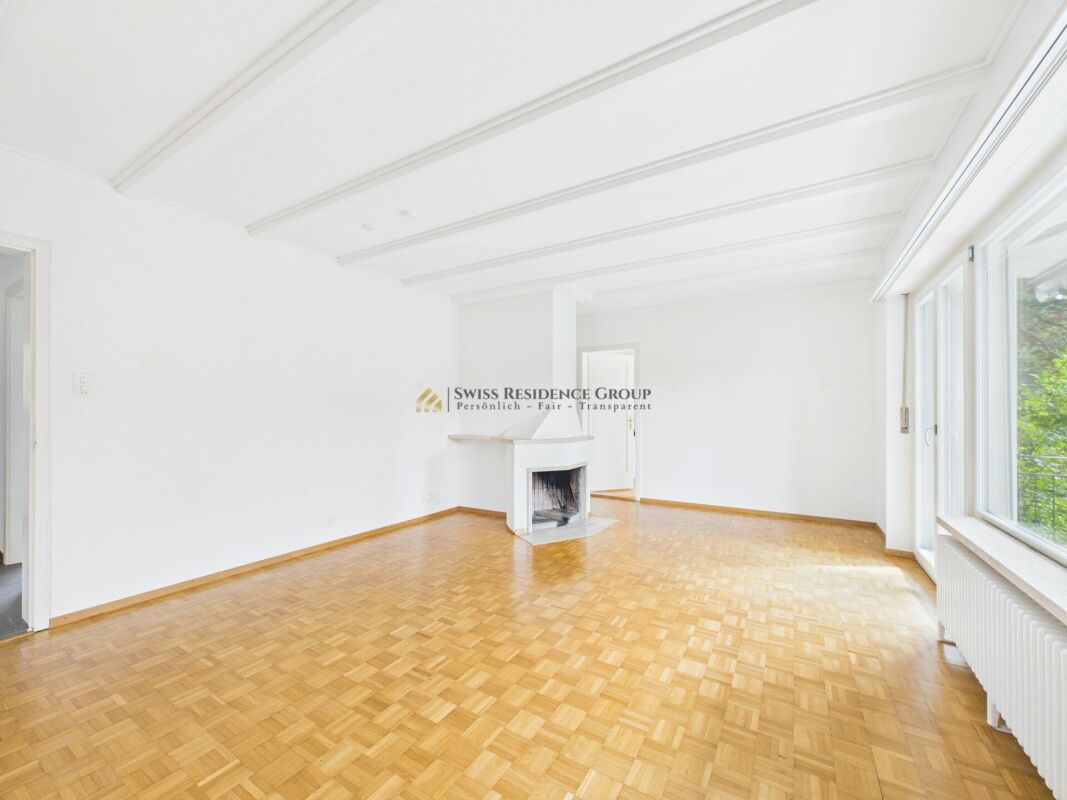
In Mettlen quarter available for rent immediately 5.5 room apartment This exceptional 5.5-room apartment in a detached two-family house combines the special charm of the 1950s architecture with a carefully modernized and upscale living standard. The property is located in a quiet and sunny spot in the sought-after villa quarter of Mettlen in Muri near Bern, surrounded by plenty of greenery and close to attractive recreational areas. The apartment was renovated with great care, preserving the original architectural character while adding modern living comfort. Spacious window surfaces provide bright, friendly rooms, while the beautiful parquet floors and numerous integrated wall cabinets give the home a high-quality and practical note. The heart of the apartment is the spacious living area with a fireplace, which creates a warm and cozy atmosphere, especially in the cooler months. The adjacent dining room offers the ideal setting for shared meals, family evenings, or guests, and underlines the representative character of the apartment. The large, modern kitchen offers plenty of space for ambitious cooking and is equipped with high-quality appliances, including a dishwasher, a glass ceramic induction cooktop, and a V-ZUG combi steamer. This combines functionality with a modern equipment standard. Three bedrooms provide comfortable retreats for a family and also leave room for individual needs, such as children's, guest, or home offices. For added comfort, there is a bathroom with a toilet, a separate shower, and an additional separate toilet. Especially in family everyday life, this division enables a pleasant and uncomplicated coexistence. The location is also one of the special qualities of this property. The Elfenau nature reserve and the Muribad are located in the immediate vicinity, offering a variety of opportunities for walks, sports, and relaxation. At the same time, the residents benefit from the proximity to Bern and an excellent starting point for daily work and family life. The International School is also easily accessible, making the apartment particularly interesting for international families, expats, and specialists and executives. Here, the best of two worlds comes together: quiet and stylish living in a green environment with immediate proximity to the city of Bern. An apartment with character for people who appreciate spacious rooms, classic architecture, and a high-quality living location. Highlights: • 5.5-room apartment in a detached two-family house • Sought-after, quiet, and sunny location in the Mettlen villa quarter • Architectural charm of the 1950s • Renovated with careful attention to detail and a high standard of finish • Three spacious bedrooms • Bright living area with fireplace • Separate dining area for family and guests • Spacious modern kitchen with high-quality appliances: new V-ZUG combi steamer and induction cooktop • High-quality parquet floors • Numerous practical built-in cabinets • Bathroom with toilet, separate shower, and additional separate toilet • Close to the Elfenau nature reserve and Muribad • International School easily accessible • Attractive living location for families, expats, and specialists and executives • Quiet living in a green environment with short distance to the city of Bern Have we sparked your interest in this property? Then we look forward to your contact to arrange a viewing appointment together.
1 / 10
5.5 rooms, 165m², CHF 2,722.–
Bantigerweg 7, 3122 Kehrsatz

Spacious 5.5-room apartment with balcony in Kehrsatz

Welcome to this bright and modern 5.5-room apartment on the top floor of a well-maintained multi-family house at Bantigerweg 7 in Kehrsatz. With a spacious living area of 165 m² and a renovation in 2024, this apartment offers the highest living comfort in a quiet location.The apartment impresses with the following features: • Stylish interior design: Characteristic wooden walls and ceilings give the apartment a warm, natural atmosphere – complemented by modern details such as sliding doors and recessed light strips. • Modern kitchen: Equipped with a dishwasher, ceramic glass cooktop, and a large freezer. • Two bathrooms: One with a bathtub, the other with a walk-in shower. • Balcony: Ideal for relaxing and enjoying the surroundings. • Washing machine and dryer: Available in the apartment. • Basement and storage room: Ample storage space for all needs. • Elevator: For comfortable access • Parking space: Can be rented for CHF 100.00 per month Location and surroundings: • The apartment is quietly located – both during the day and at night, it is pleasantly quiet. • In the summer, you benefit from plenty of sunlight. • The bus stop Kehrsatz Rössli is just a 2-minute walk away, and the Kehrsatz Nord train station is a 5-6 minute walk. • A Lidl supermarket is just a 5-minute walk away. • The Primarschule Mittelstufe Oberstufe Selhofen is a 7-minute walk – ideal for families. • The Amavita Apotheke Chly Wabern is a 14-minute walk away. This family-friendly apartment combines modern living with natural charm and excellent public transportation connections. Available from December 1, 2026 or by agreement.
Travel time
-
1 / 13
6 rooms, 152m², CHF 3,490.–
3175 Wünnewil-Flamatt

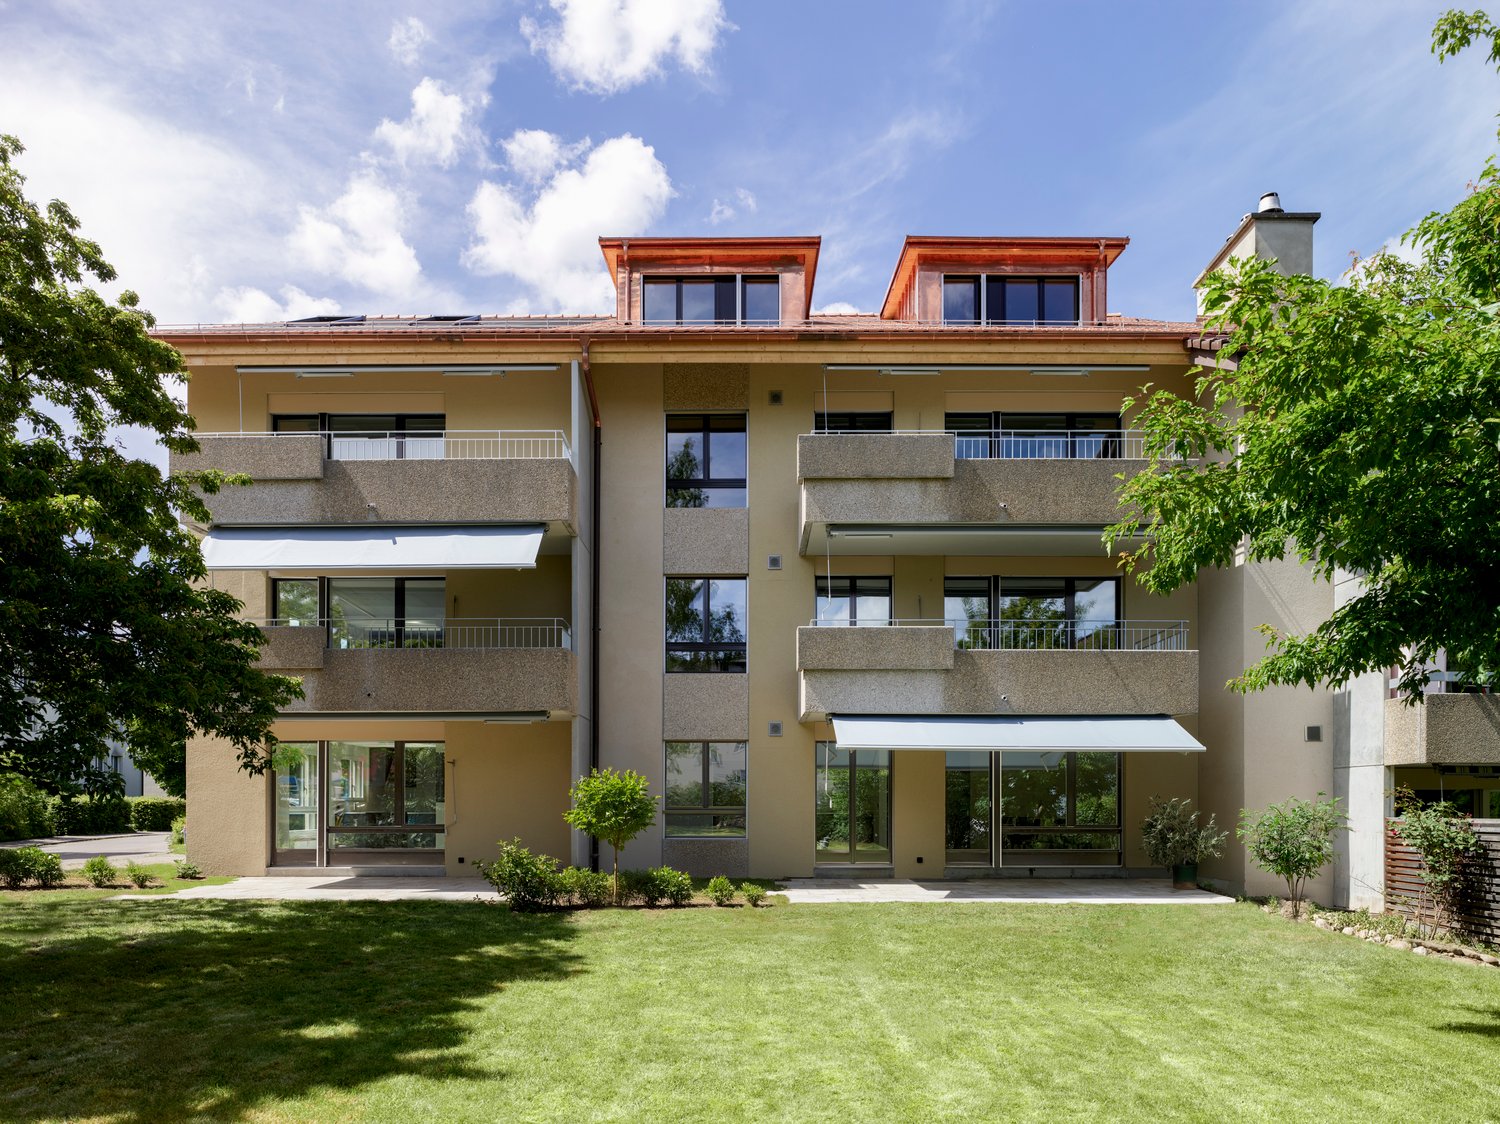
Living in an Icon of Swiss Architecture | Unique Maisonette Apartment in the Protected Atelier-5-Ensemble in Flamatt

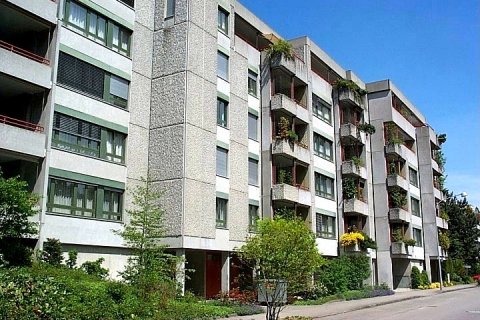
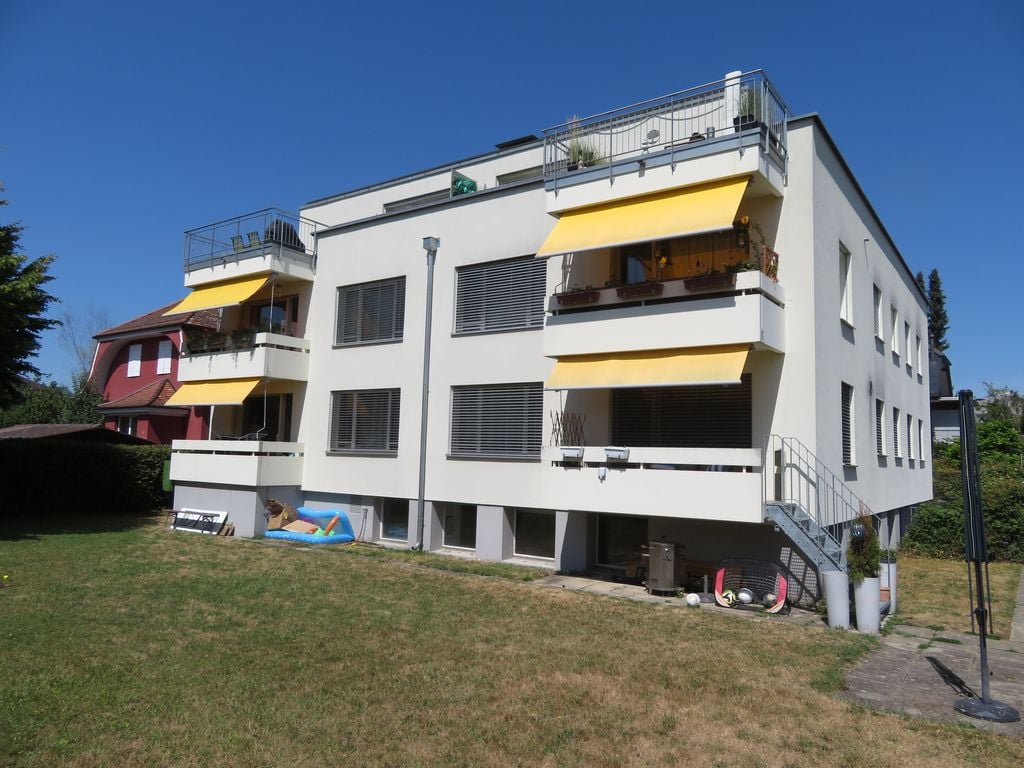
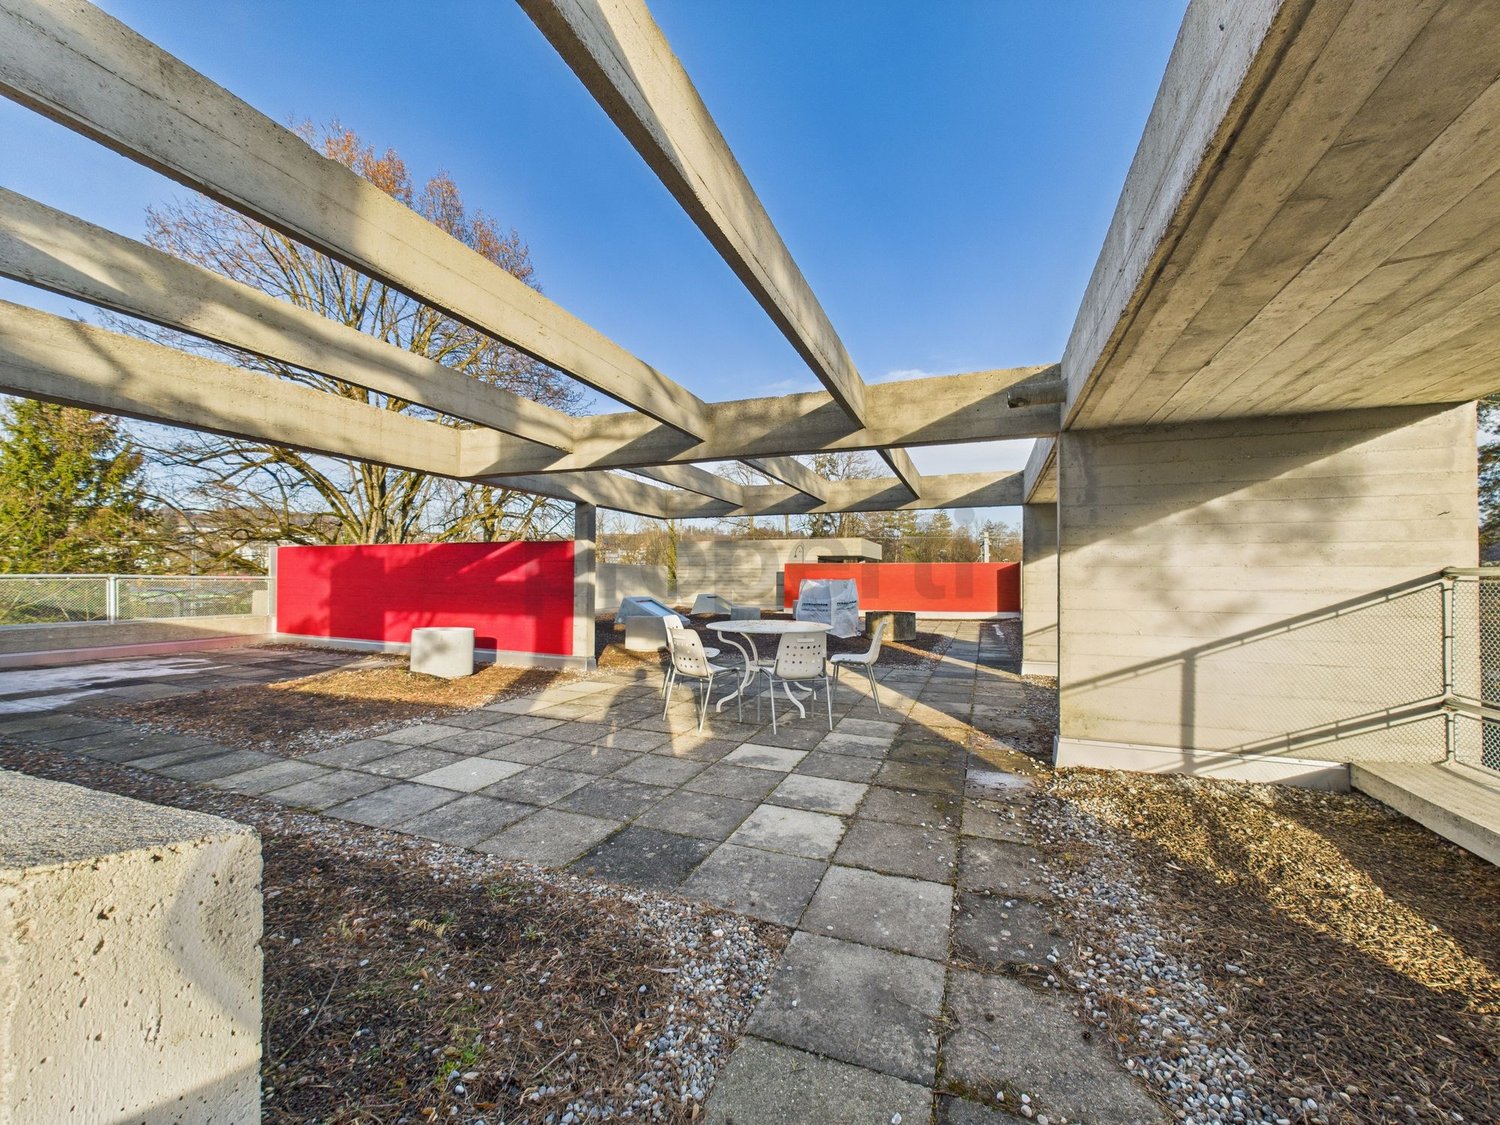
Those who are looking for something special will find much more than an apartment here. In Flamatt, there is a rare opportunity to become part of an architecturally significant ensemble.The building, realized by the renowned architectural community Atelier 5 in 1957-1958, is one of the early and defining examples of Swiss post-war architecture and was included in the Swiss Inventory of Cultural Assets of National Significance together with the neighboring buildings.The approach already underlines the special character of this property: The building can only be reached via a private road and thus offers a high level of peace and privacy. Another highlight is the directly adjacent river, which gives the place a very special atmosphere and provides an exceptional living environment.The apartment spans several levels and combines timeless architecture with a unique sense of living. Generous window fronts, two-story loggias, exciting spatial references, and the characteristic architecture create a home that consciously sets itself apart from the usual.Particularly noteworthy is the spacious rooftop terrace. It offers plenty of space to relax, enjoy, or for social summer evenings and extends the living space in a unique way outdoors. Such private outdoor areas are hardly found today. Highlights • Spacious rooftop terrace with plenty of privacy • Access via private road • Direct location on the river • Architectural icon by Atelier 5 • Cultural asset of national significance • Maisonette layout on multiple levels • Bright living rooms with generous window areas • Two-story loggia • Individual living with unique character • Good accessibility to Bern and Fribourg This apartment is aimed at people who are looking for more than a ordinary rental apartment. Those who appreciate architecture, individuality, and a special living environment will find a home with rarity value here.

Other interesting objects