Oberhünigen - Flats for rent with Pets allowed

We recommend expanding your search criteria to get similar results. The current filters didn’t return any matches.

If you don’t want to change your current search criteria, we recommend creating a search alert, so you’ll be notified when matching offers become available.

More objects in your automatically expanded search area
17 results - Radius: + 10km
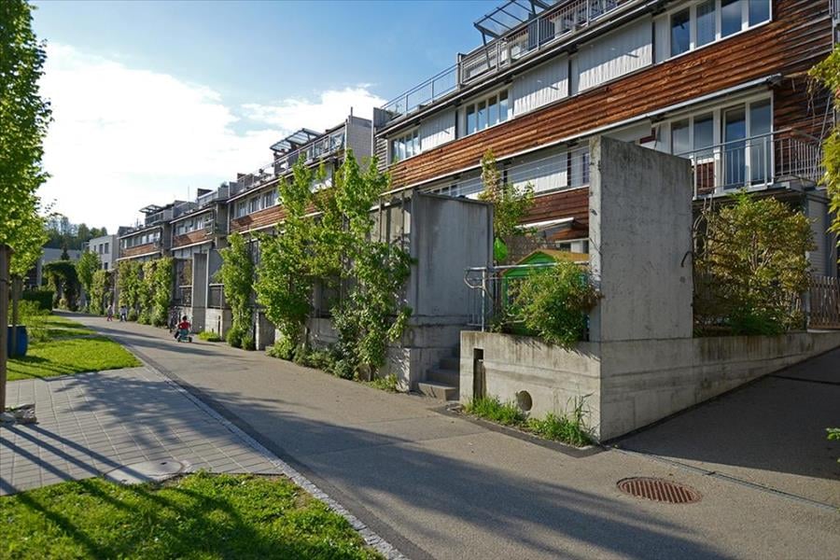
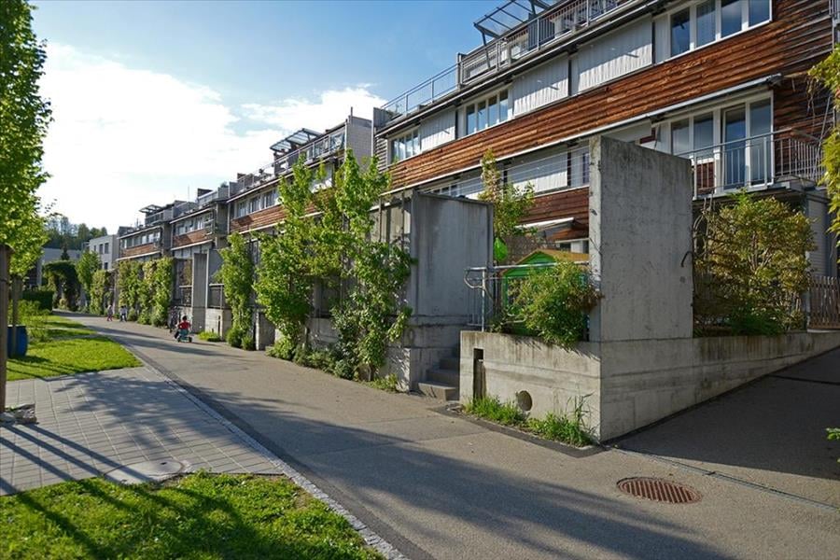
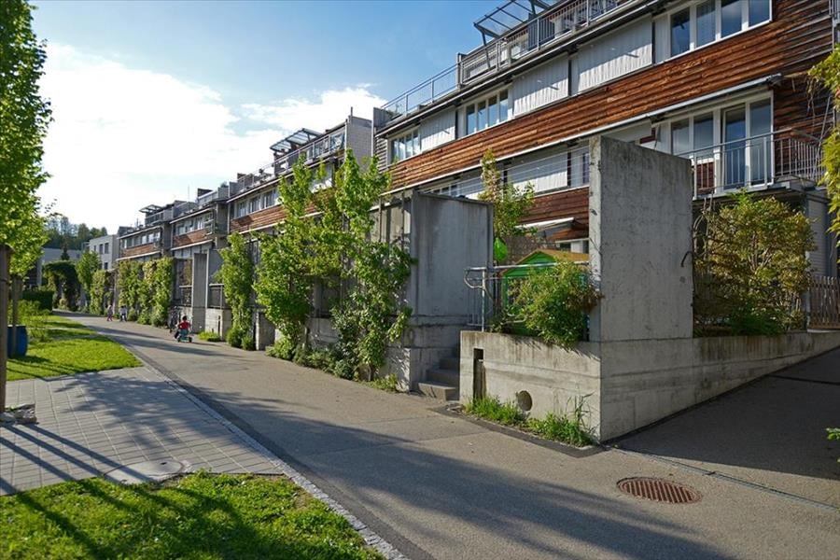
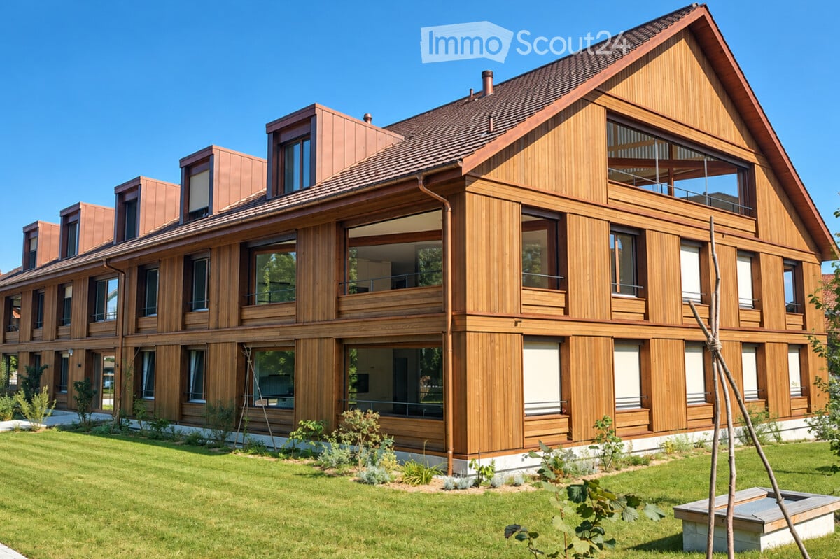
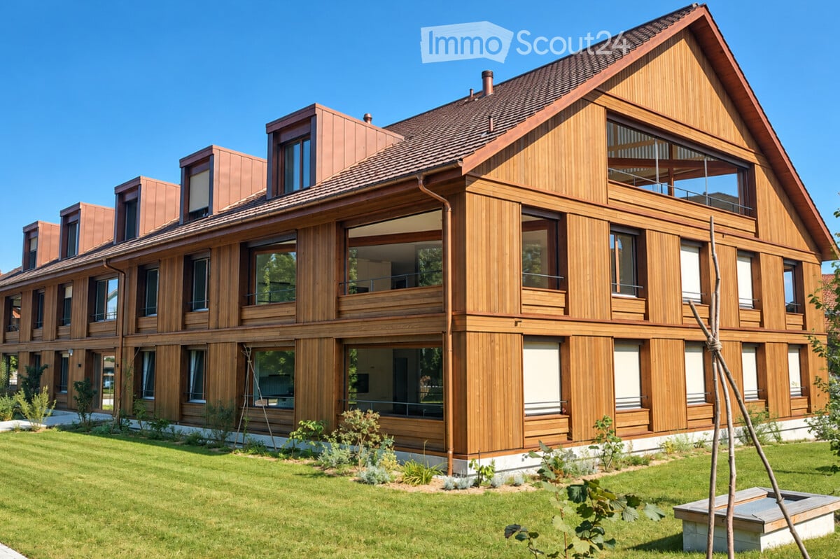
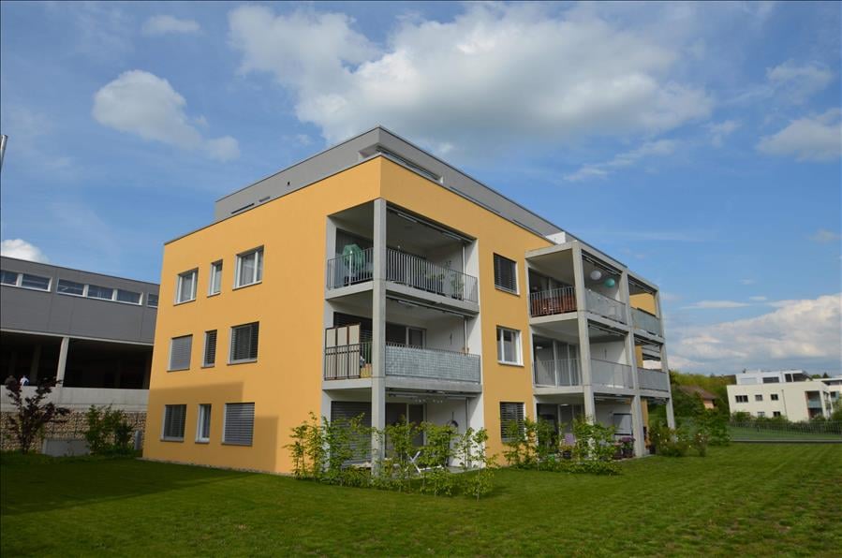
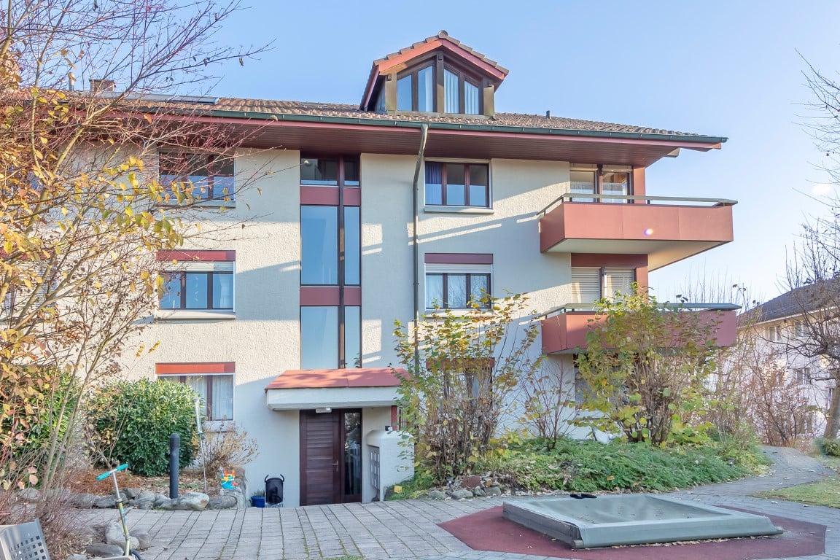
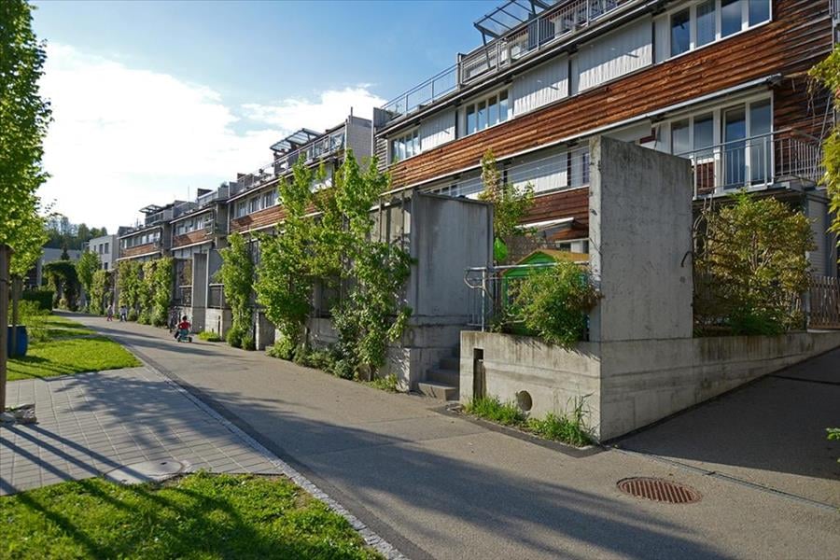
  • Modern three-story residential building with balconies, surrounded by greenery, playground, and outdoor seating areas.
  • Modern two-story building with white facade, multiple windows, and a covered entrance. There is a parking area on the right side and a pedestrian crossing in front.
  • Modern rooftop terrace with a dining area, lounge seating, barbecue, and potted plants, overlooking a scenic sunset view.
  • A modern outdoor terrace with a dining table, chairs, candles, and potted plants, overlooking a scenic mountain view.
  • Modern rooftop terrace with grey furniture, potted plants, and a view of a landscaped garden and sunset sky.
  • Balcony with a dining table, chairs, sofa, and grill, overlooking a scenic mountain view.
  • Modern, open-concept kitchen and dining area with large windows offering a scenic mountain view. Features a sleek dining table with six chairs, a modern kitchen with cabinets, appliances, and pendant lighting.
  • Modern living room with large windows offering a scenic mountain view, featuring a grey sofa, coffee table, armchairs, and a dining area on the balcony.
  • Modern living room with large windows offering a scenic view, featuring a grey sofa, coffee table, armchairs, ottoman, floor lamp, television, and decorative plants.
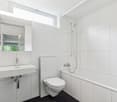
  • Modern bathroom with a white washing machine and dryer, toilet, sink, bathtub, large mirror, and a window with a view of greenery.
  • Modern bedroom with a large bed, nightstands, a white armchair, and two framed pictures on the wall. The room features wooden flooring and large windows with a view.
  • Floor plan of a 4.5-room apartment with two bathrooms and a terrace, including living/dining area, kitchen, three bedrooms, and a bathroom.
  • Floor plan of a 4.5-room apartment with two bathrooms, kitchen, living room, three bedrooms, and a terrace.
  • Business card for AriCasa AG, a real estate company specializing in residential construction, sales, rental, and management.
1 / 14
Modern two-story building with white facade, multiple windows, and a covered entrance. There is a parking area on the right side and a pedestrian crossing in front.
Modern rooftop terrace with a dining area, lounge seating, barbecue, and potted plants, overlooking a scenic sunset view.
A modern outdoor terrace with a dining table, chairs, candles, and potted plants, overlooking a scenic mountain view.
4.5 rooms, 98m², CHF 2,610.–
Premium
Bernstrasse 25, 3510 Konolfingen

Two high-quality 4.5-room new attic apartments with large terraces in Konolfingen

At Bernstrasse 25 in Konolfingen, a new building project with a total of 13 apartments is being built. Ari Casa AG is renting two separate 4.5-room new attic apartments with different living areas, floor plans, and terrace sizes, with a rental start date from December 1, 2026, or by agreement.The two attic apartments impress with spacious living and dining areas, well-thought-out floor plans, and extensive terrace areas. Large window and sliding door elements provide bright rooms and create a smooth transition between living and outdoor areas.Features & Highlights:• spacious kitchens with kitchen island, oven, microwave, and steamer• washing machine and dryer directly in the apartment• wood-metal windows• electric shutters• large window and sliding door elements• large attic terraces• two bathrooms per apartment• three separate bedrooms or individual rooms• geothermal heating for heating and hot water preparation• high-quality standard for building materials, thermal insulation, and sound insulation• elevator• own cellar compartment• wall boxes for electric vehicles available on request• parking garage directly in the building• parking spaces in the parking garage can be rented for CHF 130.– per month.Central and well-connected in Konolfingen:The location on Bernstrasse 25 combines short distances in everyday life with good transport connections. Shopping facilities, schools, and Konolfingen train station are within easy reach. The Haldenweg bus stop is located directly in front of the building. Thanks to the good transport connections, Bern and Thun are also easily accessible.Available attic apartments:Attic apartment 3.2: 4.5 rooms | approx. 98 m² living space | approx. 78 m² terrace Net rent: CHF 2’440.– per month Ancillary costs: CHF 170.– flat rate per monthTotal rent including ancillary costs: CHF 2’610.– per monthAttic apartment 3.1: 4.5 rooms | approx. 118 m² living space | approx. 84 m² terrace Net rent: CHF 2’690.– per month Ancillary costs: CHF 170.– flat rate per monthTotal rent including ancillary costs: CHF 2’860.– per monthImportant note on the advertisement price: The rental price of CHF 2’610.– including ancillary costs per month specified in the advertisement refers to attic apartment 3.2 with approx. 98 m² living space and approx. 78 m² terrace.All 13 apartments, floor plans, and further information about our new building project can be found under the following link: https://www.aricasa.ch/immobilien.htmlNote on visualizations:The published images are non-binding visualizations of the new building project. They serve to illustrate the apartments and may differ in individual execution details, materials, colors, as well as furniture and surroundings from the final execution.The definitive building execution and the respective floor plan and contract documents are binding.Viewings are possible on request and by individual appointment.We are happy to provide further information or arrange a personal viewing appointment.Contact:Ari Casa AG | General contractor construction & real estate Bernstrasse 14, 3510 Konolfingen, Mr. Markus Graber, markus.graber@aricasa.ch, +41 77 235 69 68 / +41 33 525 33 39

Travel time
-
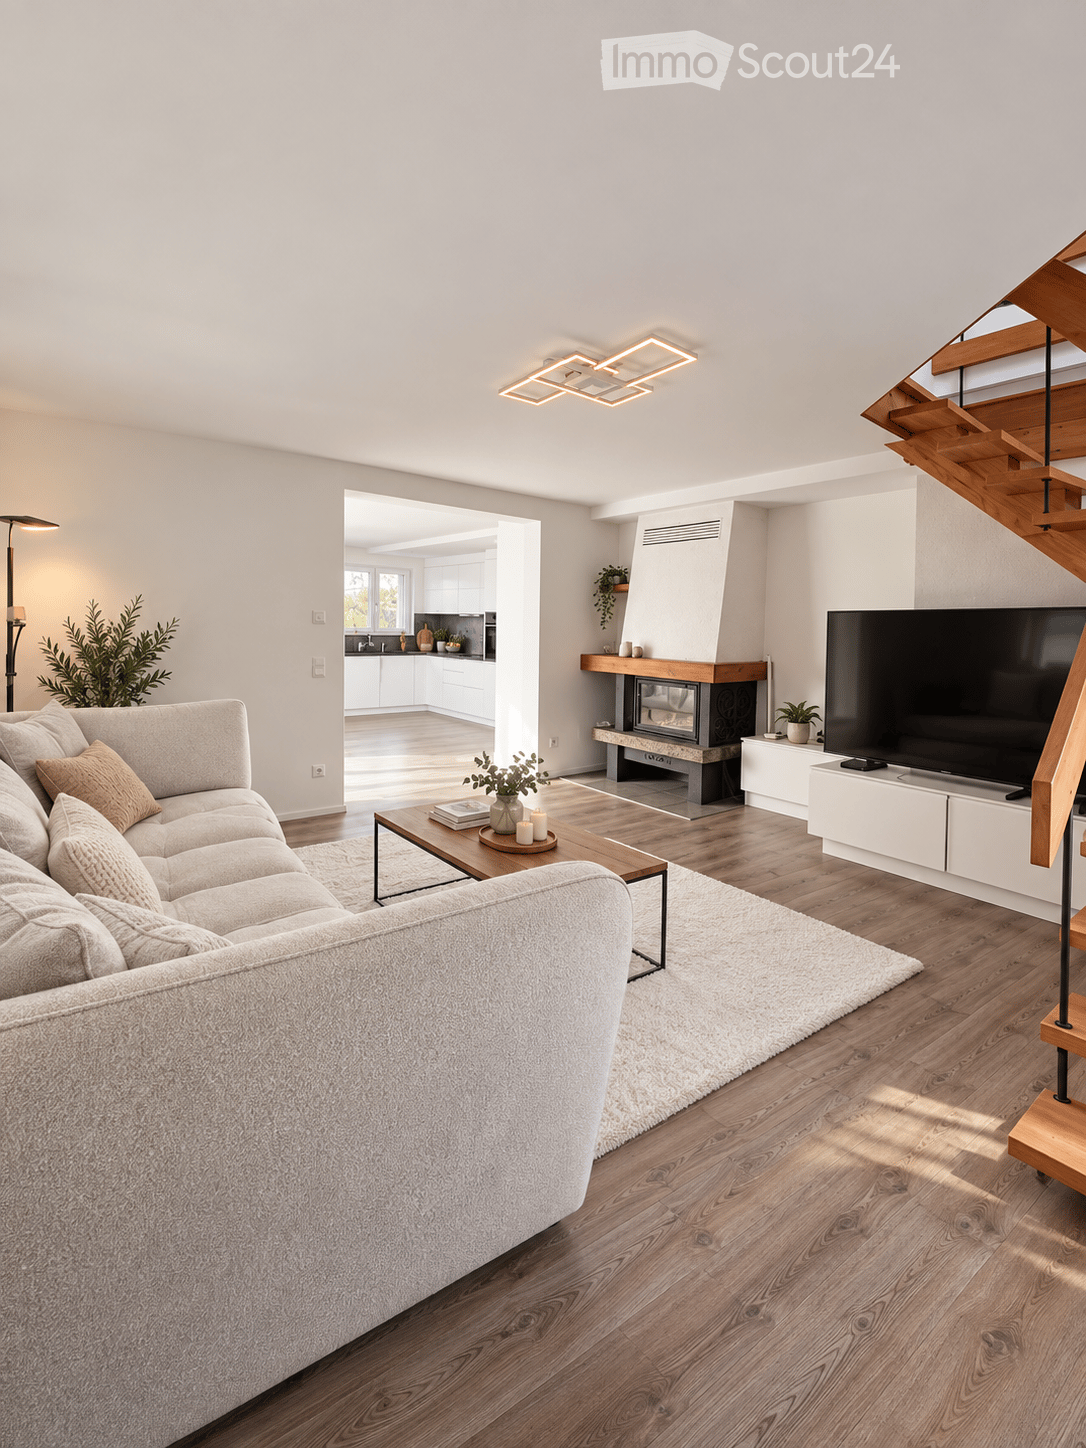
  • Modern living room with a large sectional sofa, coffee table, fireplace, and television. The space features wooden flooring, recessed lighting, and a view into an adjacent kitchen area.
  • Modern living room with a large sectional sofa, wooden coffee table, floor lamp, and decorative plants.
  • A narrow hallway with wooden flooring, white walls, built-in closet with coats, and a door with a modern handle.
  • Modern dining area with a wooden dining table and grey chairs, adjacent to a white kitchen with cabinets and an oven. A staircase and living area with a TV are visible in the background.
  • Open-plan dining and kitchen area with wooden flooring, modern white cabinets, pendant lighting, and a central dining table with chairs.
  • Bright bedroom with wooden flooring, a large bed with a floral duvet, a nightstand with a plant, and a full-length mirror on the wall.
  • Bright bedroom with wooden flooring, a bed with a floral duvet, a white wardrobe, a dresser with a plant on top, and a white shaggy rug on the floor.
  • Modern bathroom with a toilet, sink, mirror, shower, washing machine, and dryer. Features a large window, light fixture, and dark tiled floor.
  • Modern living room with a wooden staircase leading upwards, large flat-screen TV on a white stand, a small plant on a table, and white curtains on large windows.
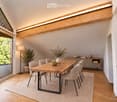
  • Modern interior with exposed wooden beams, white paneled ceiling, and a hanging woven light fixture.
  • Modern living room with wooden flooring, white walls, and a hanging woven pendant light. A beige sofa is positioned against the wall.
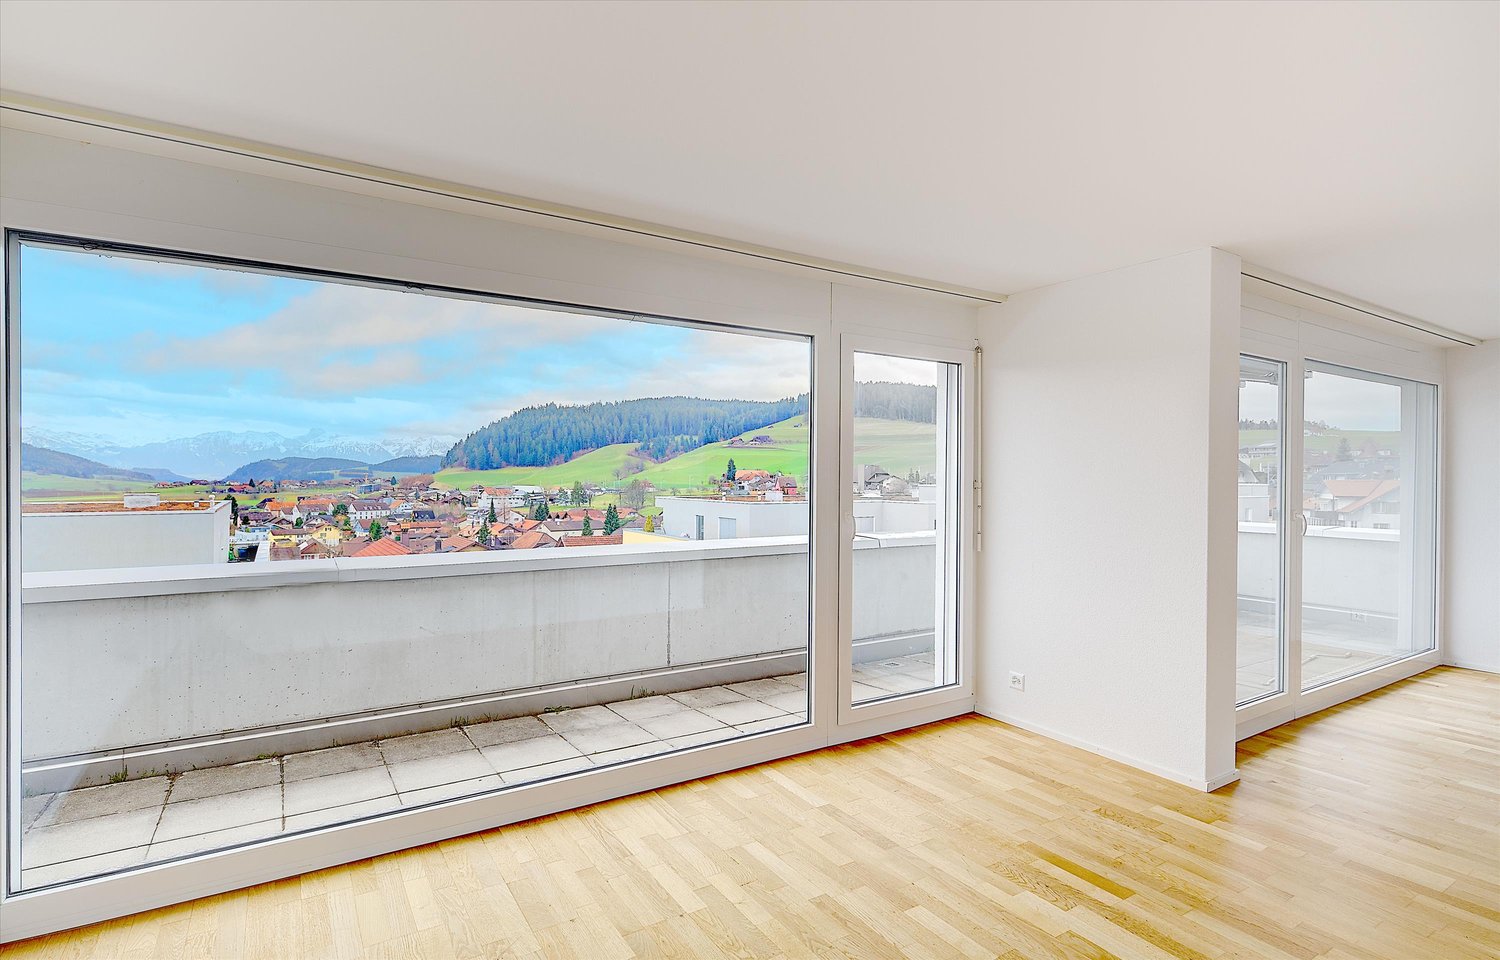
  • Balcony with grey tiled floor, white wicker sofa with cushions, large windows, and scenic mountain view.
  • Balcony with a modern white sofa, large windows, and a scenic view of the countryside.
  • A rural village scene with a wooden barn, a road, and distant mountains under a partly cloudy sky.
  • Bright, airy room with exposed wooden beams, white walls, light wooden flooring, and a modern desk setup with two computer monitors and a chair.
  • Bright, empty attic room with wooden flooring, white walls, and built-in white cabinets. Exposed wooden beams and skylights provide natural light.
  • Bright, empty attic space with wooden flooring, white paneled walls, and exposed wooden beams. Skylight windows allow natural light to fill the room.
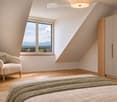
  • Cozy attic bedroom with wooden beams, skylight, and large window overlooking mountains. Features a bed, sofa, nightstand, and storage cabinet.
  • Modern bathroom with a skylight, white tiles, dark grey accents, a bathtub with a glass enclosure, a toilet, a sink, and a built-in shelf holding bottles.
1 / 19
4.5 rooms, 135m², CHF 2,700.–
Top
Dornhaldestrasse 9, 3627 Heimberg

Charming Maisonette Attic Apartment with Gallery, Balcony & Dreamy Mountain View

This exceptional and high-quality renovated maisonette attic apartment in Heimberg spans two living levels and impresses with spacious rooms, a lot of character, and a beautiful view of the Stockhorn mountain range.The apartment was comprehensively renovated in 2022 and combines modern living comfort with the special charm of an attic apartment.On the lower living level, there is a spacious kitchen with a dining area, a separate living room with a cozy fireplace, a spacious room, and a shower with its own washing tower including a washing machine and dryer. The kitchen offers plenty of space for joint cooking and eating, while the living room invites you to linger.Through the internal staircase, you reach the special gallery floor. There are two more rooms. Due to the sloping ceilings, the gallery floor offers additional usable space and gives the apartment its special character.The balcony offers a beautiful view of the Stockhorn mountain range and invites you to enjoy the quiet surroundings.Due to the division over two floors, the apartment offers a pleasant separation of the different living and sleeping areas and conveys rather the feeling of living in a small house than in a classic apartment.The property is located in a quiet area in Heimberg and at the same time in short distance to the train station or the bus stop Dornhalde.A private basement compartment is included in the rent. A garage or outdoor parking space can be rented additionally.Highlights: • 135 m² usable area, of which 110 m² have a minimum room height of 2.0m • two wet cells • large kitchen with dining area • fireplace • own washing tower • balcony with Stockhorn view • basement compartment included • garage/outdoor parking space optional

Travel time
-
1 / 13
  • Pets allowed
  • Elevator
4.5 rooms, 153m², CHF 2,720.–
Dorfstrasse 10, 3115 Gerzensee

High-quality living with a far-reaching view in Gerzensee

On the top floor of the 2024-built Berner Riviera property in Gerzensee, we are renting this spacious 4.5-room apartment with approximately 153 m² of living space. Plenty of space, a modern construction standard, and the quiet location make the apartment a versatile home with high living quality. From one of the bedrooms, you can also enjoy a beautiful view of Gerzensee and the Bernese Alps. These advantages await you: - spacious living area of approximately 153 m² - open living, dining, and kitchen area with approximately 61 m² - three spacious and versatile rooms with approximately 17.5 to 21.4 m² - modern kitchen with oven, separate steamer, and glass ceramic cooktop - covered loggia with approximately 11.3 m² - two bathrooms with bathtub/WC and shower/WC - private laundry room in the bathroom - practical storage room with approximately 7.9 m² - oak parquet flooring in the living and bedrooms - underfloor heating with individual room thermostats - elevator directly to the top floor - private basement storage with approximately 6.7 m² - communal bicycle room The property includes a communally usable outdoor area with a covered section and seating. Herbs, berries, and fruit trees complement the naturally designed outdoor space. Additionally, there is the possibility to rent a family garden for CHF 20.- per month. Parking spaces in the garage can be rented for an additional CHF 110.- per month and space. Charging stations for electric vehicles are also available. From the garage, you can conveniently access the top floor with the elevator. The heat generation is done via a geothermal probe, and the property also has a photovoltaic system. Gerzensee combines a quiet, natural living environment with good connections to Bern, Thun, and the surrounding communities. Shopping facilities, kindergarten, and primary school are nearby. Playgrounds, tennis courts, and soccer fields are within walking distance. Public transportation is also well-developed. For more information, visit www.wohnen-gerzensee.ch. Have we sparked your interest? We would be happy to show you the apartment during a personal viewing and look forward to your contact.

  • Pets allowed
  • Elevator
Travel time
-
1 / 13
  • Pets allowed
  • Elevator
4.5 rooms, 153m², CHF 2,720.–
Dorfstrasse 10, 3115 Gerzensee

High-quality living with a far-reaching view in Gerzensee

On the top floor of the 2024-built Berner Riviera property in Gerzensee, we are renting this spacious 4.5-room apartment with approximately 153 m² of living space. Plenty of space, a modern construction standard, and the quiet location make the apartment a versatile home with high living quality. From one of the bedrooms, you can also enjoy a beautiful view of Gerzensee and the Bernese Alps. These advantages await you: - spacious living area of approximately 153 m² - open living, dining, and kitchen area with approximately 61 m² - three spacious and versatile rooms with approximately 17.5 to 21.4 m² - modern kitchen with oven, separate steamer, and glass ceramic cooktop - covered loggia with approximately 11.3 m² - two bathrooms with bathtub/WC and shower/WC - private laundry room in the bathroom - practical storage room with approximately 7.9 m² - oak parquet in the living and bedrooms - floor heating with individual room thermostats - elevator directly to the top floor - private basement storage with approximately 6.7 m² - communal bicycle room The property includes a communal outdoor area with a covered section and seating. Herbs, berries, and fruit trees complement the naturally designed outdoor space. Additionally, there is the possibility to rent a family garden for CHF 20.- per month. Parking spaces can be rented for an additional CHF 110.- per month and space. Charging stations for electric vehicles are also available. From the parking garage, you can easily access the top floor with the elevator. The heat generation is done via a geothermal probe, and the property also has a photovoltaic system. Gerzensee combines a quiet, natural living environment with good connections to Bern, Thun, and the surrounding communities. Shopping facilities, kindergarten, and primary school are nearby. Playgrounds, tennis courts, and soccer fields are within walking distance. Public transportation is also well-developed. For more information, visit www.wohnen-gerzensee.ch. Have we sparked your interest? We would be happy to show you the apartment during a personal viewing and look forward to your contact.

  • Pets allowed
  • Elevator
Travel time
-

Other interesting objects