5 results - Flats for rent with Balcony / Terrace: Oberdiessbach

1 / 7
  • Balcony / Terrace
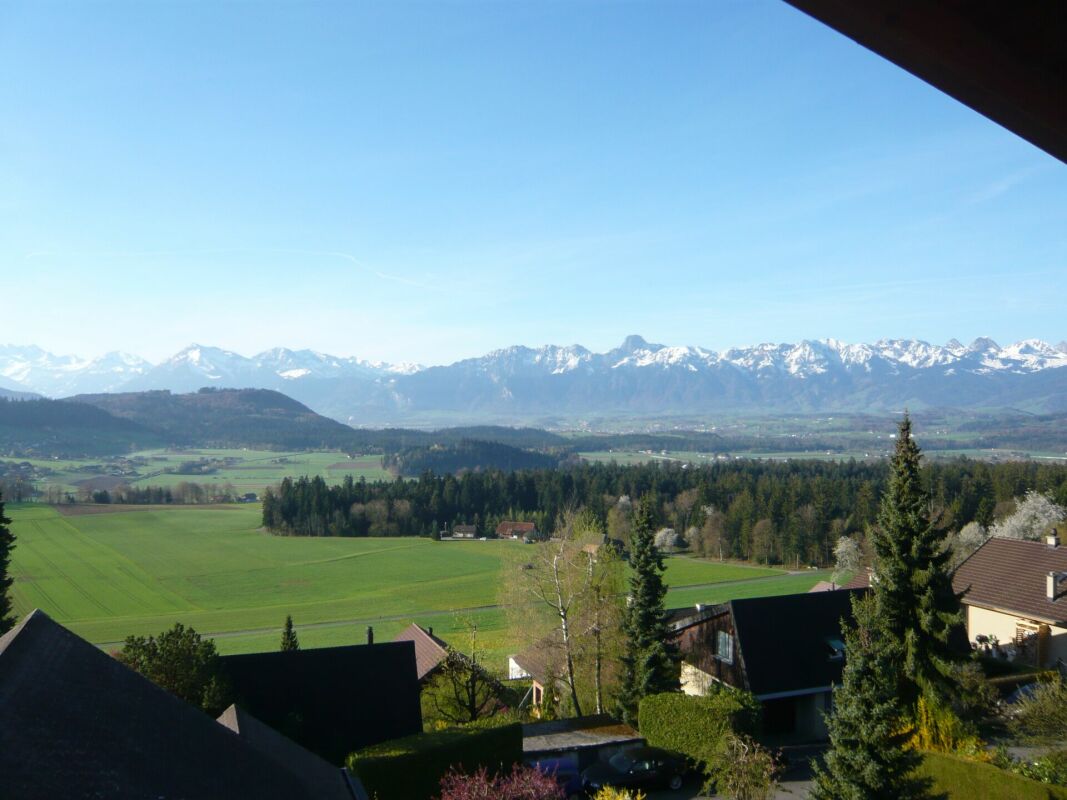
  • View
  • Parking space
  • +2
2.5 rooms, 130m², CHF 2,050.–
Thunstrasse 2, 3672 Oberdiessbach

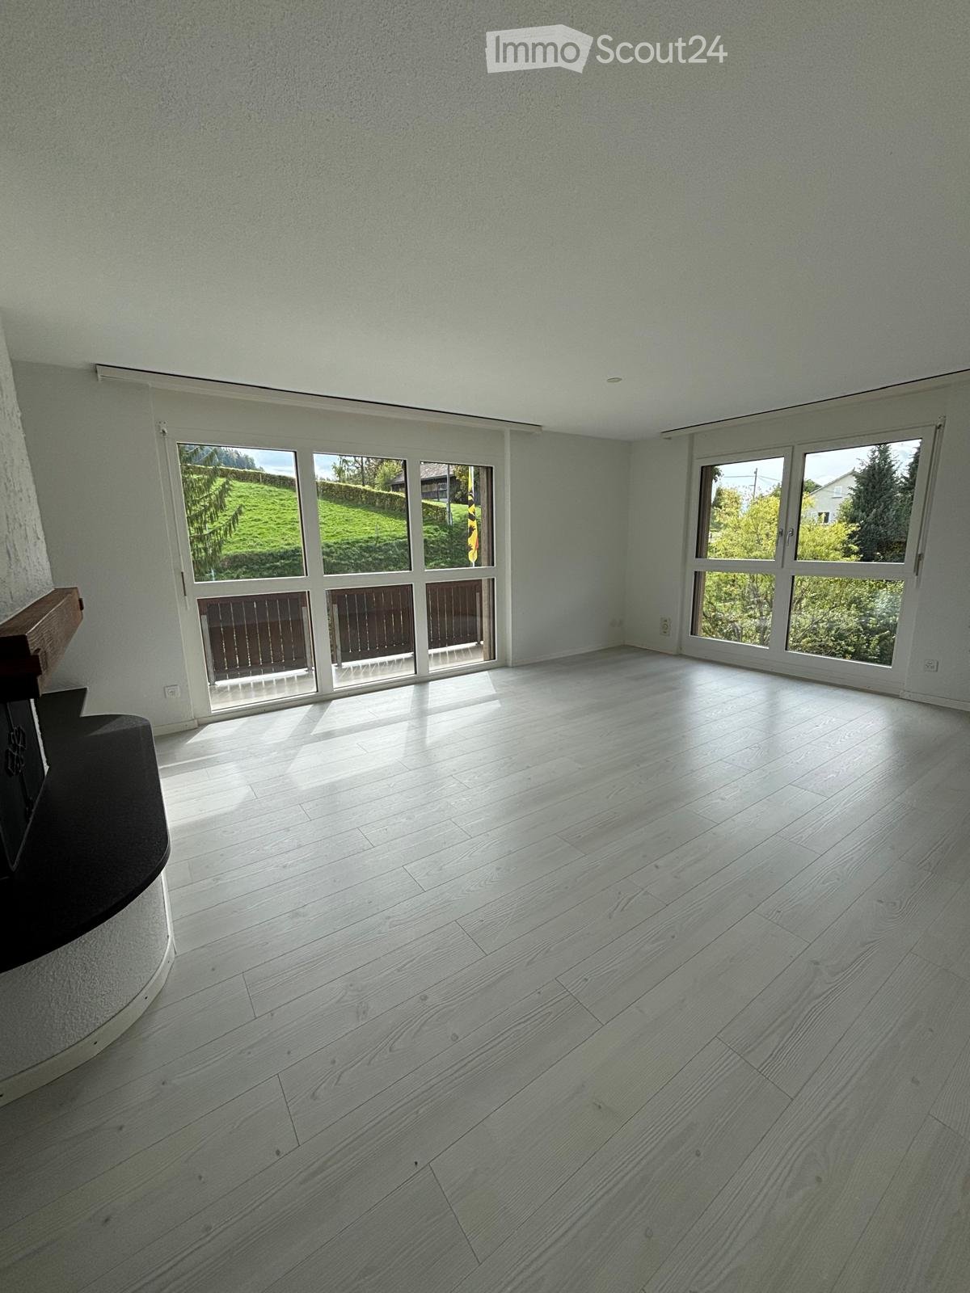
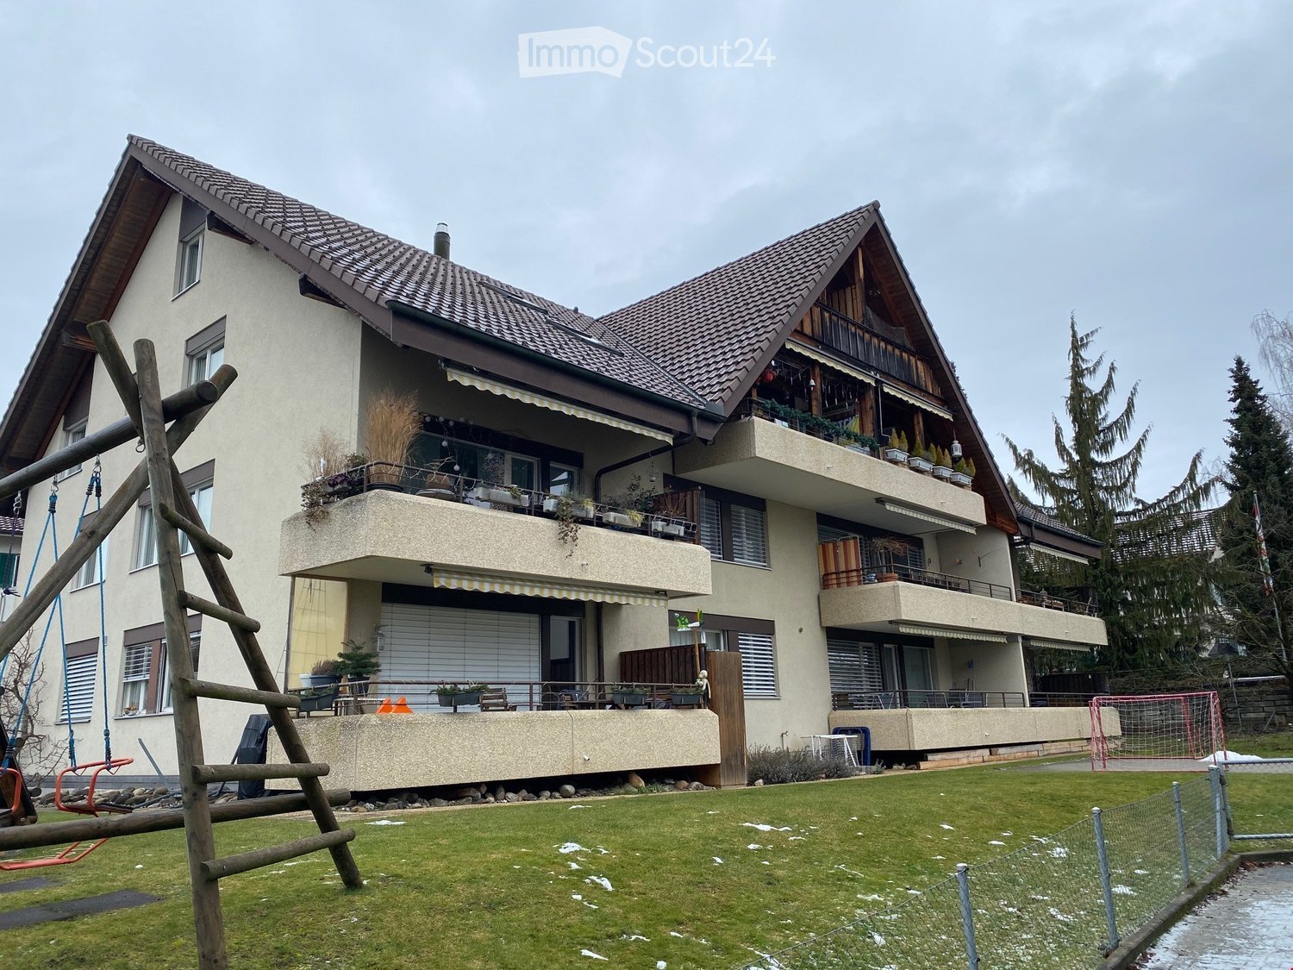
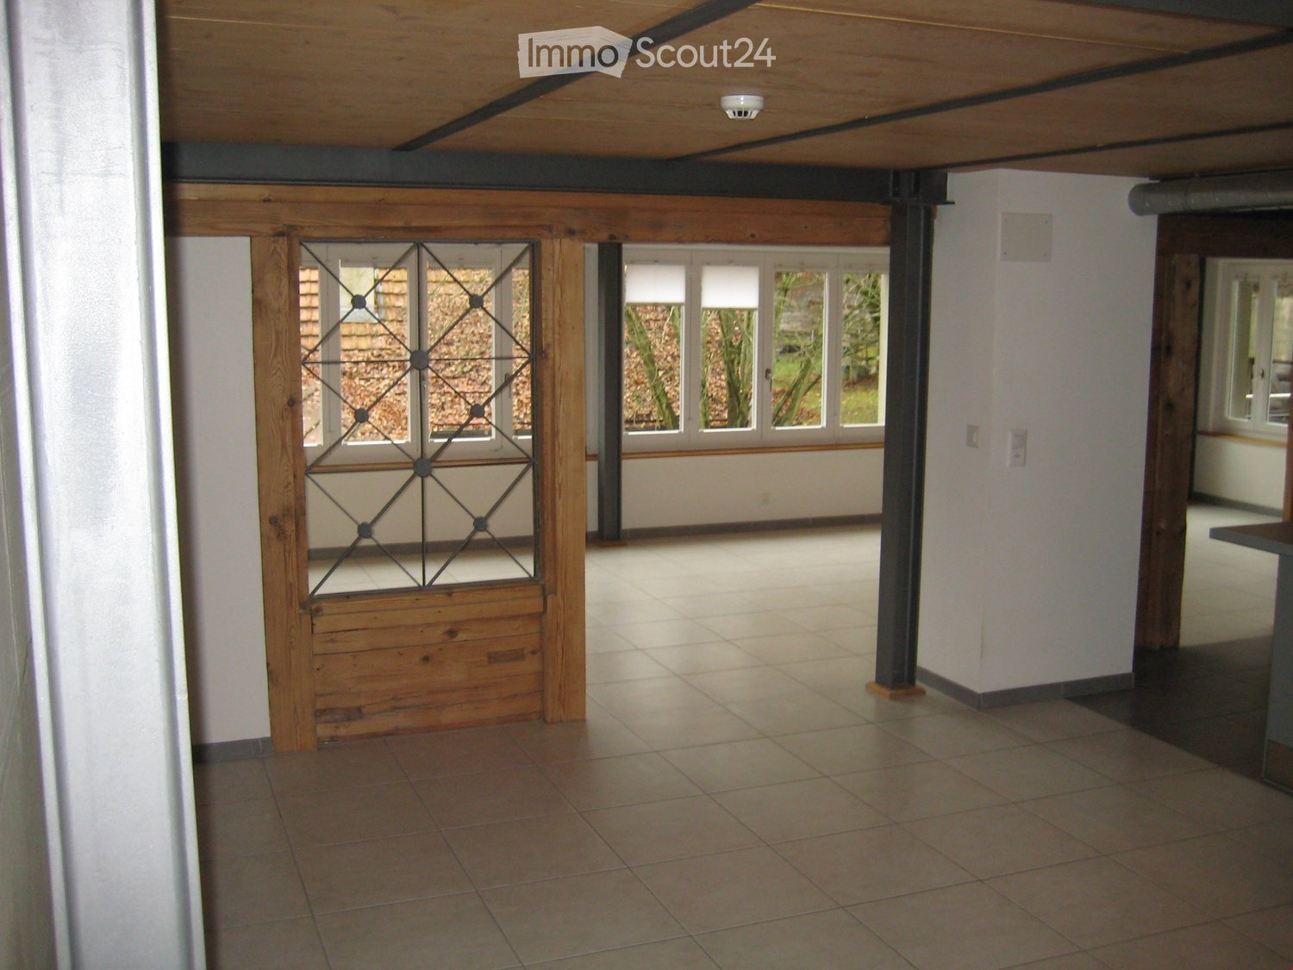
2.5 Room Terrace Apartment for Rent in Oberdiessbach

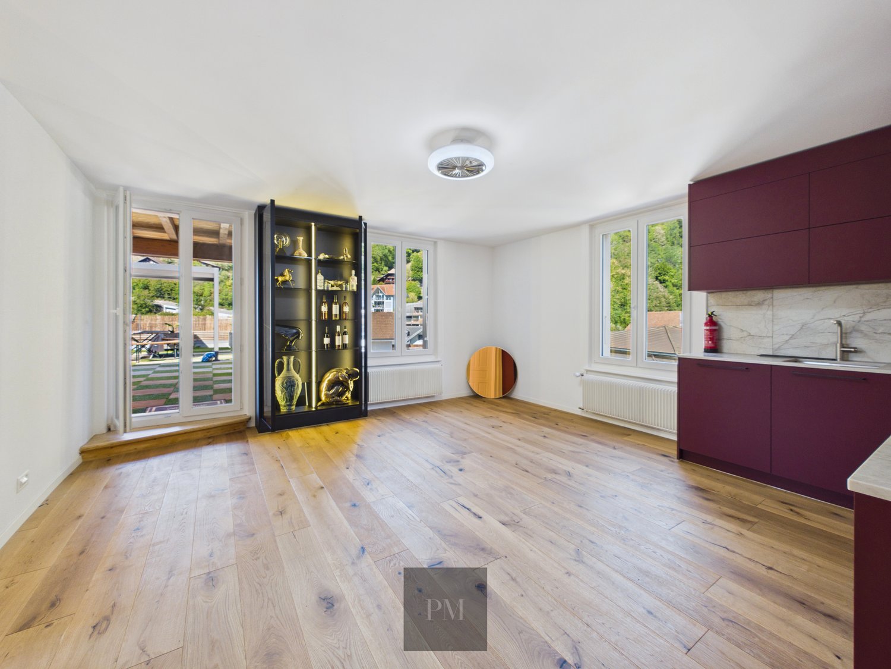
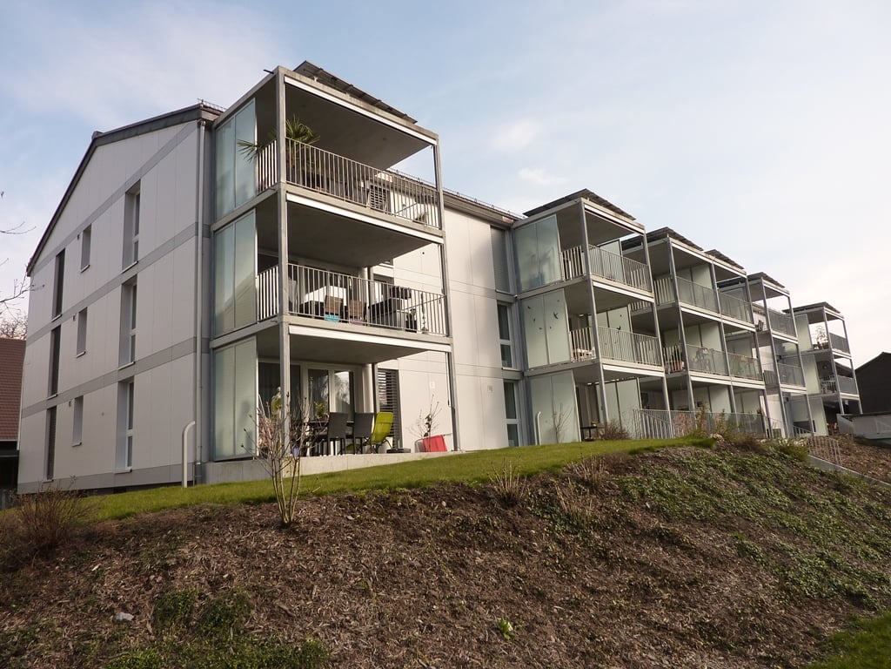
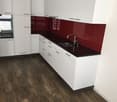
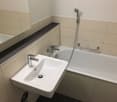
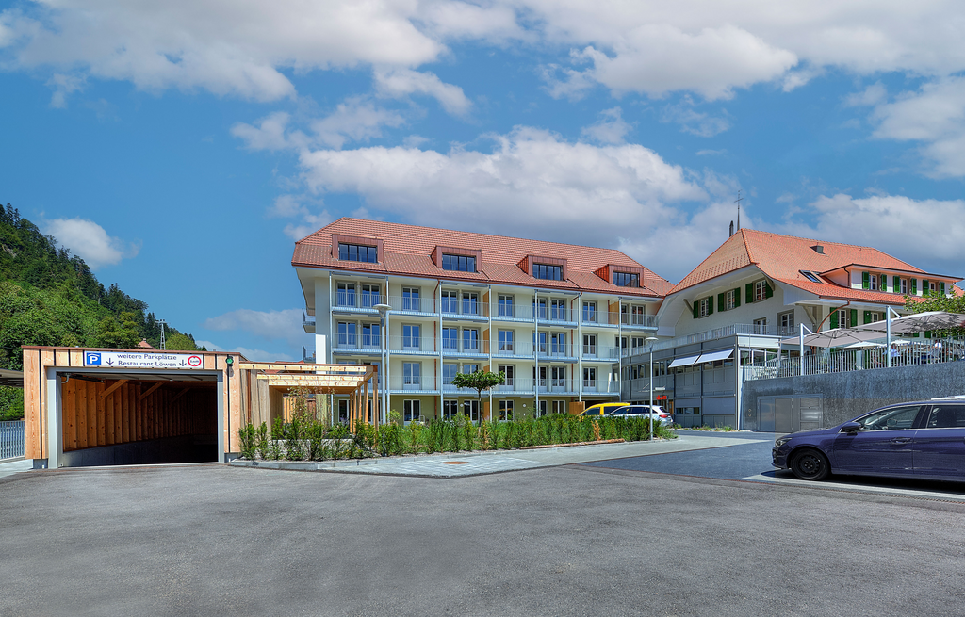
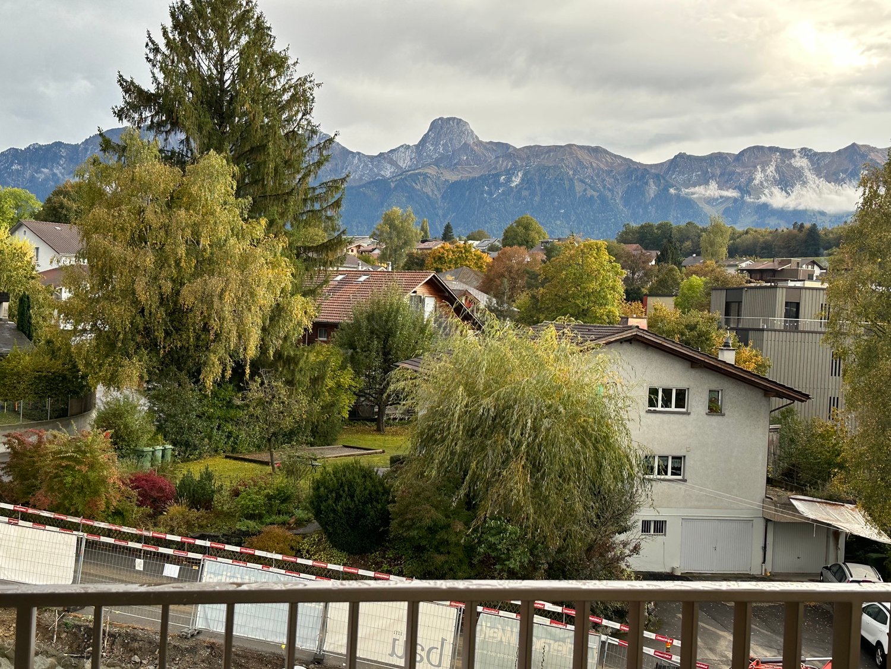
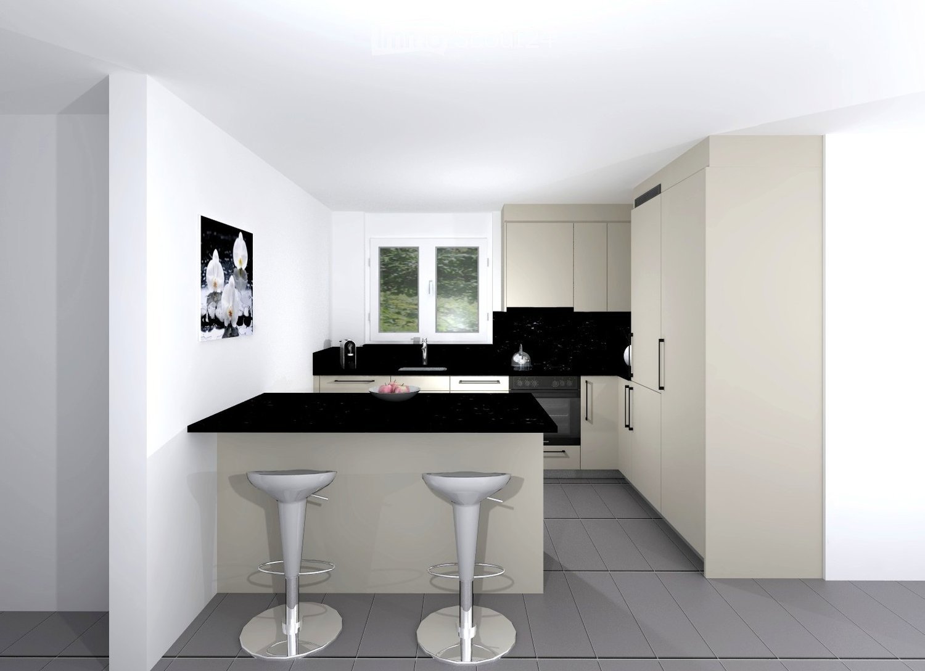
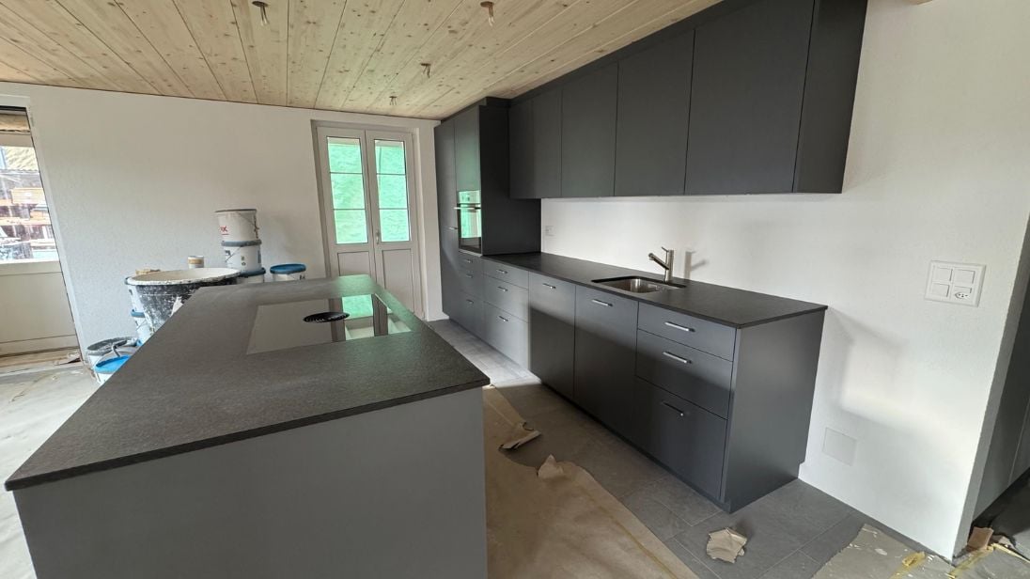
Welcome to this charming terrace apartment on the 2nd floor of a historic building from 1919 on Thunstrasse 2 in Oberdiessbach. The apartment is available immediately and combines the charm of the past with modern living comfort. The apartment impresses with the following highlights: • Modern bathroom: Stylish bathroom with marble walls and floors, double sink, bathtub, shower, and an elegant wooden bench – a true wellness bath. • Modern kitchen: Impressive kitchen with dark red cabinets, light wood floor, and large windows with a view of the garden – ideal for cooking and enjoying. • Balcony & Terrace: Enjoy the fresh air and sunny summer days on your own outdoor area. • Parking: A parking space is available – practical and convenient. • Washing machine & Dishwasher: For maximum comfort in everyday life. Location & Environment: The apartment is located in the quiet community of Oberdiessbach in the canton of Bern. The location is pleasantly quiet during the day and at night, guaranteeing a relaxed living atmosphere. In the summer, you benefit from plenty of sunlight. The surroundings are characterized by the typical Bernese landscape and offer an idyllic living quality away from urban hustle and bustle. This apartment is child-friendly and is ideal for families or couples looking for a well-kept home in a natural and quiet environment. Don't miss the opportunity to make this special property your home!

  • Balcony / Terrace
  • View
  • Parking space
  • +2
Travel time
-
More objects in your automatically expanded search area
19 results - Radius: + 10km
  • Modern three-story residential building with balconies, surrounded by greenery, playground, and outdoor seating areas.
  • Modern two-story building with white facade, multiple windows, and a covered entrance. There is a parking area on the right side and a pedestrian crossing in front.
  • Modern rooftop terrace with a dining area, lounge seating, barbecue, and potted plants, overlooking a scenic sunset view.
  • A modern outdoor terrace with a dining table, chairs, candles, and potted plants, overlooking a scenic mountain view.
  • Modern rooftop terrace with grey furniture, potted plants, and a view of a landscaped garden and sunset sky.
  • Balcony with a dining table, chairs, sofa, and grill, overlooking a scenic mountain view.
  • Modern, open-concept kitchen and dining area with large windows offering a scenic mountain view. Features a sleek dining table with six chairs, a modern kitchen with cabinets, appliances, and pendant lighting.
  • Modern living room with large windows offering a scenic mountain view, featuring a grey sofa, coffee table, armchairs, and a dining area on the balcony.
  • Modern living room with large windows offering a scenic view, featuring a grey sofa, coffee table, armchairs, ottoman, floor lamp, television, and decorative plants.
  • Modern bathroom with a white washing machine and dryer, toilet, sink, bathtub, large mirror, and a window with a view of greenery.
  • Modern bedroom with a large bed, nightstands, a white armchair, and two framed pictures on the wall. The room features wooden flooring and large windows with a view.
  • Floor plan of a 4.5-room apartment with two bathrooms and a terrace, including living/dining area, kitchen, three bedrooms, and a bathroom.
  • Floor plan of a 4.5-room apartment with two bathrooms, kitchen, living room, three bedrooms, and a terrace.
  • Business card for AriCasa AG, a real estate company specializing in residential construction, sales, rental, and management.
1 / 14
Modern two-story building with white facade, multiple windows, and a covered entrance. There is a parking area on the right side and a pedestrian crossing in front.
Modern rooftop terrace with a dining area, lounge seating, barbecue, and potted plants, overlooking a scenic sunset view.
A modern outdoor terrace with a dining table, chairs, candles, and potted plants, overlooking a scenic mountain view.
4.5 rooms, 98m², CHF 2,610.–
Premium
Bernstrasse 25, 3510 Konolfingen

Two high-quality 4.5-room new attic apartments with large terraces in Konolfingen

At Bernstrasse 25 in Konolfingen, a new building project with a total of 13 apartments is being built. Ari Casa AG is renting two separate 4.5-room new attic apartments with different living areas, floor plans, and terrace sizes, with a rental start date from December 1, 2026, or by agreement.The two attic apartments impress with spacious living and dining areas, well-thought-out floor plans, and extensive terrace areas. Large window and sliding door elements provide bright rooms and create a smooth transition between living and outdoor areas.Features & Highlights:• spacious kitchens with kitchen island, oven, microwave, and steamer• washing machine and dryer directly in the apartment• wood-metal windows• electric shutters• large window and sliding door elements• large attic terraces• two bathrooms per apartment• three separate bedrooms or individual rooms• geothermal heating for heating and hot water preparation• high-quality standard for building materials, thermal insulation, and sound insulation• elevator• own cellar compartment• wall boxes for electric vehicles available on request• parking garage directly in the building• parking spaces in the parking garage can be rented for CHF 130.– per month.Central and well-connected in Konolfingen:The location on Bernstrasse 25 combines short distances in everyday life with good transport connections. Shopping facilities, schools, and Konolfingen train station are within easy reach. The Haldenweg bus stop is located directly in front of the building. Thanks to the good transport connections, Bern and Thun are also easily accessible.Available attic apartments:Attic apartment 3.2: 4.5 rooms | approx. 98 m² living space | approx. 78 m² terrace Net rent: CHF 2’440.– per month Ancillary costs: CHF 170.– flat rate per monthTotal rent including ancillary costs: CHF 2’610.– per monthAttic apartment 3.1: 4.5 rooms | approx. 118 m² living space | approx. 84 m² terrace Net rent: CHF 2’690.– per month Ancillary costs: CHF 170.– flat rate per monthTotal rent including ancillary costs: CHF 2’860.– per monthImportant note on the advertisement price: The rental price of CHF 2’610.– including ancillary costs per month specified in the advertisement refers to attic apartment 3.2 with approx. 98 m² living space and approx. 78 m² terrace.All 13 apartments, floor plans, and further information about our new building project can be found under the following link: https://www.aricasa.ch/immobilien.htmlNote on visualizations:The published images are non-binding visualizations of the new building project. They serve to illustrate the apartments and may differ in individual execution details, materials, colors, as well as furniture and surroundings from the final execution.The definitive building execution and the respective floor plan and contract documents are binding.Viewings are possible on request and by individual appointment.We are happy to provide further information or arrange a personal viewing appointment.Contact:Ari Casa AG | General contractor construction & real estate Bernstrasse 14, 3510 Konolfingen, Mr. Markus Graber, markus.graber@aricasa.ch, +41 77 235 69 68 / +41 33 525 33 39

Travel time
-
  • Open hallway with wooden flooring, white walls, and visible rooms including a bathroom with a bathtub and a closet with hanging space.
  • Empty attic space with wooden beams, wooden flooring, and skylight windows.
  • Open-plan attic space with exposed wooden beams, hardwood flooring, and a small kitchen area with dark cabinets and a red backsplash.
  • Modern kitchen with grey cabinets, red backsplash, wooden flooring, and built-in appliances including a sink, faucet, and oven.
  • Modern kitchen with grey cabinets, red backsplash, and wooden flooring.
  • Empty attic room with wooden flooring, white walls, and a skylight window allowing natural light to enter.
  • An attic space with wooden flooring, a modern staircase leading upwards, and a skylight window allowing natural light to enter.
  • Open loft space with wooden flooring, exposed wooden beams, skylights, and metal ductwork. No furniture or furnishings present.
  • Empty room with wooden flooring and white walls, featuring a built-in closet with metal rods.
  • Open wooden staircase with glass railings and large windows, leading to a bright, airy space with wooden floors and exposed beams.
  • Modern bathroom with white tiled walls, a wooden countertop sink, a toilet, a bathtub, and a large mirror above the sink.
  • Compact bathroom with a stacked washing machine and dryer unit, white walls, and a small shelf with cleaning supplies.
  • Wooden deck with metal railings and exposed wooden beams, offering a view of greenery outside.
  • Well-maintained garden with a wooden shed, a metal fire pit, a concrete pathway, and a fenced area with trees and a house in the background.
  • A wooden shed with an open door, situated in a grassy yard with surrounding greenery and a wooden fence.
1 / 15
Empty attic space with wooden beams, wooden flooring, and skylight windows.
Open-plan attic space with exposed wooden beams, hardwood flooring, and a small kitchen area with dark cabinets and a red backsplash.
Modern kitchen with grey cabinets, red backsplash, wooden flooring, and built-in appliances including a sink, faucet, and oven.
2.5 rooms, 103m², CHF 1,850.–
Premium
Dorfstrasse 17, 3083 Trimstein

2.5-Room Apartment in Trimstein – Available Immediately!

Welcome to this stylish 2.5-room apartment on Dorfstrasse 17 in Trimstein! The spacious apartment with 103 m² living space on the 2nd floor impresses with its unique attic character with exposed wooden beams, skylights, and bright wooden floor. It offers a modern living experience at the highest level.The apartment features, among other things: • Characterful attic: Open room structure with exposed wooden beams, skylights, and plenty of natural light. The windows on the gallery can be conveniently controlled electrically (Velux). • Modern kitchen: equipped with gray cabinets, red backsplash, wooden floor, and built-in appliances such as oven and dishwasher. • Stylish bathroom: With white tiles, wooden washbasin, bathtub, and large mirror – elegant and functional at the same time. • Private washing machine and dryer: Conveniently located directly in the apartment. • Balcony: Wooden loggia with metal railings and exposed wooden beams, with a view of the outdoor area. • Well-kept garden: With its own wooden shed, fireplace, paved path, and wooden fence – ideal for relaxing outdoors. The apartment has an assigned garden seat for free use. • Parking space available. 2 external parking spaces can be rented additionally. • Beautiful view and quiet location included. Location and surroundings:The apartment is located in a quiet and sunny spot in Trimstein. In summer, you benefit from plenty of sunshine, and in winter, the location is pleasantly bright. The bus stop Trimstein village is just 2 minutes' walk away, and Münsingen train station is in close proximity – ideal for commuters.This exceptional apartment combines rustic charm with modern comfort, perfect for singles and couples. It is available immediately. Take the opportunity and secure this special home in the heart of Münsingen!*Please note that dogs are not allowed.

Travel time
-
New building
1 / 23
4.5 rooms, 135m², CHF 2,710.–
Premium
Höhenweg 18, 3661 Uetendorf

Modern 4.5-room new apartment with balcony and beautiful view in Uetendorf

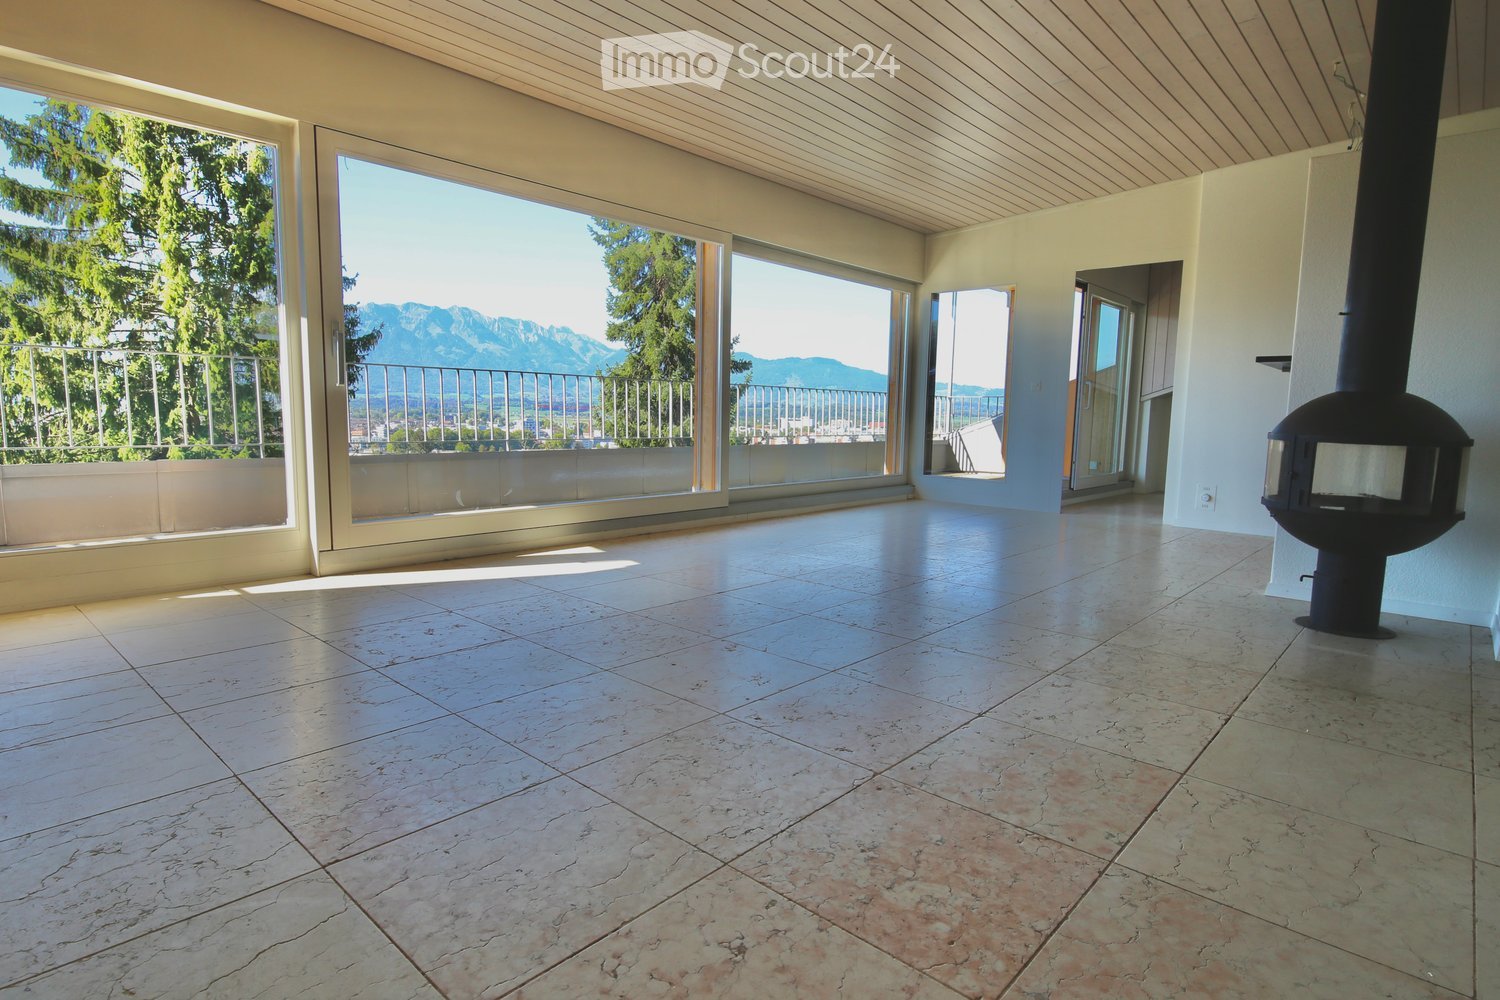
Welcome to this exclusive 4.5-room apartment on the 4th floor of the new building completed in 2024 at Höhenweg 18 in Uetendorf. With a spacious living area of 135 m² and modern equipment, this apartment offers the highest living comfort for discerning tenants.The apartment impresses with the following highlights: • Bright, modern rooms: Large glass sliding doors lead to the balcony and let in plenty of daylight. The floors are covered with elegant, dark gray tiles. • Stylish fireplace: A modern fireplace gives the living area a cozy atmosphere. • Balcony with beautiful view: Enjoy the view and sunny days on your private balcony. • 2 bathrooms: Comfortably and modernly equipped for everyday life. • Elevator and wheelchair accessibility: Barrier-free and comfortable for all residents. • Washing machine & dishwasher: Practical household appliances already available. • Child-friendly: Ideal for families with children. • Two parking spaces in the parking garage incl. (double parking) Location and surroundings: The apartment is located in a quiet environment - both during the day and at night it is pleasantly quiet. In the summer, you benefit from plenty of sunshine, and in the winter, the sun's radiation is good. Uetendorf train station is just a 6-minute walk away, as is the bus stop. Shops like Coop and Migros are just a 5-minute walk away. The Riedernstrasse school is even just a 2-minute walk away - ideal for families.This new apartment combines modern living with excellent infrastructure and a quiet location. Available by arrangement - secure your new home in Uetendorf now!Area specifications without guarantee.

Travel time
-
  • Modern multi-story residential building with balconies, outdoor seating areas, and surrounding greenery including a playground and trampoline.
  • Modern two-story building with white facade, multiple windows, and a covered entrance. A car is parked nearby, and a pedestrian crossing is visible in front.
  • Modern kitchen with light-colored cabinetry, a central island, and a dining area. Features include an oven, sink, coffee maker, and a large window with a scenic view.
  • Modern bedroom with a large bed, nightstand, two chairs, and a picture frame on the wall. The room features wooden flooring and large windows with a view of the outdoors.
  • Modern bathroom with a bathtub, sink, toilet, and a stacked washing machine/dryer unit. Features a large mirror, a window with a view, and decorative items on the vanity.
  • Modern living room with large windows offering a scenic view, a grey sofa, coffee table, armchairs, ottoman, sideboard, TV, and decorative plants.
  • Business card for AriCasa AG, a real estate company specializing in residential construction, sales, rental, and management. Includes contact information and logo.
1 / 7
Modern two-story building with white facade, multiple windows, and a covered entrance. A car is parked nearby, and a pedestrian crossing is visible in front.
Modern kitchen with light-colored cabinetry, a central island, and a dining area. Features include an oven, sink, coffee maker, and a large window with a scenic view.
Modern bedroom with a large bed, nightstand, two chairs, and a picture frame on the wall. The room features wooden flooring and large windows with a view of the outdoors.
3.5 rooms, 83m², CHF 1,990.–
Premium
Bernstrasse 25, 3510 Konolfingen

High-quality 3.5- and 4.5-room new apartments in Konolfingen

At Bernstrasse 25 in Konolfingen, a new construction project with a total of 13 apartments is being built. Ari Casa AG rents out various 3.5- and 4.5-room apartments with rental start from December 1, 2026, or by agreement.Different apartment sizes and floor plans offer suitable solutions for different living needs. The apartments convince with well-thought-out room layouts, bright living areas, and carefully coordinated equipment.Equipment & Highlights:• 3.5- and 4.5-room apartments with different floor plans• spacious kitchens with kitchen island, oven, microwave, and steamer• washing machine and tumble dryer directly in the apartment• wooden metal windows• electric shutters• one or two wet cells, depending on the apartment• balconies or outdoor areas• geothermal heating for heating and hot water preparation• high-quality standard for building materials, thermal insulation, and sound insulation• elevator• own cellar compartment• wall boxes for electric vehicles available on request• parking garage directly in the building• parking spaces in the parking garage can be rented for CHF 130.– per month.Available apartment variants:3.5-room apartments: Living areas of approx. 83 to 108 m² Net rent: CHF 1’820.– to CHF 2’120.– per month Ancillary costs: CHF 170.– flat rate per monthTotal rent including ancillary costs: CHF 1’990.– to CHF 2’290.– per month4.5-room apartments: Living areas of approx. 101 to 110 m² Net rent: CHF 2’120.– to CHF 2’150.– per month Ancillary costs: CHF 170.– flat rate per monthTotal rent including ancillary costs: CHF 2’290.– to CHF 2’320.– per monthImportant note on the advertisement price:The rental price of CHF 1’990.– including ancillary costs per month stated in the advertisement refers to one of the available 3.5-room apartments.All 13 apartments, floor plans, and further information about our new construction project can be found under the following link: https://www.aricasa.ch/immobilien.htmlCentral and well-connected in Konolfingen:The location on Bernstrasse 25 combines short distances in everyday life with good transport connections. Shopping facilities, schools, and Konolfingen train station are within easy reach. The Haldenweg bus stop is located directly in front of the building.Thanks to the good transport connections, Bern and Thun are also easily accessible.Note on visualizations:The published images are non-binding visualizations of the new construction project. They serve to illustrate the apartments and may differ in individual design details, materials, colors, as well as furniture and surroundings from the final execution.The definitive building execution and the respective floor plan and contract documents are binding.Viewings are carried out on request and by individual appointment.For further information or to arrange a personal viewing appointment, we are at your disposal.Contact:Ari Casa AG | General contractor Construction & Real Estate Bernstrasse 14 | 3510 Konolfingen, Mr. Markus Graber,markus.graber@aricasa.ch, +41 77 235 69 68 / +41 33 525 33 39

Travel time
-
  • Empty kitchen with light grey cabinets, wooden floor, and a window on the left side.
  • Modern kitchen with light grey cabinets, granite countertop, stainless steel oven, dishwasher, and sink.
  • Empty room with wooden flooring, large windows, radiators, and a sliding glass door leading to an outdoor area.
  • Empty room with wooden flooring, white walls, and a large window with a radiator below it.
  • Empty room with wooden flooring, large window showing a green hill and house outside, radiator on wall, and small built-in kitchen area with oven and countertop.
  • Modern hallway with light wooden flooring, white walls, built-in closet with open shelving, and a modern light fixture hanging from the ceiling.
  • Empty room with wooden flooring, white walls, and a built-in closet with a sliding door.
  • Modern bathroom with blue tiled floor, white tiled walls, a toilet, a sink with a cabinet, a large mirror, and a towel rack.
  • Modern bathroom with white tiles, blue accent tiles, a toilet, a shower with a handheld sprayer, and a built-in handrail for accessibility.
  • Modern two-story house with large glass balcony and white exterior, surrounded by a well-maintained lawn and pathway.
  • Garden area with a paved patio, grassy lawn, and a covered outdoor seating area with a table and benches.
  • Lush green lawn with a small tree, a pathway leading to a modern house with large windows, and a view of a rural landscape with hills and traditional houses in the background.
  • Balcony with a view of a green lawn, small trees, and neighboring buildings in the background.
1 / 13
2.5 rooms, 81m², CHF 1,860.–
Top
Bärenstutz 3, 3507 Biglen

Spacious barrier-free senior apartment in Biglen

Object descriptionAre you looking for a home that perfectly combines quality of life, safety, and comfort? At Bärenstutz 3 in 3507 Biglen, we are renting a spacious and bright 2.5-room apartment for seniors or people with mobility impairments, available immediately or by arrangement.The apartment with its own garden seating area is fully wheelchair accessible thanks to a personnel lift. On a living area of 81.75 m2, you can enjoy a well-thought-out room concept that offers you a lot of freedom of movement and a pleasant living atmosphere. The apartment is located in a quiet area, near a small stream.Safety includedA special highlight is the integrated safety concept: The monthly rent already includes the Smart Life emergency call solution. You have the choice between the Basic, Comfort, or Professional subscription – for your safe feeling at any time of day (except for intervention by Securitas).Living with added valueThe house offers you more than just an apartment. In the basement, there is a large, inviting community room that is available to all residents – an ideal place for social contacts and encounters in the neighborhood.Flexible options for your needsWe want to make your life as pleasant as possible. Optionally, you can benefit from additional services directly from the neighboring Bären Biglen care home: • Meals at Bären Biglen • Professional apartment cleaning • Nursing Spitex services (by arrangement) Further details • Pets: by arrangement. • Parking: Garage and/or outdoor parking spaces can be rented as needed. Let yourself be convinced by this well-thought-out living concept during a visit. We look forward to getting to know you personally.Please do not hesitate to contact us for a viewing appointment or with further questions.

Travel time
-
  • Empty room with wooden flooring, large windows, radiators, and sliding glass doors opening to a garden.
  • Empty room with light wooden flooring, white walls, and large windows offering a view of greenery. A radiator is mounted below one window, and a door is visible on the left side.
  • Empty room with white walls, wooden floor, and built-in white closet units.
  • Empty room with wooden flooring, white walls, and a large window with a radiator below it.
  • Empty room with light wooden flooring, white walls, and a large built-in white wardrobe unit. An open doorway leads to a hallway.
  • Empty room with light wooden flooring, white walls, and a window with blinds. A radiator is visible below the window, and a small wooden shelf is mounted on the wall above it.
  • Modern kitchen with white cabinets, tiled walls, and a stainless steel sink. Features an electric stovetop, a radiator, and a small table with a marble top.
  • Bathroom with white tiled walls, a toilet, a bathtub with a handheld shower hose, and a handrail for support.
  • Two-story building with a covered entrance, windows, and small garden area with plants and shrubs.
  • Garden area with gravel pathway, raised planter boxes, trees, and a stone wall. A house with white walls and a dark roof is visible in the background, along with a view of mountains.
  • A serene lakeside scene with calm water, distant mountains, trees, and a few people enjoying the area.
1 / 11
4.5 rooms, 90m², CHF 1,650.–
Top
Platanenweg 4, 3626 Hünibach

Beautiful 4.5-room terrace apartment in Hünibach with lake proximity

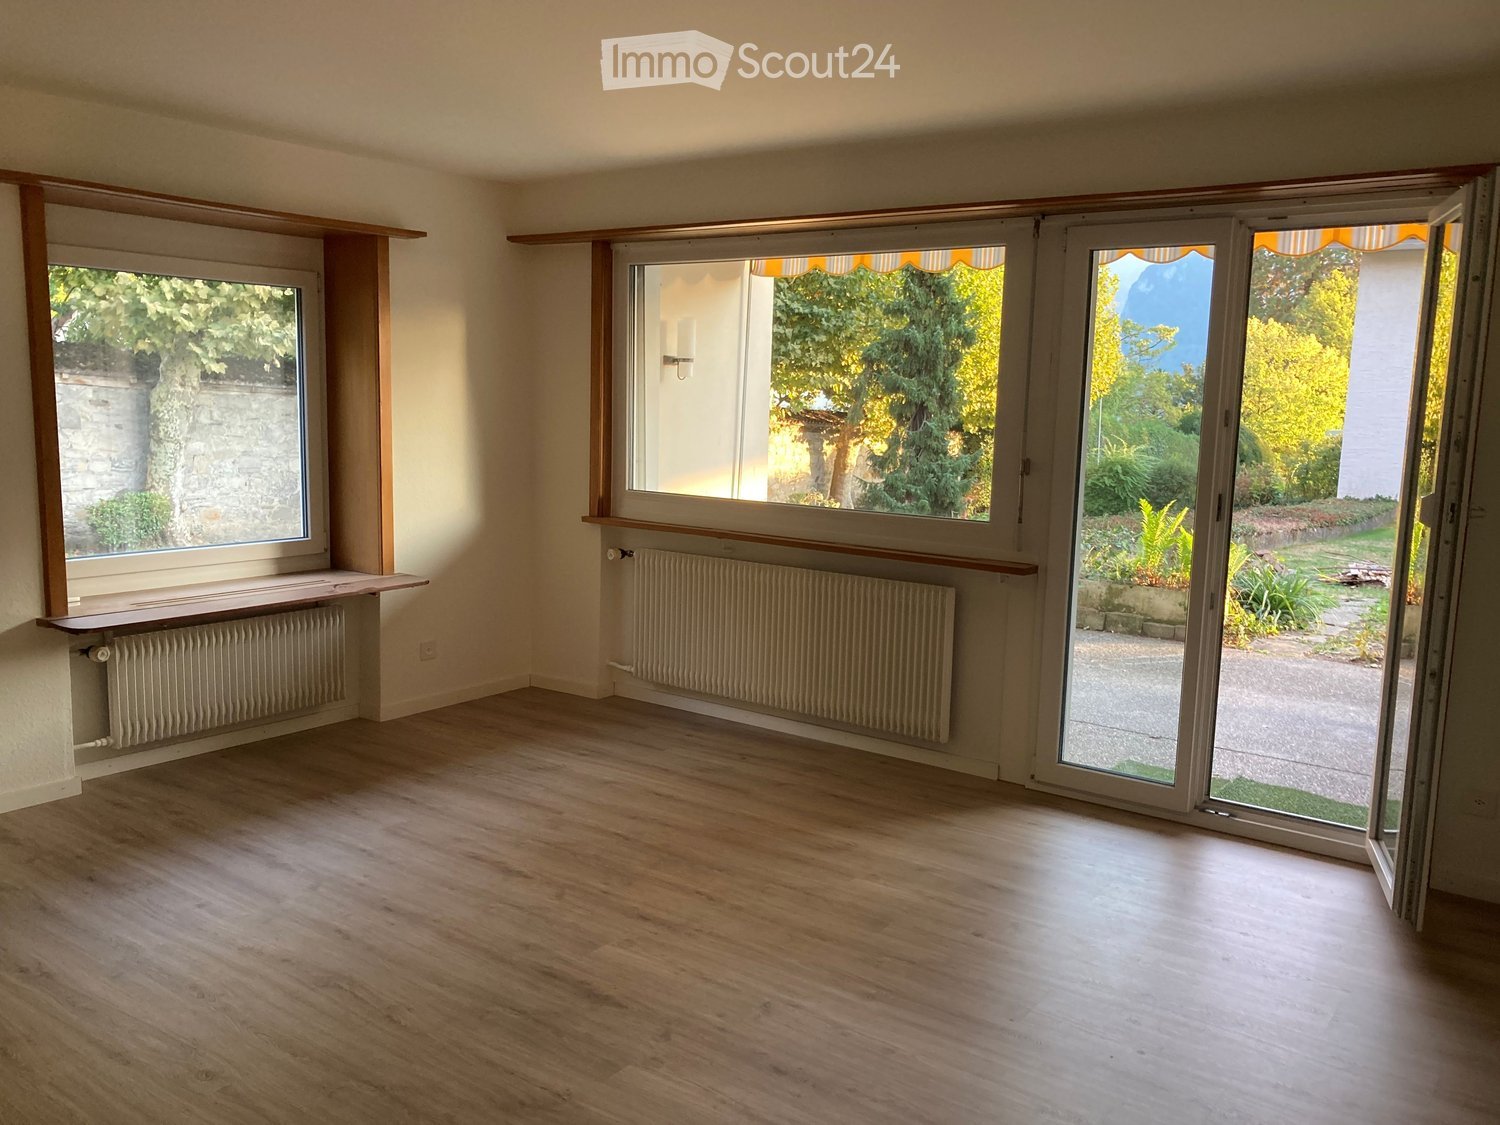
Welcome to this bright and inviting 4.5-room terrace apartment on the ground floor of the multi-family house Platanenwegs 4 in Hünibach. With a living area of 90 m² and a comprehensive renovation in 2026, this apartment offers a lot of living comfort in a dreamy location near Lake Thun.The apartment impresses with the following highlights: • The rooms are arranged around the spacious entrance area (entrée). • Bright living room: With parquet flooring, large windows with shutters and a door that leads directly into the garden area – ideal for relaxed evenings outdoors. • 3 beautiful rooms: Quiet rooms with parquet floors and a pleasant atmosphere – perfect as bedrooms or children's rooms. The apartment has 2 large built-in closets. • Garden terrace: Enjoy the view of the greenery and the sunny summer days outdoors. • Garage and parking: Comfortable parking for your vehicle directly on site. The garage is included in the rent • Child-friendly: The apartment and the surroundings are also suitable for families. Location & surroundings:Hünibach impresses with its idyllic location on Lake Thun, surrounded by an impressive mountain landscape. The apartment is located in the immediate vicinity of the lake and the train station – a paradise for nature lovers and leisure activists. In summer, you benefit from plenty of sunshine. • Hünibach ship pier (lake): Only 3 minutes' walk away – for relaxed excursions on Lake Thun. • Migros, Denner, and Coop stores: Can be reached in 1-4 minutes on foot for daily shopping. • Chartreuse bus stop: Directly in front of the house door – best public transport connection. • School: Can be reached in about 8 minutes on foot – ideal for families with children. This charming terrace apartment combines beautiful living with a unique natural location. Whether as a family apartment or a cozy home for couples – here you will find your personal retreat in one of the most beautiful regions of the Bernese Oberland. We look forward to your contact!

Travel time
-
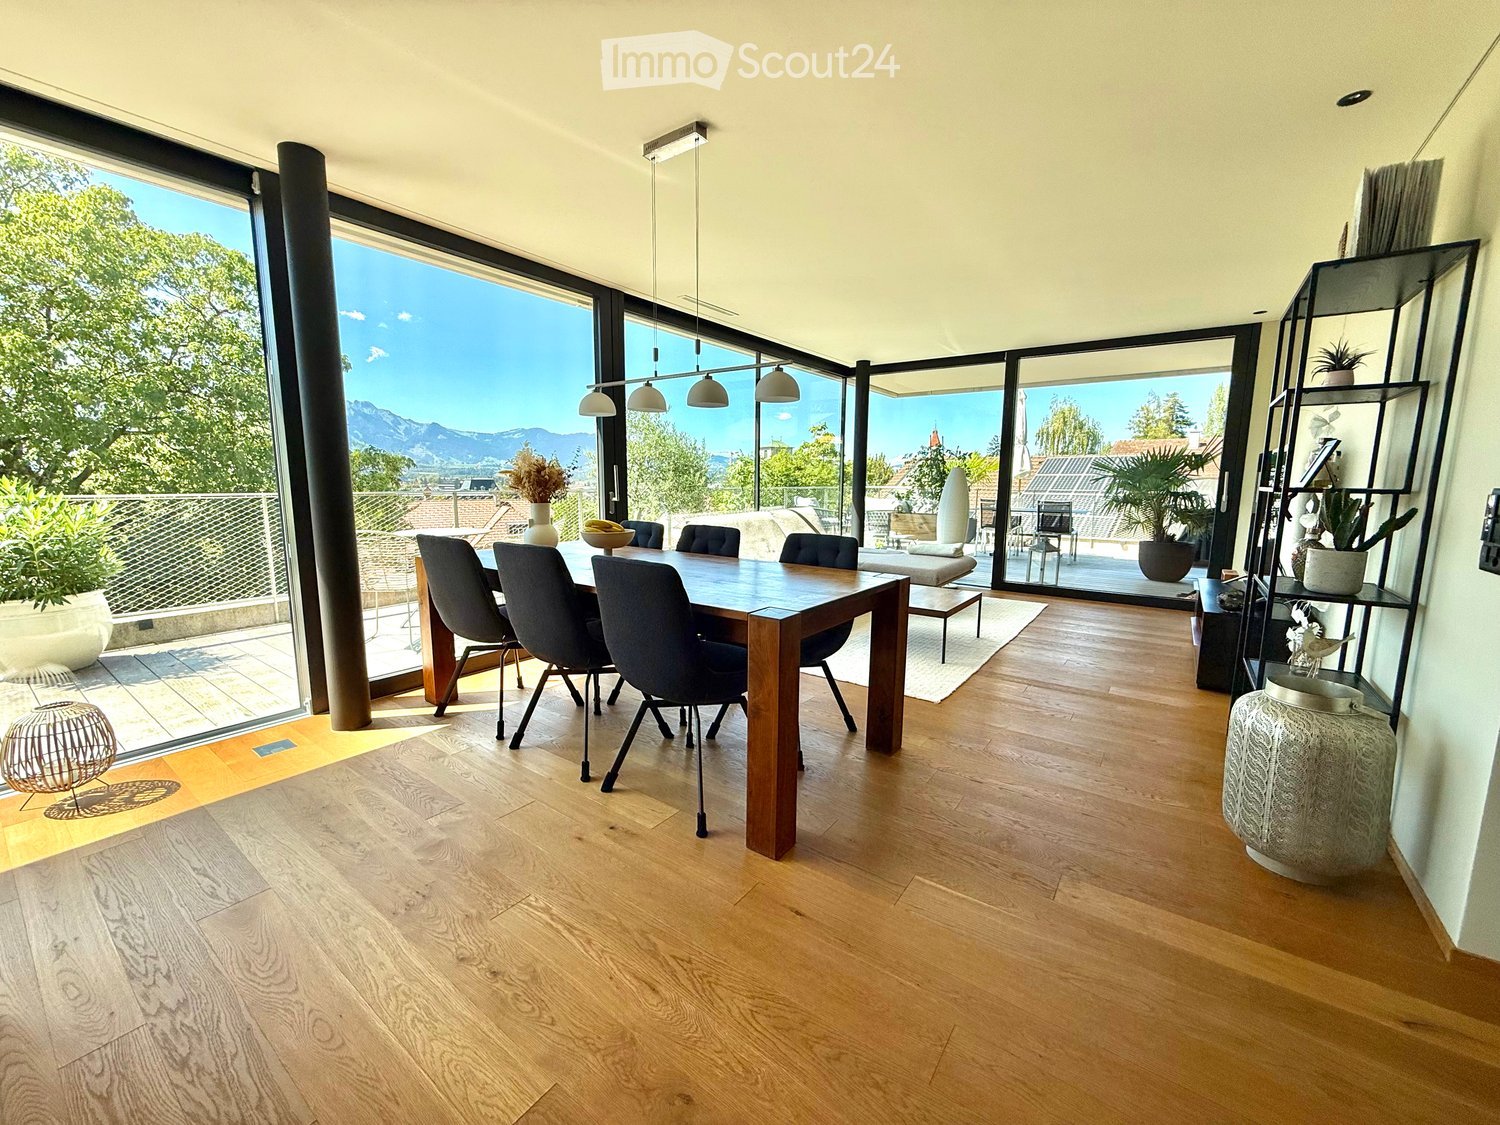
  • Bright dining area with wooden floor, large windows offering a scenic mountain view, dining table with chairs, decorative shelf, and potted plants.
  • Modern kitchen with light wood flooring, light-colored cabinets, and a central island. Features include a wooden dining table with a chair, a vase with flowers, a picture frame on the wall, and various kitchen appliances.
  • Open-plan living and dining area with wooden flooring, large windows, a sofa, coffee table, dining table with chairs, and a modern kitchen area.
  • Modern living room with large windows, a sectional sofa, coffee table, dining area with chairs, and decorative vase on side table.
  • Modern kitchen with light wood flooring, grey cabinets, and a central island. Includes a coffee maker, vase with flowers, framed pictures, and a small seating area with a bed and chair.
  • Bright, minimalist hallway with wooden flooring, a wooden counter, a vase with dried plants, a clock on the wall, and a small plant on a stand.
  • Modern hallway with light wooden flooring, white walls, and a sleek wooden bench on the left. A potted plant and a clock are visible in the background, with a doorway leading to another room on the right.
  • Modern bathroom with wooden cabinetry, white washing machine and dishwasher, decorative vase on windowsill, and natural light from large window.
  • Modern bedroom with wooden flooring, a large bed with blue bedding, a grey armchair, a small table with a lamp, and a decorative plant in the corner.
  • Modern office space with two desks, ergonomic chairs, computer screens, and a cabinet. The room features wooden flooring and large windows, with a glass partition separating the workspace.
  • Modern bathroom with white tiles, a sink, toilet, bathtub, mirror, framed pictures, and a small woven basket on the edge of the tub.
  • Modern bathroom with hexagonal tiles, a large window with blinds, a sink with a modern faucet, a bathtub, and a shower area with a glass enclosure.
  • Wooden deck with outdoor furniture including a sofa, chairs, a table, and an umbrella, with a potted plant and scenic mountain view.
  • Wooden deck with outdoor furniture, including a table, chairs, and an umbrella, overlooking a scenic mountain view.
  • Balcony with wooden deck, metal railing, outdoor furniture, and potted plants, overlooking a cityscape with trees and buildings.
  • Modern wooden staircase with glass railing, pendant light fixture, and neutral-toned walls.
  • Underground parking area with several parked bicycles and motorcycles, marked sections, and a fire extinguisher on the wall.
1 / 17
3.5 rooms, 105m², CHF 2,800.–
Top
Göttibachweg 7, 3600 Thun

Furnished attic apartment for 4 months | Top location in Thun | 01.01.–30.04.2027

Furnished attic apartment for 4 months | 01.01.–30.04.2027 | Top location ThunThis high-quality 3.5-room attic apartment in Thun is being rented from January 1 to April 30, 2027, for four months, fully furnished and equipped. Important note: Pets are not allowed.The apartment is ideal for individuals or couples looking for a comfortable, fully equipped, and ready-to-move-in home for a limited period – for example, for a language stay, a longer stay in the region, a temporary work assignment, further education, home office, or as a transitional solution.The rental is limited to this period, as the current tenants will return from their stay abroad afterwards.Living with a viewThe modern attic apartment in Minergie-A-Plus standard impresses with its high-quality construction, spacious, bright rooms, and a beautiful mountain and distant view.Large window fronts provide plenty of daylight. The open living and dining area is stylishly furnished and leads directly to the spacious, furnished terrace – ideal for relaxing, eating, and enjoying the view.The modern and fully equipped kitchen with cooking island blends harmoniously into the open living area.A separate, furnished office/home office also offers ideal conditions for people who want to work from home during their stay.Equipment & Highlights • High-quality 3.5-room attic apartment • Minergie-A-Plus standard • Completely furnished and equipped • Spacious, bright living and dining area • Large window fronts • Modern, fully equipped kitchen with cooking island • Spacious, furnished terrace with mountain and distant view • Bedroom with double bed • Separate, furnished office/home office • Two separate bathrooms – one with bathtub, toilet, and sink, the other with spacious shower, toilet, and sink • Own washing machine and dryer • High-quality parquet floors • Built-in closets and plenty of storage space • Elevator with direct access to the attic apartment • Basement compartment • 2 parking spaces included • Charging station for electric vehicles available • Electricity and ancillary costs included Attractive location in ThunThe apartment is located in very good, close-to-town location in Thun. The city center and train station are easily accessible. At the same time, the attic apartment offers a lot of privacy and a beautiful view of the surrounding mountains.Thanks to the combination of attractive location, high-quality living comfort, and complete furnishings, you can move in and feel at home from the first day.Rental period & all-inclusive rent • Rental period: January 1 to April 30, 2027 – a total of 4 months • All-inclusive rent: CHF 2,800.– per month • including ancillary costs and electricity • including 2 parking spaces • completely furnished and equipped The regular monthly rent including parking spaces is CHF 3,120.–. However, for the limited period, the fully furnished apartment is offered at a reduced all-inclusive rent of CHF 2,800.– per month.The apartment is being rented exclusively for this period. Afterwards, the current tenants will return to the apartment. An extension or unlimited rental is therefore not possible.Move in, arrive, and enjoy living in Thun for four months.
Travel time
-
  • Aerial view of a large, multi-story house with red and white exterior, surrounded by lush greenery and trees. The house features multiple windows, a prominent roofline, and a well-maintained garden area with pathways and outdoor seating.

  • Panoramic view of a serene lake surrounded by snow-capped mountains, with a small town visible along the shoreline.
  • Elegant living room with large windows, ornate curtains, a sofa, coffee table, piano, and fruit bowl on a wooden table.
  • Elegant room with a grand piano, ornate mirror, and decorative wall sconces. The space features wooden flooring, large windows, and classic artwork.
  • Ornate gold-framed mirror with cherub decoration, reflecting a room with a table and chairs, wooden floor.
  • Ornate wooden study with large bookshelves, a large wooden desk, a round table, and a patterned rug.
  • Cozy dining area with a round table set for dinner, surrounded by plush armchairs and a stone fireplace with a burning fire. Large windows offer a scenic view of a lake and mountains.
  • {"type": "Kitchen", "objects": ["sink", "faucet", "stove", "microwave", "cupboard", "fridge", "cup", "faucet", "fridge", "cupboard", "cupboard", "cupboard", "cupboard", "cupboard", "cupboard", "cupboard", "cupboard", "cupboard", "cupboard", "cupboard", "c
  • Elegant bedroom with a large bed, bench, ornate mirror, shelf, chandelier, and a view through large windows.
  • Bright room with green carpeting, large windows offering a scenic mountain view, a patterned rug, a table lamp, and a cabinet.
  • Cozy bedroom with wooden floors, a metal-framed bed with floral bedding, a nightstand with a lamp, a small table, and a decorative rug.
  • Modern bathroom with a large mirror, two sinks, a toilet, and a glass shower enclosure. The walls are tiled with small, light-colored tiles, and the ceiling has recessed lighting.
  • A narrow, tiled pathway bordered by a stone wall and lush greenery, leading to a traditional building entrance with ornate details and hanging lanterns.
  • Garden area with a stone bench, a small round table, and lush greenery.
  • A serene lakeside view with snow-capped mountains in the background, illuminated by the setting sun, with a small town visible along the shoreline.
  • Floor plan of a two-story chalet with multiple rooms including living room, dining room, bedrooms, kitchen, and a balcony.
  • Floor plan of Chalet Ermitage, Hönibach, showing three floors with multiple rooms including bedrooms, bathrooms, and balconies.
  • Floor plan of a roof level showing a living space, kitchen, and bathroom.
1 / 18
9 rooms, 355m², CHF 5,900.–
Top
Wartbodenstrasse 23, 3626 Hünibach

To rent in Hünibach - historic residence with unobstructed view of lake and mountains

Located in a privileged south-facing position in Hünibach, this historic residence awaits you in a representative property. The panoramic view of Lake Thun and the Bernese Alps, the spacious living area with a special ambiance and plenty of privacy make this home a special place to live. The move-in date is possible by arrangement.LocationThe property offers an unobstructed view of Lake Thun and the Bernese Alps. Directly behind the apartments is the forest, which invites you to beautiful walks. The train station Thun is a 25-minute walk, partly along the Aare. The hill bus to the center of Hünibach with connection to the rest of the bus network stops directly in front of the entrance portal.The ResidenceThe representative residence stretches over the second and third upper floors and offers a living area of approximately 355 m² with a total of 9 rooms. Each room has its own character and combines historic charm with spacious living comfort.On the lower floor, there is an impressive baroque-style hall from the 1950s with artistic stucco work, original tapestries, and a French Baroque mirror. A cleverly integrated home cinema complements this exceptional room. This floor also includes other stylish rooms, a library, and a cozy Arven room with a chimney. The kitchen and guest toilet are also located here.The upper floor has three spacious bedrooms and an additional smaller room. Two of the bedrooms are connected to separate dressing rooms. The bathroom completes this floor.On both floors, spacious, protected balconies with a small arbor and a terrace invite you to enjoy the impressive view and the tranquility at any time of the year.Garden and EquipmentThe terraced private garden next to the apartment is protected from the outside and has an unobstructed view. The garden features a intricately carved marble table with a bench, a small greenhouse, and four high beds. To the north, an idyllic garden arbor closes off the garden and extends the living space in a harmonious way.Whether from the living rooms, balconies, terrace, or garden - everywhere you can enjoy the unparalleled view of Lake Thun and the Bernese Alps.Heating and hot water preparation are done sustainably via a modern heat pump.The apartment includes a private parking space behind an electrically operated sliding gate.RentThe monthly rent is 5,300 SFR, plus additional costs of 600 SFR.For whom is this residence suitable?This exceptional residence is aimed at people who appreciate stylish living in a historic ambiance, spacious room proportions, and a unique view.Thanks to its location in the municipality of Thun, the residents benefit from an excellent infrastructure with optimal traffic connections, a diverse range of educational and health services, and numerous leisure and cultural opportunities. The proximity to Lake Thun and nature contributes to the special attractiveness and high quality of life of the residential area.Facts • Panoramic view of the lake and mountains • Attractive location with proximity to the forest • Approximately 355 m² of living space with 9 rooms • Baroque-style hall • Spacious balconies and terrace • Private garden with garden arbor • Sustainable heating via heat pump • 1 parking space behind a sliding gate • Monthly rent 5,300 SFR plus additional costs 600 SFR • Move-in date by arrangement • Living in the municipality of Thun with high quality of life ViewingIf you have questions or would like to arrange a viewing, please call us at 079 376 57 55. We would be happy to show you the living situation in person.

Travel time
-

Suggested properties for you based on search results

Other interesting objects